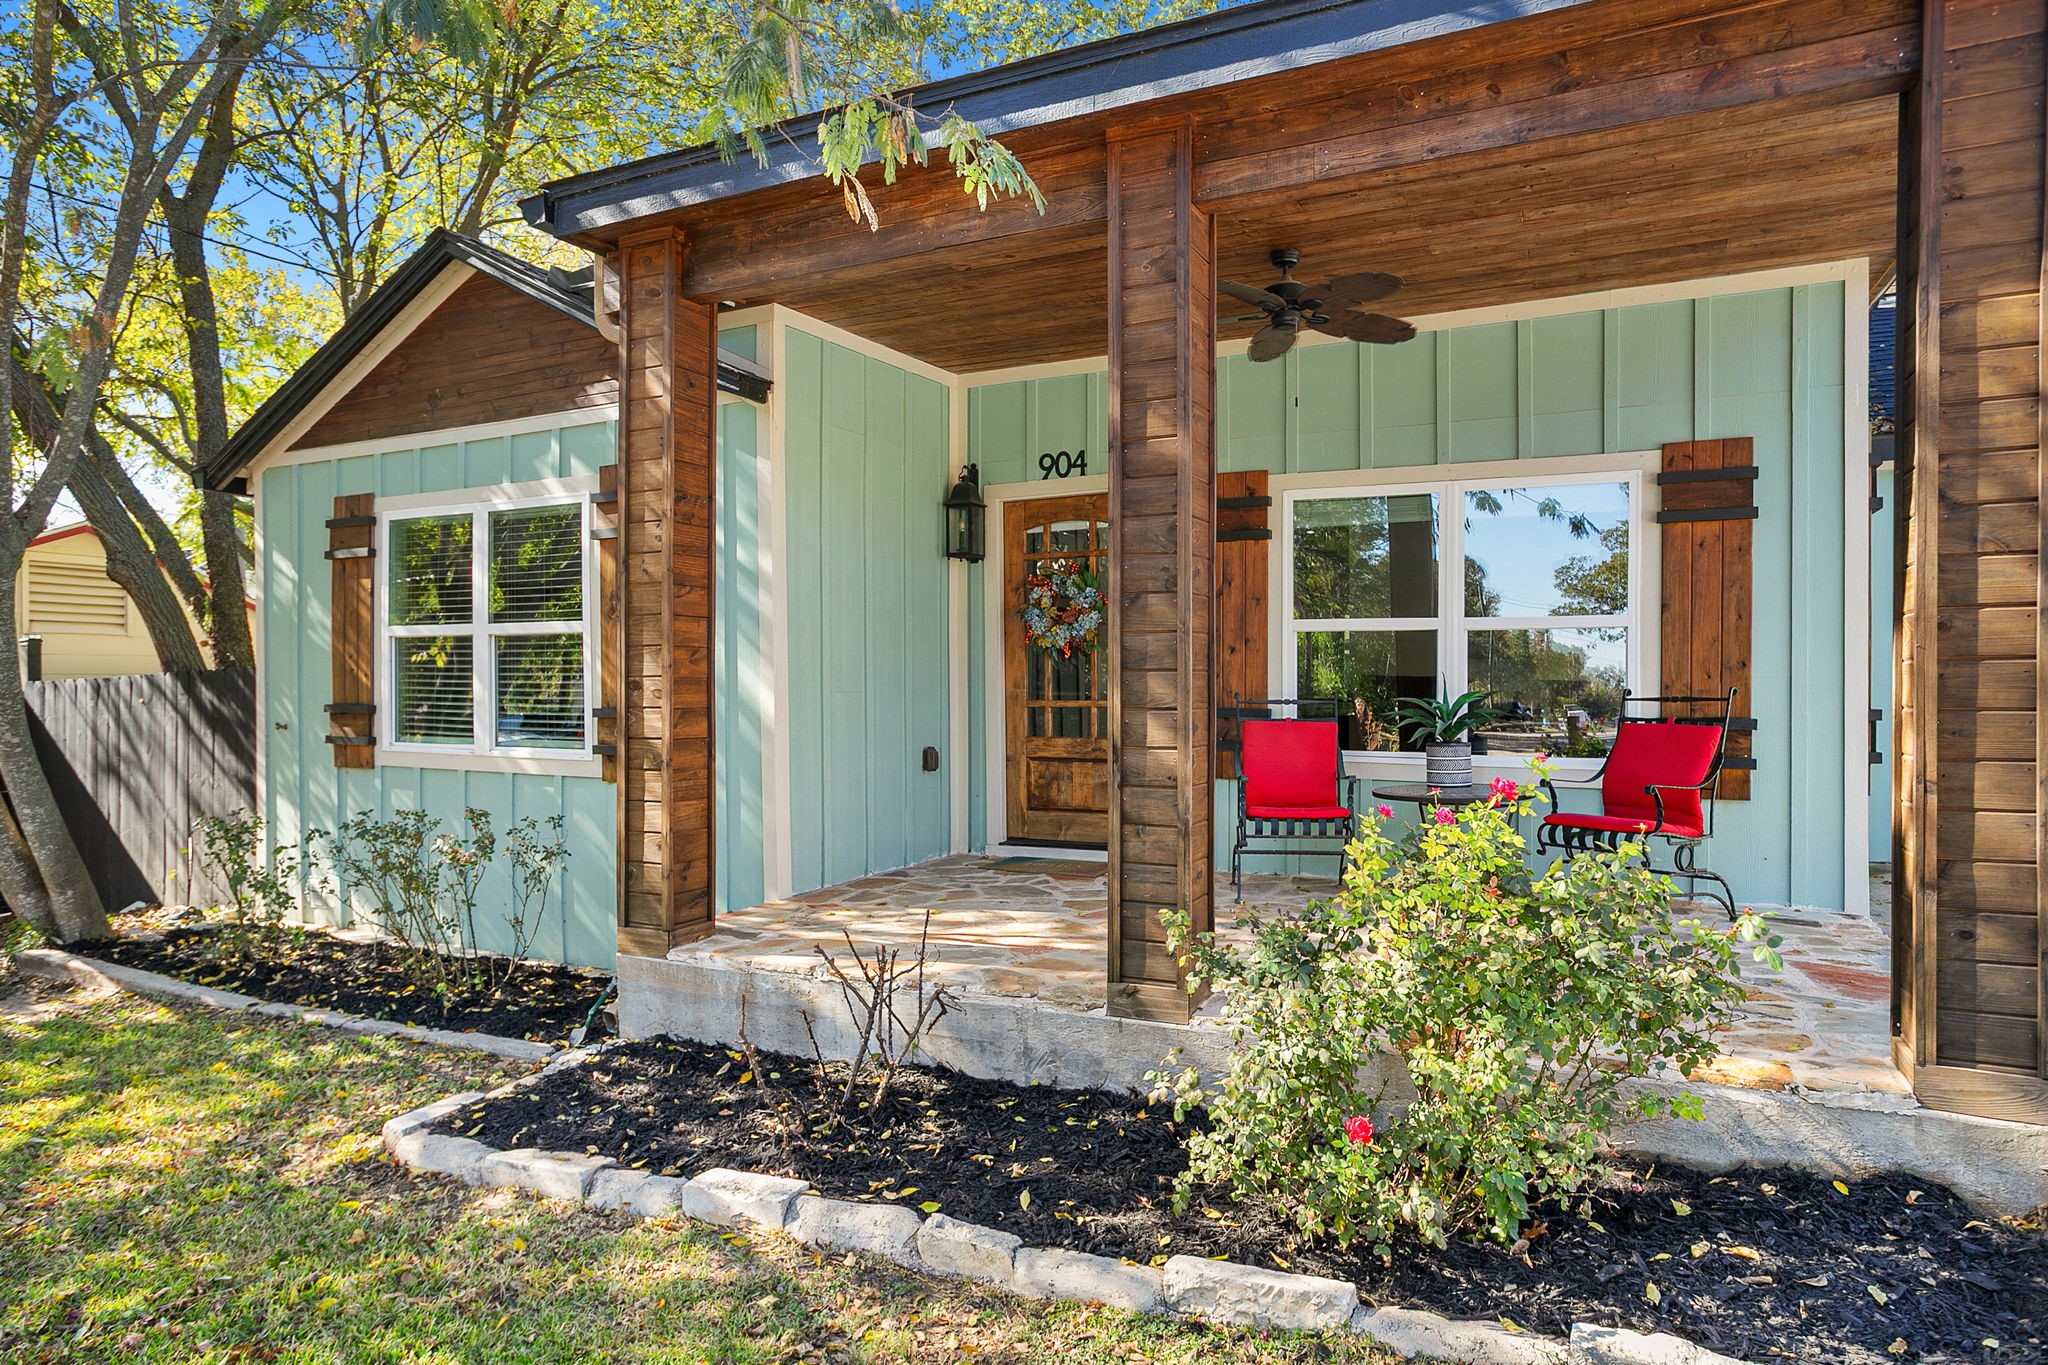
Home with a covered stone porch, aqua siding, wood trim, and two red chairs.
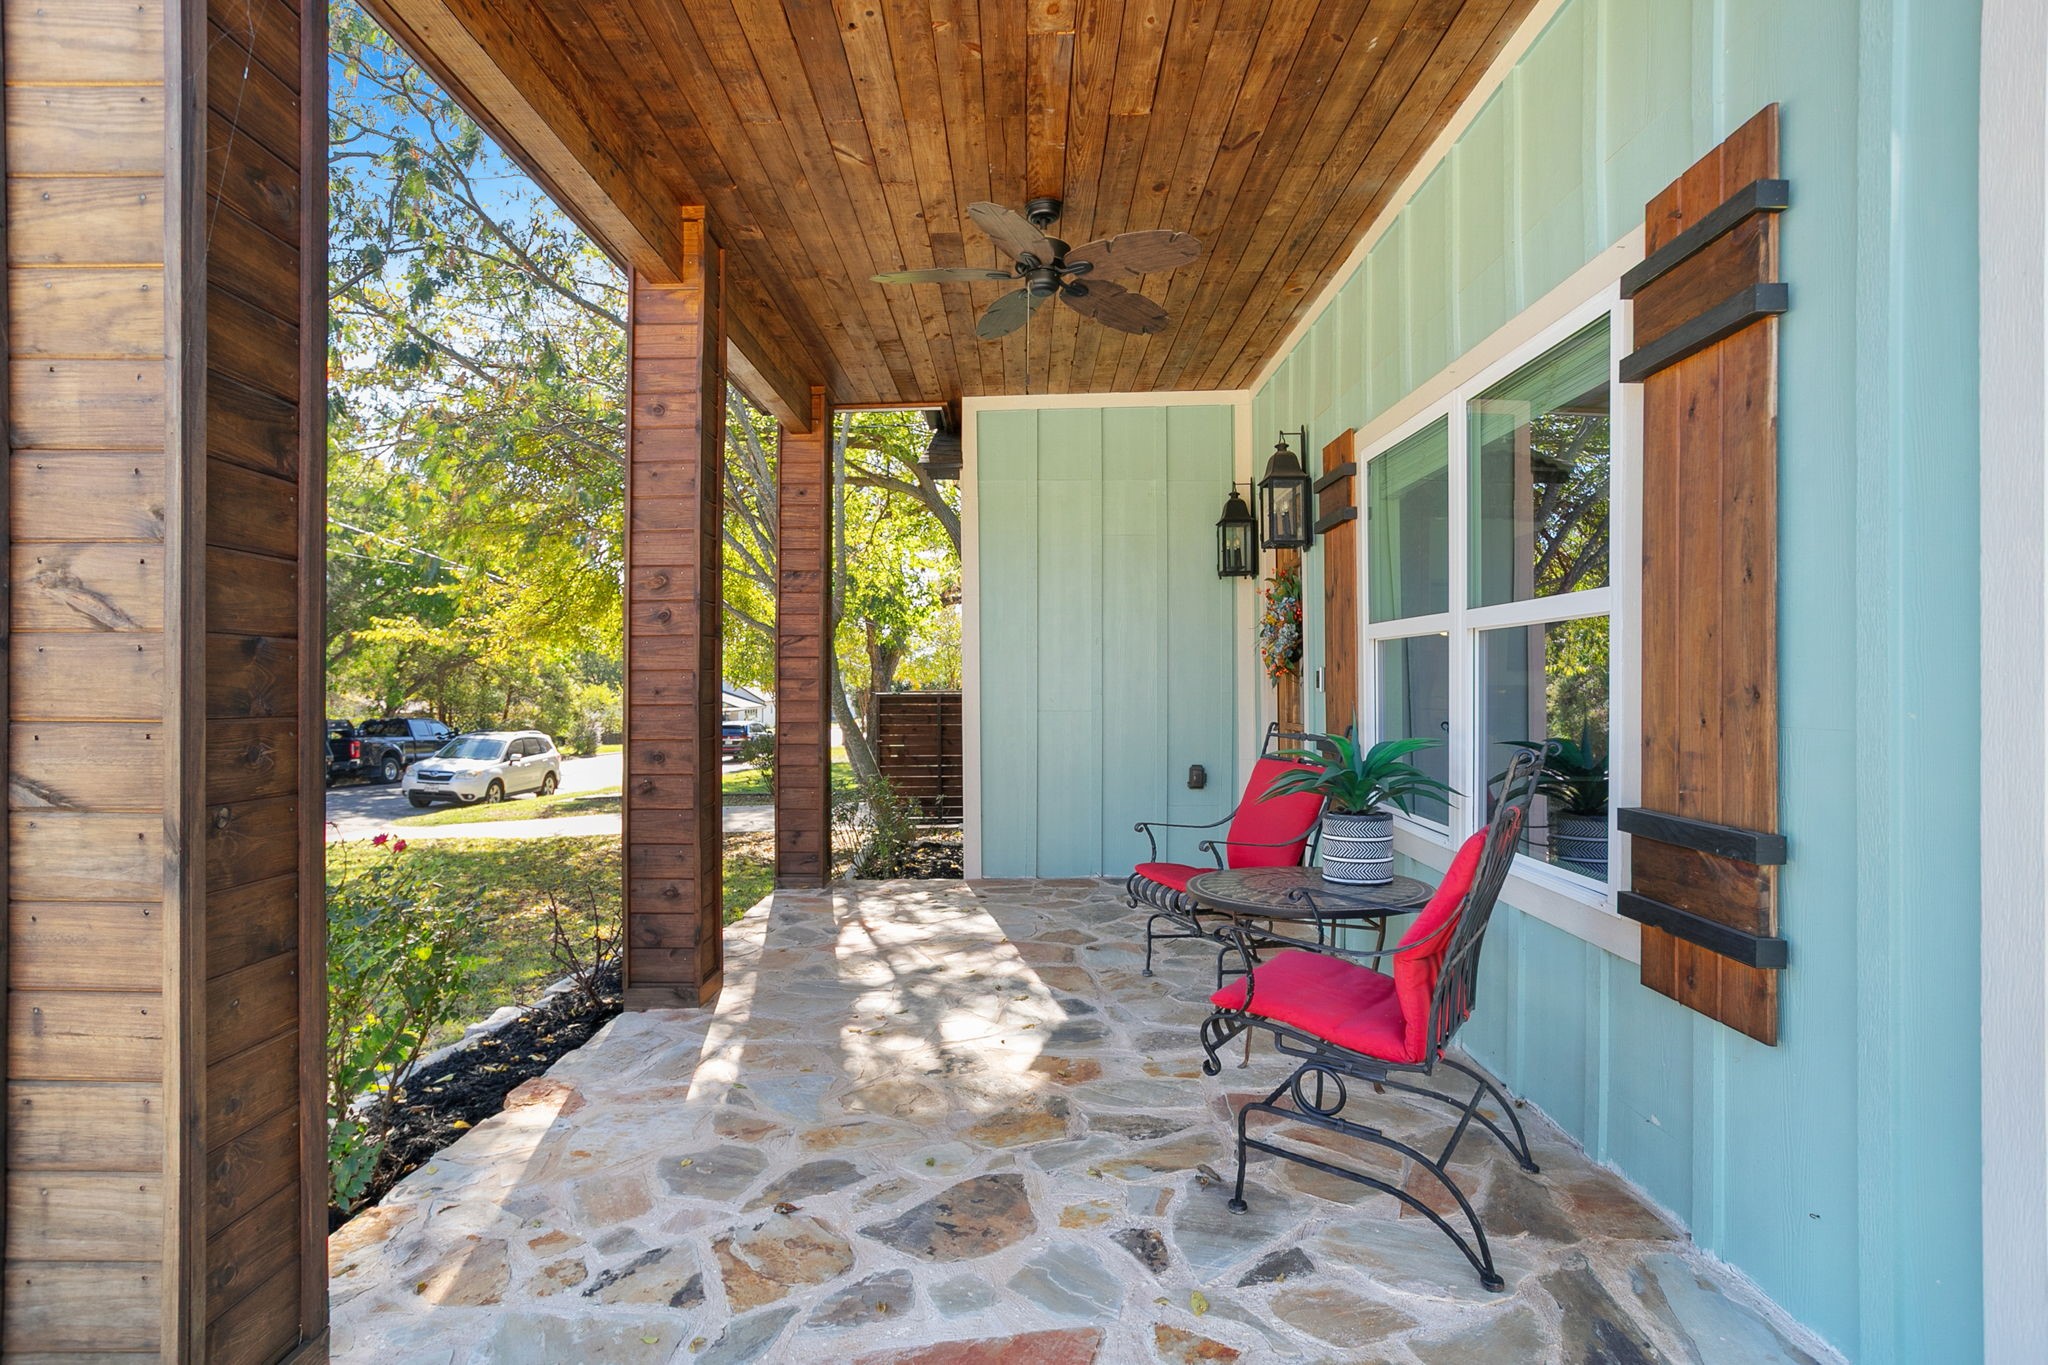
Covered porch with flagstone flooring, a wood ceiling, and red chairs beside light blue siding.
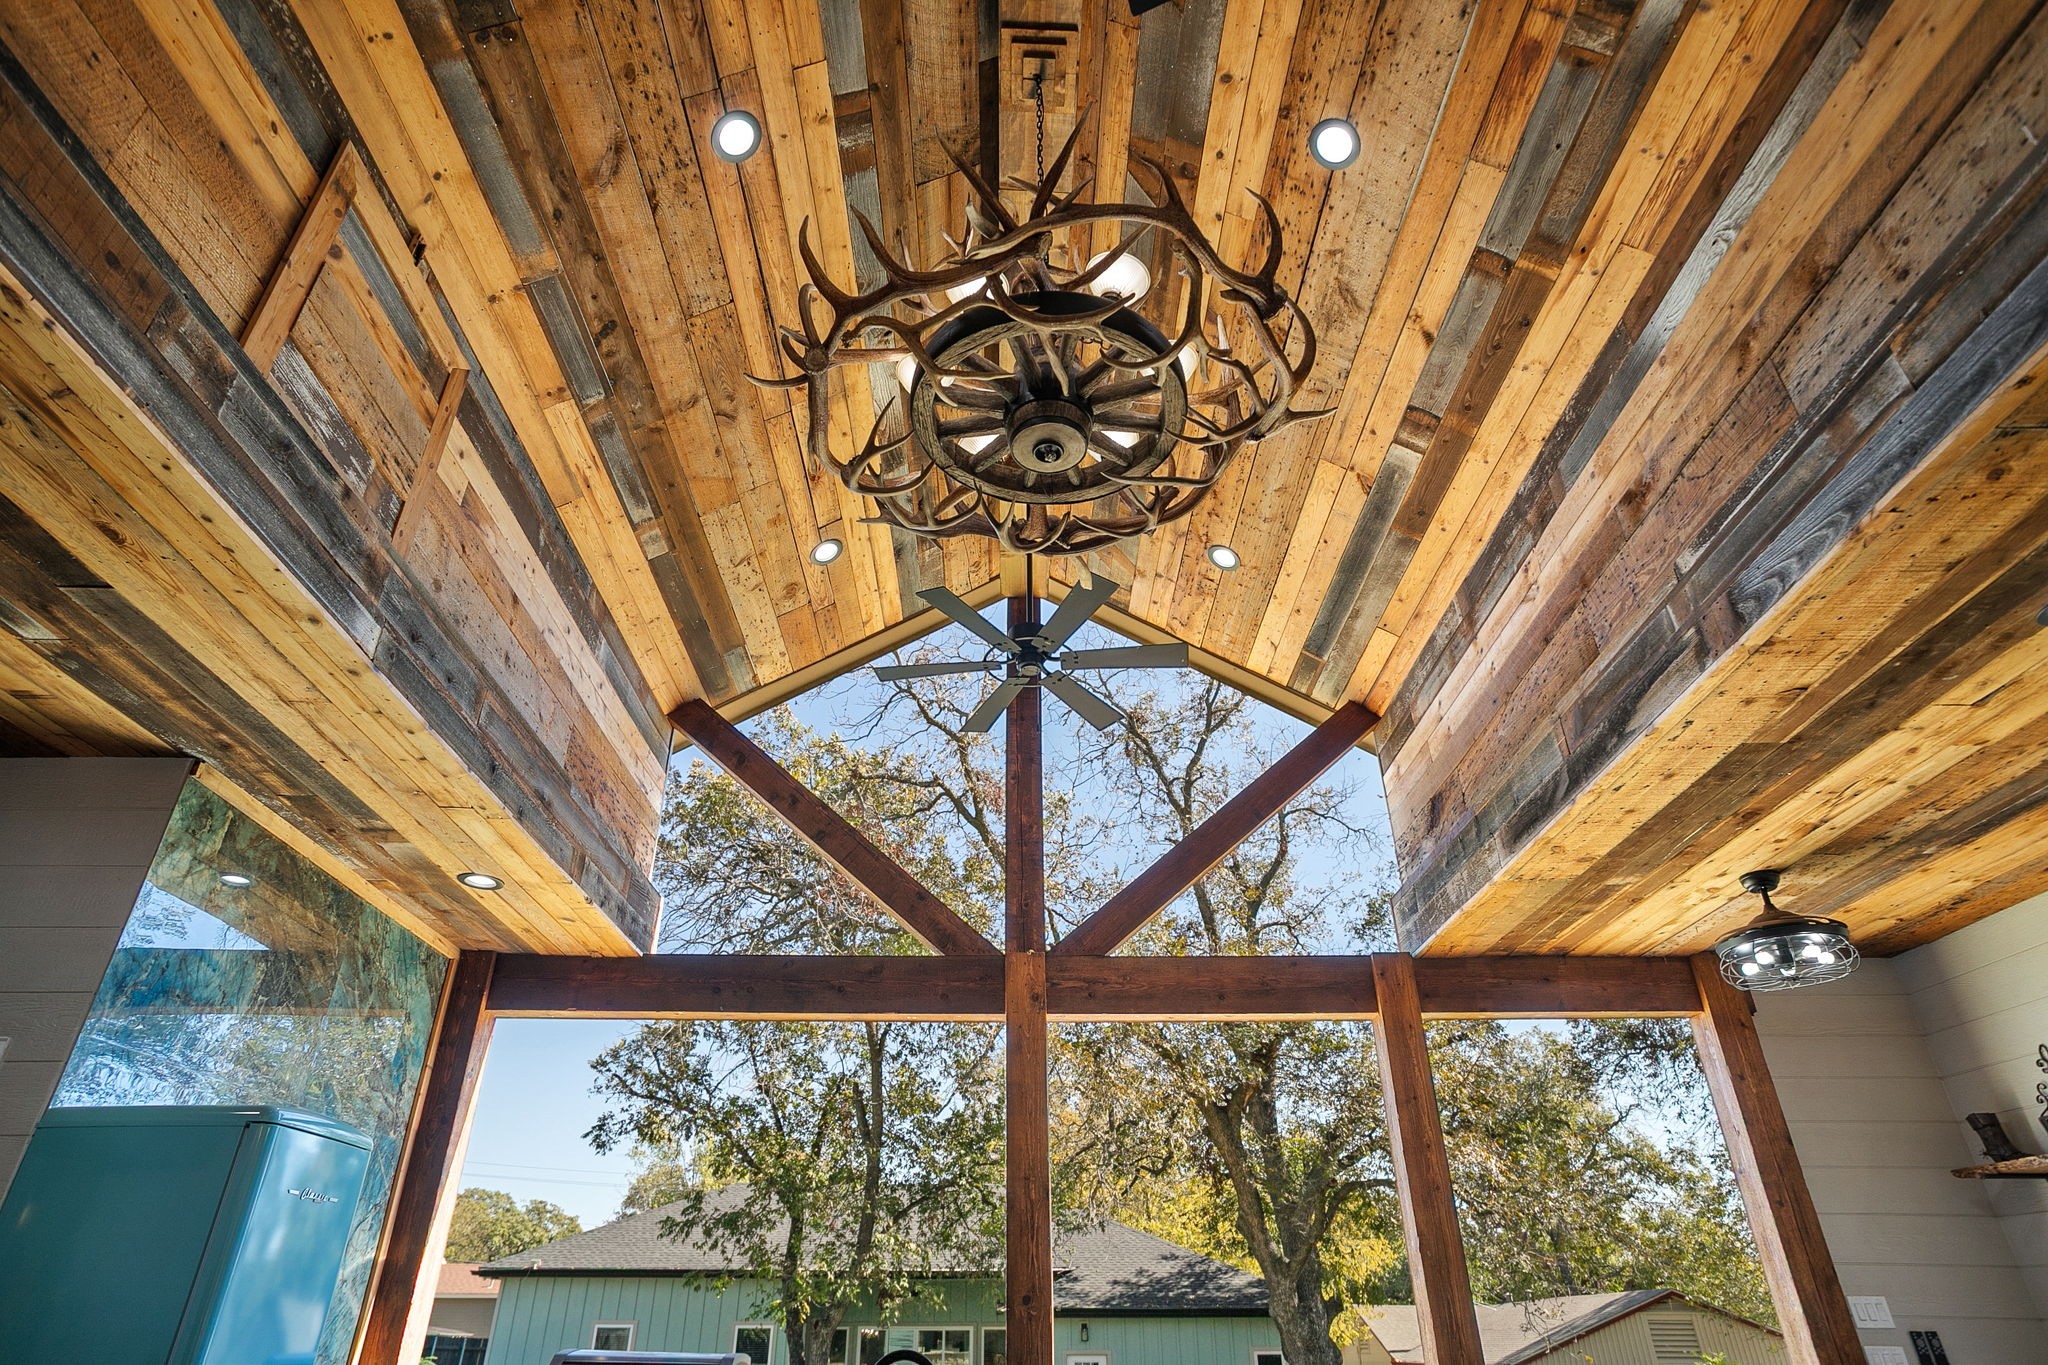
Vaulted wood-plank ceiling with an antler chandelier and ceiling fan above tall windows.
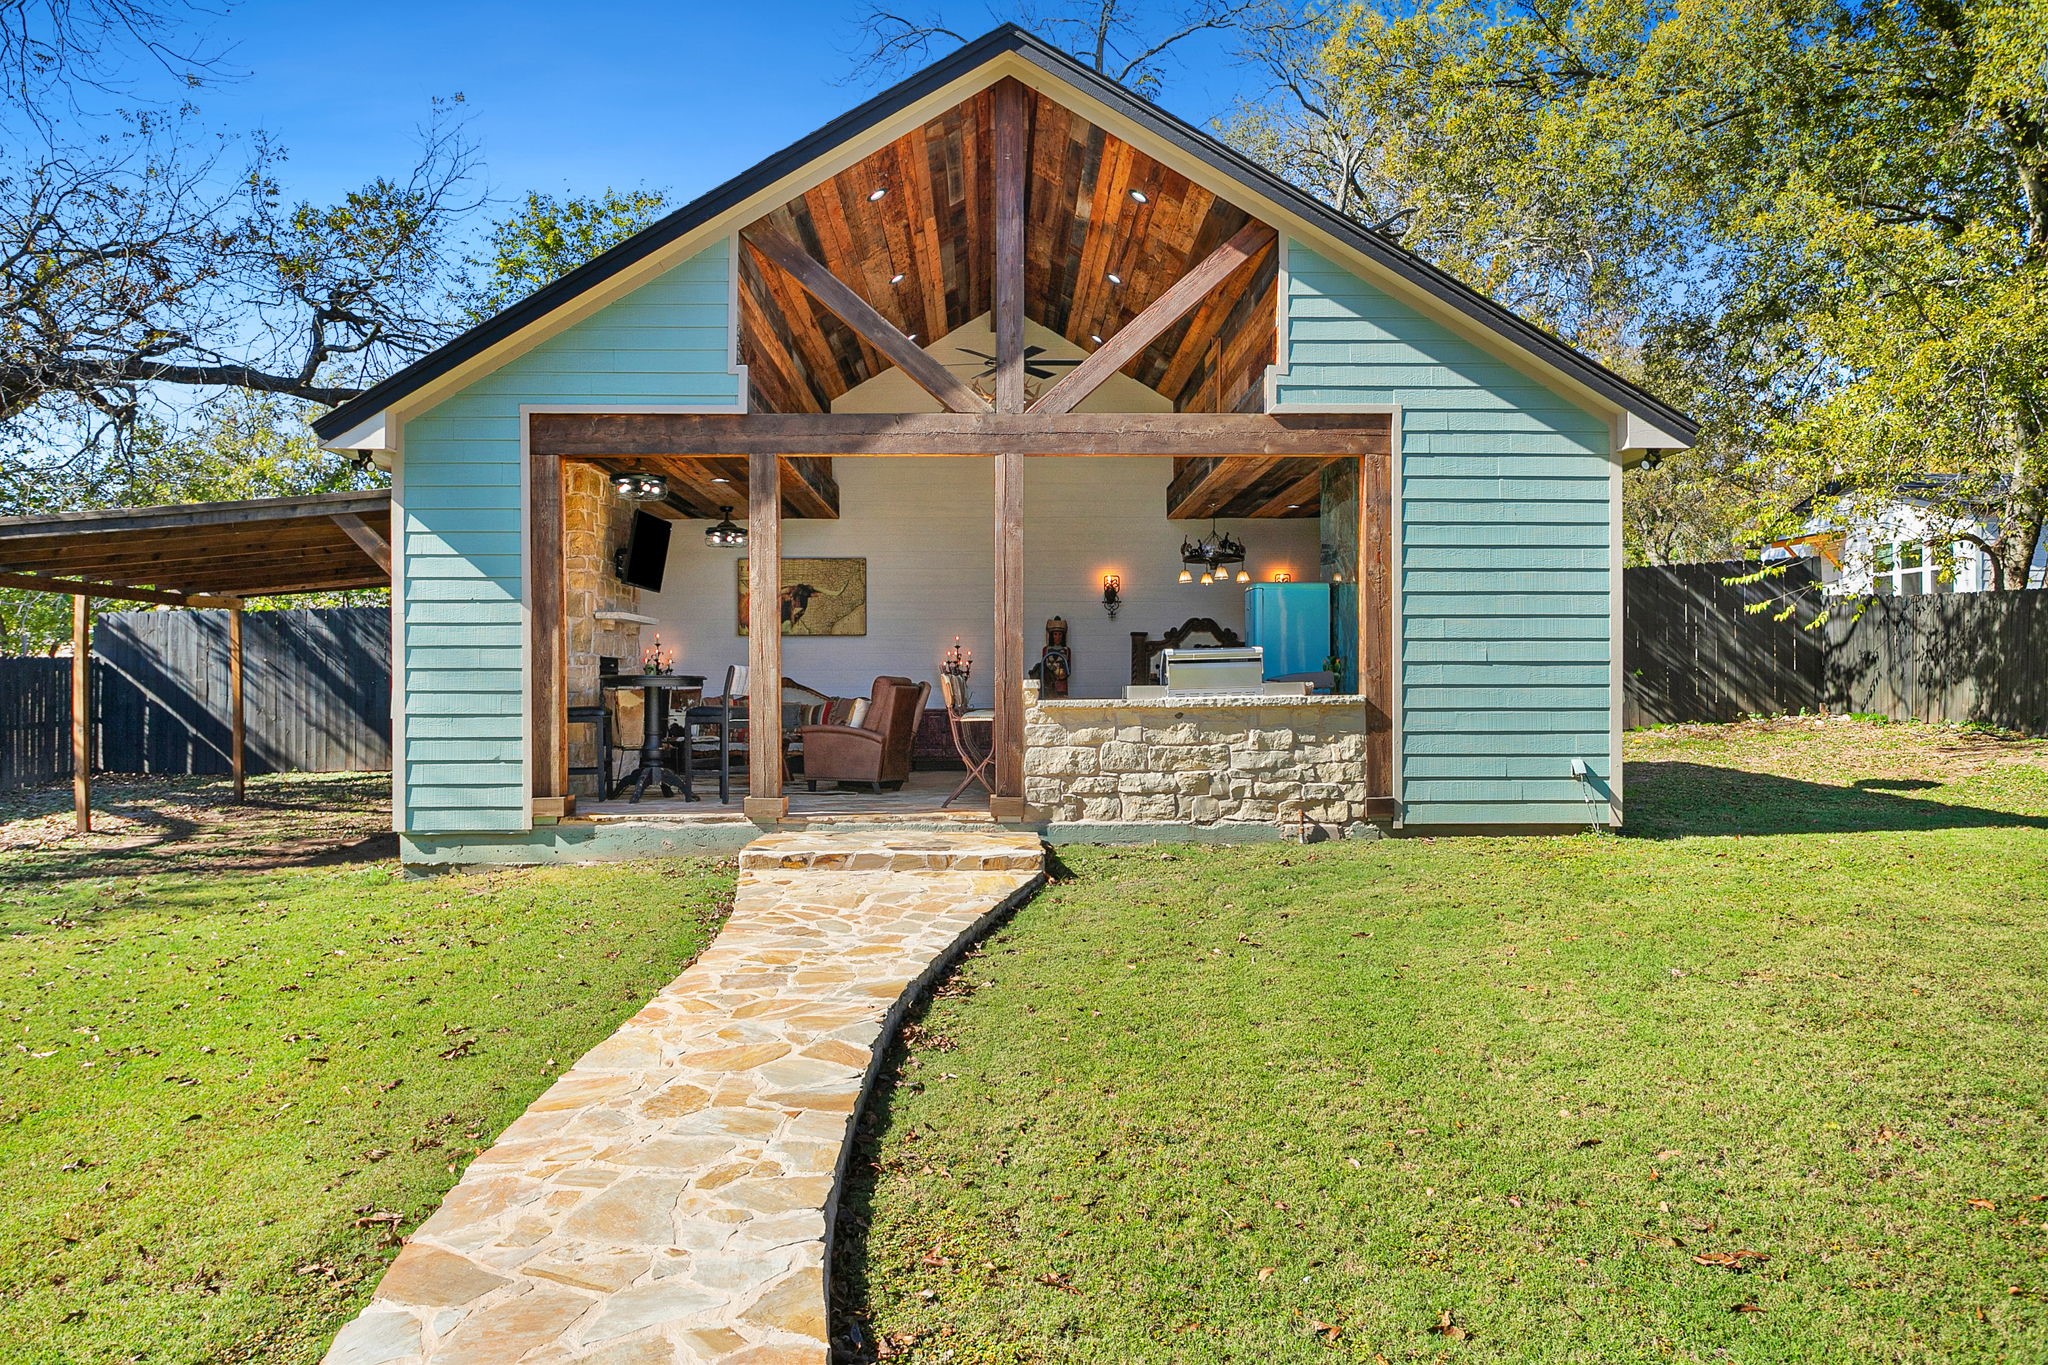
Covered outdoor living area with a vaulted wood ceiling, stone kitchen counter, and stone walkway.
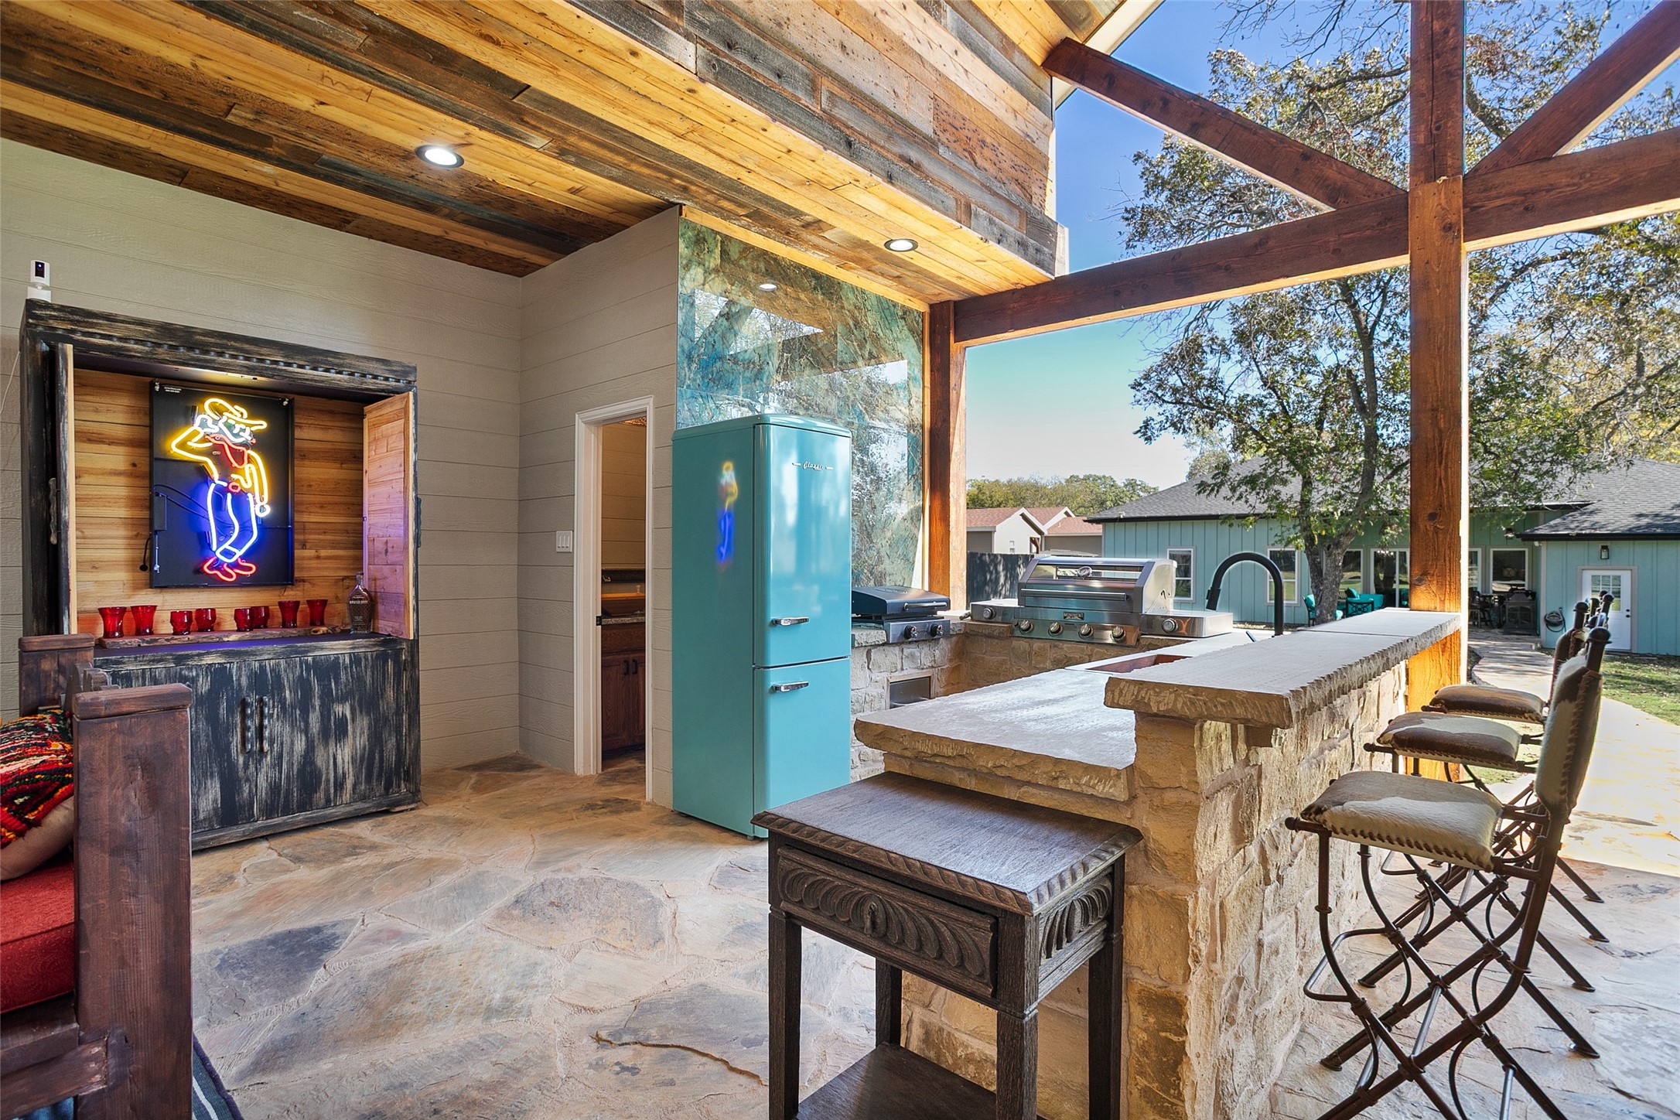
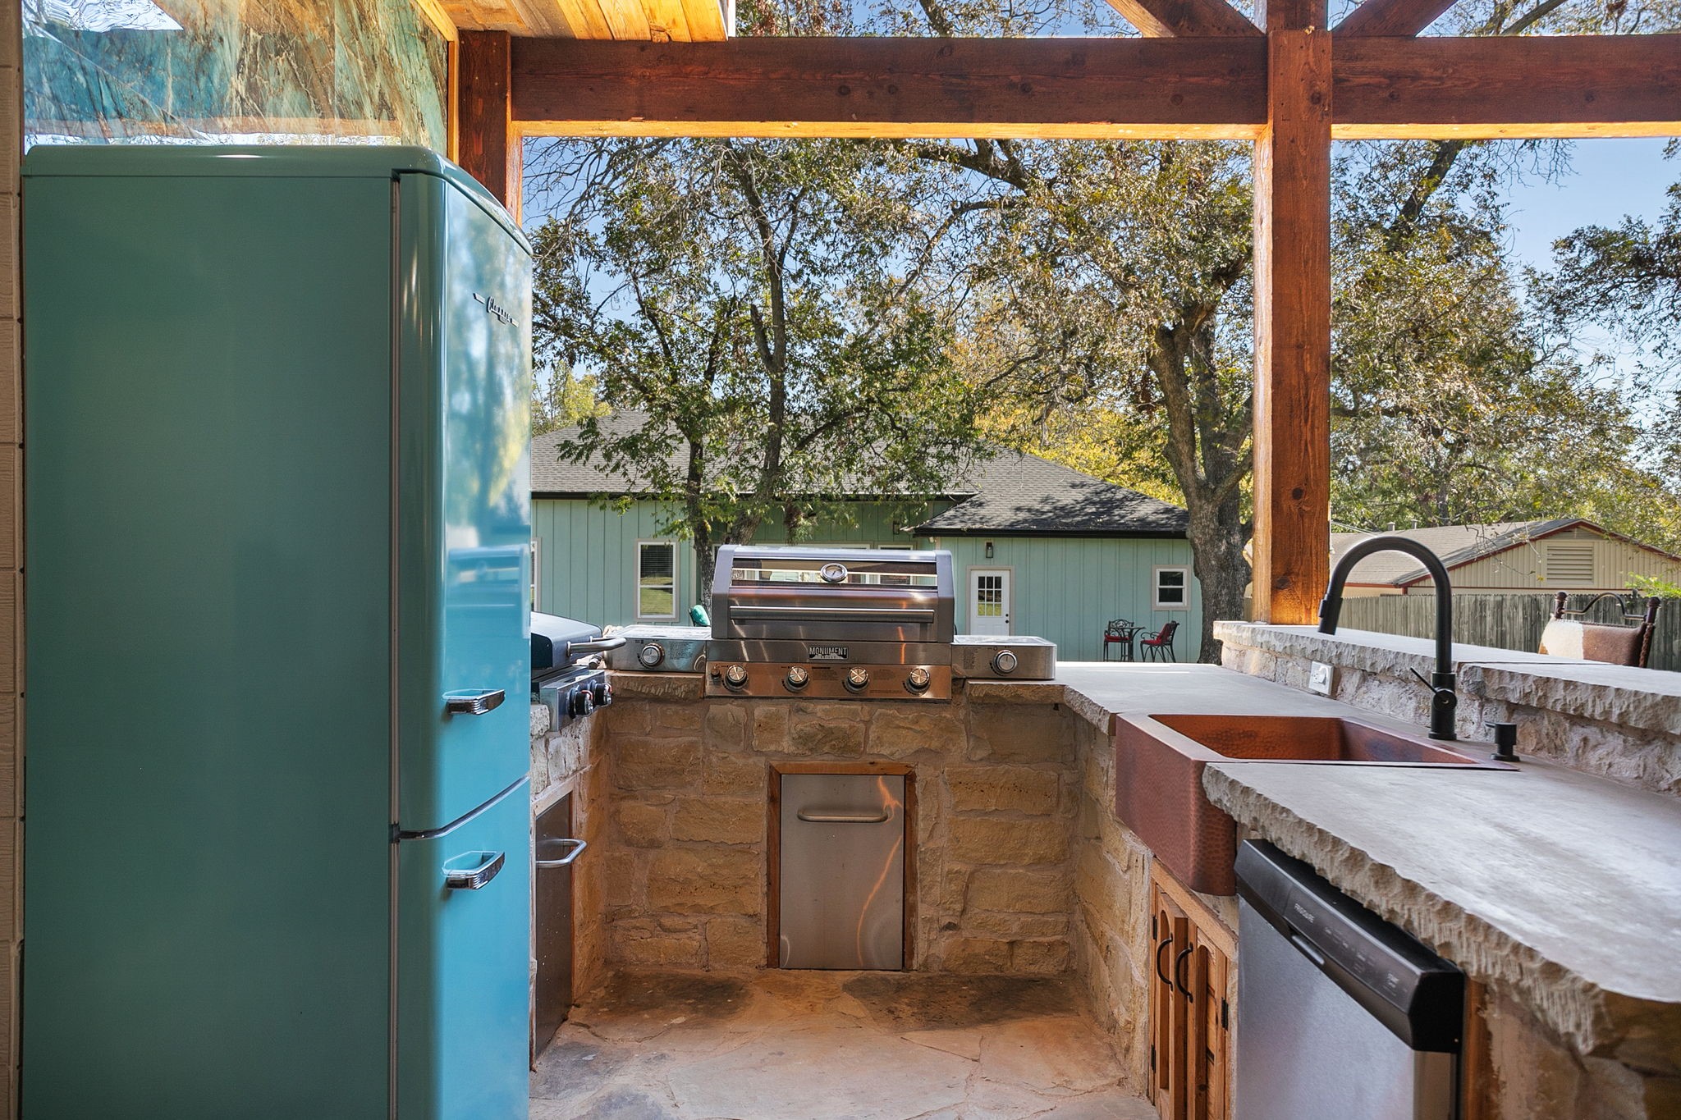
Covered outdoor kitchen with a built-in grill, stone bar, turquoise refrigerator, and timber pergola.
Covered outdoor kitchen with teal refrigerator, stainless-steel grill, and copper sink.
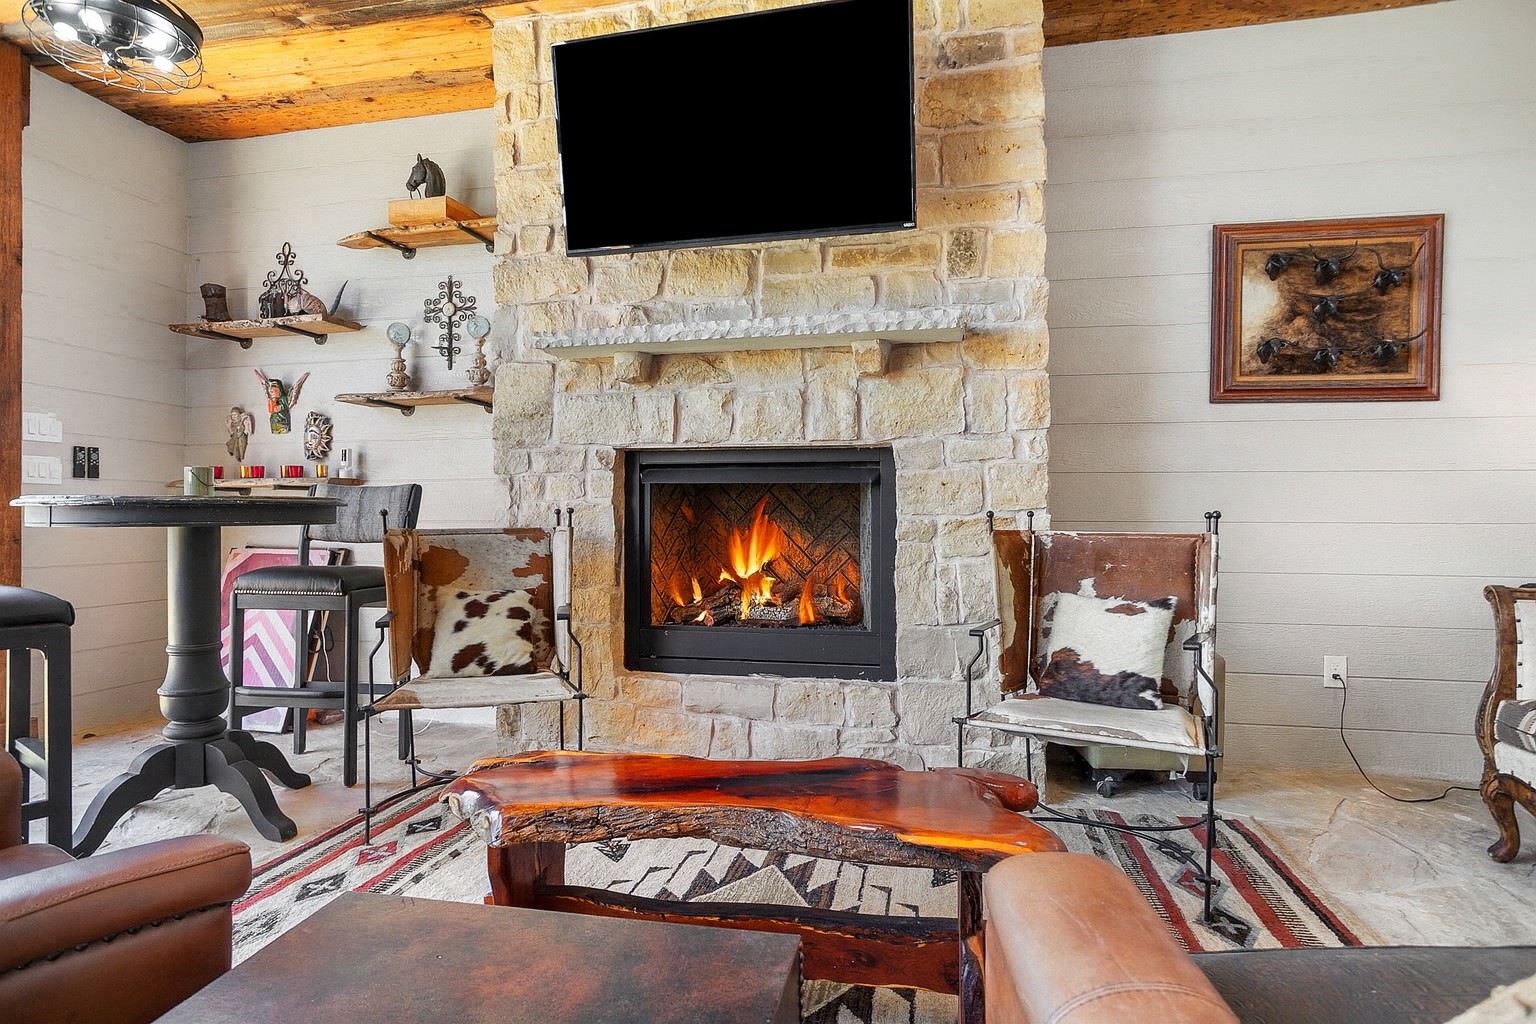
Living room with a lit stone fireplace, mounted television, and cowhide-upholstered chairs.
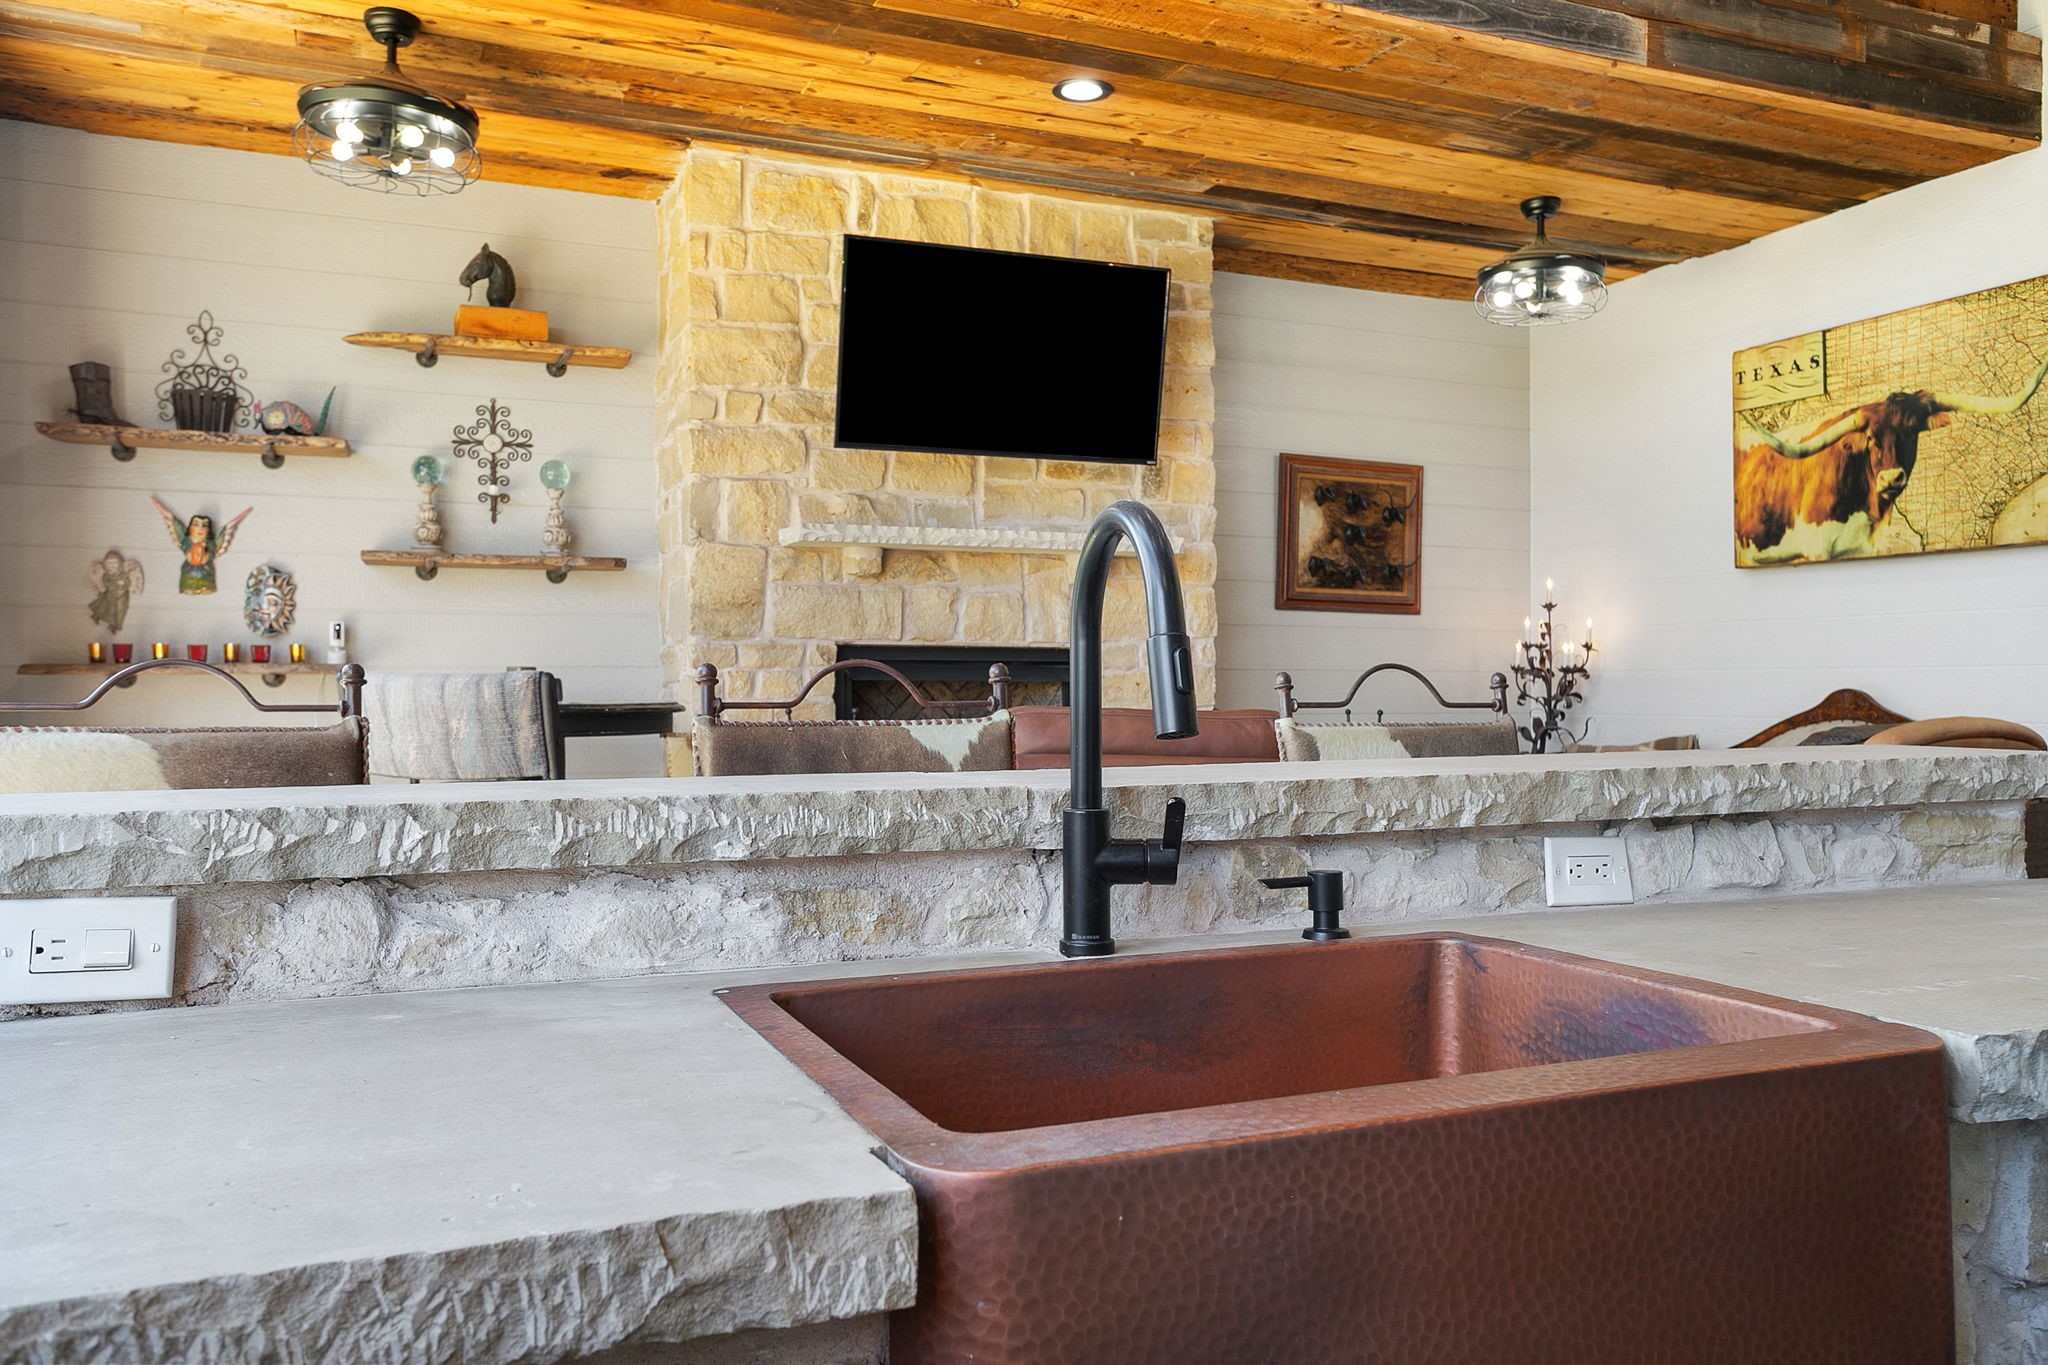
Kitchen with a large copper farmhouse sink, stone counters, and a stone fireplace beneath a wood-plank ceiling.
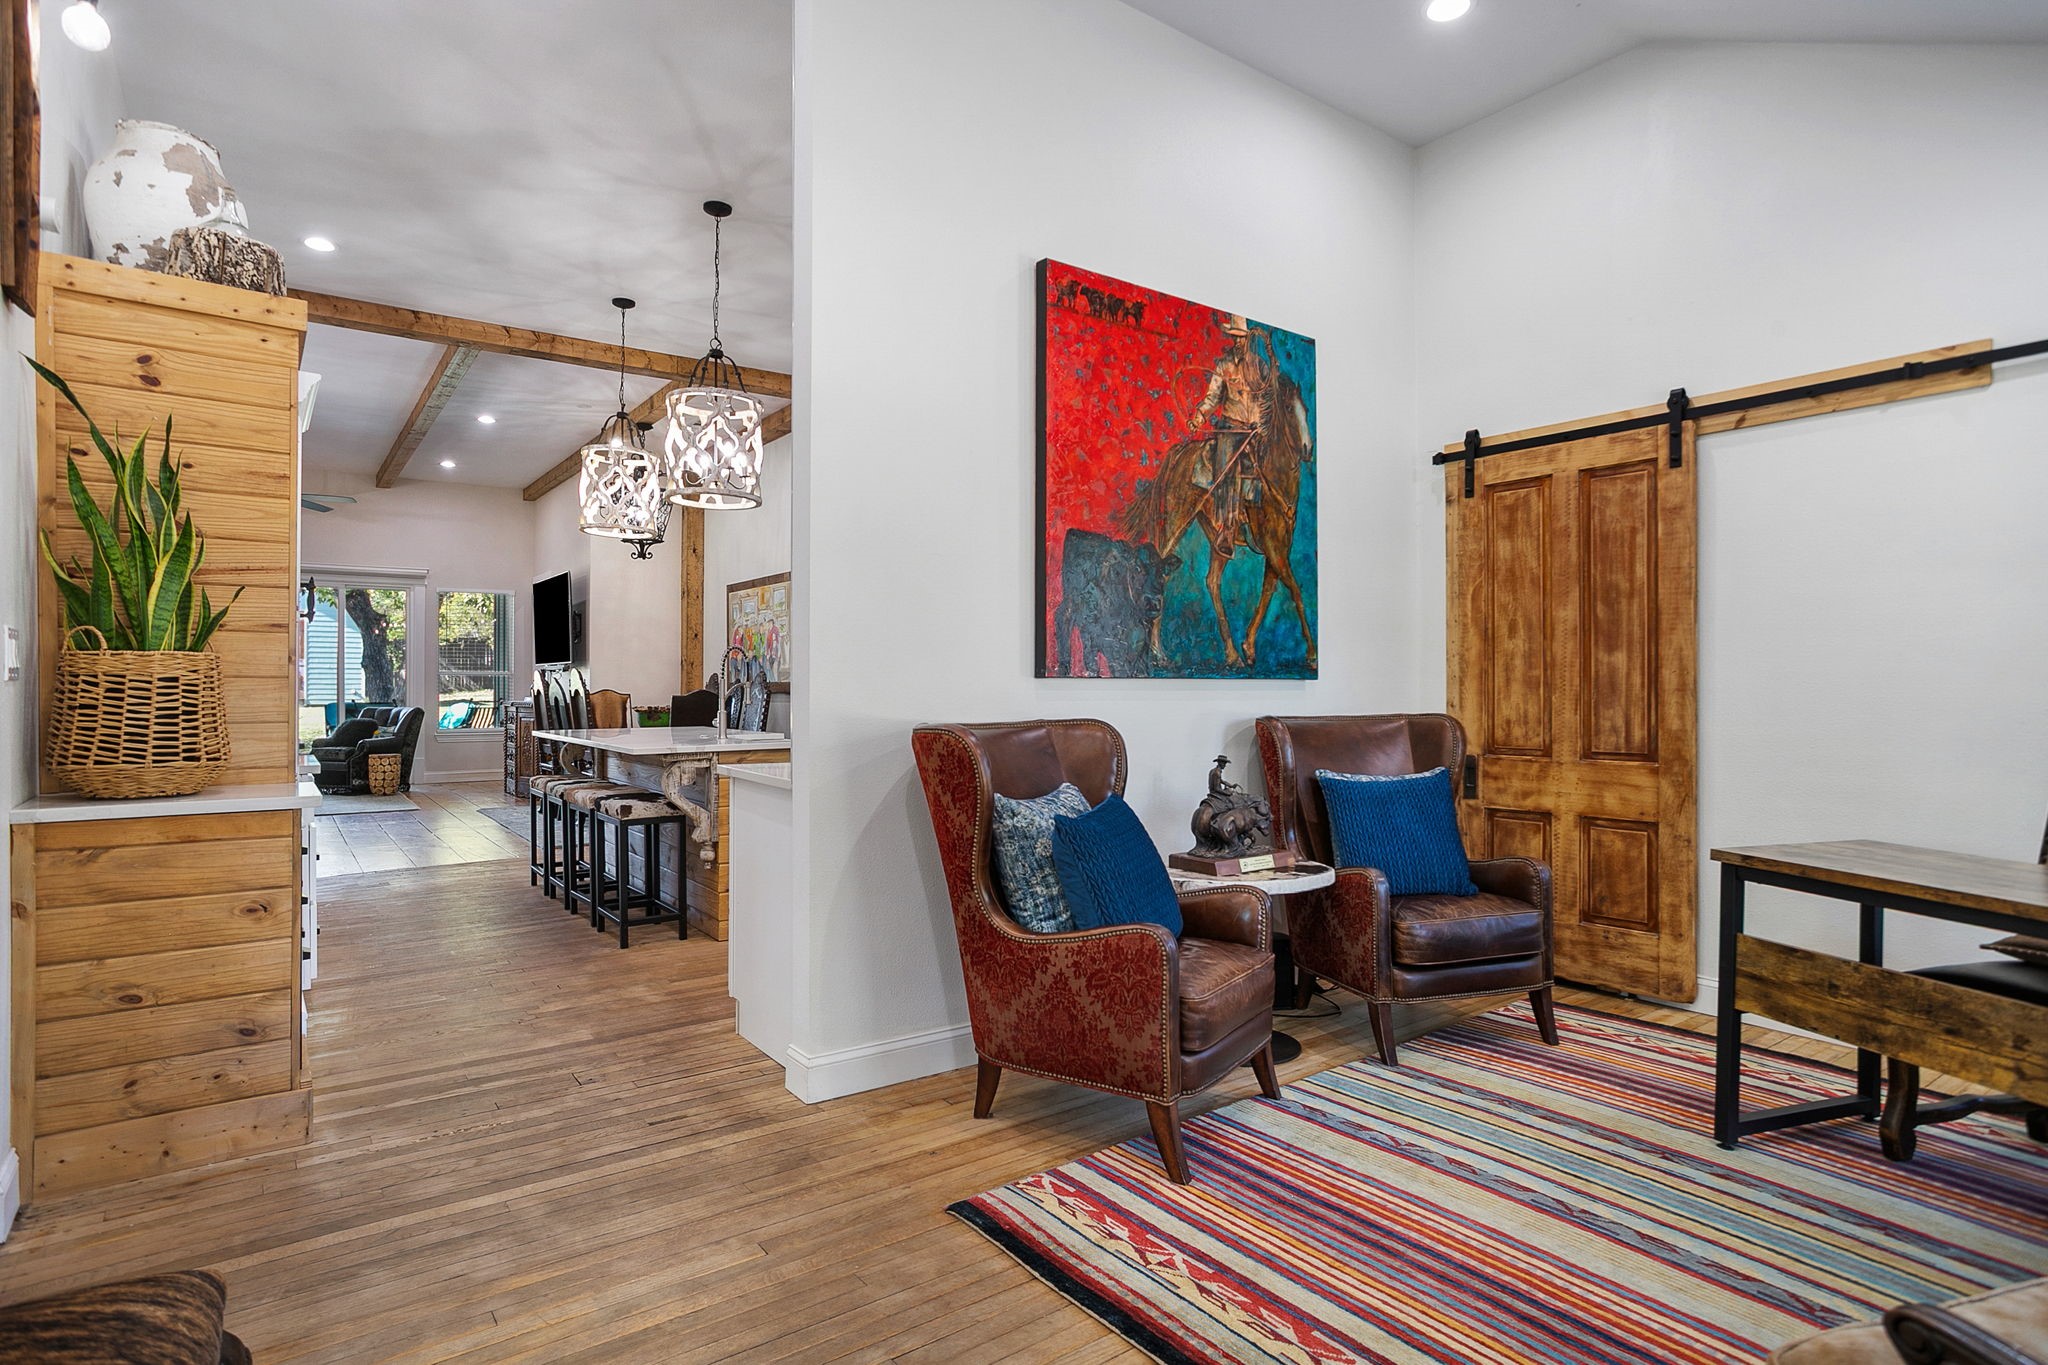
Living room with leather armchairs, a sliding barn door, and a colorful striped rug.
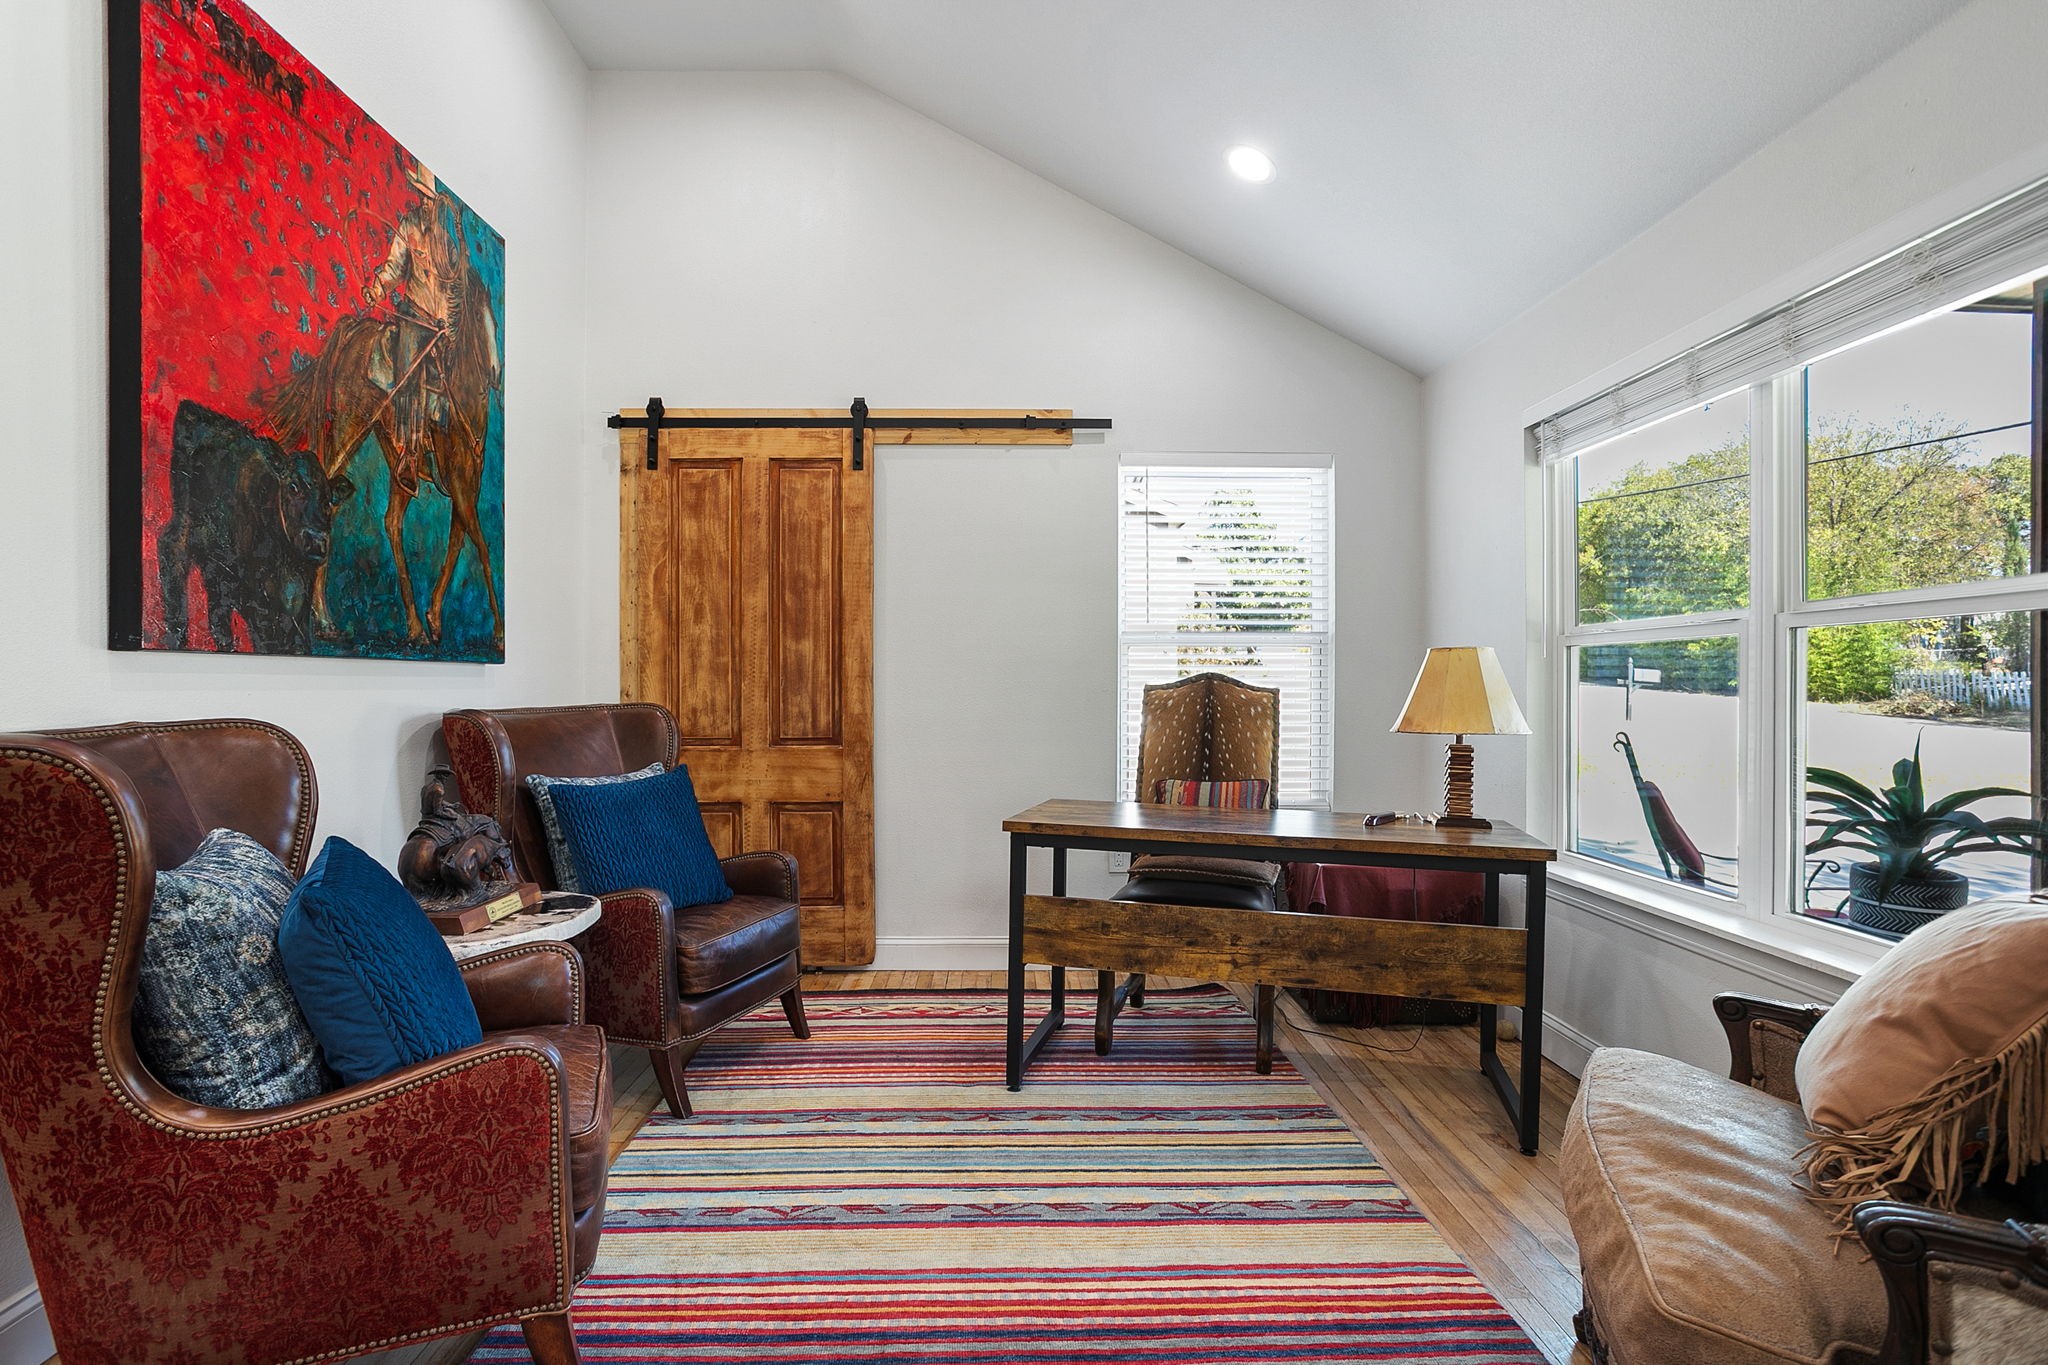
Furnished home office with a wooden desk, leather chairs, barn door, and large windows.
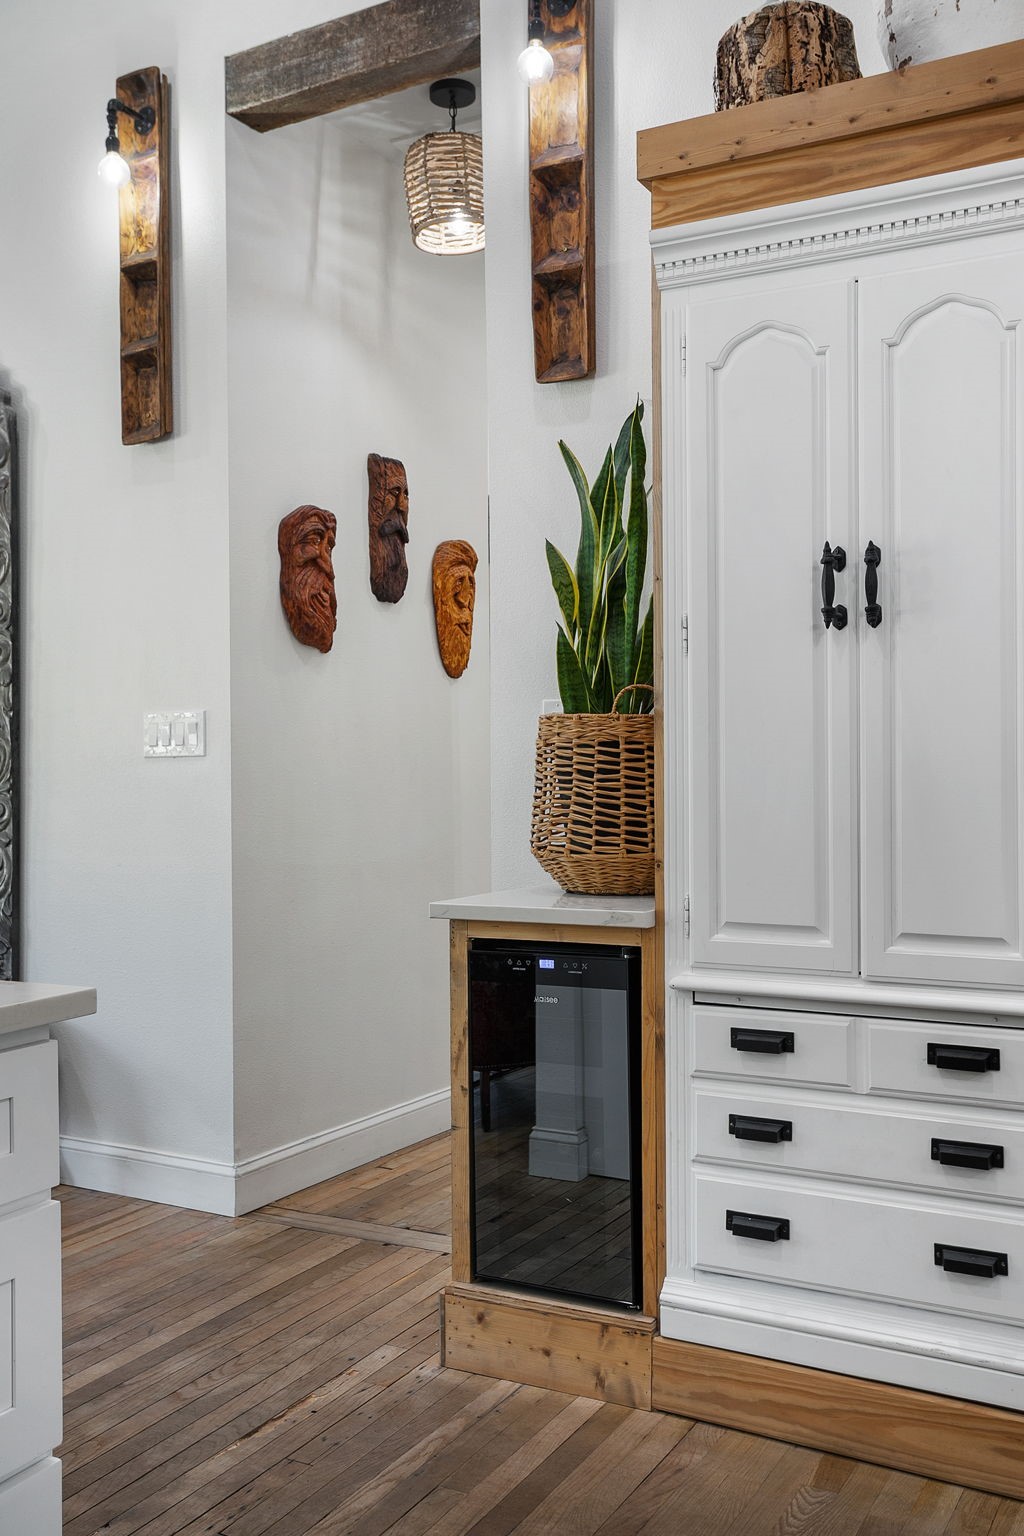
Kitchen with white paneled cabinets, a built-in beverage refrigerator, and rustic wood trim.
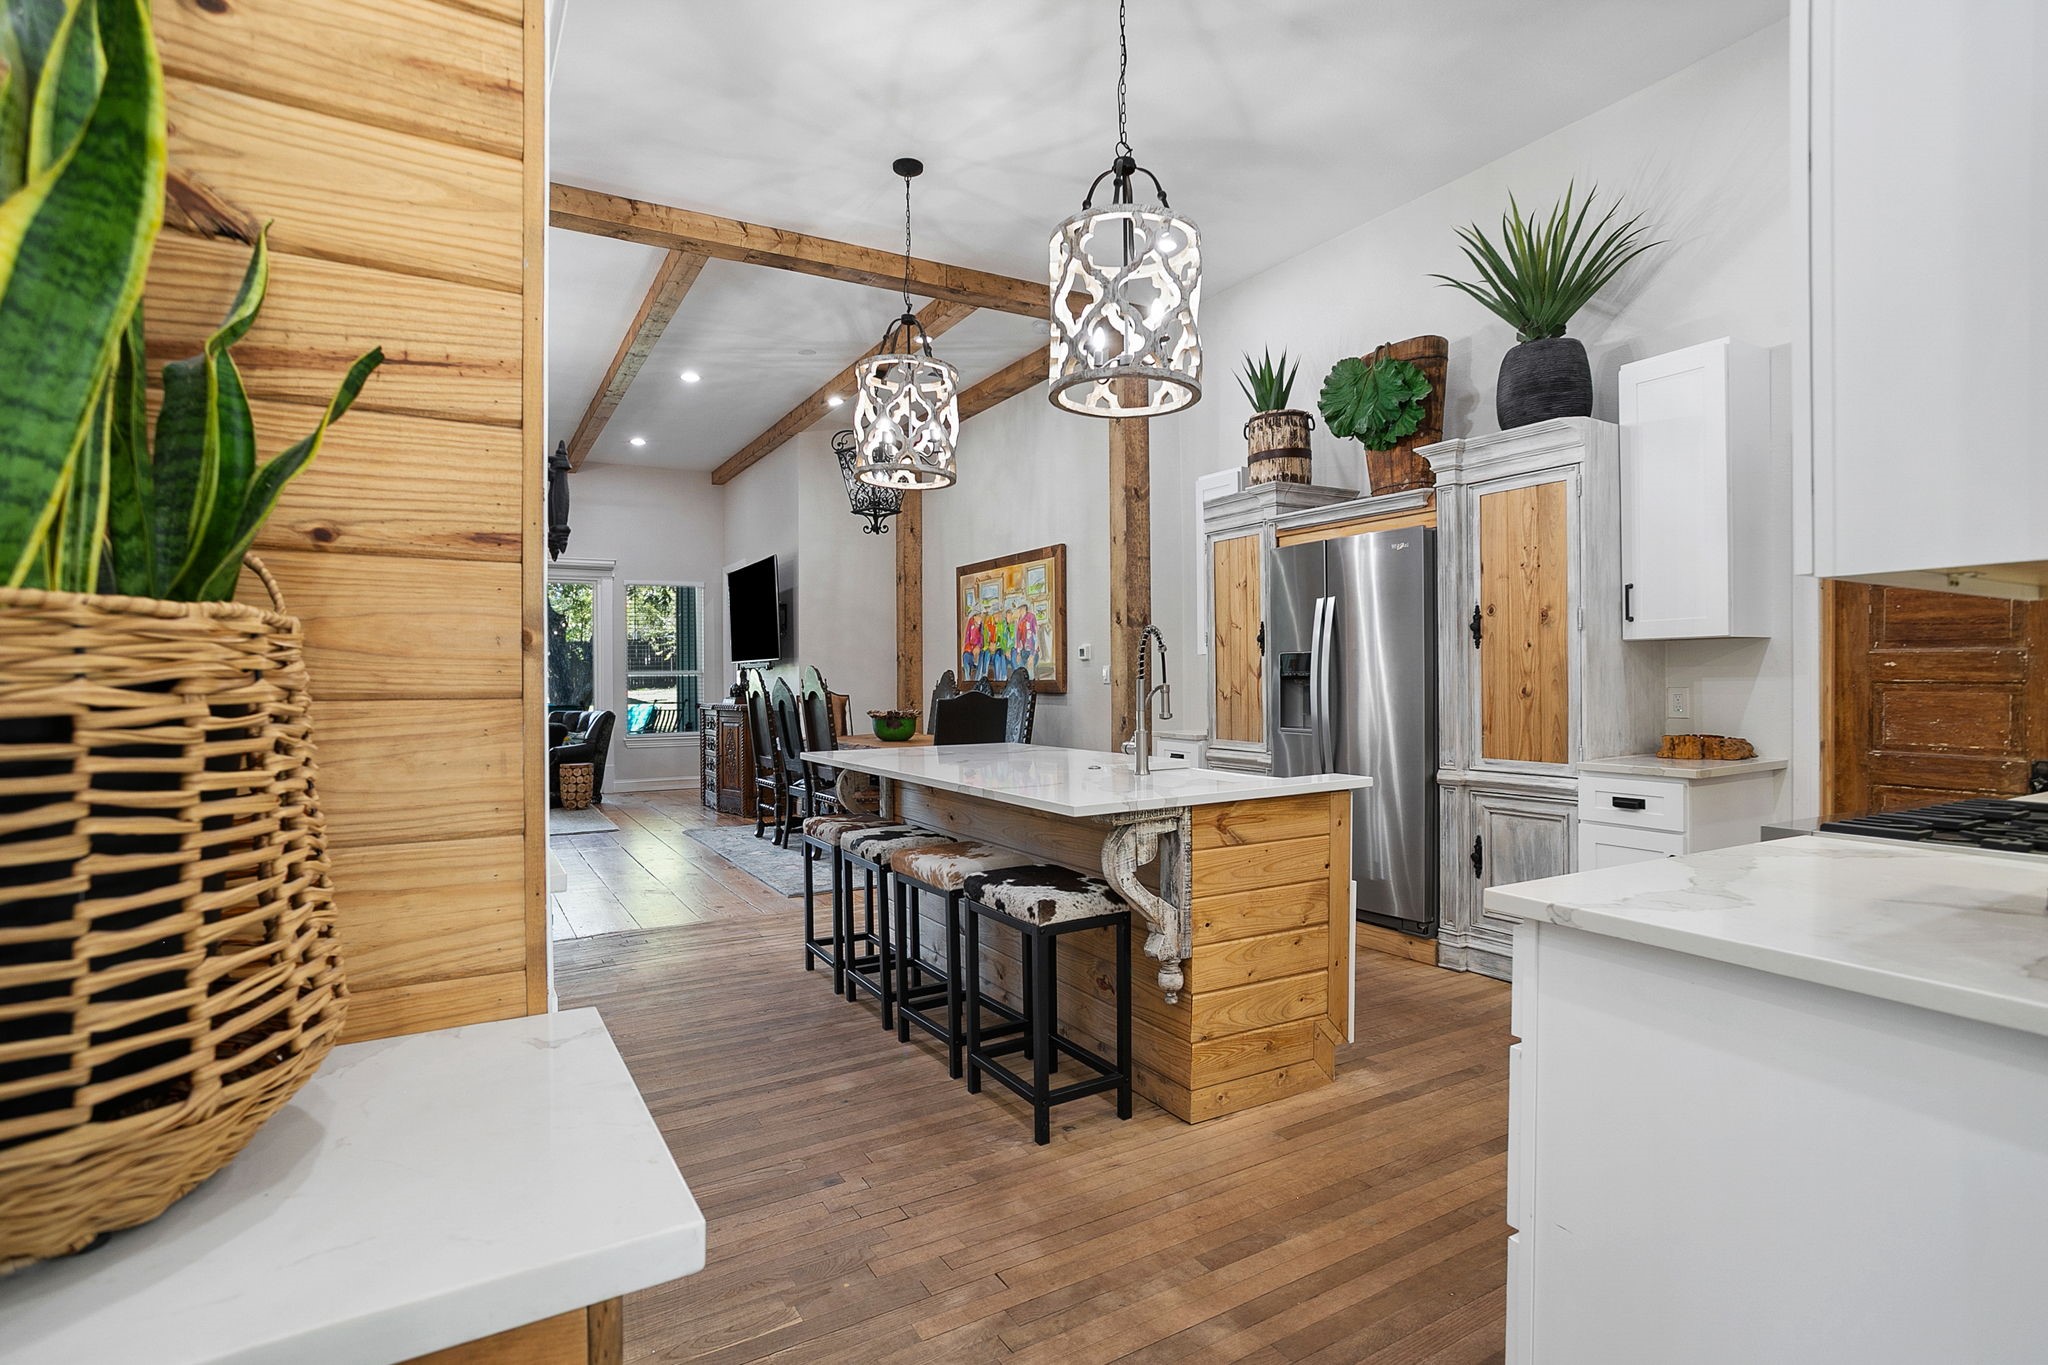
Kitchen with a wood-sided island, stainless steel appliances, and exposed ceiling beams.
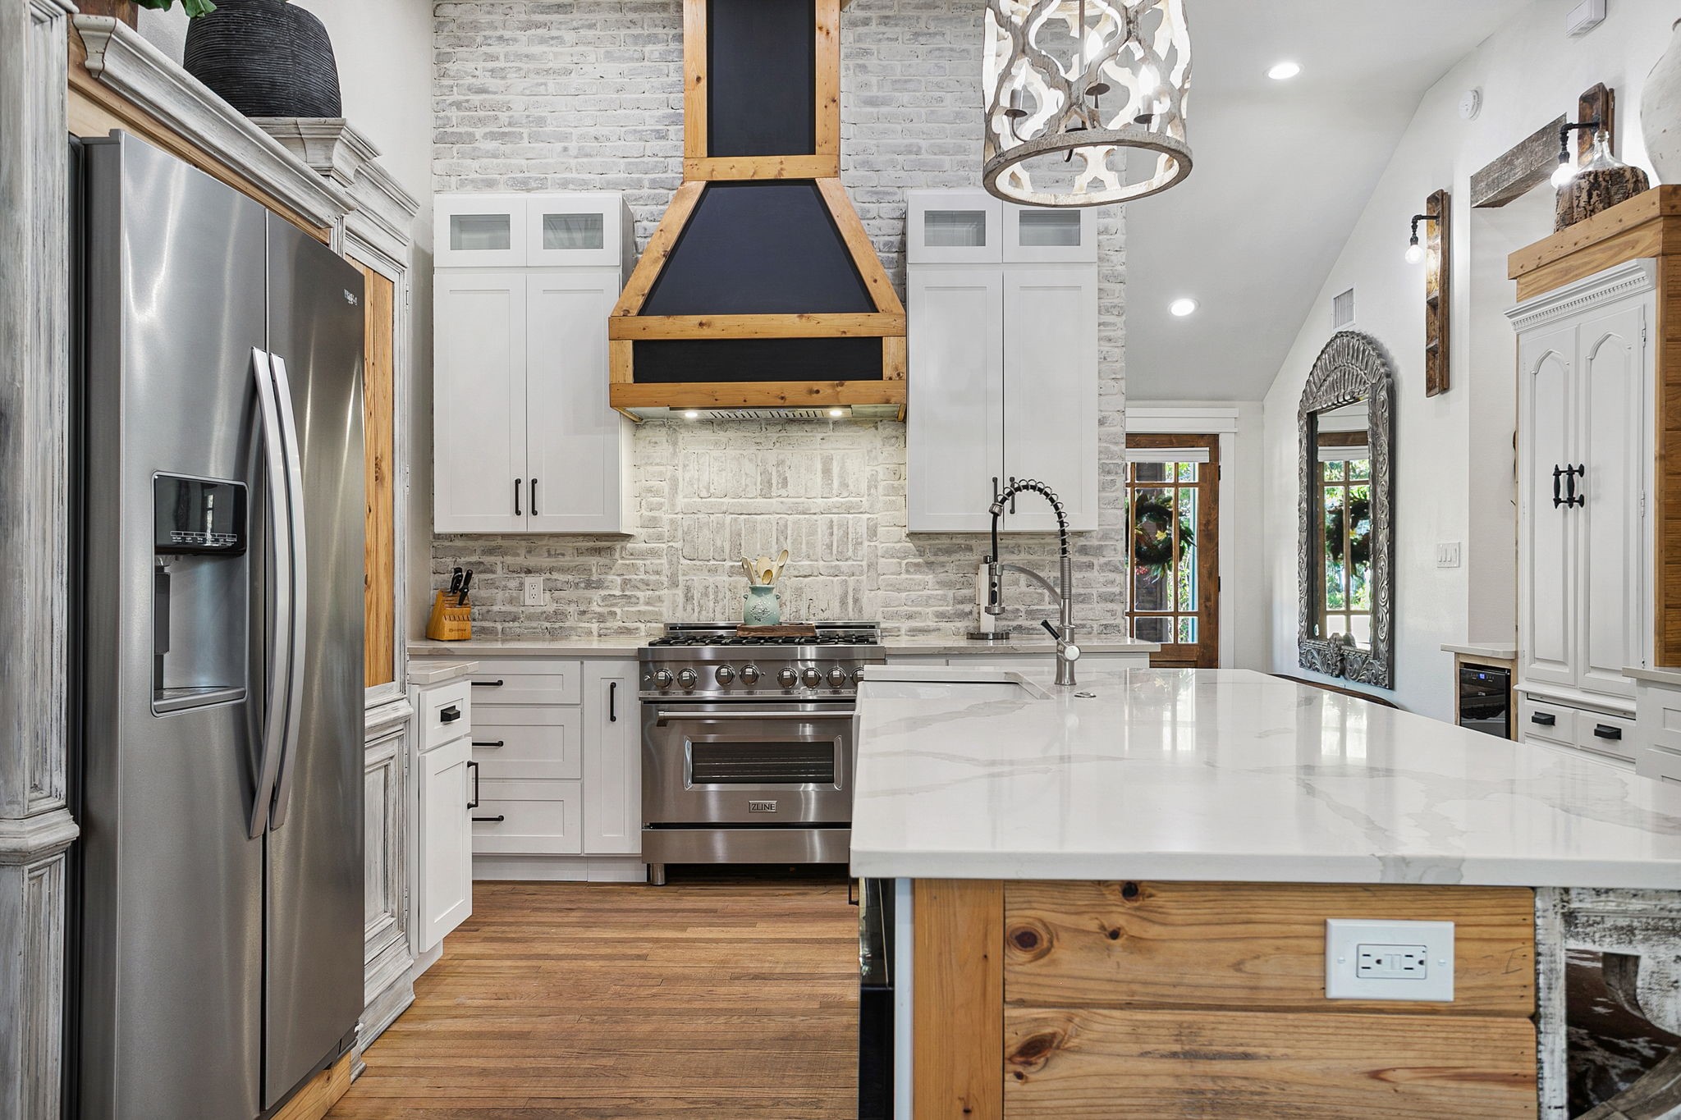
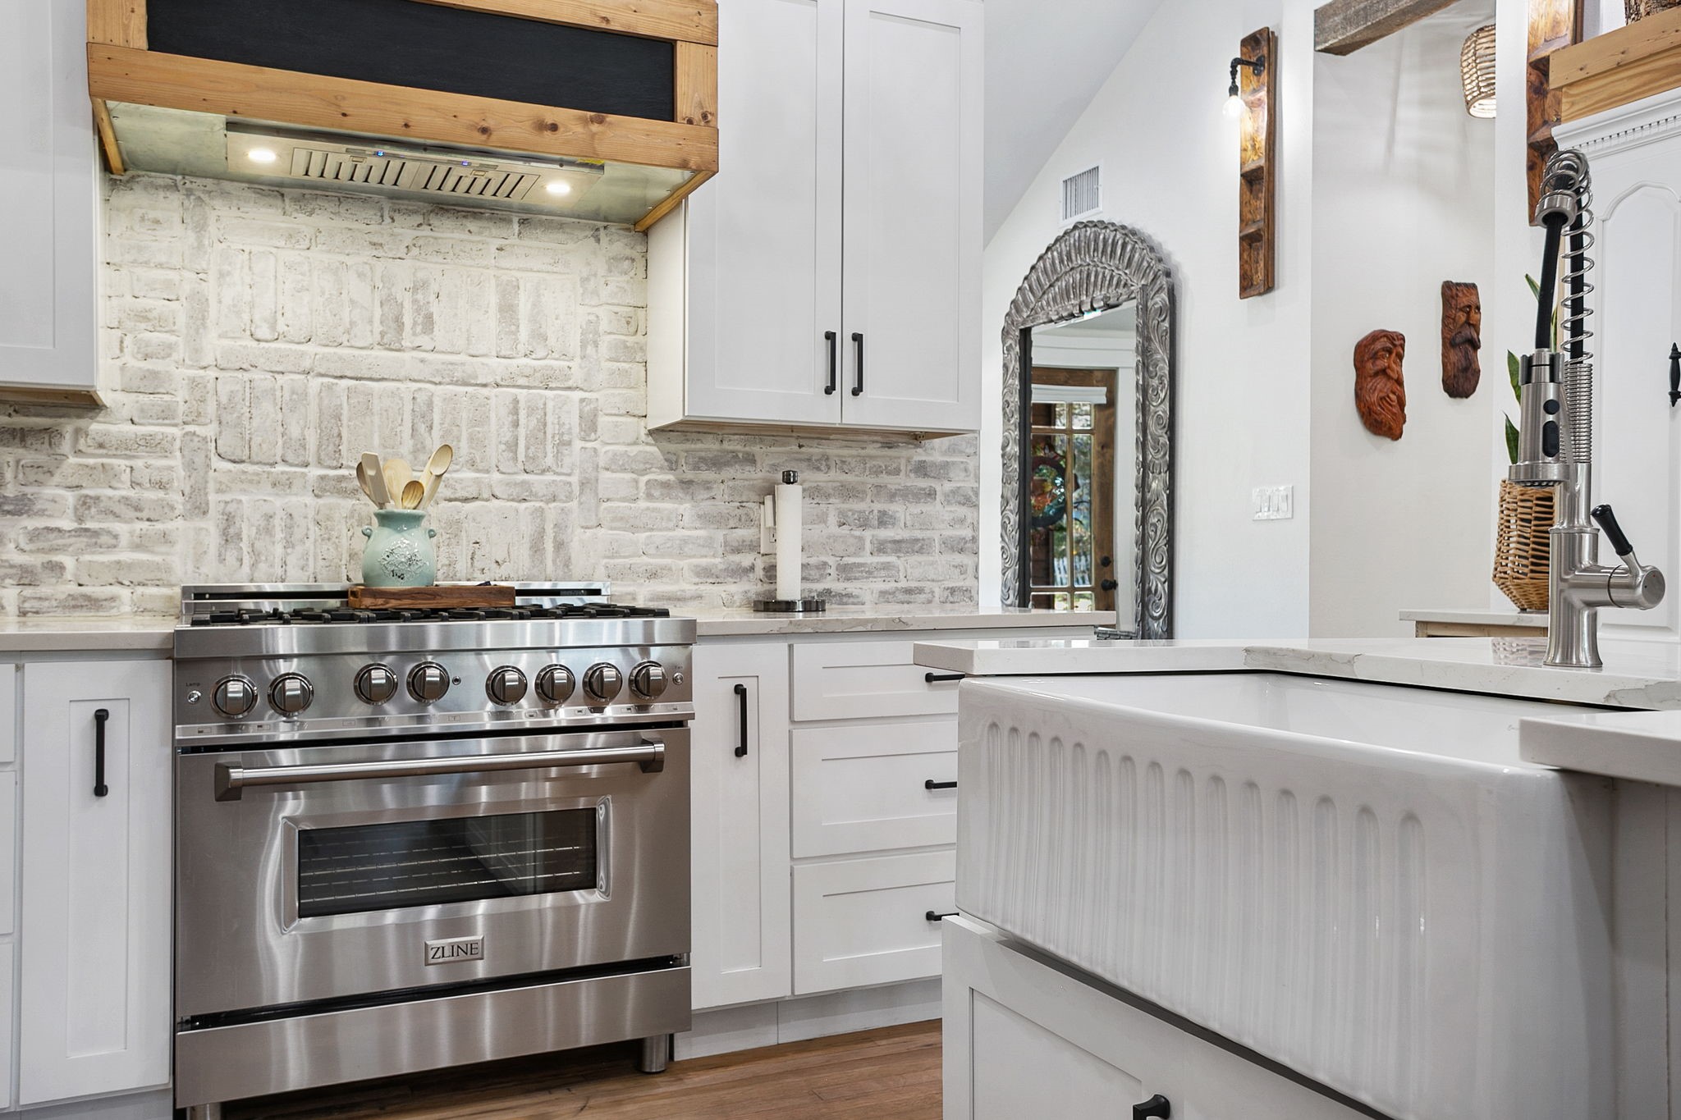
Farmhouse kitchen with a marble island, brick backsplash, and wood-trimmed range hood.
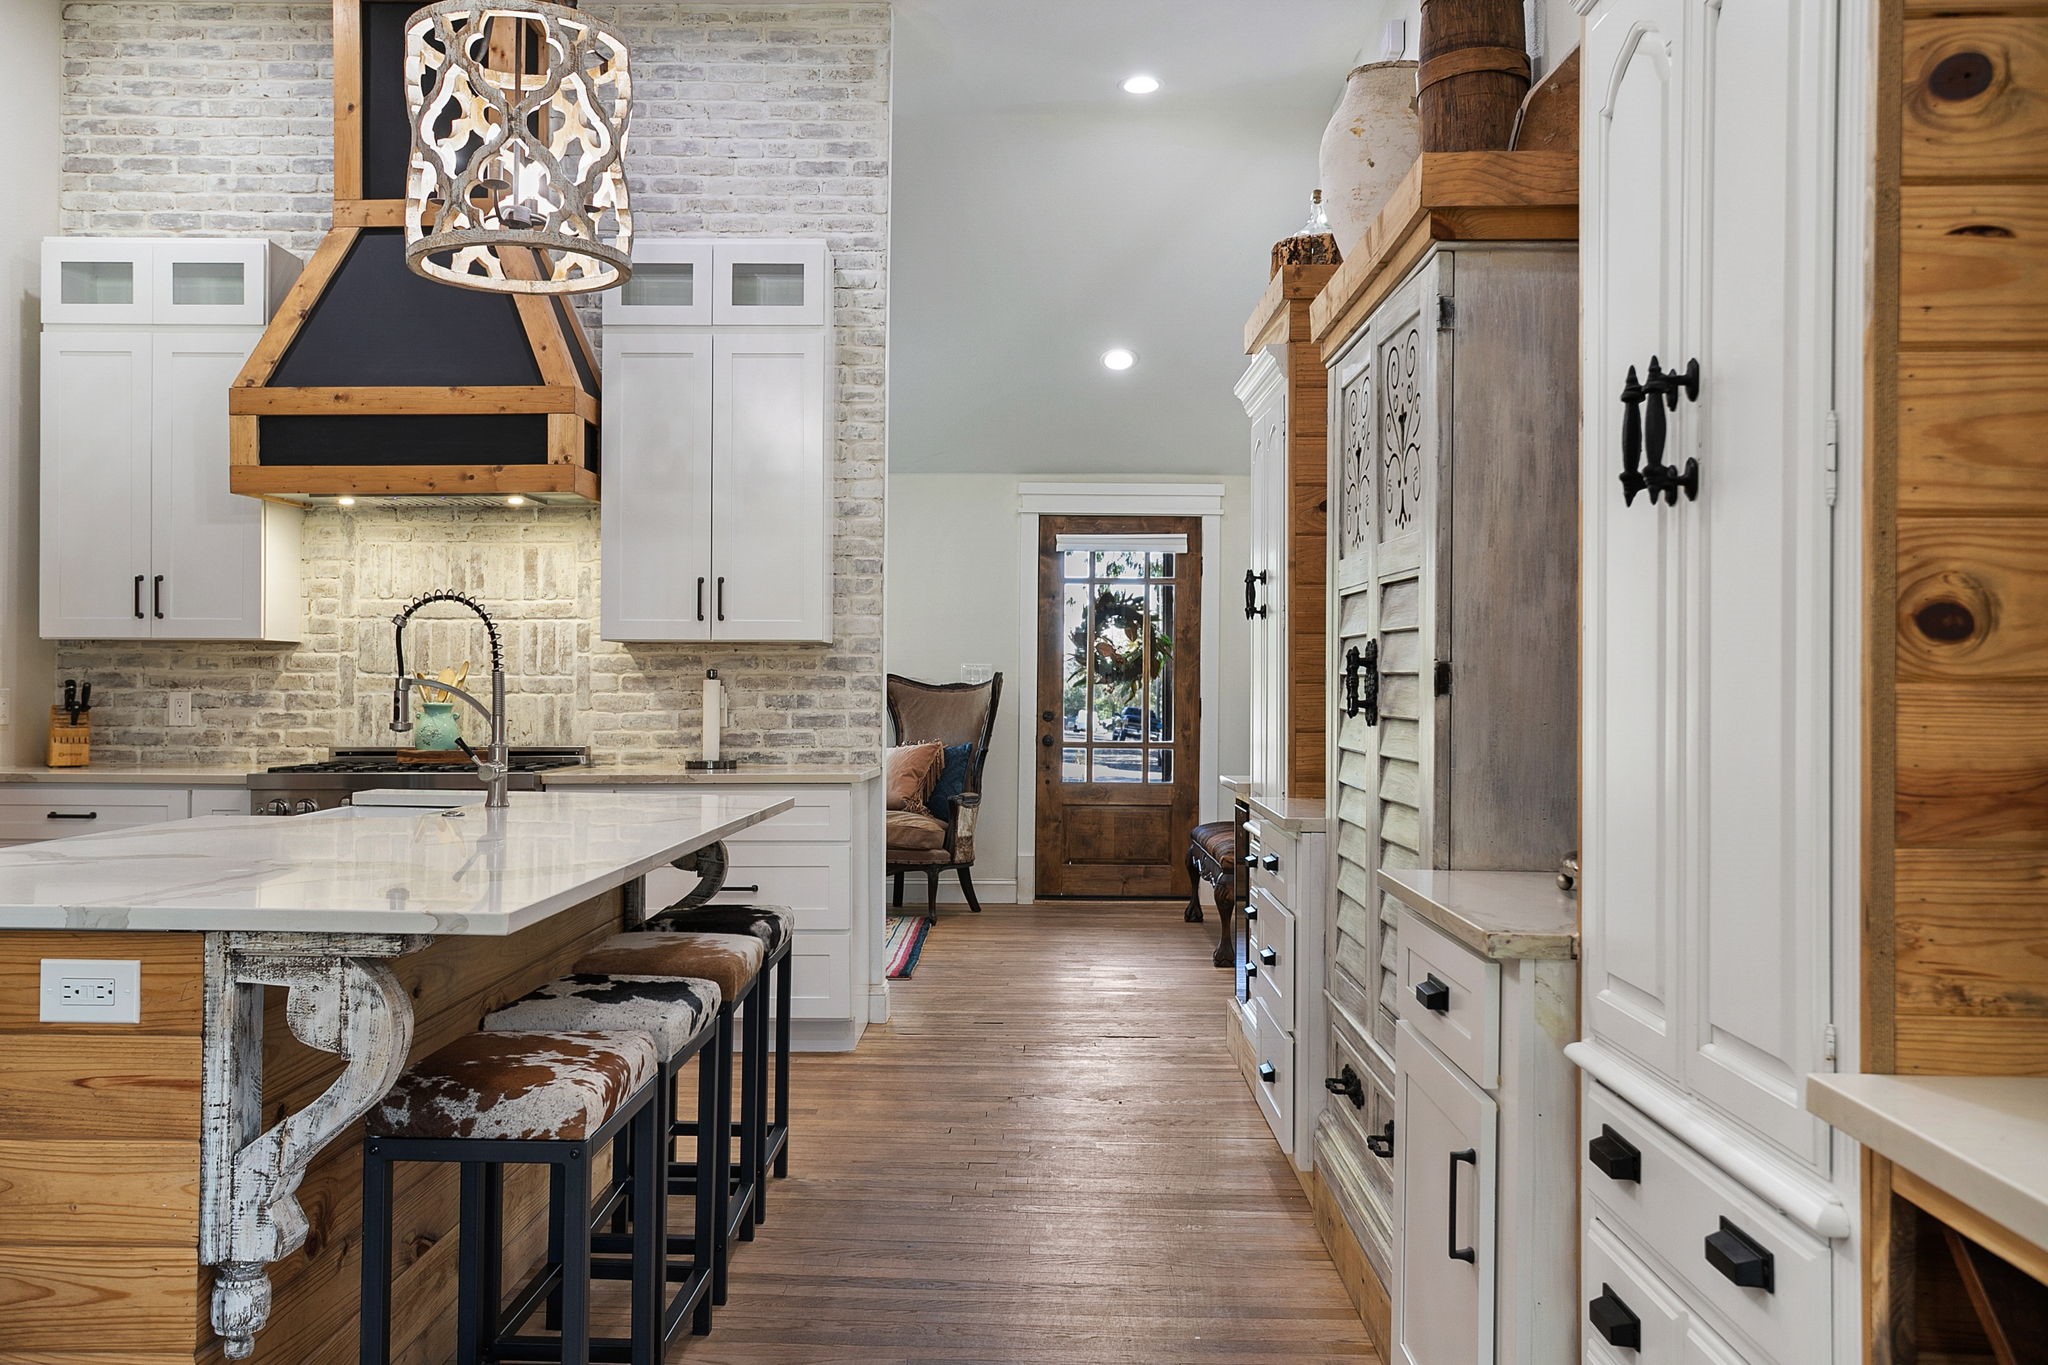
Kitchen with a large white stone island, white brick walls, and rustic wood accents.
Kitchen with a large marble-look island, white brick backsplash, and timber-trimmed range hood.
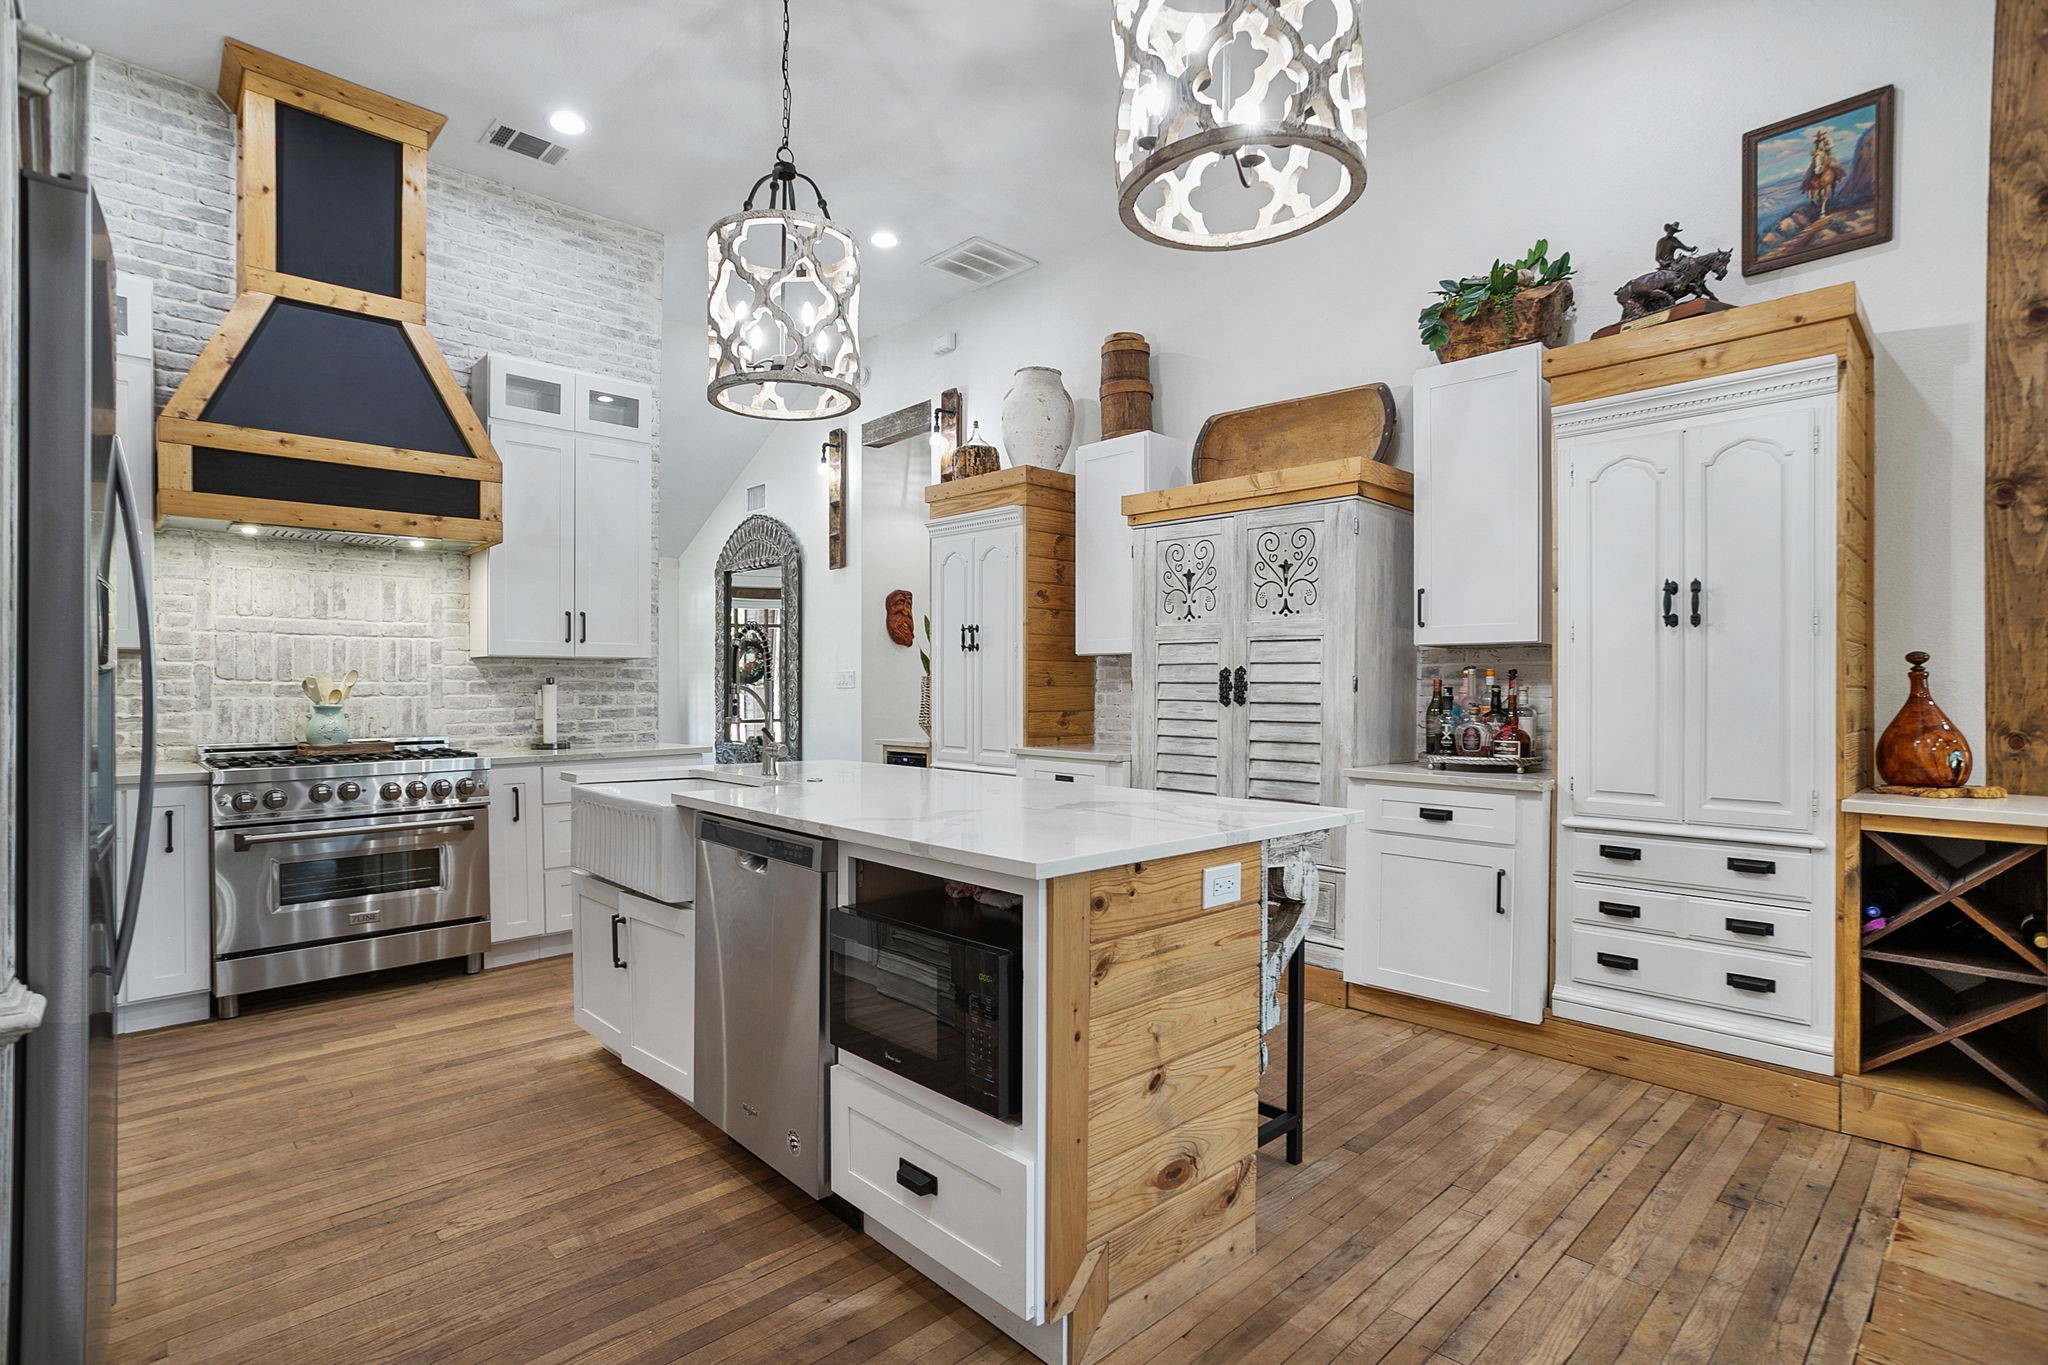
Bright kitchen with a stainless-steel range, white brick backsplash, and large farmhouse sink.
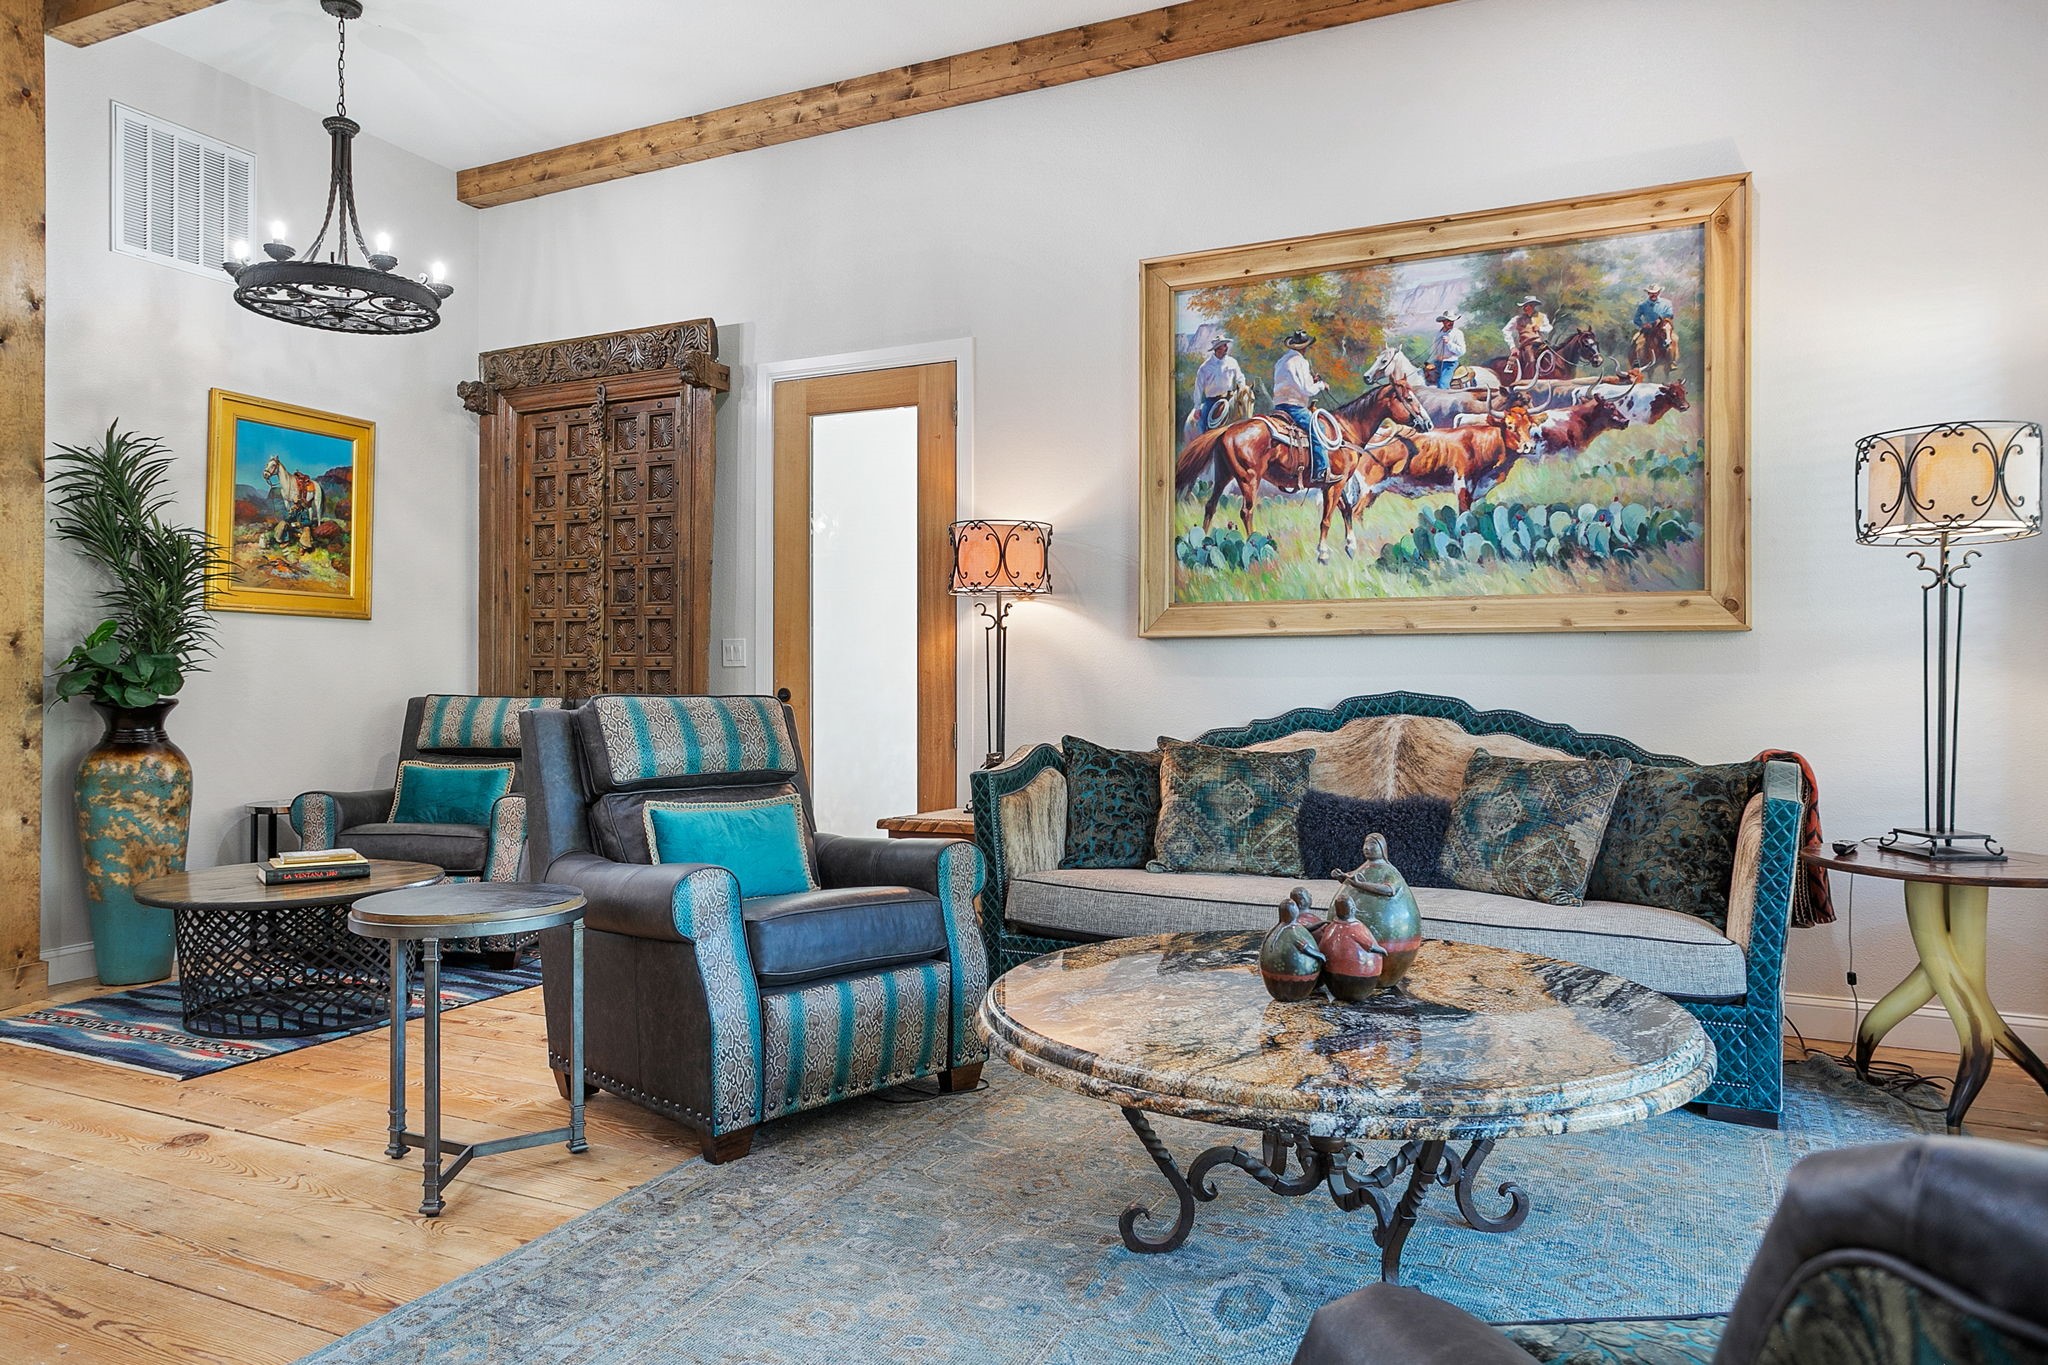
Living room with exposed beams, teal seating, and large Western horse painting.
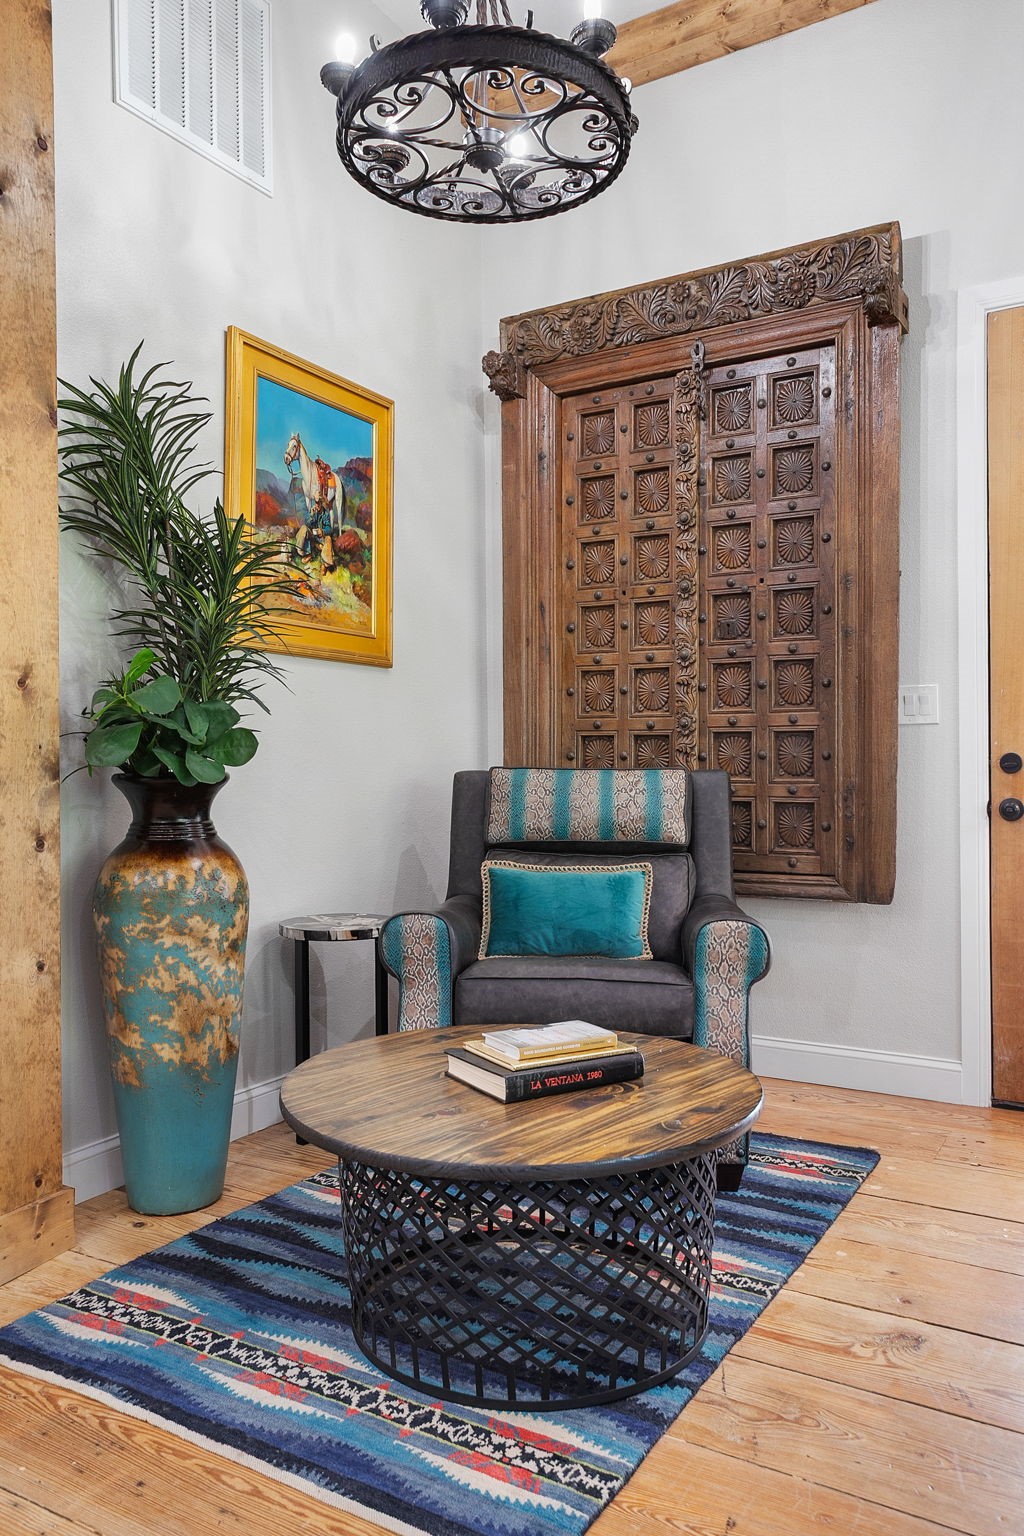
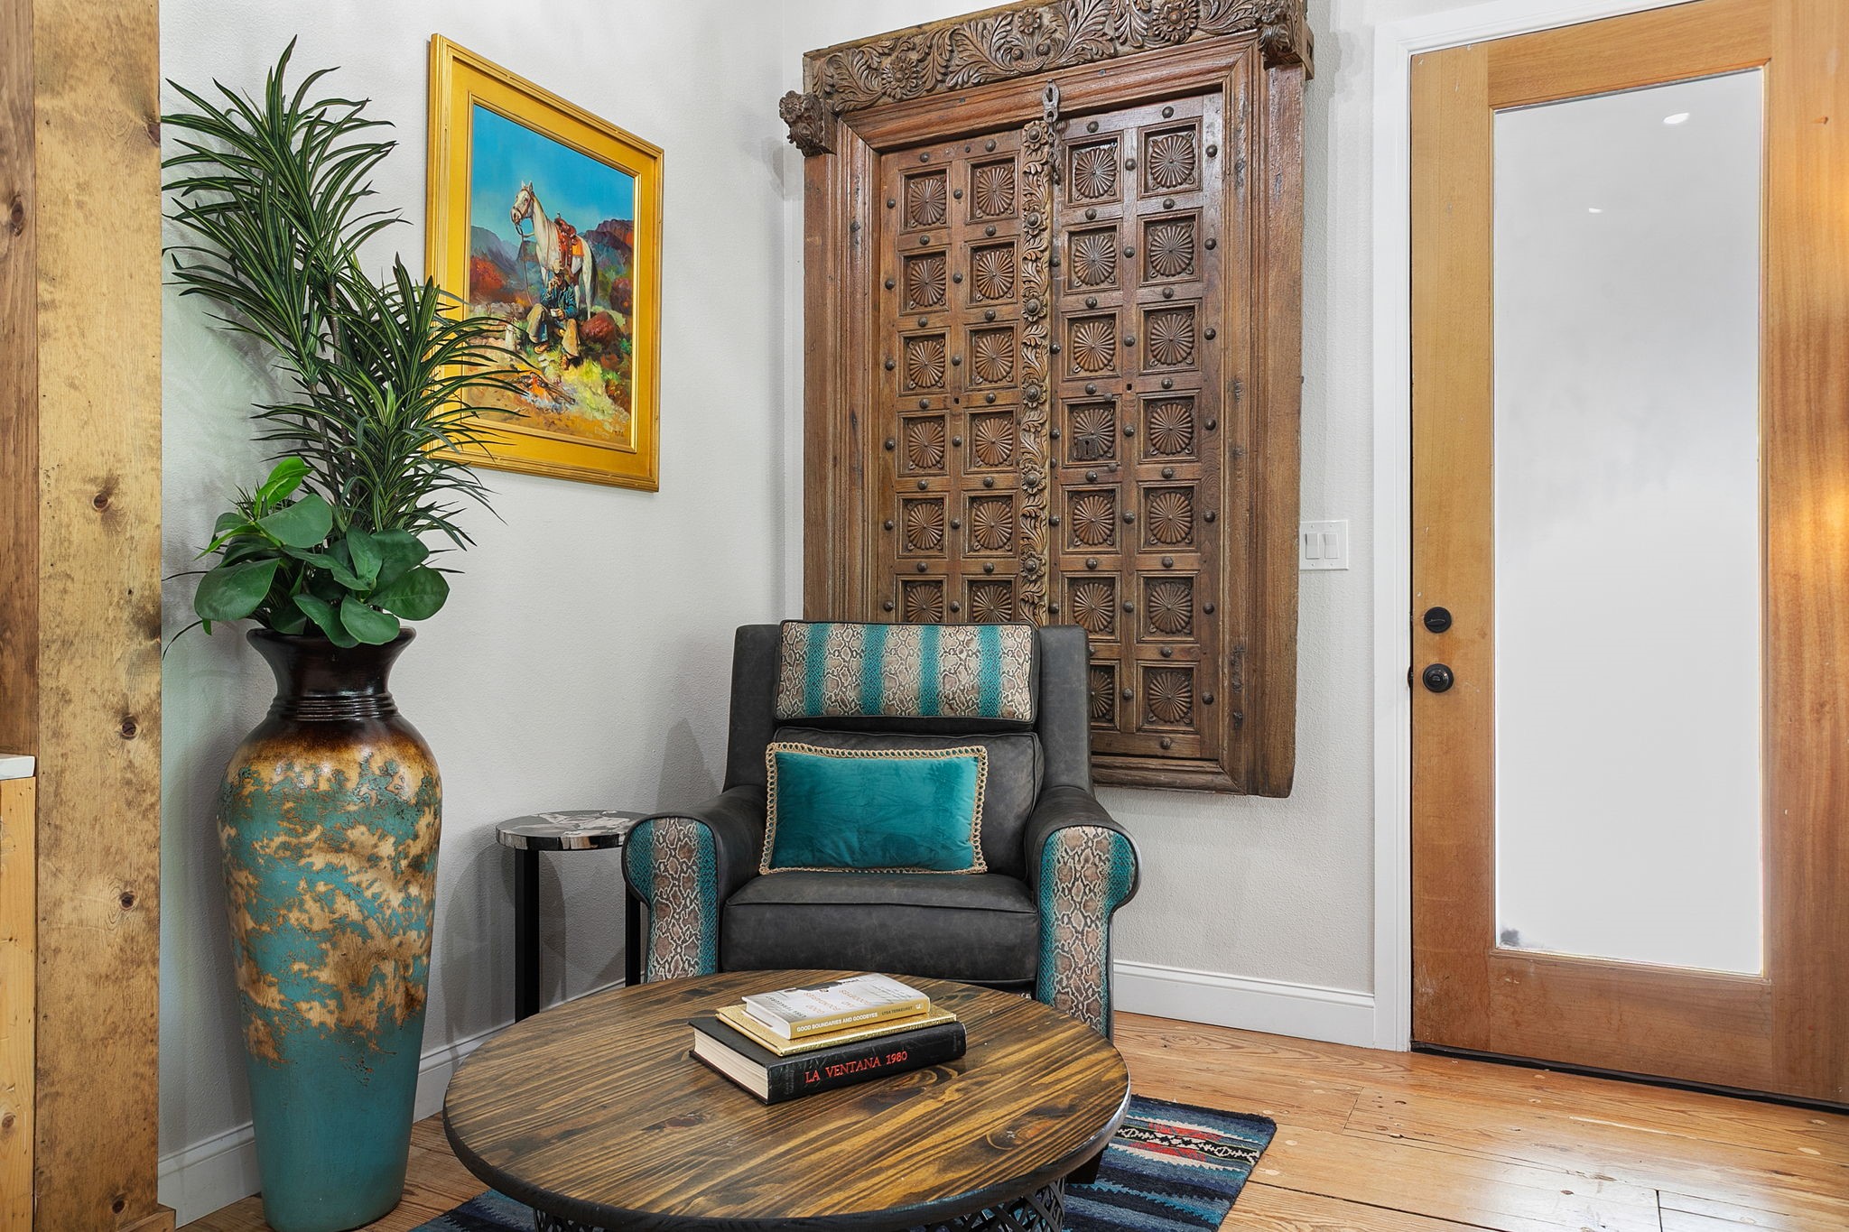
Furnished sitting area with an ornate carved wooden door, patterned armchair, and colorful rug.
Entryway with a carved wooden wall piece, patterned armchair, and tall turquoise floor vase beside the front door.
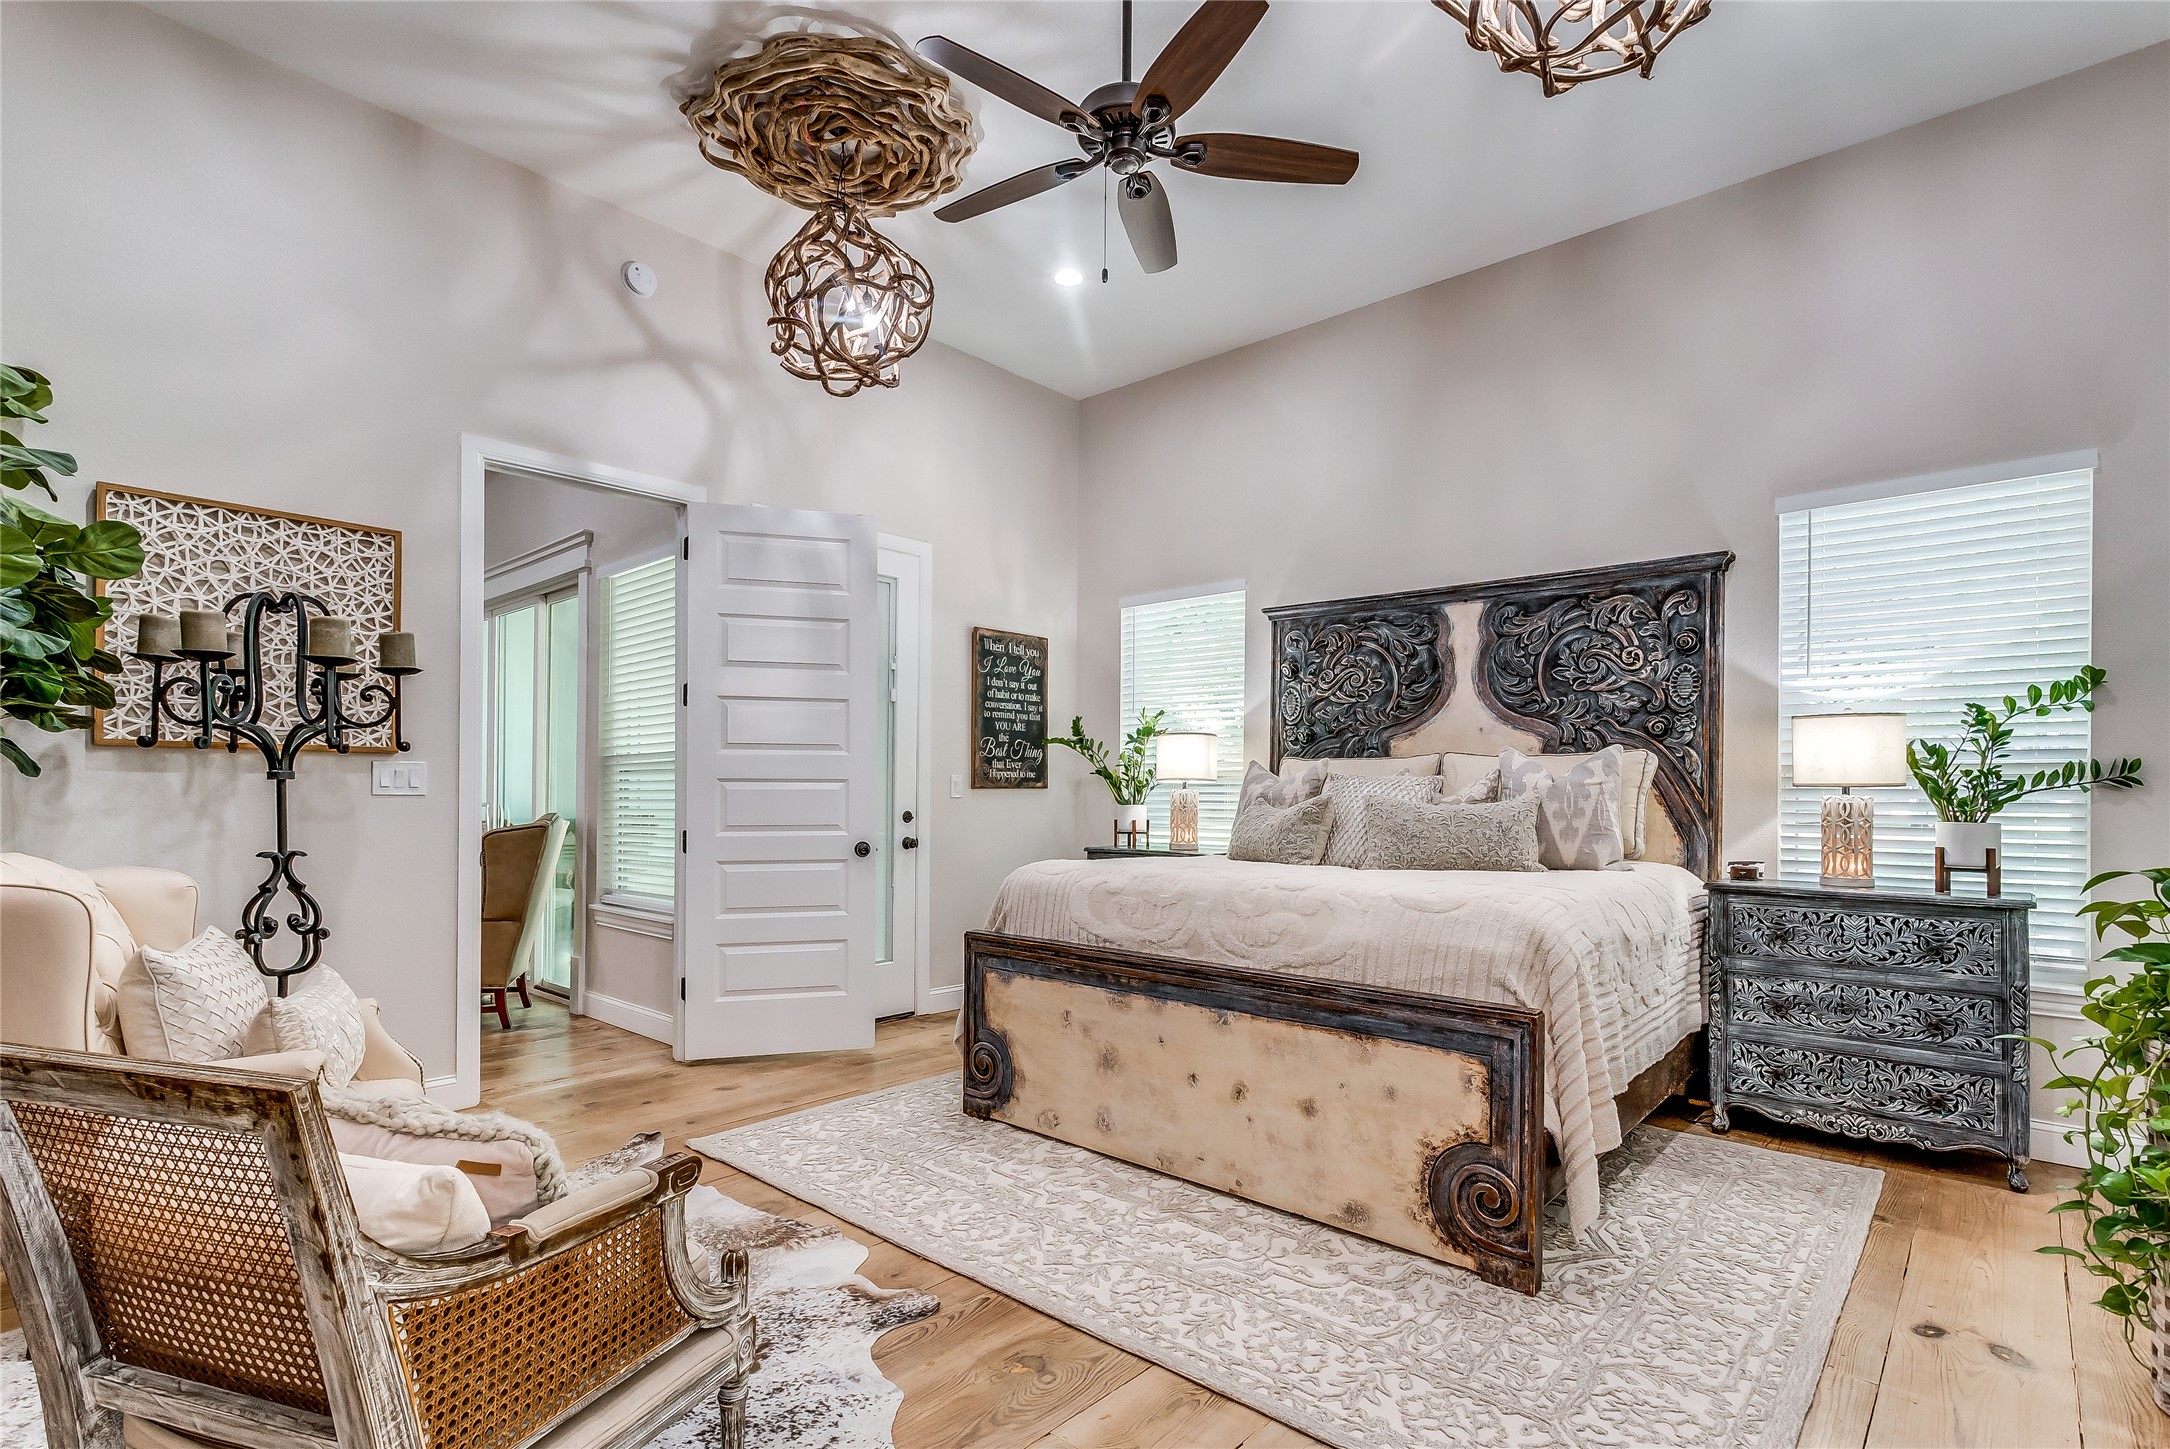
Furnished bedroom with an ornate carved bed, pale bedding, and a sitting chair.
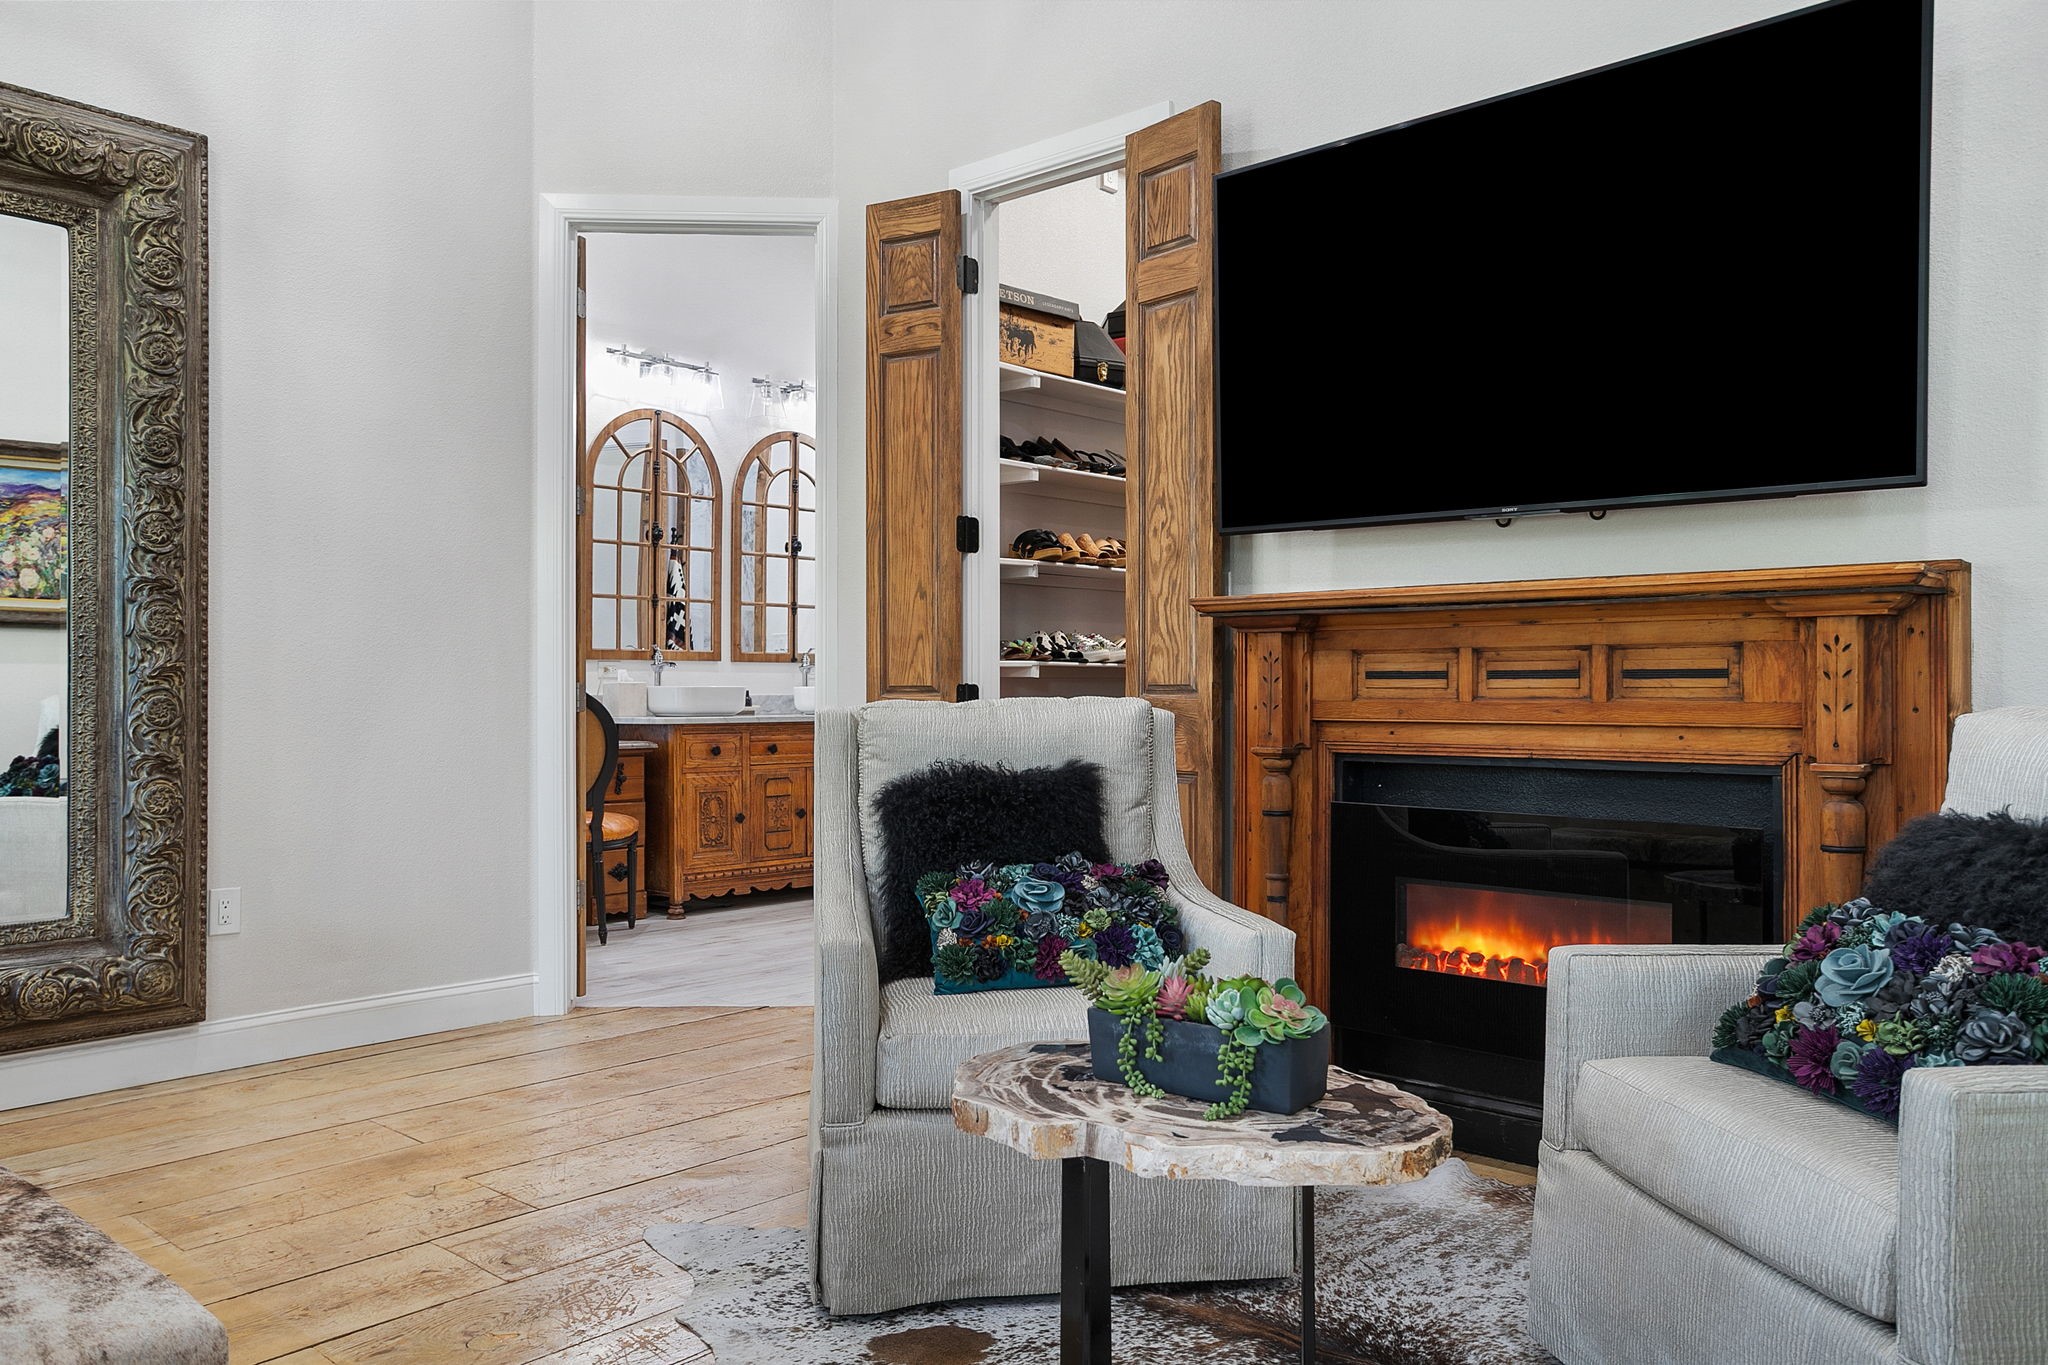
Living room with a carved wooden fireplace, electric fire, wall-mounted television, and doorway to a bathroom.
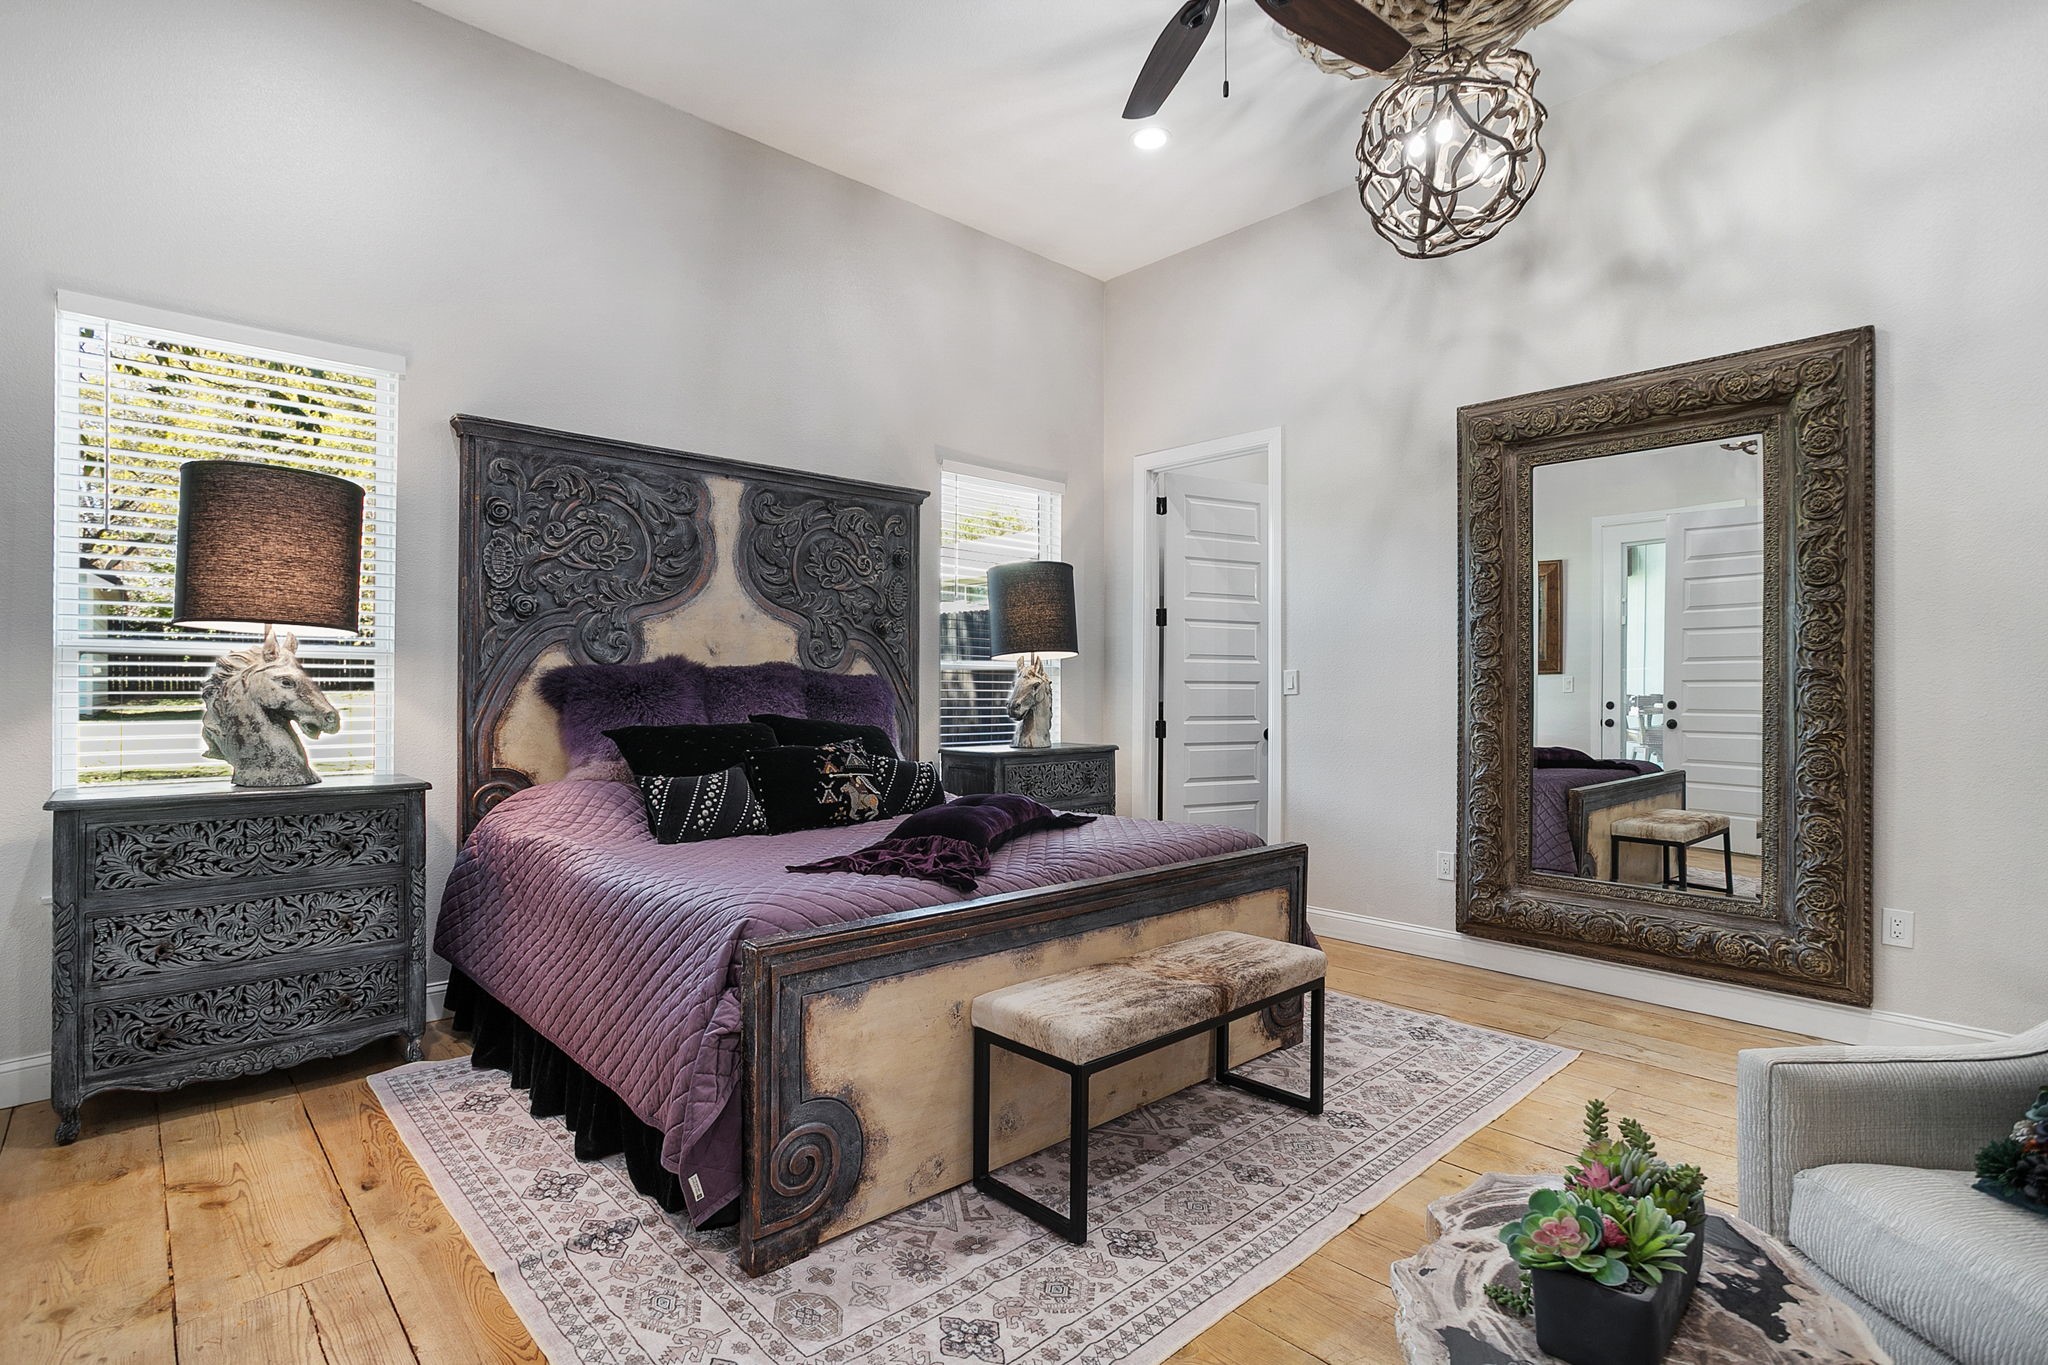
Bedroom with an ornate carved bed, purple bedding, and a large decorative mirror.
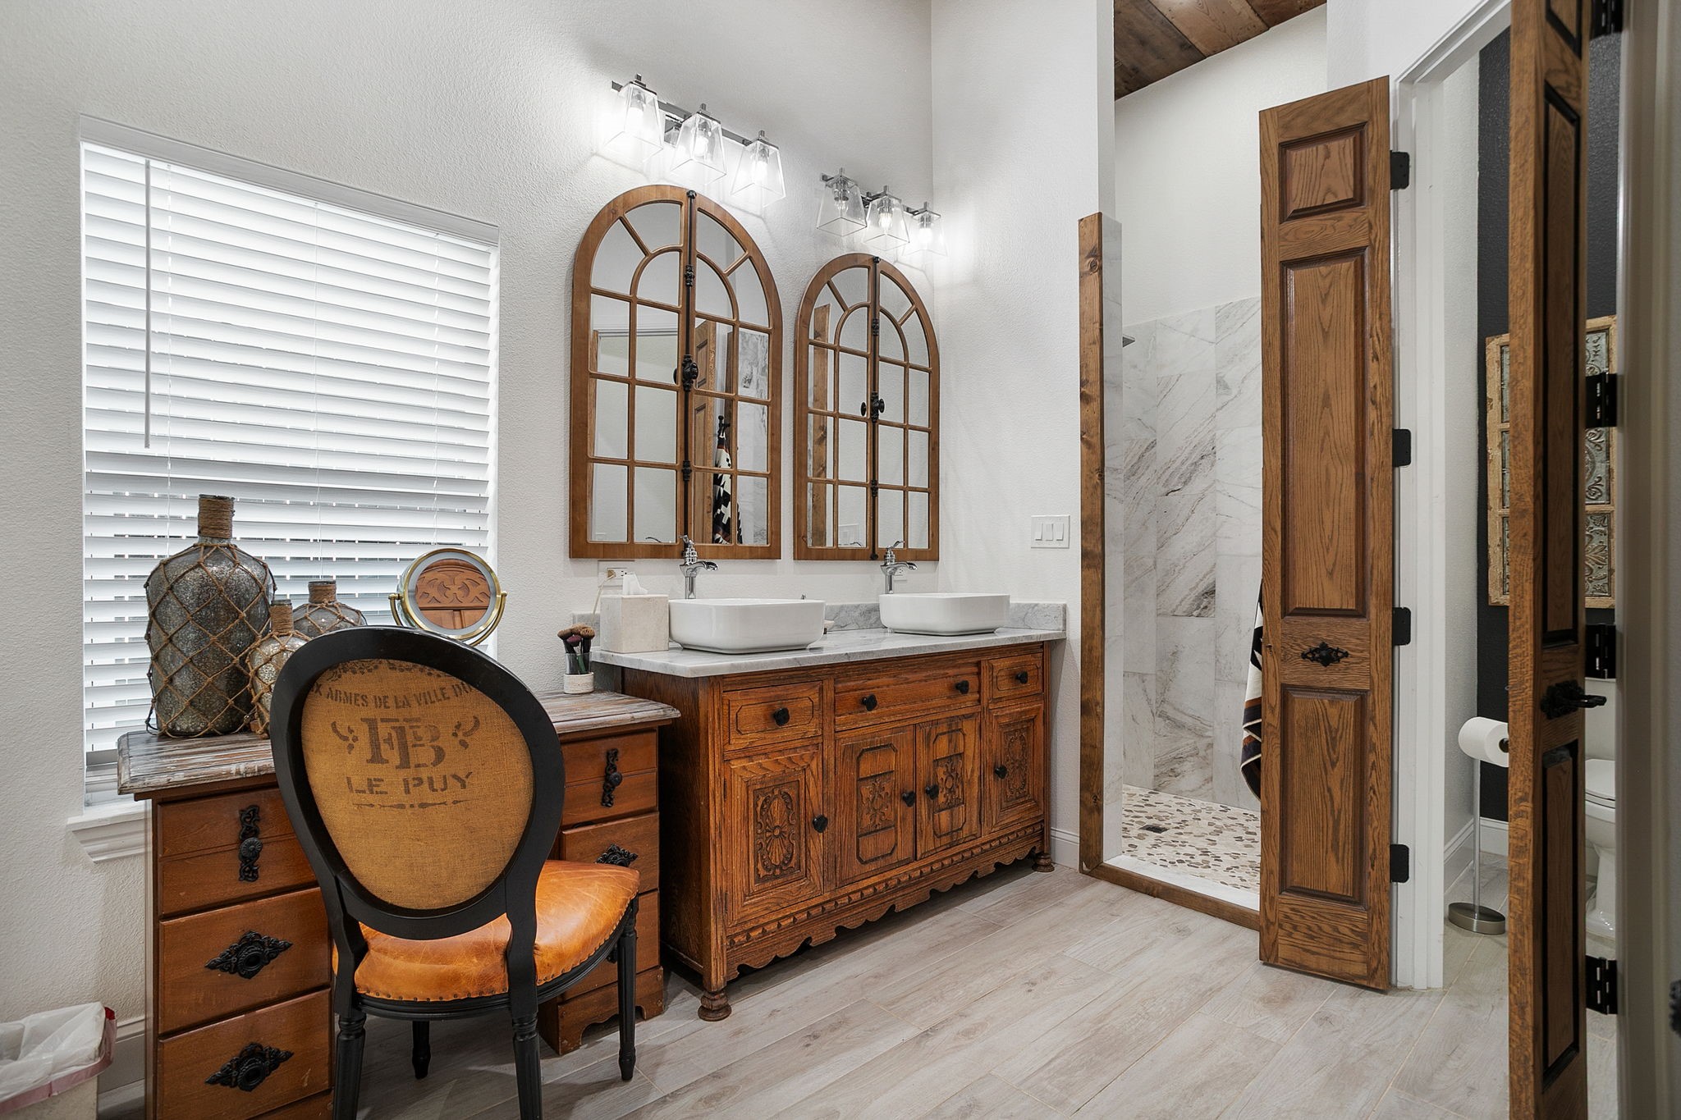
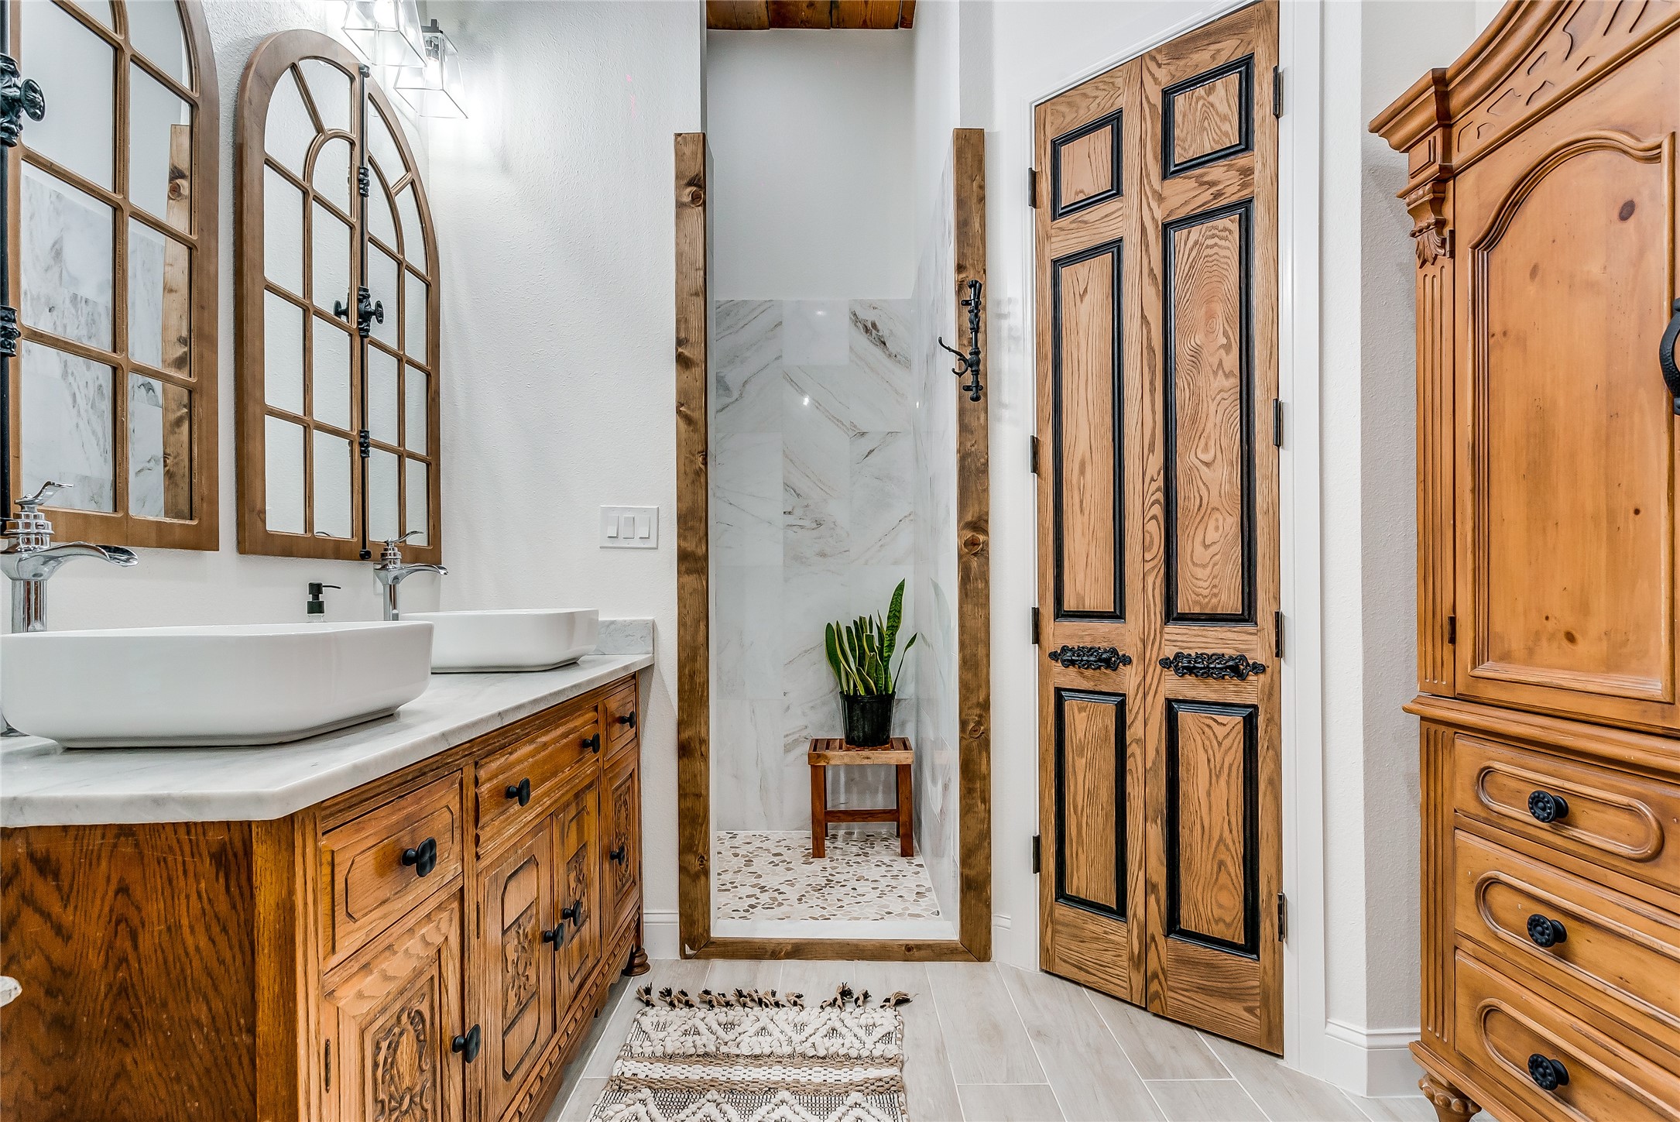
Bathroom with carved wooden double vanity, vessel sinks, arched mirrors, and marble-tiled shower.
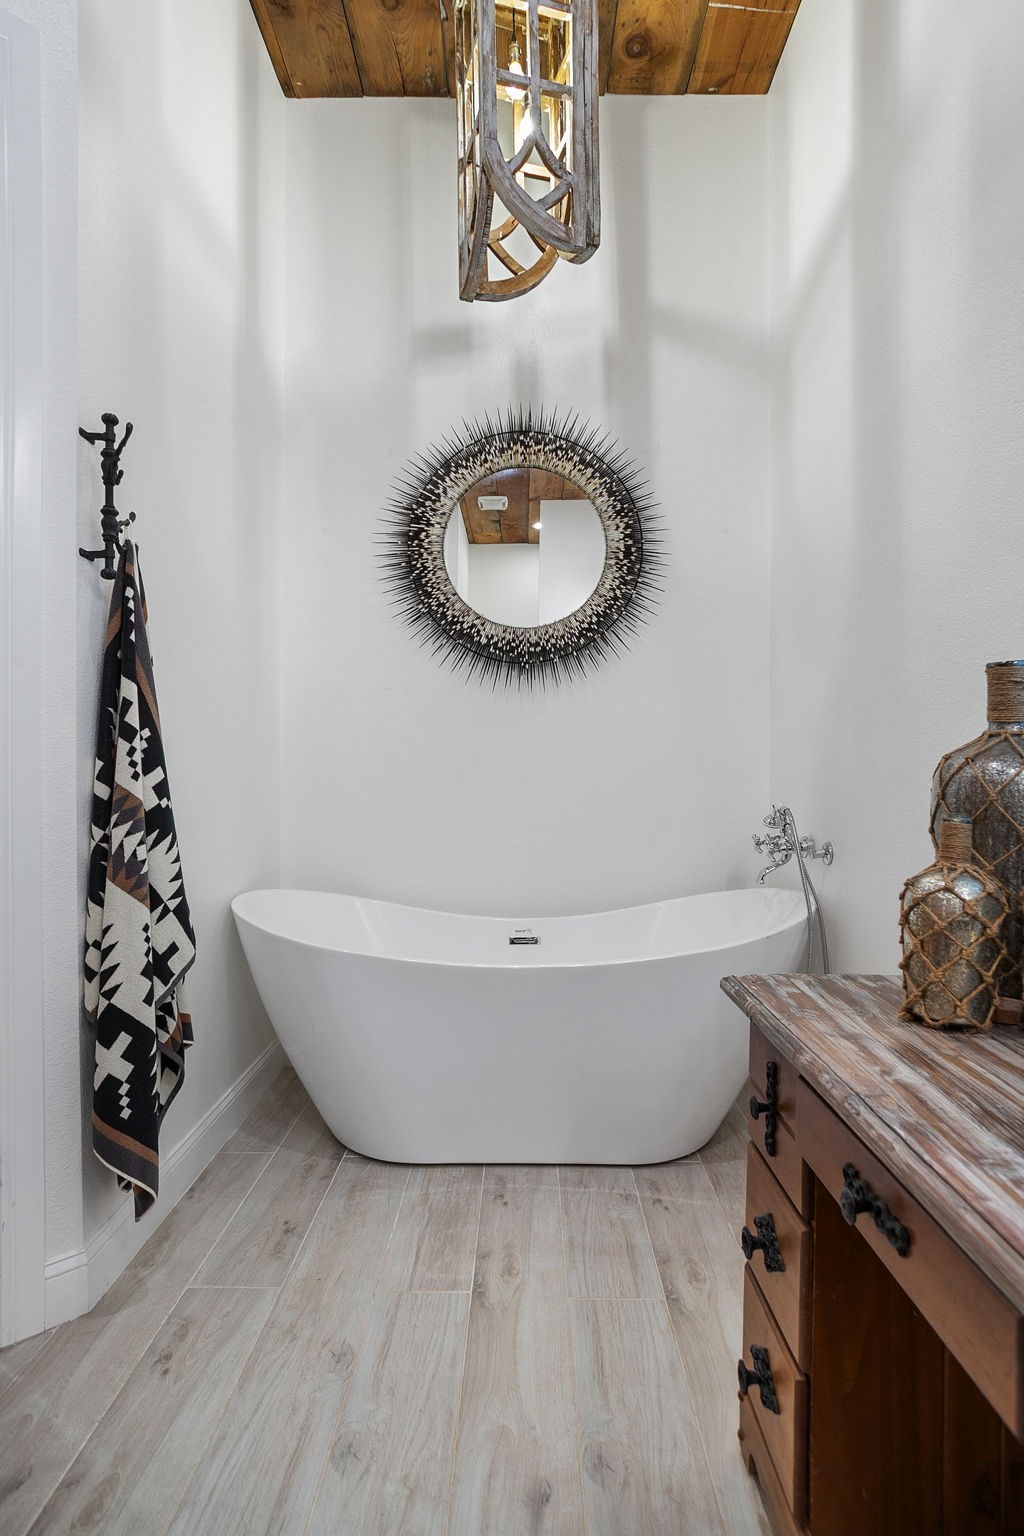
Bathroom with a freestanding tub beneath a round spiked mirror and rustic wood ceiling detail.
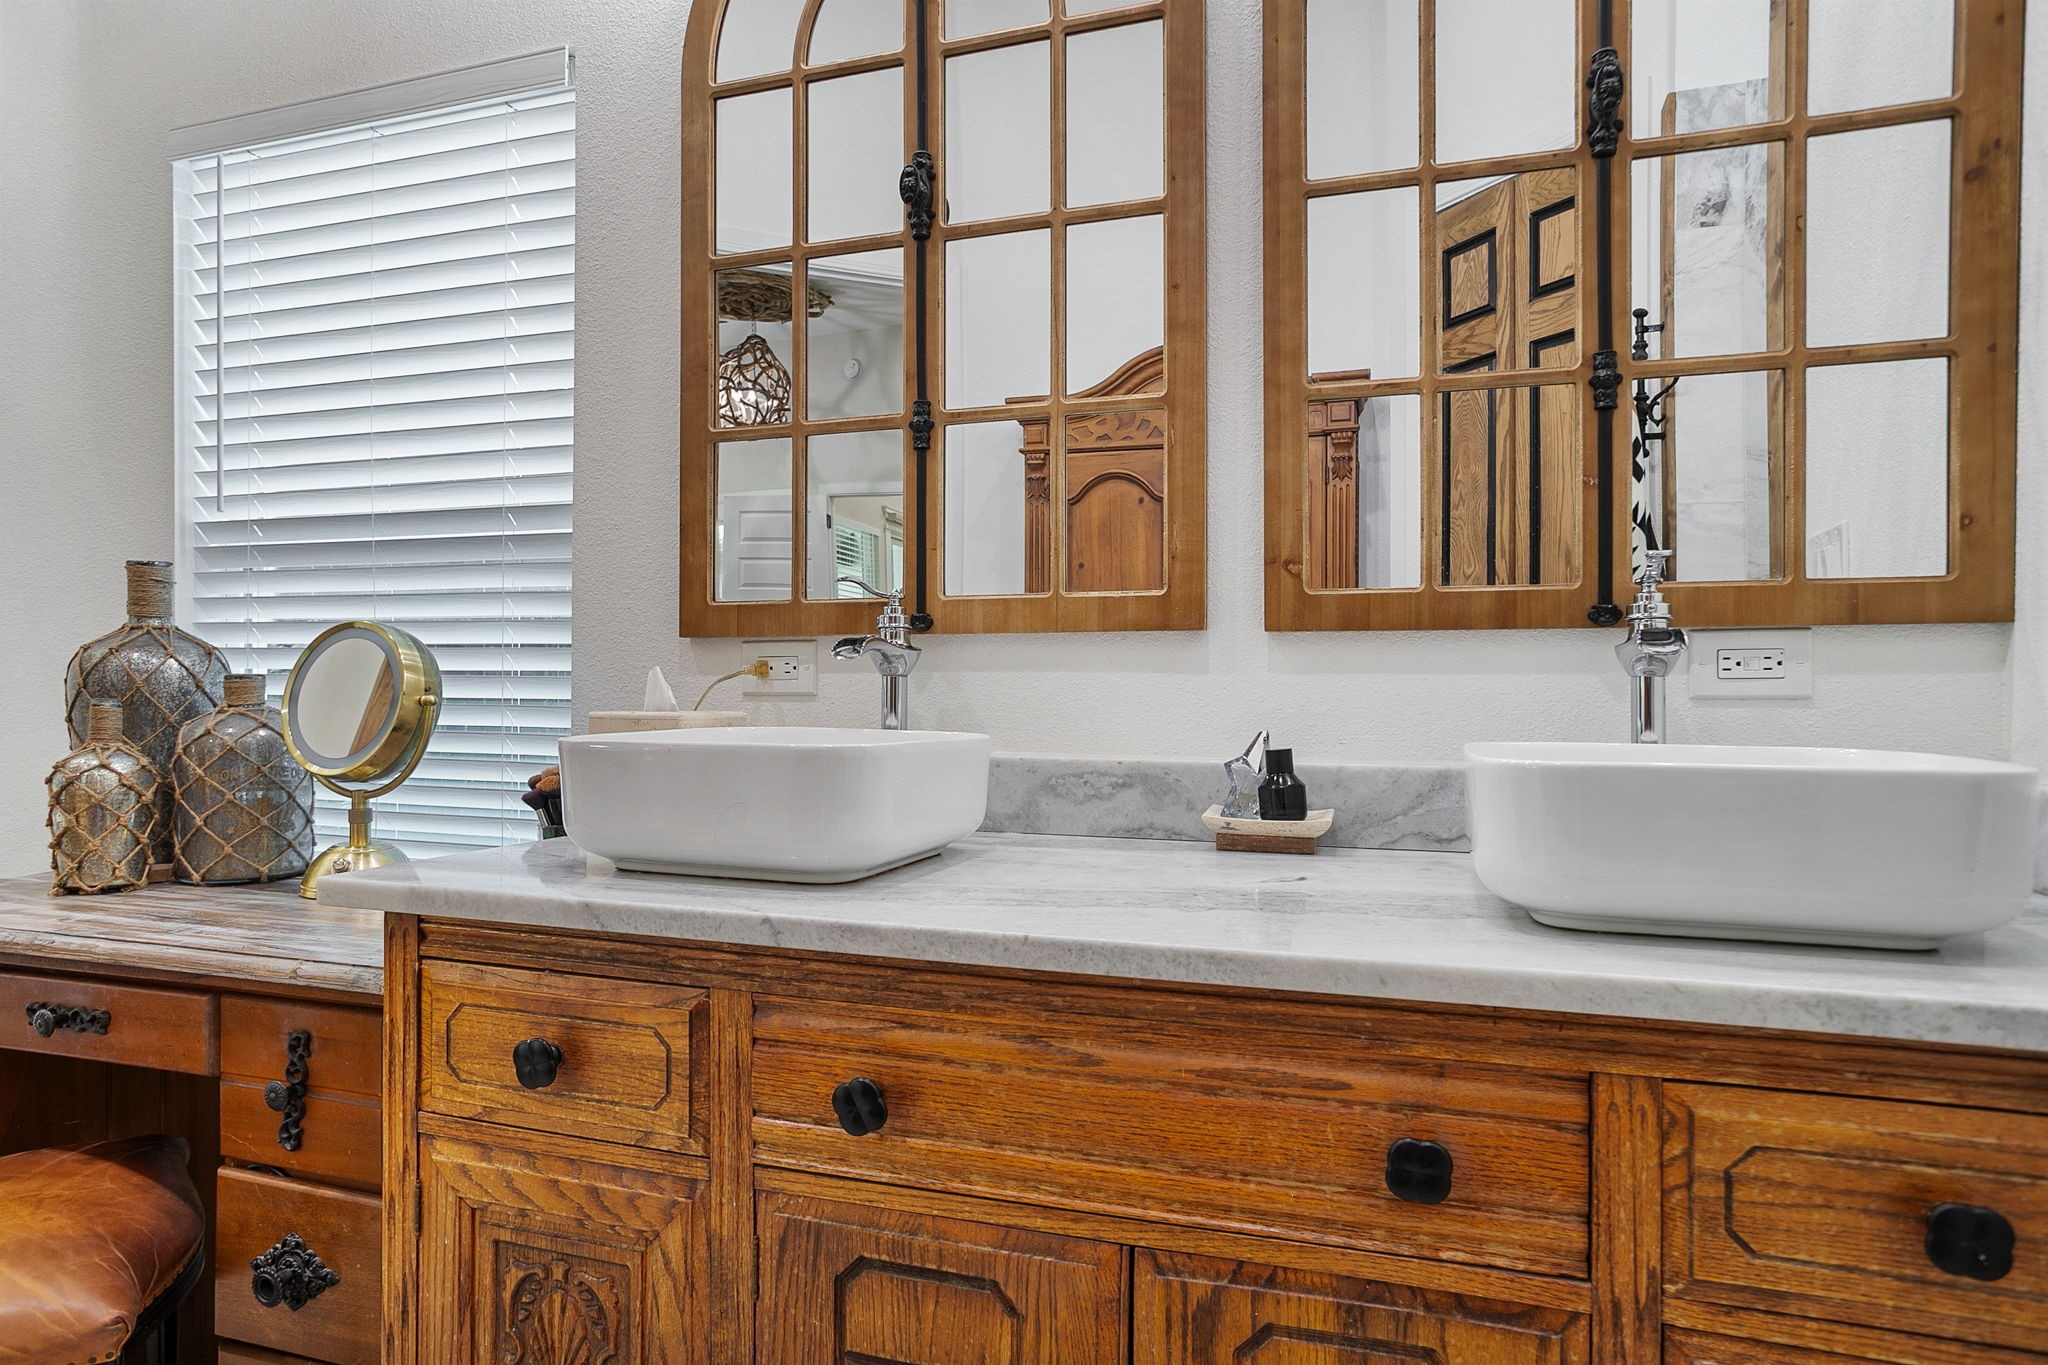
Bathroom vanity with two vessel sinks, a marble counter, carved wood cabinetry, and matching framed mirrors.
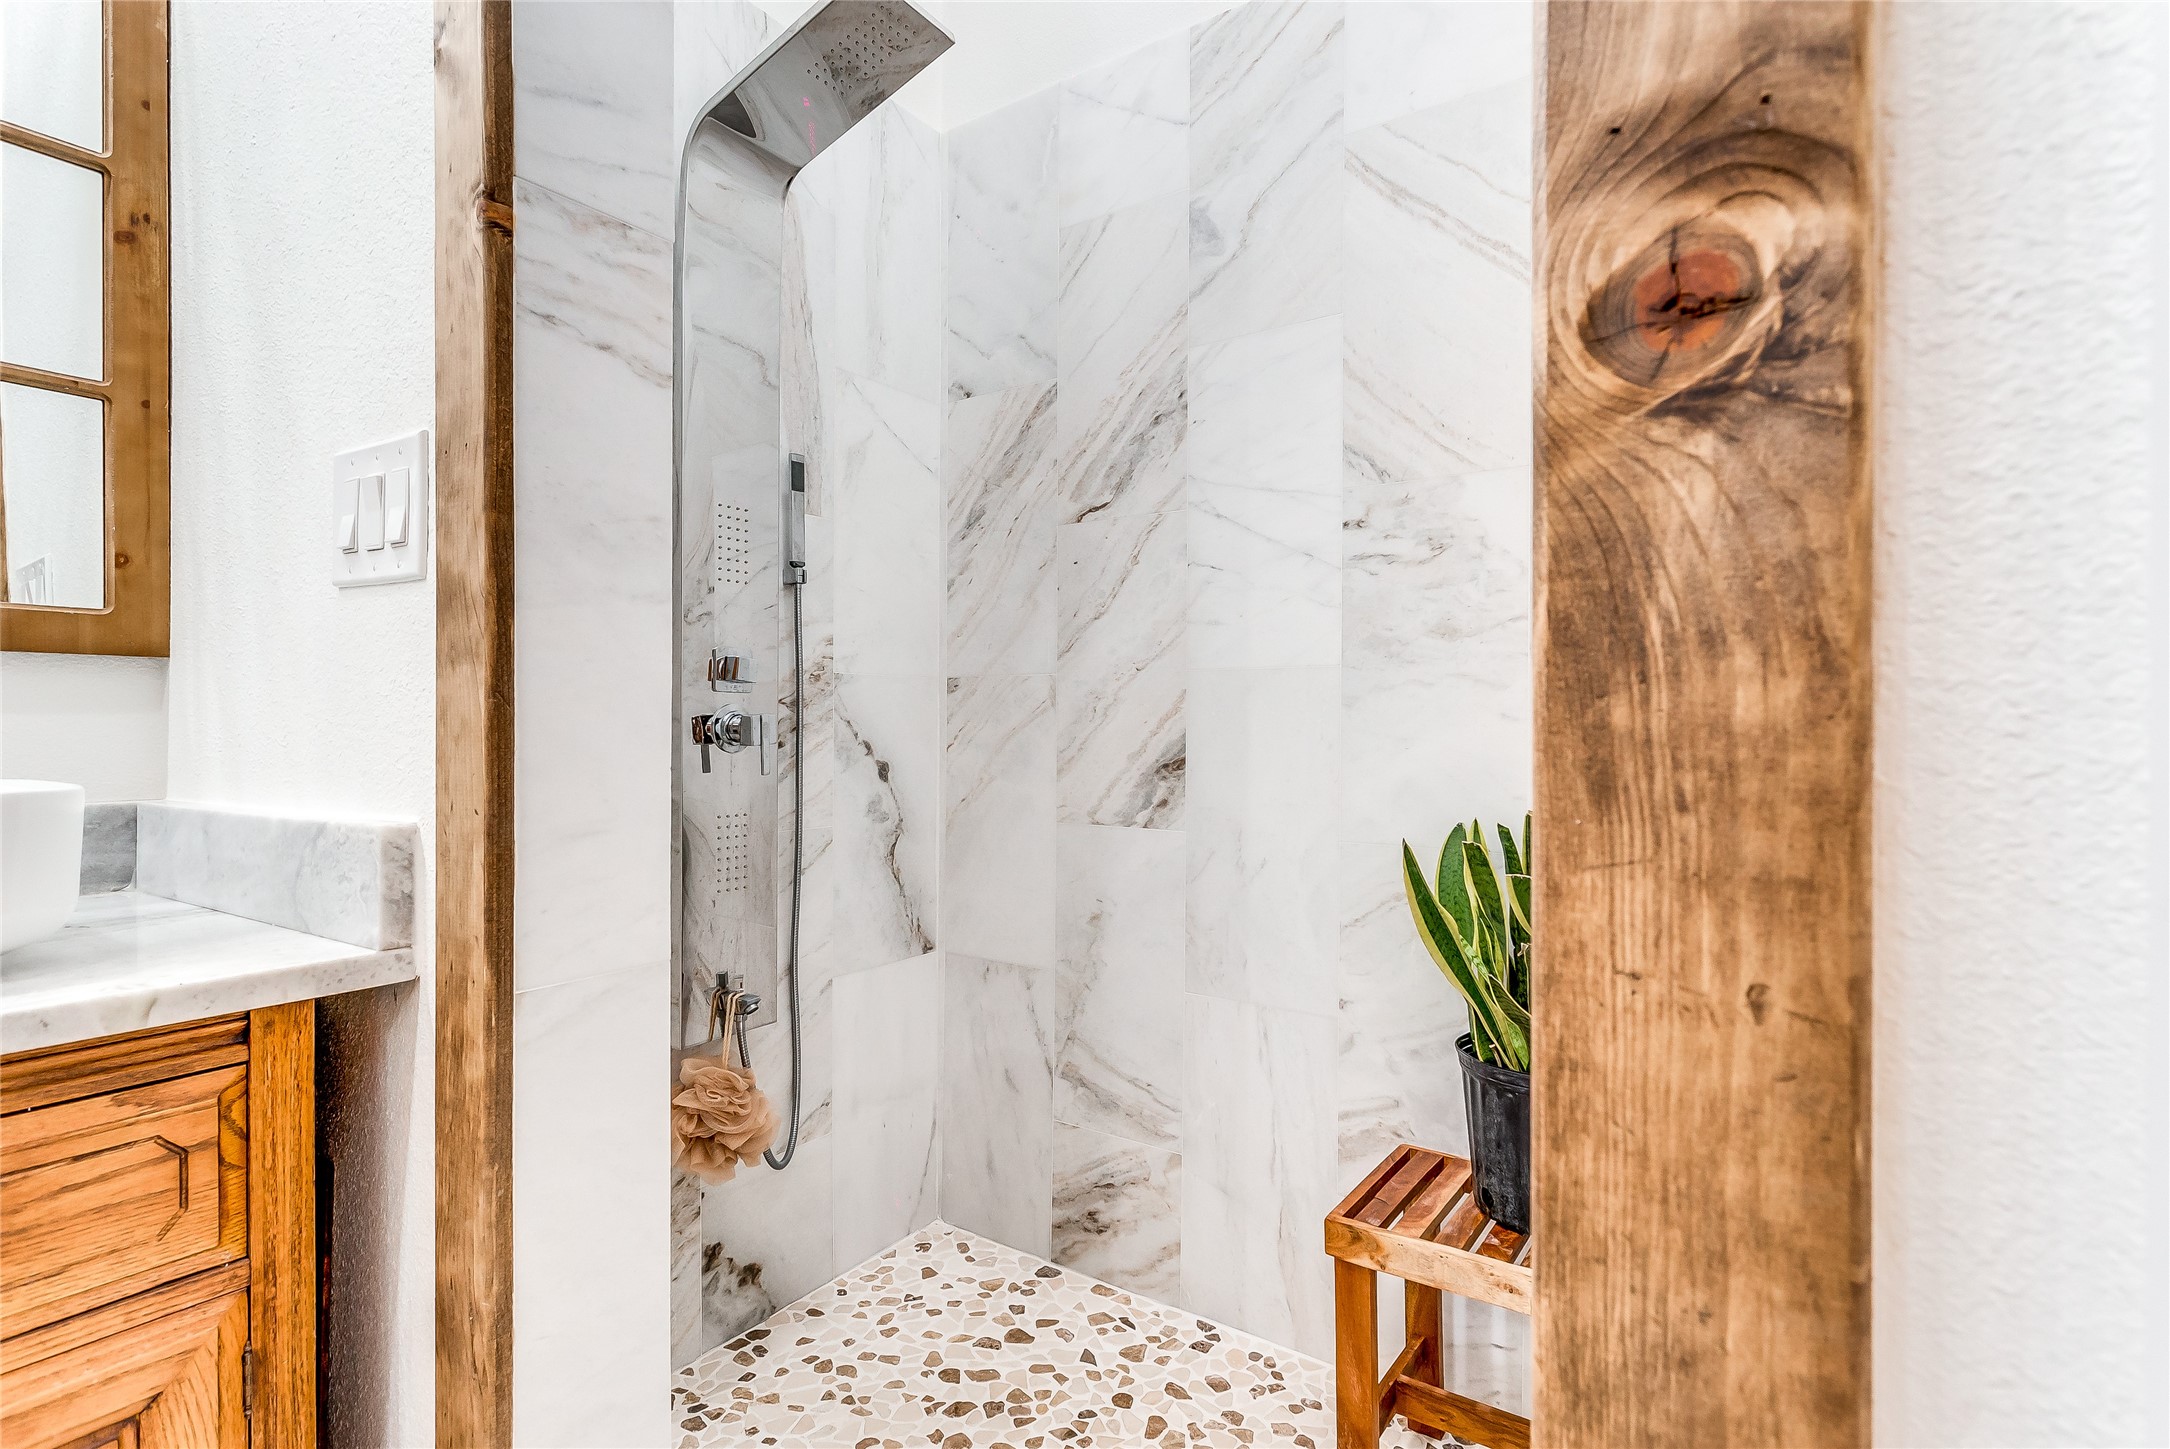
Walk-in marble-look shower with a pebble mosaic floor, rainfall shower panel, and warm wood trim.
Bathroom with a double-sink wood vanity, arched mirrors, and a marble-look walk-in shower.
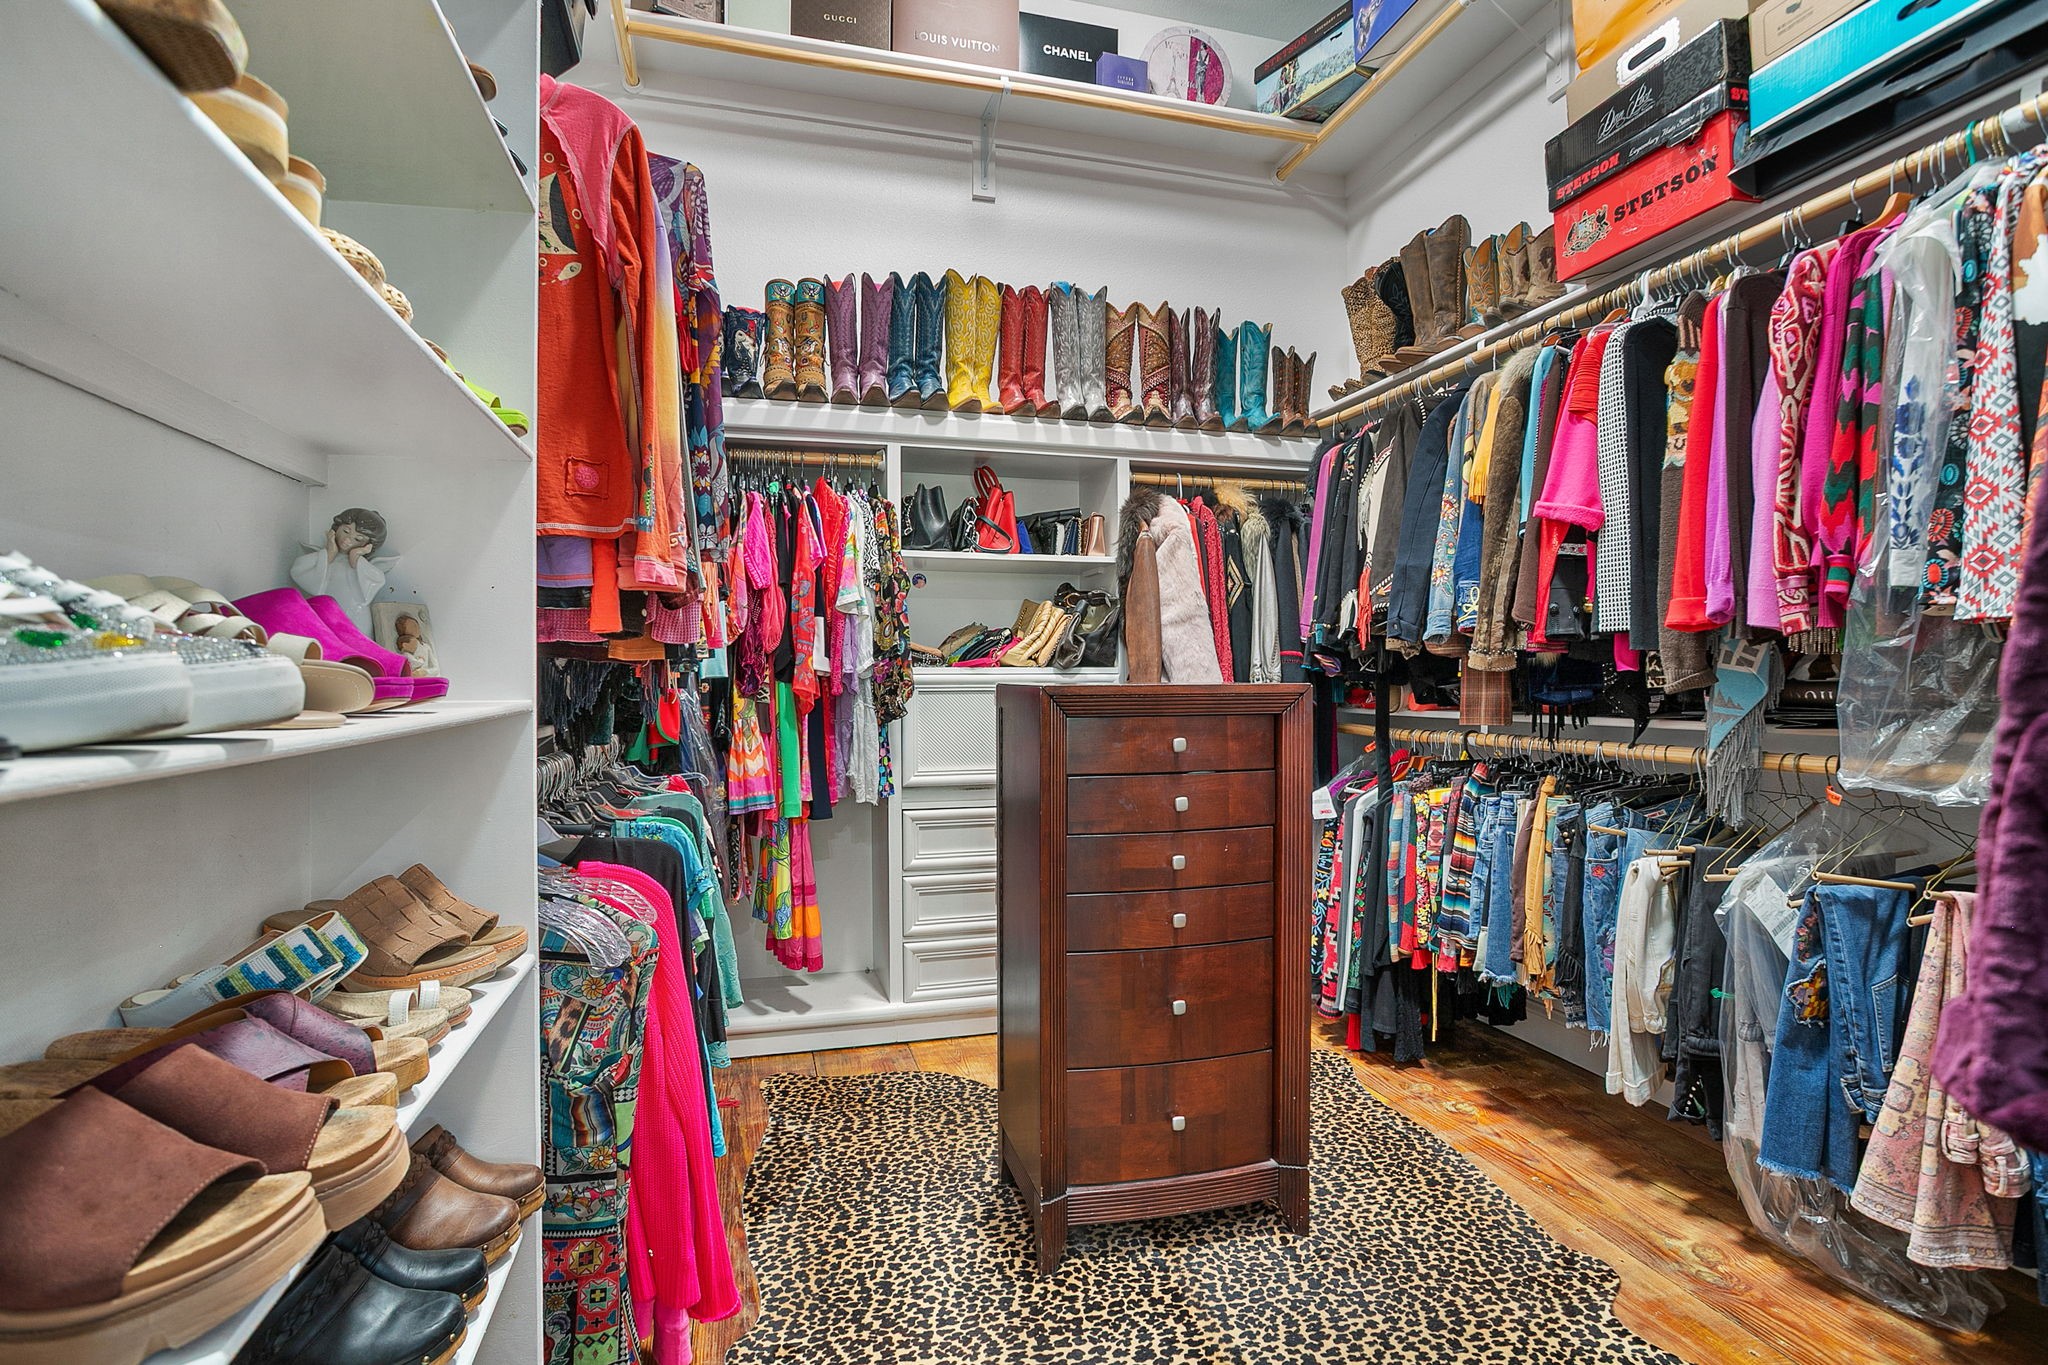
Walk-in closet with colorful clothing, rows of boots, shoe shelves, and a central wooden chest.
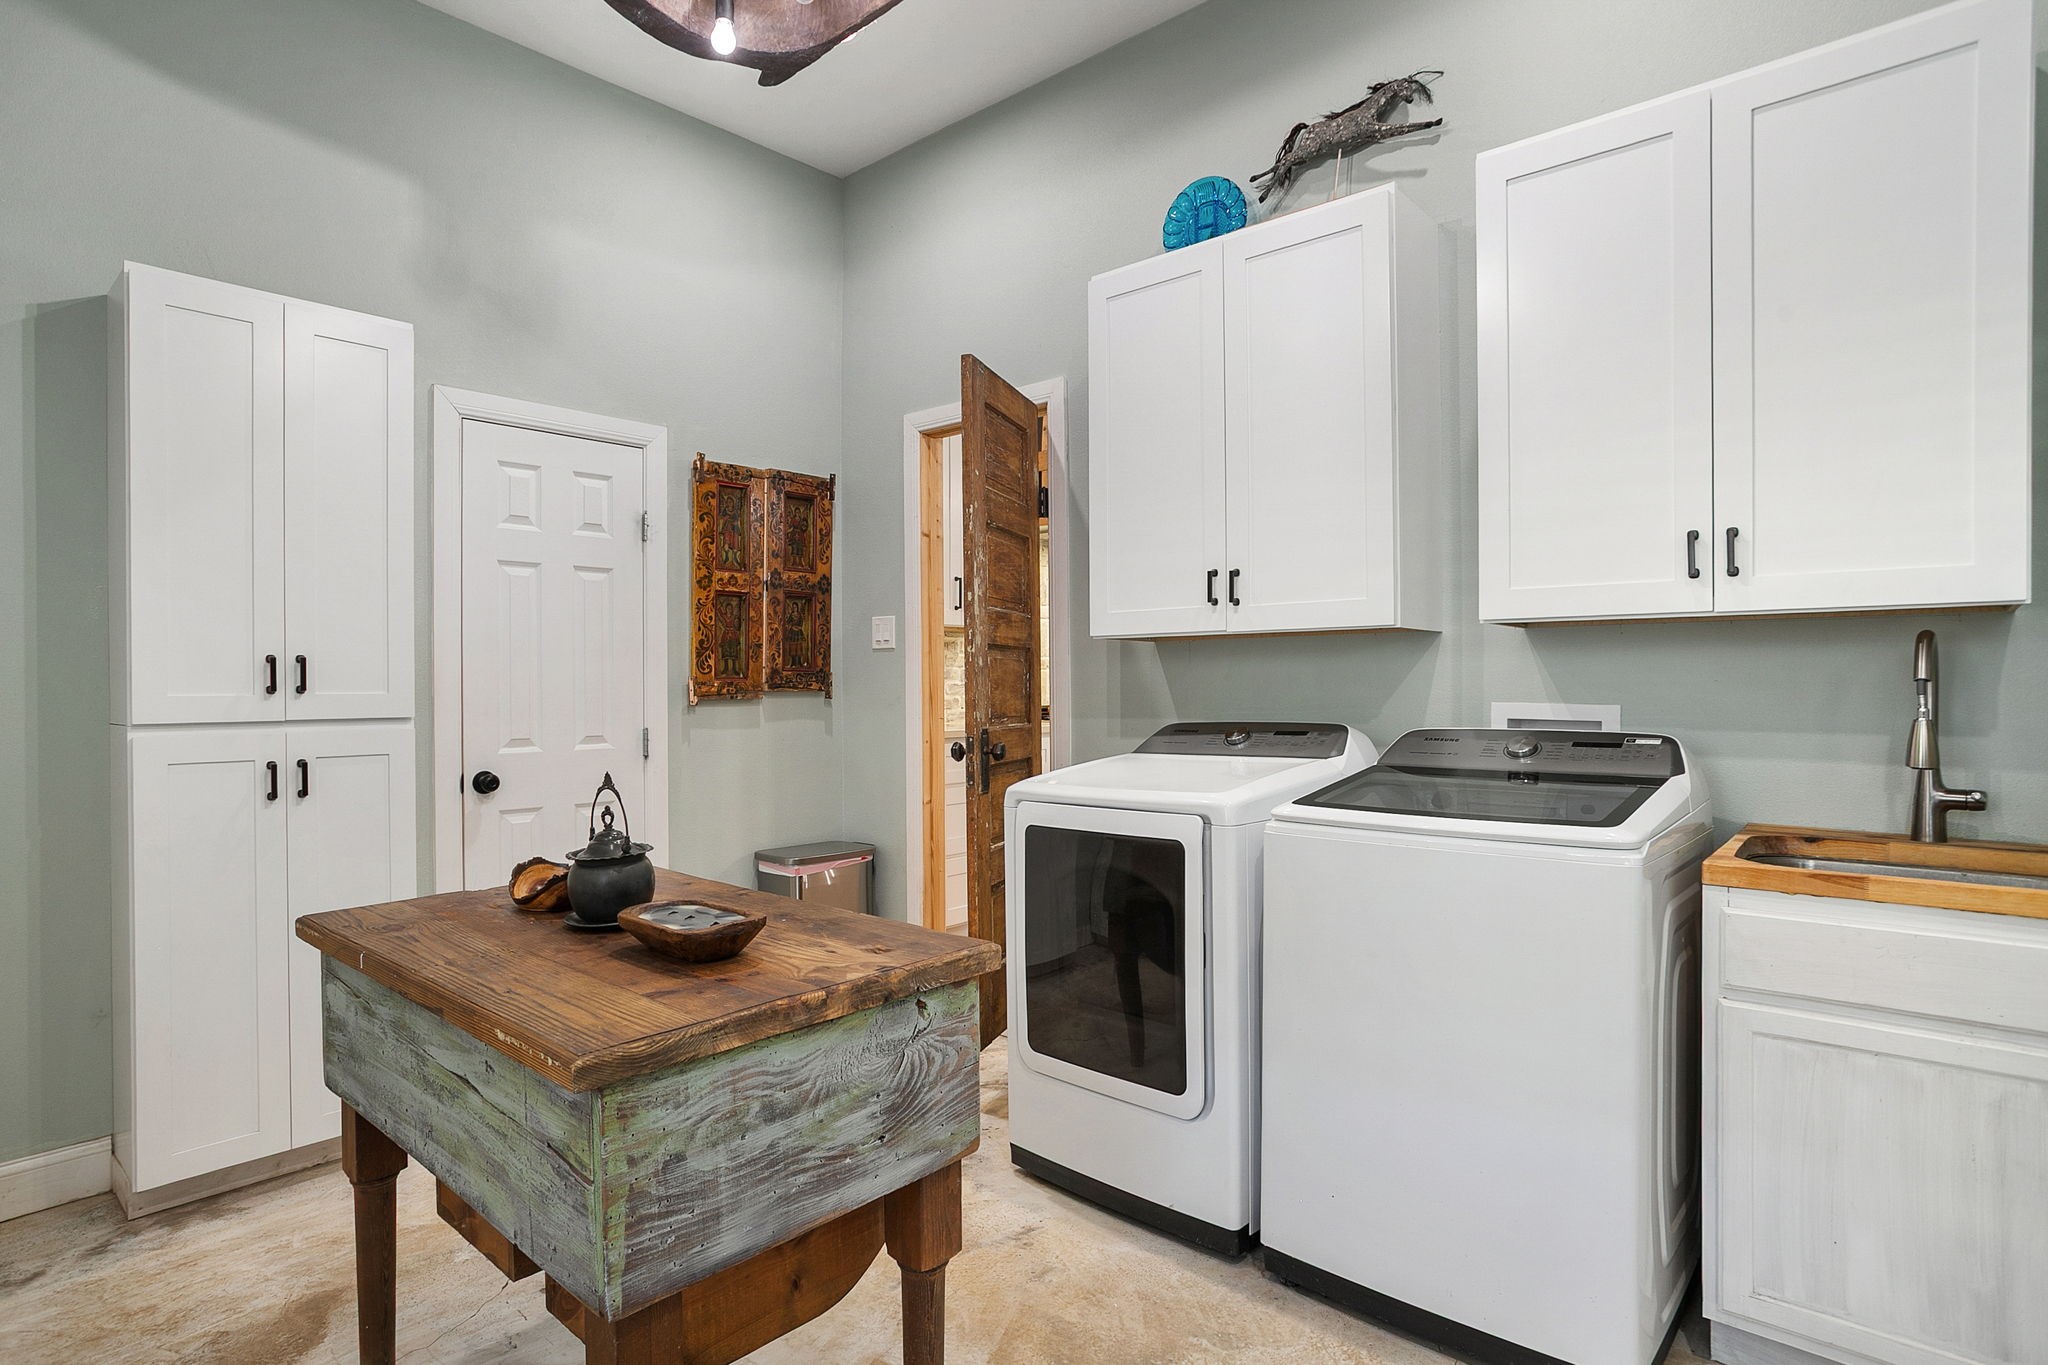
Laundry room with white cabinets, washer and dryer, and a rustic wooden island.
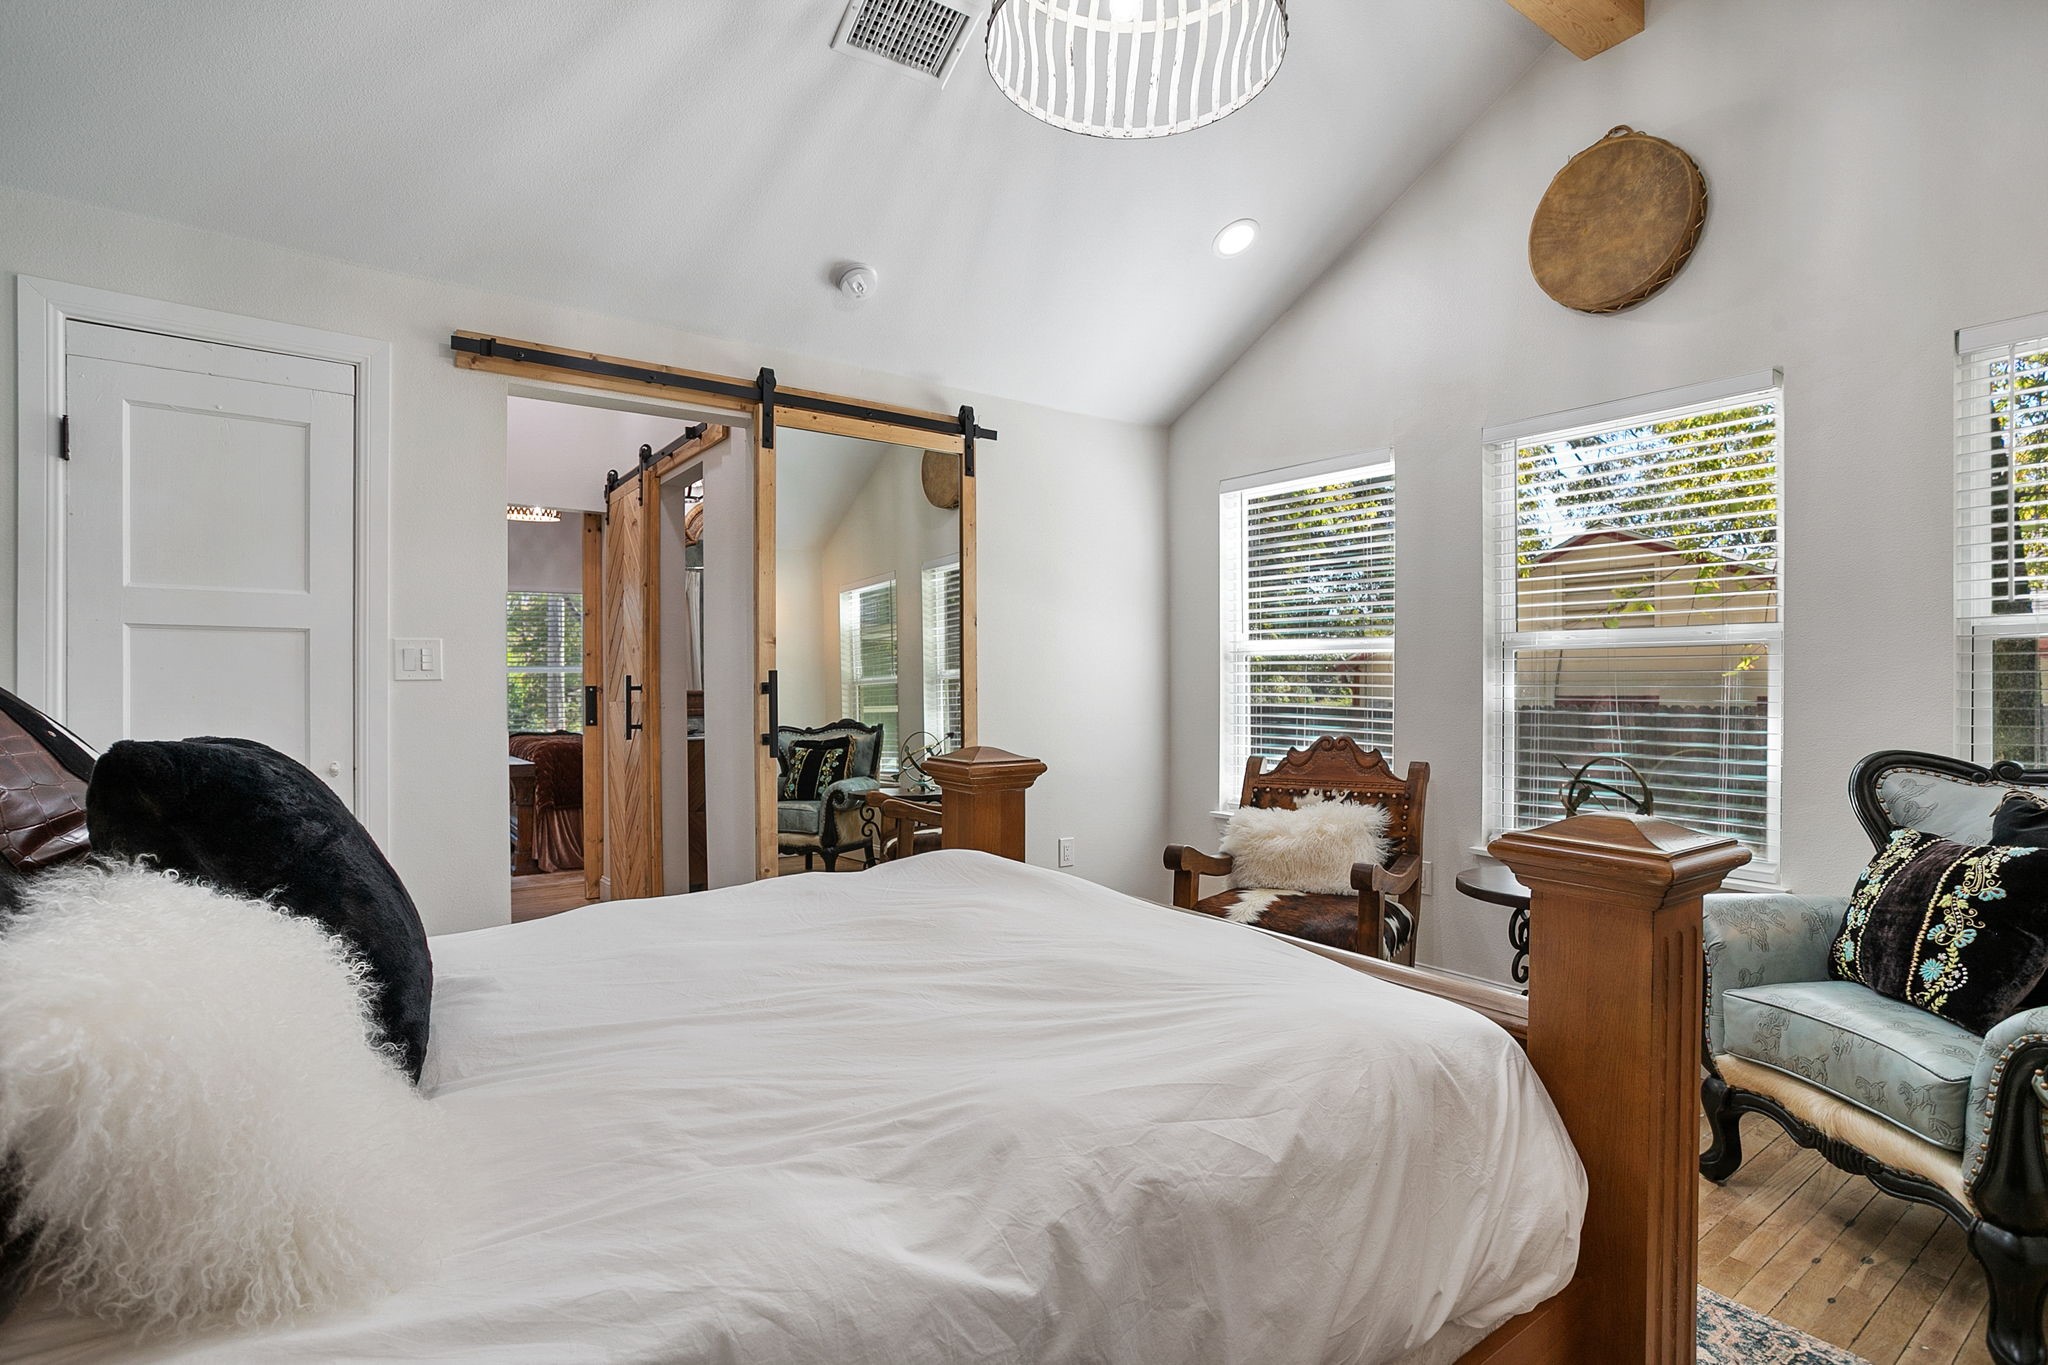
Furnished bedroom with a large bed, vaulted ceiling, and wood sliding barn doors.
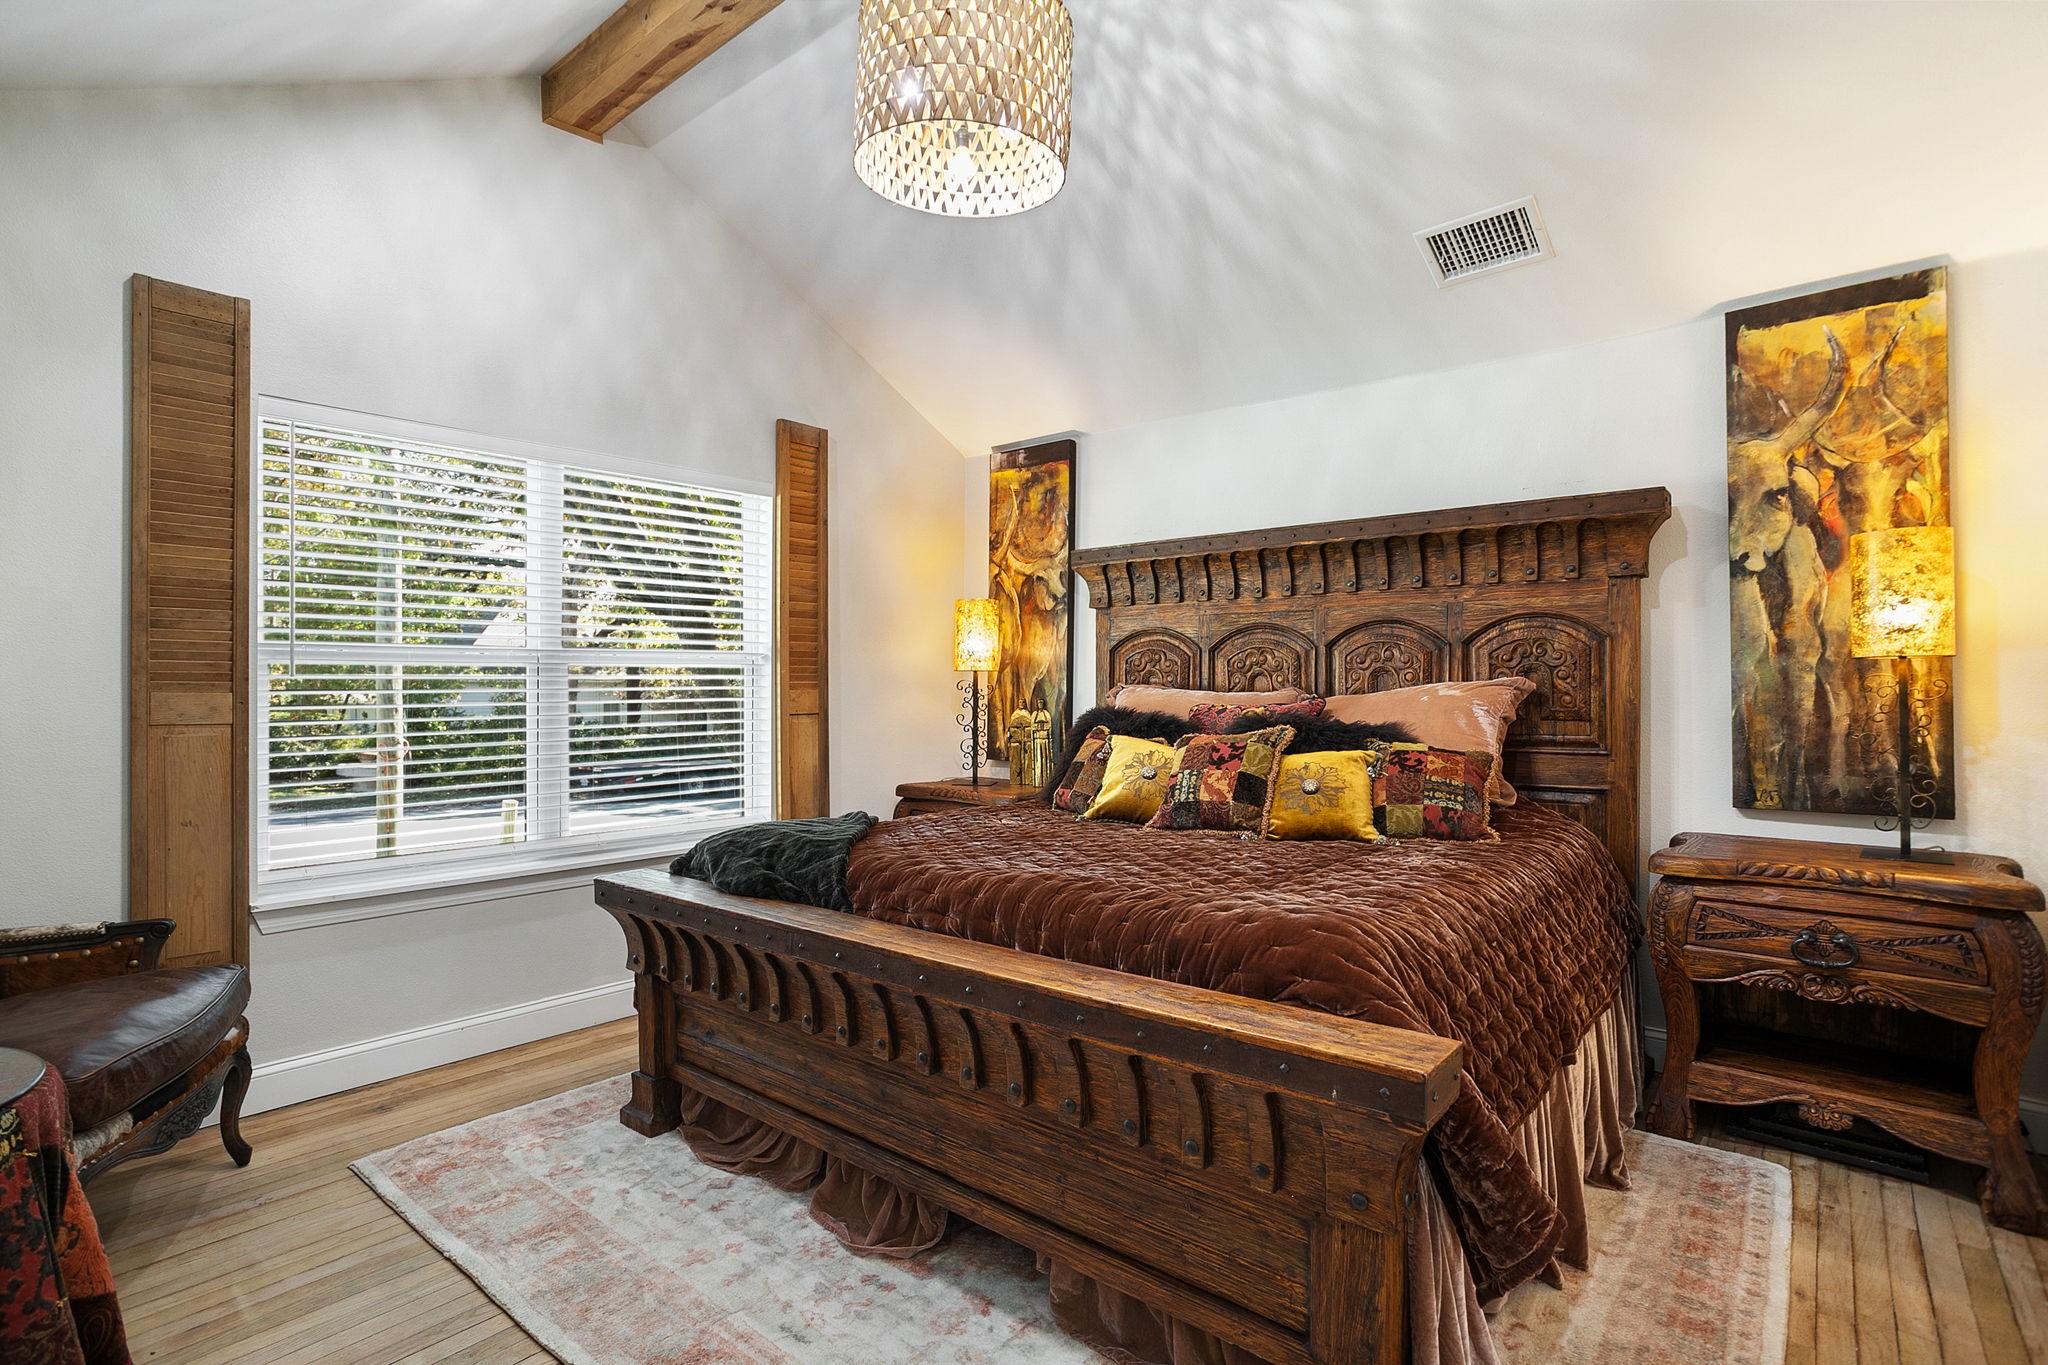
Bedroom with a carved wooden bed, vaulted ceiling, exposed beam, and wide shuttered window.
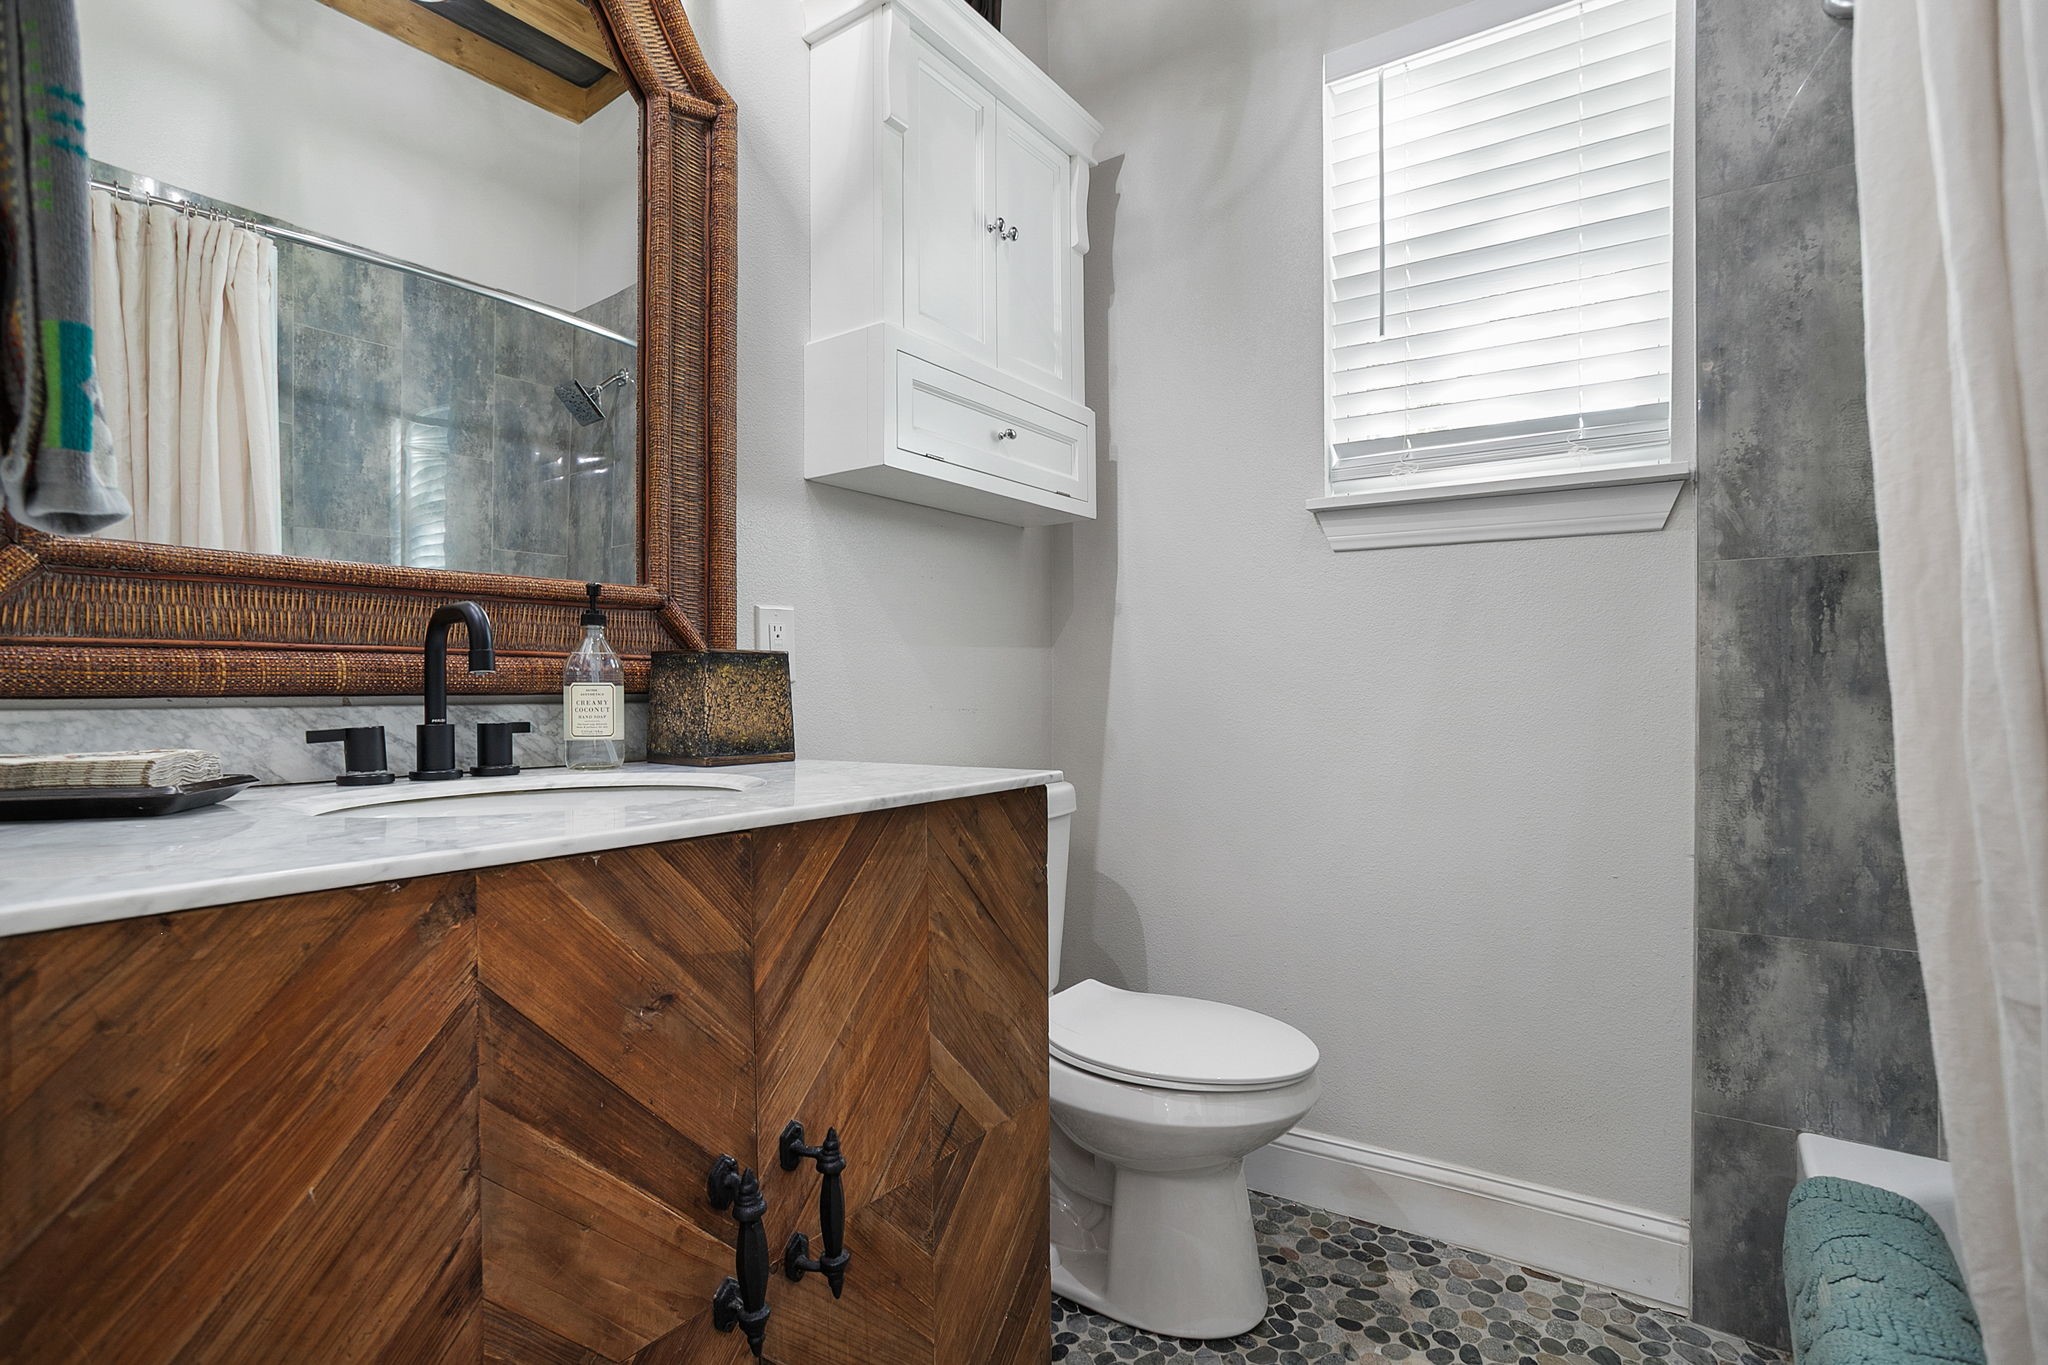
Bathroom with a geometric wood vanity, woven-frame mirror, pebble floor, and gray tiled shower.
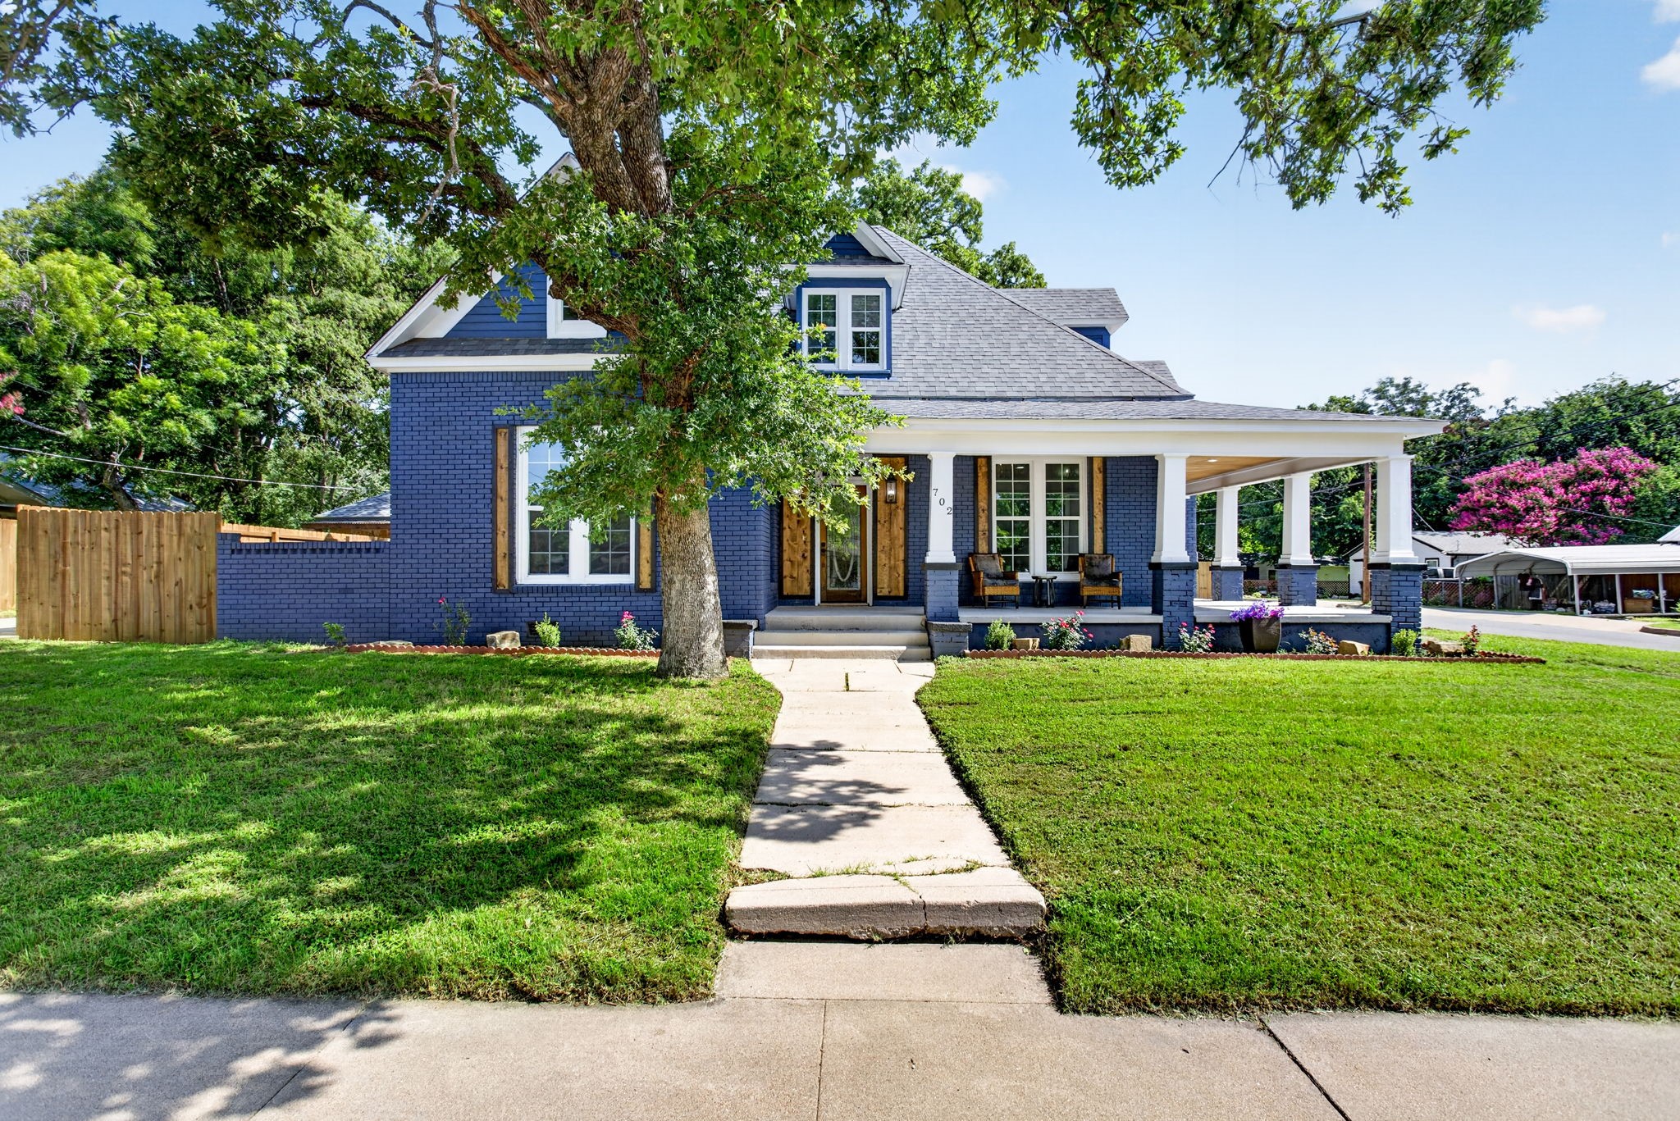
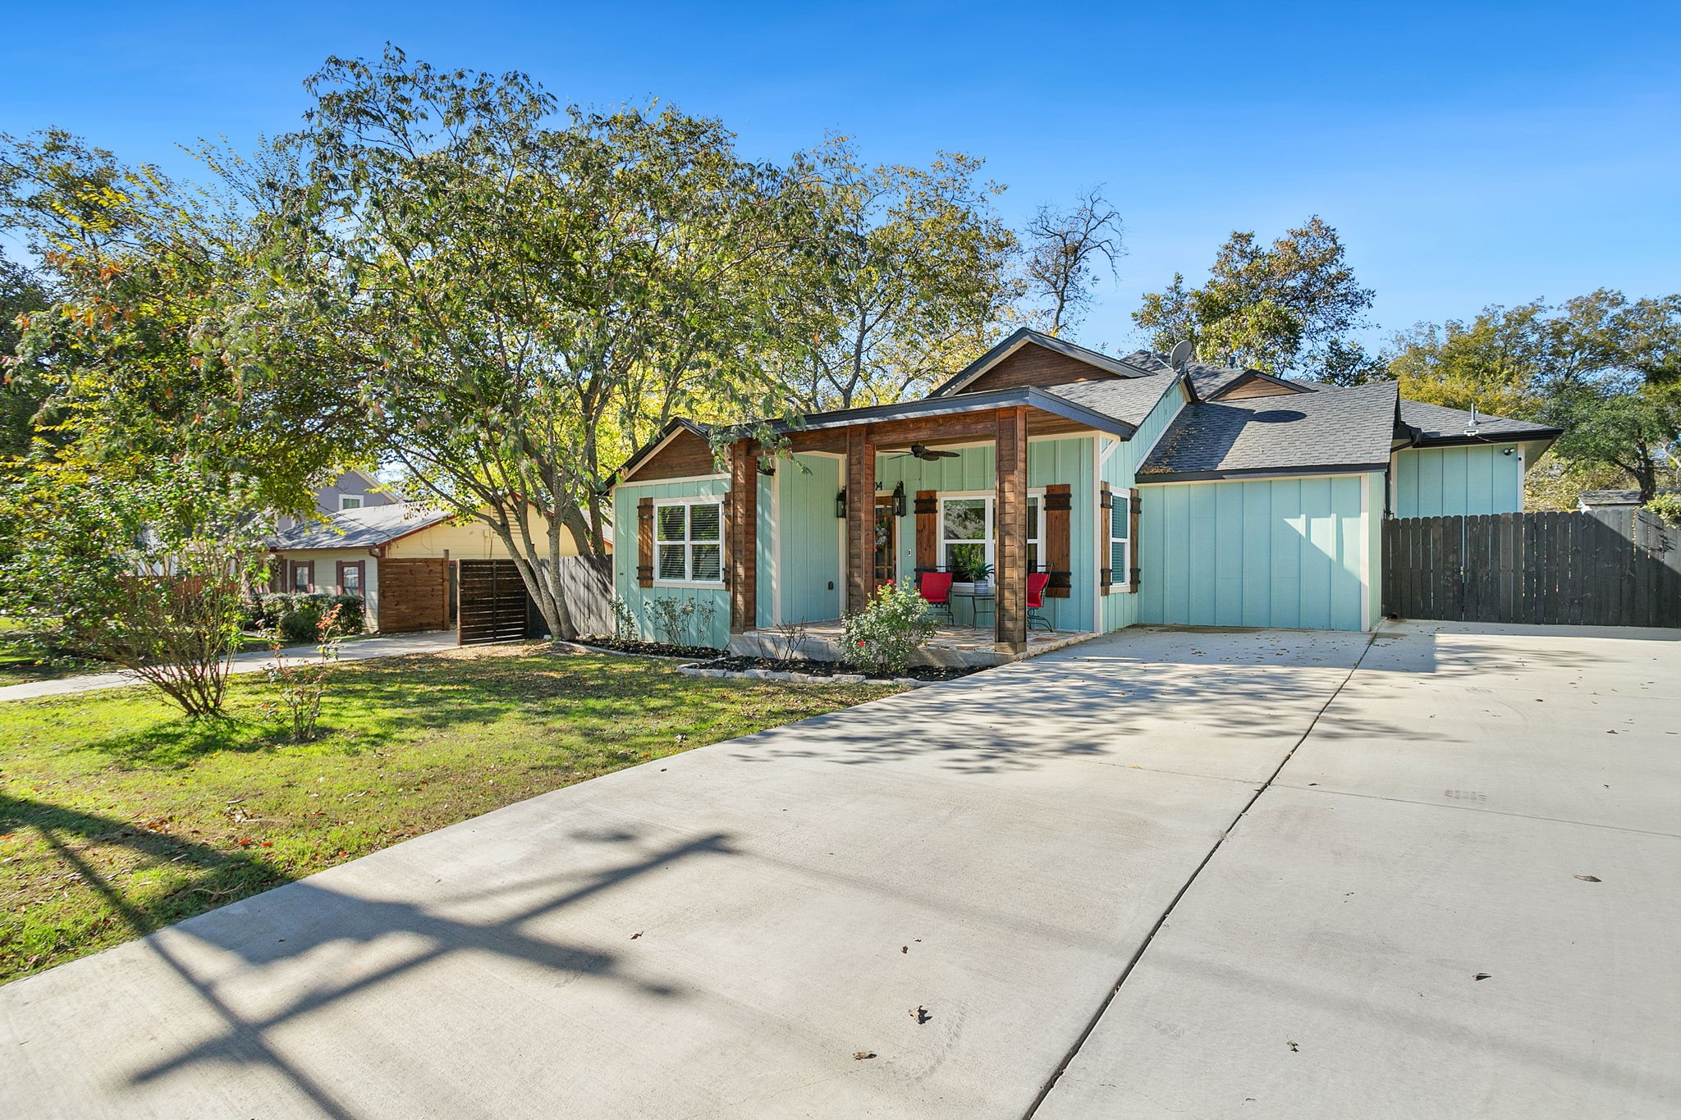
Blue-sided house with a wood-trimmed covered porch and broad concrete driveway.
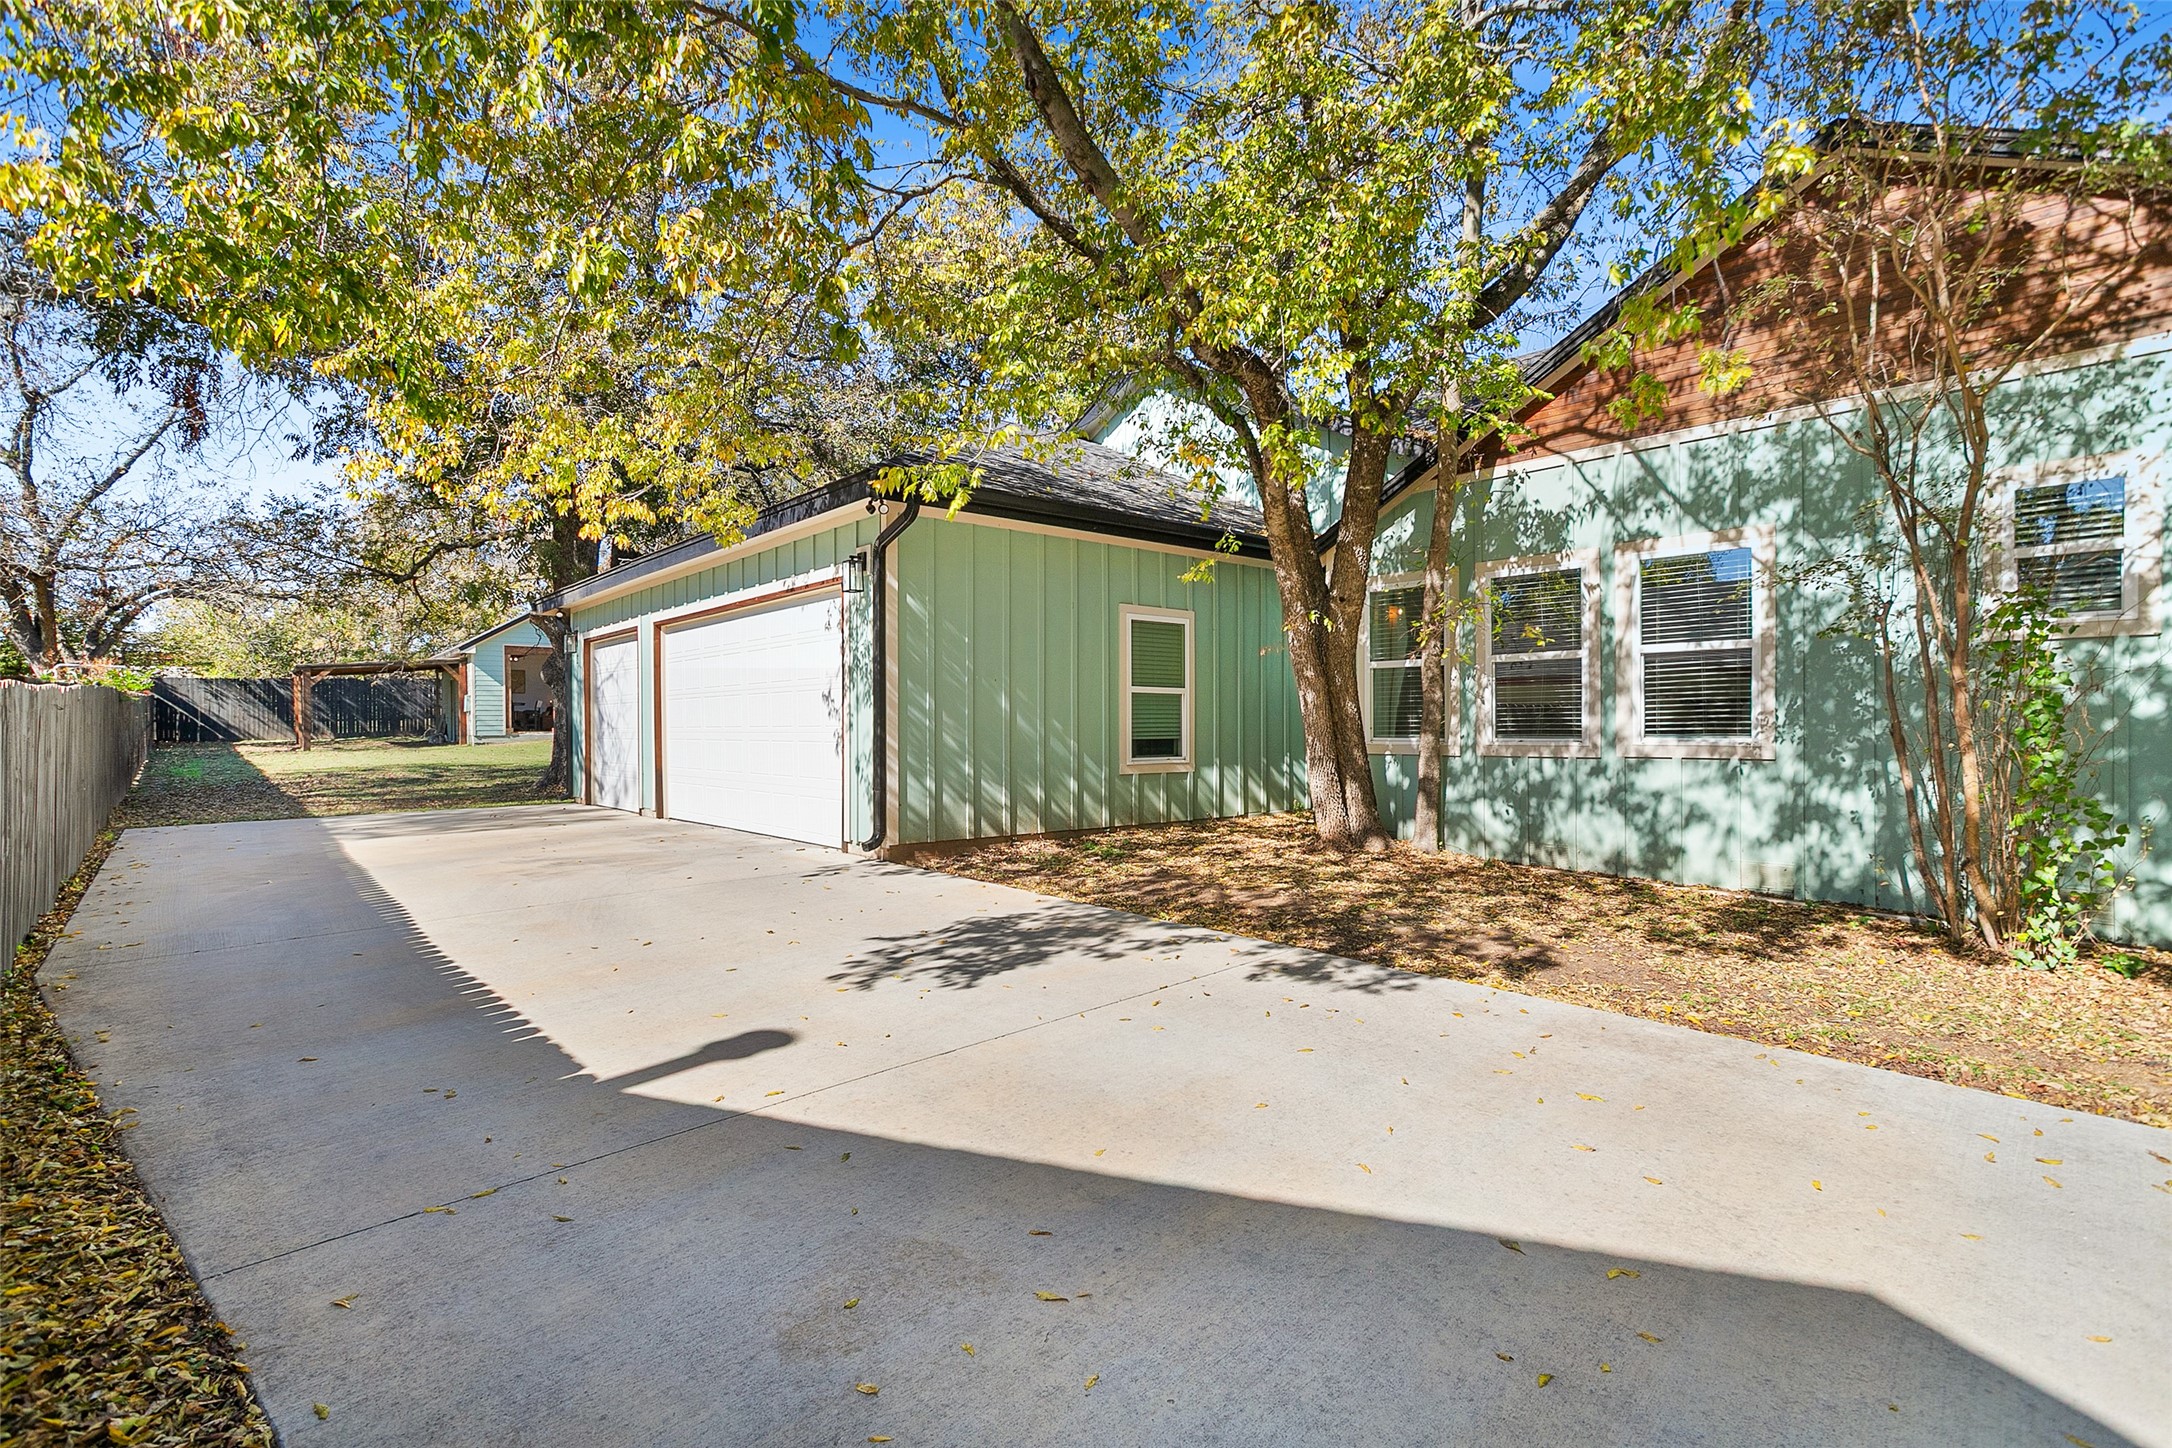
Green house and attached garage beside a wide concrete driveway under mature trees.
VIEW PHOTOS
Price Upon Request

904 S Brazos Street

3 Beds 3 Baths 2,285 Sq.Ft. 0.39 Acres

Description

Nestled in Weatherford's cherished Historic District, this one-of-a-kind residence has been completely reimagined from the ground up--offering the charm of the past with the luxury and efficiency of new construction. Every inch of this home has been thoughtfully crafted with materials and finishes you simply can't find or replace today. With spray foam insulation and meticulous attention to every detail, this home offers true peace of mind and a maintenance-free lifestyle.
As you step inside, prepare to be captivated. The expansive living area welcomes you with warmth and sophistication, flowing seamlessly into a chef's kitchen designed to inspire. With three spacious bedrooms, two and a half designer baths, and a three-car garage, this home effortlessly balances comfort and elegance.
Step outdoors and discover your private retreat--an inviting patio complete with a fireplace and outdoor kitchen that's perfect for cozy fall and winter nights spent entertaining under the stars.
If you've been searching for a home that stands apart--one that blends timeless craftsmanship, modern design, and undeniable wow-factor--this is the one you've been waiting for. Homes like this simply don't exist twice.

Share Property

Location

904 S Brazos Street, Weatherford, TX 76086

Status

Sold

Date Sold

February 27, 2026
Michele Colafrancesco

Michele Colafrancesco

TITLE

Founder

Property Amenities

Interior
Fireplace Electric, Gas, Gas Log
Appliances Dishwasher, Range, Some Commercial Grade
Total Bedrooms: 3
Half Bathrooms: 1
Full Bathrooms: 2
Other Interior Features Granite Counters, Wired for Sound
Area & Lot
Lot Area 0.39 Acres
Living area 2,285 Sq.Ft.
MLS® ID 21108016
Year Built 1943
School District Weatherford ISD
High School Weatherford
Middle School Hall
Elementary School Curtis
Architecture Styles Detached
Type Residential
Status Sold
Exterior
Stories 1
Pool None
Water Source Public
Garage Space 3.0
Sewer Public Sewer
Parking Garage Faces Side
Utilities Sewer Available, Water Available
Finance
Price Upon Request
Covered porch with flagstone flooring, a wood ceiling, and red chairs beside light blue siding.
Vaulted wood-plank ceiling with an antler chandelier and ceiling fan above tall windows.
Covered outdoor living area with a vaulted wood ceiling, stone kitchen counter, and stone walkway.
"Meticulous attention to every detail, this home offers true peace of mind and a maintenance-free lifestyle."

— Ivy House Realty

Covered porch with flagstone flooring, a wood ceiling, and red chairs beside light blue siding.

360 Virtual Tour

Take a tour of this property

Let’s Find Your Perfect Home Together

We pride ourselves in providing personalized solutions that bring our clients closer to their dream properties and enhance their long-term wealth.