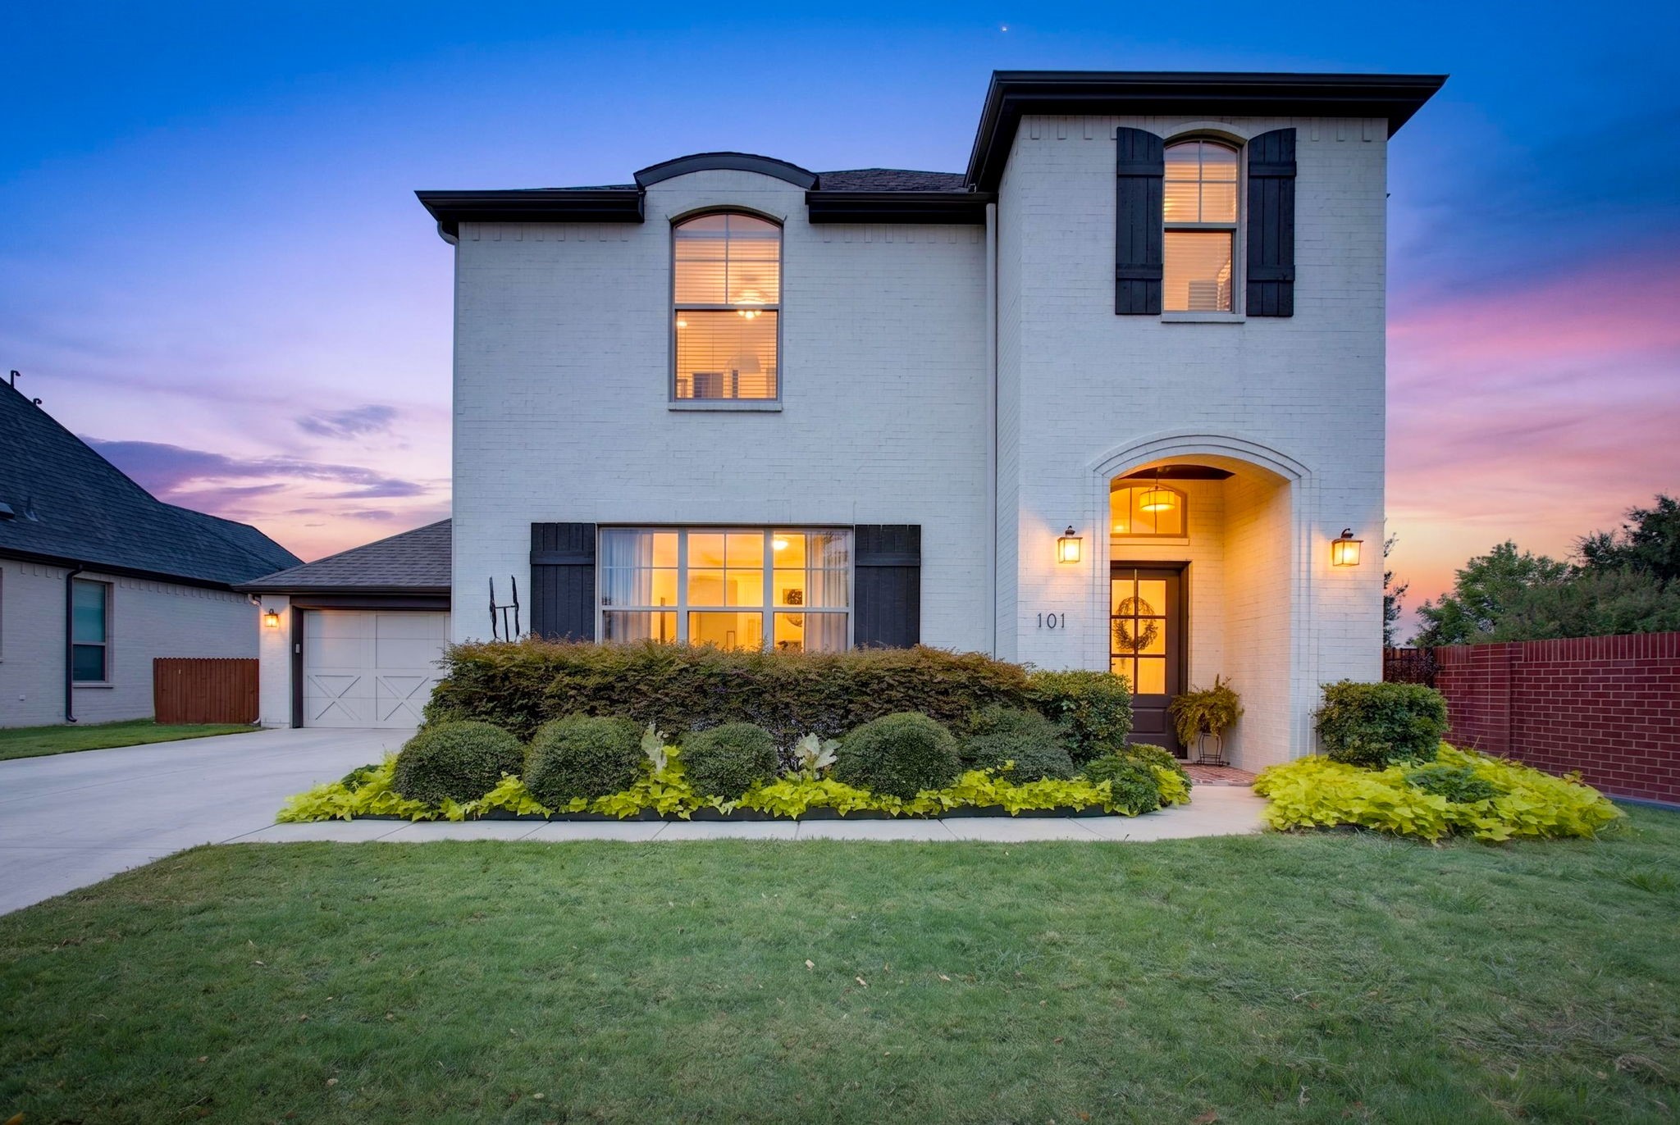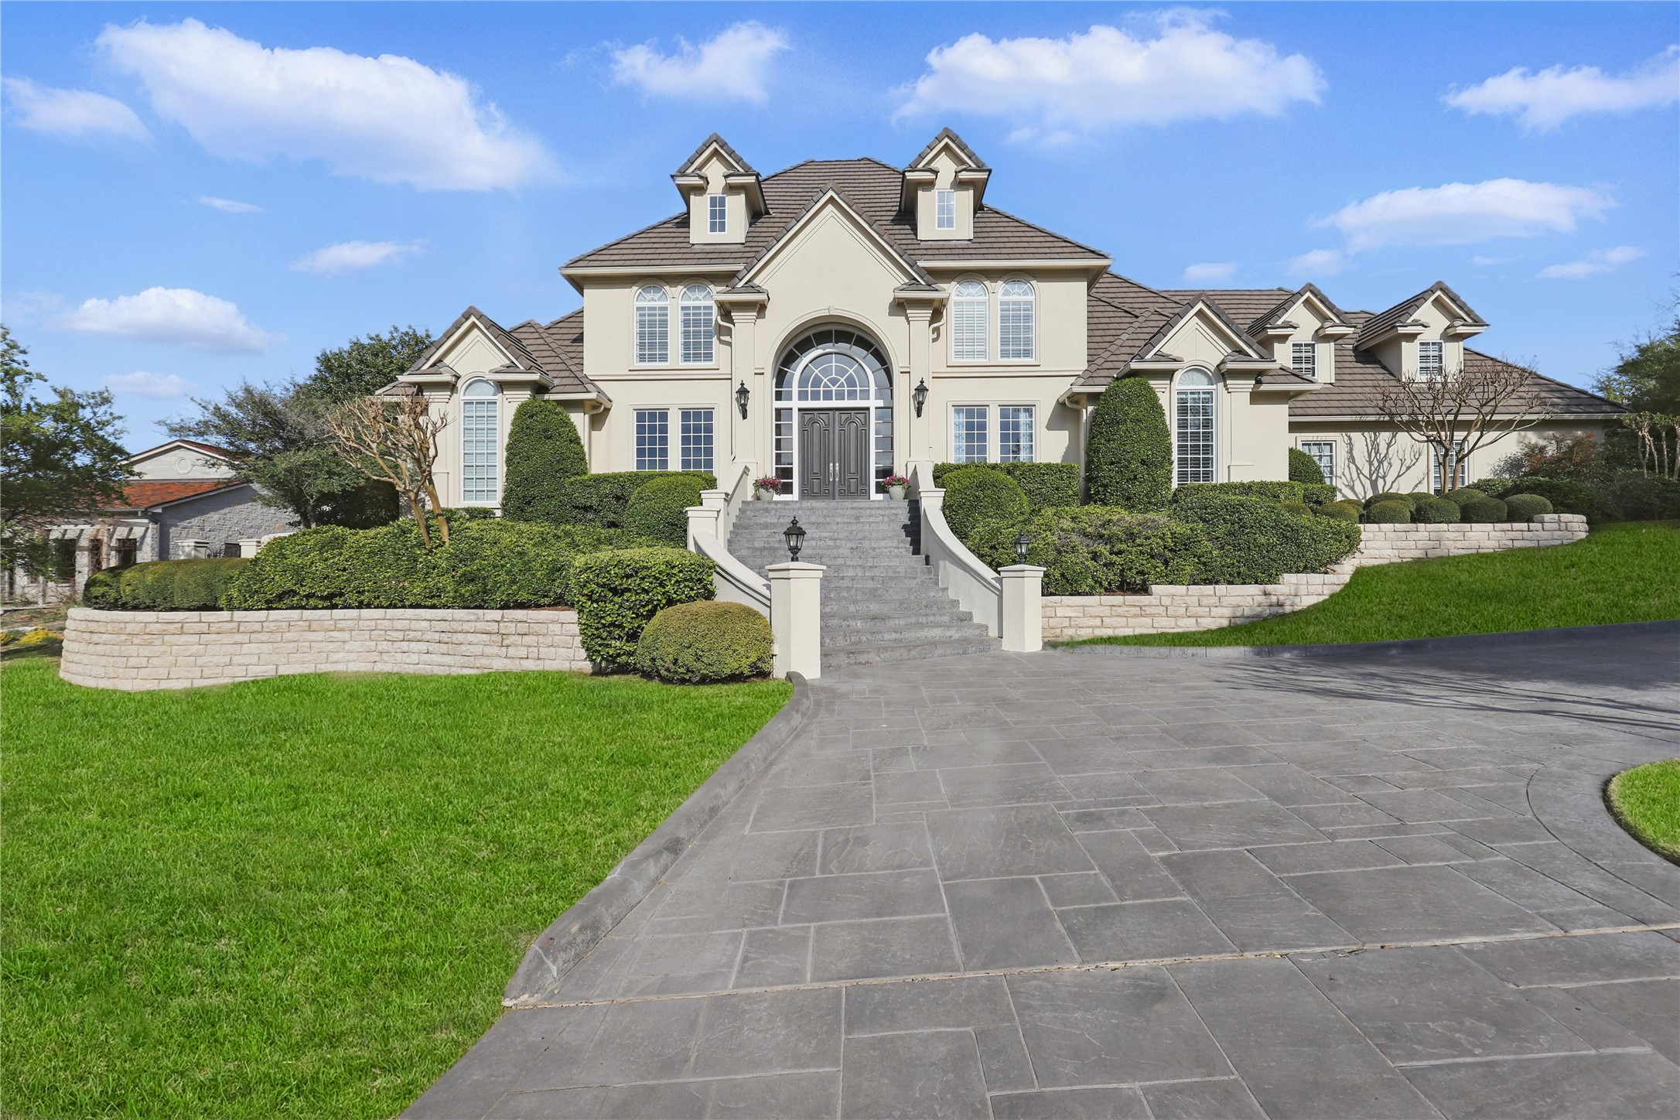
Large cream two-story home with an arched entrance, broad stone steps, and landscaped grounds.
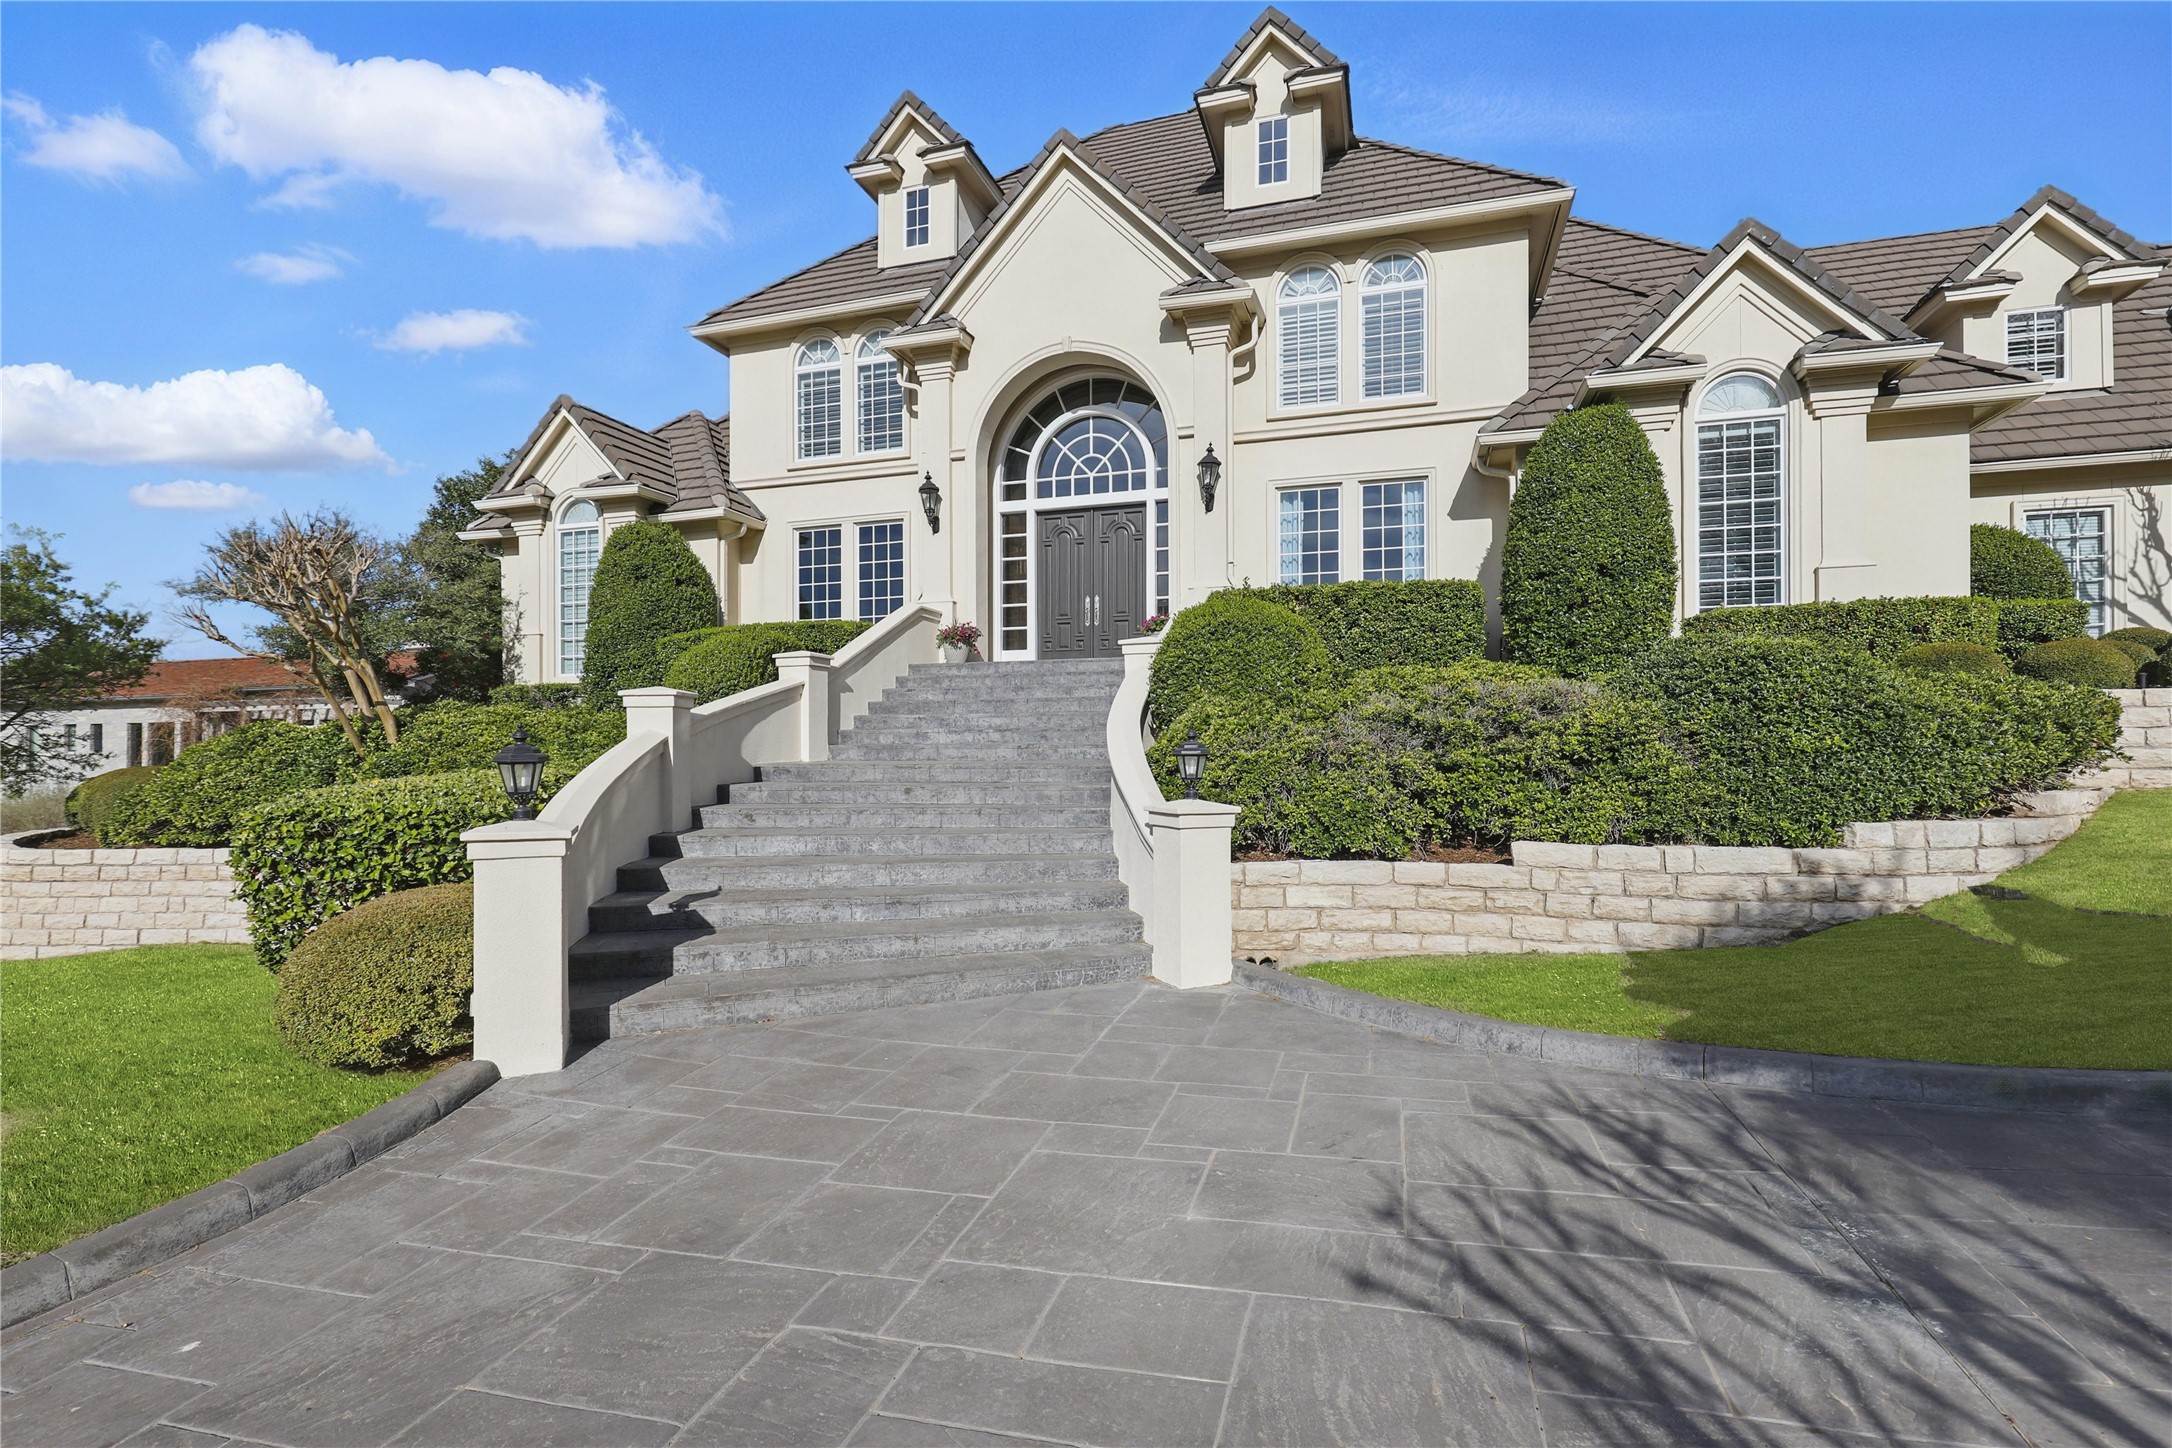
Large cream-colored home with an arched entry, broad stone steps, and manicured hedges.
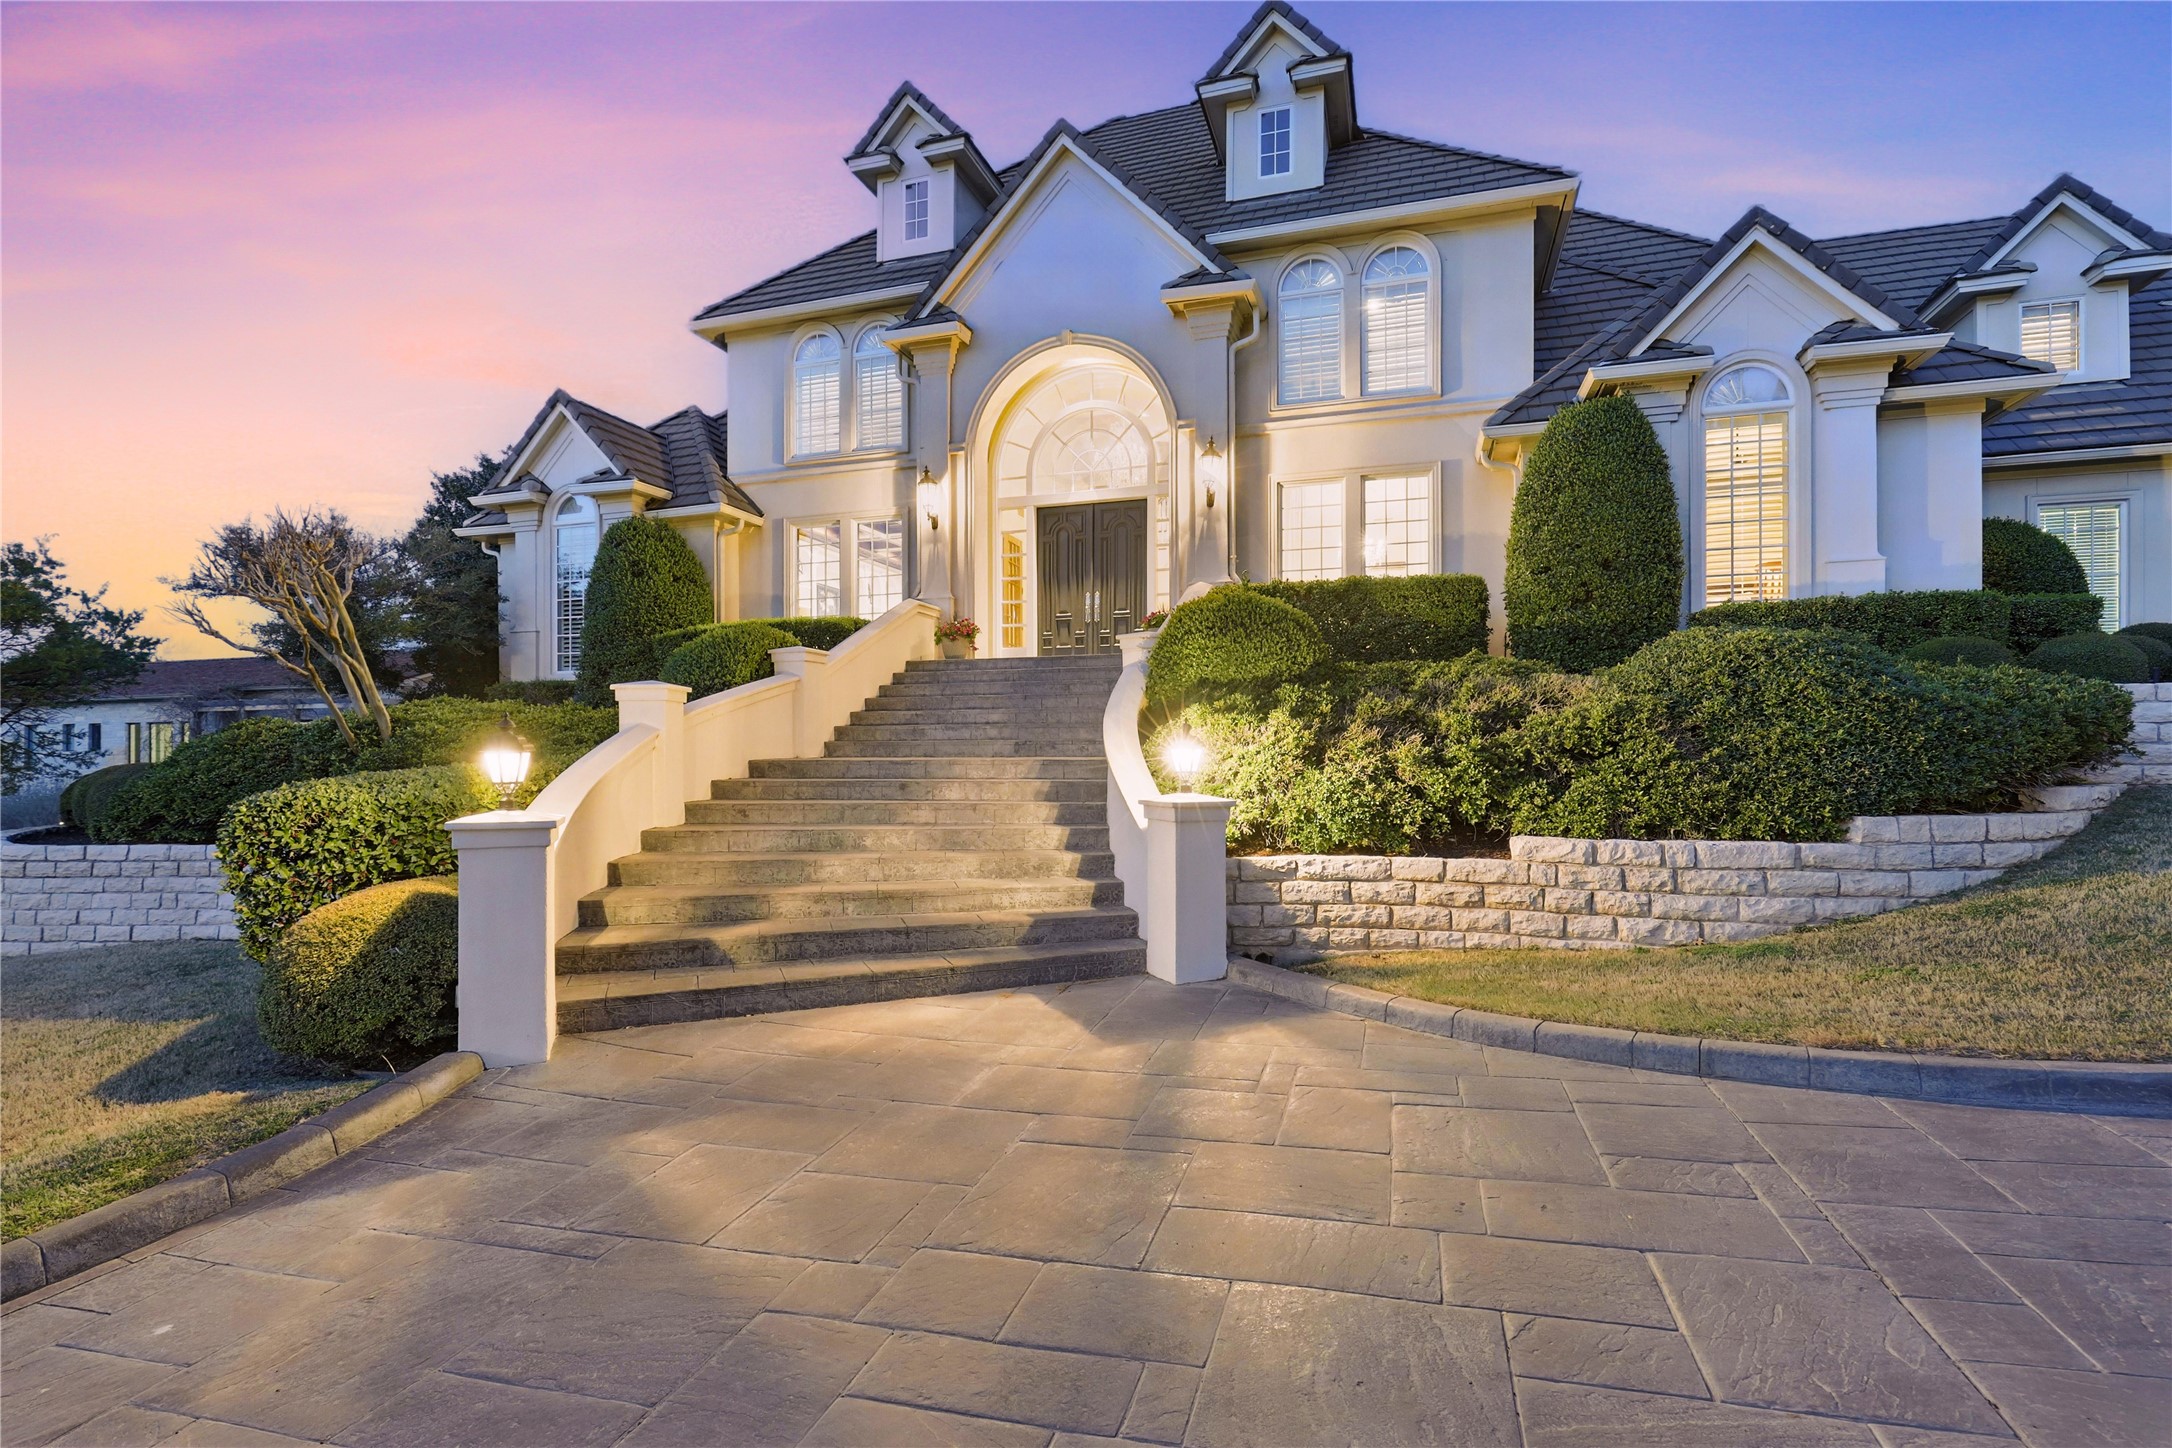
Two-story house with an illuminated arched entrance, broad stone steps, and landscaped grounds at dusk.
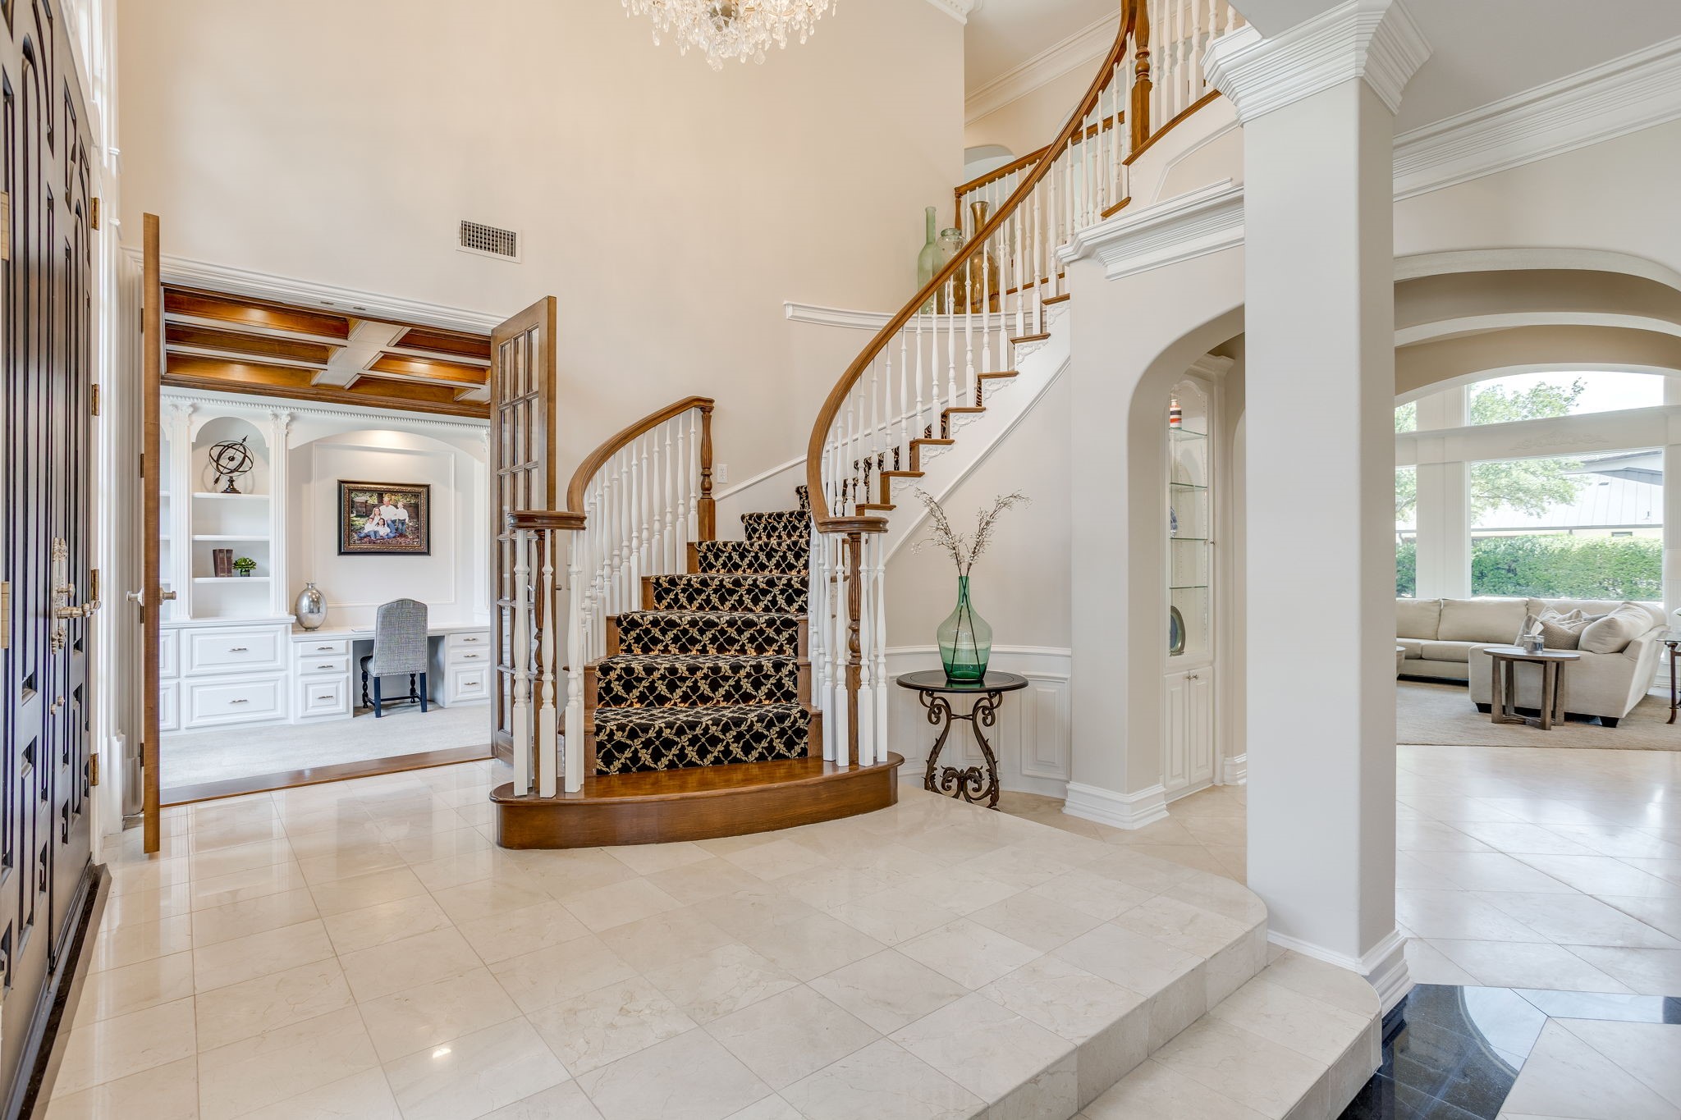
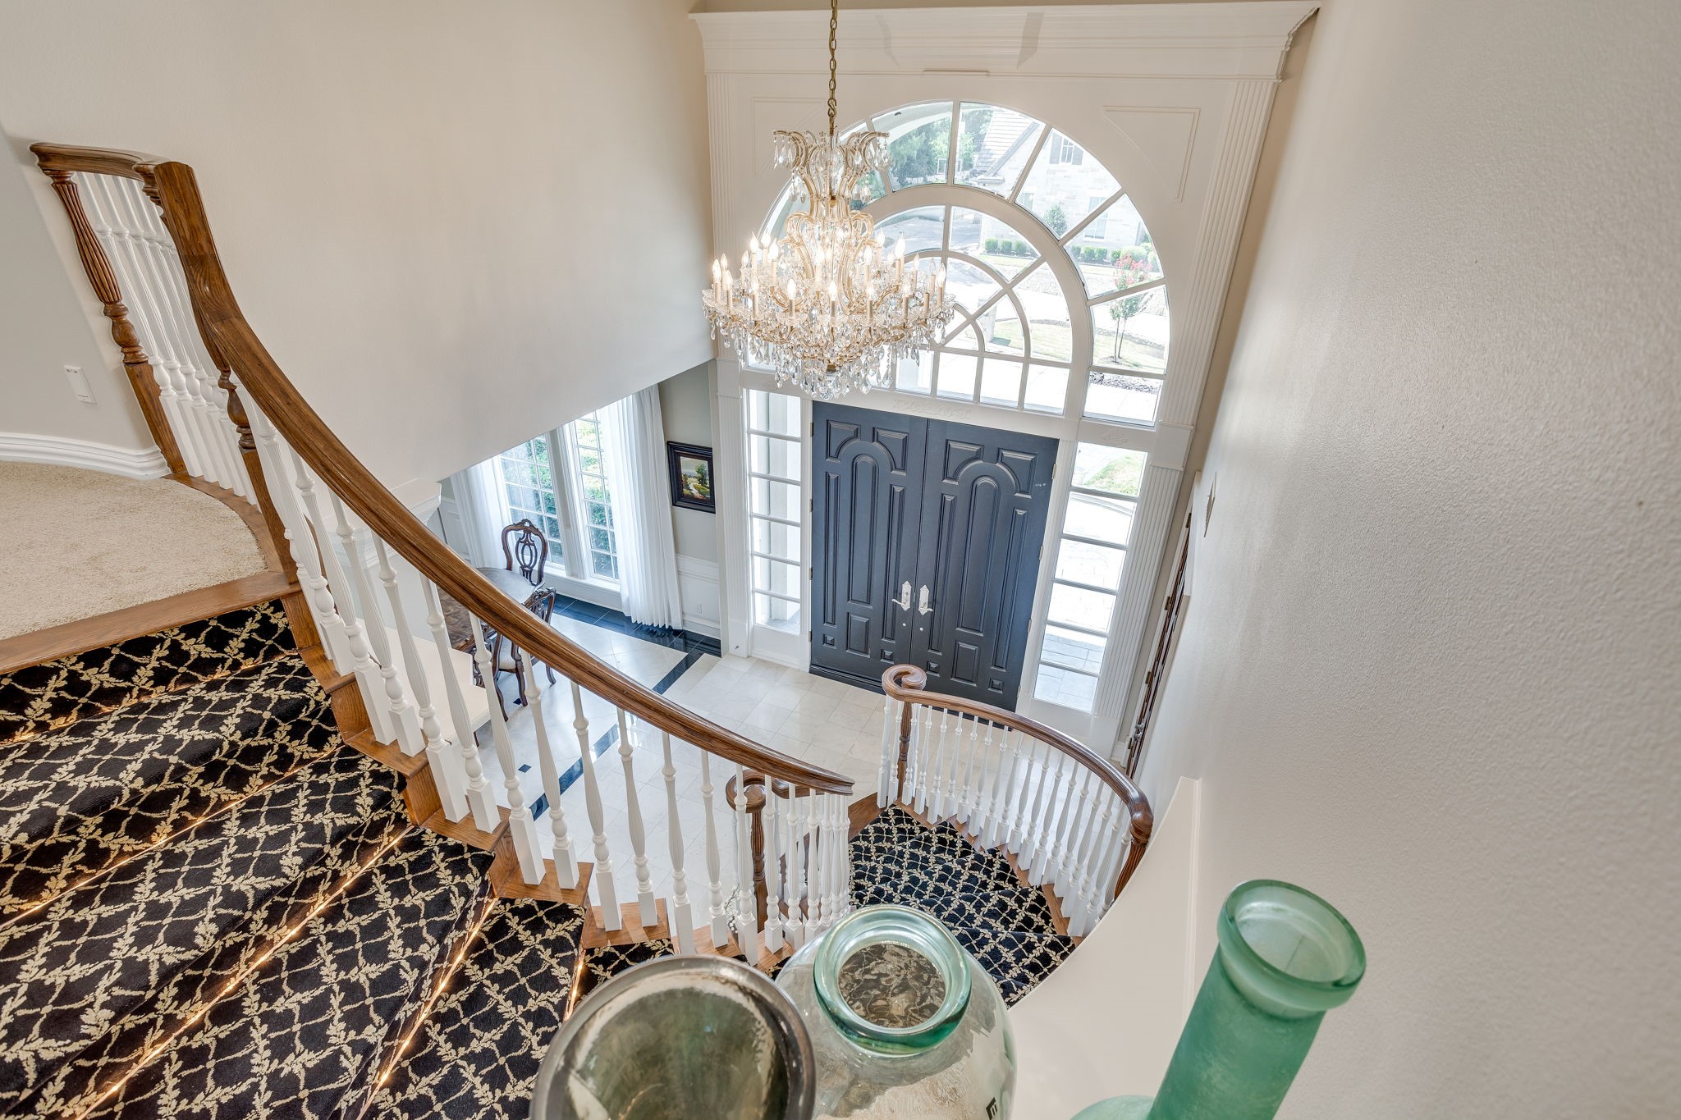
Entry foyer with a sweeping curved staircase, patterned runner, and polished wood handrails.
Two-story foyer with curved staircase, patterned runner, chandelier, and arched entry windows.
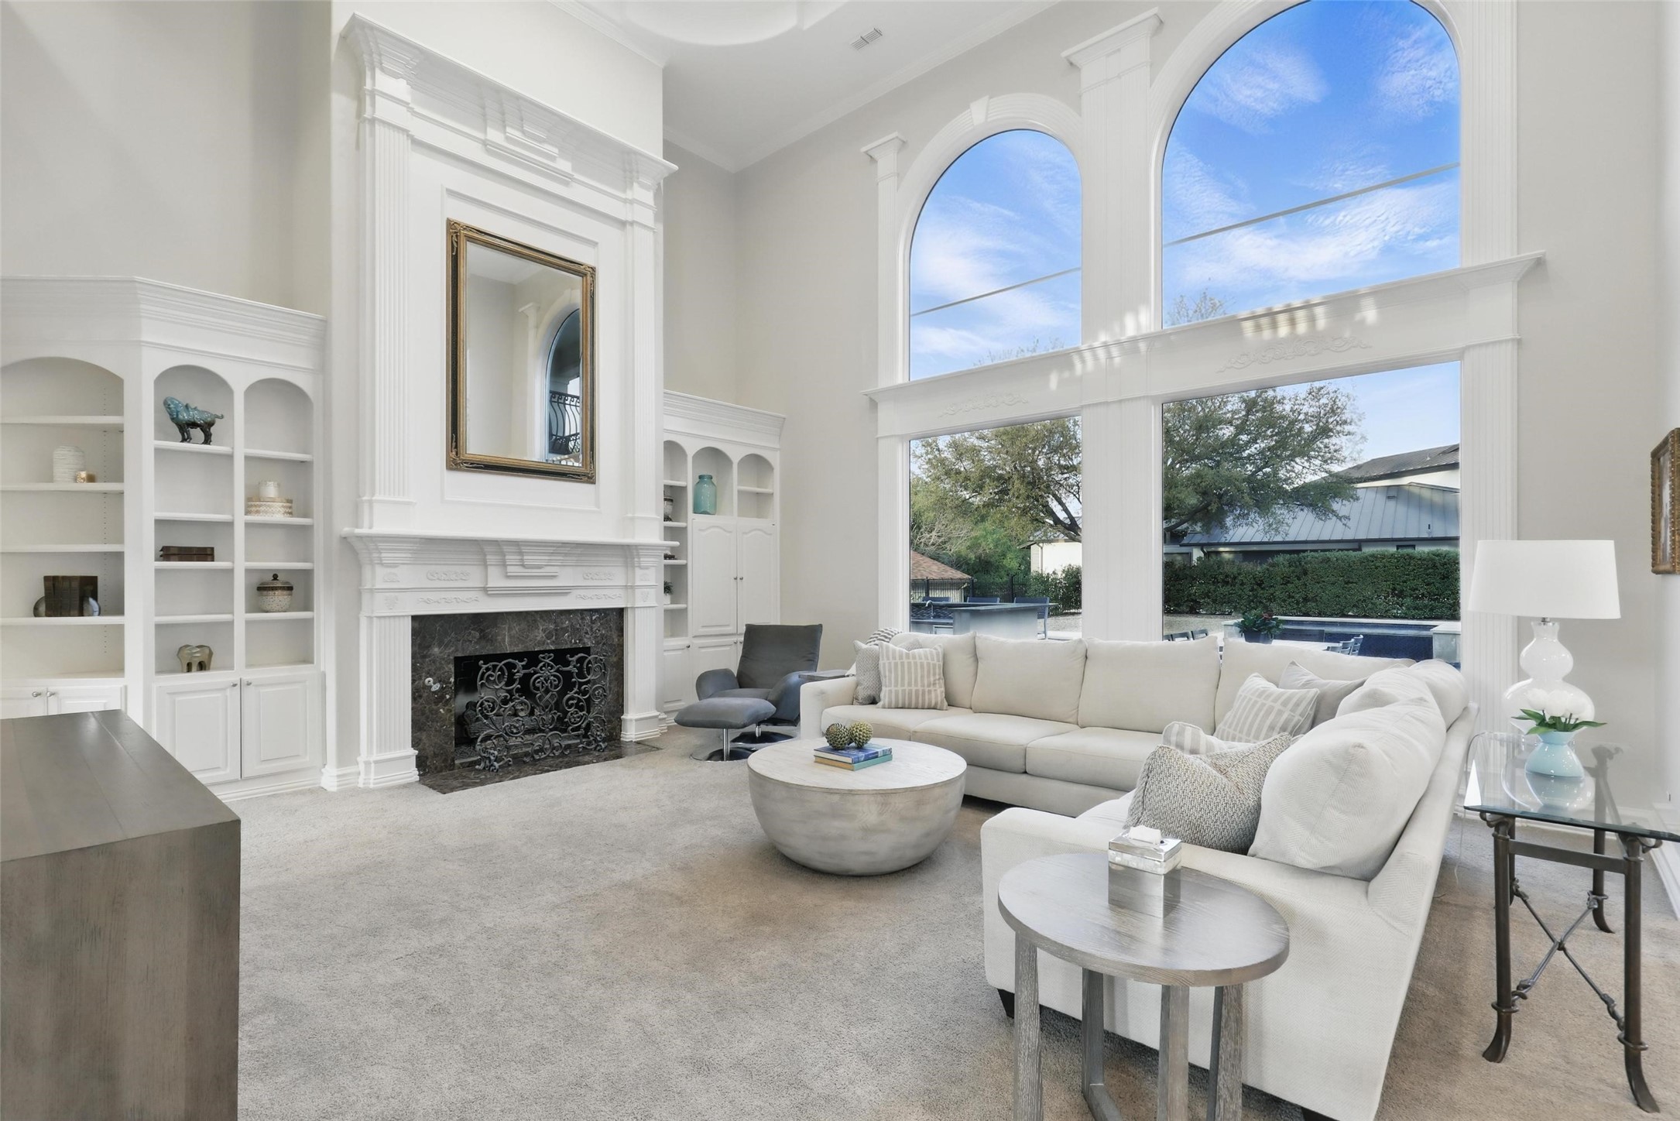
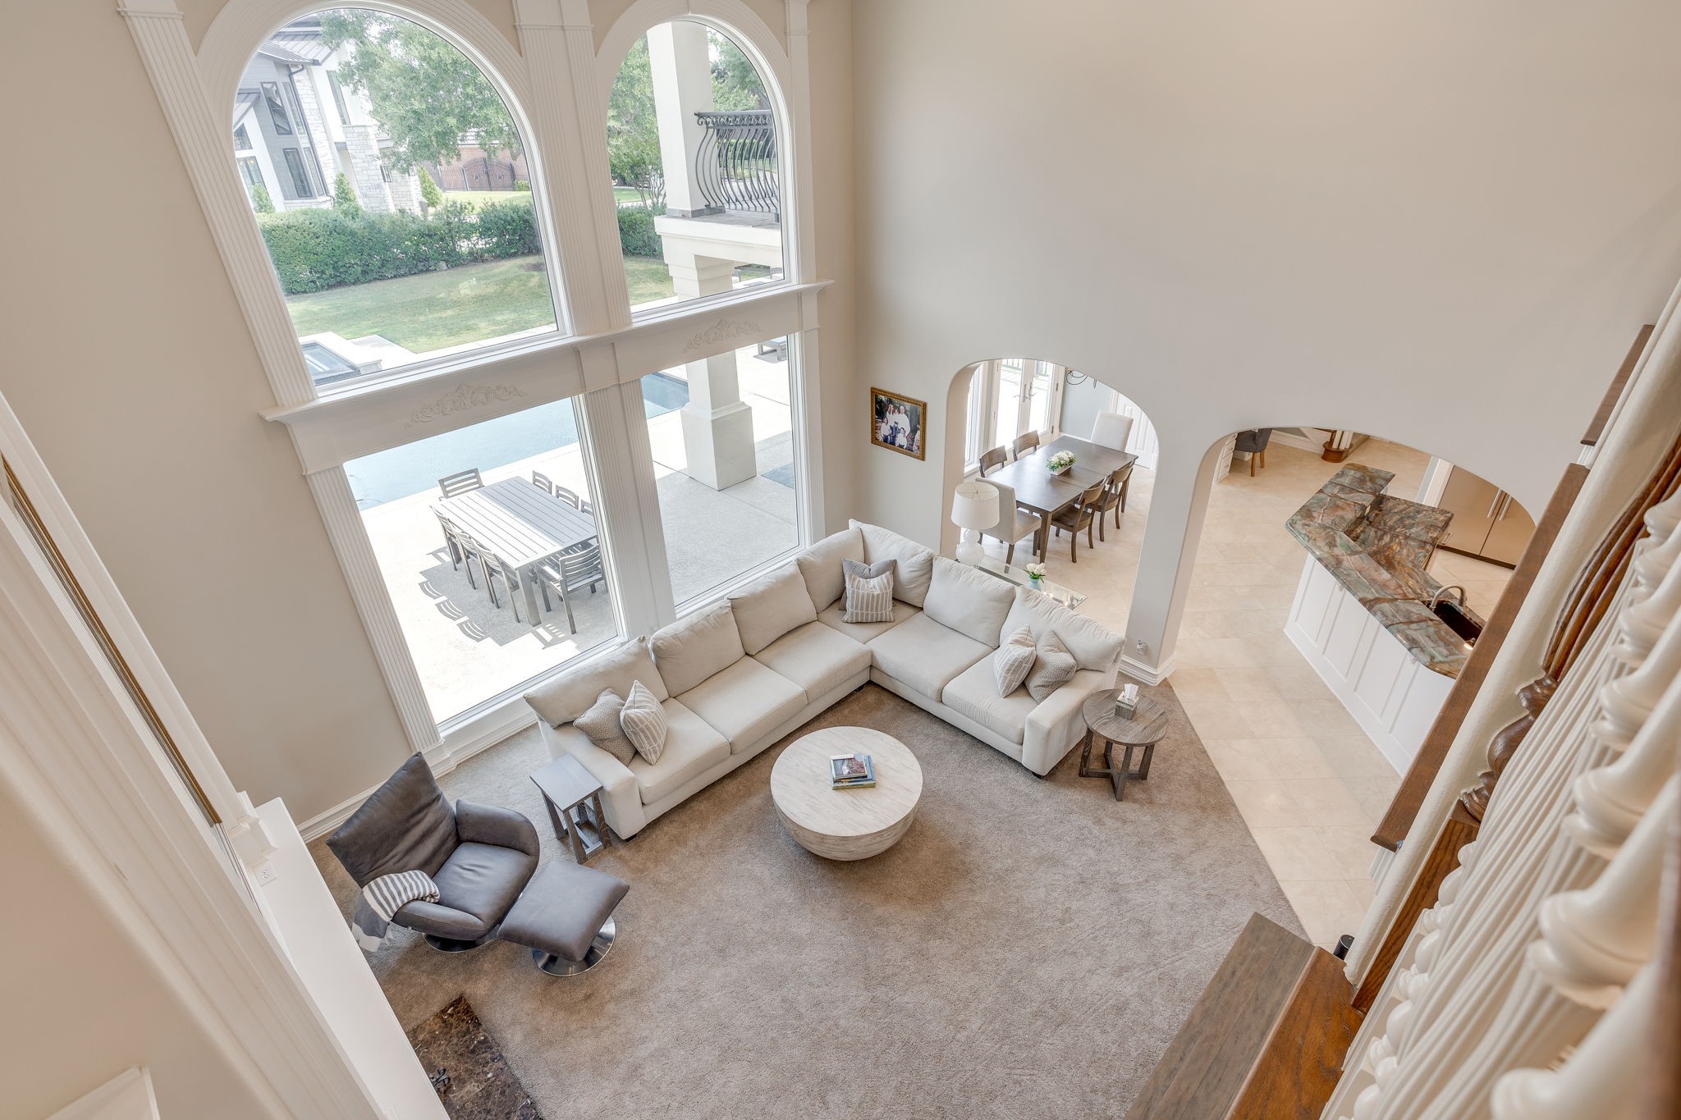
Living room with a white sectional, ornate fireplace, built-in shelves, and tall arched windows overlooking a pool.
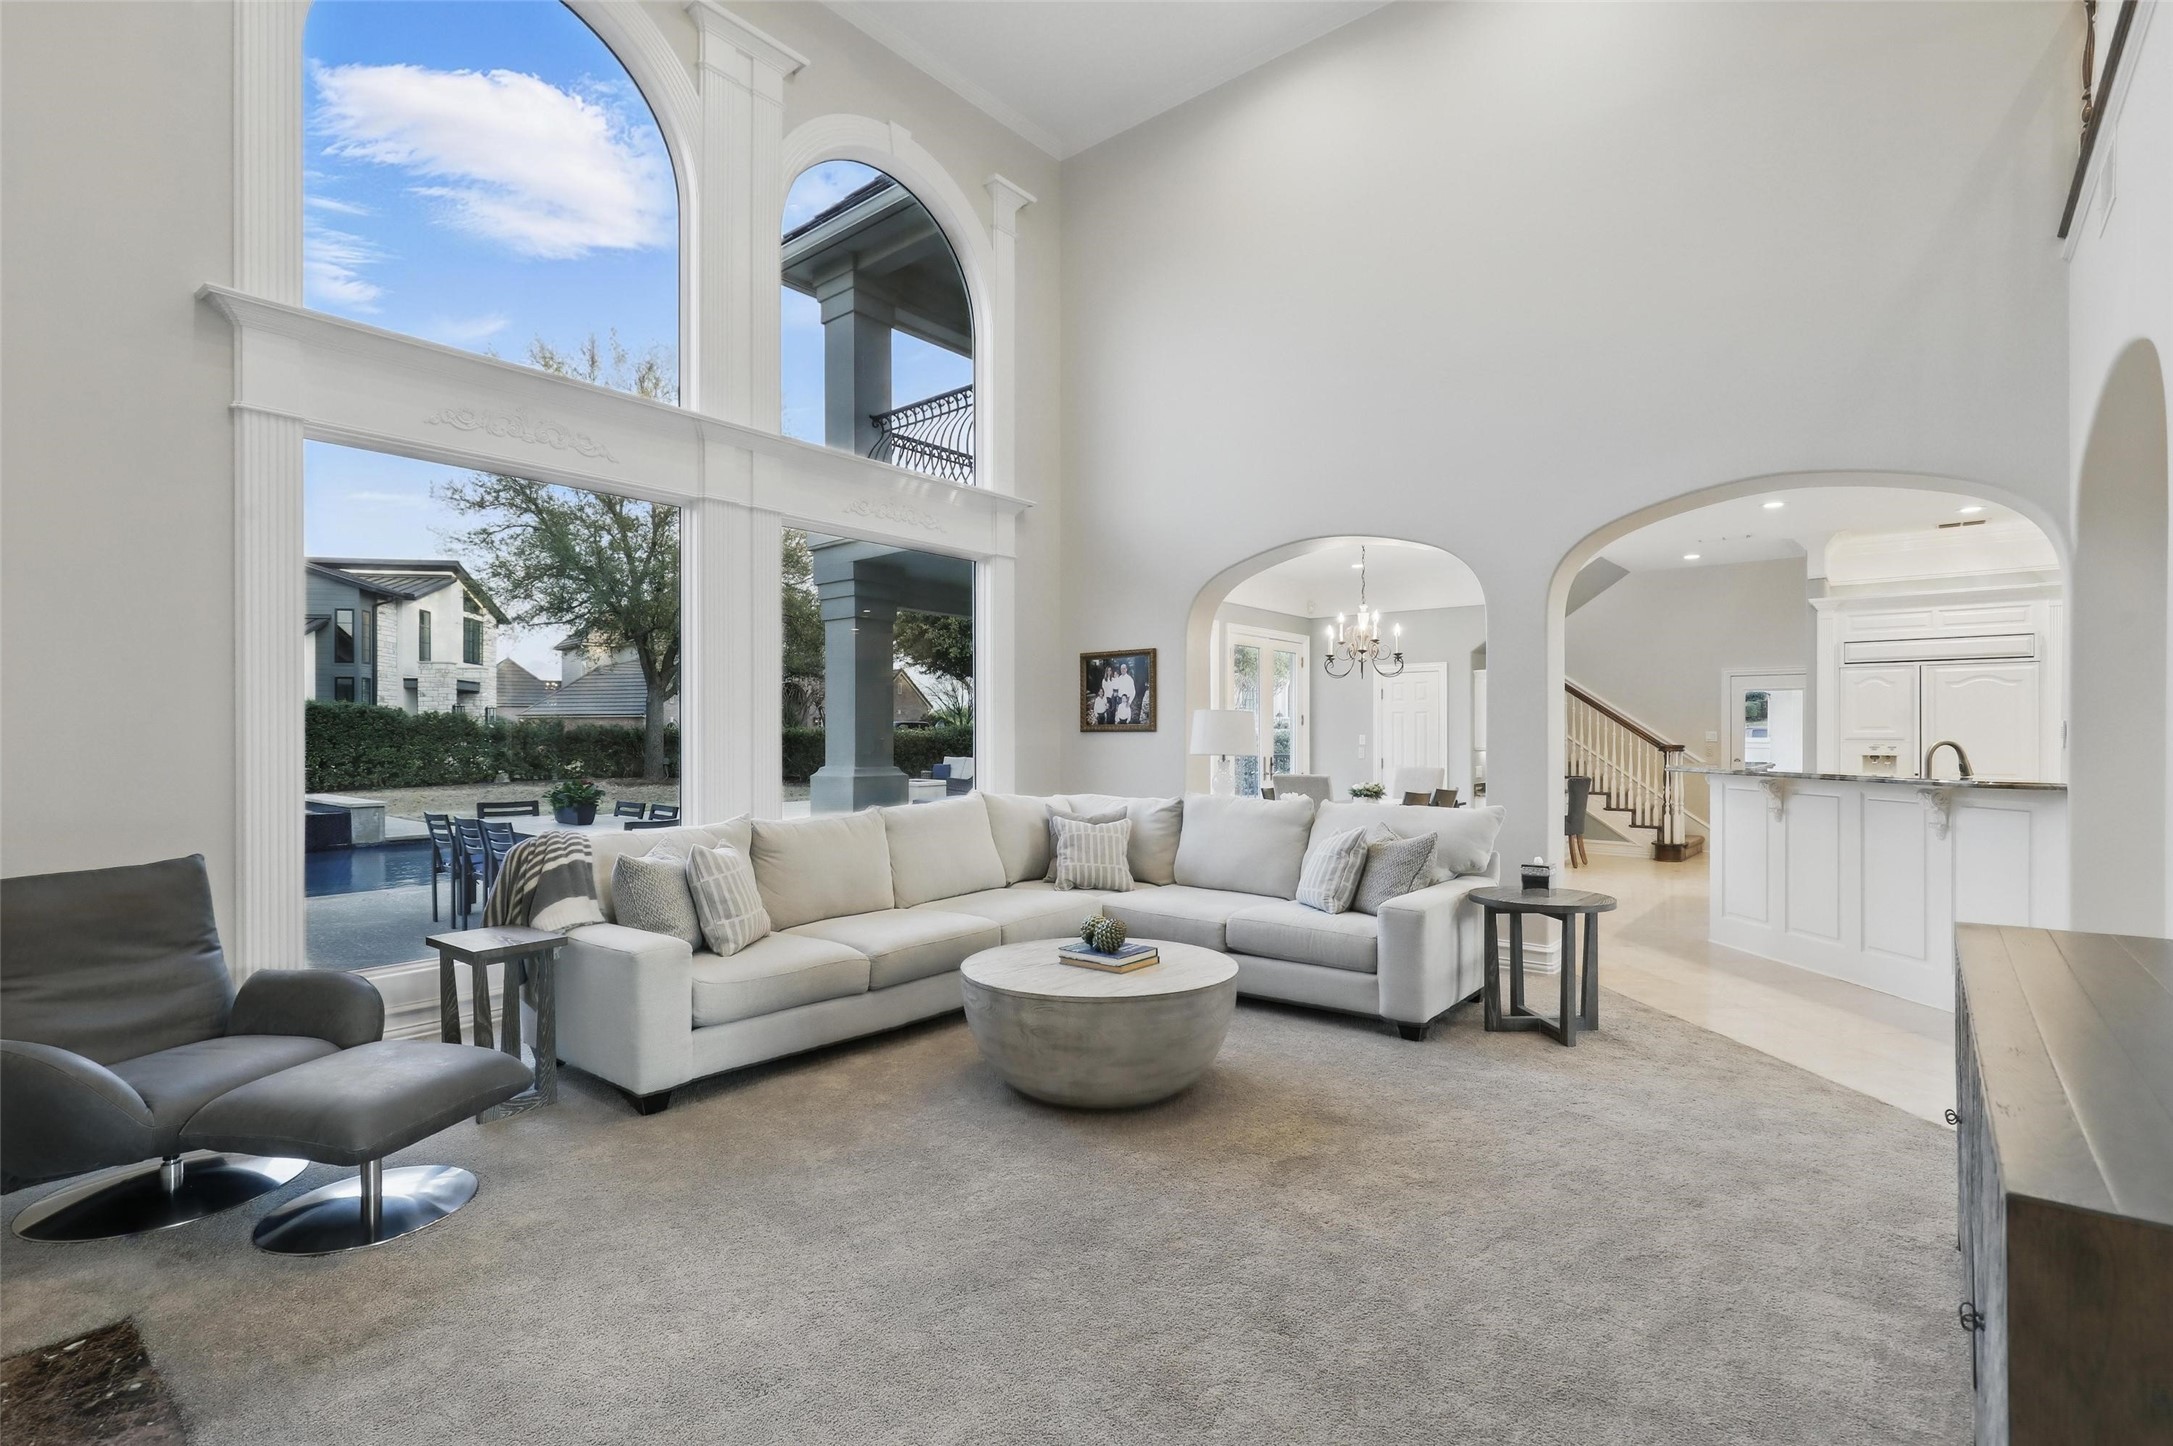
Furnished living room with tall arched windows overlooking a swimming pool and open access to the kitchen.
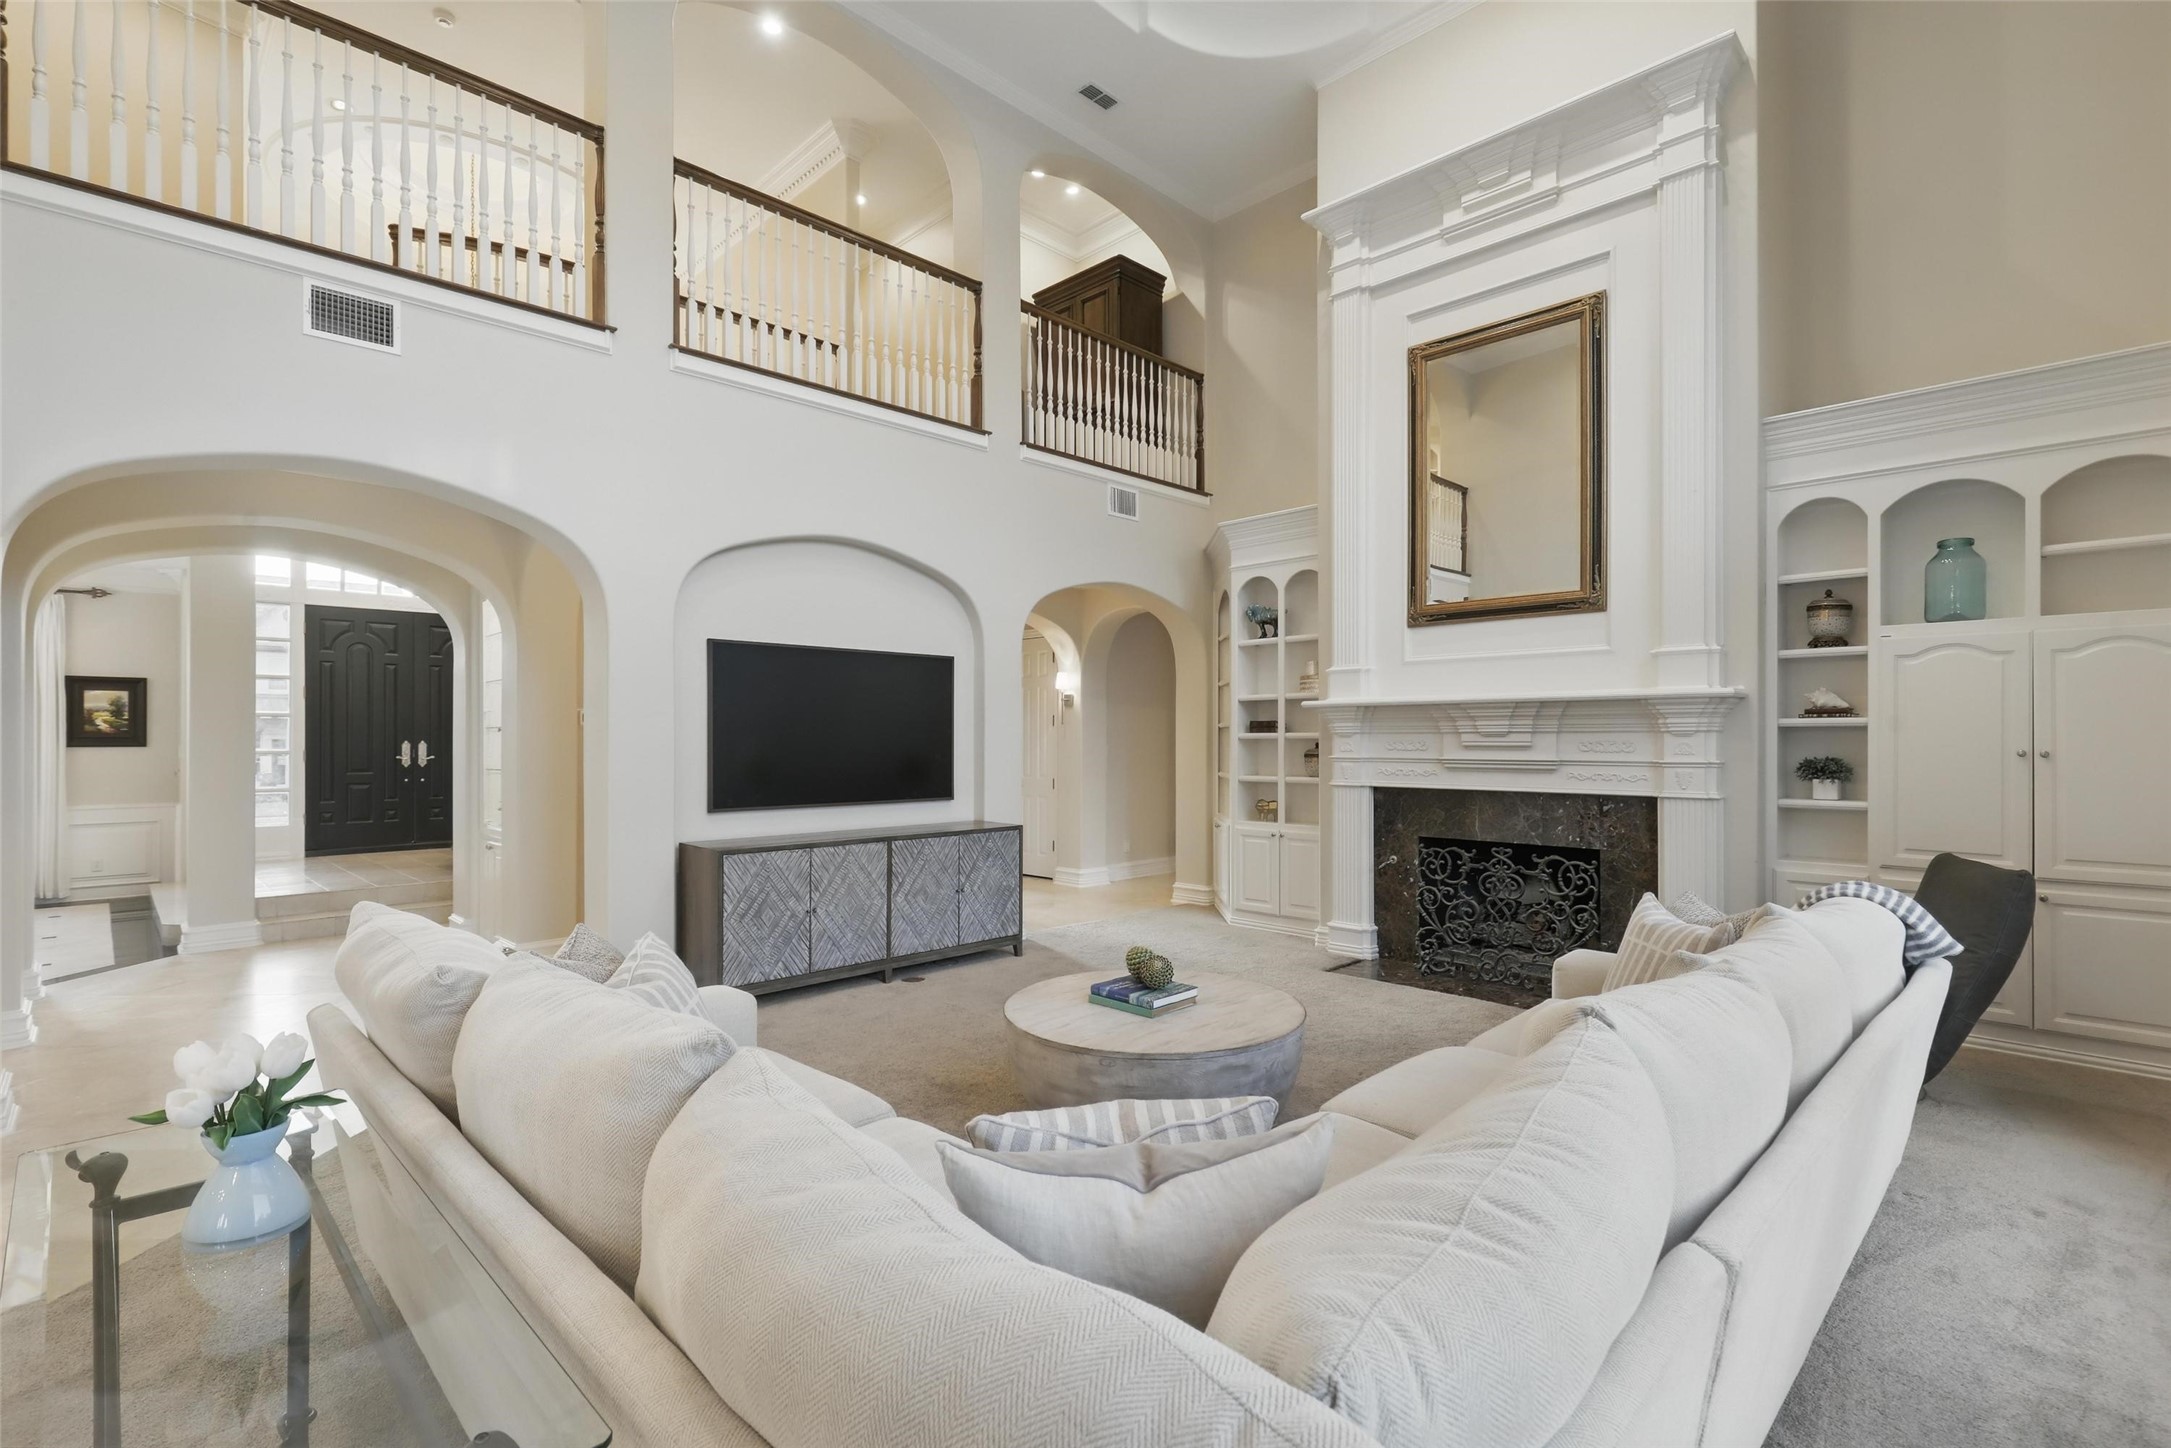
Living room with white sofas, an ornate fireplace, built-in shelves, and an open upper-level balcony.
Living room with tall arched windows overlooking a pool, beside open dining and kitchen areas.
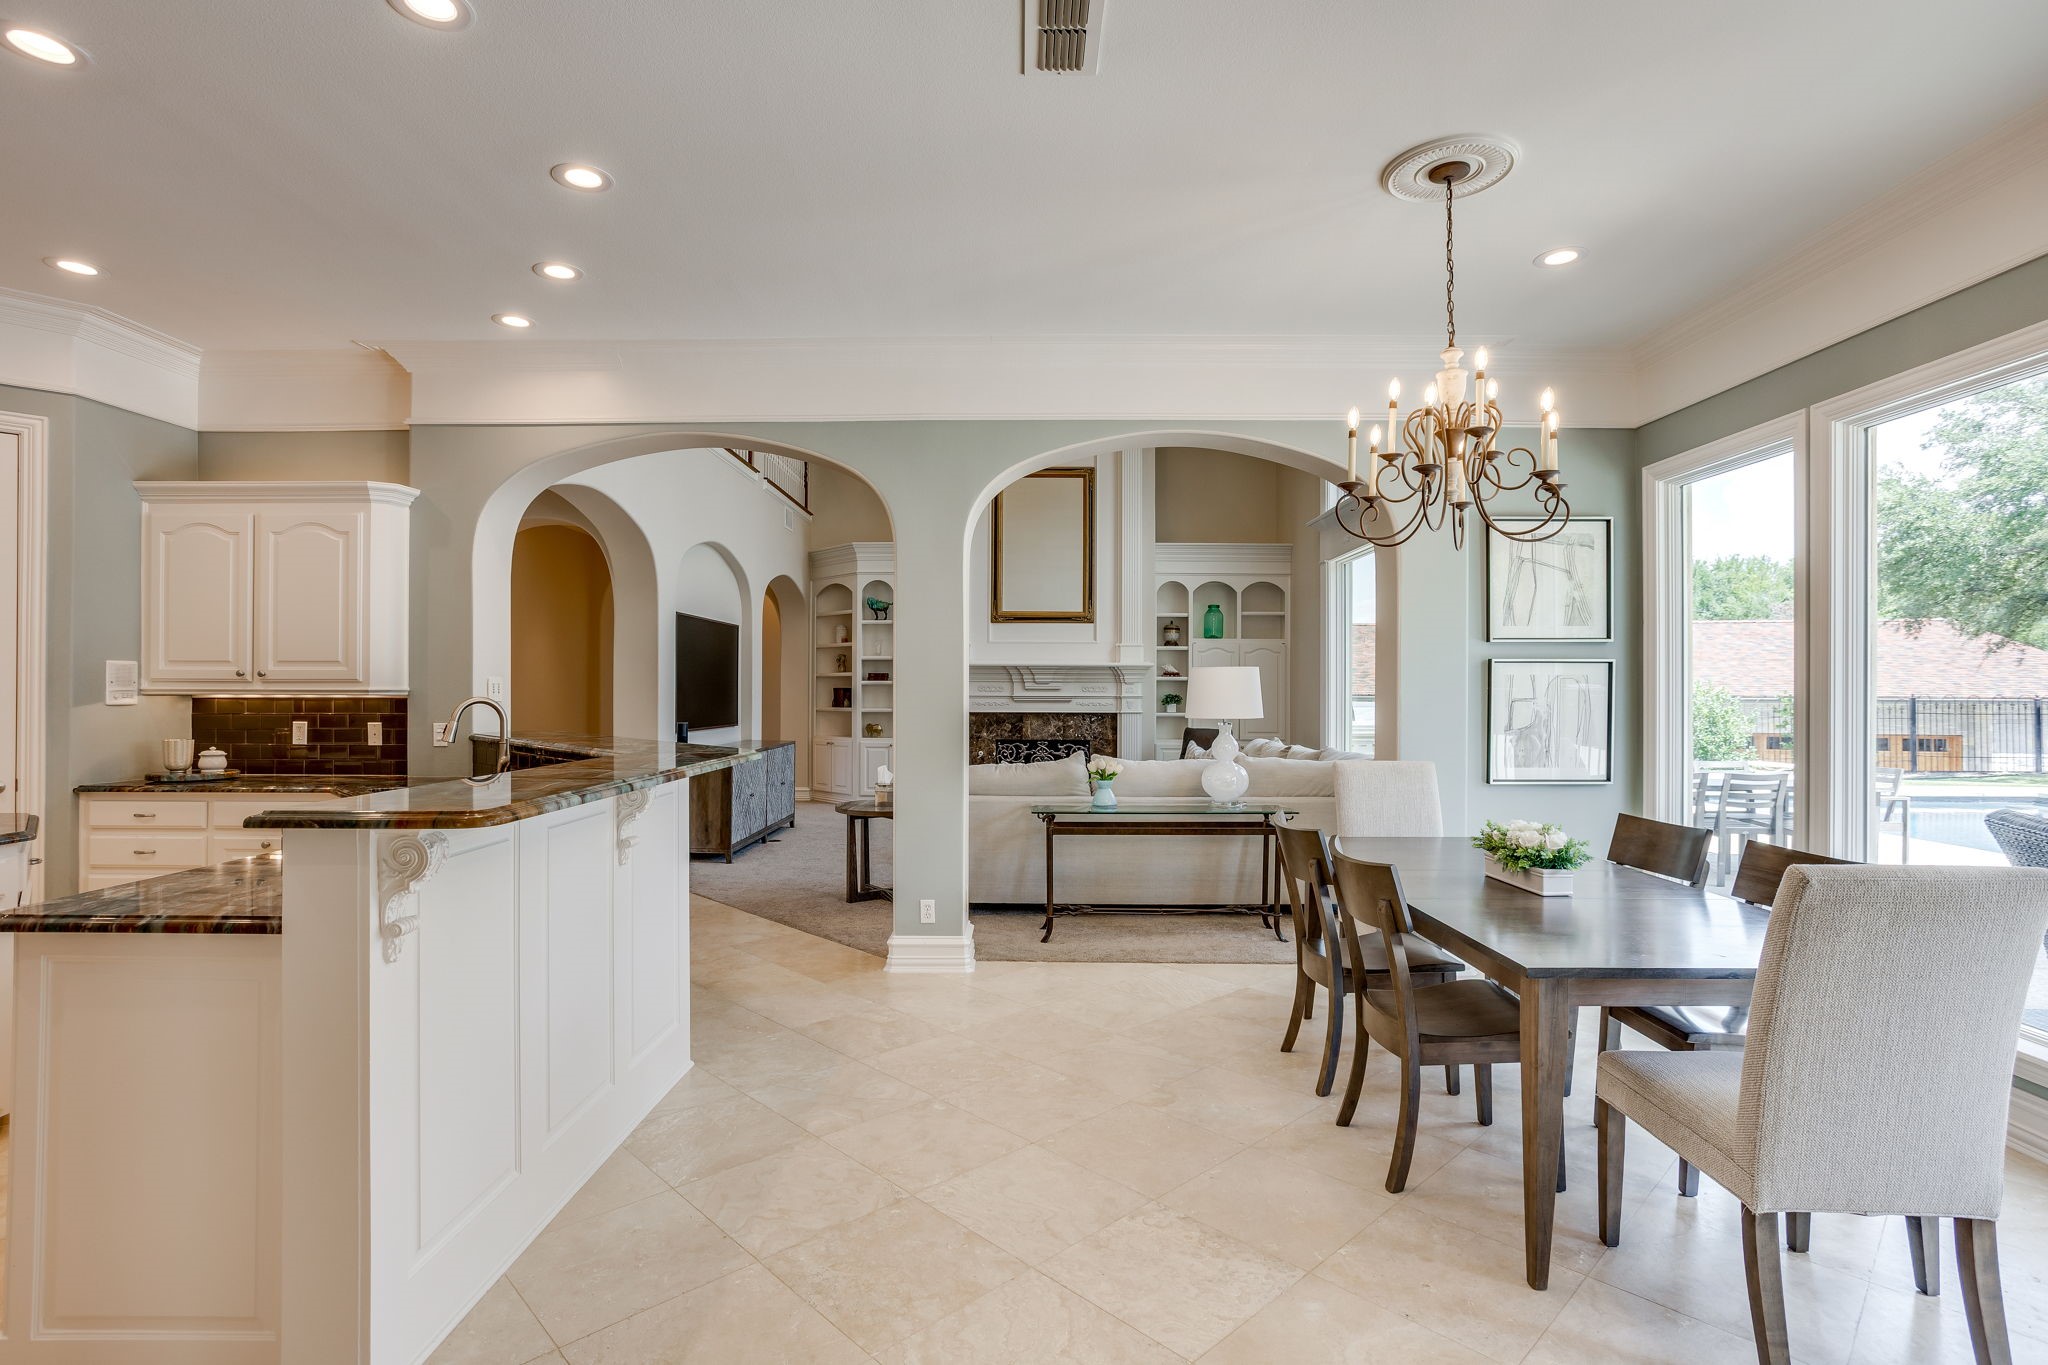
Open-plan kitchen, dining area, and living room with arched openings and large windows beside a pool.
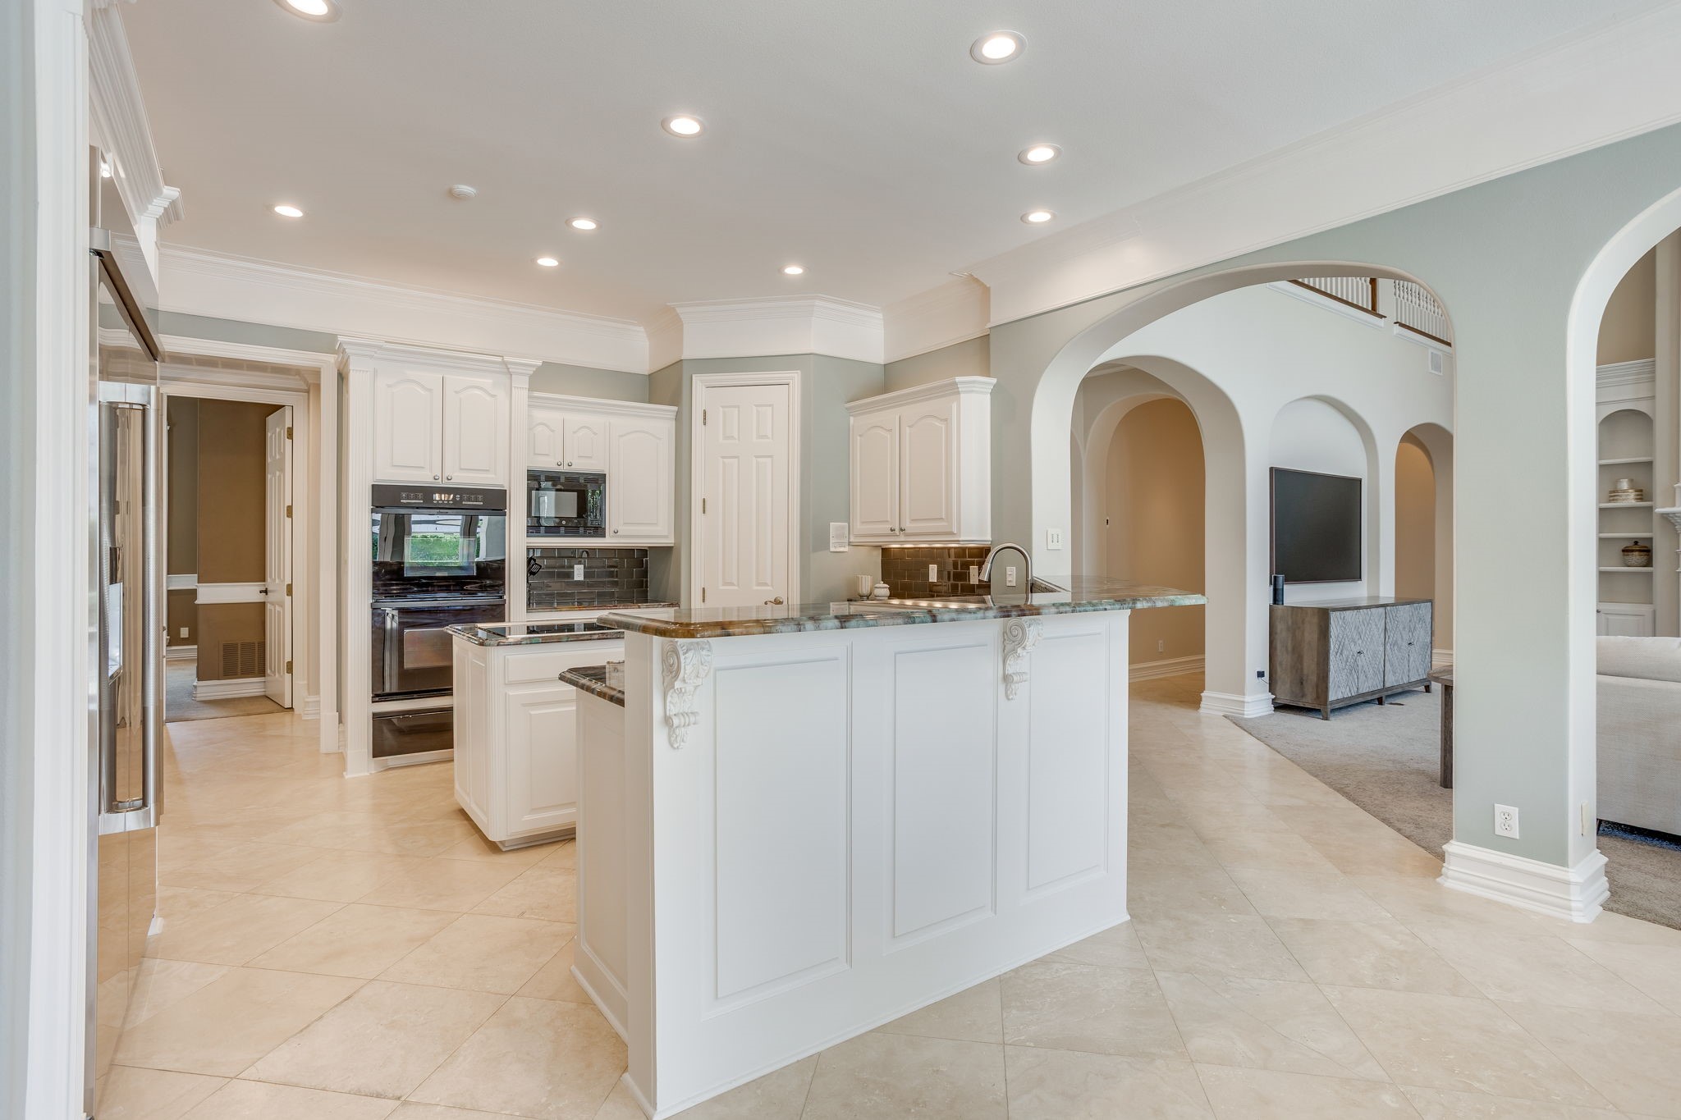
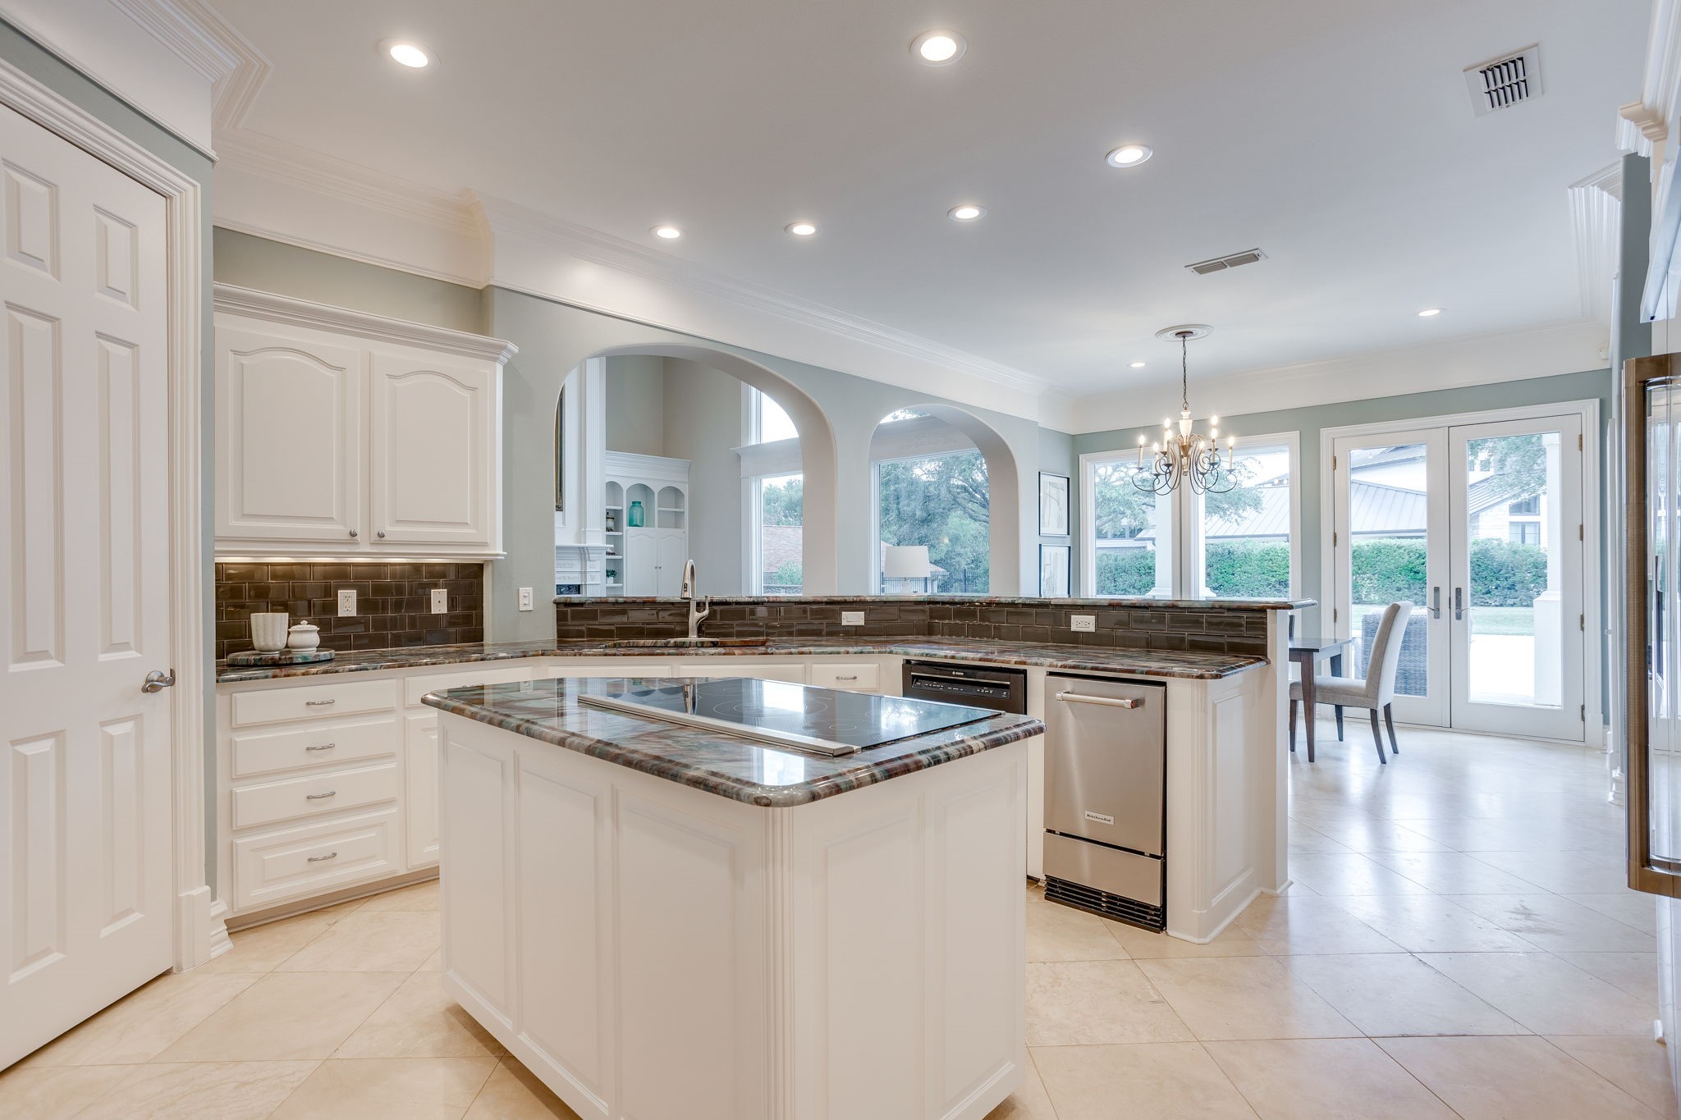
Open kitchen with a large stone-topped island, white cabinetry, and arched openings to the living area.
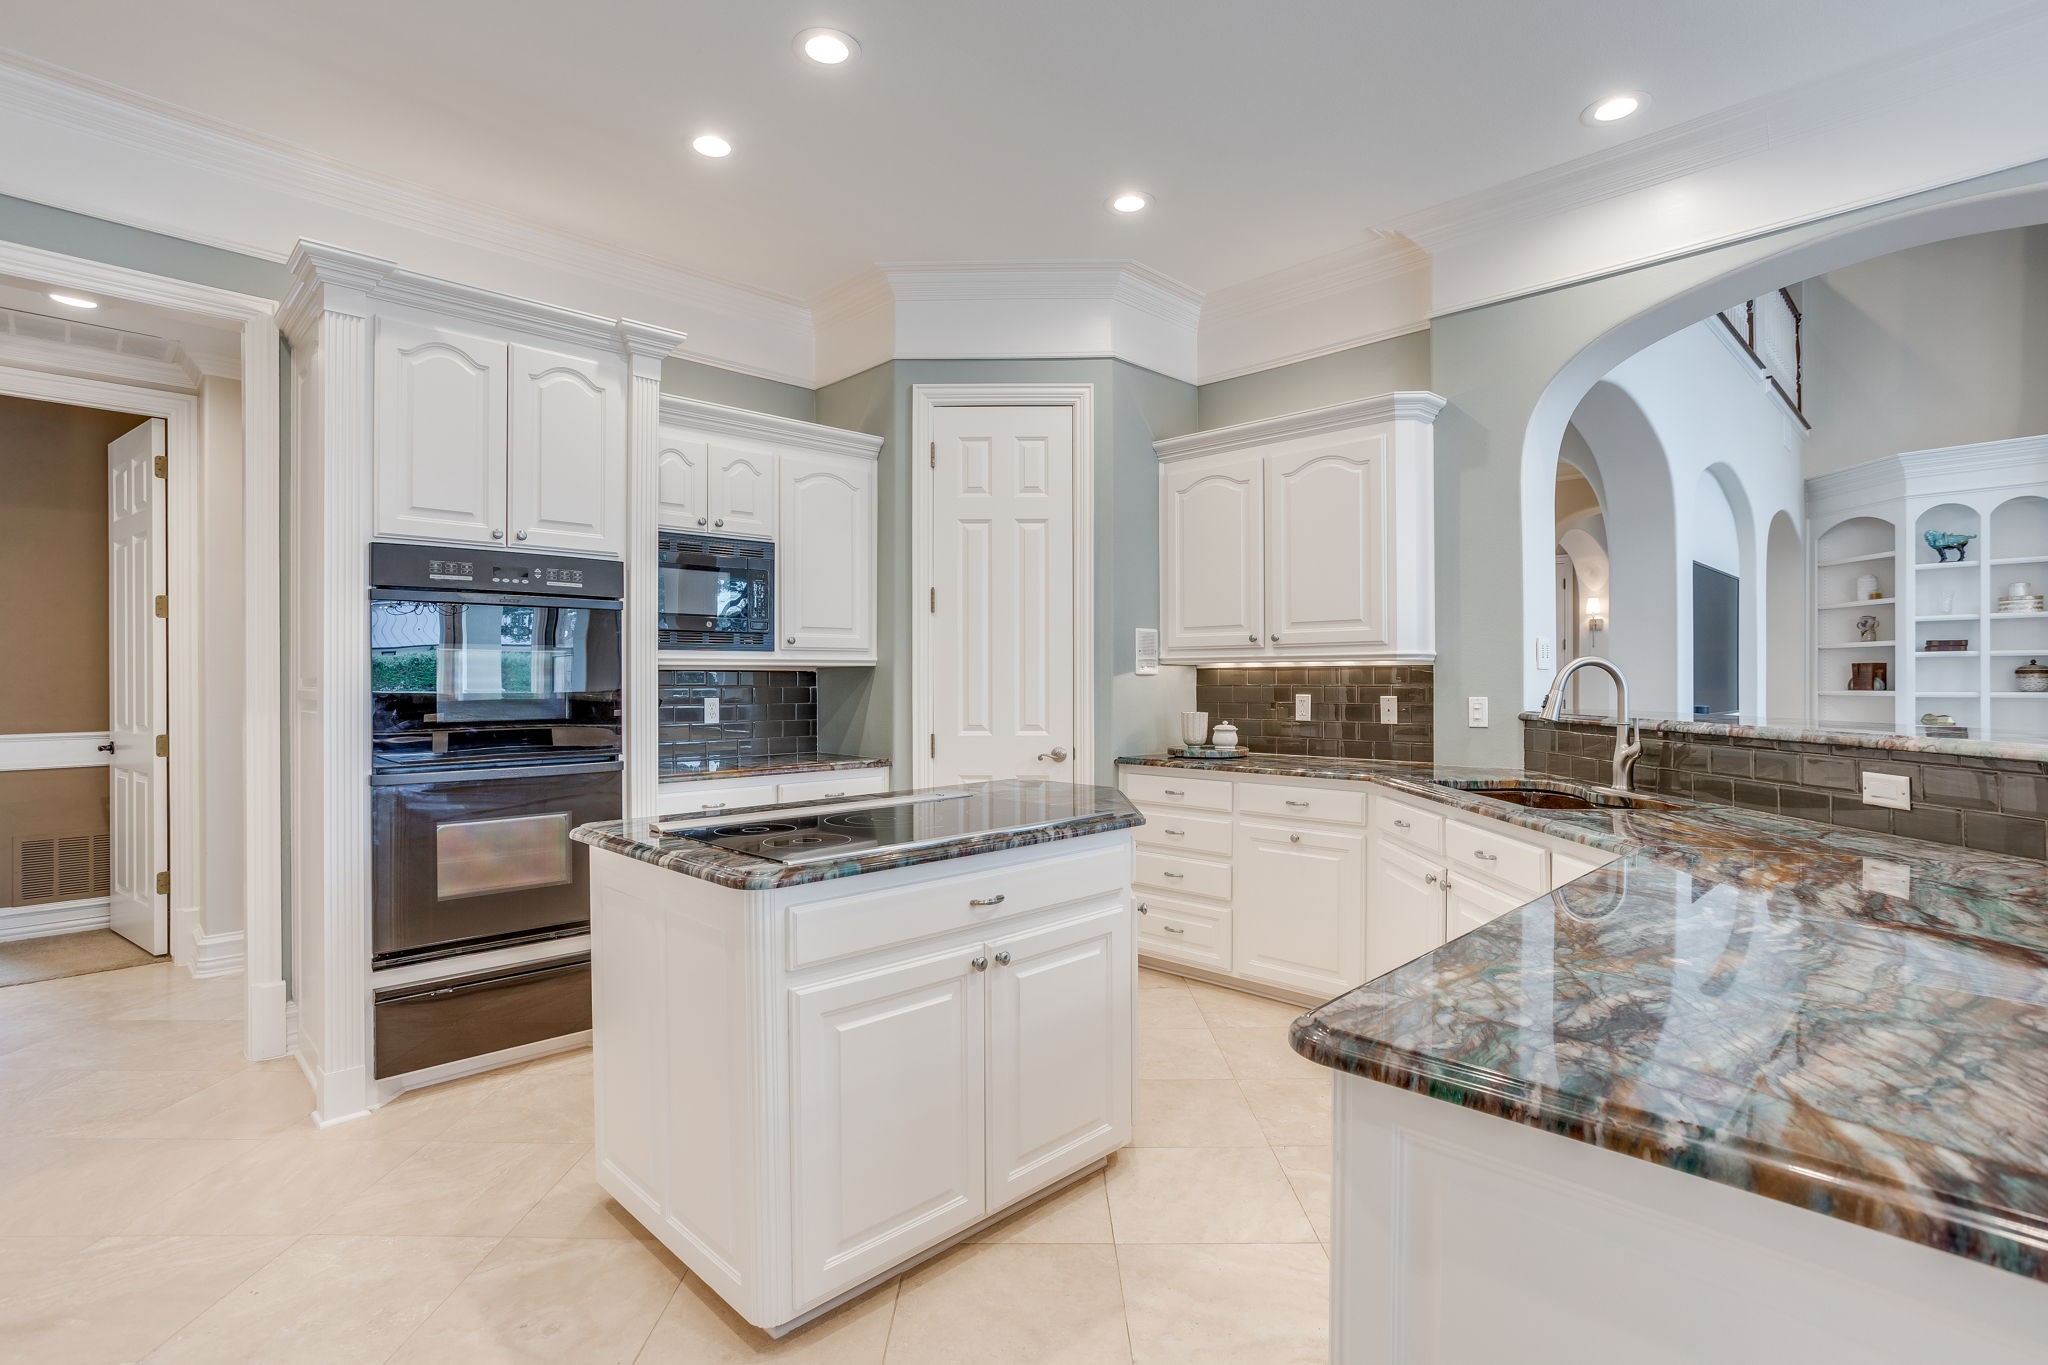
Kitchen with white cabinetry, a cooktop island, double ovens, and arched openings to built-in shelves.
Kitchen with a white island cooktop, dark stone counters, and arched openings to a dining area.
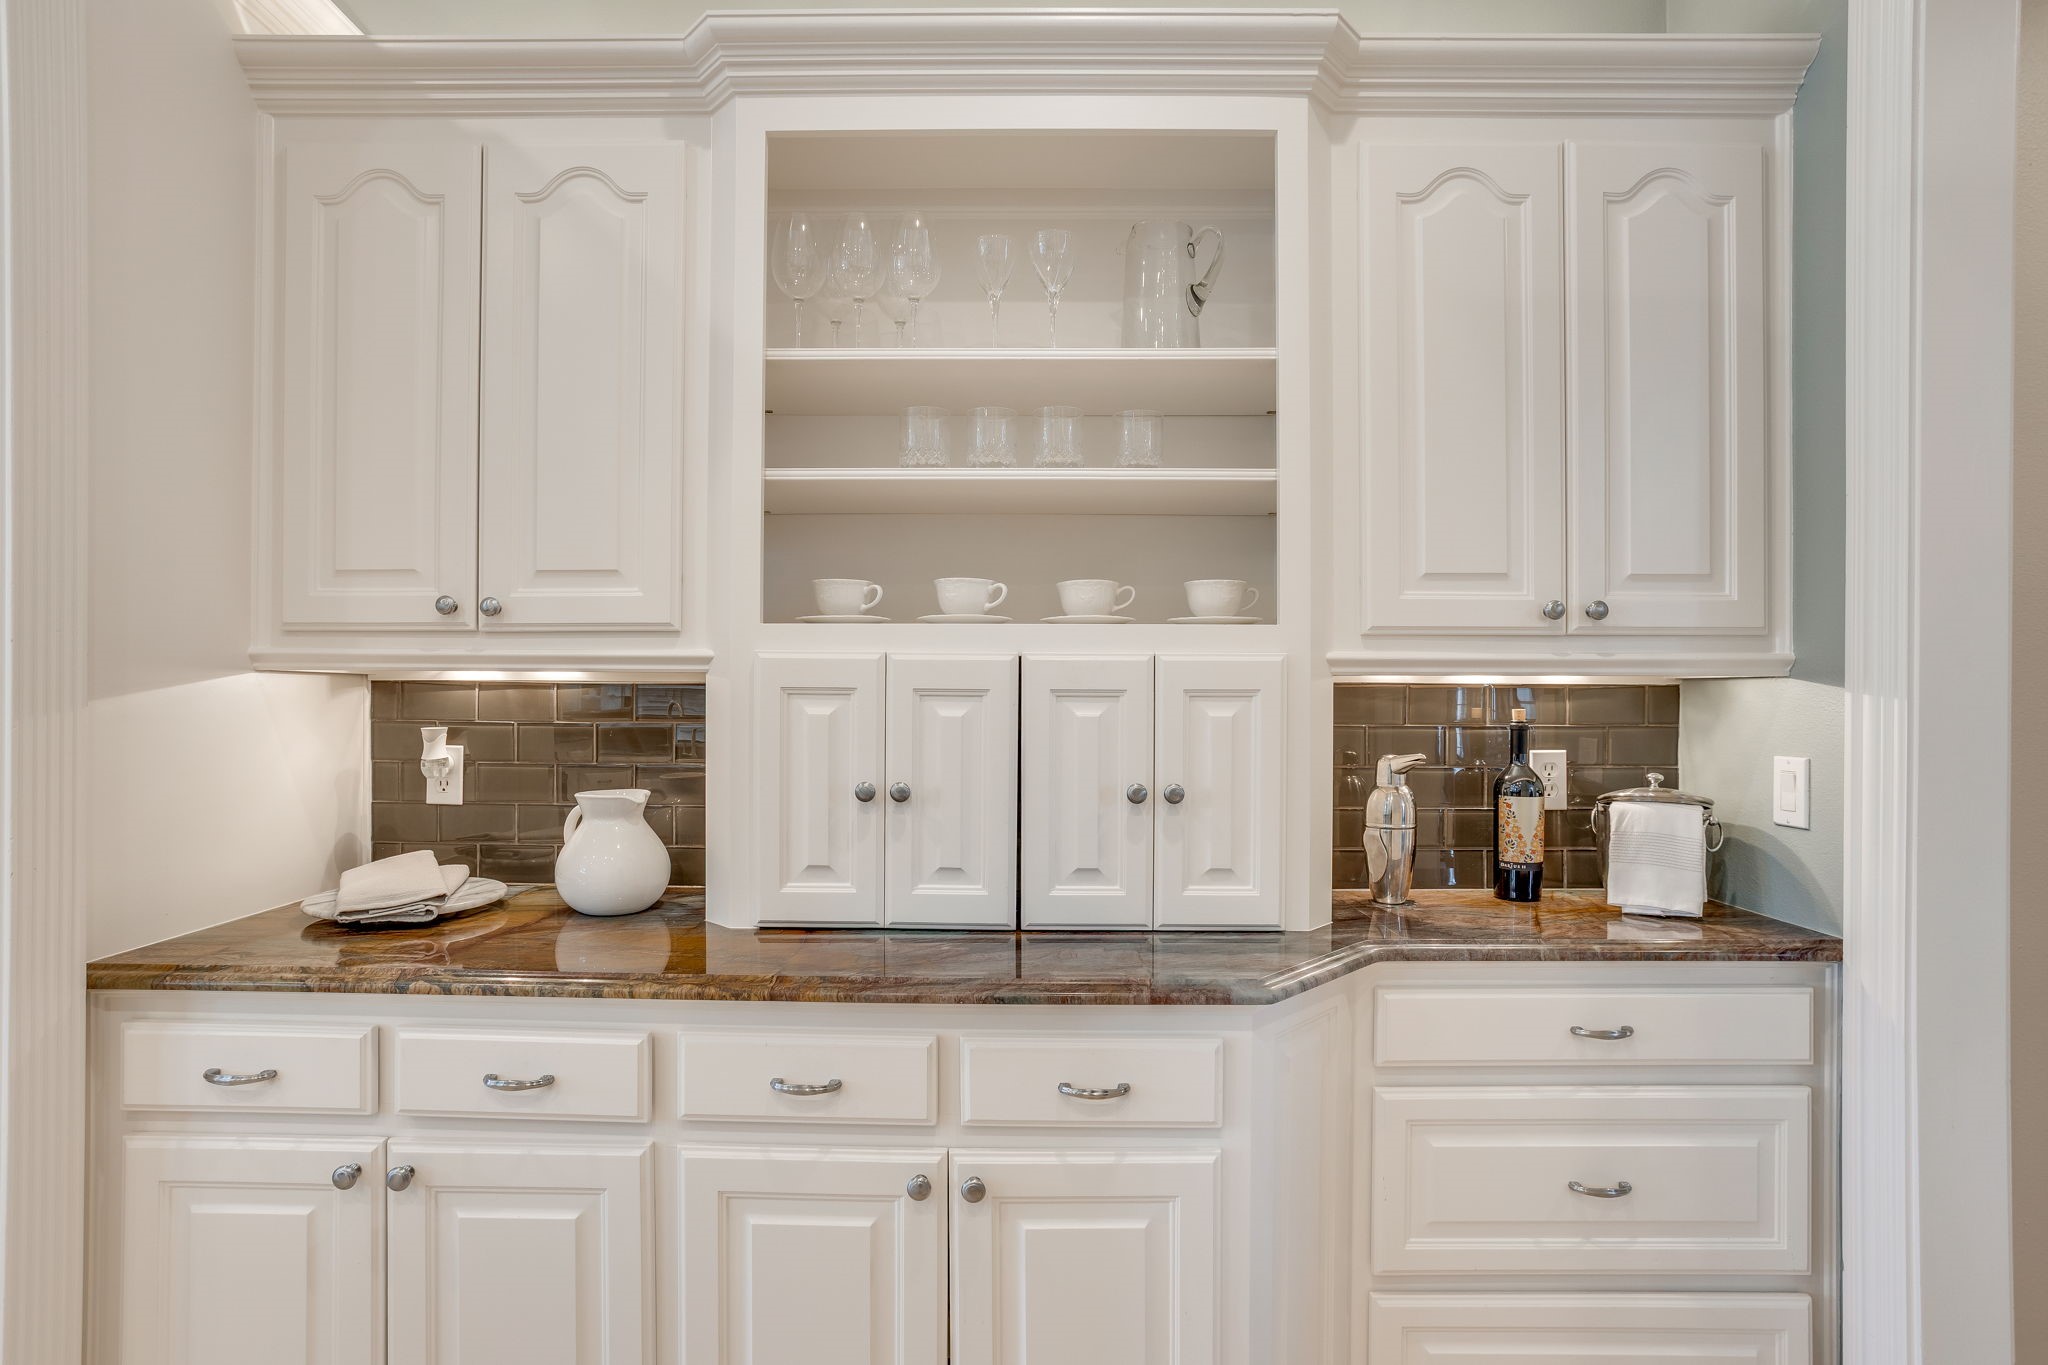
Built-in bar with white cabinets, glassware shelves, dark tile backsplash, and brown stone countertop.
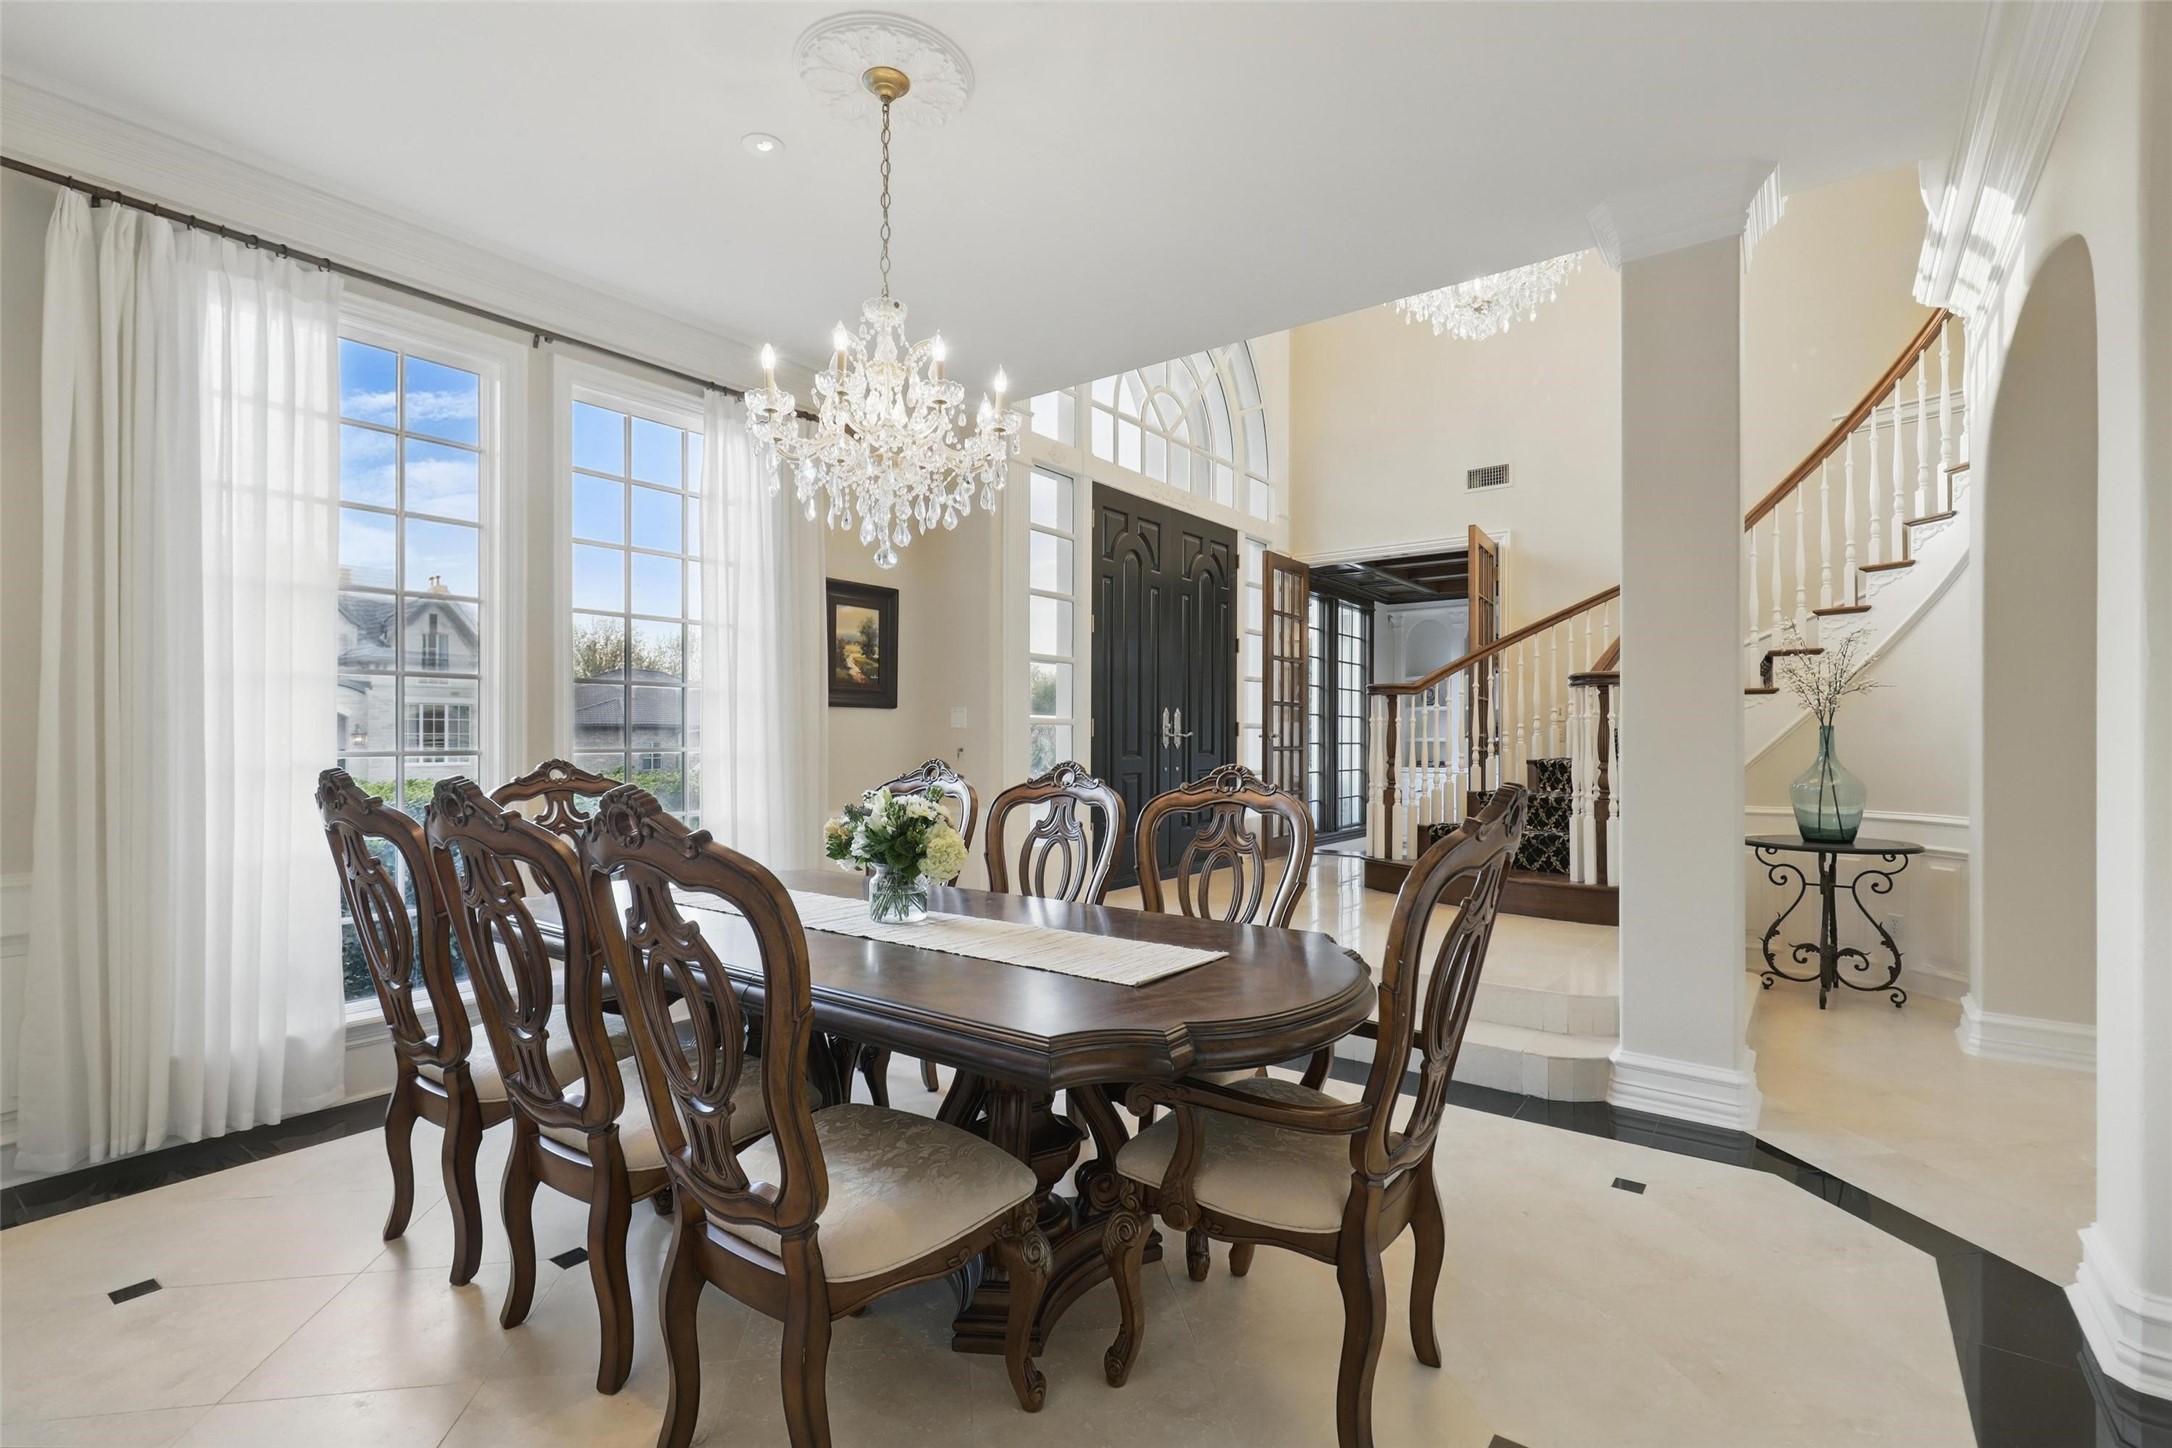
Formal dining room with a carved wood table, crystal chandelier, tall windows, and sweeping staircase.
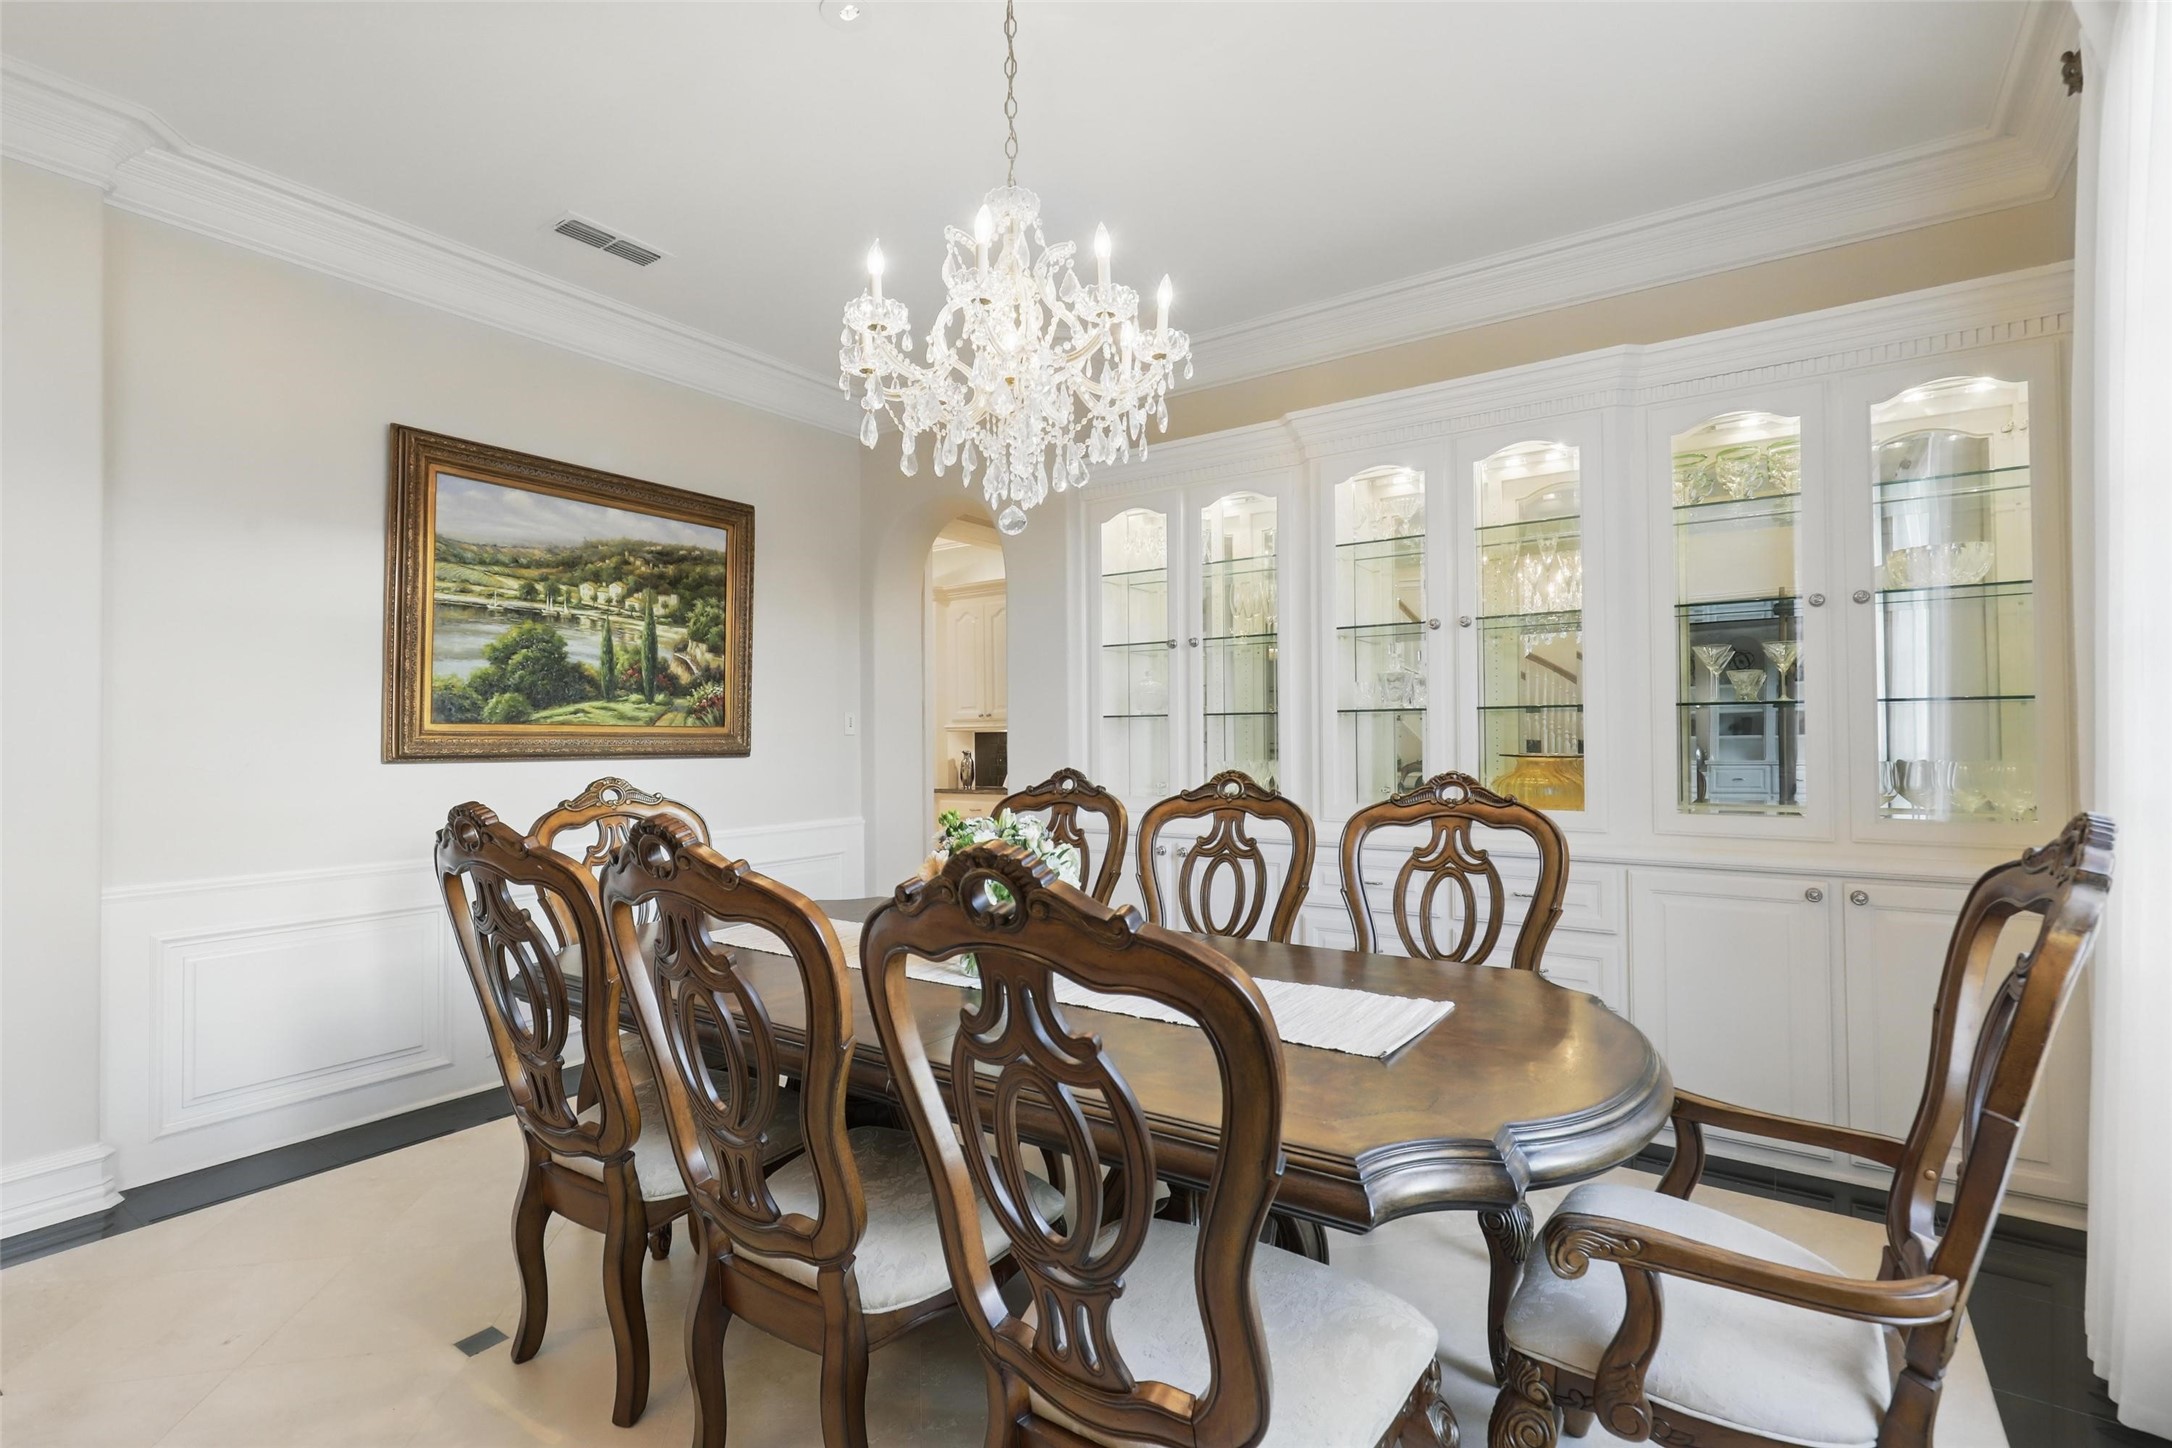
Dining room with carved wooden chairs, glass-front built-in cabinets, and a crystal chandelier.
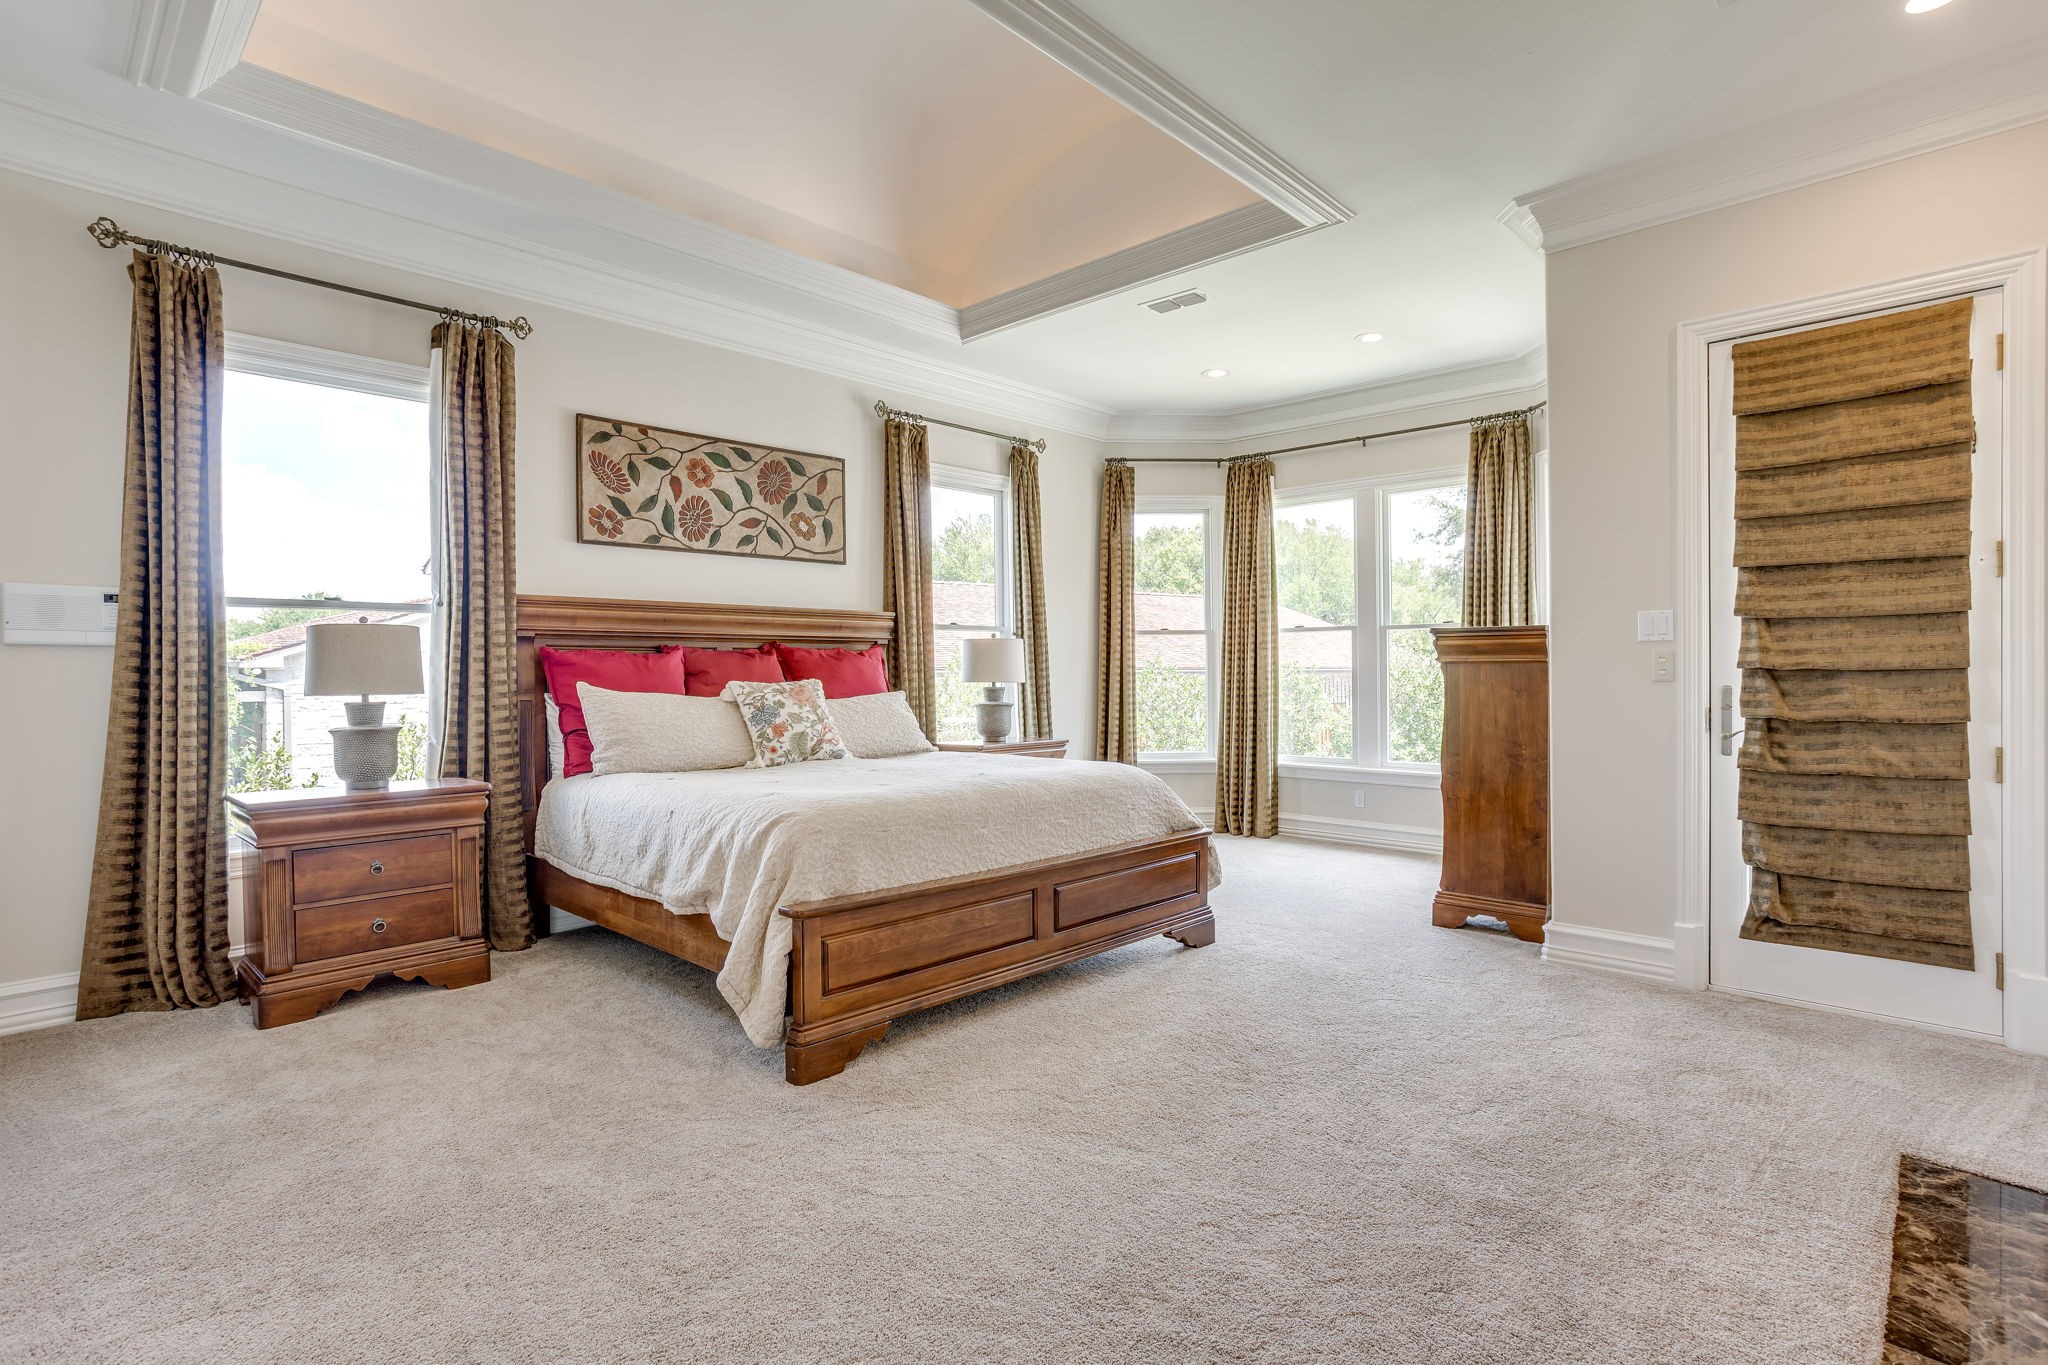
Furnished bedroom with a wooden bed, tray ceiling, and tall curtained windows.
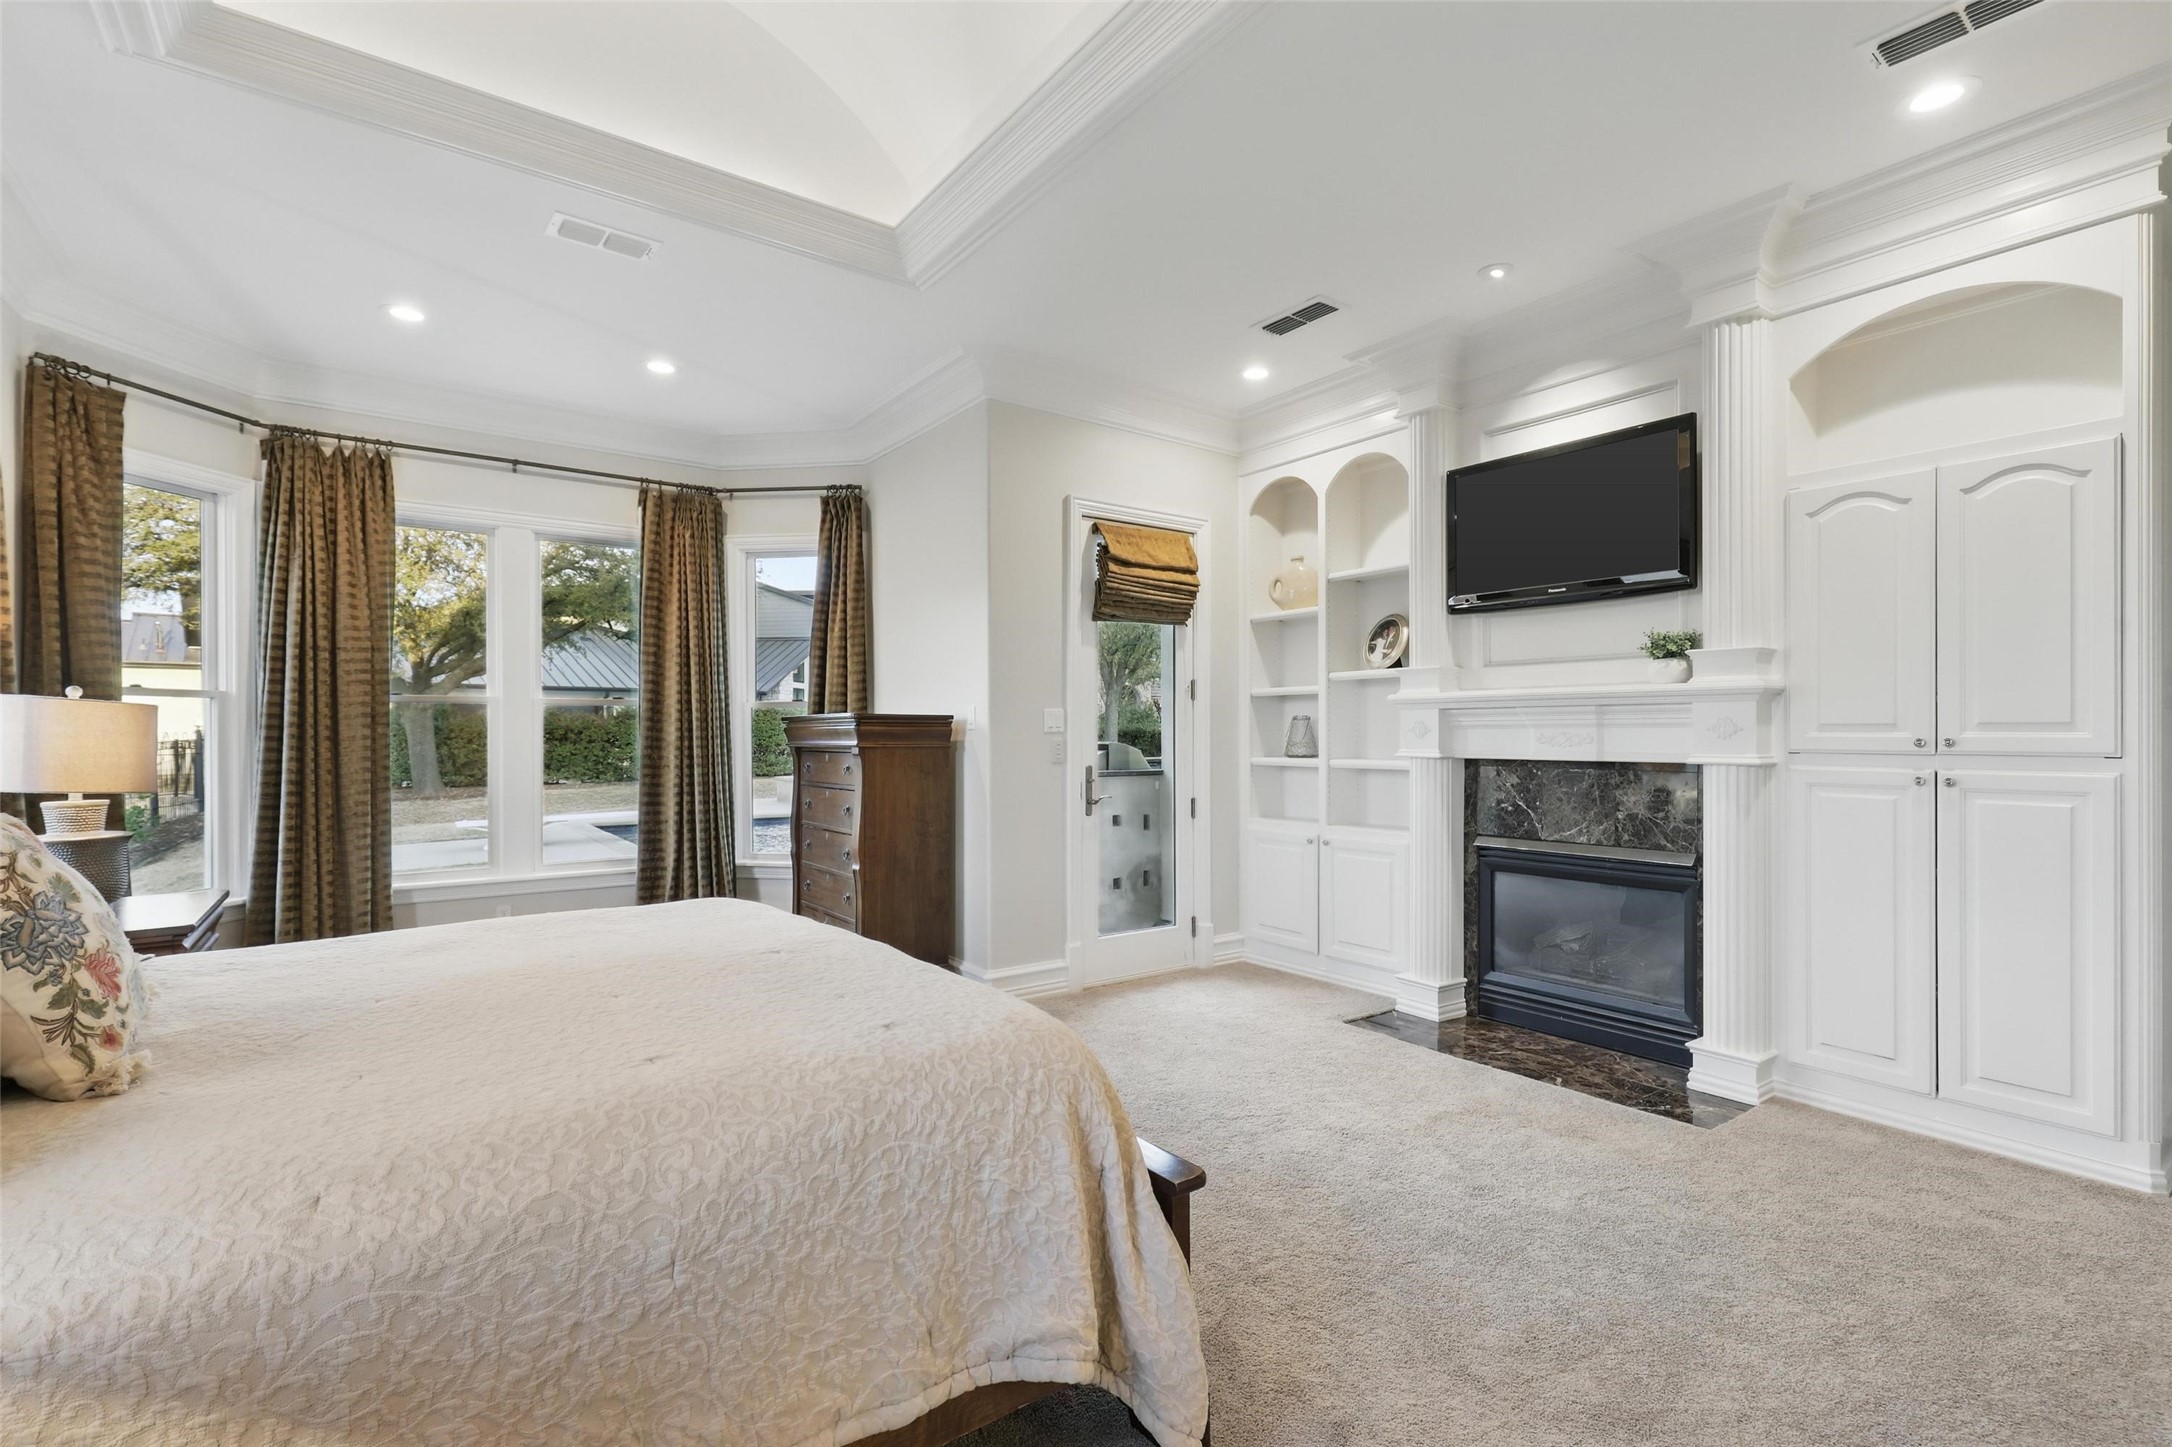
Furnished bedroom with a white built-in fireplace, mounted TV, and tall curtained windows.
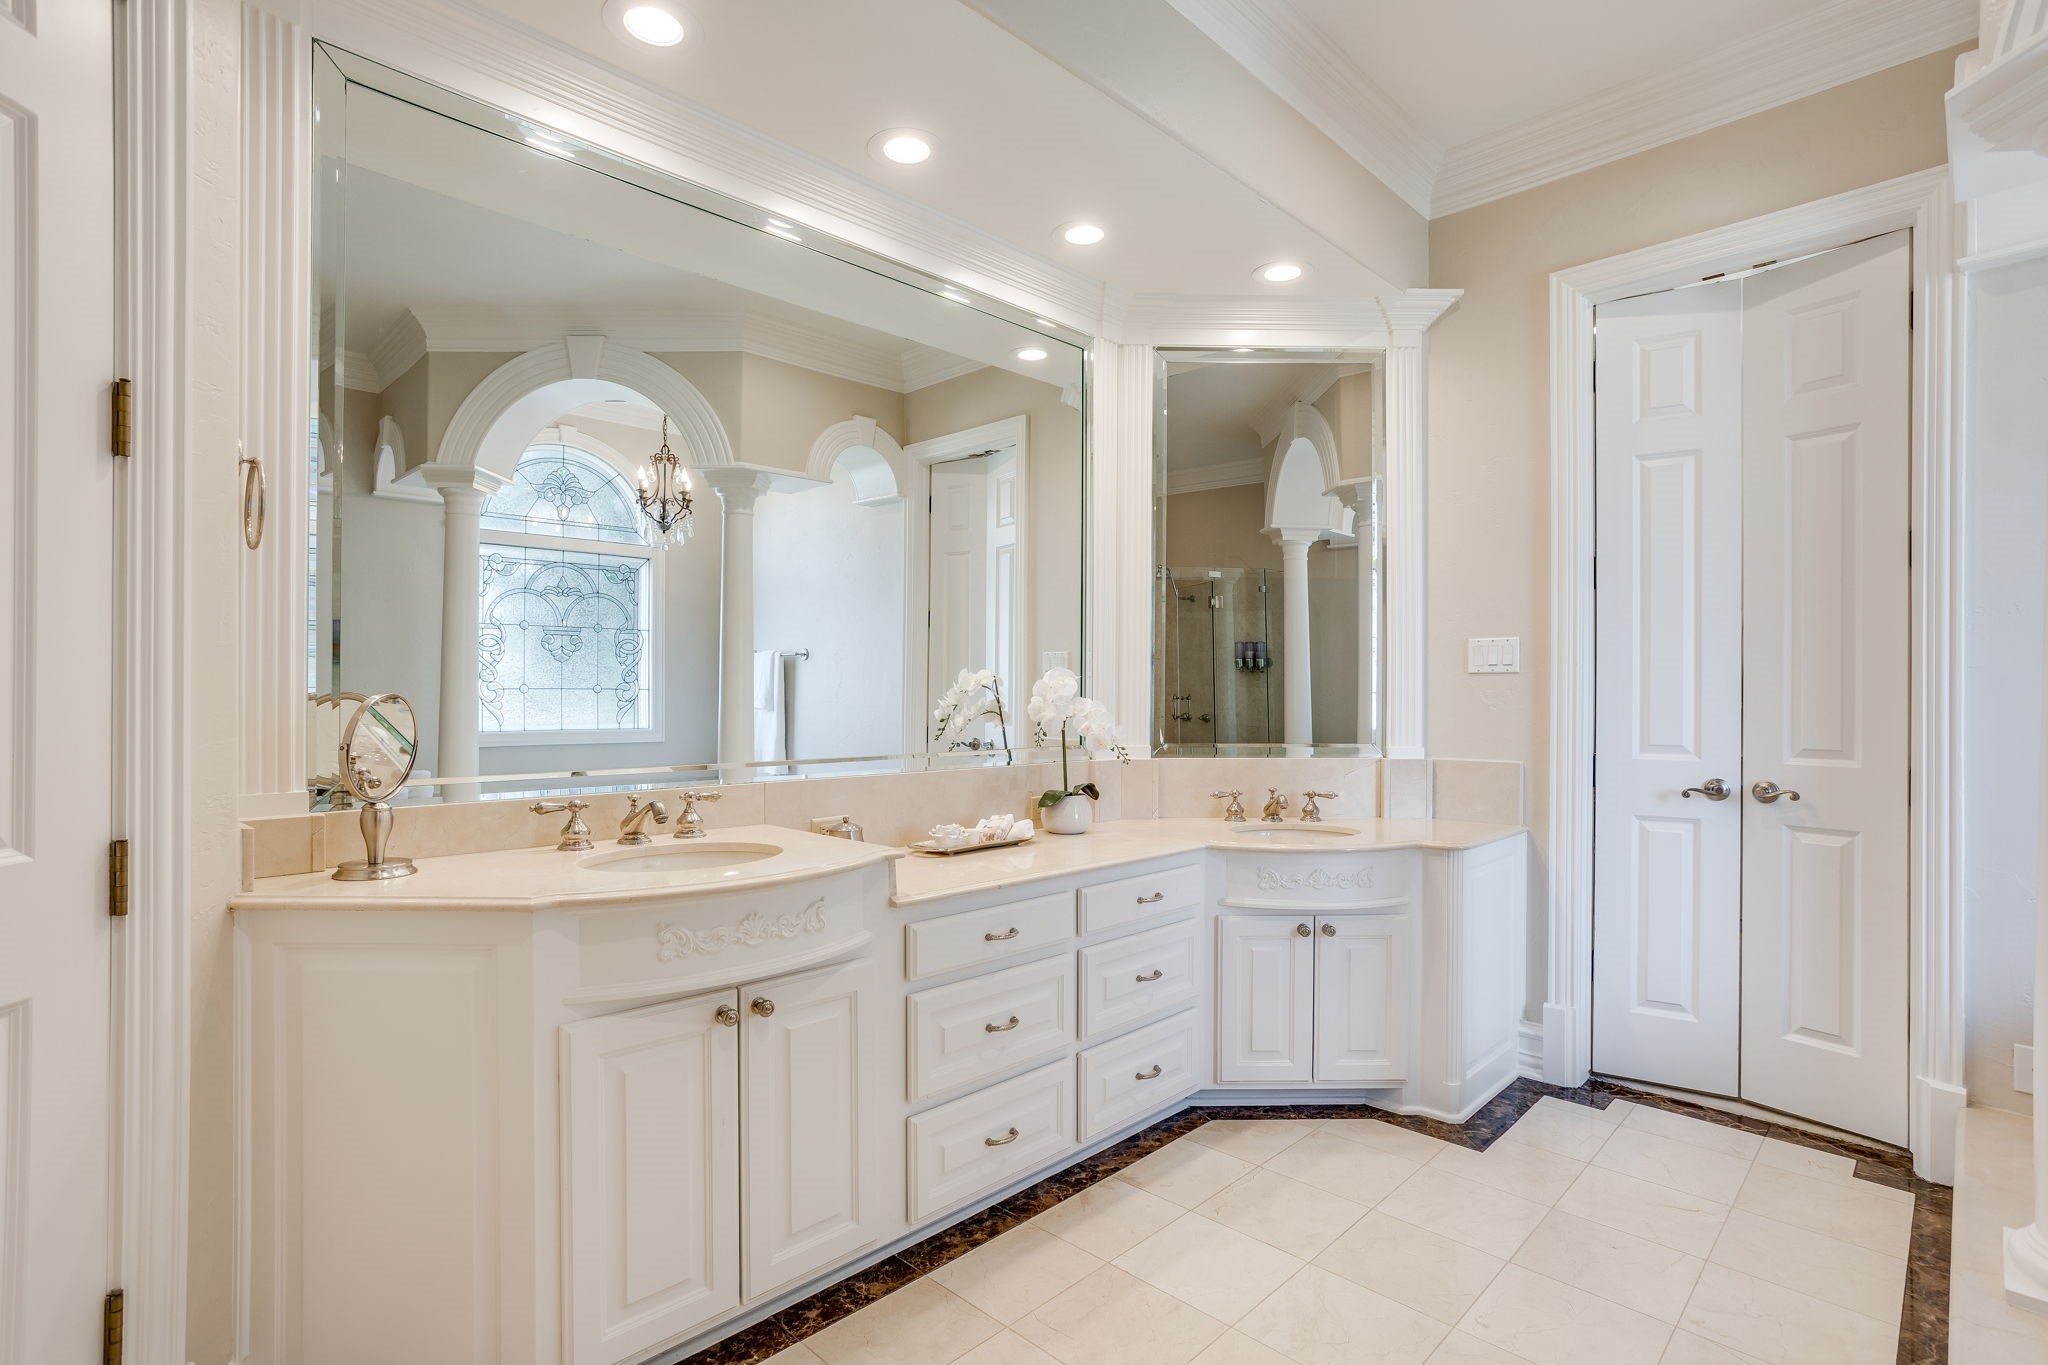
Primary bathroom with a carved double vanity, mirrored walls, and an arched stained-glass window.
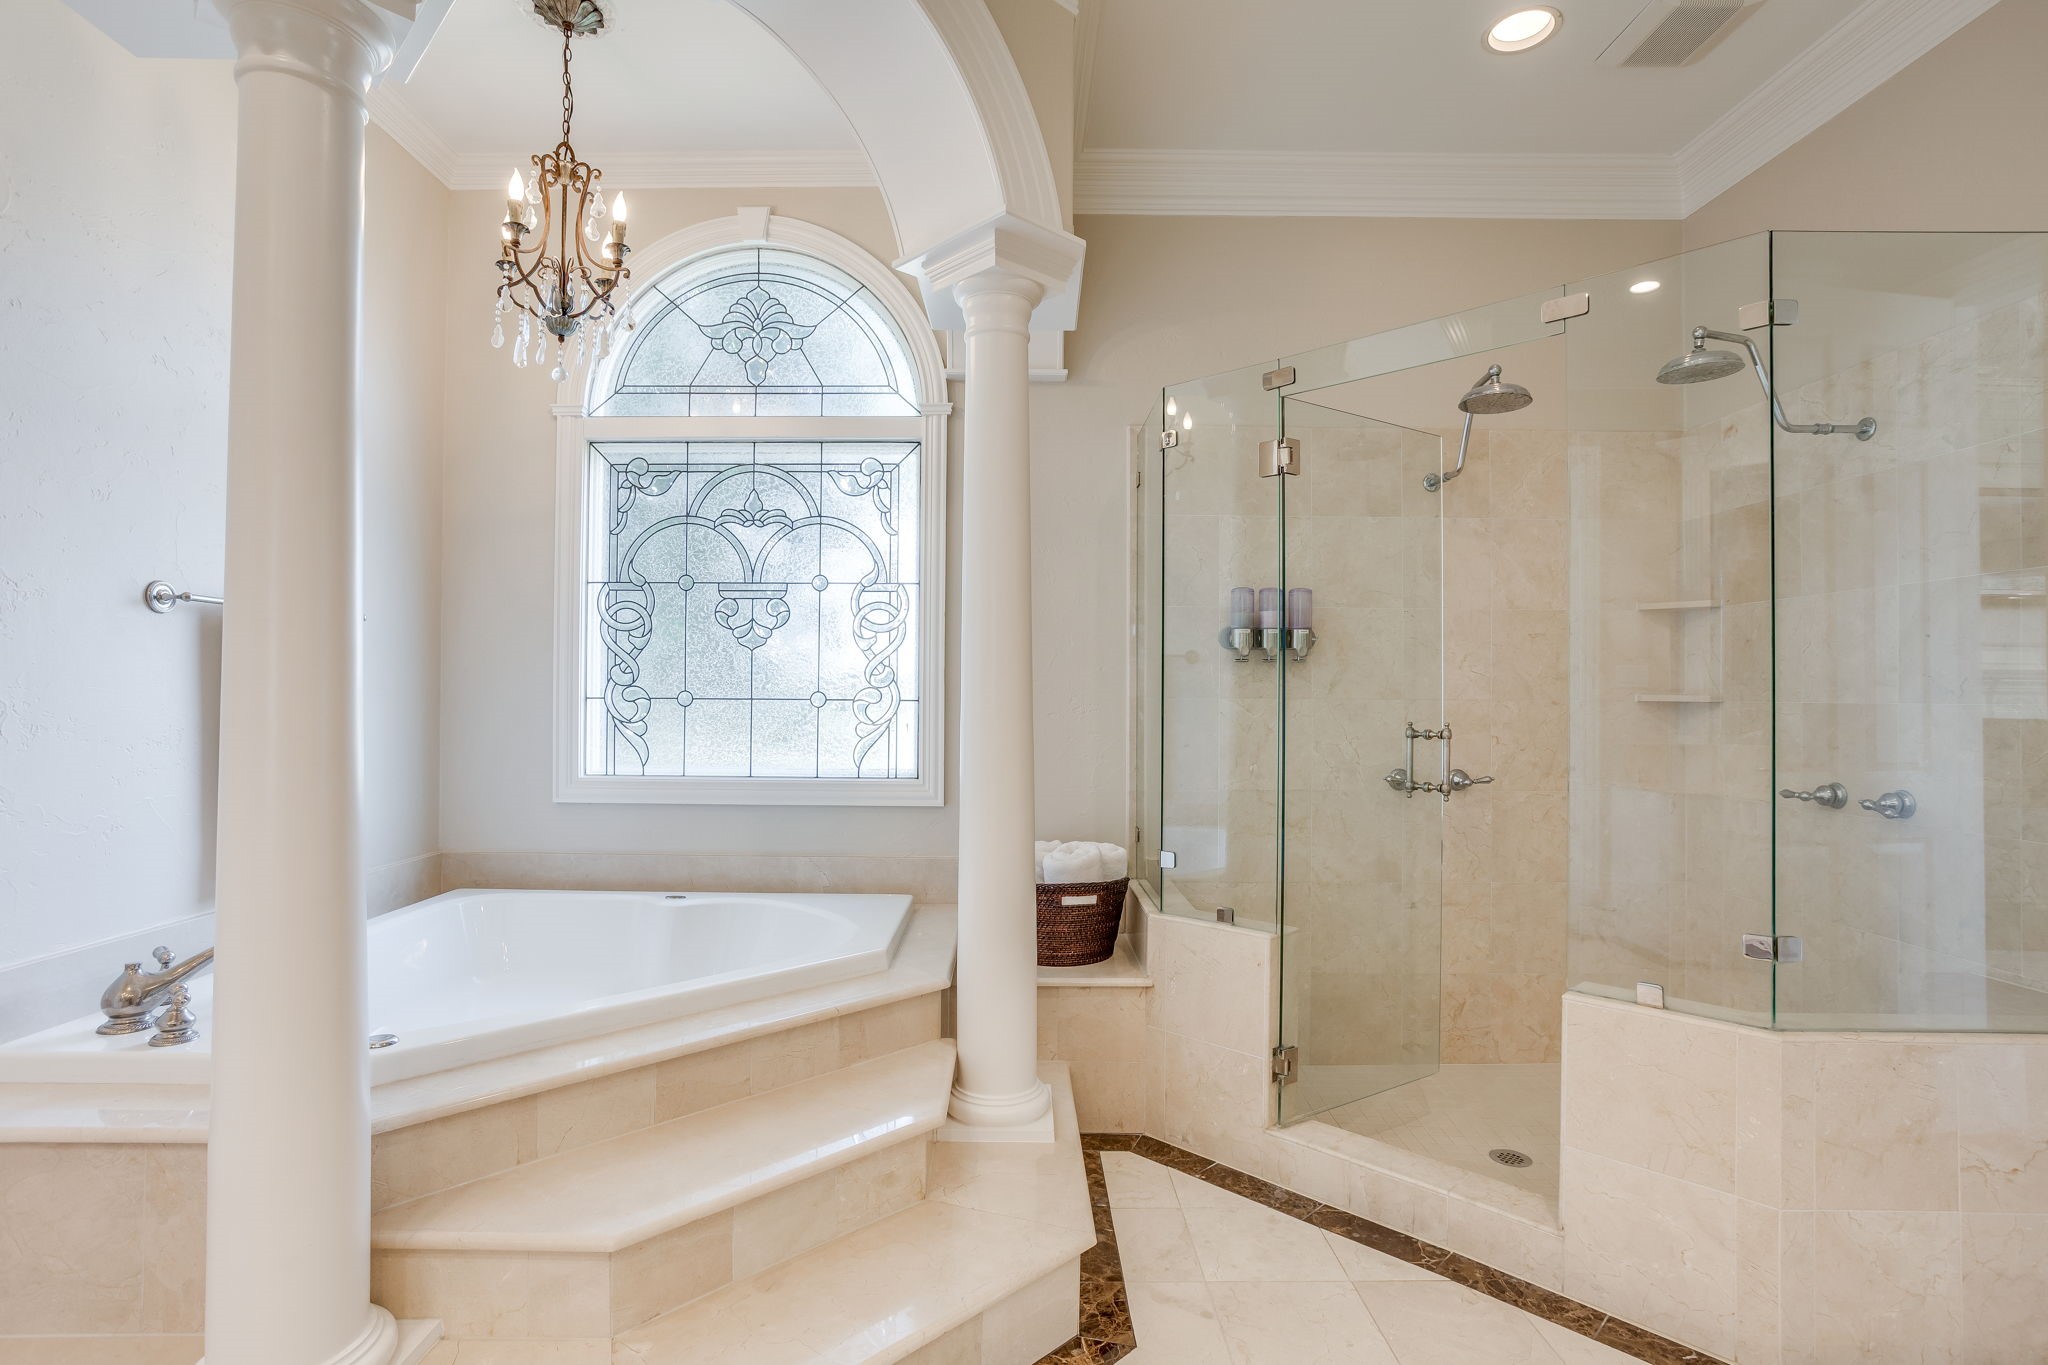
Bathroom with a raised soaking tub beneath an ornate arched window and a large glass-enclosed shower.
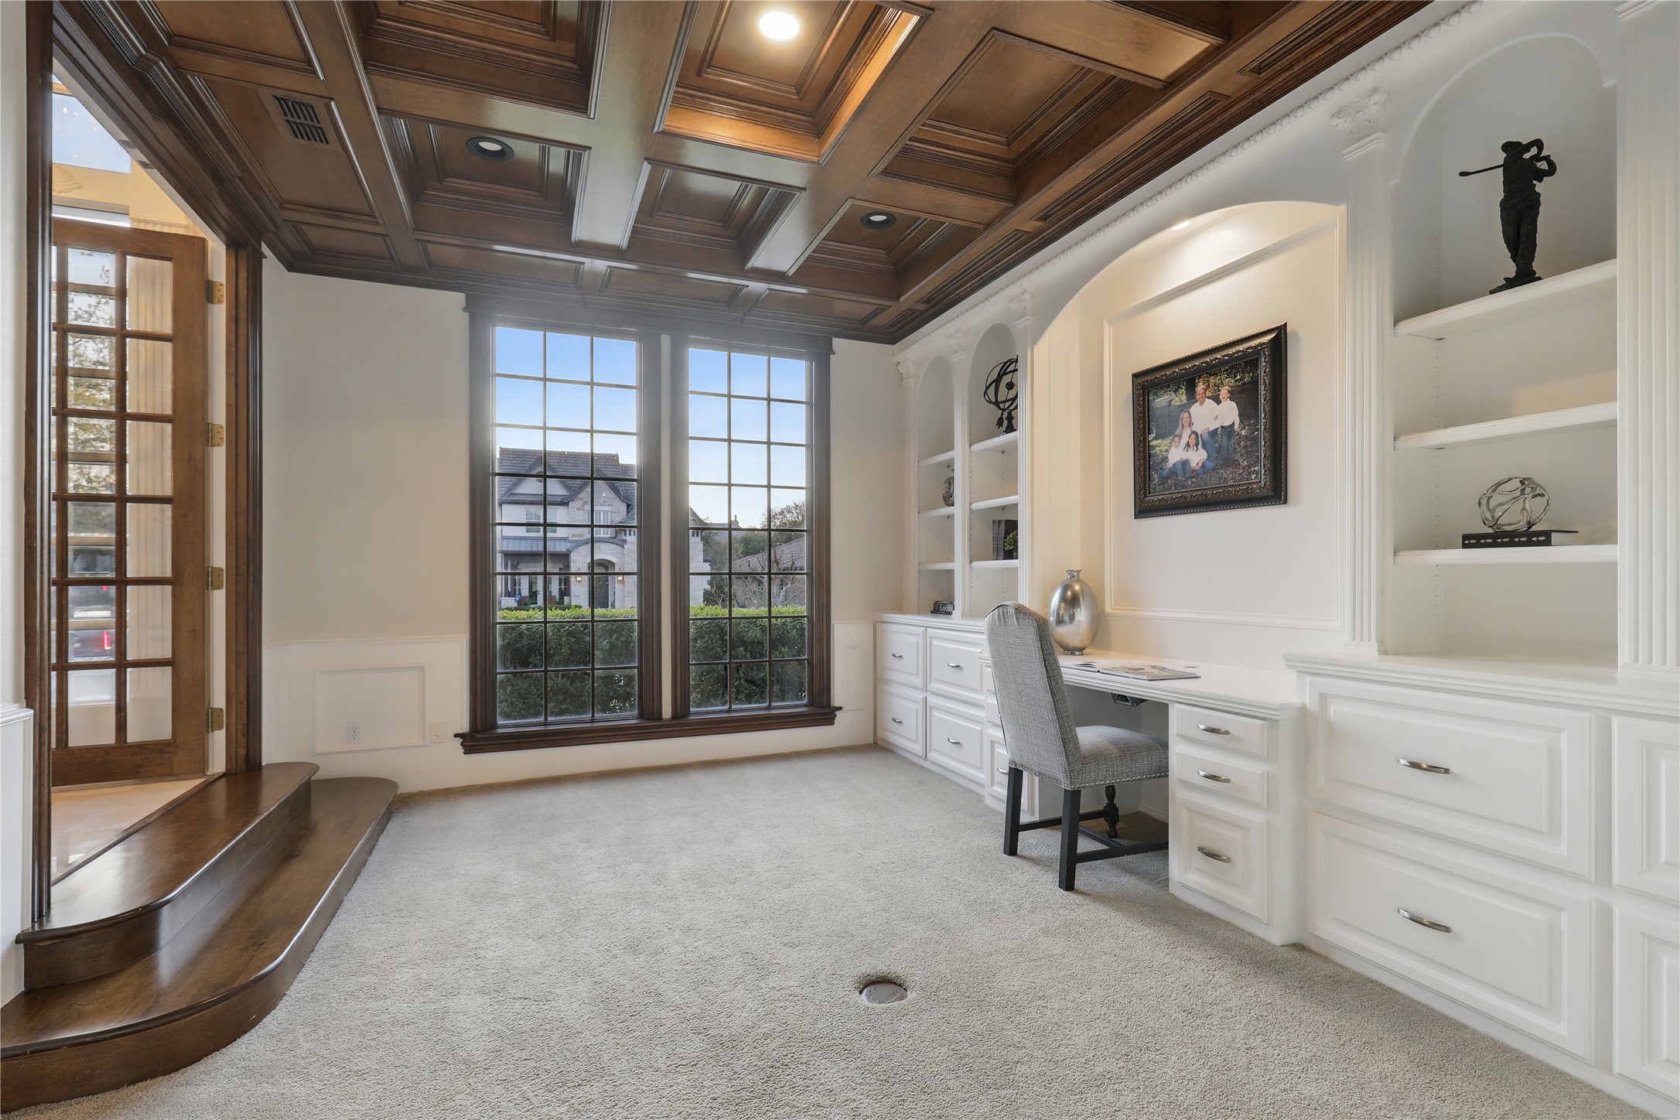
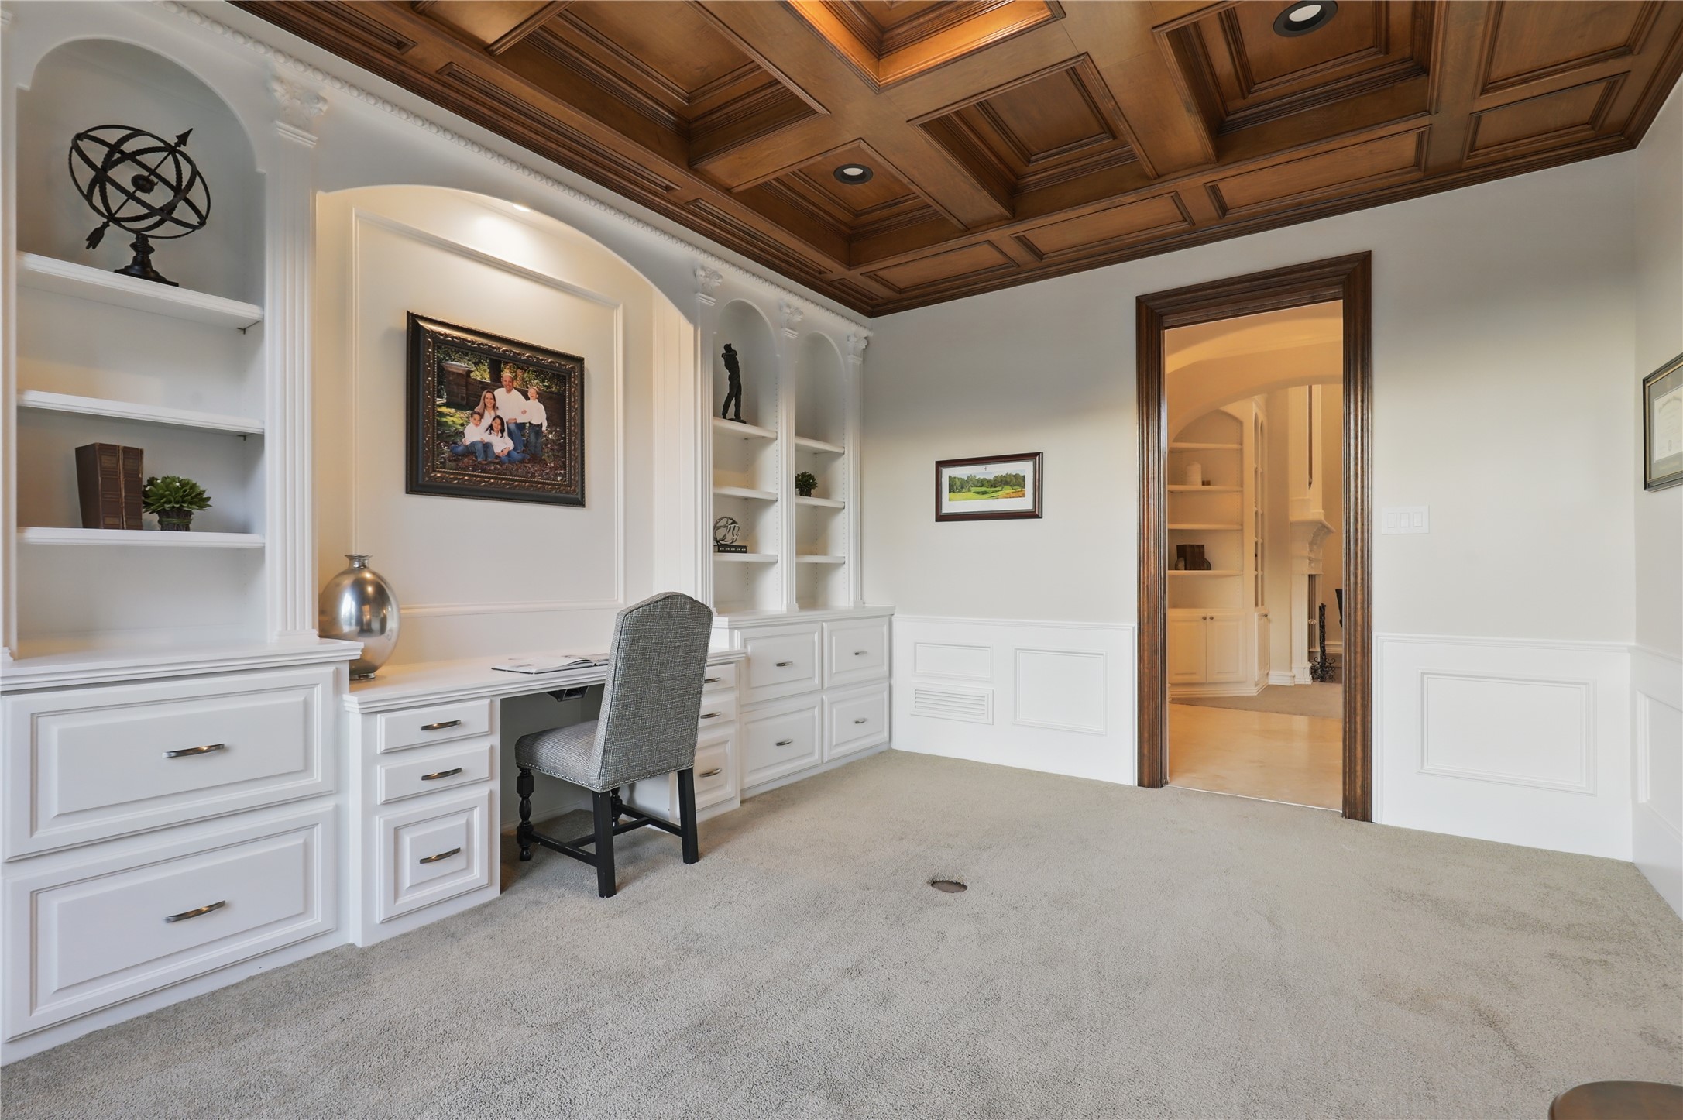
Home office with a coffered wood ceiling, built-in white desk, and tall windows.
Home office with white built-in desk and shelves beneath a dark wood coffered ceiling.
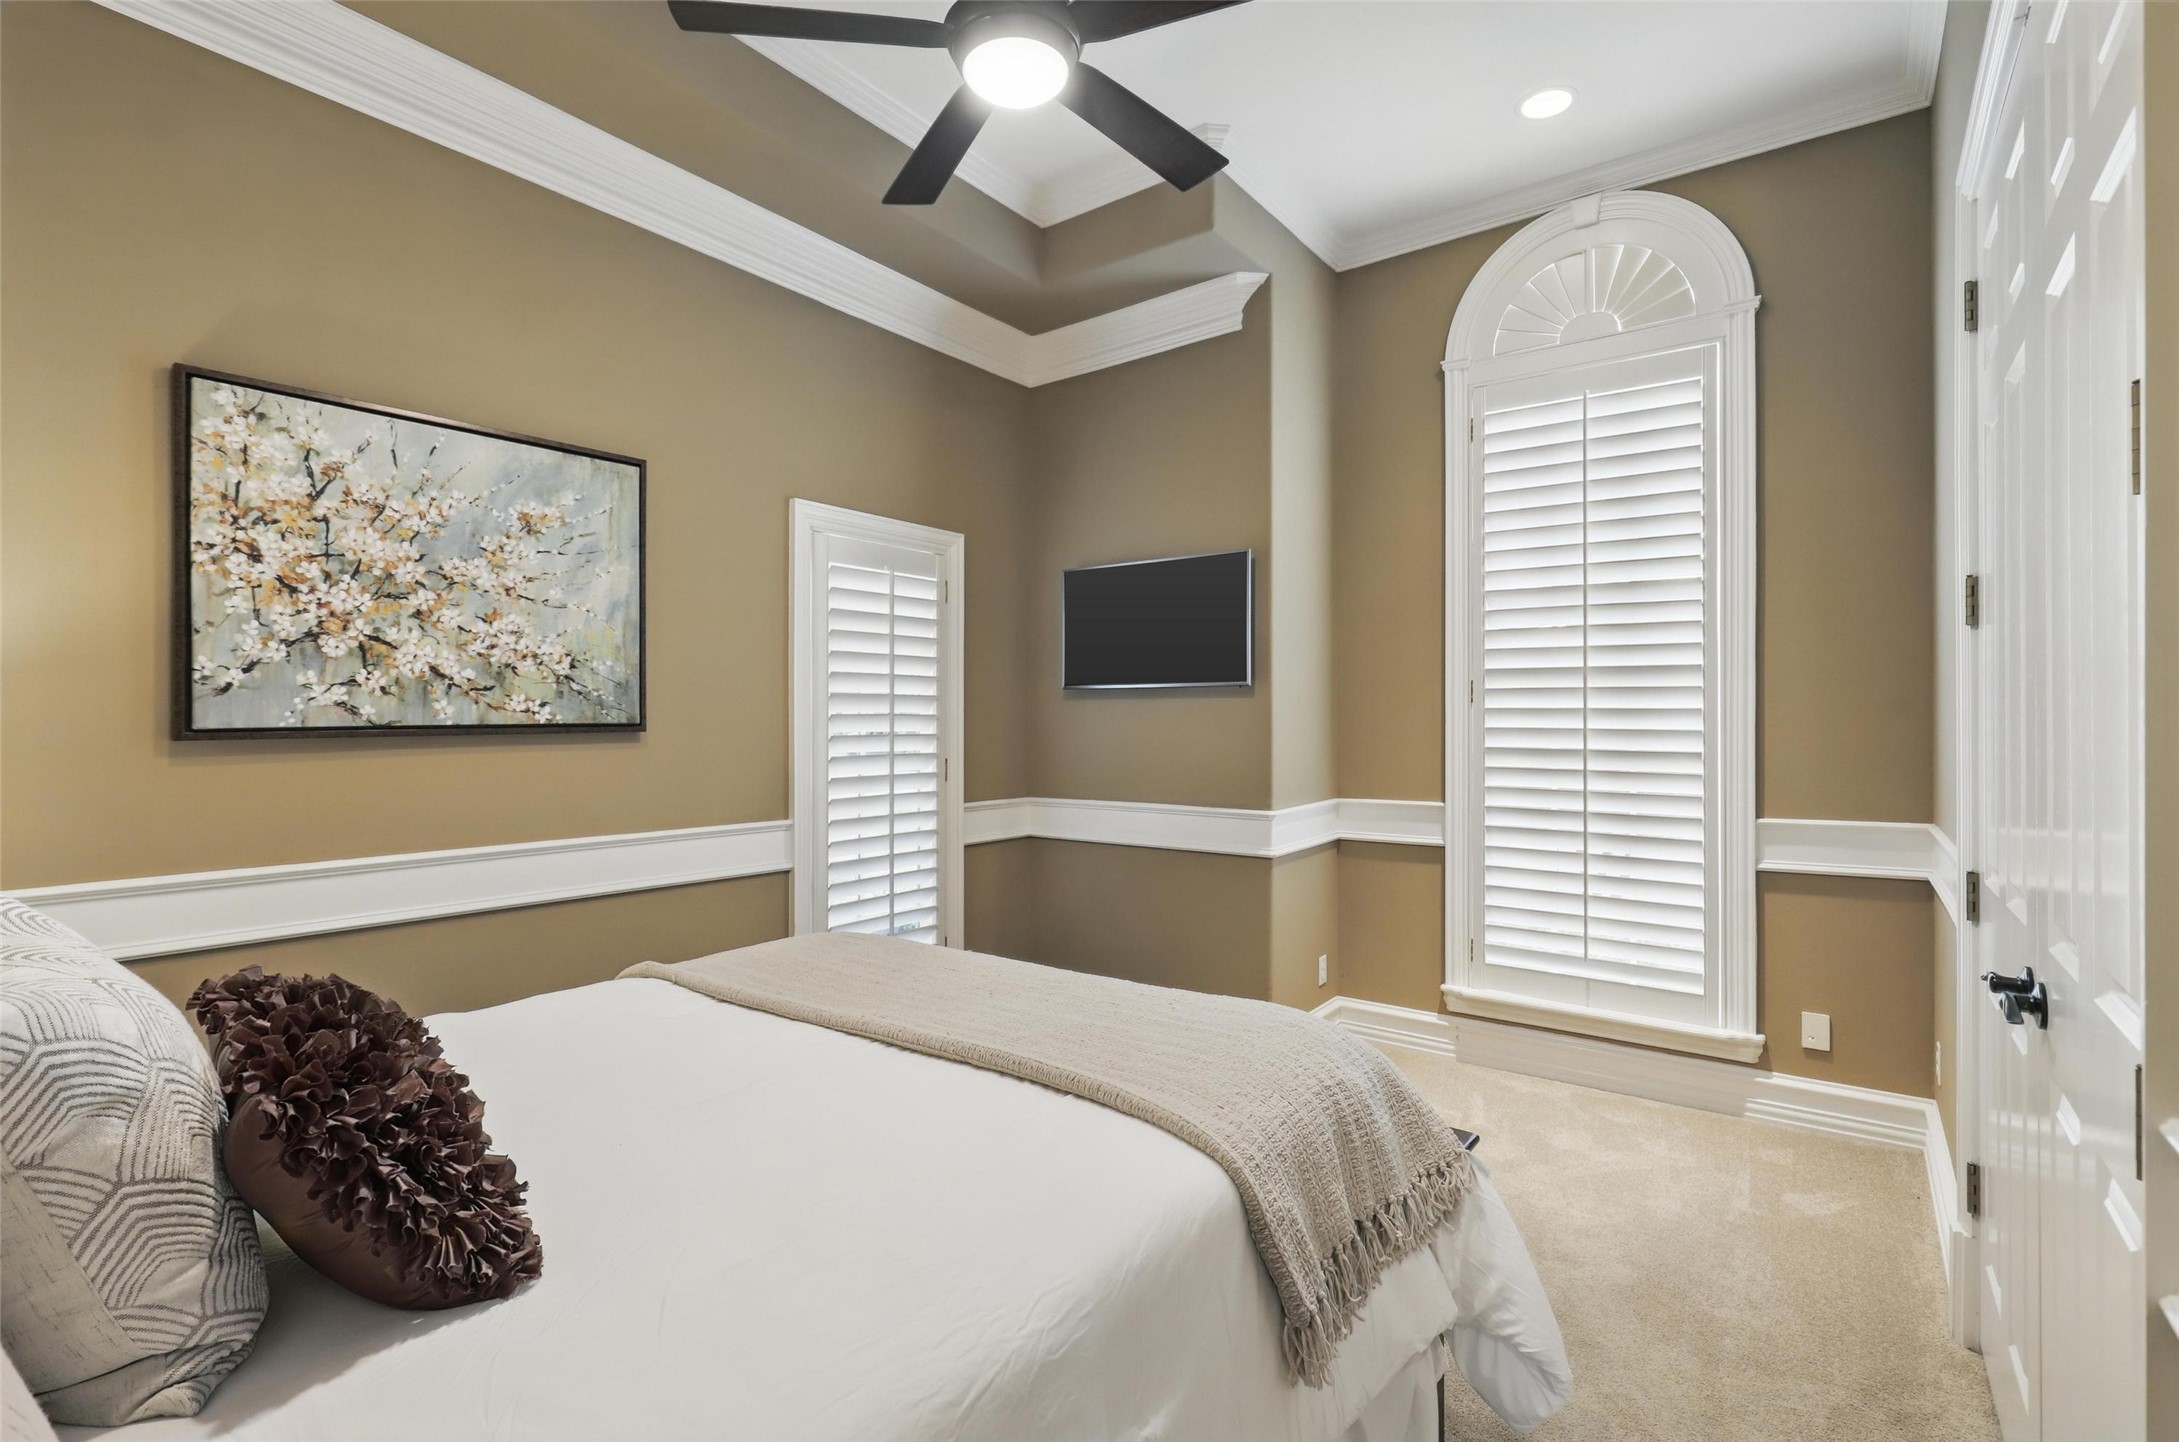
Bedroom with a tray ceiling, black ceiling fan, shuttered windows, and framed floral artwork.
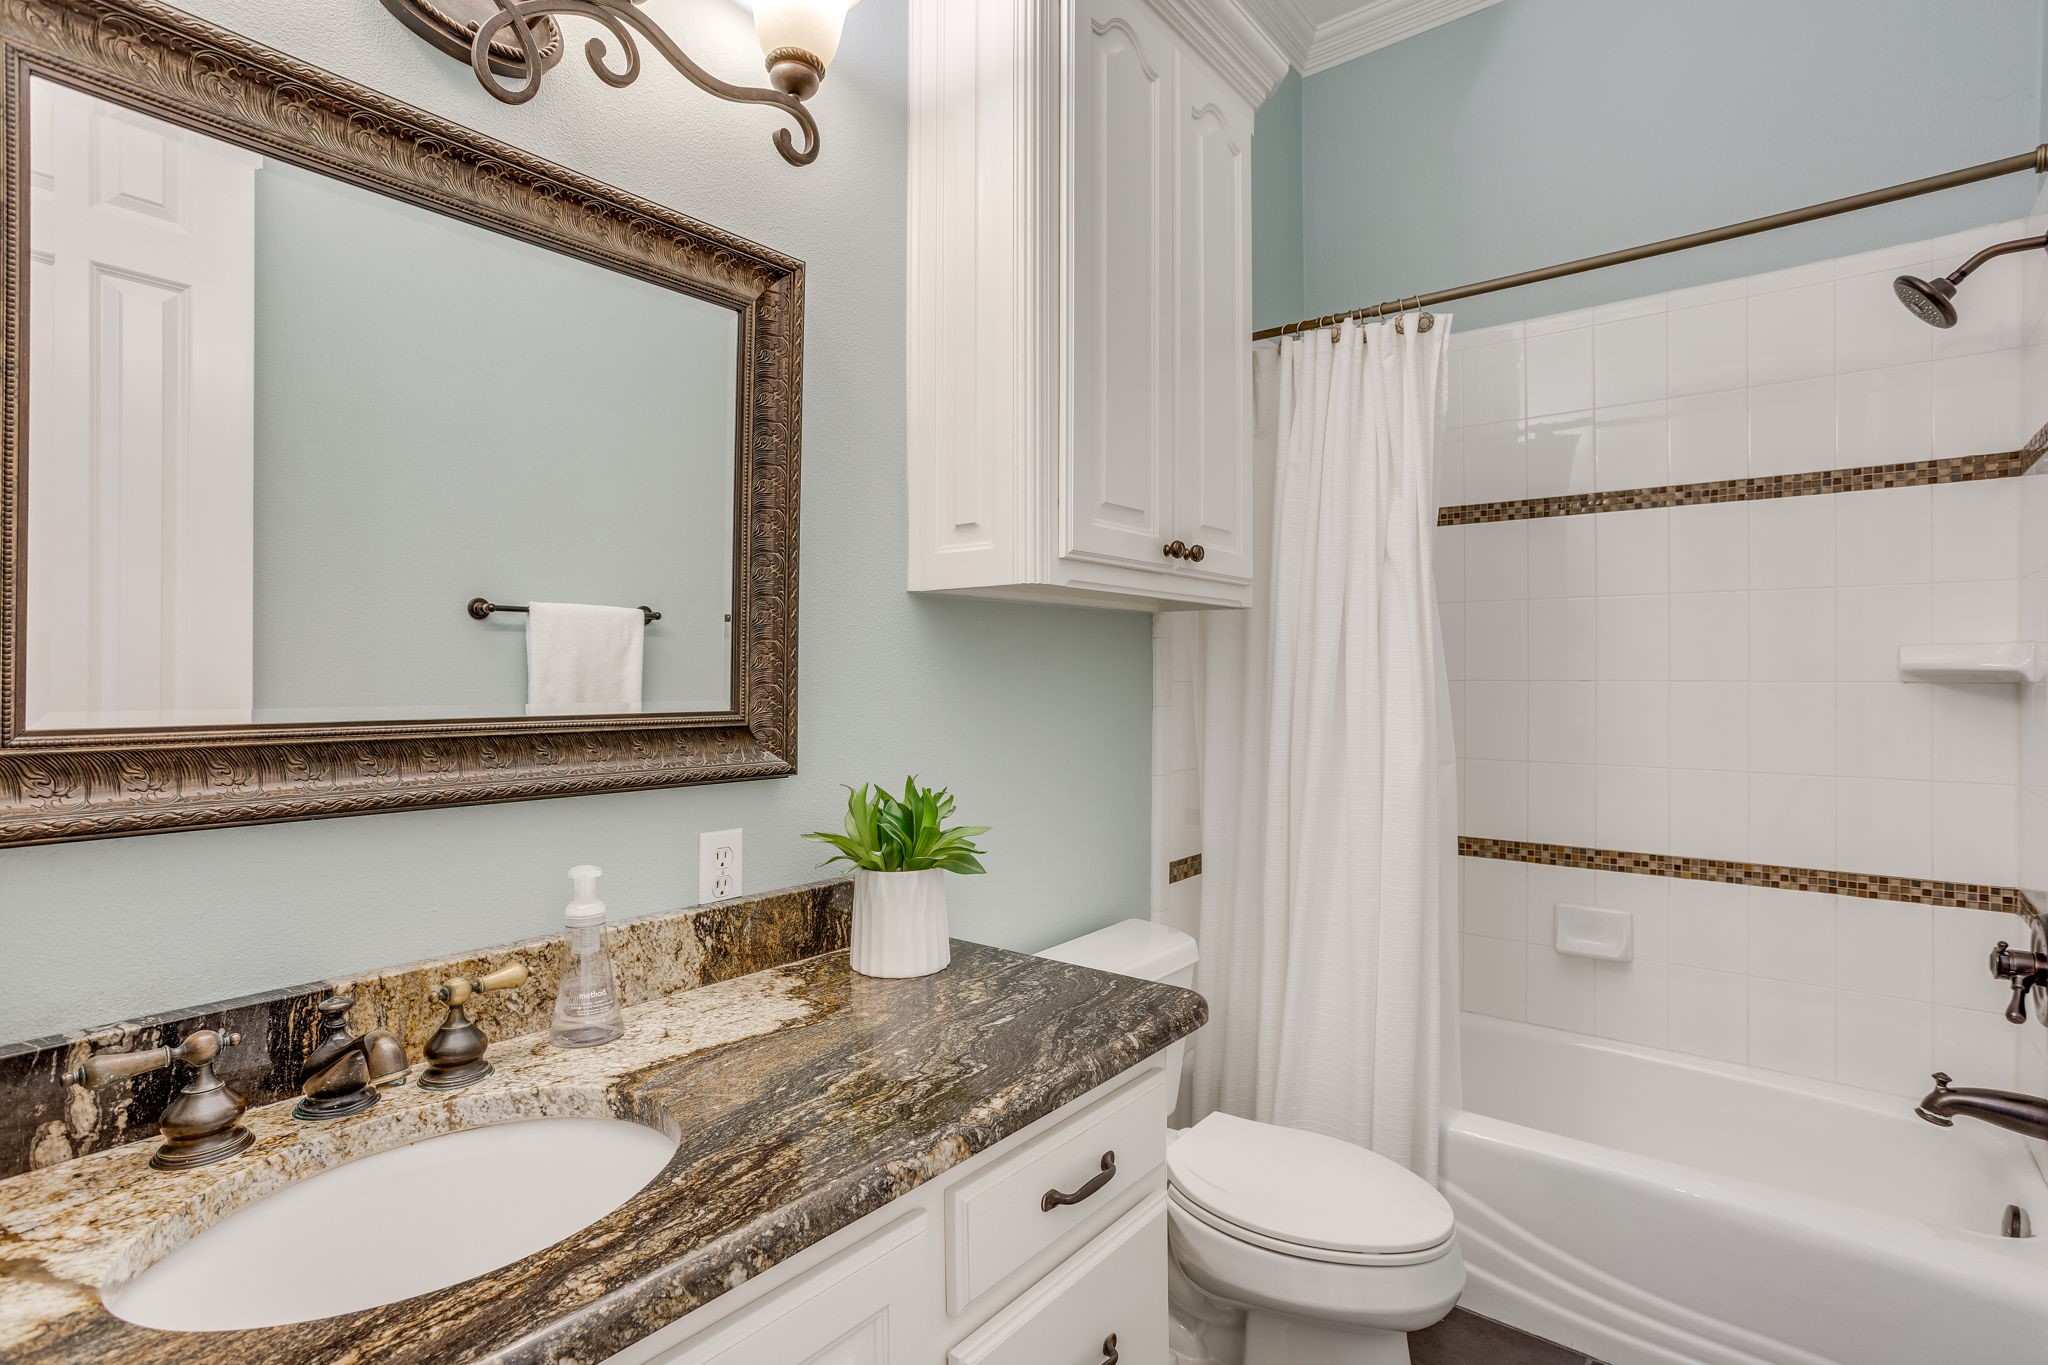
Bathroom with a granite vanity, ornate mirror, white cabinetry, and tiled tub-shower.
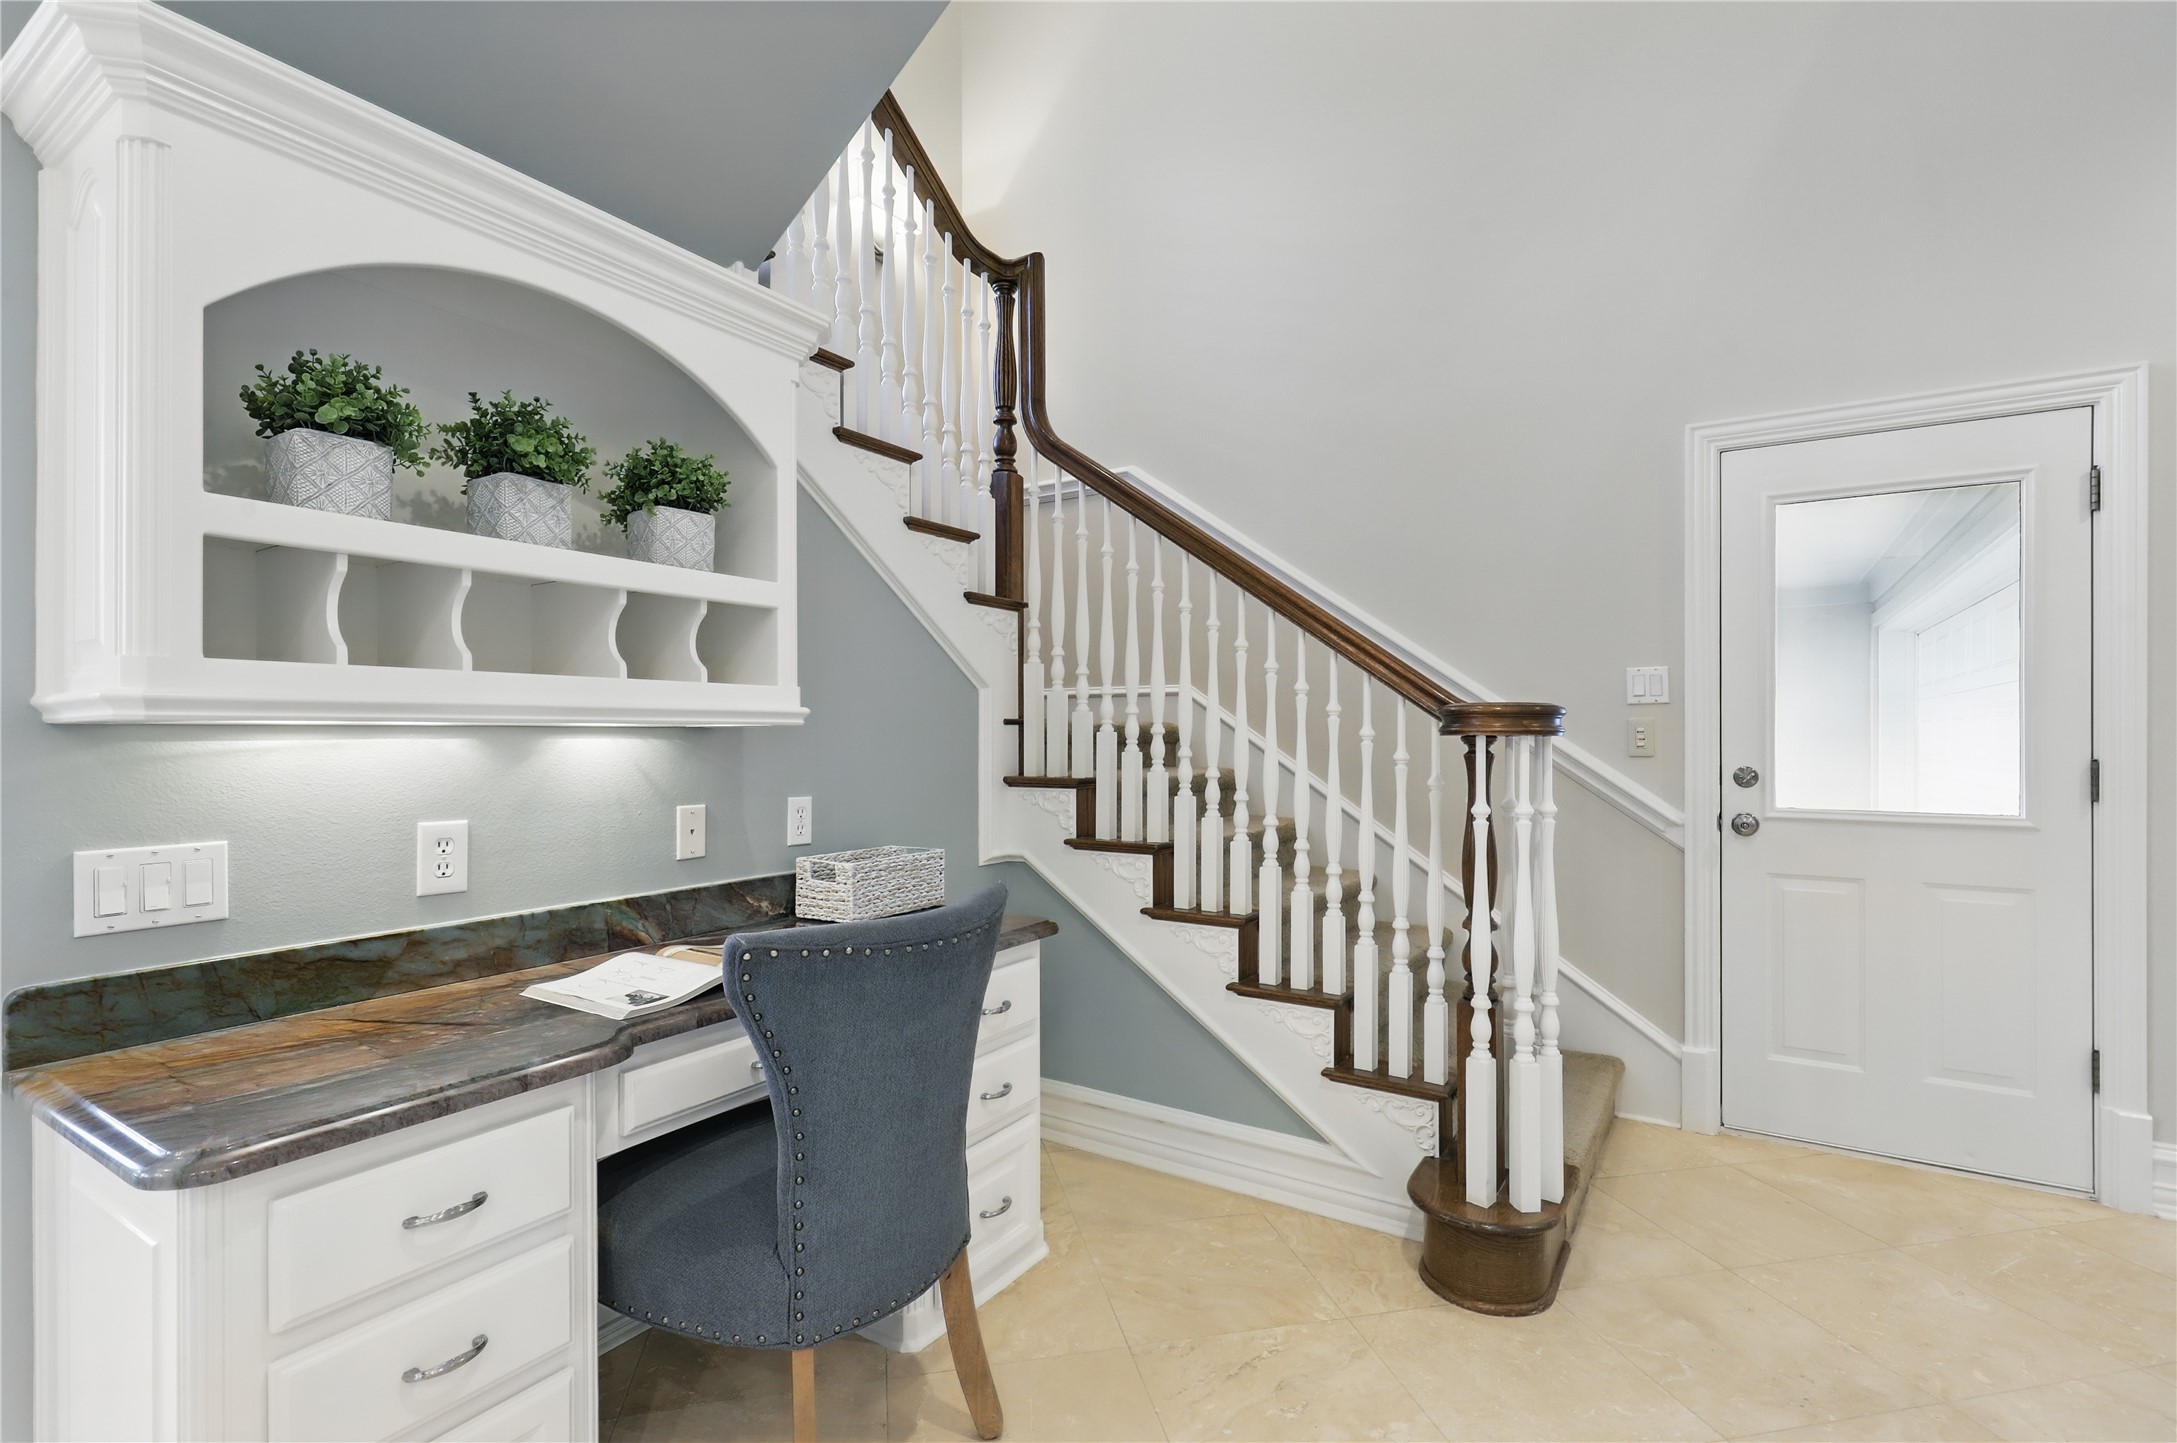
Entryway with a built-in desk and blue chair beside a staircase with dark wood handrails.
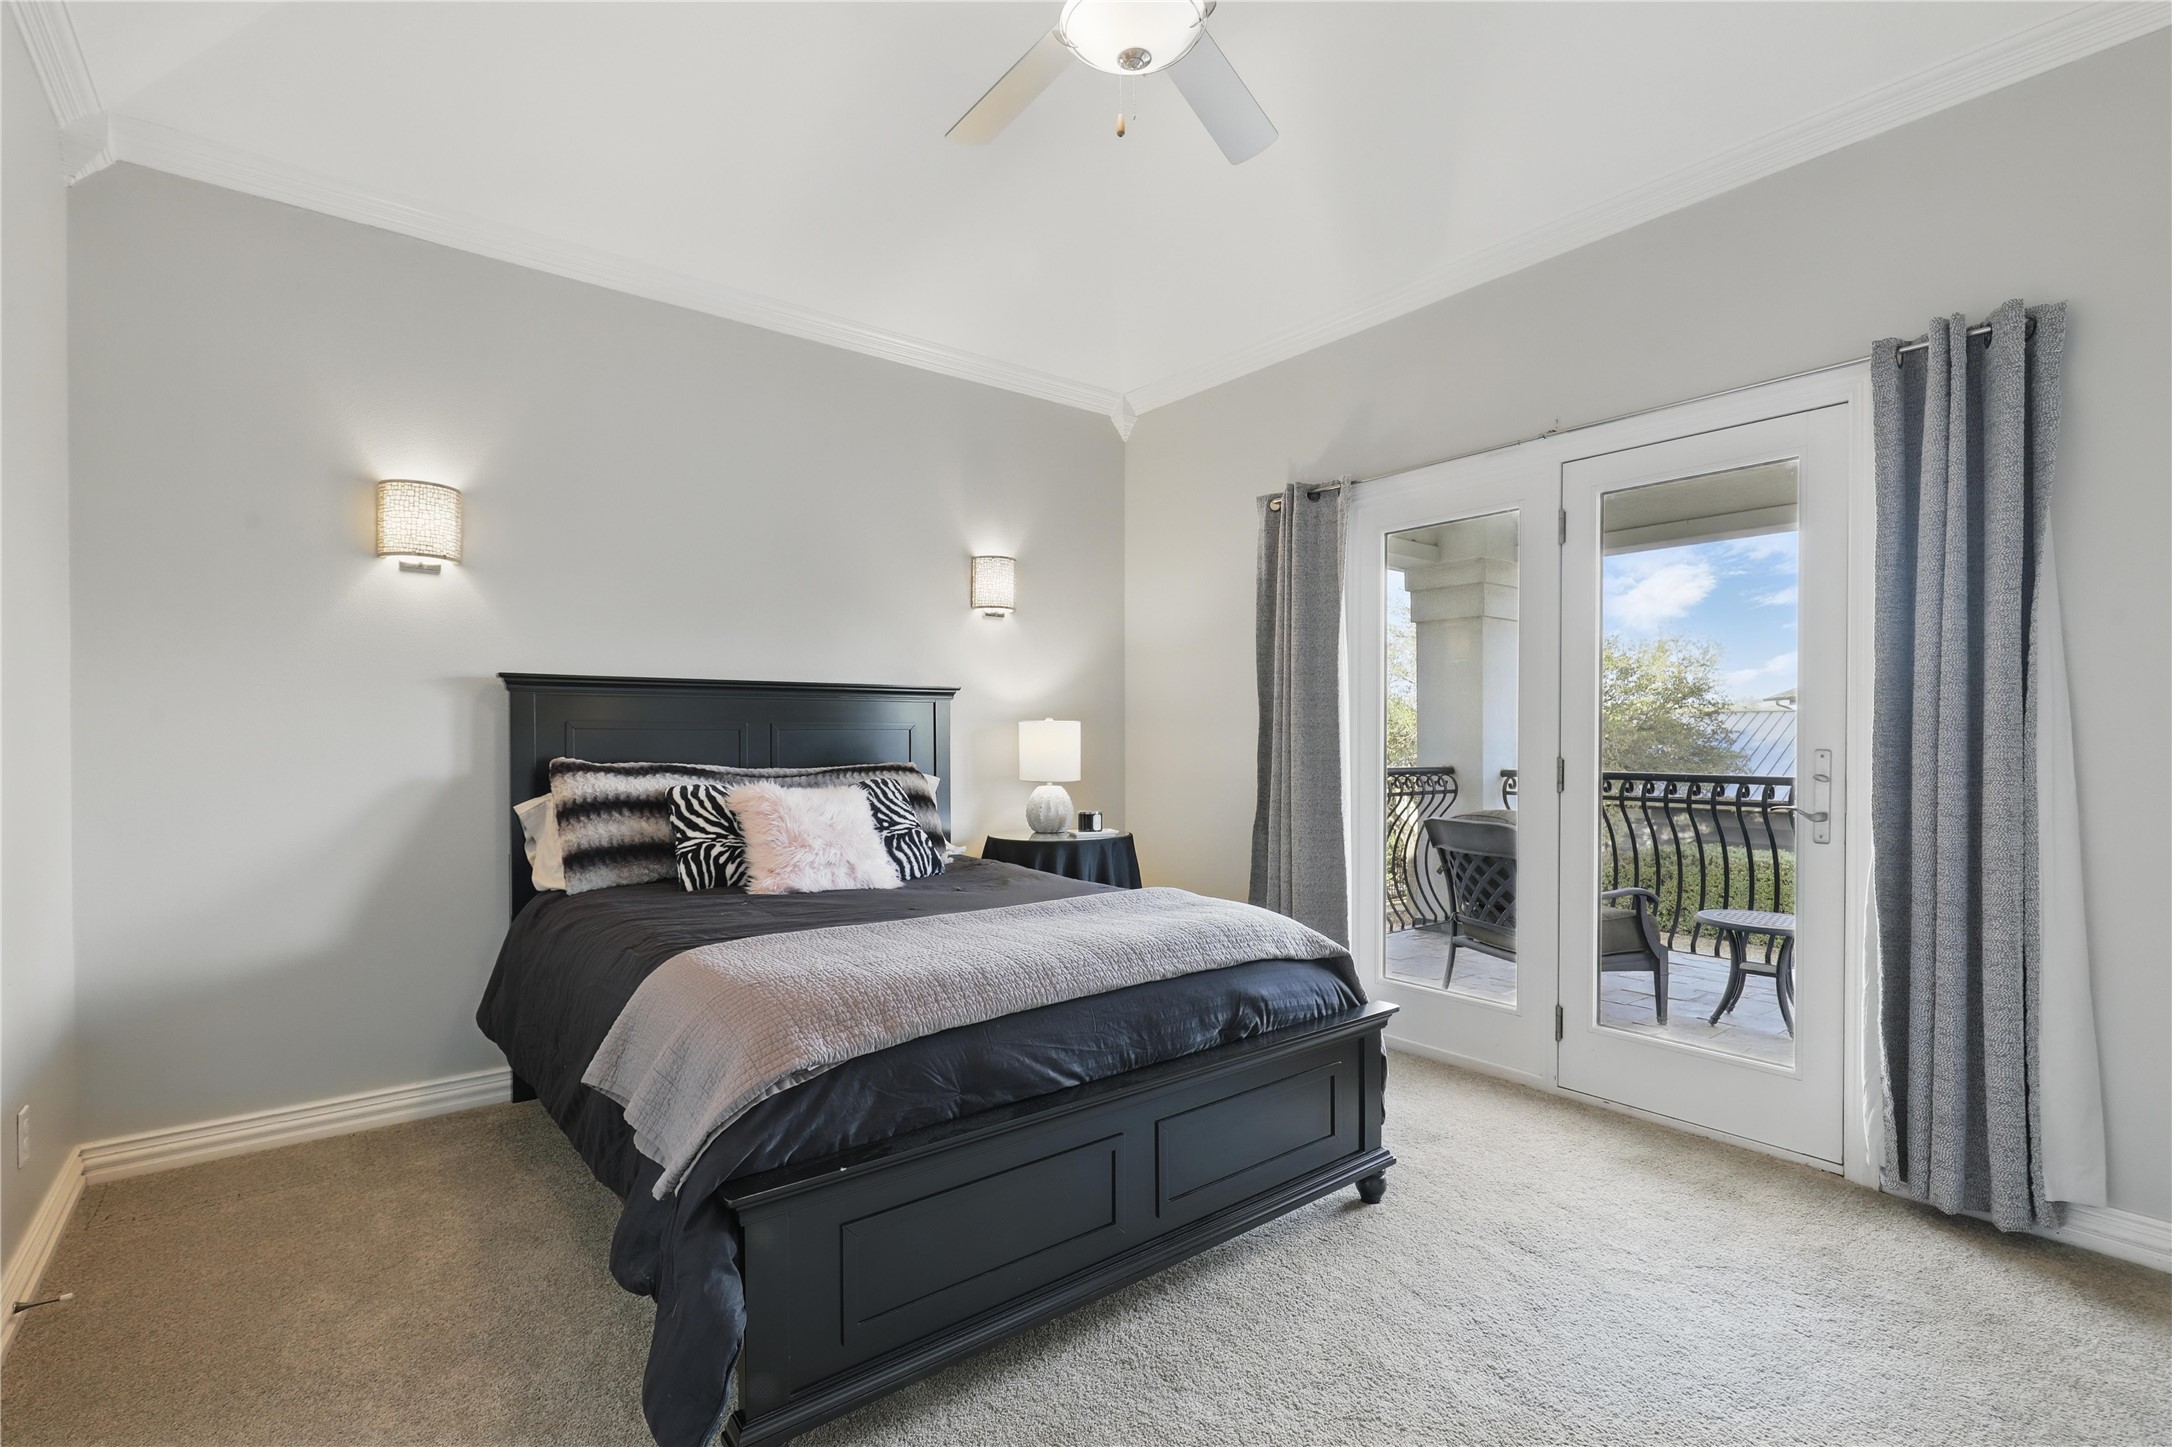
Furnished bedroom with a black bed and glass doors opening onto a balcony.
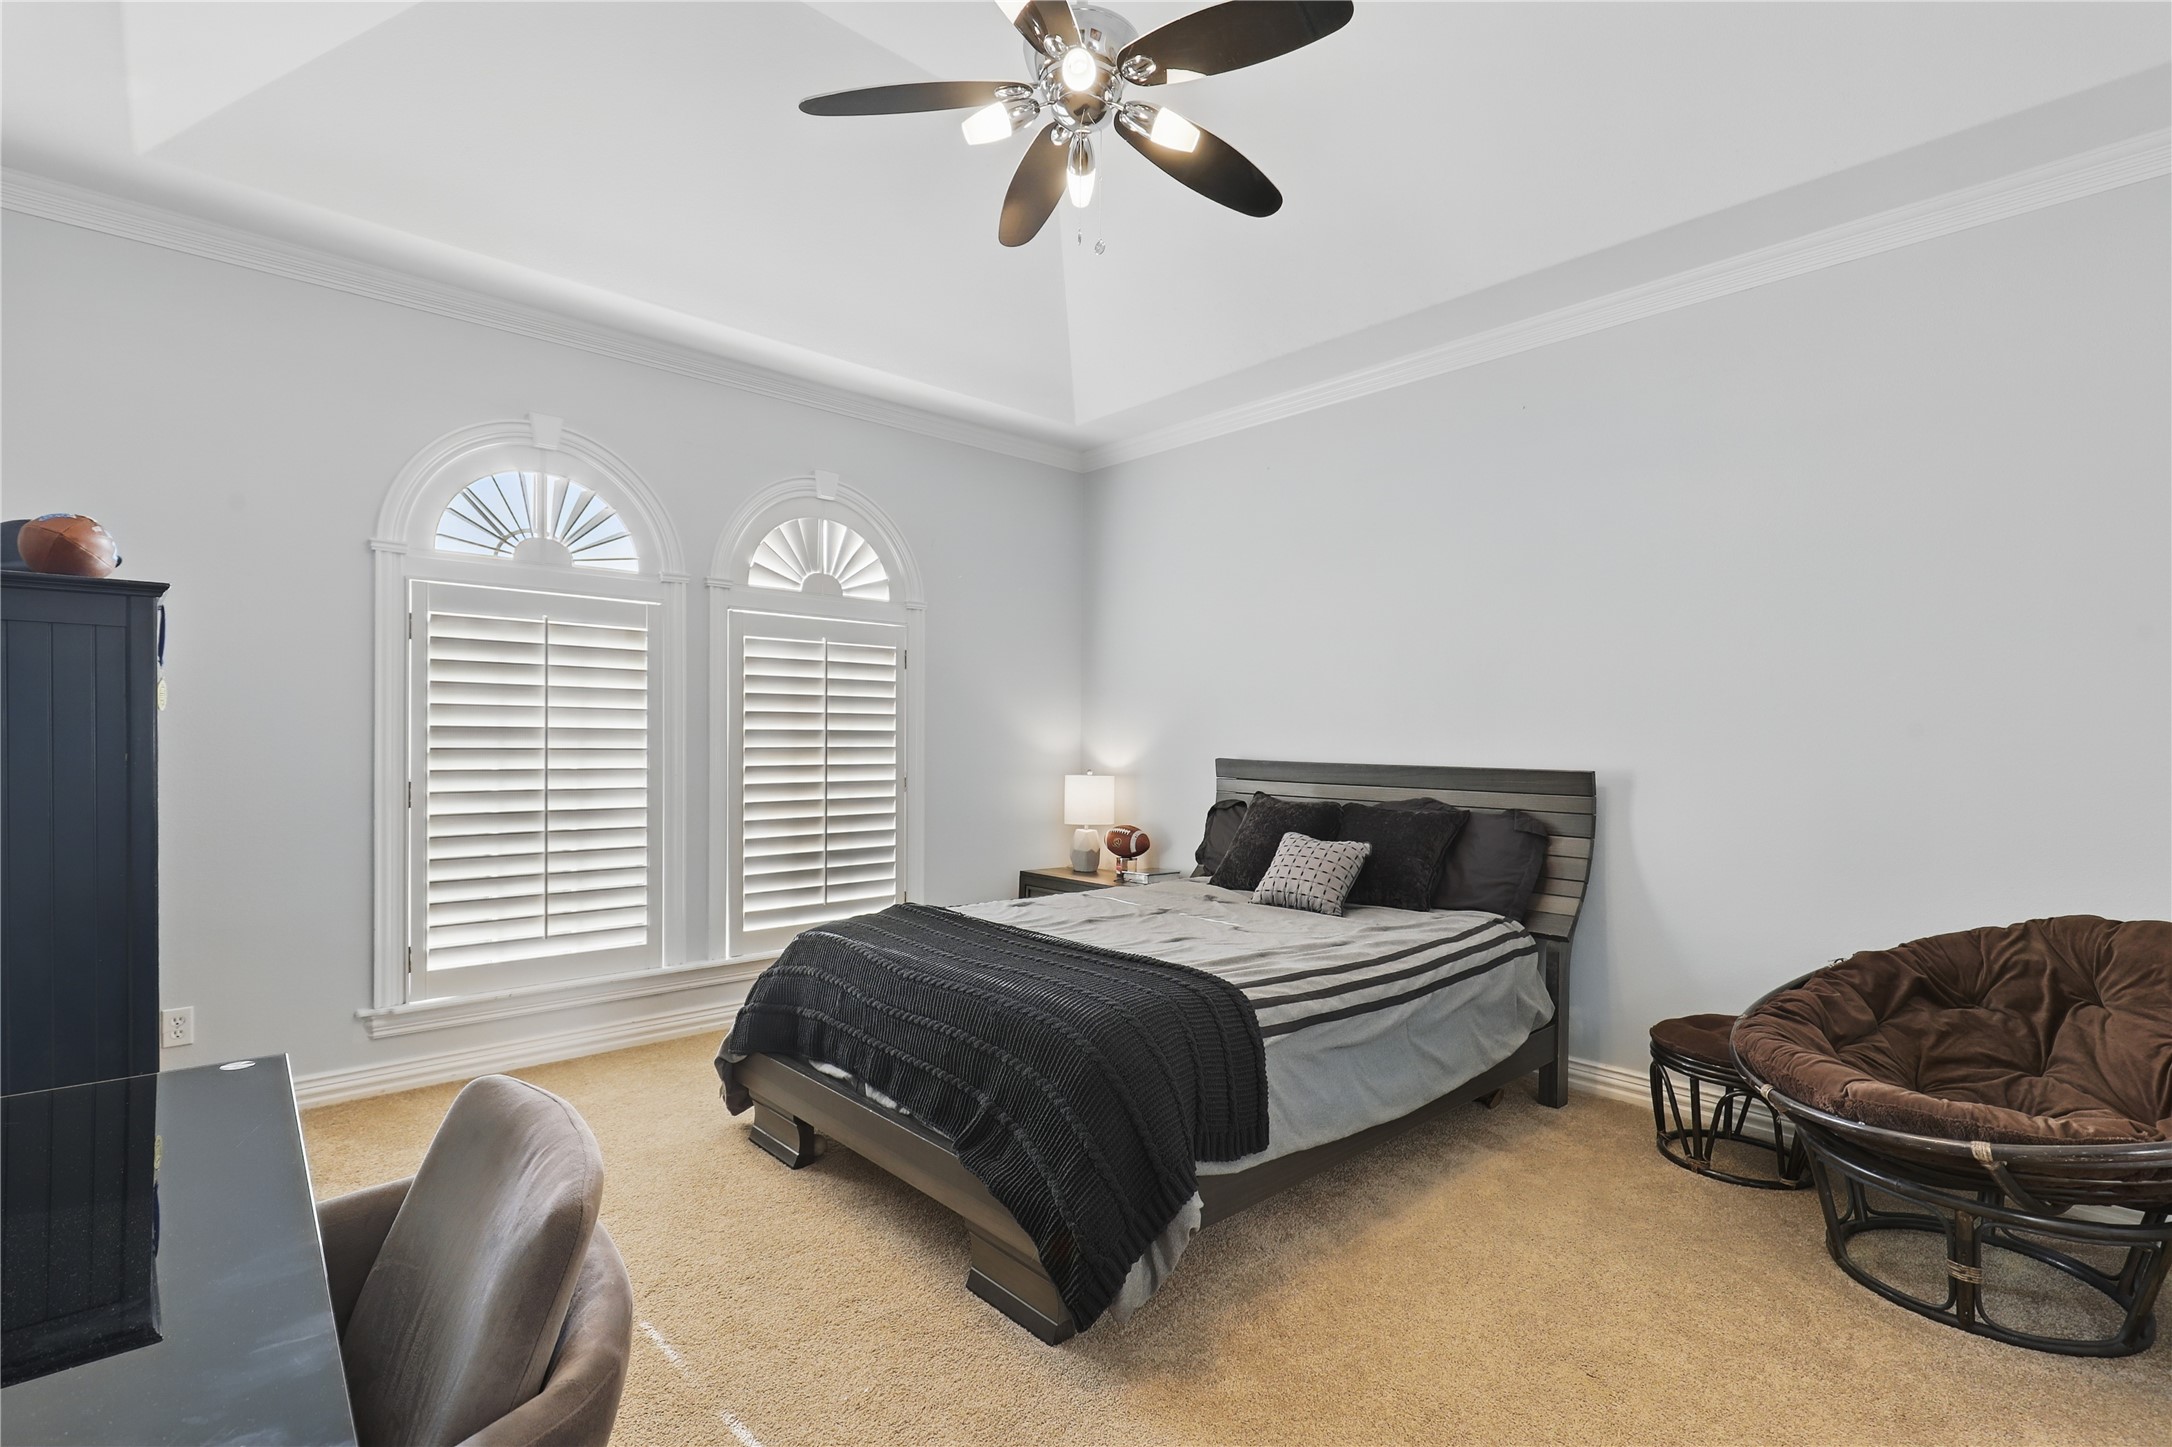
Bedroom with a dark wood bed, arched shuttered windows, and a round papasan chair.
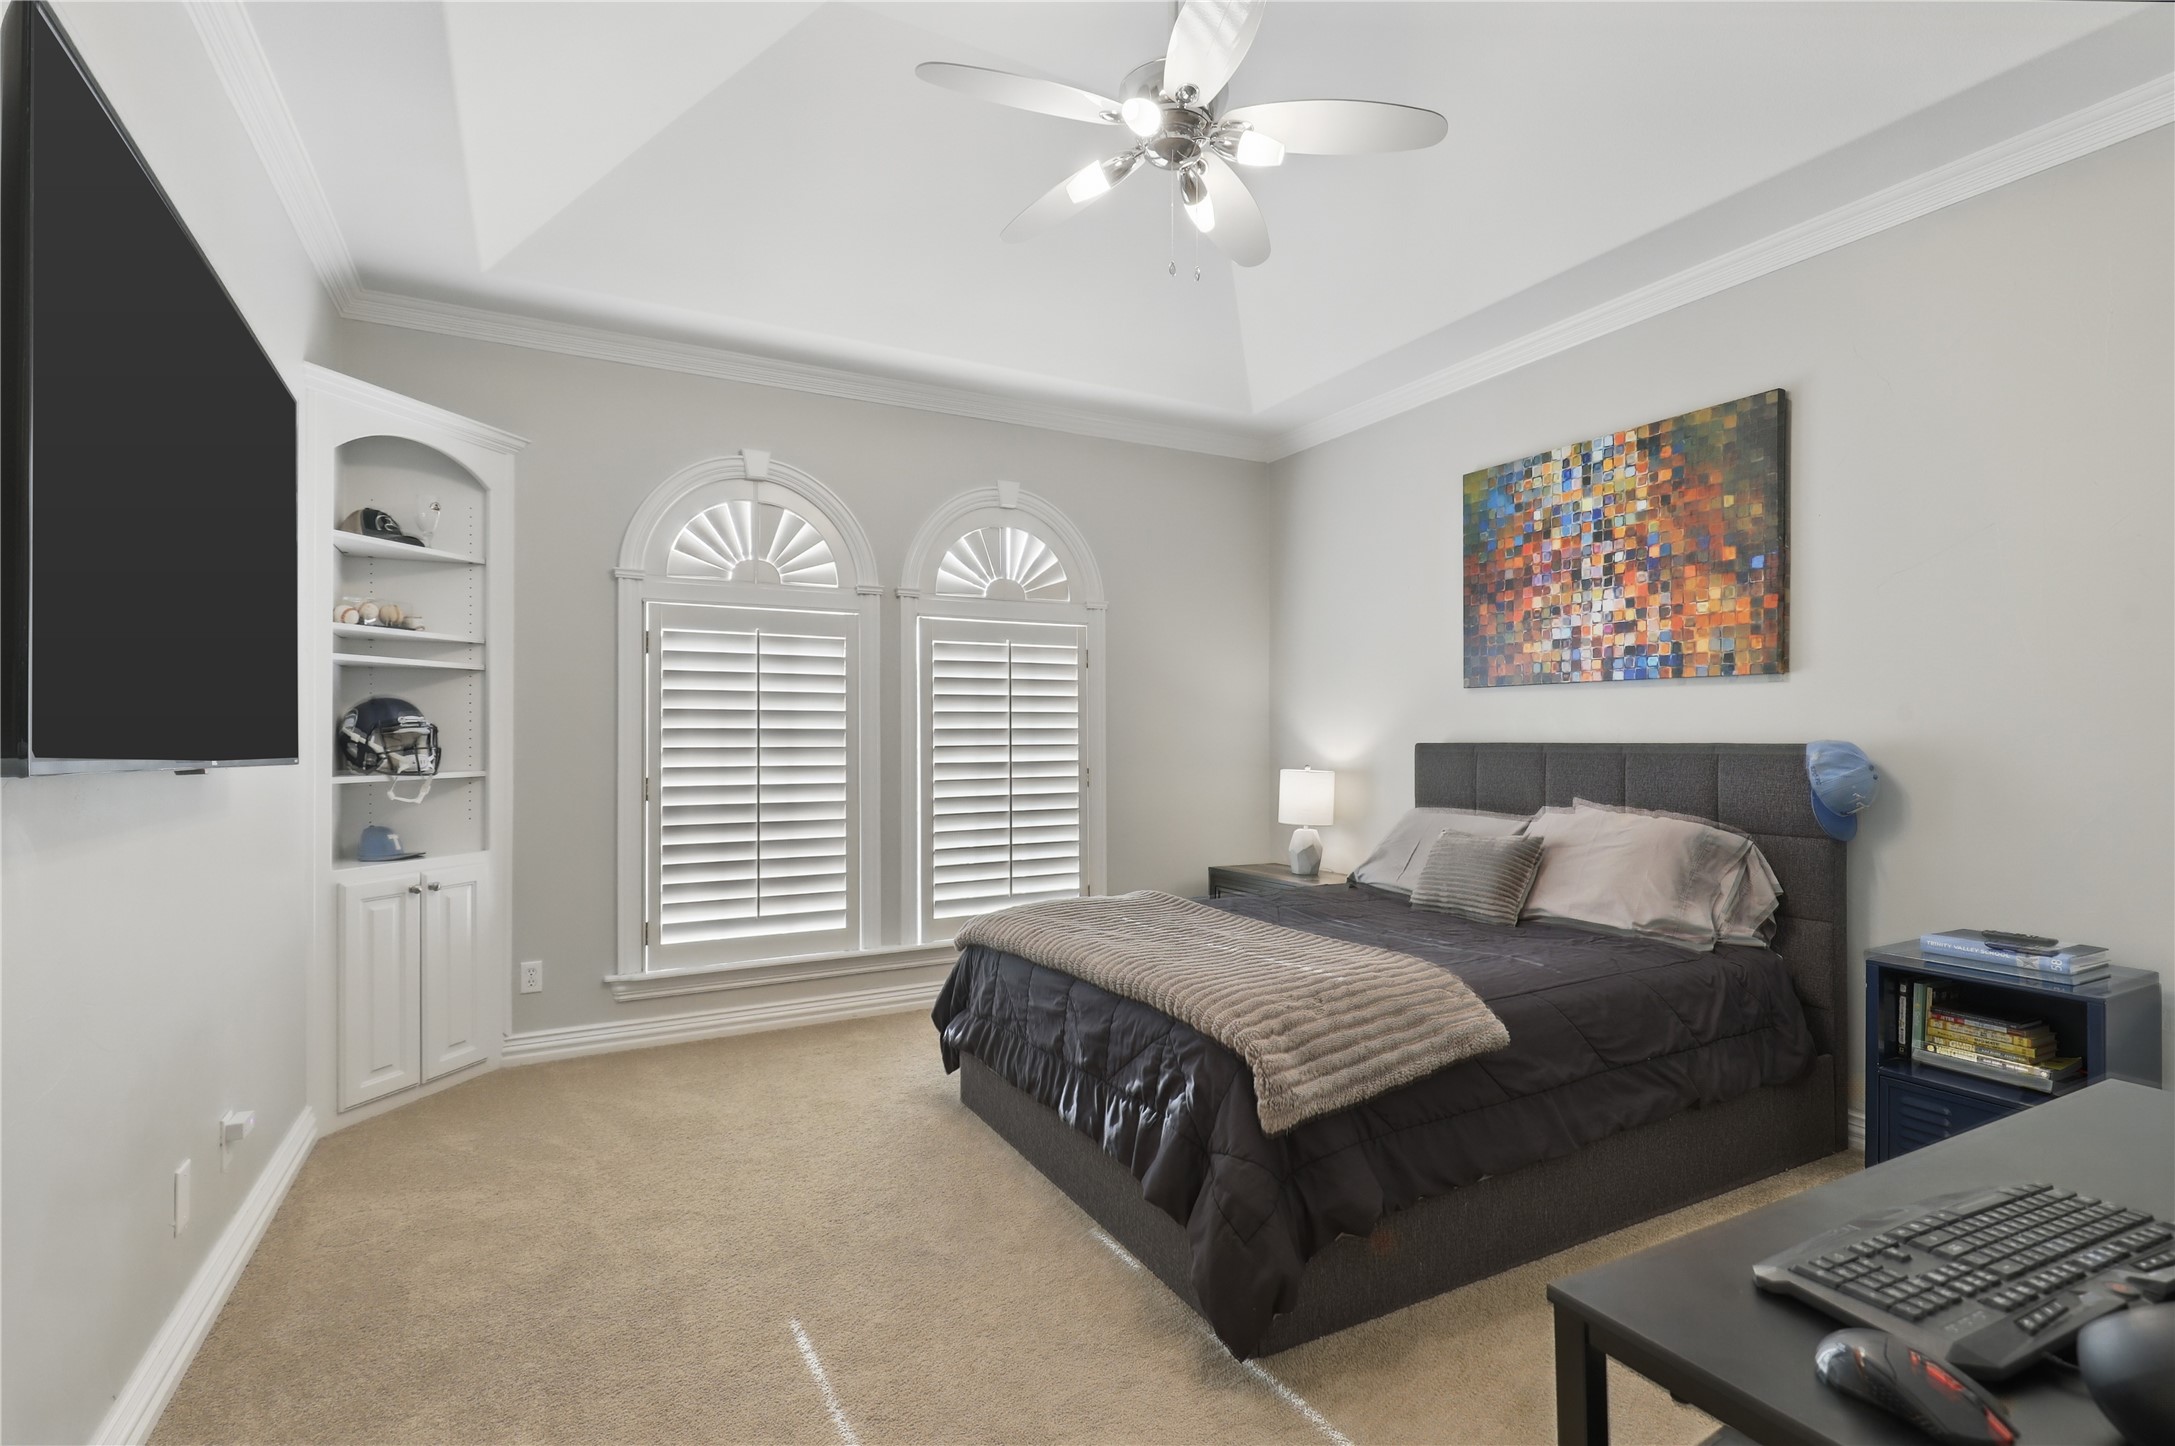
Bedroom with a dark upholstered bed, arched shuttered windows, built-in shelves, and a ceiling fan.
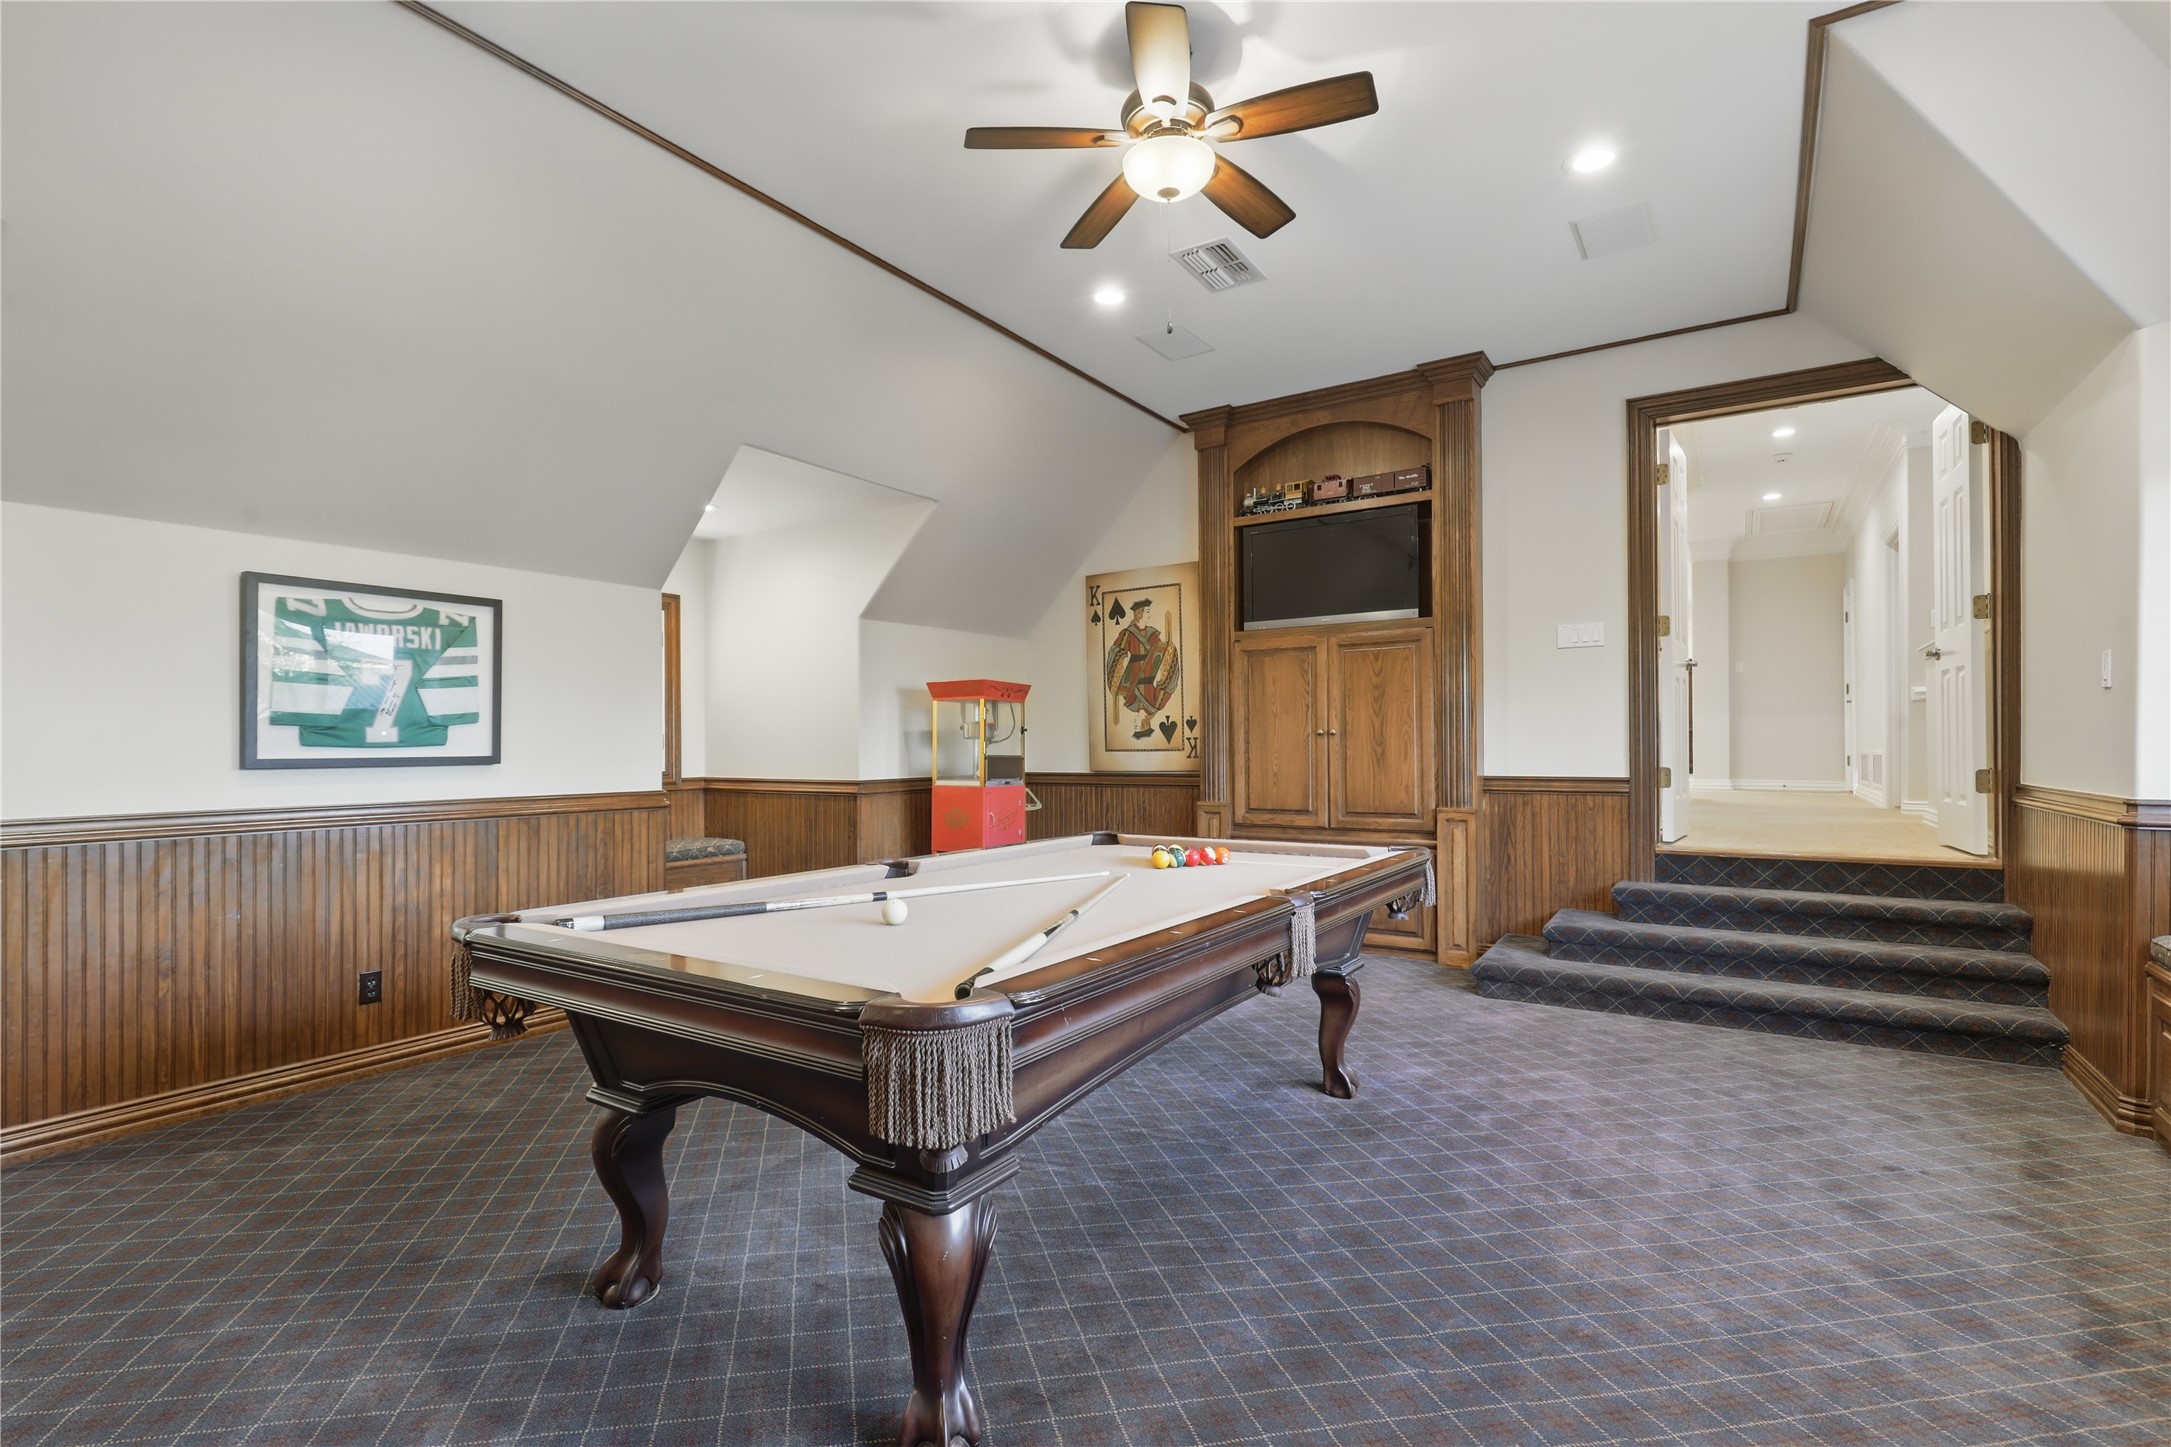
Game room with a pool table, built-in wooden cabinetry, television, popcorn machine, and carpeted steps to a hallway.
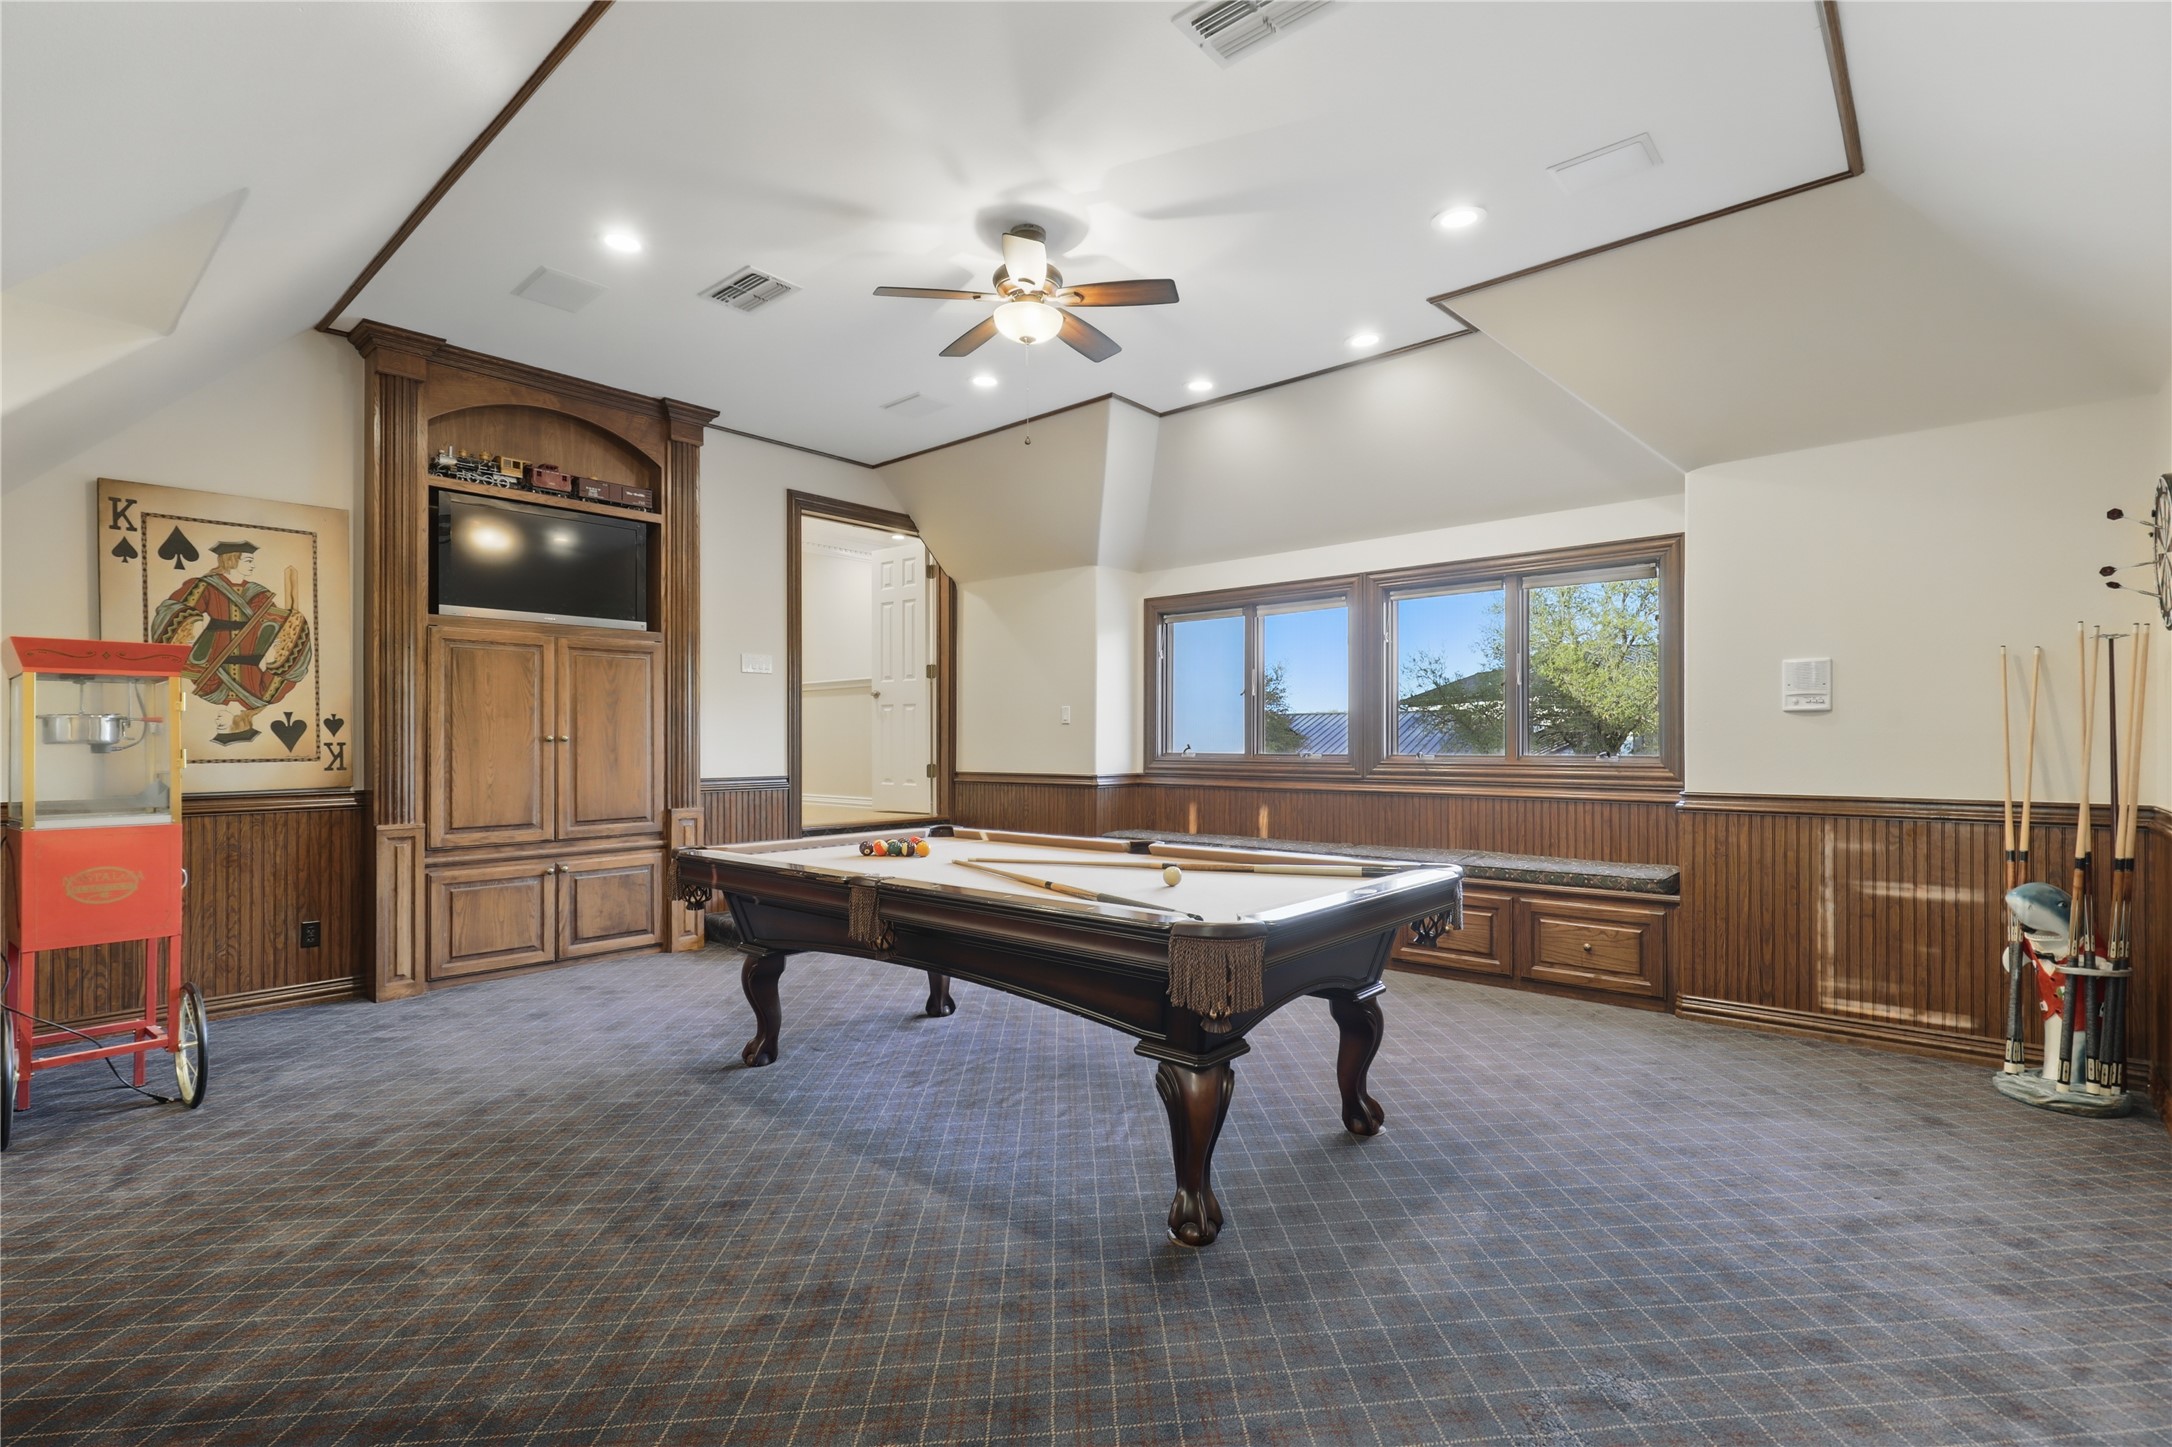
Game room with a wood pool table, built-in television cabinet, large windows, and red popcorn machine.
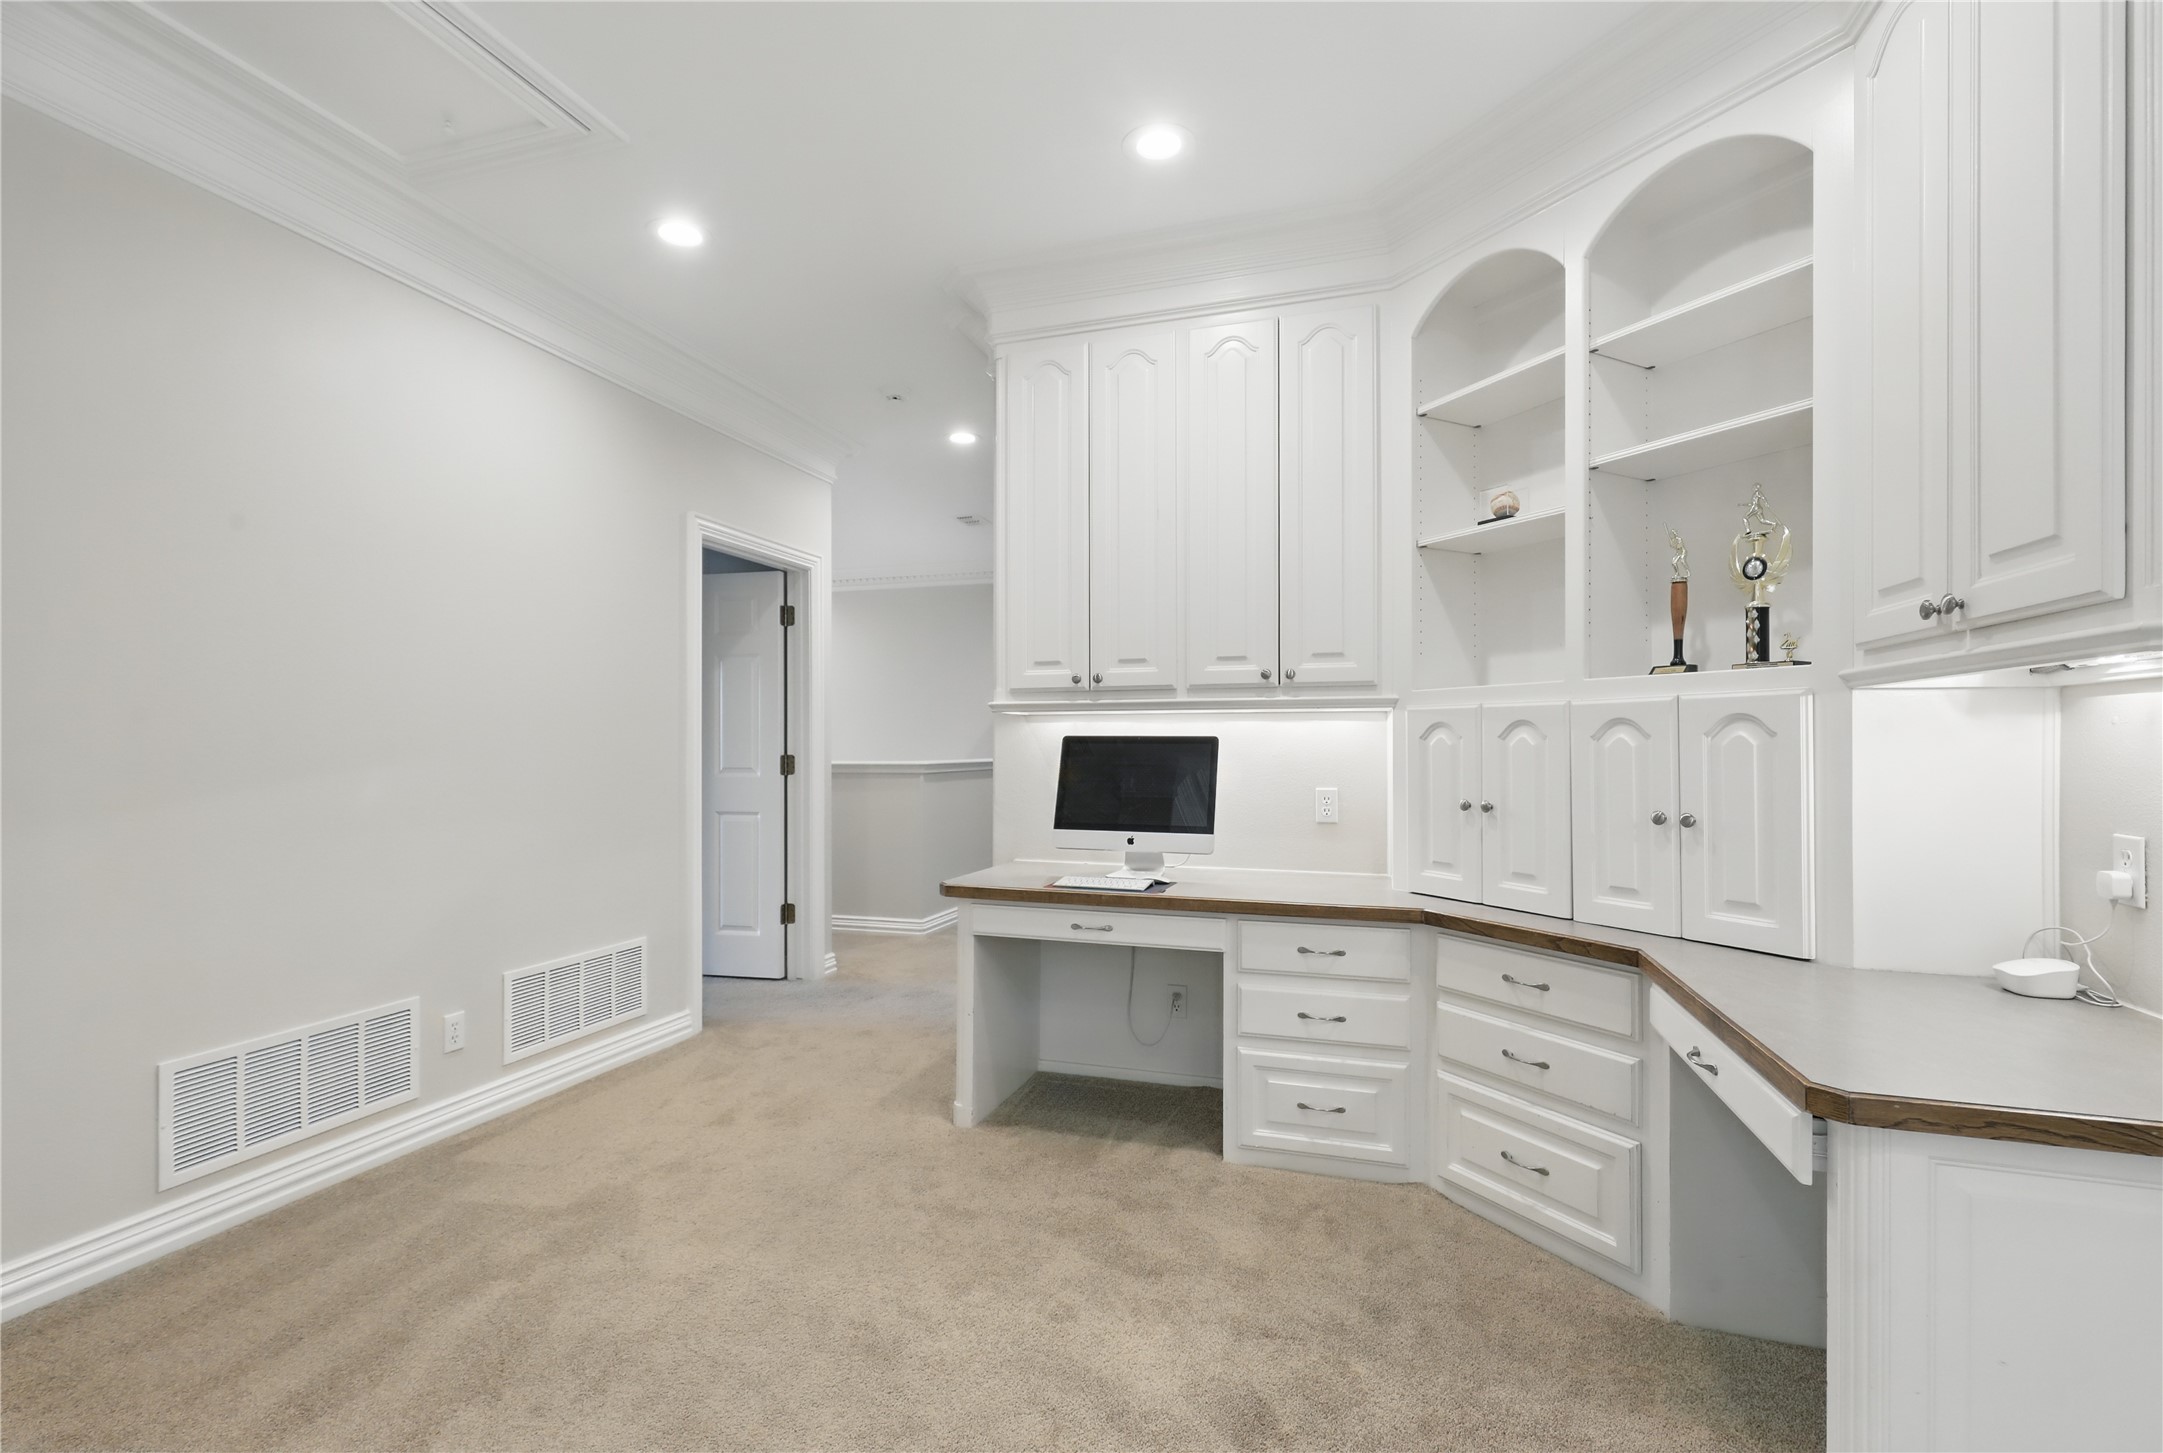
Home office with white built-in cabinets, wraparound desk, computer, and beige carpet.
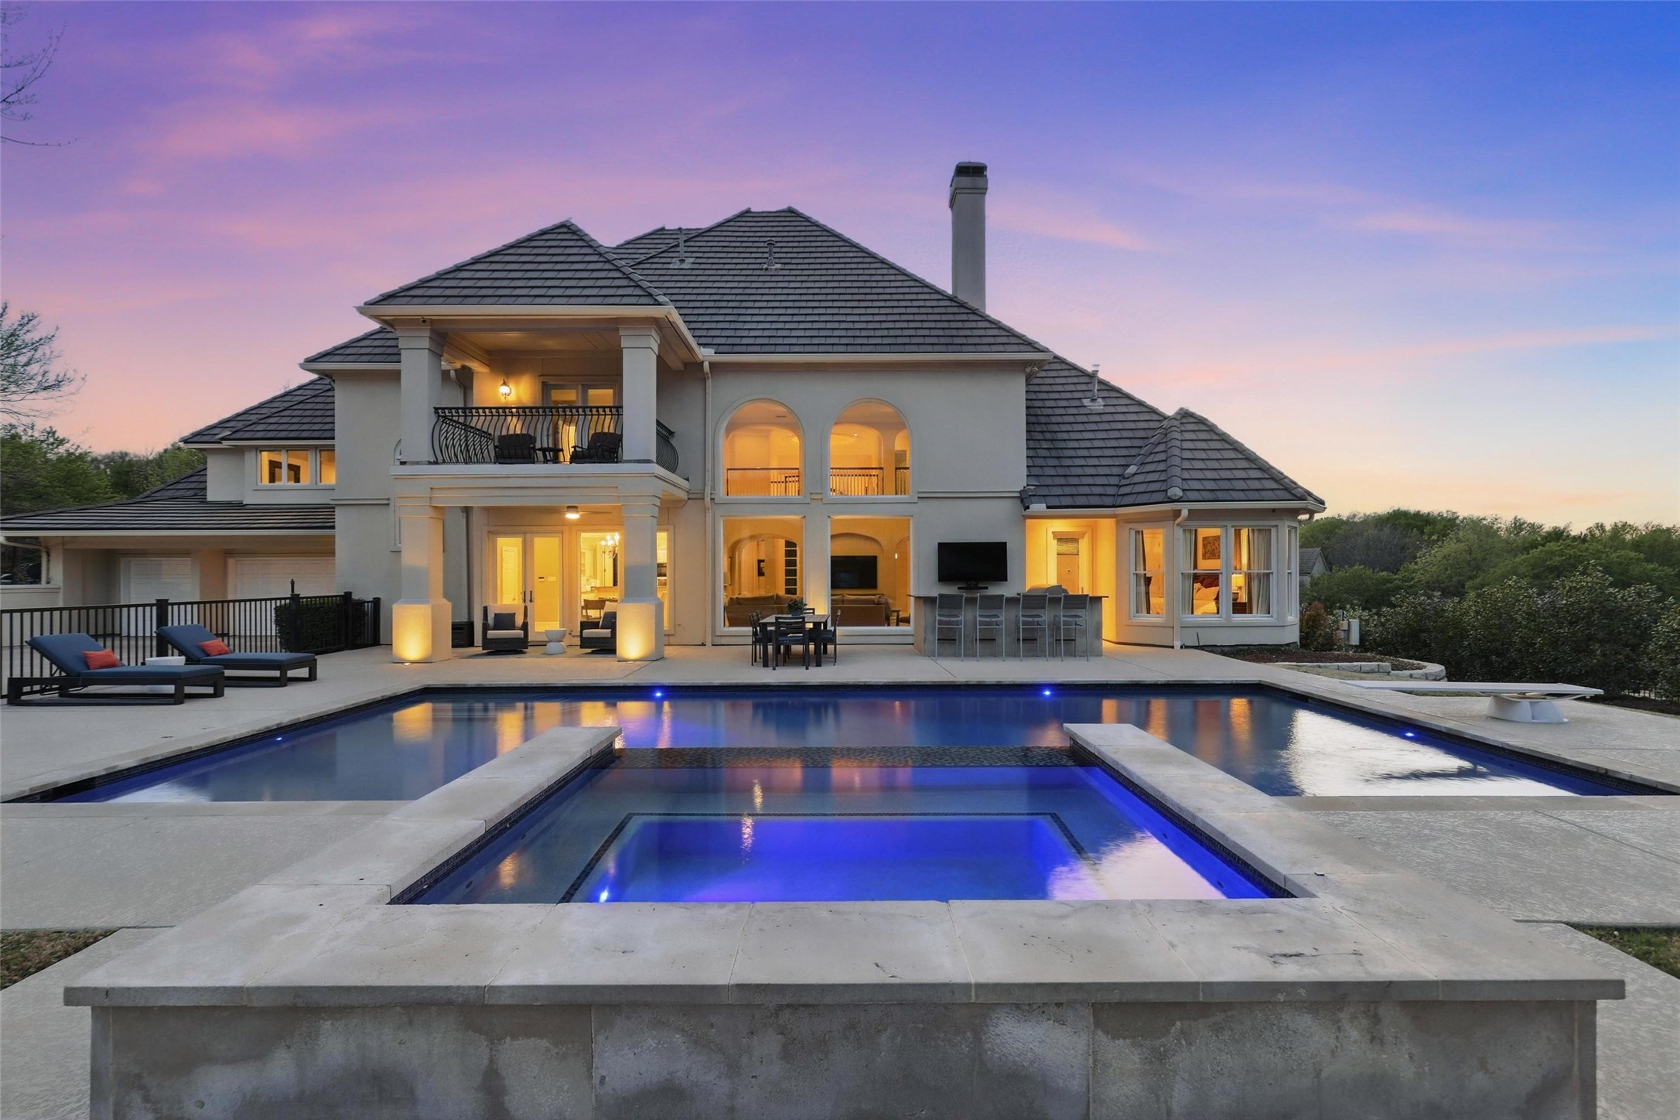
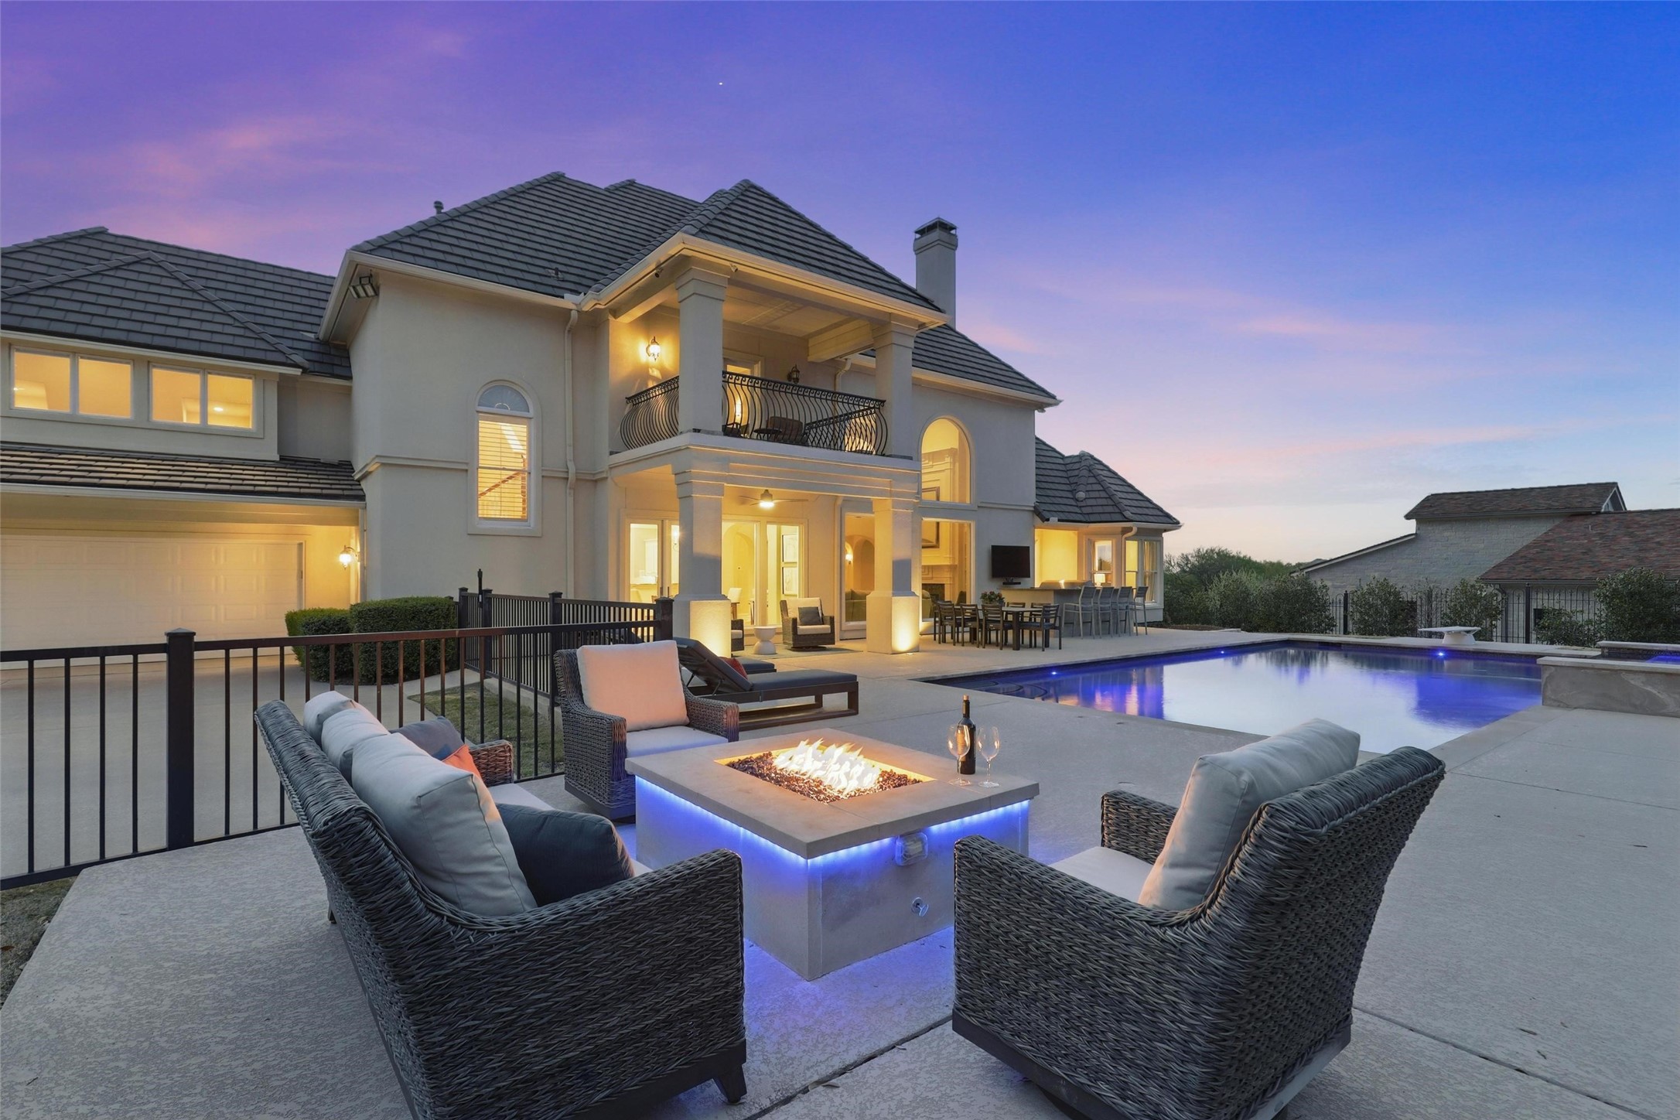
Two-story home with an illuminated balcony behind a blue-lit pool and spa at dusk.
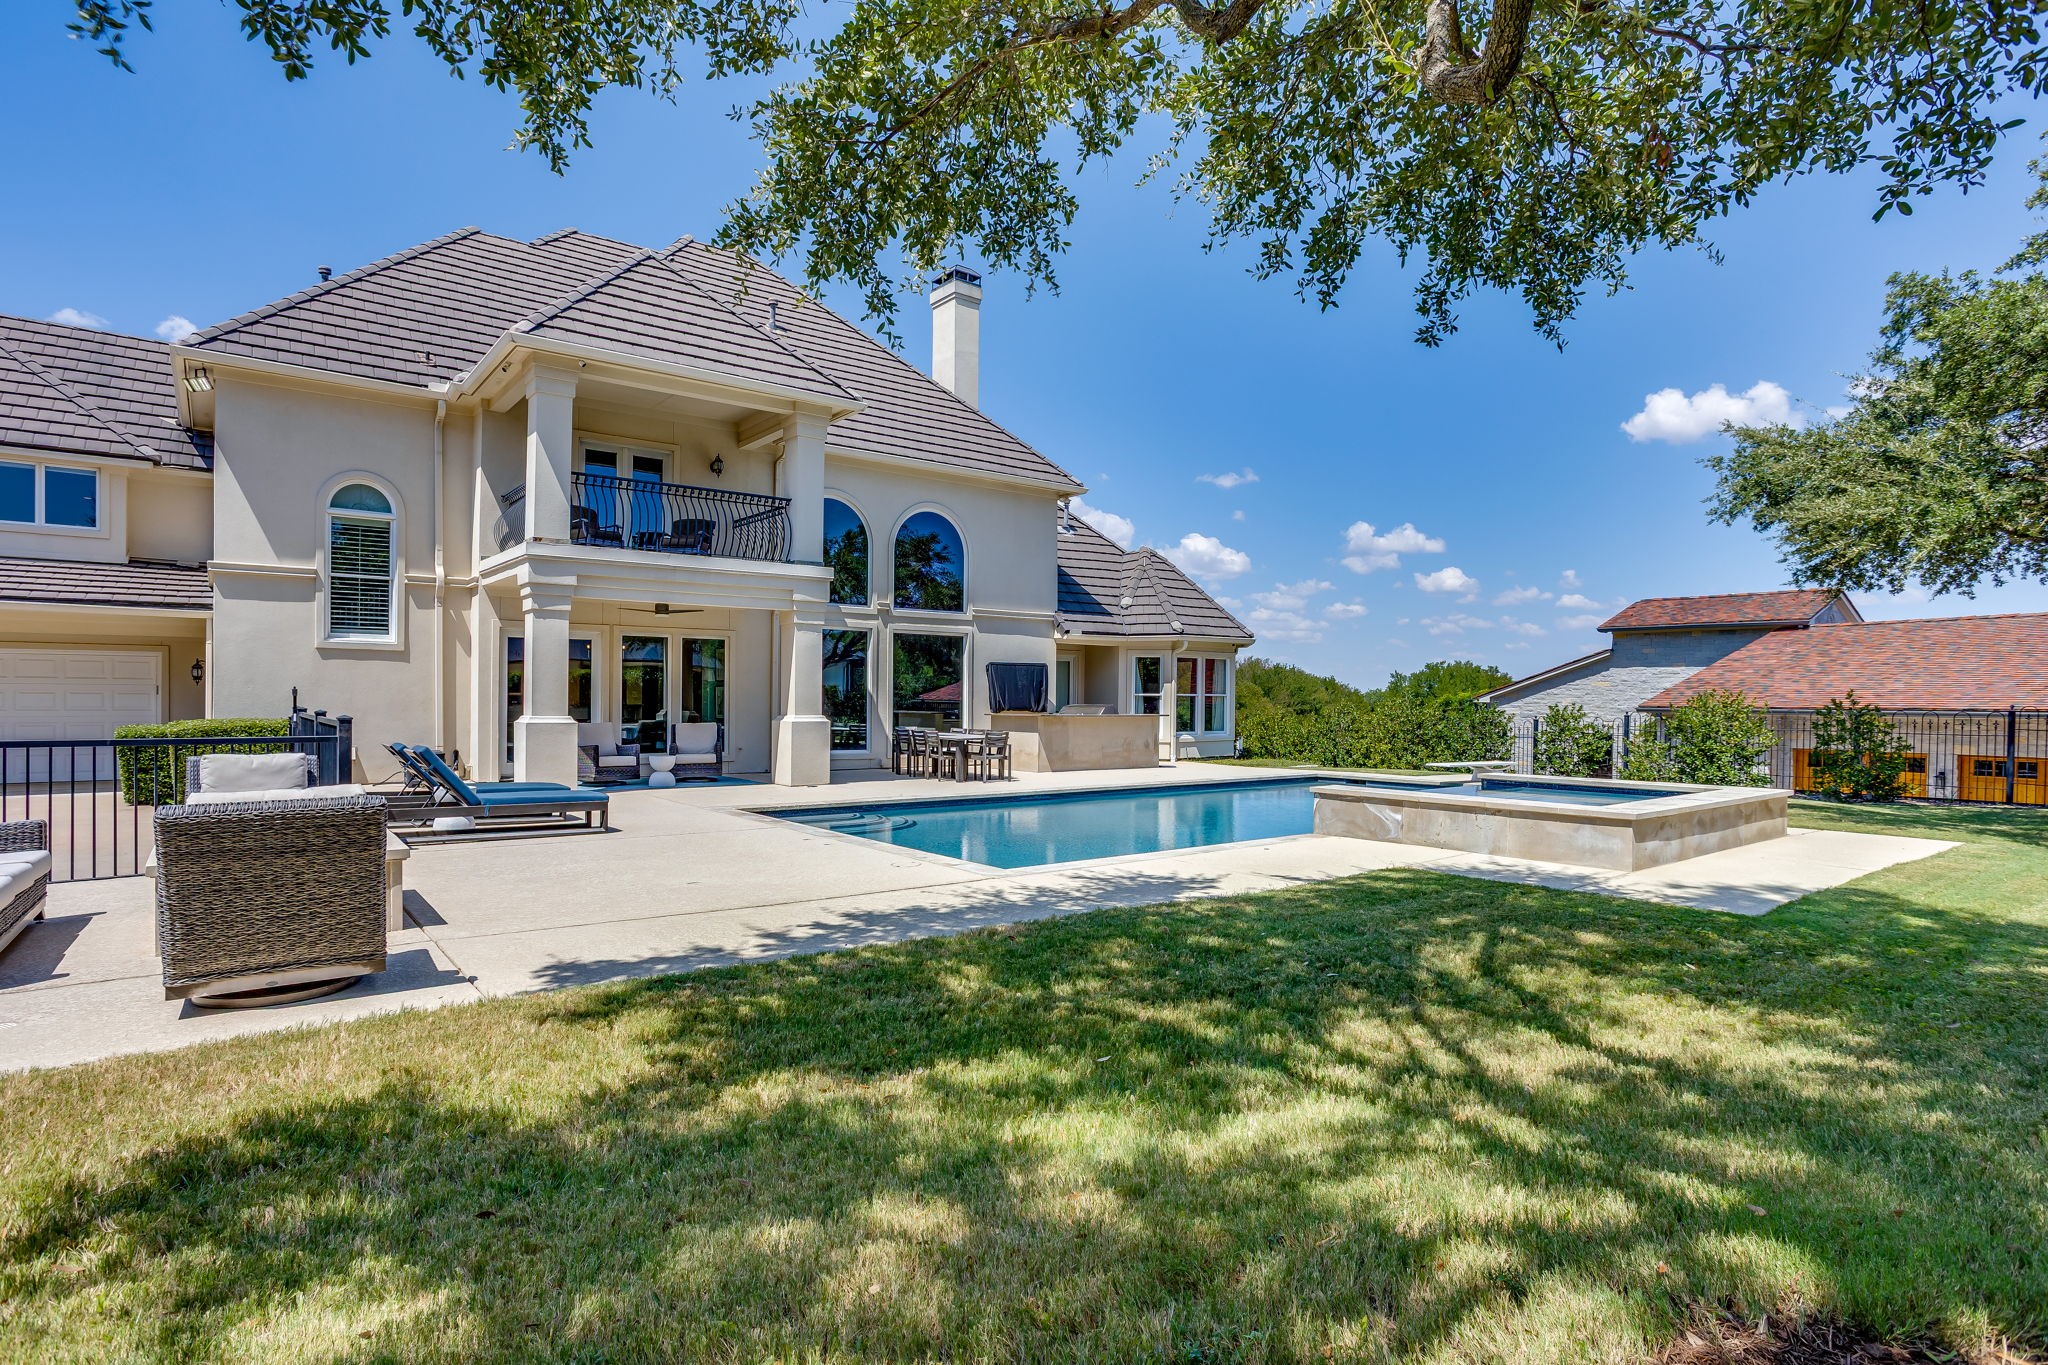
Two-story stucco home with a balcony, swimming pool, raised spa, and furnished patio.
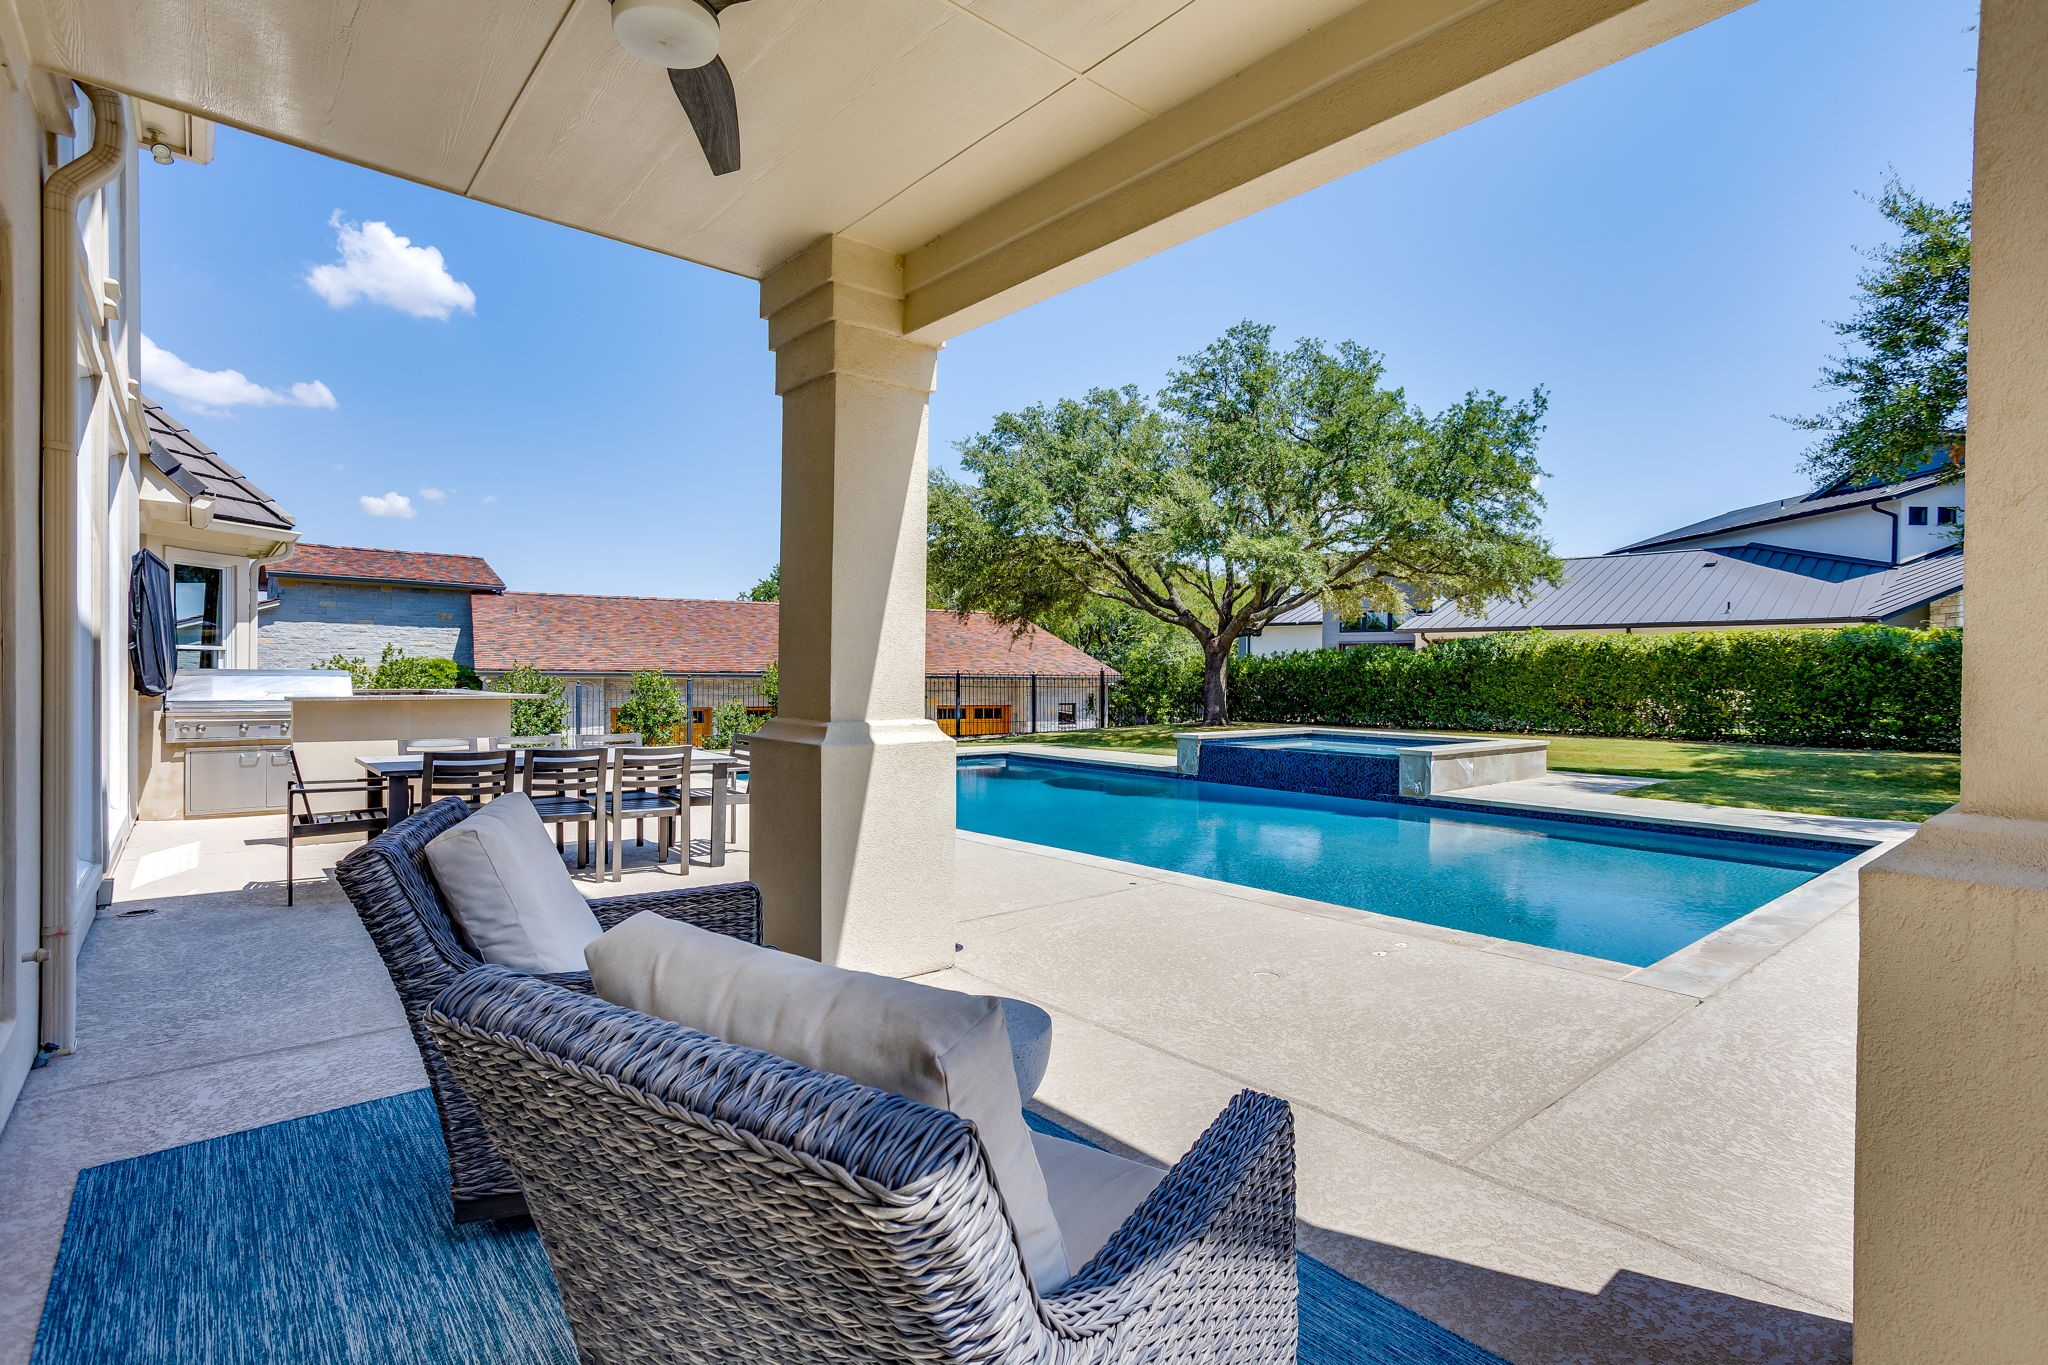
Covered patio with woven lounge seating and outdoor dining beside a swimming pool.
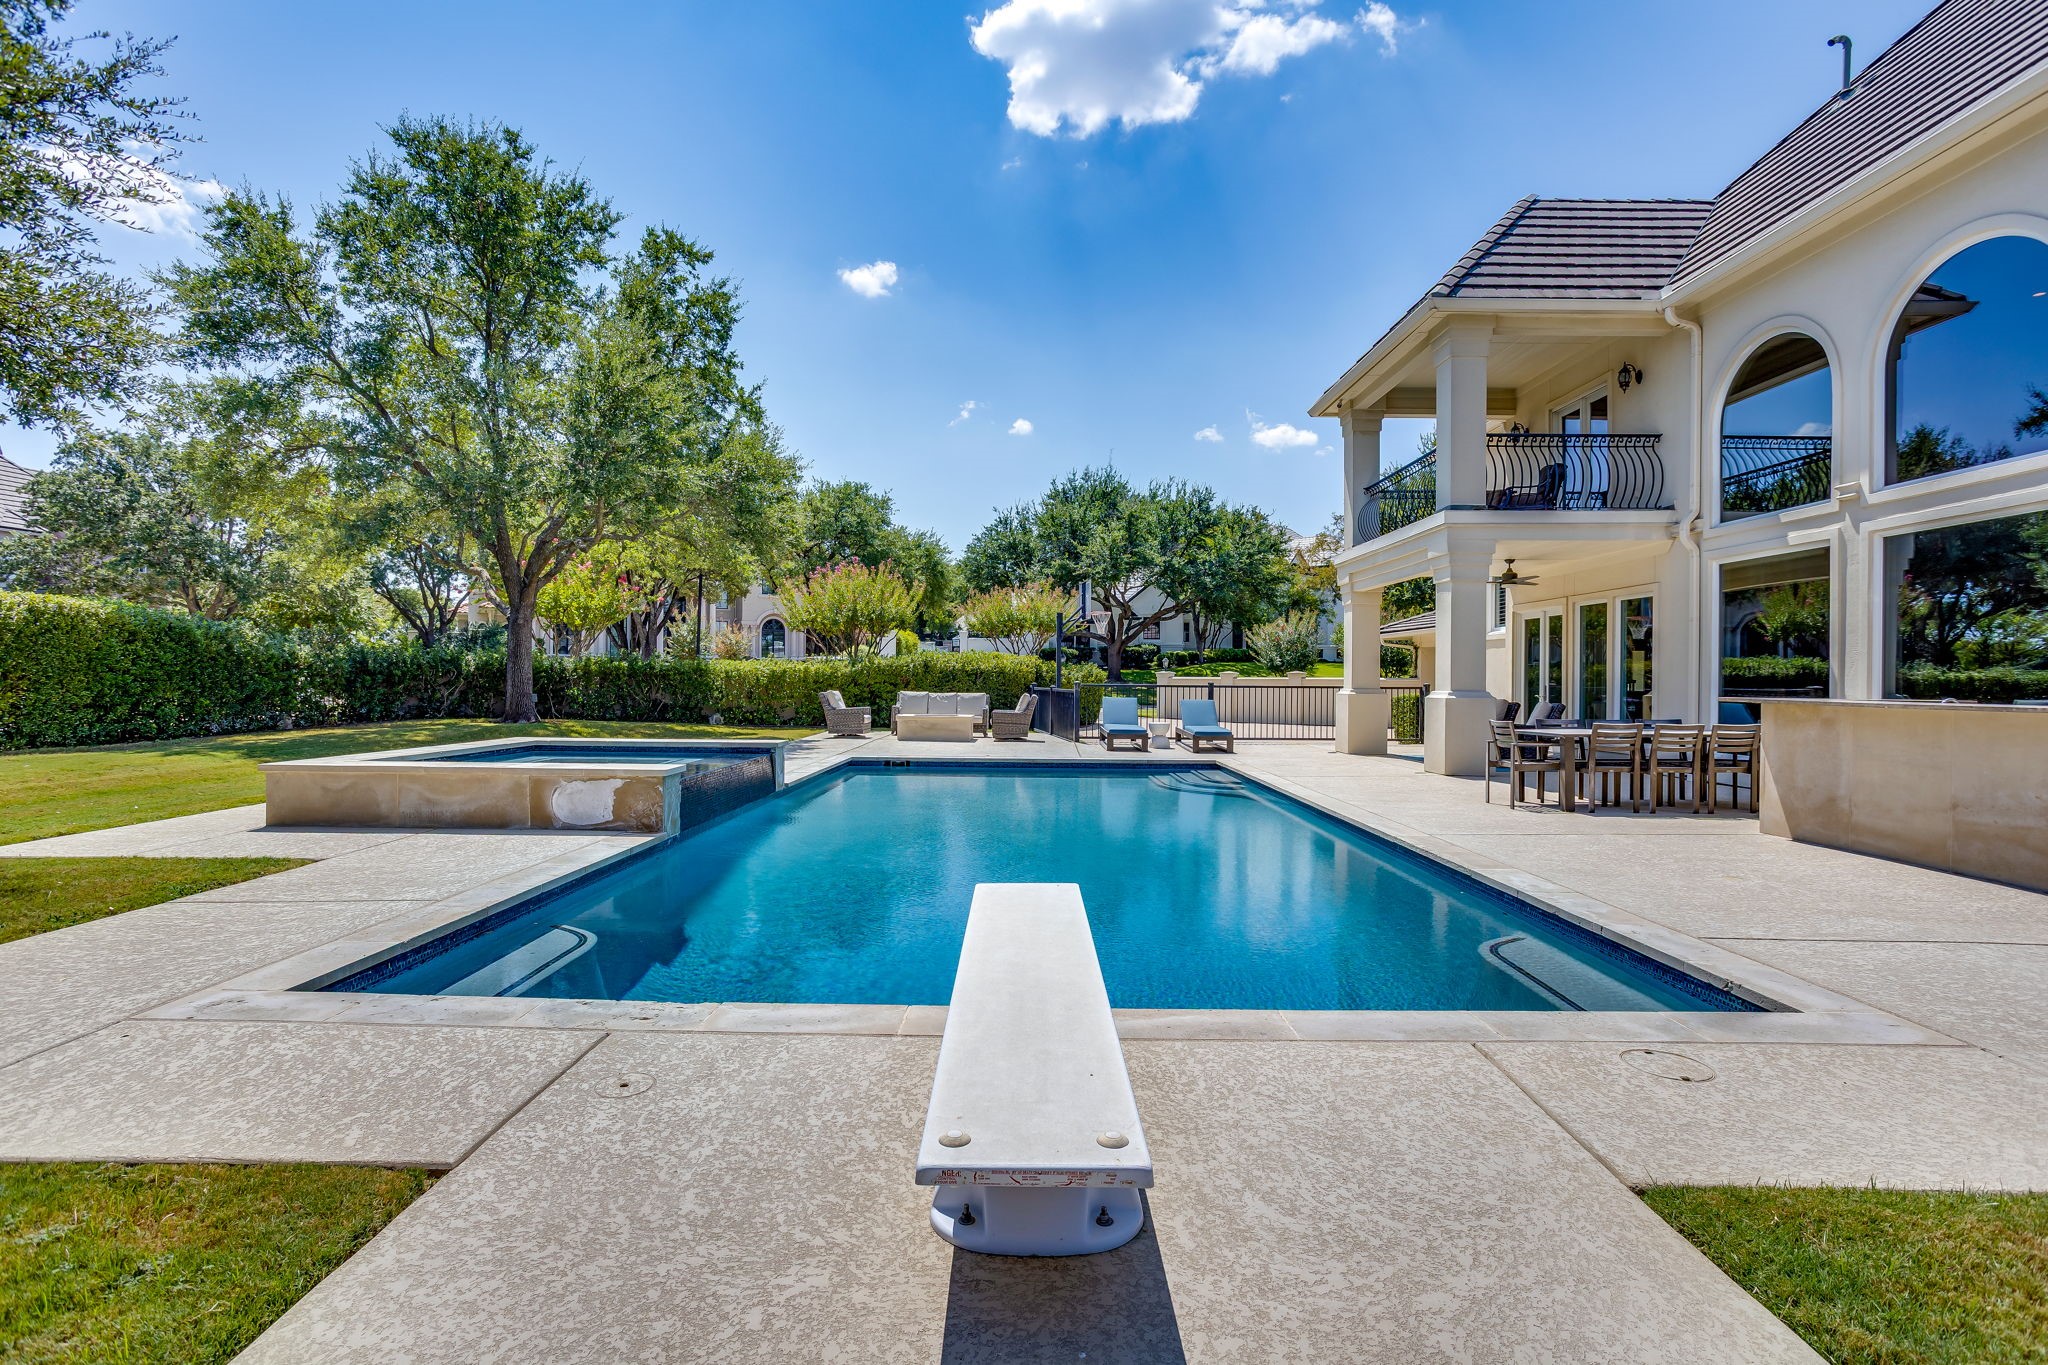
Backyard pool with diving board and raised spa beside a two-story home and covered patio.
Home’s backyard at dusk, with a pool and illuminated fire pit surrounded by patio seating.
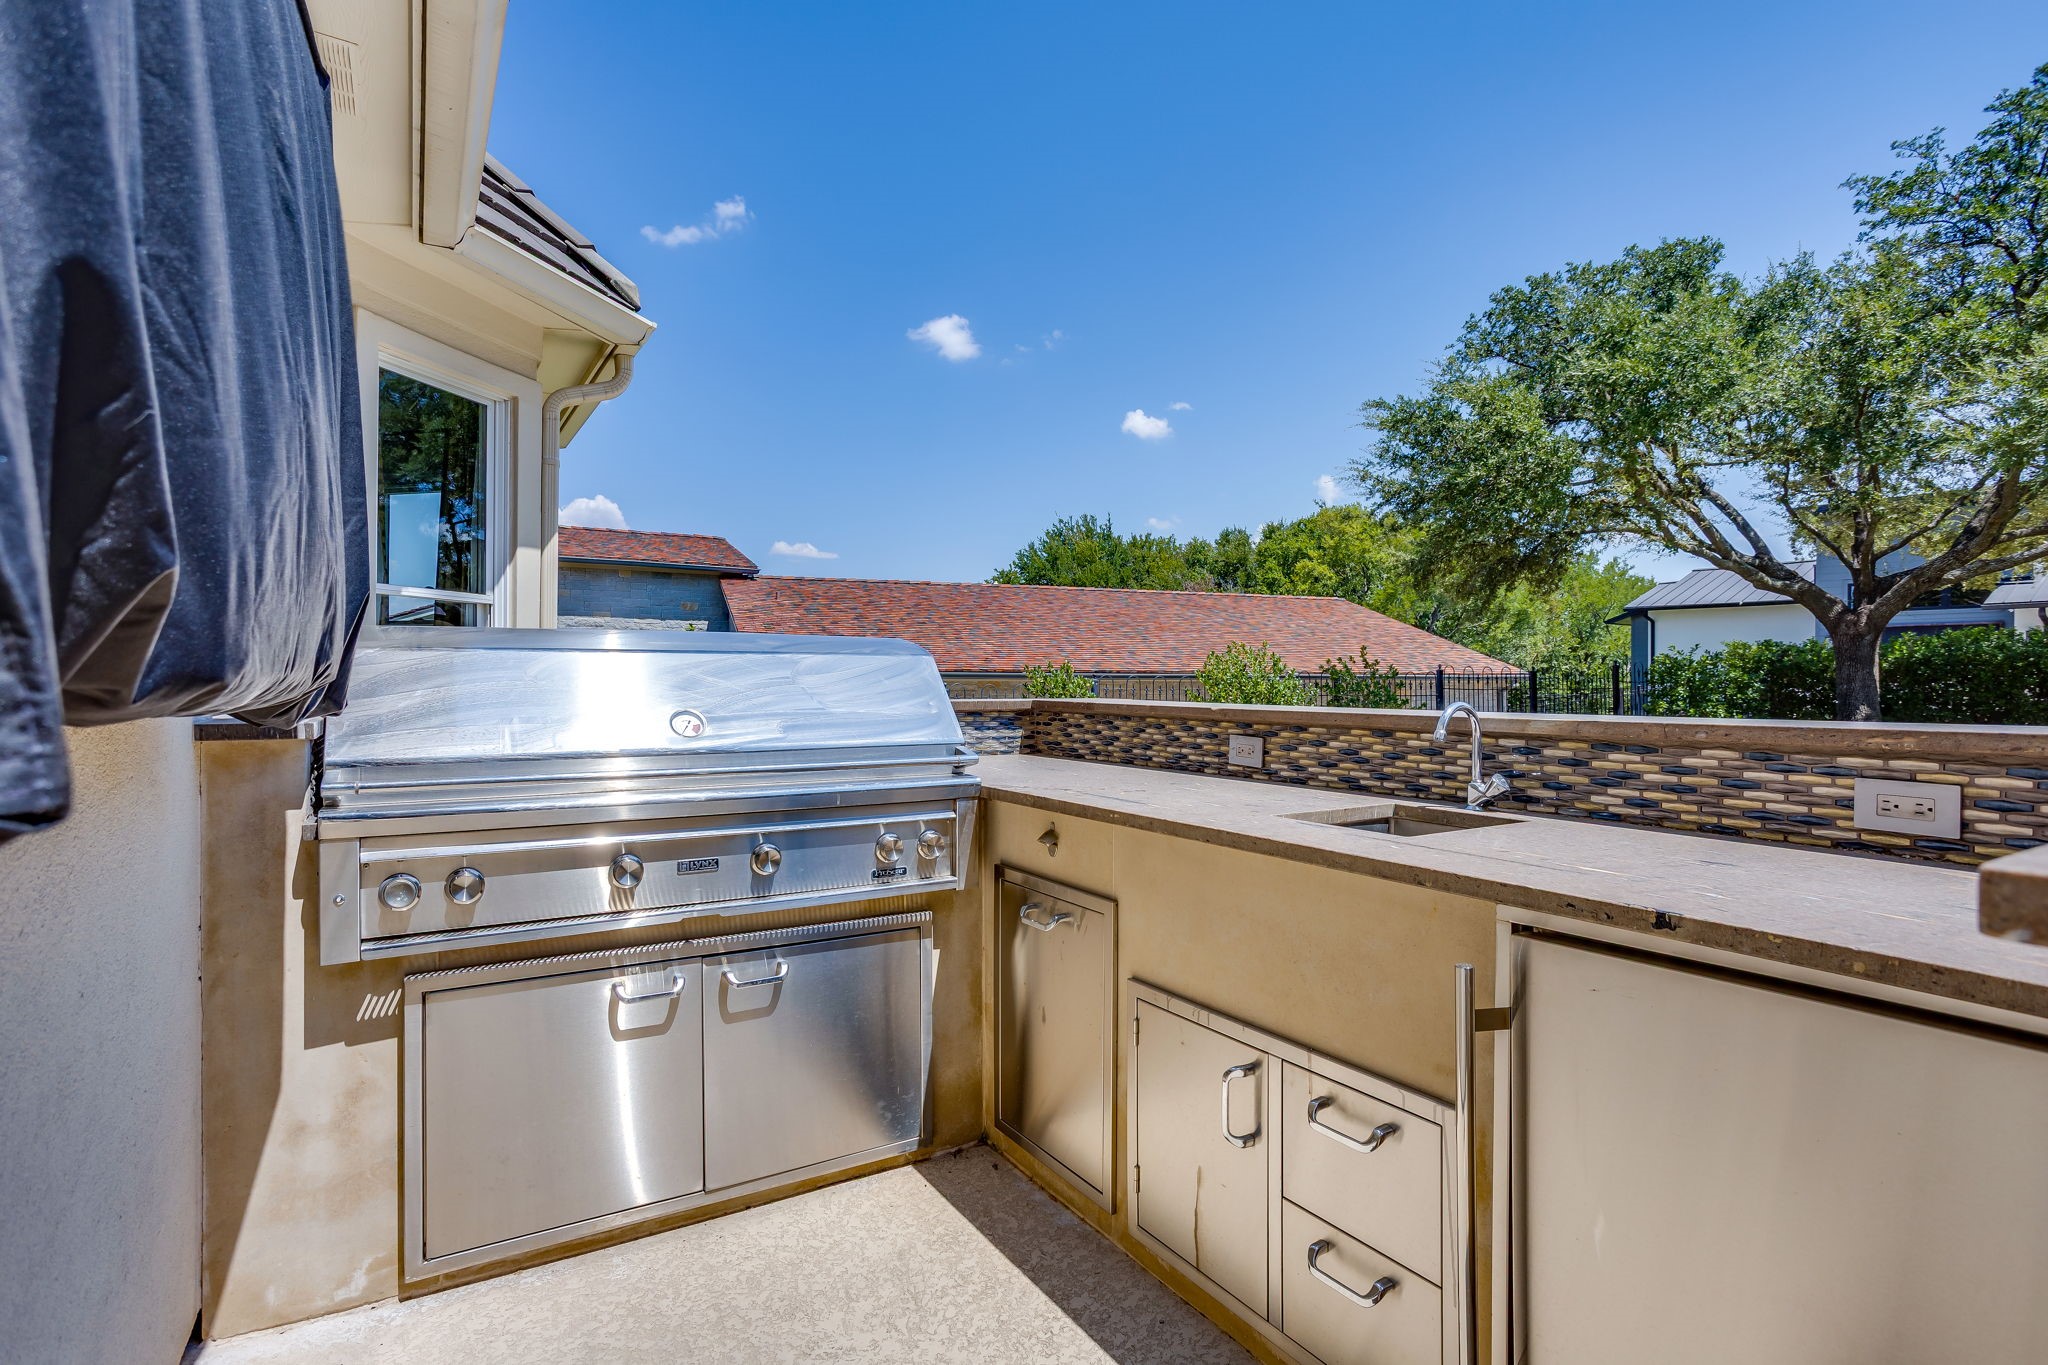
Patio outdoor kitchen with a stainless steel grill, beige cabinets, and a built-in sink.
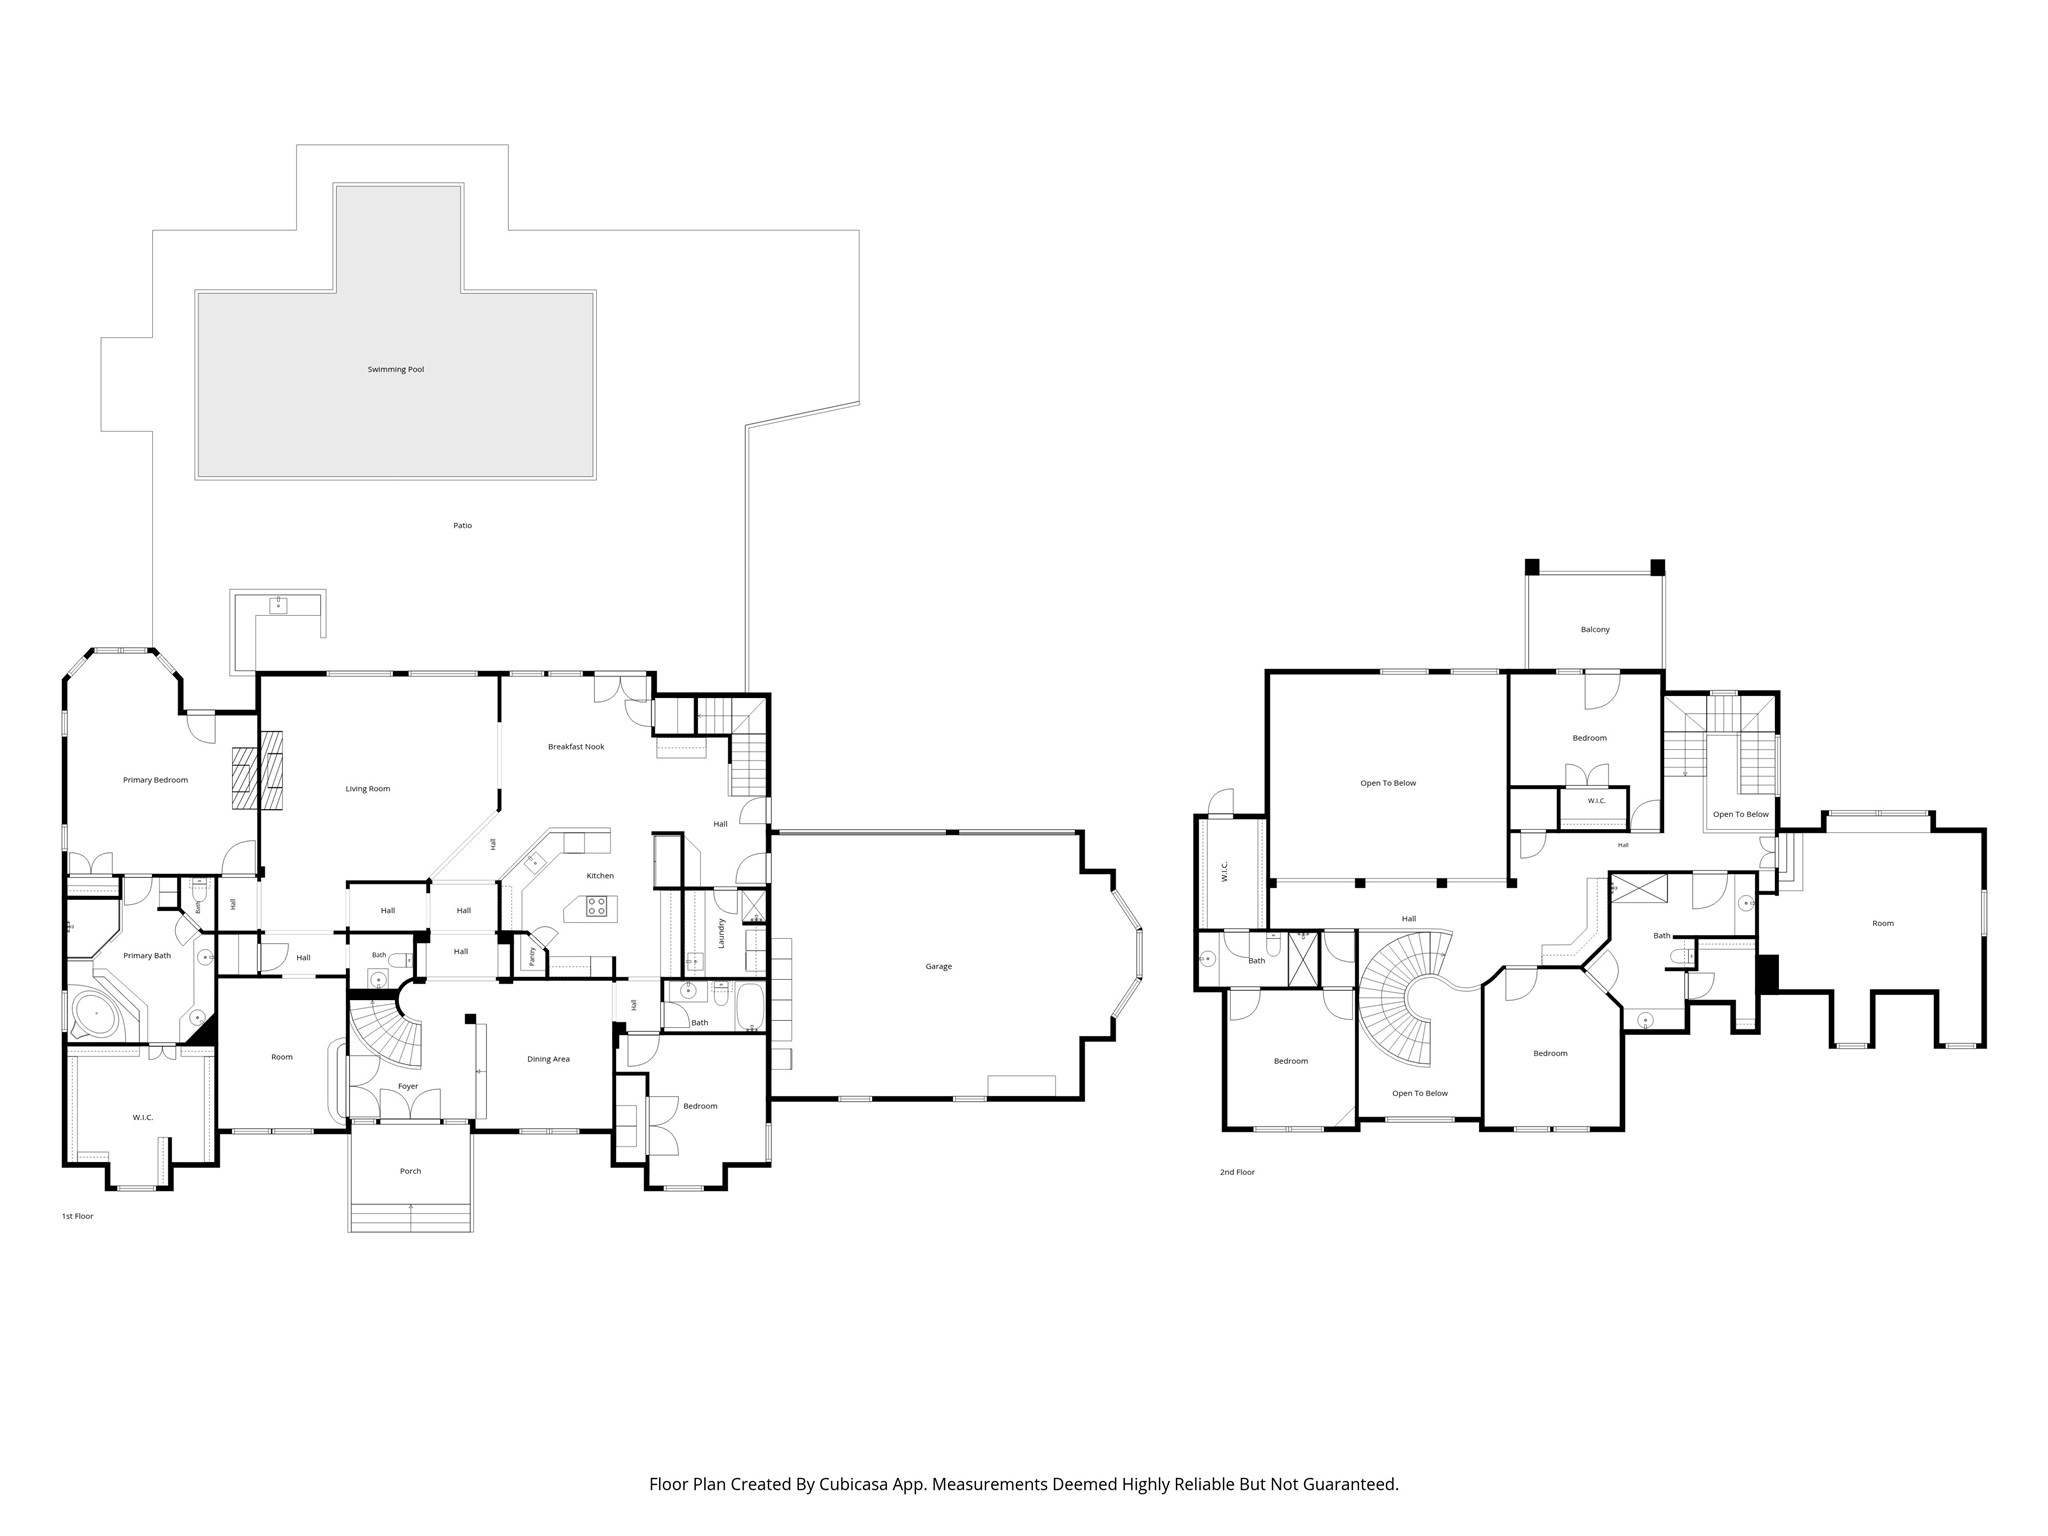
Two-story floor plan showing the home’s rooms, garage, swimming pool, patio, porch, and balcony.
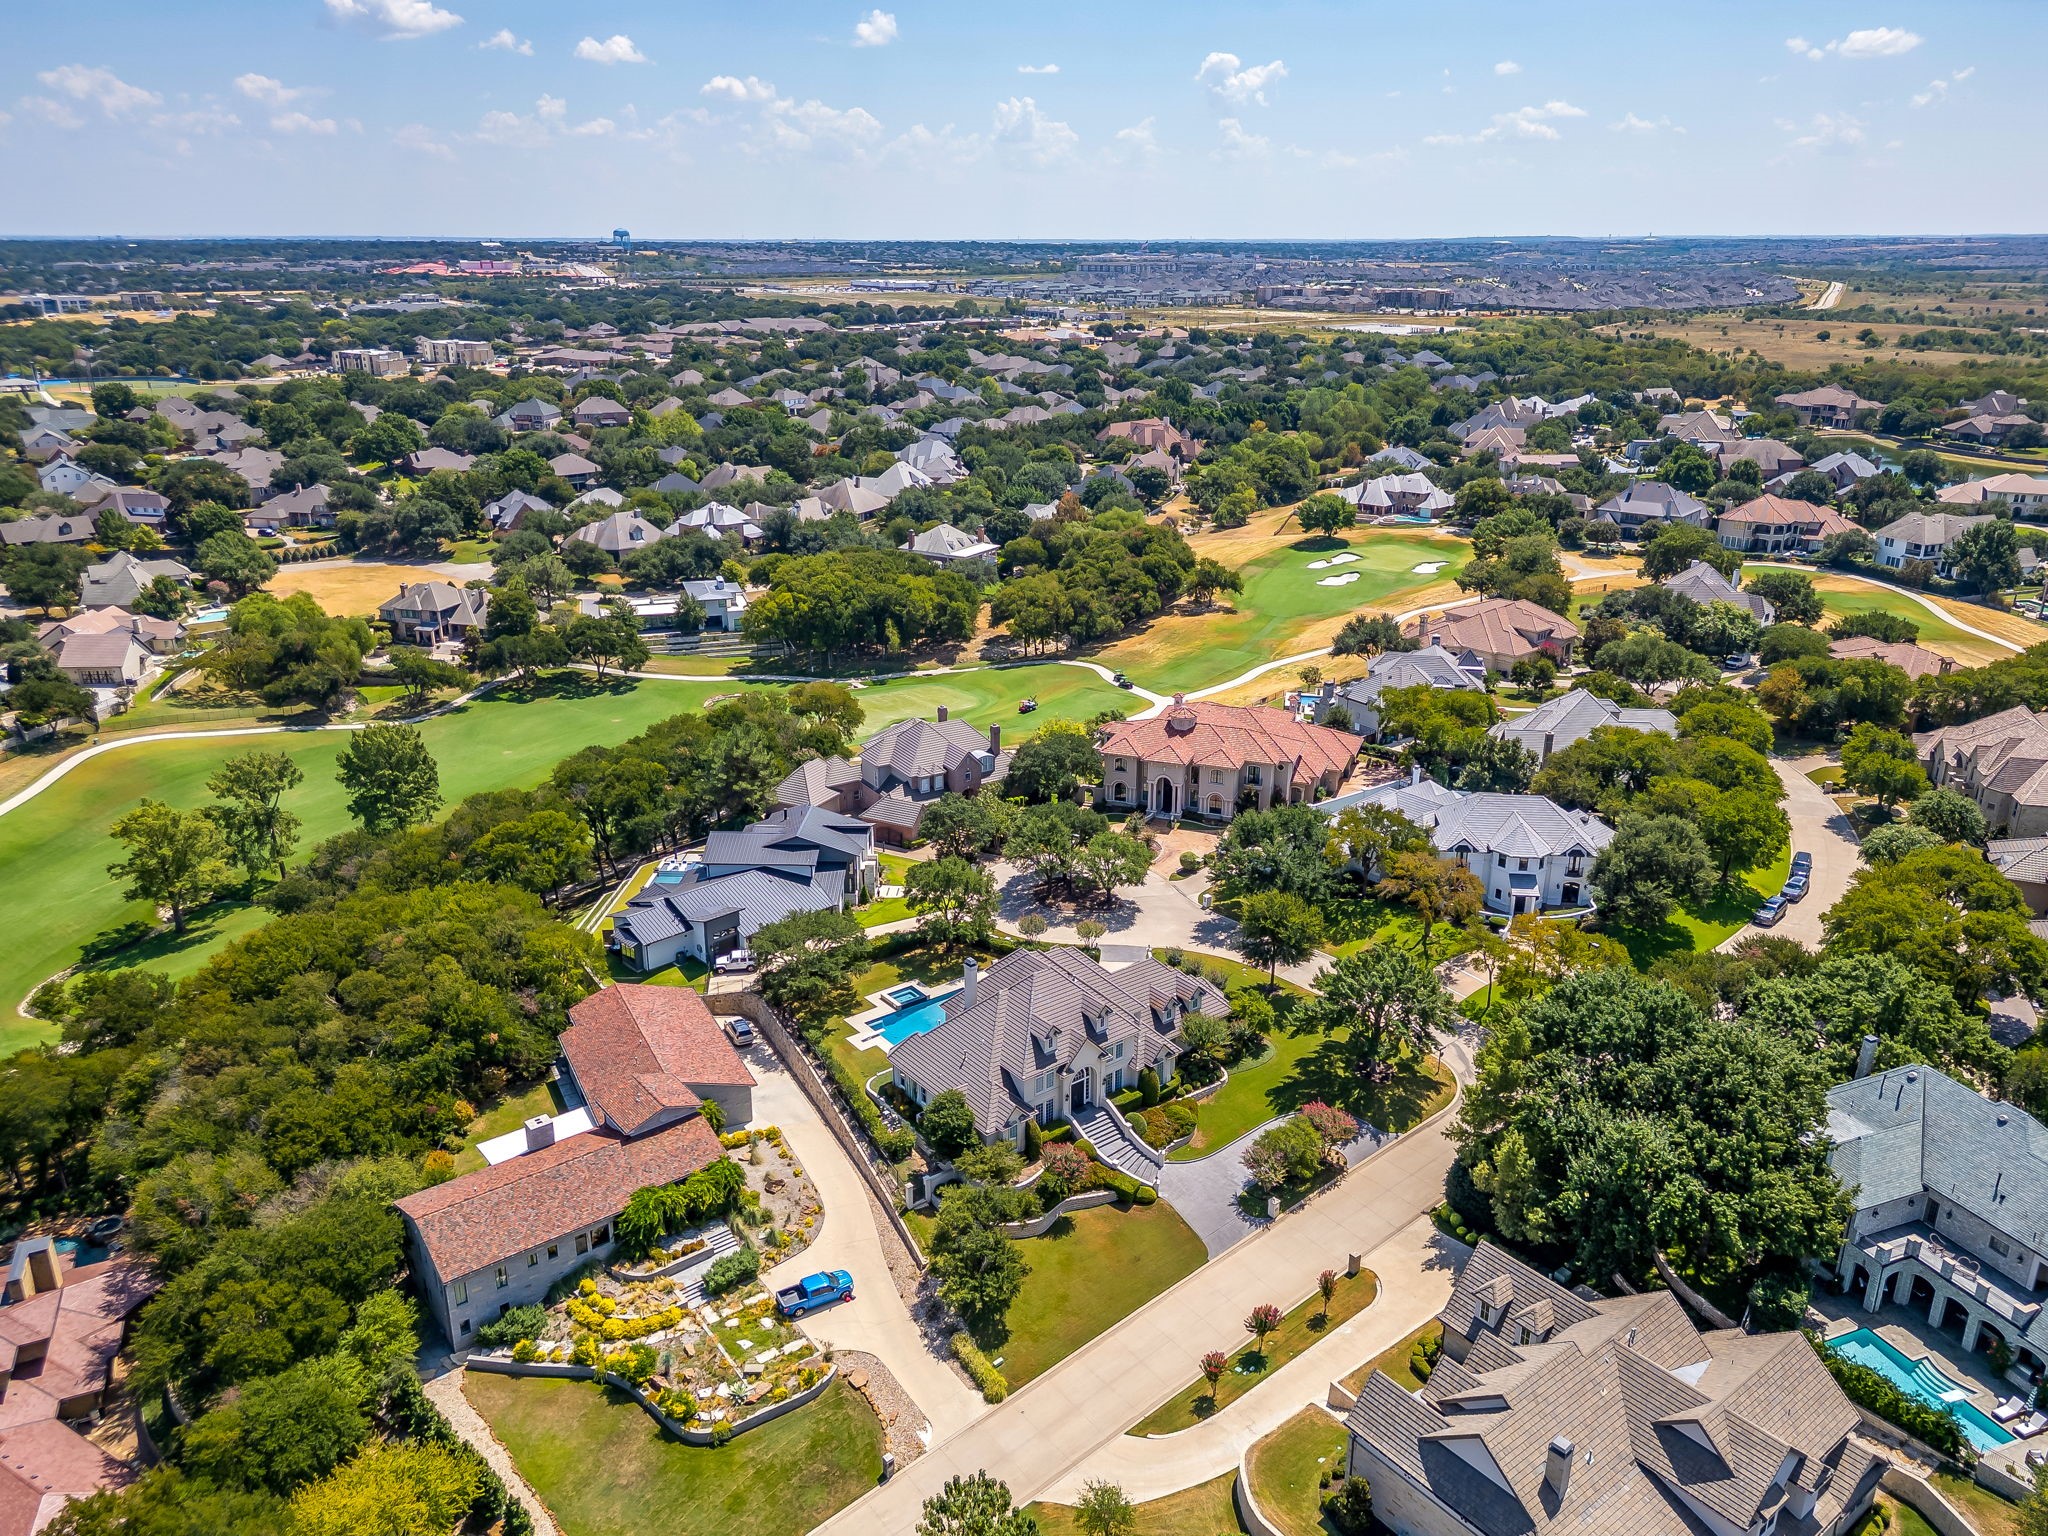
Aerial neighborhood view with a golf course winding among large homes and tree-lined streets.
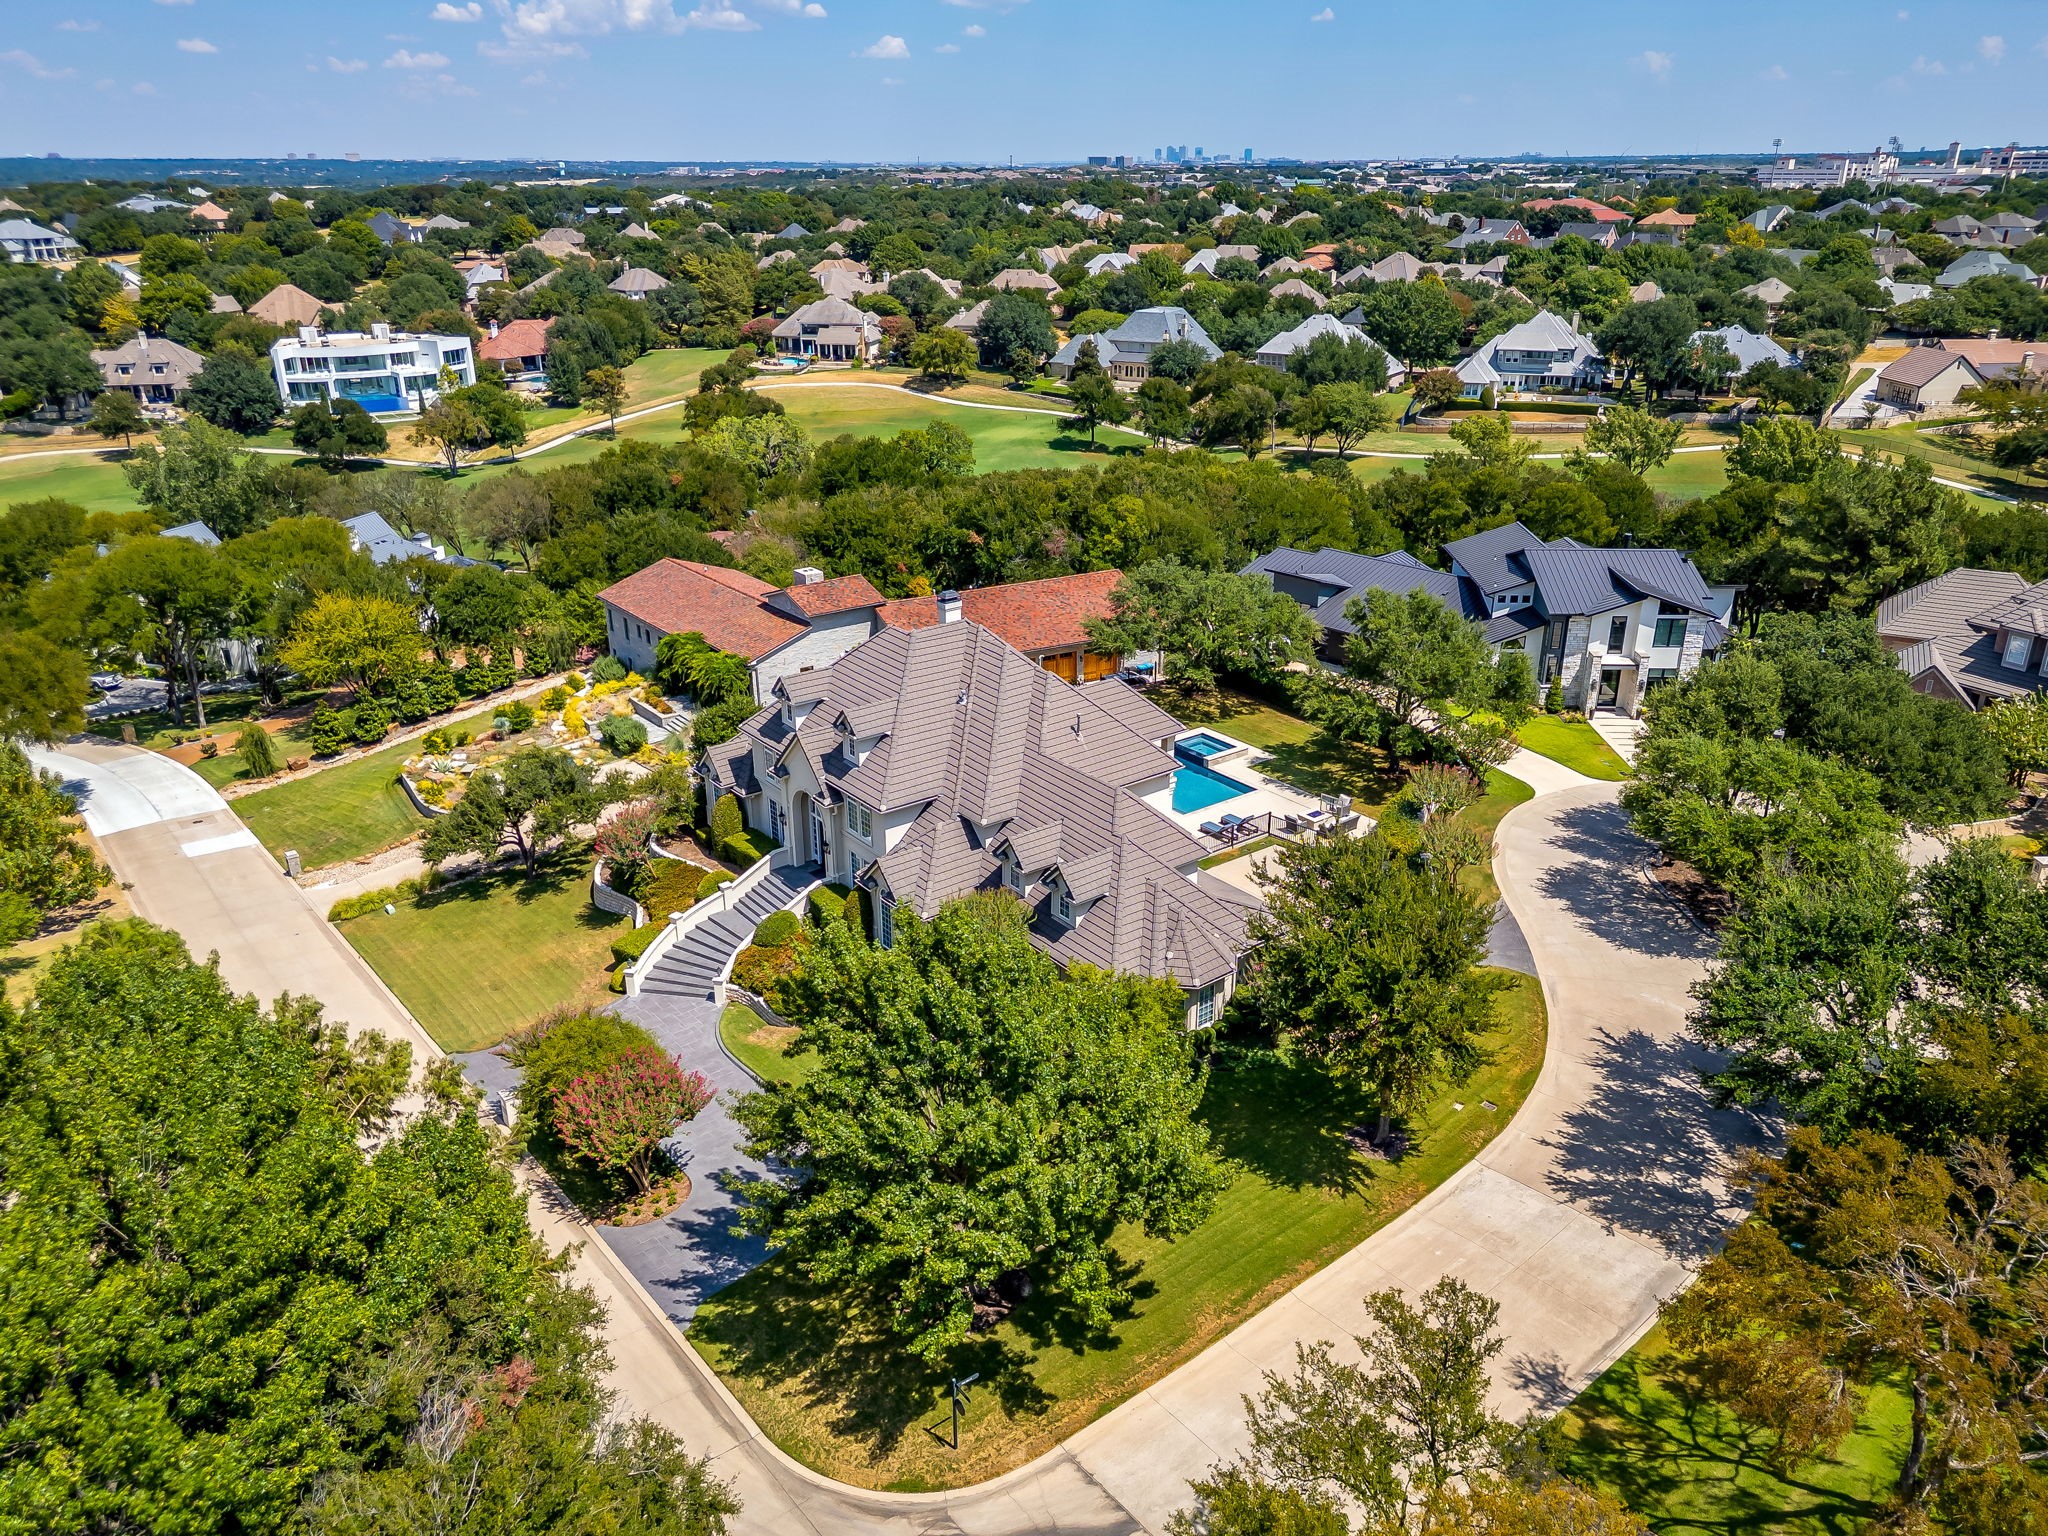
Aerial view of a large landscaped home with a backyard pool and distant city skyline.
VIEW PHOTOS
$1,800,000

6800 Oak Hill Drive

5 Beds 5 Baths 5,171 Sq.Ft. 0.49 Acres

Description

Nestled atop a hill in Fort Worth's prestigious gated golf community of Mira Vista, this beautiful 5-bedroom, 4.5-bath home offers resort-style living with exceptional privacy and panoramic views. A grand foyer with a sweeping curved staircase and chandelier on an electric lift sets an elegant tone upon entry. The main level features a formal dining room with custom built-ins, a richly appointed office with wood ceilings and trim, and an open-concept kitchen, living, and casual dining area designed for effortless entertaining. The chef's kitchen includes a built-in refrigerator, double convection ovens, warming drawer, microwave, and ice maker. The spacious primary suite provides a serene retreat with a sitting area, gas fireplace, and built-ins. A private guest suite, plus a laundry room with chute and pet wash station, complete the first floor. Upstairs offers a large game room with media built-ins and window seats with hidden storage, along with three bedrooms--two connected by a Jack-and-Jill bath and one with an en-suite. A custom study nook for two adds a perfect workspace. Step outside to a recently refreshed backyard paradise featuring a resort-style pool, oversized hot tub with water feature, outdoor kitchen with granite counters, bar seating, gas grill, refrigerator, and sink, plus a built-in fire pit with LED lighting and outdoor surround sound for evenings under the stars. Additional highlights include a built-in safe, security system, central vacuum, intercom, and vanishing TV in the primary bath mirror. This exceptional property blends luxury, comfort, and lifestyle in one of Fort Worth's most sought-after communities.

Share Property

Location

6800 Oak Hill Drive, Fort Worth, TX 76132

Status

For Sale
Kerensa Naghshbandi

Kerensa Naghshbandi

TITLE

Real Estate Agent

Property Amenities

Interior
Fireplace Bedroom, Gas, Gas Log, Living Room
Appliances Built-In Refrigerator, Convection Oven, Double Oven, Dishwasher, Electric Cooktop, Electric Oven, Disposal, Gas Water Heater, Ice Maker, Microwave, Refrigerator, Tankless Water Heater, Vented Exhaust Fan, Warming Drawer
Flooring Carpet, Travertine
Total Bedrooms: 5
Half Bathrooms: 1
Full Bathrooms: 4
Other Interior Features Built-in Features, Chandelier, Central Vacuum, Decorative/Designer Lighting Fixtures, Double Vanity, Granite Counters, High Speed Internet, Kitchen Island, Multiple Staircases, Open Floorplan, Pantry, Cable TV, Vaulted Ceiling(s), Walk-In Closet(s)
Area & Lot
Lot Area 0.49 Acres
Living area 5,171 Sq.Ft.
MLS® ID 21375618
Year Built 1997
School District Crowley ISD
High School North Crowley
Middle School Summer Creek
Elementary School Oakmont
Architecture Styles Detached
Type Residential
Status For Sale
Exterior
Stories 2
Pool Diving Board, Fenced, Gunite, Heated, In Ground, Outdoor Pool, Pool, Private, Pool/Spa Combo, Salt Water, Waterfall
Air conditioning Central Air, Ceiling Fan(s), Multi Units, Zoned
Heat type Central, Fireplace(s), Natural Gas, Zoned
Water Source Public
Garage Space 3.0
Security Features Security System Owned, Security Gate, Gated Community, Smoke Detector(s), Security Guard, Security Lights
Sewer Public Sewer
Other Exterior Features Awning(s), Built-in Barbecue, Balcony, Barbecue, Gas Grill, Lighting, Outdoor Grill, Outdoor Kitchen, Outdoor Living Area, Rain Gutters, Fire Pit
Parking Additional Parking, Circular Driveway, Door-Multi, Driveway, Garage, Garage Door Opener, Inside Entrance, Kitchen Level, Garage Faces Rear, Storage
Lot Features Corner Lot, Cul-De-Sac, Interior Lot, Landscaped, Subdivision, Sprinkler System, Few Trees
Roof Concrete
Utilities Electricity Connected, Natural Gas Available, Sewer Available, Separate Meters, Underground Utilities, Water Available, Cable Available
Finance
Sales Price $1,800,000
HOA Fees $750 quarterly
Real Estate Tax $26,064 yearly
Large cream-colored home with an arched entry, broad stone steps, and manicured hedges.

360 Virtual Tour

Take a tour of this property
Large cream-colored home with an arched entry, broad stone steps, and manicured hedges.

Schedule a Showing

We would love to show you our beautiful property. Please select your preferred date and time below. An agent will be in touch shortly to confirm your appointment.

Schedule a Showing

We would love to show you our beautiful property. Please select your preferred date and time below. An agent will be in touch shortly to confirm your appointment.

Thank you for your interest in 6800 Oak Hill Drive, Fort Worth, TX 76132. We are reviewing your request and will be in touch shortly!

Mortgage Calculator

Estimate your monthly mortgage payment, including the principal and interest, property taxes, and HOA. Adjust the values to generate a more accurate rate.

All estimates are provided for informational purposes only. Actual amounts may vary.
$0,000 Your Payment 20 15 65
$0,000 Your Payment

Fort Worth

Let’s Find Your Perfect Home Together

We pride ourselves in providing personalized solutions that bring our clients closer to their dream properties and enhance their long-term wealth.