Leave a Message

Thank you for your message. We will be in touch with you shortly.

10 Tamminga Trail
10 Tamminga Trail
10 Tamminga Trail
10 Tamminga Trail
10 Tamminga Trail
10 Tamminga Trail
10 Tamminga Trail
10 Tamminga Trail
10 Tamminga Trail
10 Tamminga Trail
10 Tamminga Trail
10 Tamminga Trail
10 Tamminga Trail
10 Tamminga Trail
10 Tamminga Trail
10 Tamminga Trail
10 Tamminga Trail
10 Tamminga Trail
10 Tamminga Trail
10 Tamminga Trail
10 Tamminga Trail
10 Tamminga Trail
10 Tamminga Trail
10 Tamminga Trail
10 Tamminga Trail
10 Tamminga Trail
10 Tamminga Trail
10 Tamminga Trail
10 Tamminga Trail
10 Tamminga Trail
10 Tamminga Trail
10 Tamminga Trail
10 Tamminga Trail
10 Tamminga Trail
10 Tamminga Trail
10 Tamminga Trail
10 Tamminga Trail
VIEW PHOTOS
$820,000

10 Tamminga Trail

5 Beds 5 Baths 3,740 Sq.Ft. 1.61 Acres

Open House

9/5/2026 1:00PM - 3:00PM CDT
9/13/2026 12:00PM - 2:00PM CDT

Description

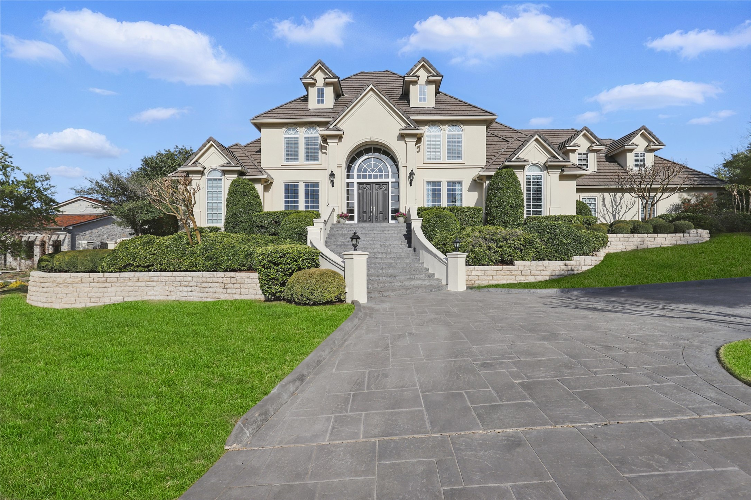
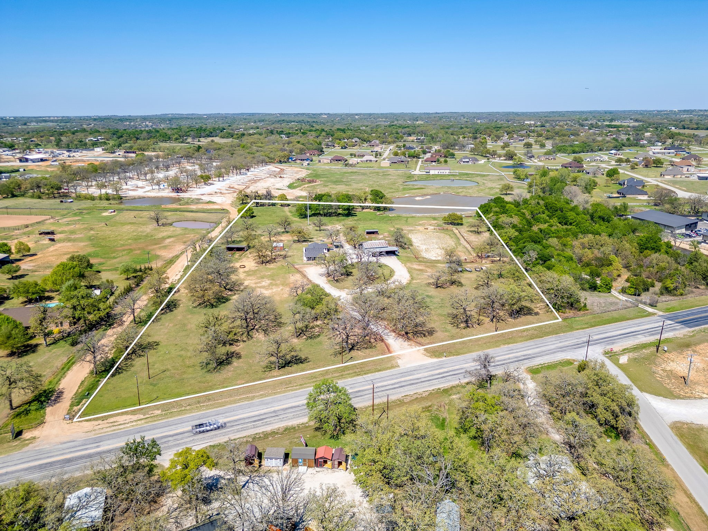
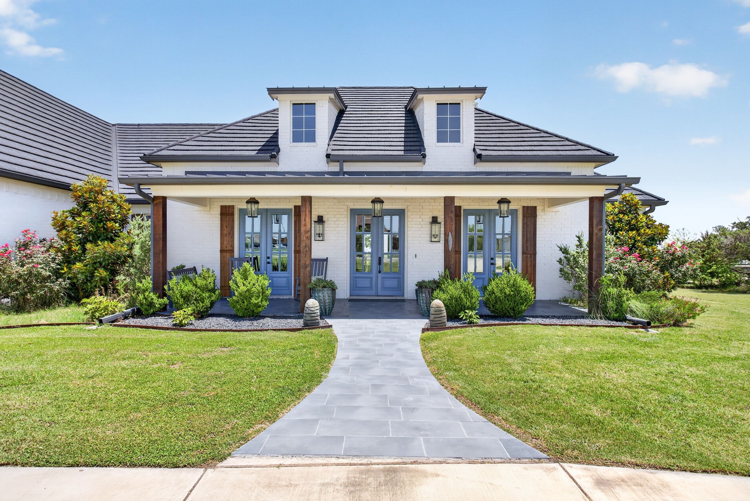
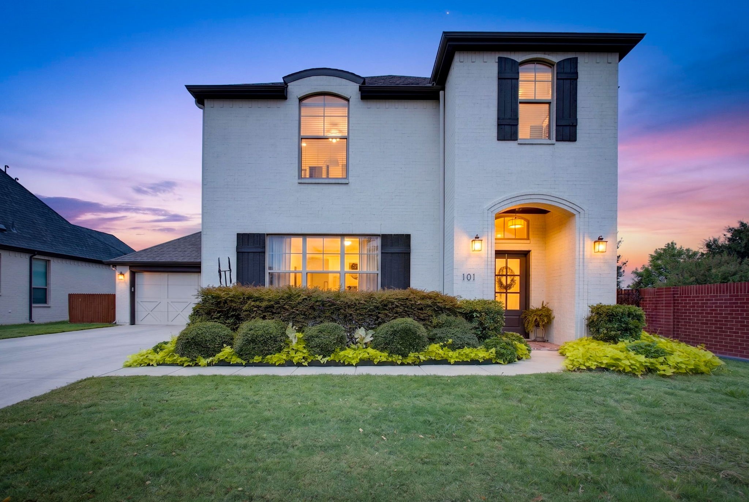
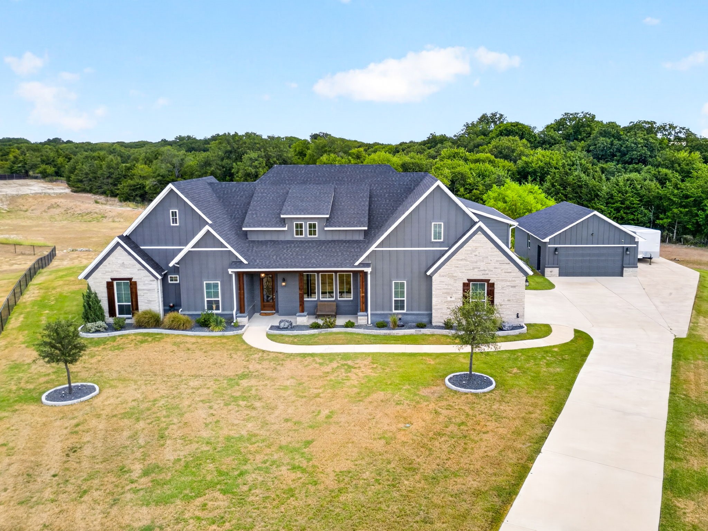
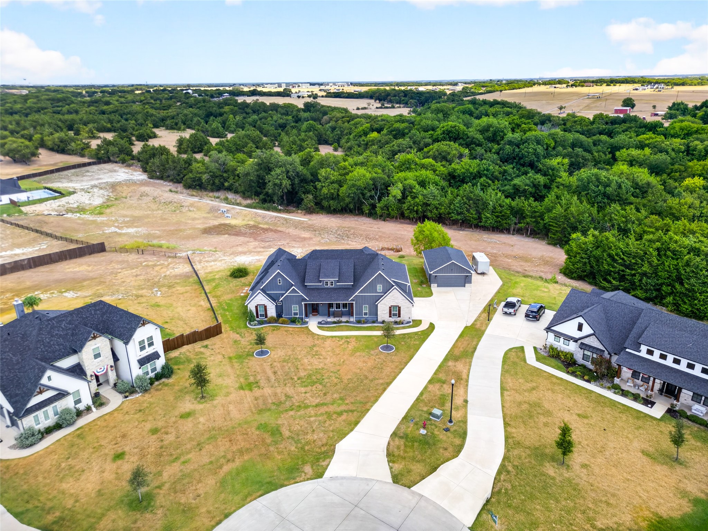
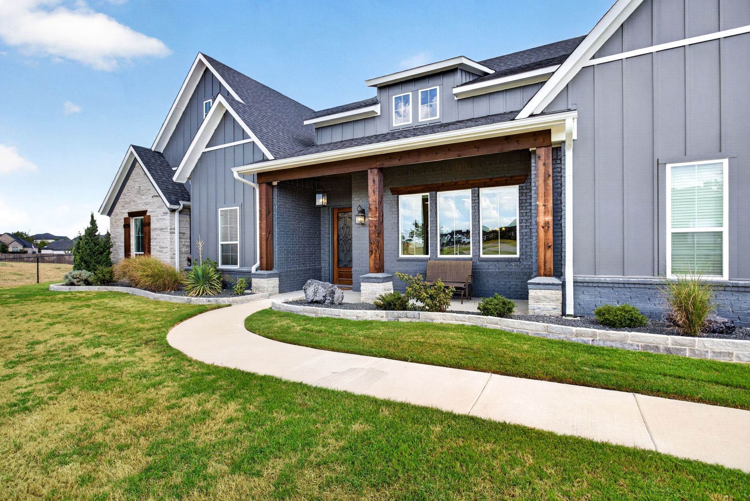
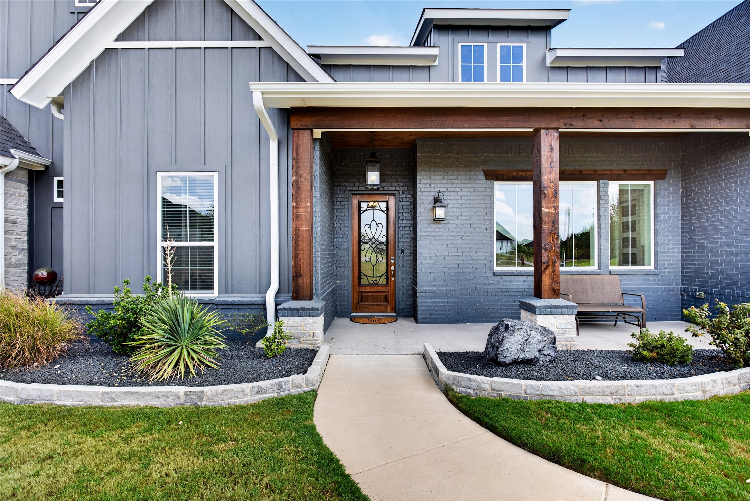
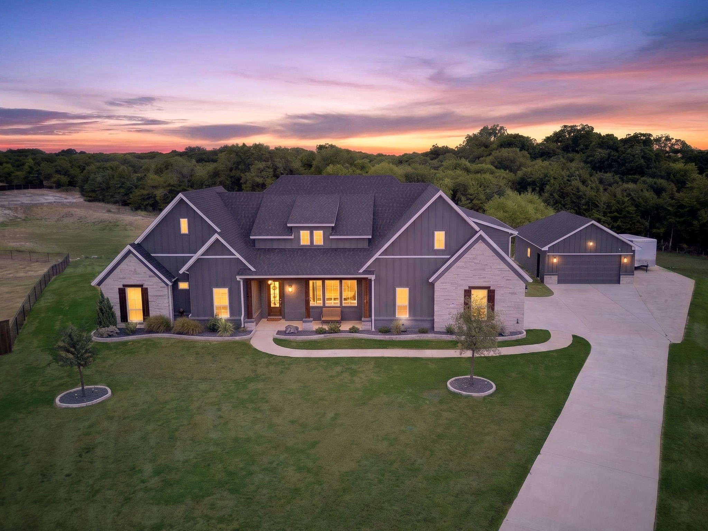
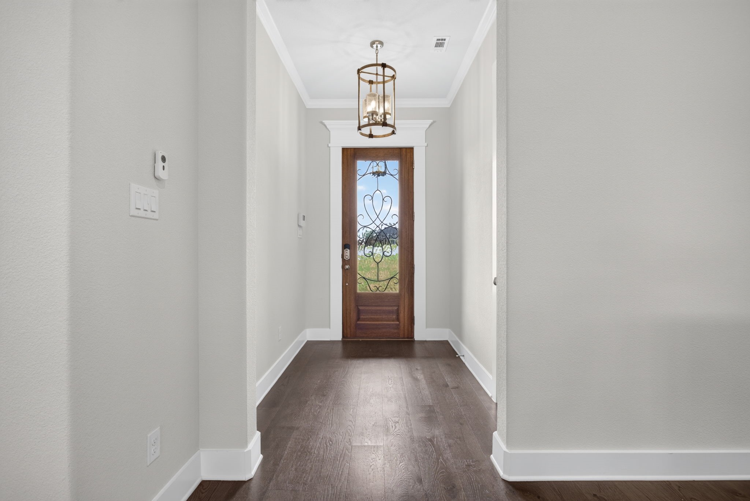
Country living without giving up convenience. Tucked away on a beautiful 1.6-acre cul-de-sac lot in the highly sought-after Cross Fence neighborhood, this exceptional 5-bedroom, 4.5-bath home offers the best of both worlds: peaceful surroundings, beautiful homes and room to breathe, all while being less than 10 minutes from grocery stores, shopping and everything you need in town.

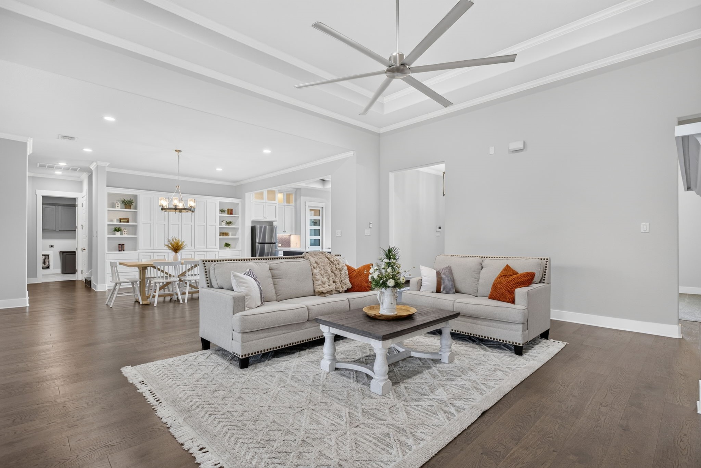
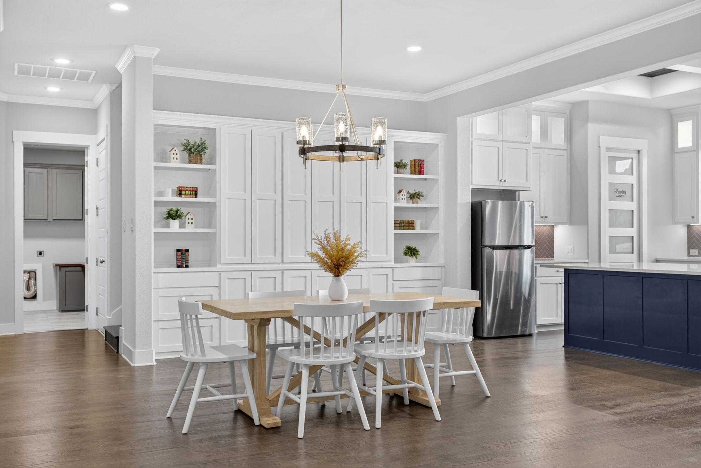
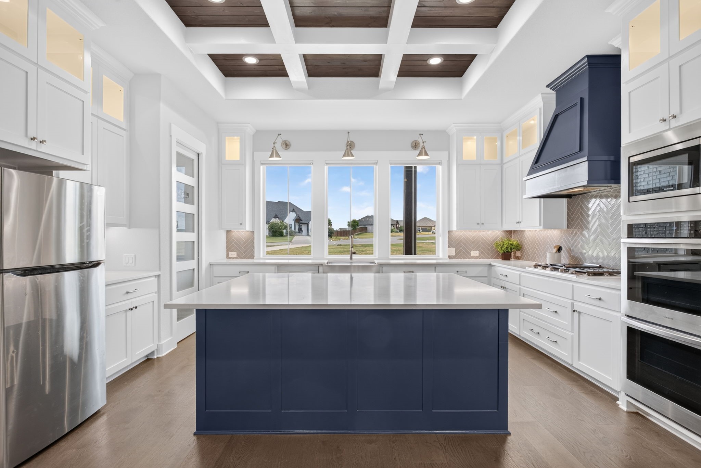
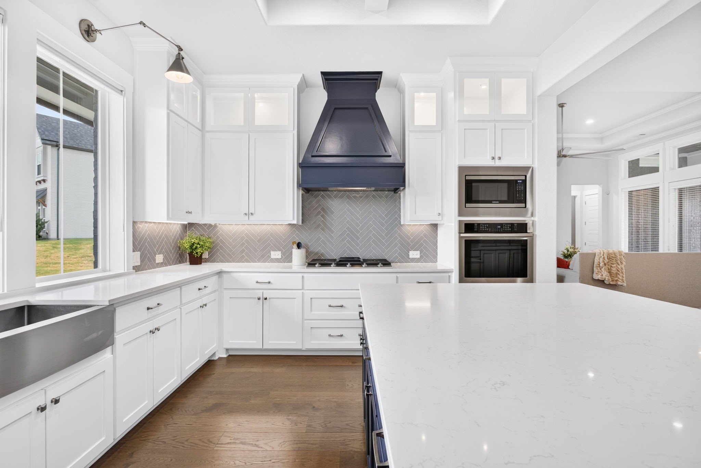
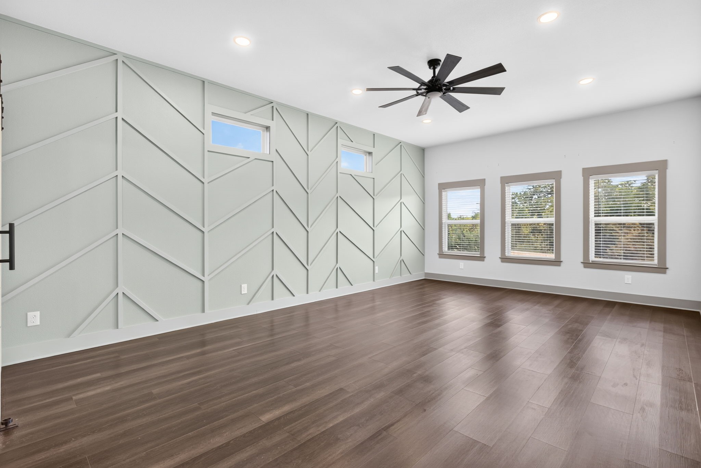
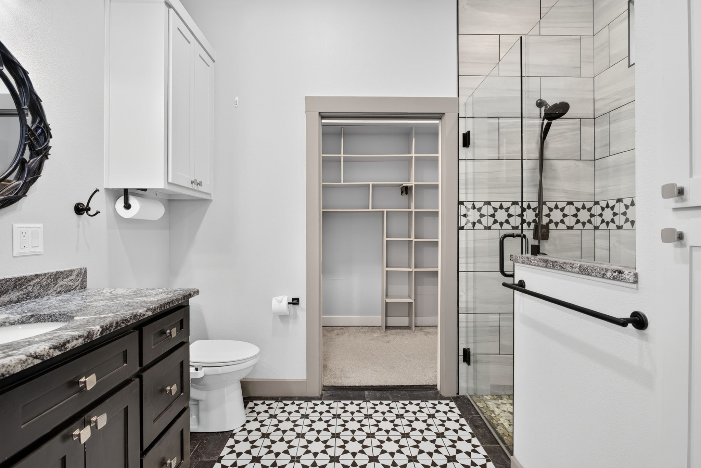
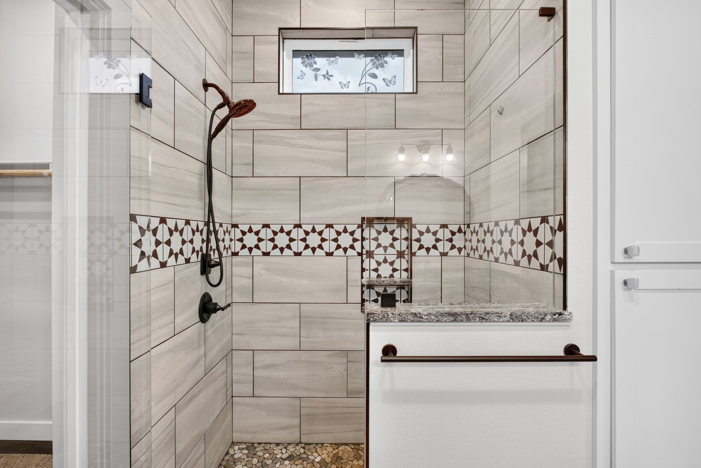
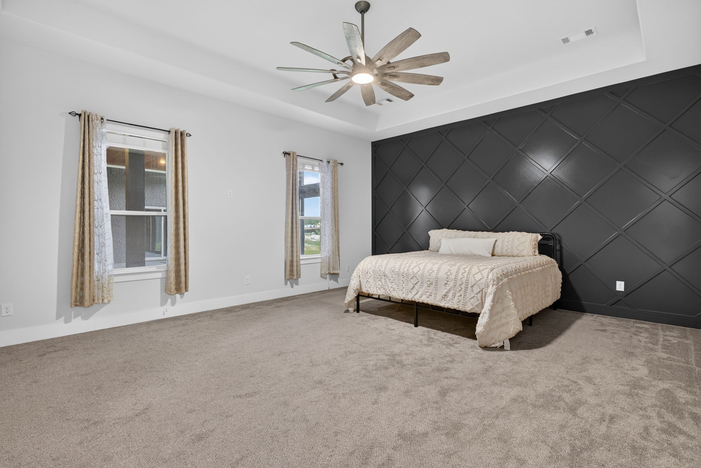
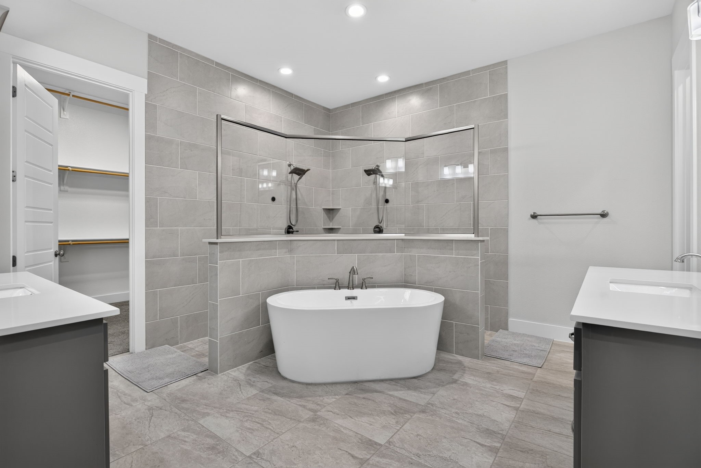
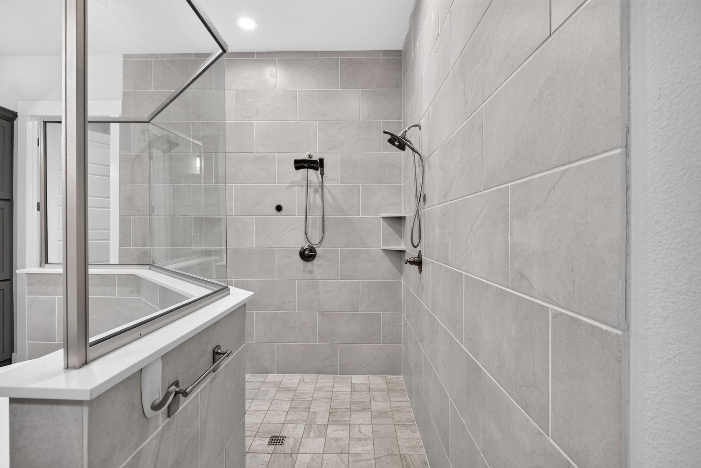
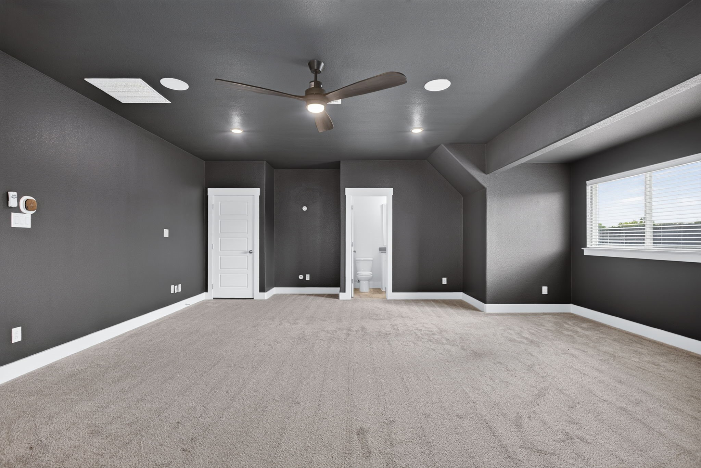
Inside, the home is designed for both everyday living and entertaining, with a spacious chef's kitchen featuring an oversized island, double ovens, gas cooktop, ceiling-height cabinetry and beautiful coffered wood ceilings. The oversized primary suite is a true retreat with a spa-like bath complete with a standalone soaking tub and massive walk-through shower with dual showerheads.

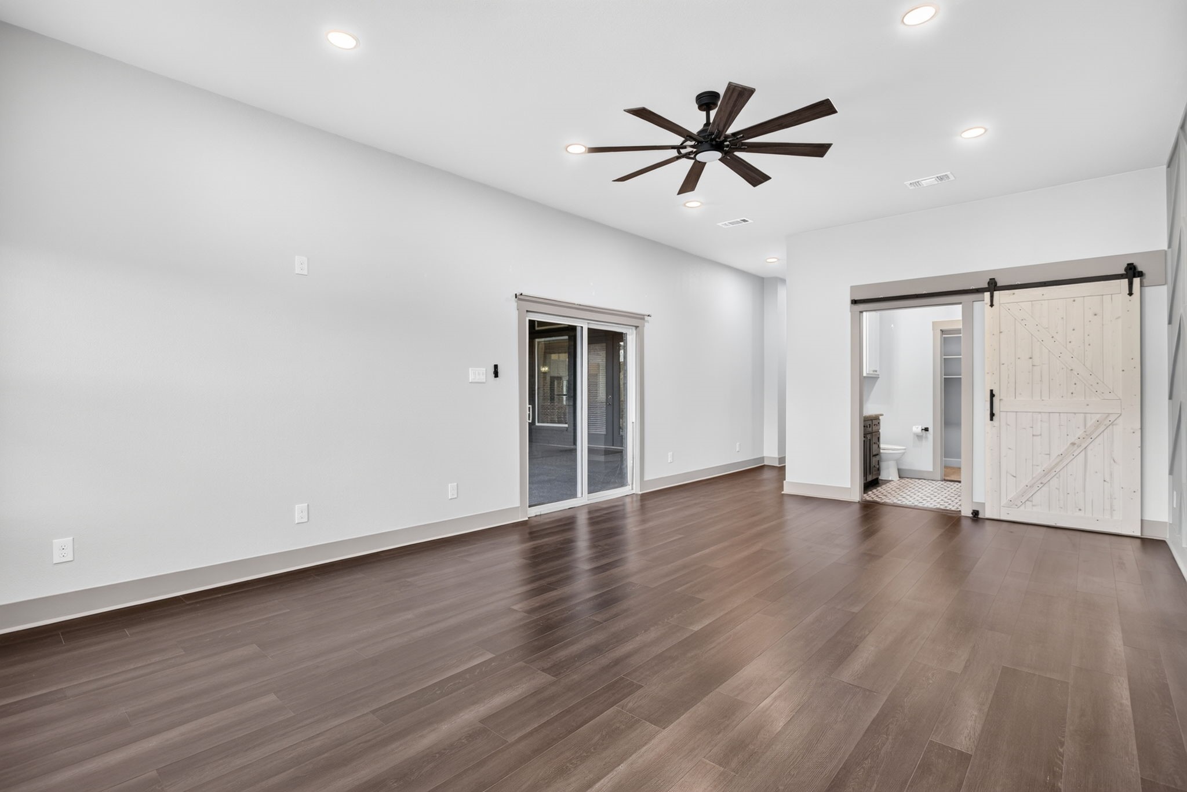
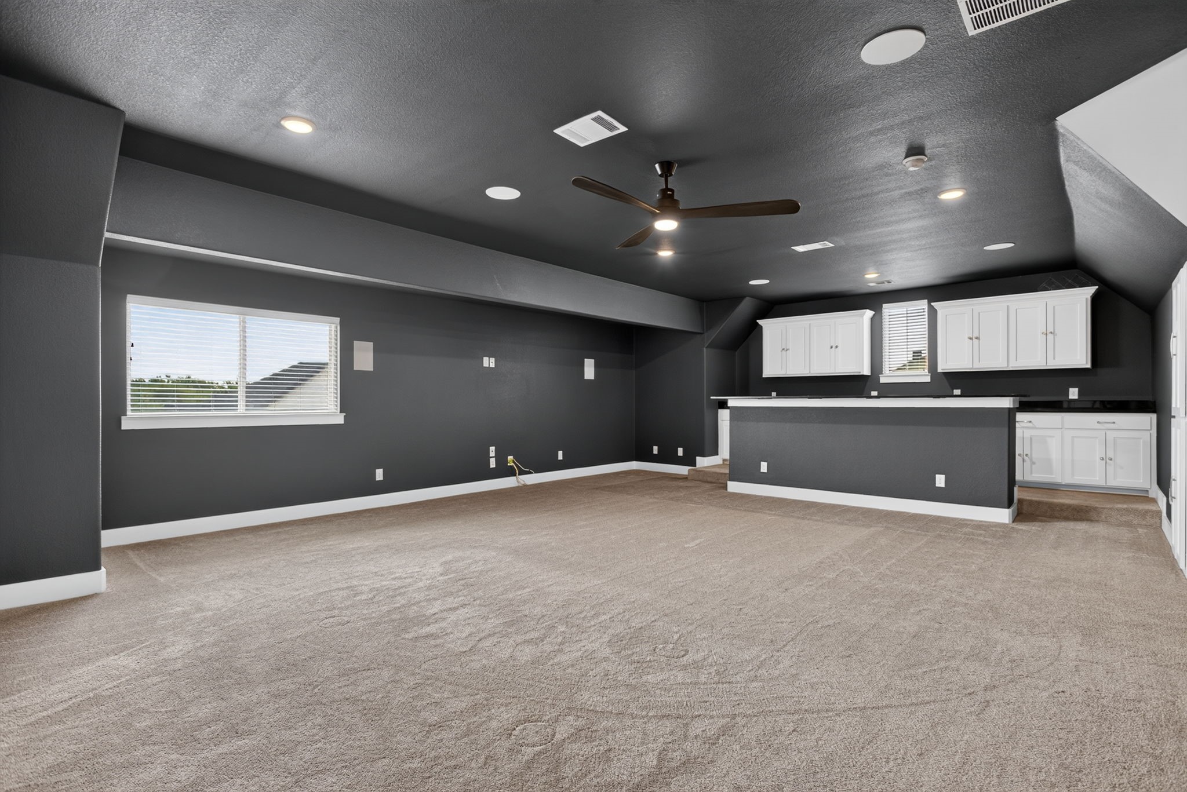
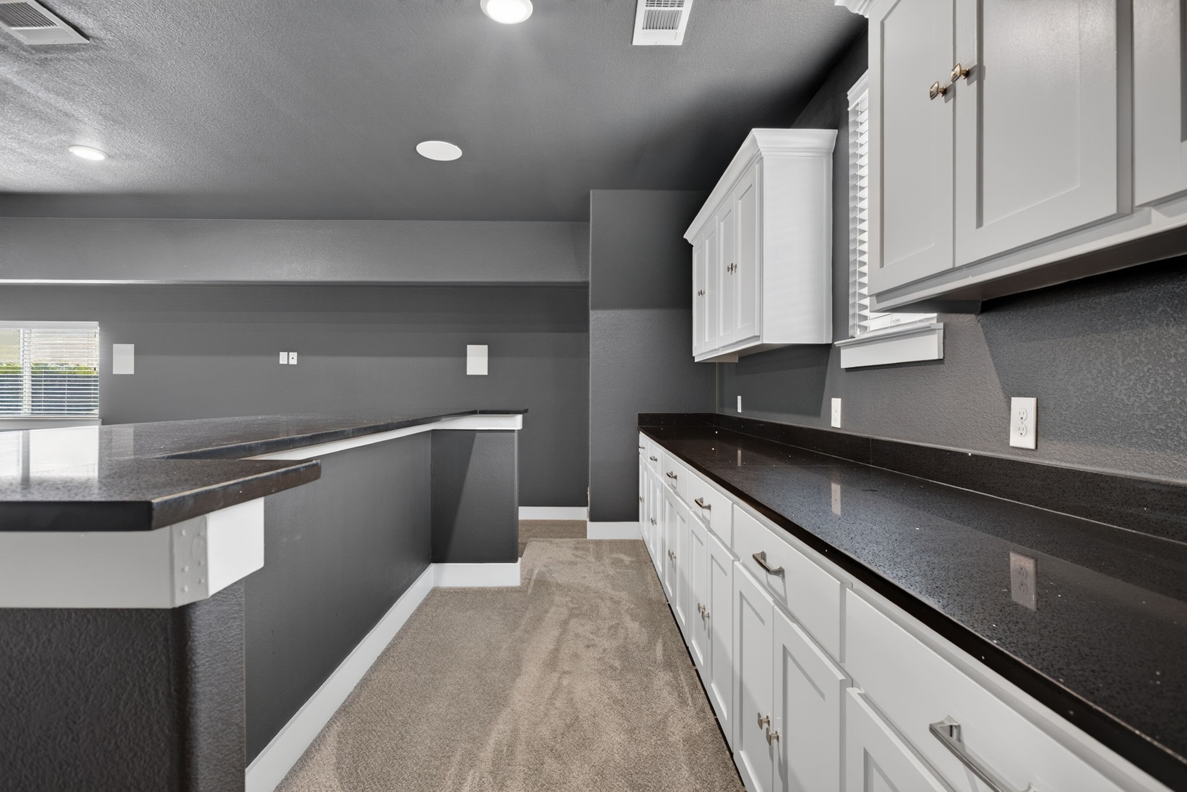
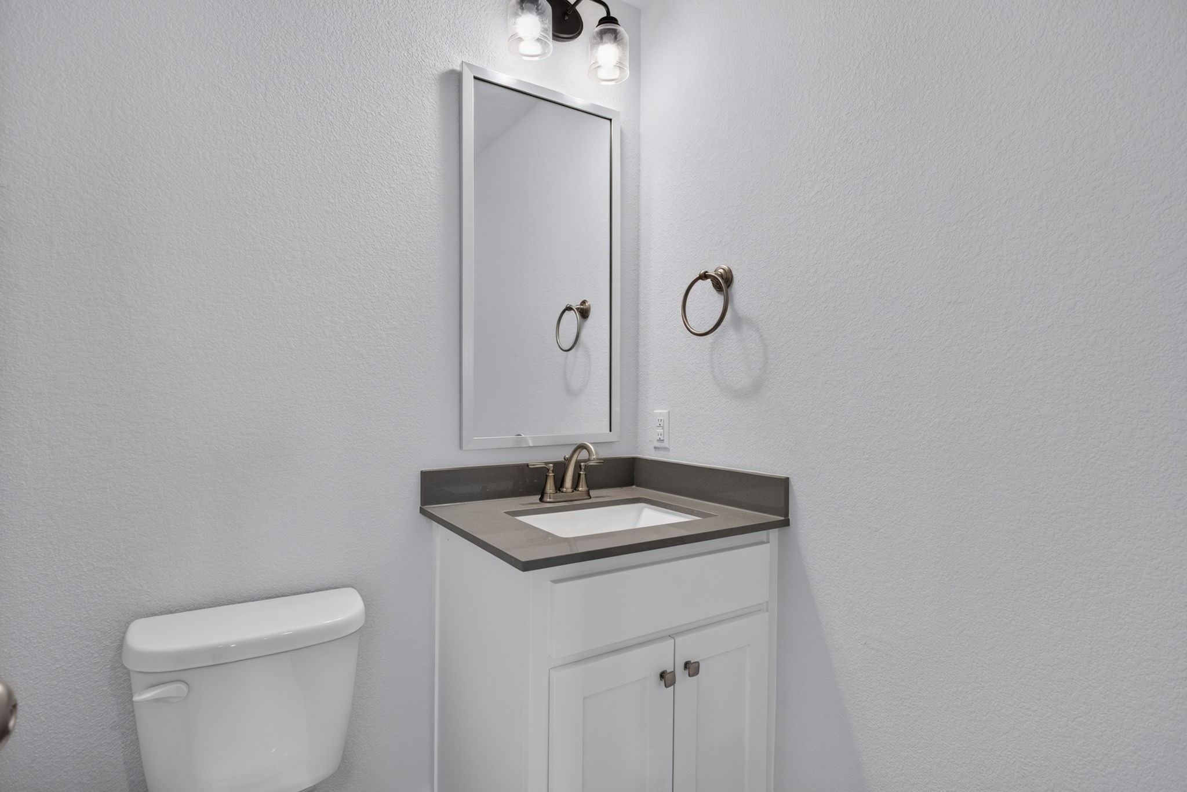
Need flexibility for guests or multigenerational living? A private in-law or second primary suite offers its own entrance, ensuite bath, sitting area and direct access to the screened porch. Upstairs, a bonus room with dry bar and half bath creates the perfect spot for movie nights, game days or a second living space.

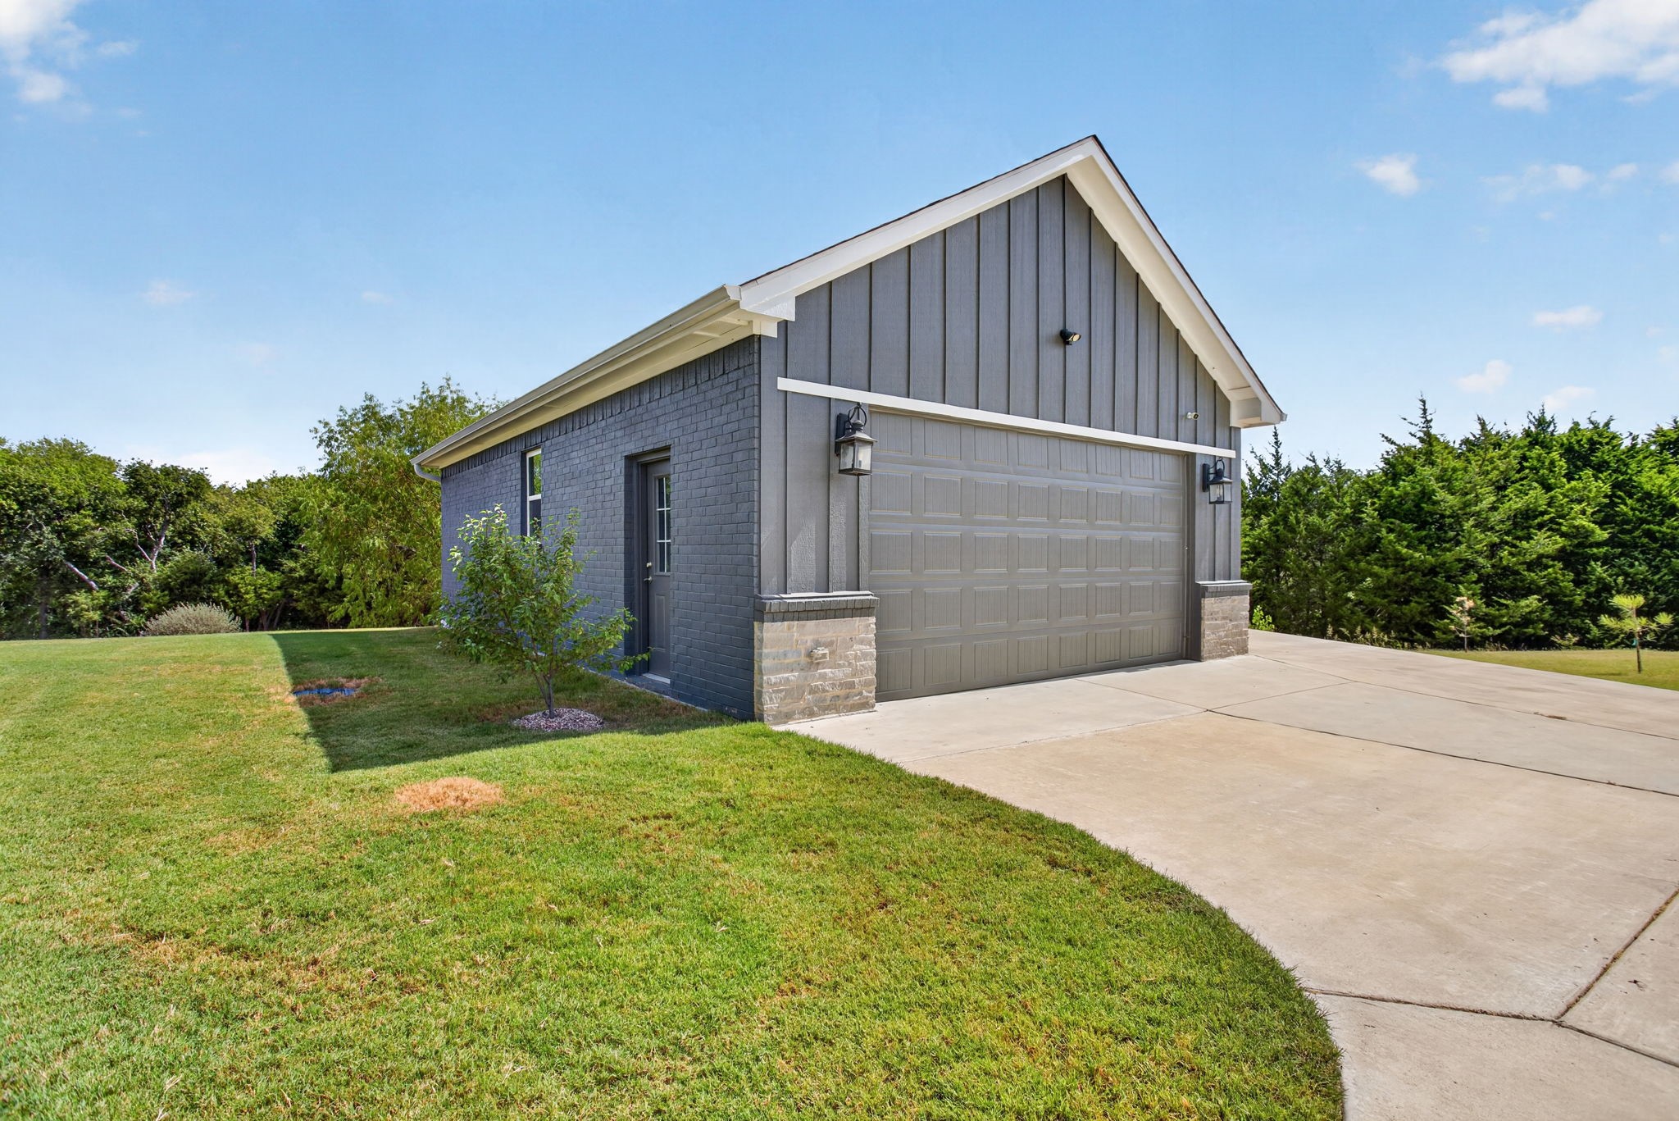
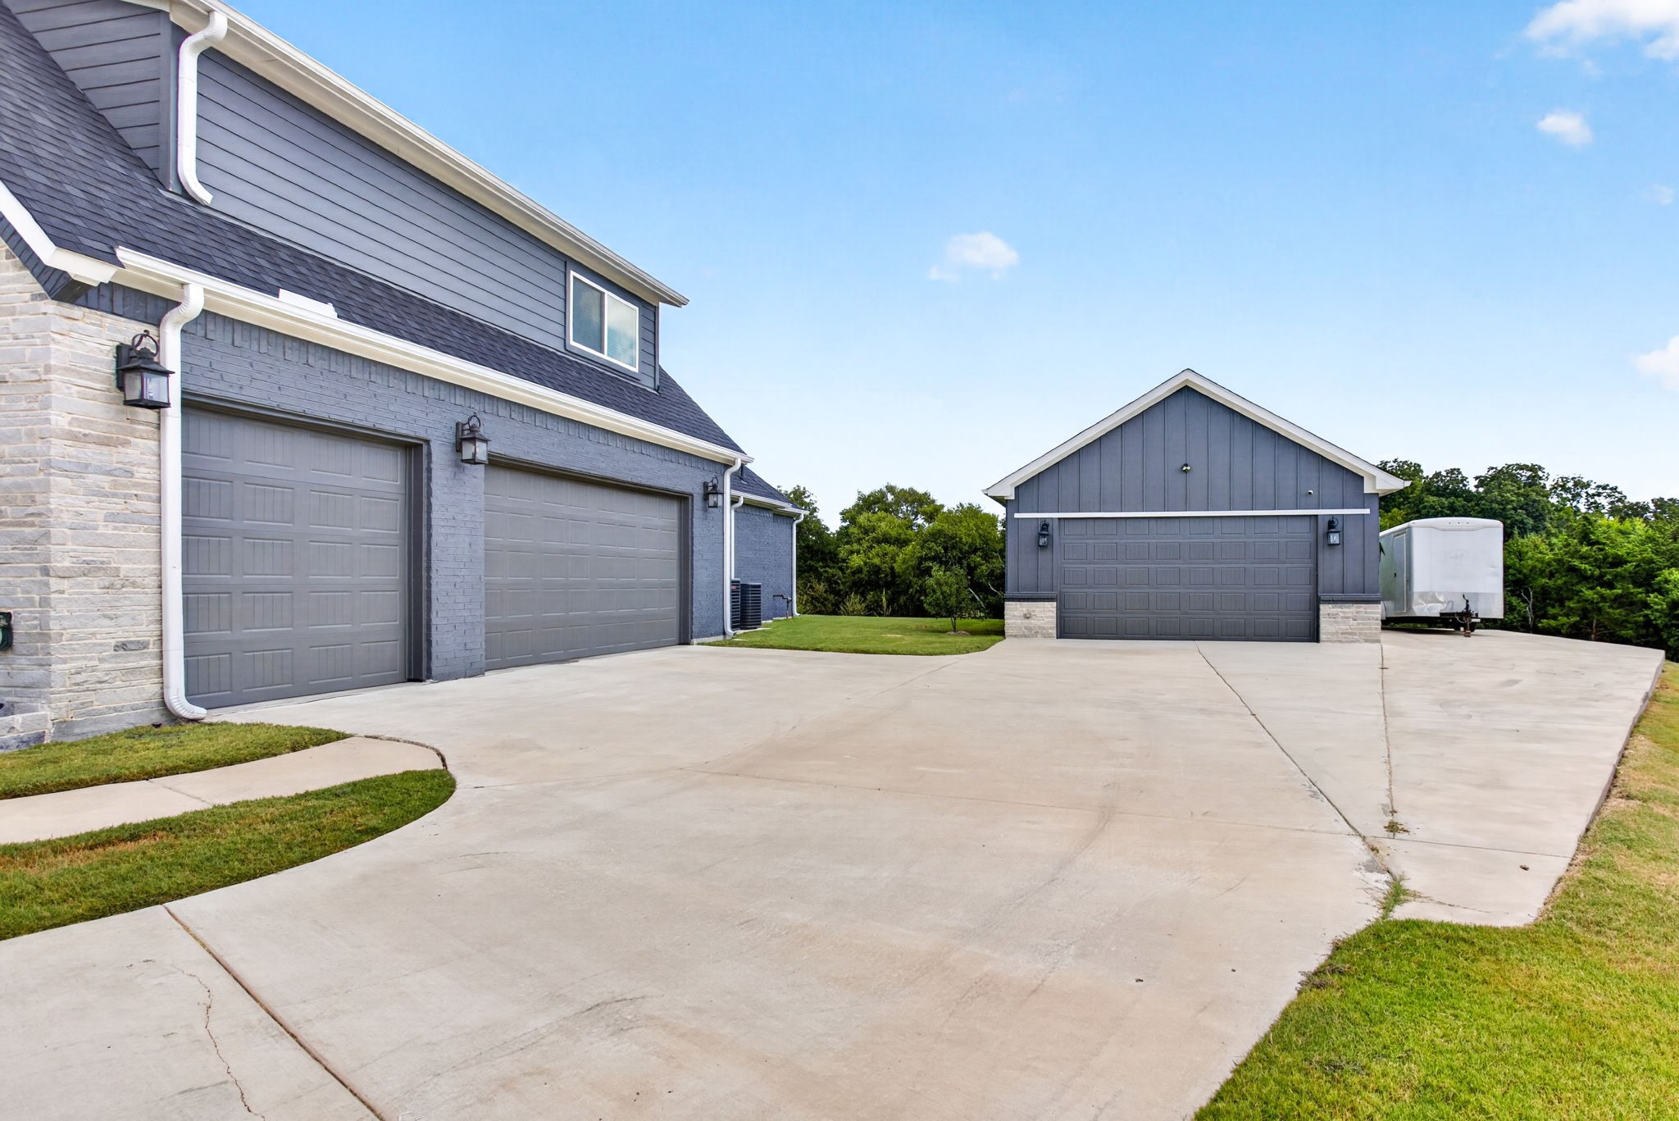
And then there's the garage situation. Seven-car garage capacity is hard to find. In addition to the 3-car attached garage, the oversized detached 4-car garage gives you incredible flexibility for cars, hobbies, a workshop, home gym, studio or the ultimate man cave. An additional parking pad provides room for four more vehicles, a trailer, or boat.

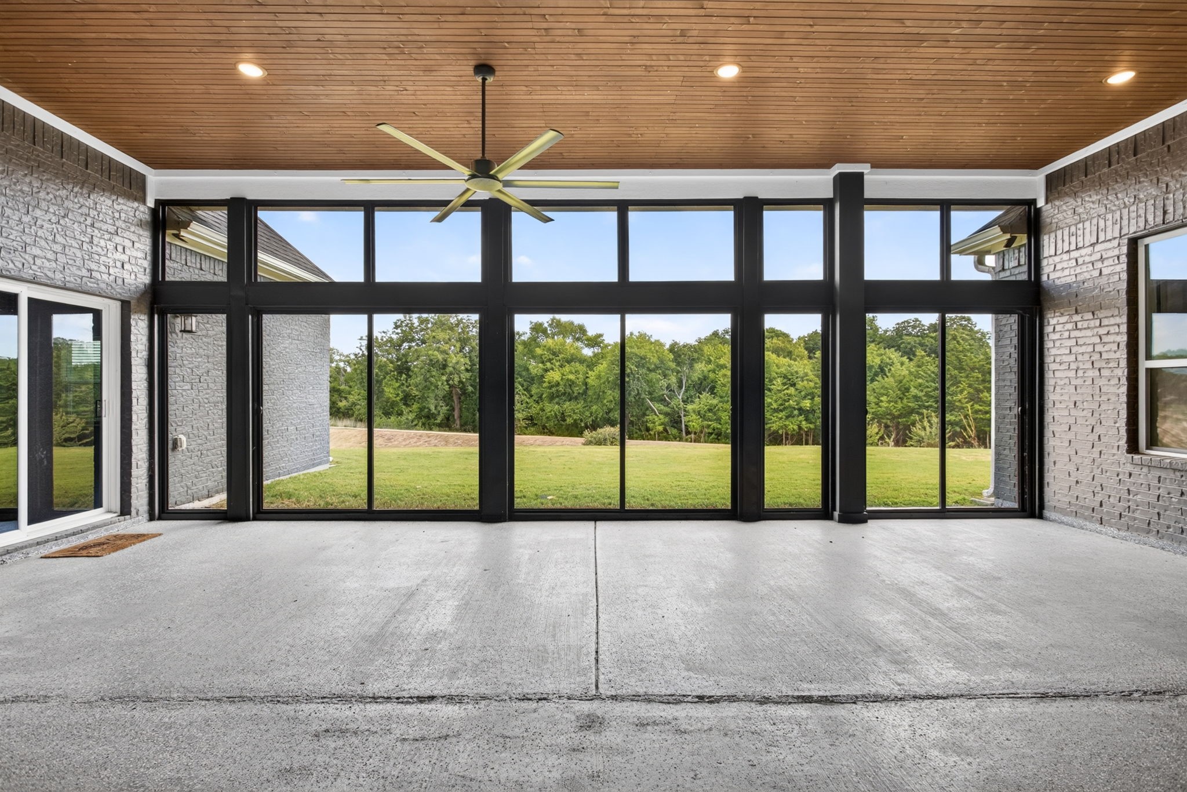
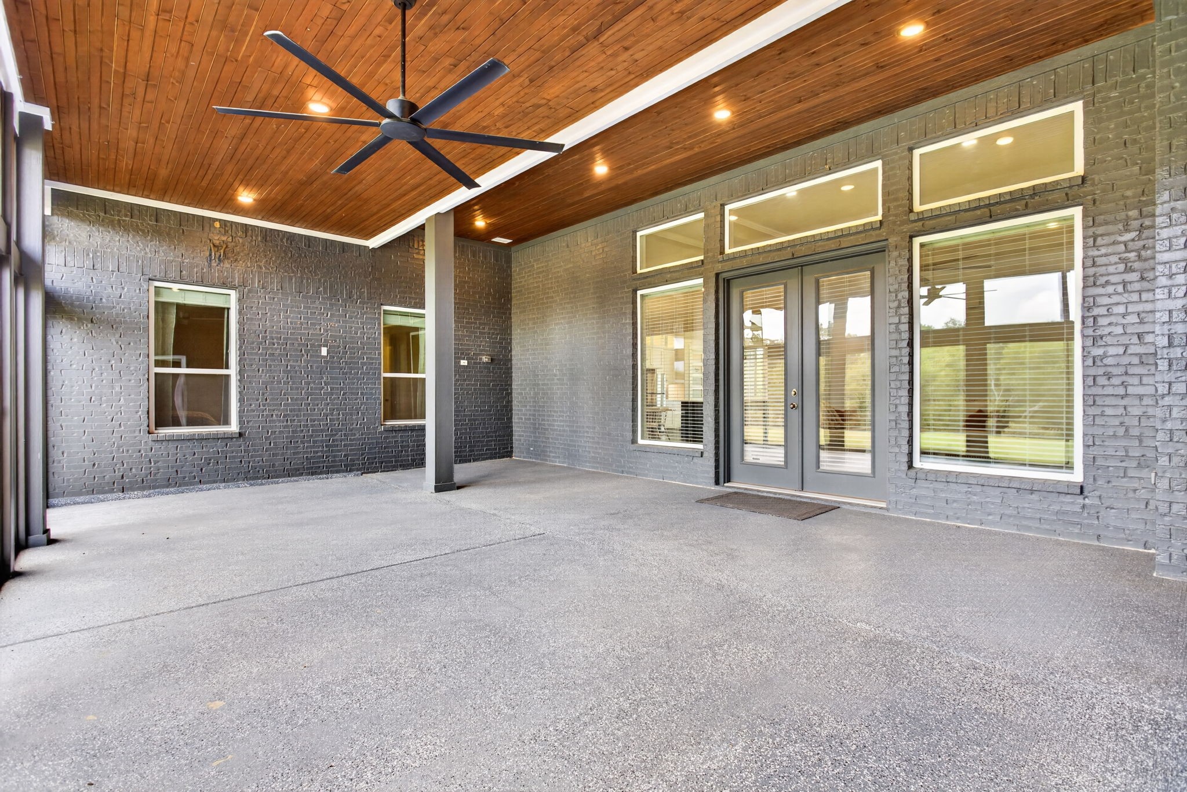
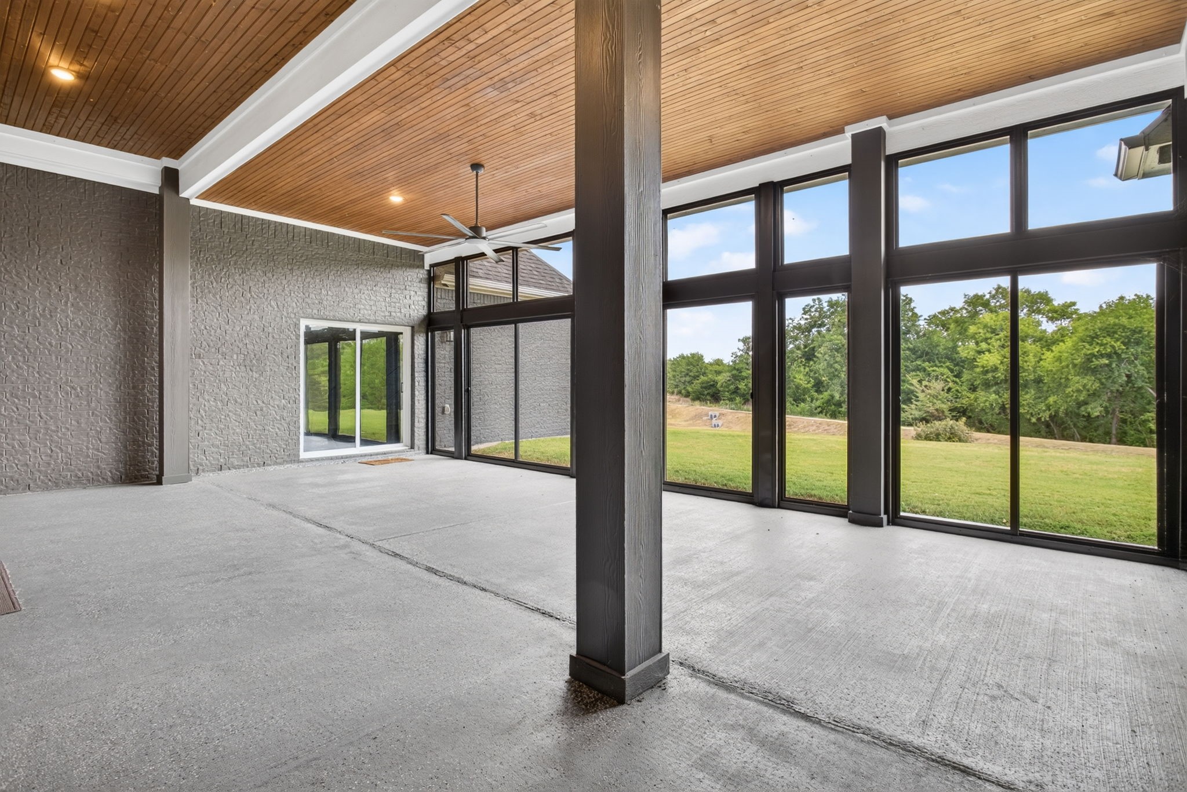
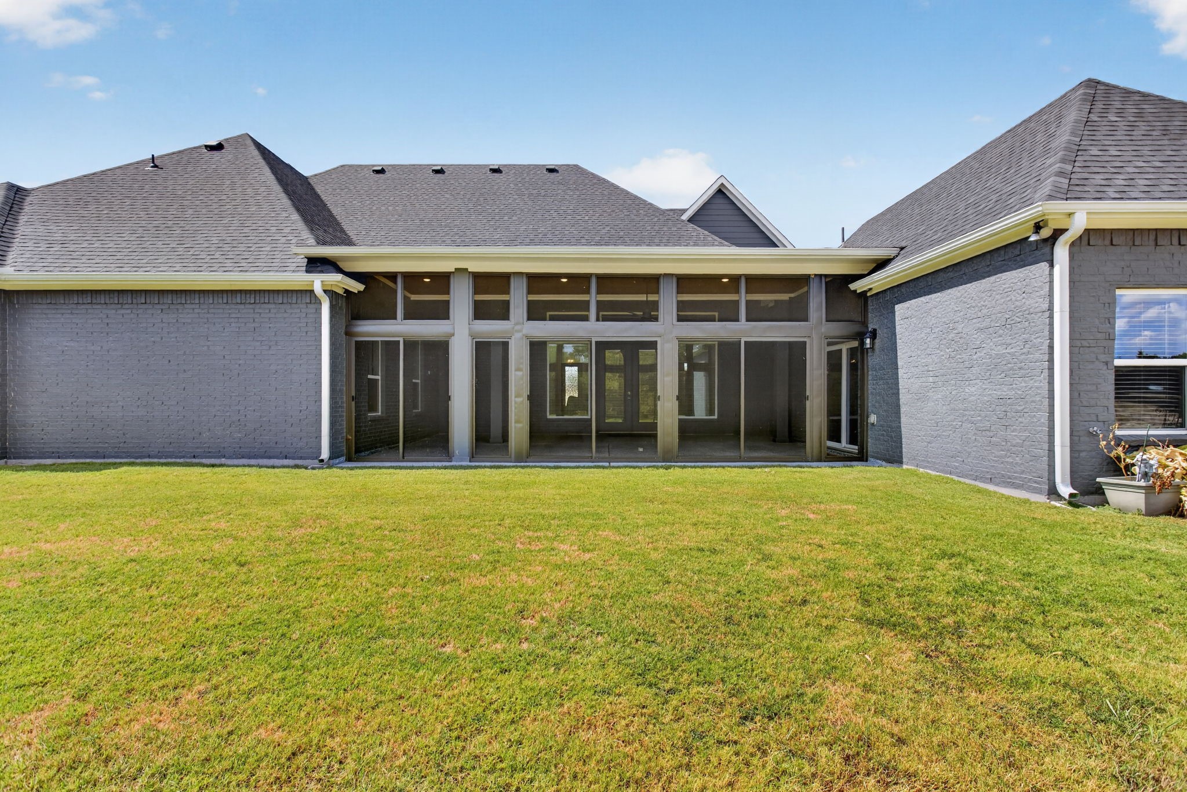
Outside, the huge extended screened patio makes it easy to enjoy the acreage and peaceful setting year-round, while the cul-de-sac location adds another layer of privacy and quiet.

Freshly painted interiors and a new roof in 2025 make this home truly move-in ready.

Share Property

Location

10 Tamminga Trail, Waxahachie, TX 75167

Status

For Sale
Lori Mycoskie

Lori Mycoskie

TITLE

Real Estate Agent

PHONE

817-271-7012

Property Amenities

Interior
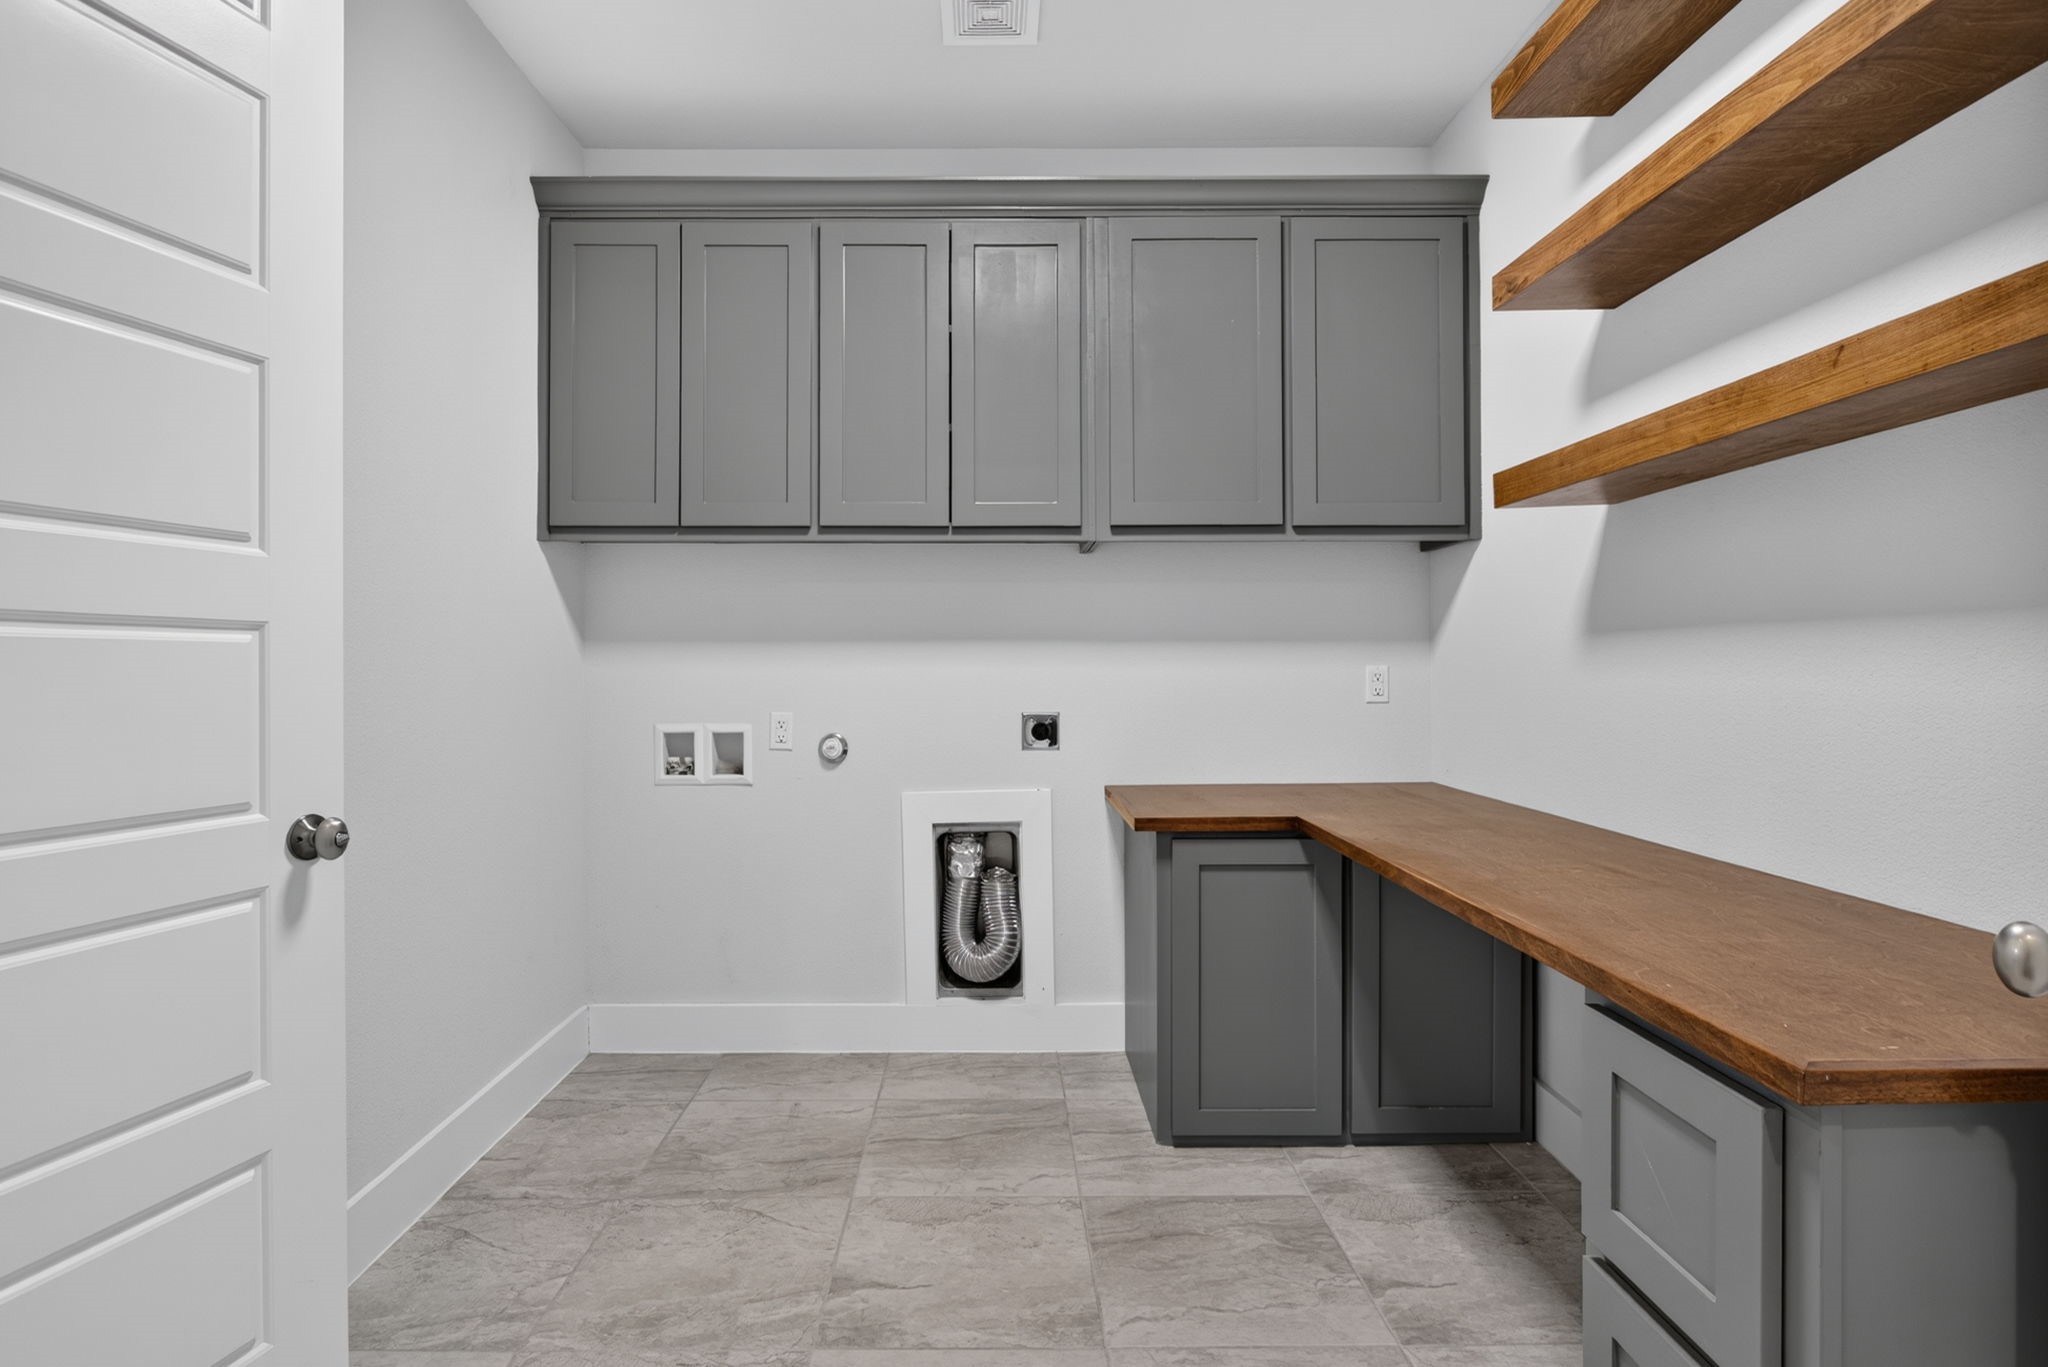
Laundry room Electric Dryer Hookup, Laundry in Utility Room
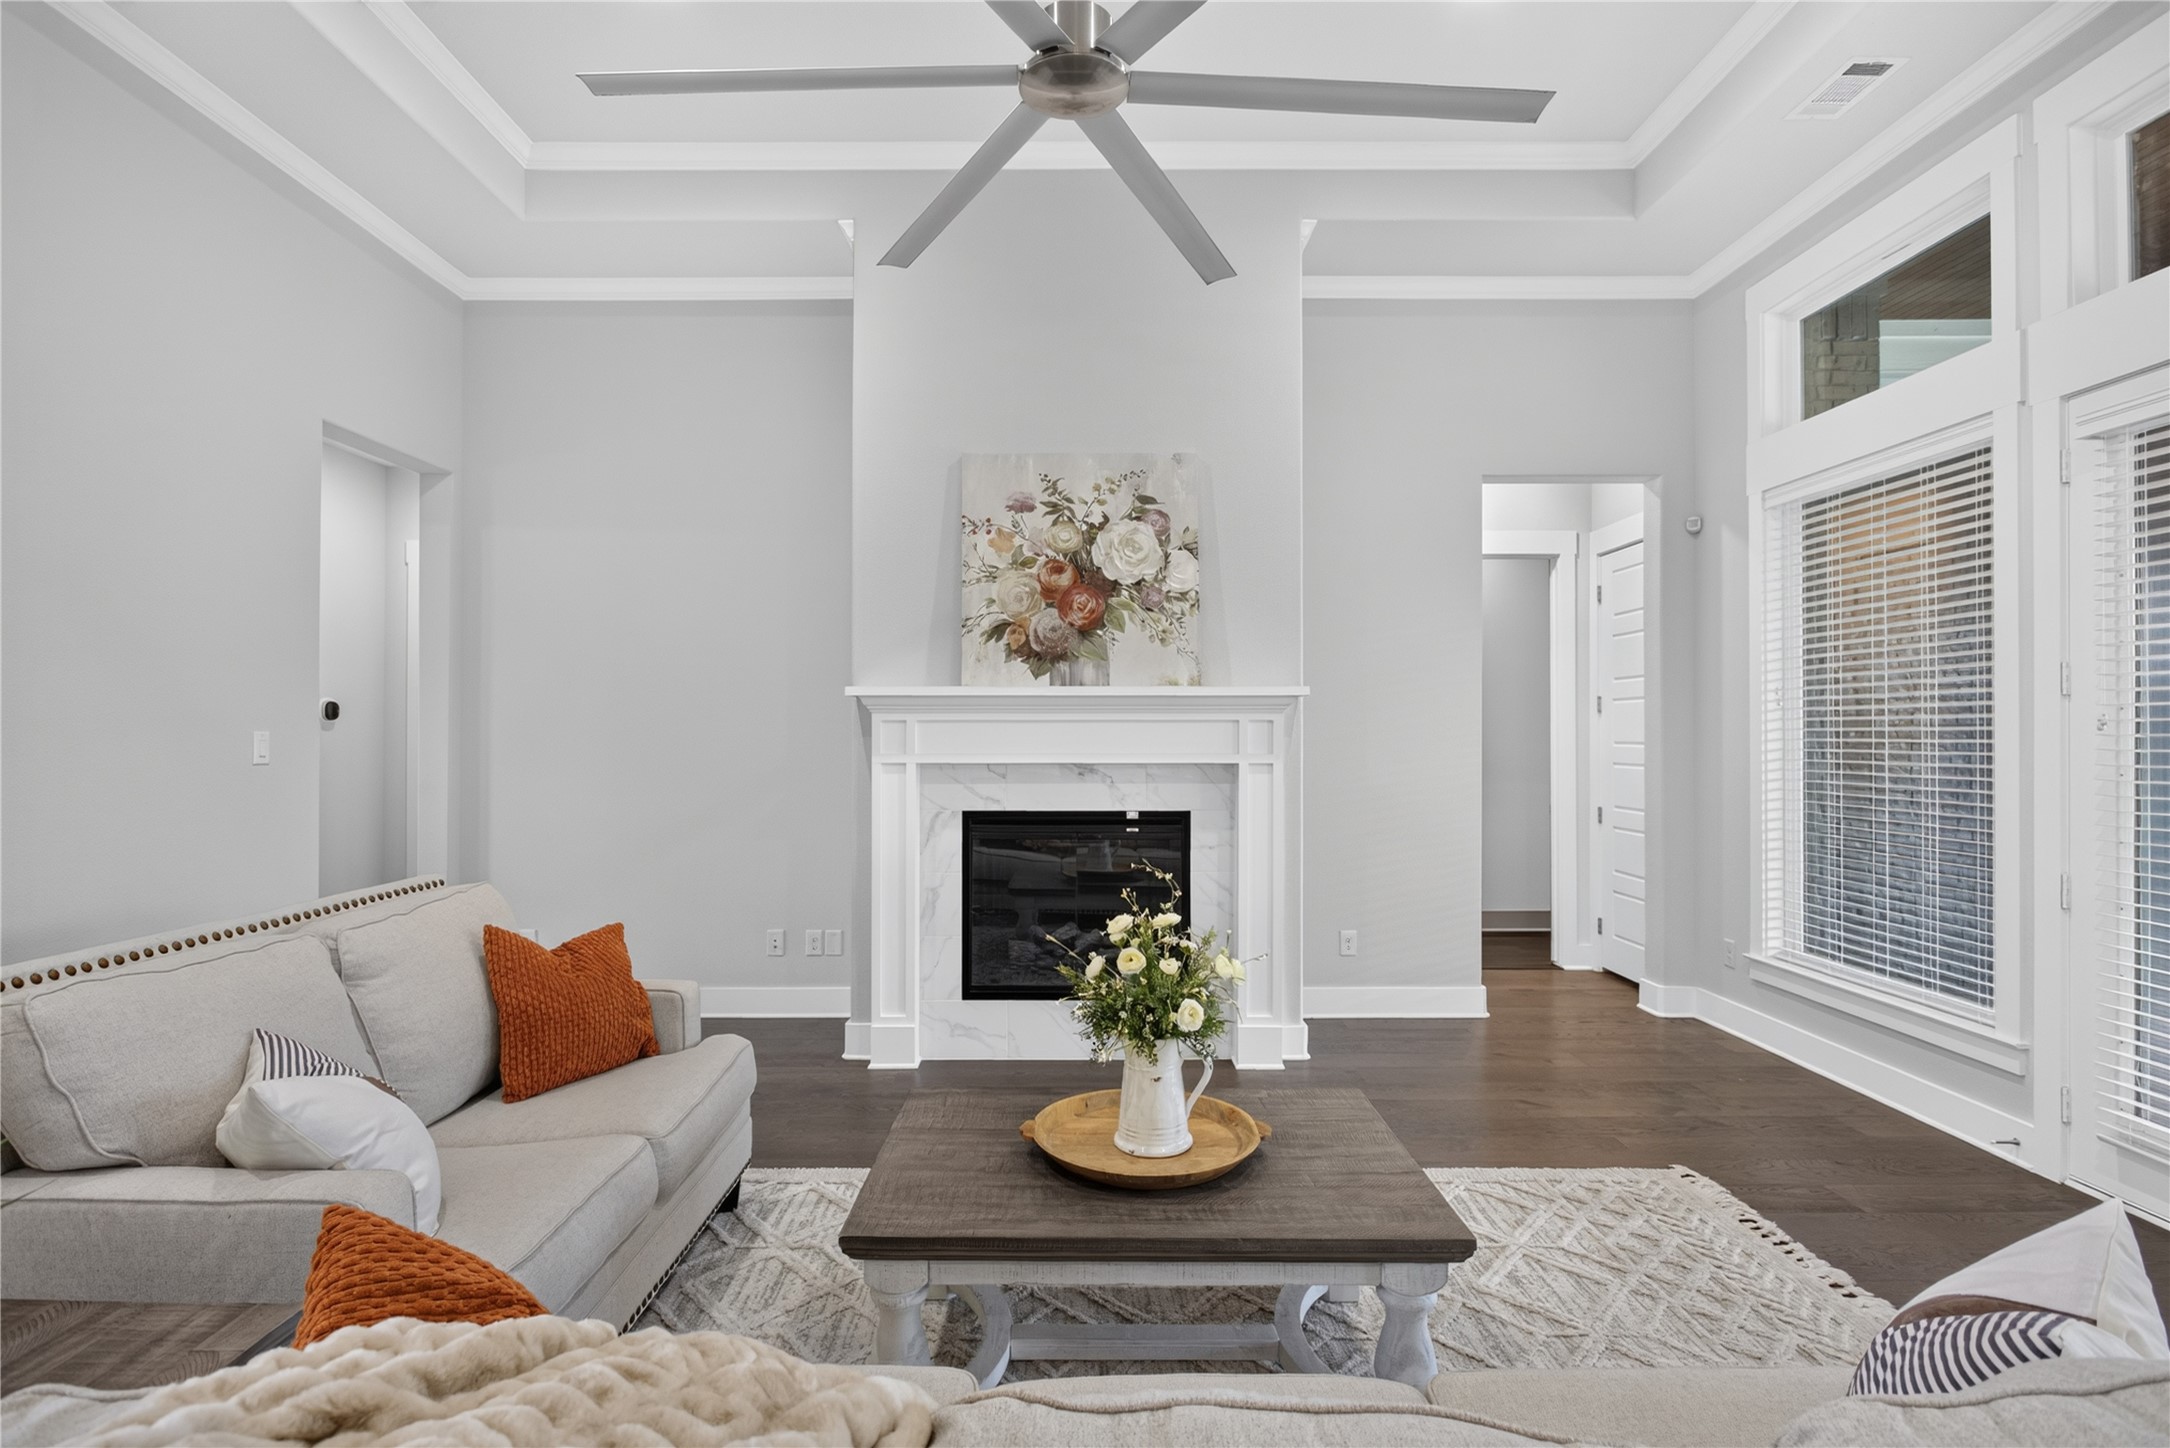
Fireplace Gas, Living Room
Appliances Double Oven, Dishwasher, Electric Oven, Gas Cooktop, Disposal, Microwave, Vented Exhaust Fan
Flooring Carpet, Tile, Wood
Total Bedrooms: 5
Half Bathrooms: 1
Full Bathrooms: 4
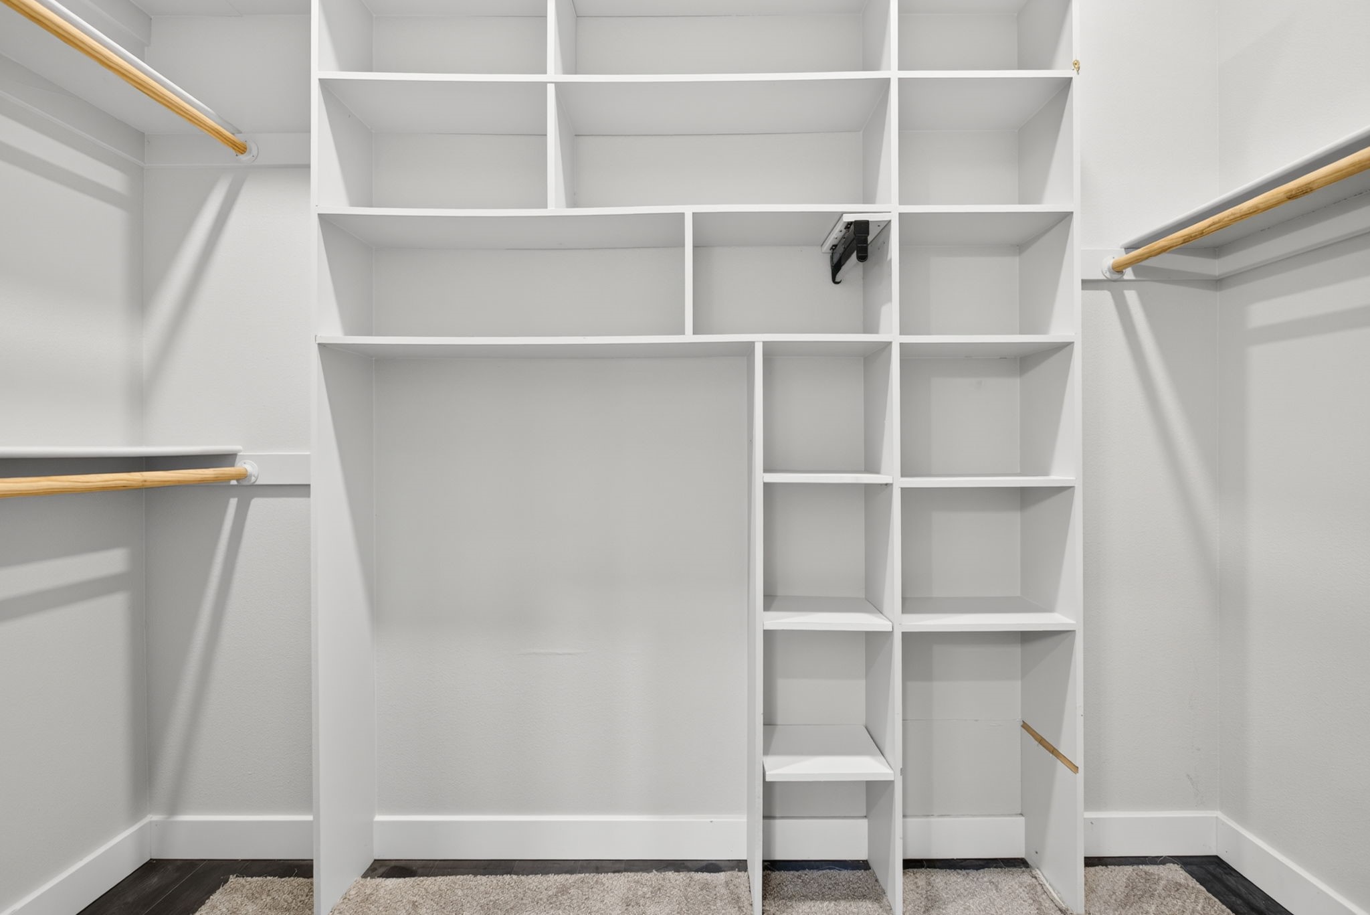
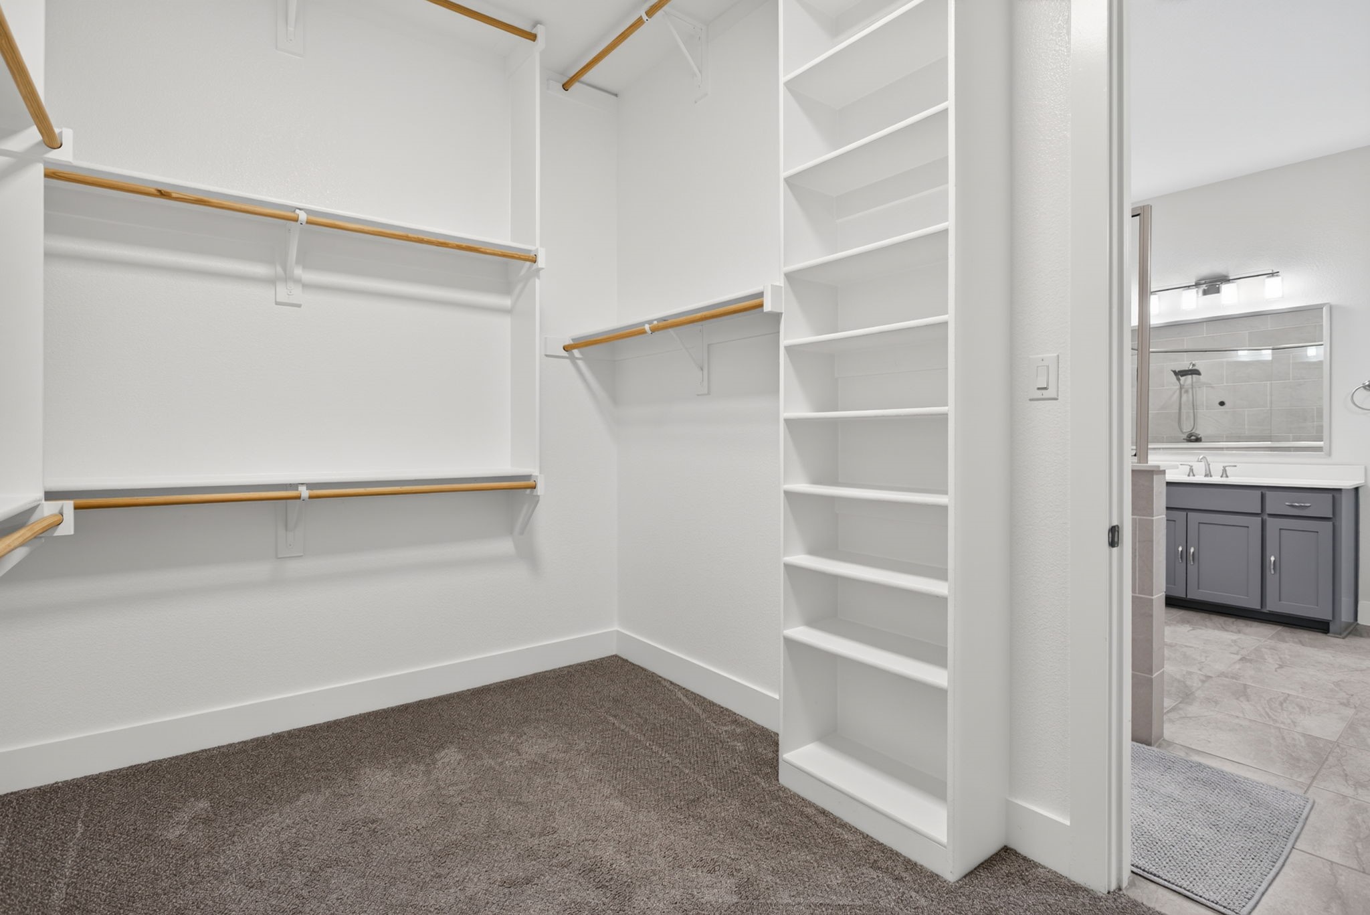
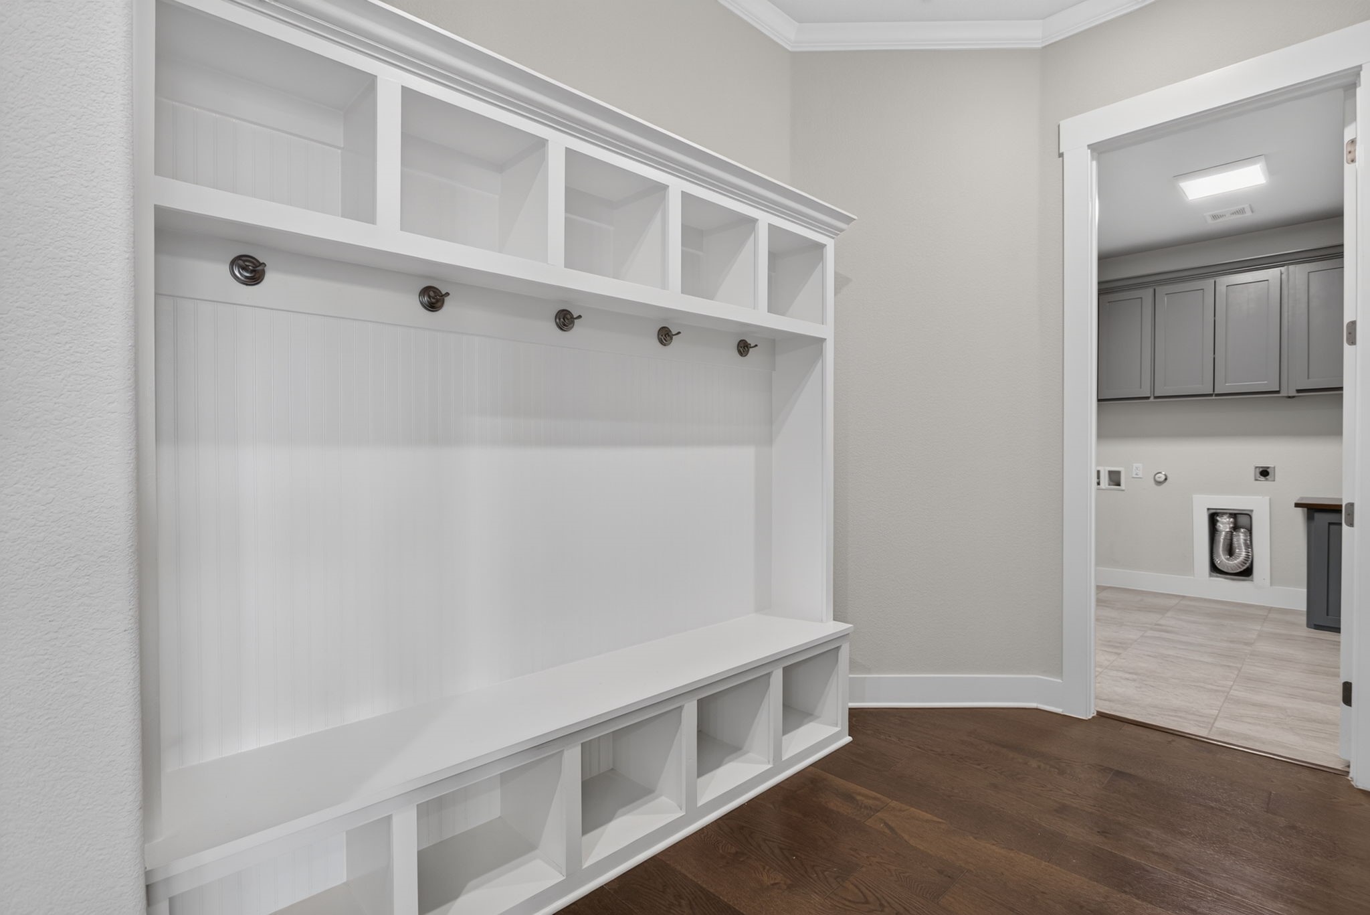
Other Interior Features Built-in Features, Dry Bar, In-Law Floorplan, Kitchen Island, Multiple Master Suites, Open Floorplan, Pantry, Smart Home, Walk-In Closet(s)
Area & Lot
Open house

9/5/2026 1:00PM - 3:00PM CDT

9/13/2026 12:00PM - 2:00PM CDT

Lot Area 1.61 Acres
Living area 3,740 Sq.Ft.
MLS® ID 21370512
Year Built 2021
School District Maypearl ISD
High School Maypearl
Middle School Maypearl
Elementary School Maypearl
Architecture Styles Detached
Type Residential
Status For Sale
Exterior
Stories 2
Pool None
Air conditioning Central Air, Ceiling Fan(s), Electric
Heat type Central, Electric
Disability Features Accessible Entrance
Water Source Community/Coop
Garage Space 7.0
Security Features Security System, Smoke Detector(s)
Sewer Aerobic Septic
Other Exterior Features Rain Gutters
Parking Additional Parking, Door-Multi, Direct Access, Driveway, Garage, Garage Door Opener, Oversized, Parking Pad, Garage Faces Side
Lot Features Acreage, Back Yard, Cul-De-Sac, Lawn, Landscaped, Subdivision, Sprinkler System
Roof Composition
Utilities Septic Available, Water Available
Finance
Sales Price $820,000
HOA Fees $480 yearly
Real Estate Tax $8,876 yearly

360 Virtual Tour

Take a tour of this property
image

Schedule a Showing

We would love to show you our beautiful property. Please select your preferred date and time below. An agent will be in touch shortly to confirm your appointment.

Schedule a Showing

We would love to show you our beautiful property. Please select your preferred date and time below. An agent will be in touch shortly to confirm your appointment.

Thank you for your interest in 10 Tamminga Trail, Waxahachie, TX 75167. We are reviewing your request and will be in touch shortly!

Mortgage Calculator

Estimate your monthly mortgage payment, including the principal and interest, property taxes, and HOA. Adjust the values to generate a more accurate rate.

All estimates are provided for informational purposes only. Actual amounts may vary.
$0,000 Your Payment 20 15 65
$0,000 Your Payment

Let’s Find Your Perfect Home Together

We pride ourselves in providing personalized solutions that bring our clients closer to their dream properties and enhance their long-term wealth.