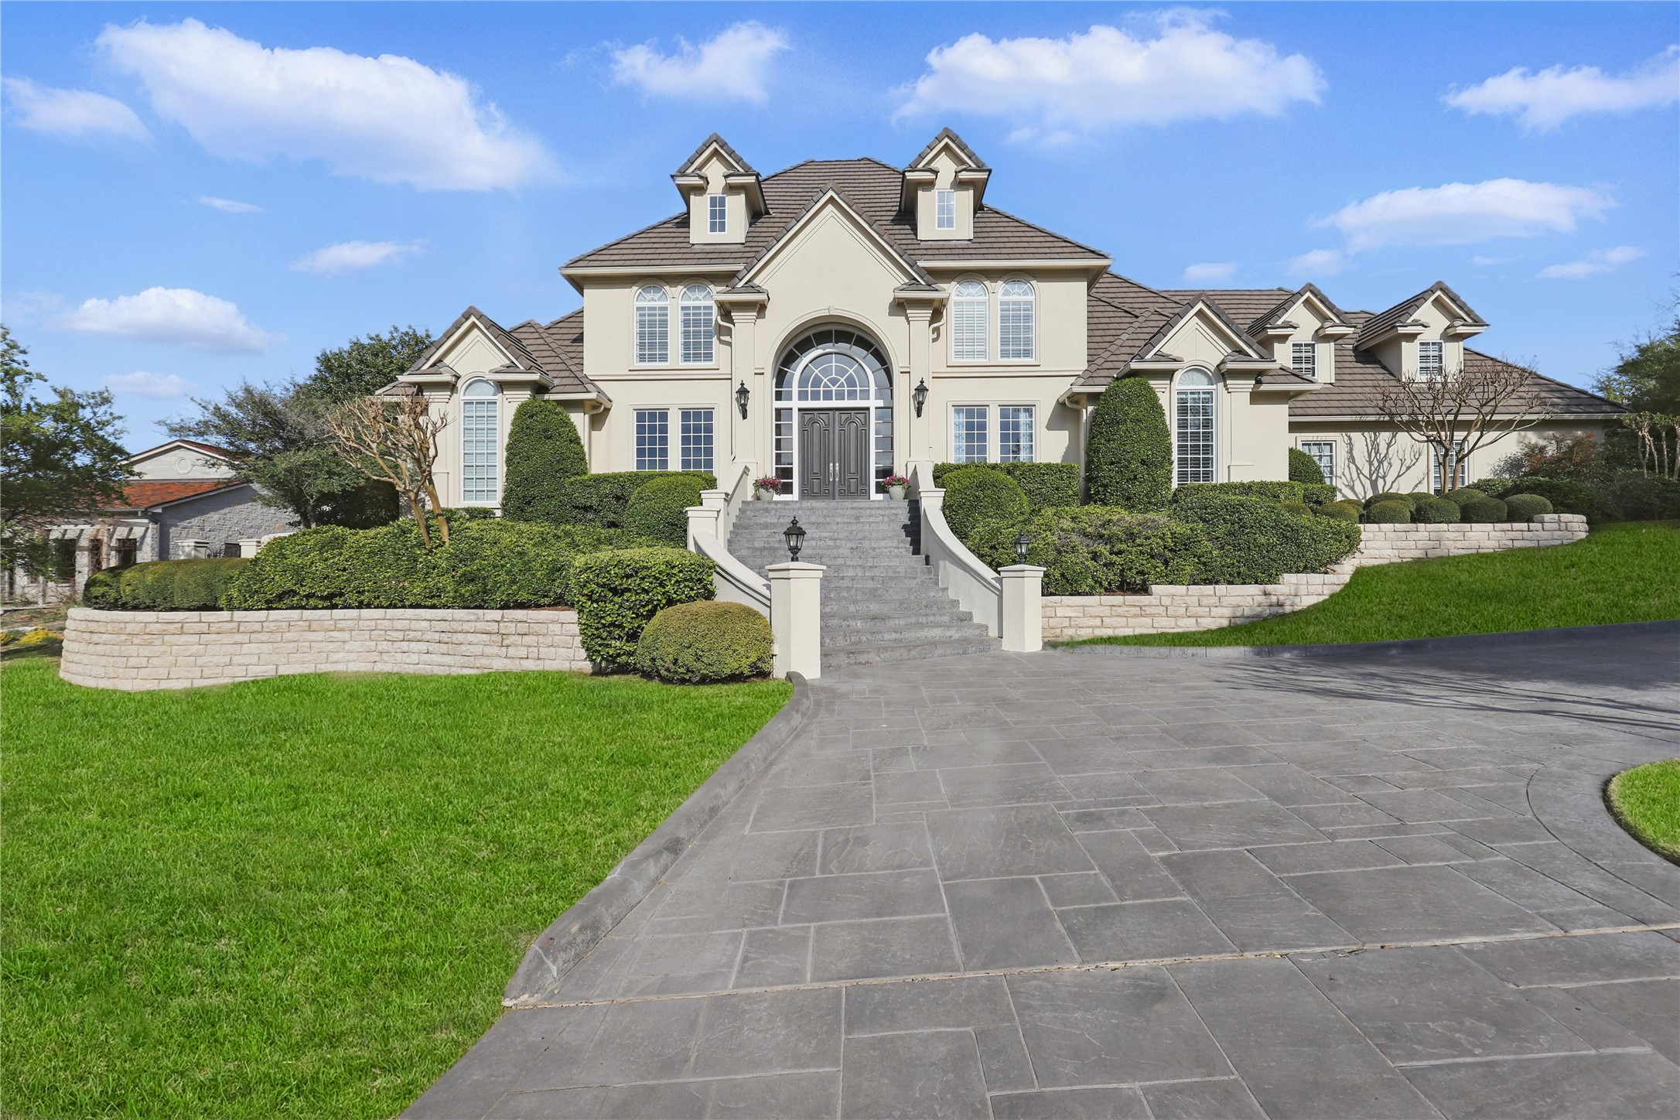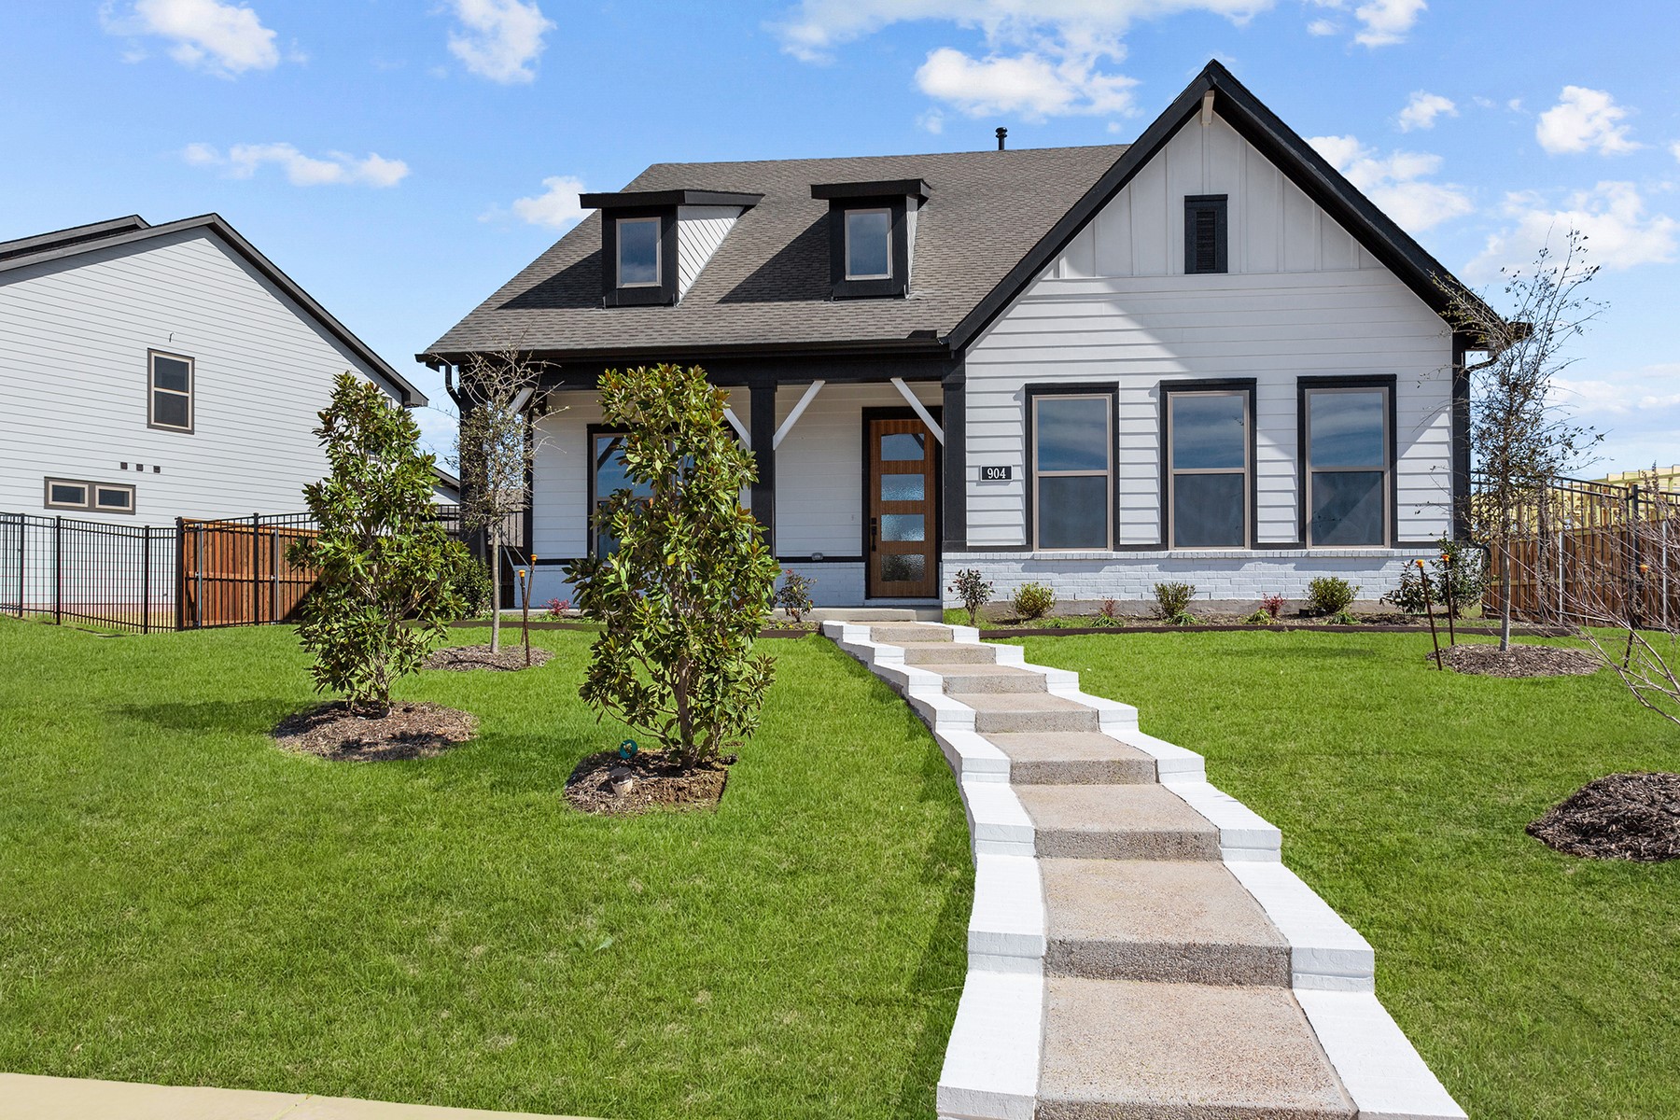
904 Gilbreath Avenue, a white-and-black gabled home with dormers and a stepped front walkway.
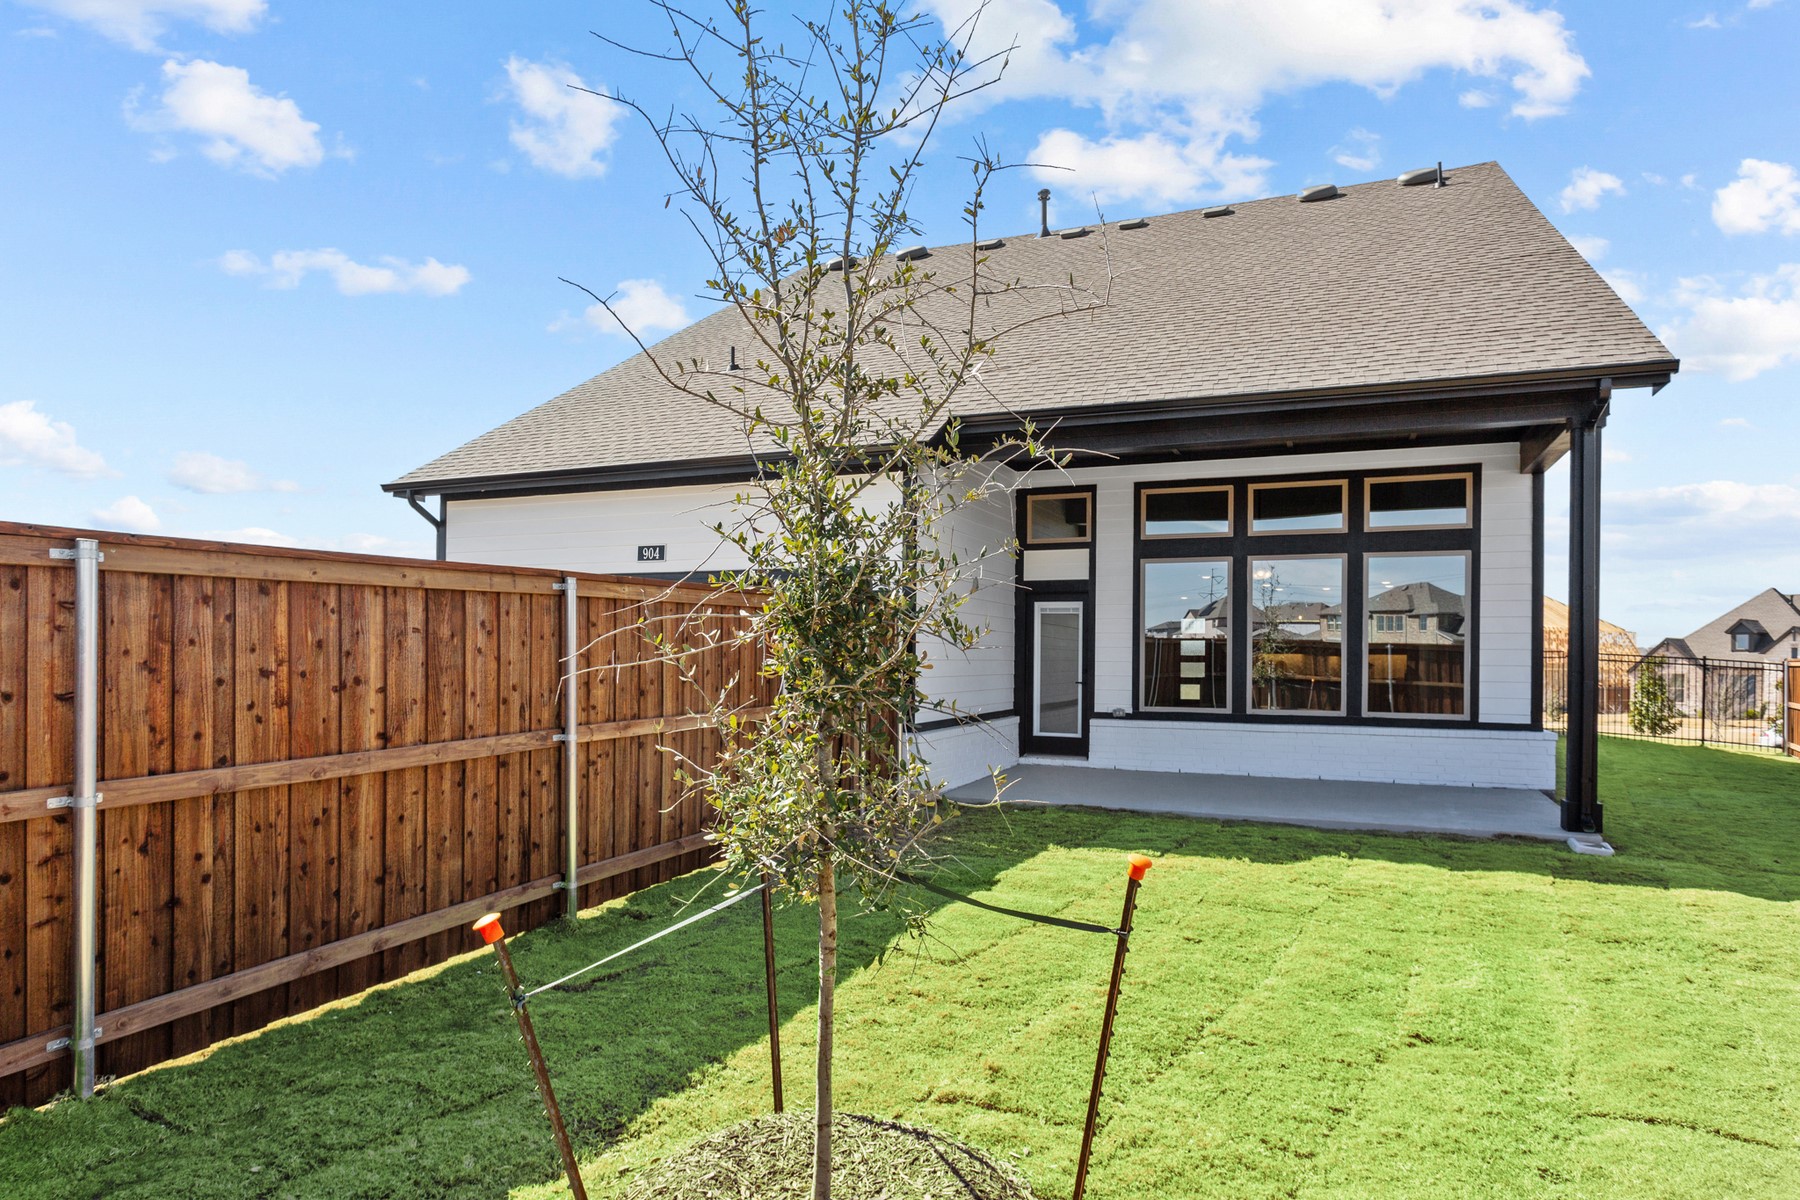
Rear of a white house with black trim, large windows, and a fenced green backyard.
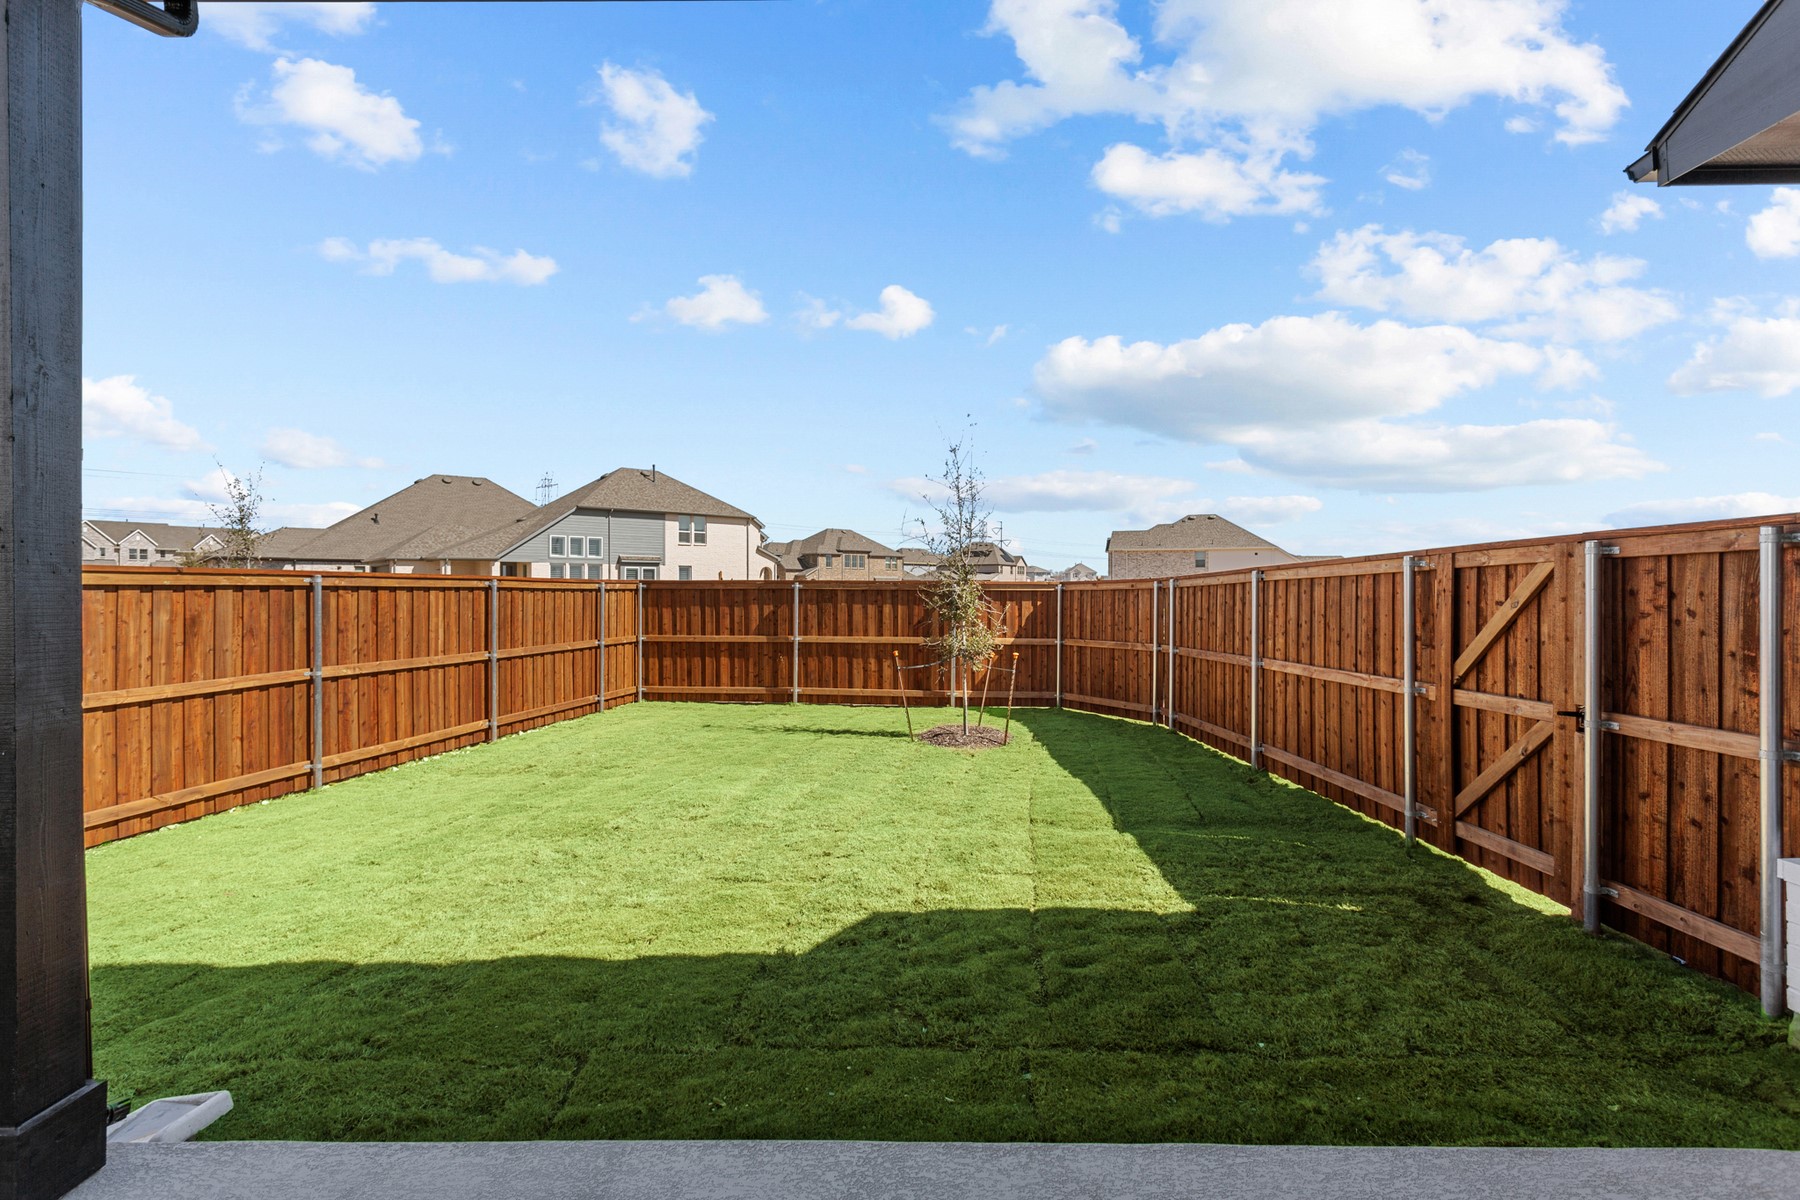
Fenced backyard with a green lawn, young tree, and concrete patio.
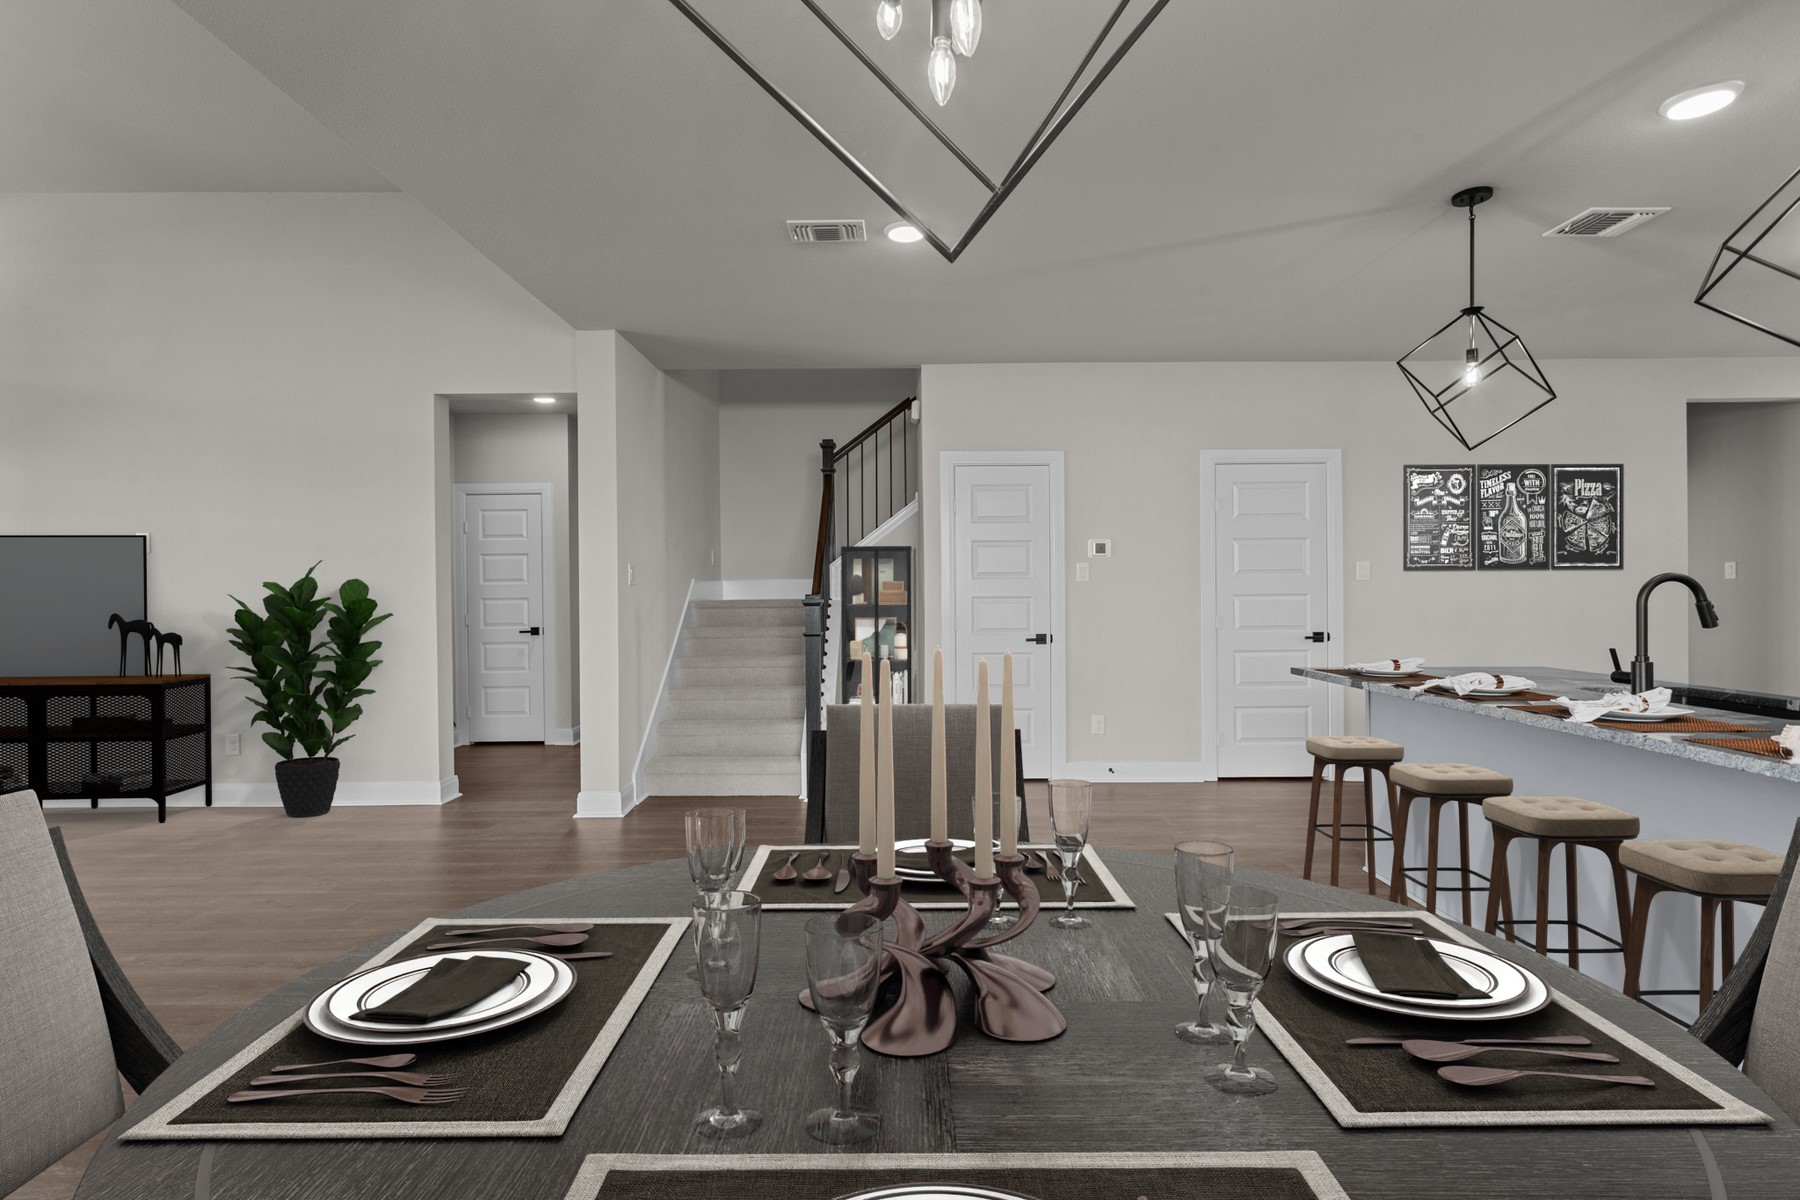
Dining room with a set table beside a kitchen island and staircase.
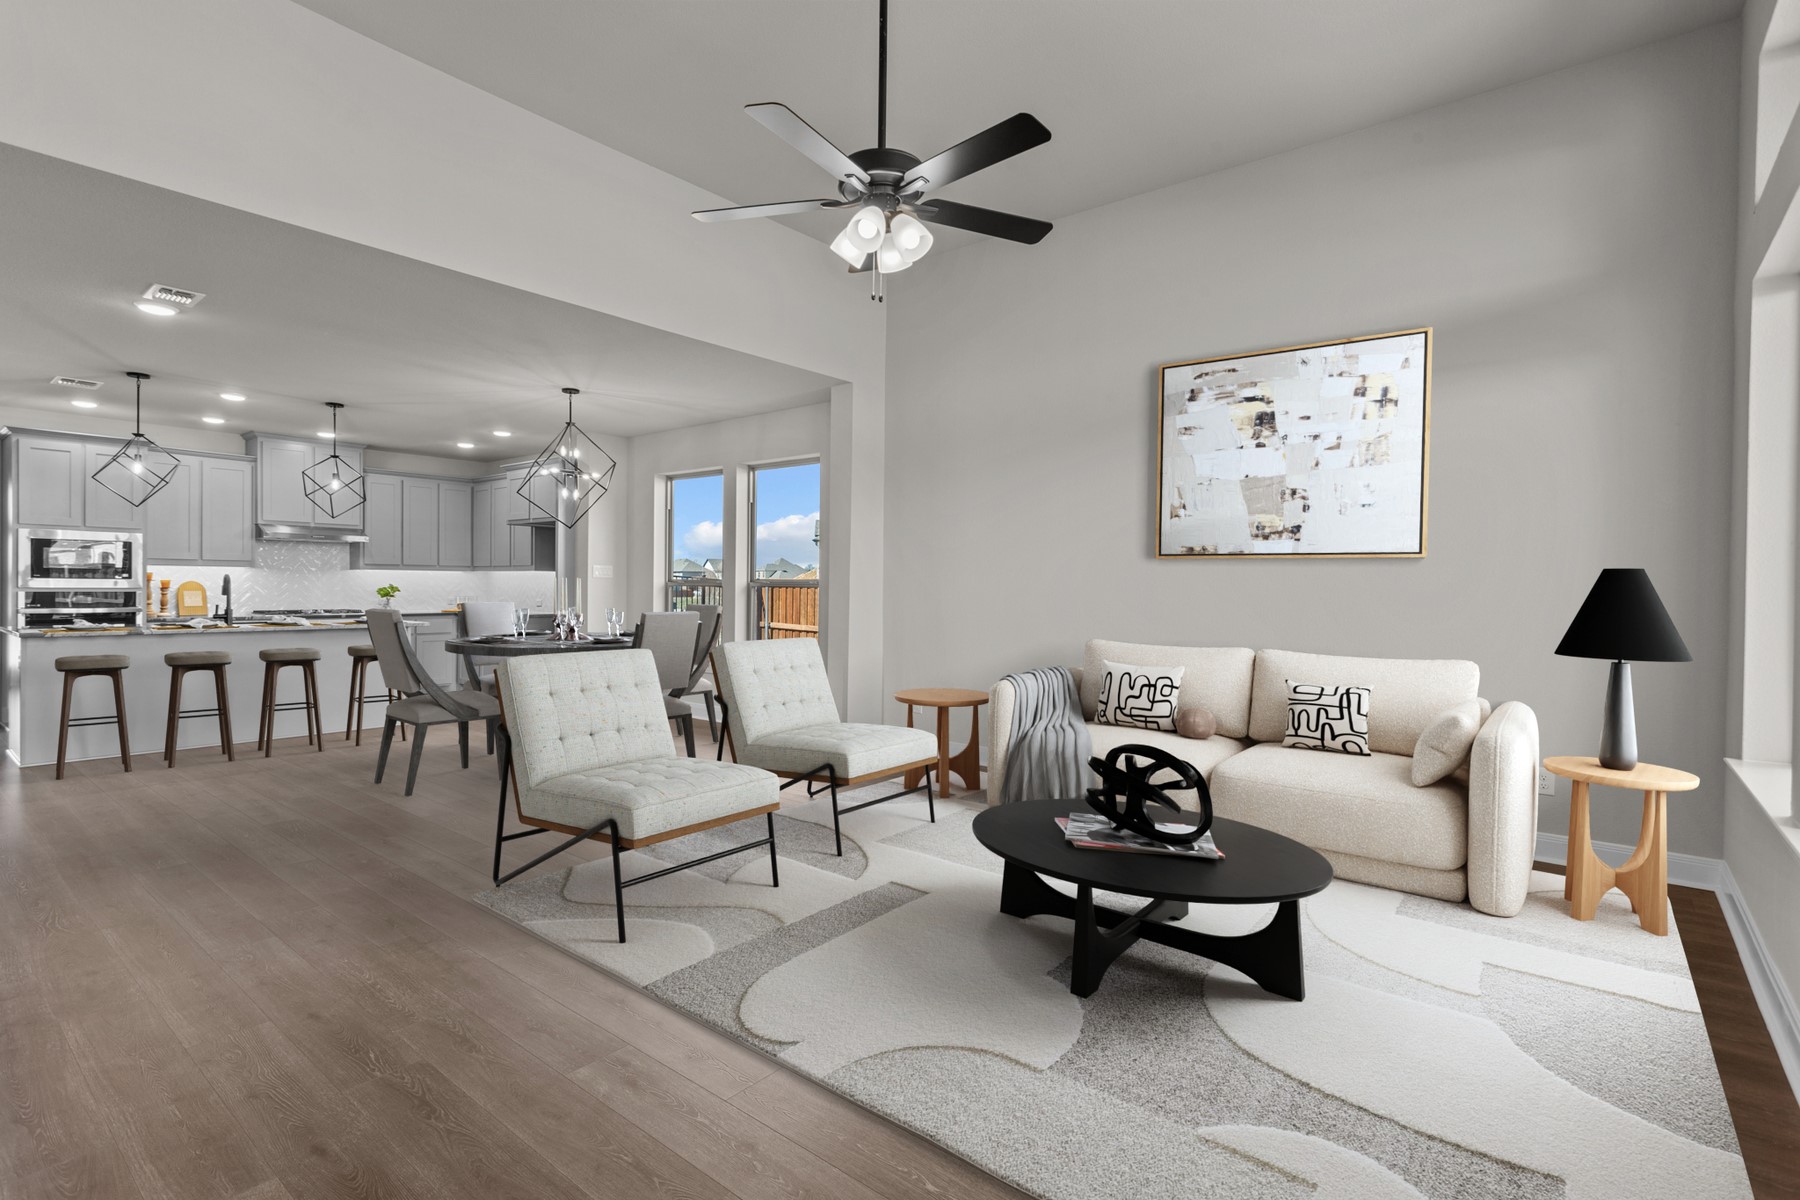
Open-plan living room with a cream sofa, two armchairs, and a kitchen with gray cabinets beyond.
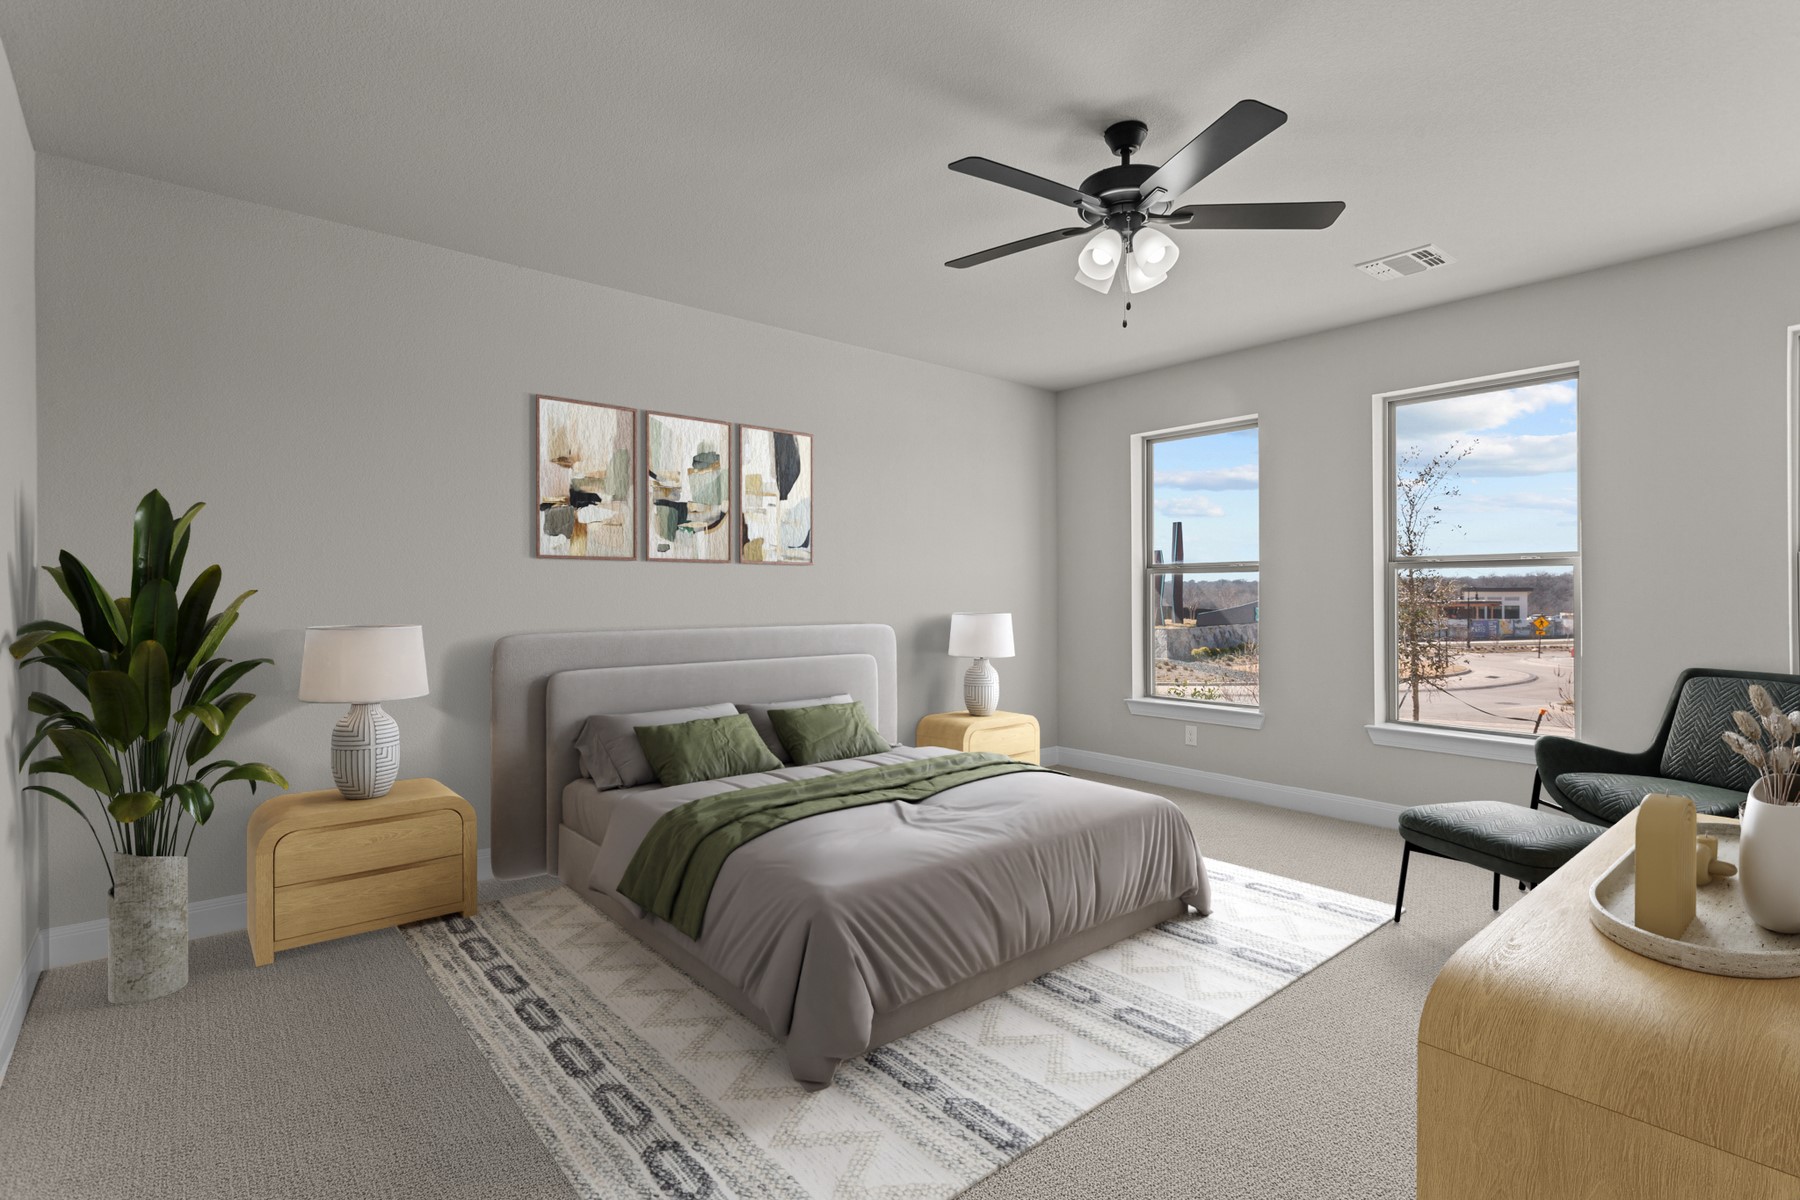
Staged bedroom with a gray upholstered bed, green accents, ceiling fan, and two street-facing windows.
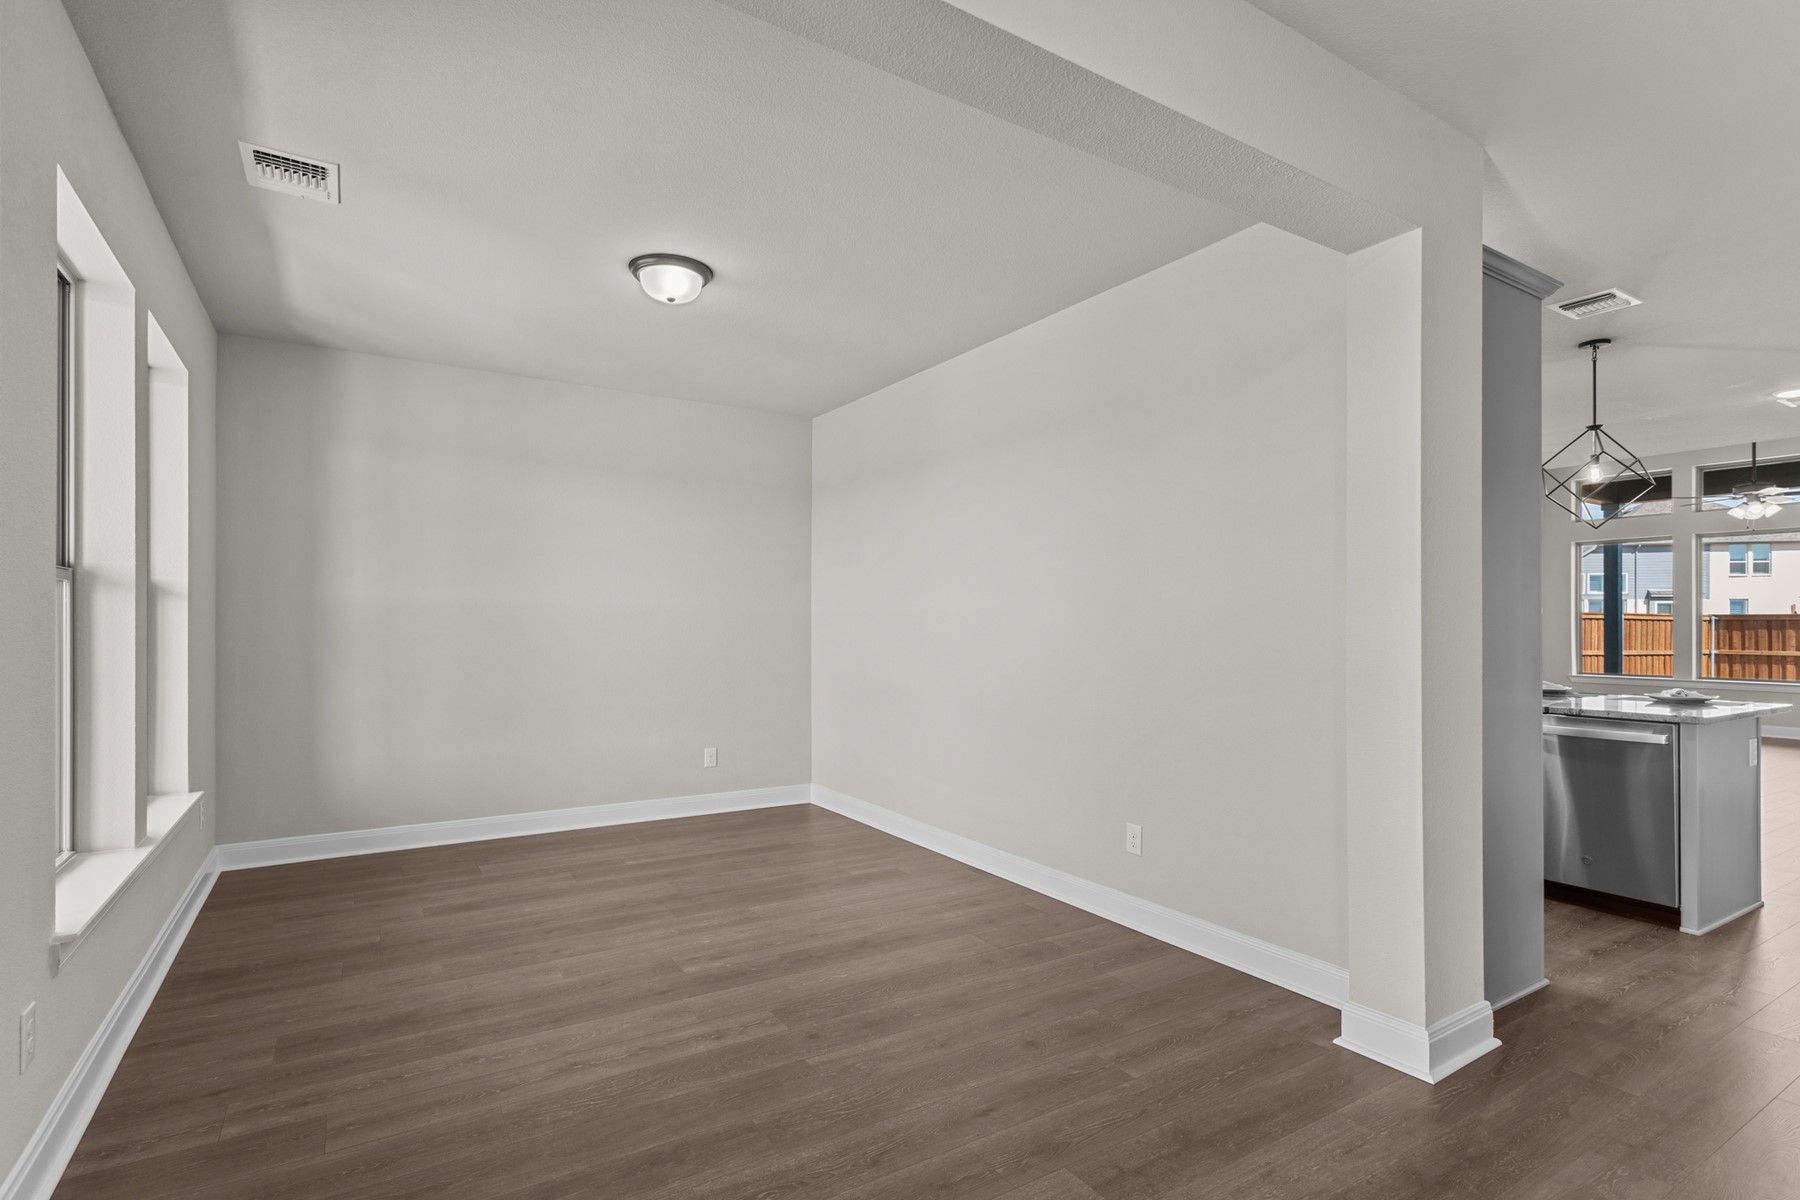
Empty dining area with wood-look flooring and tall windows beside the kitchen.
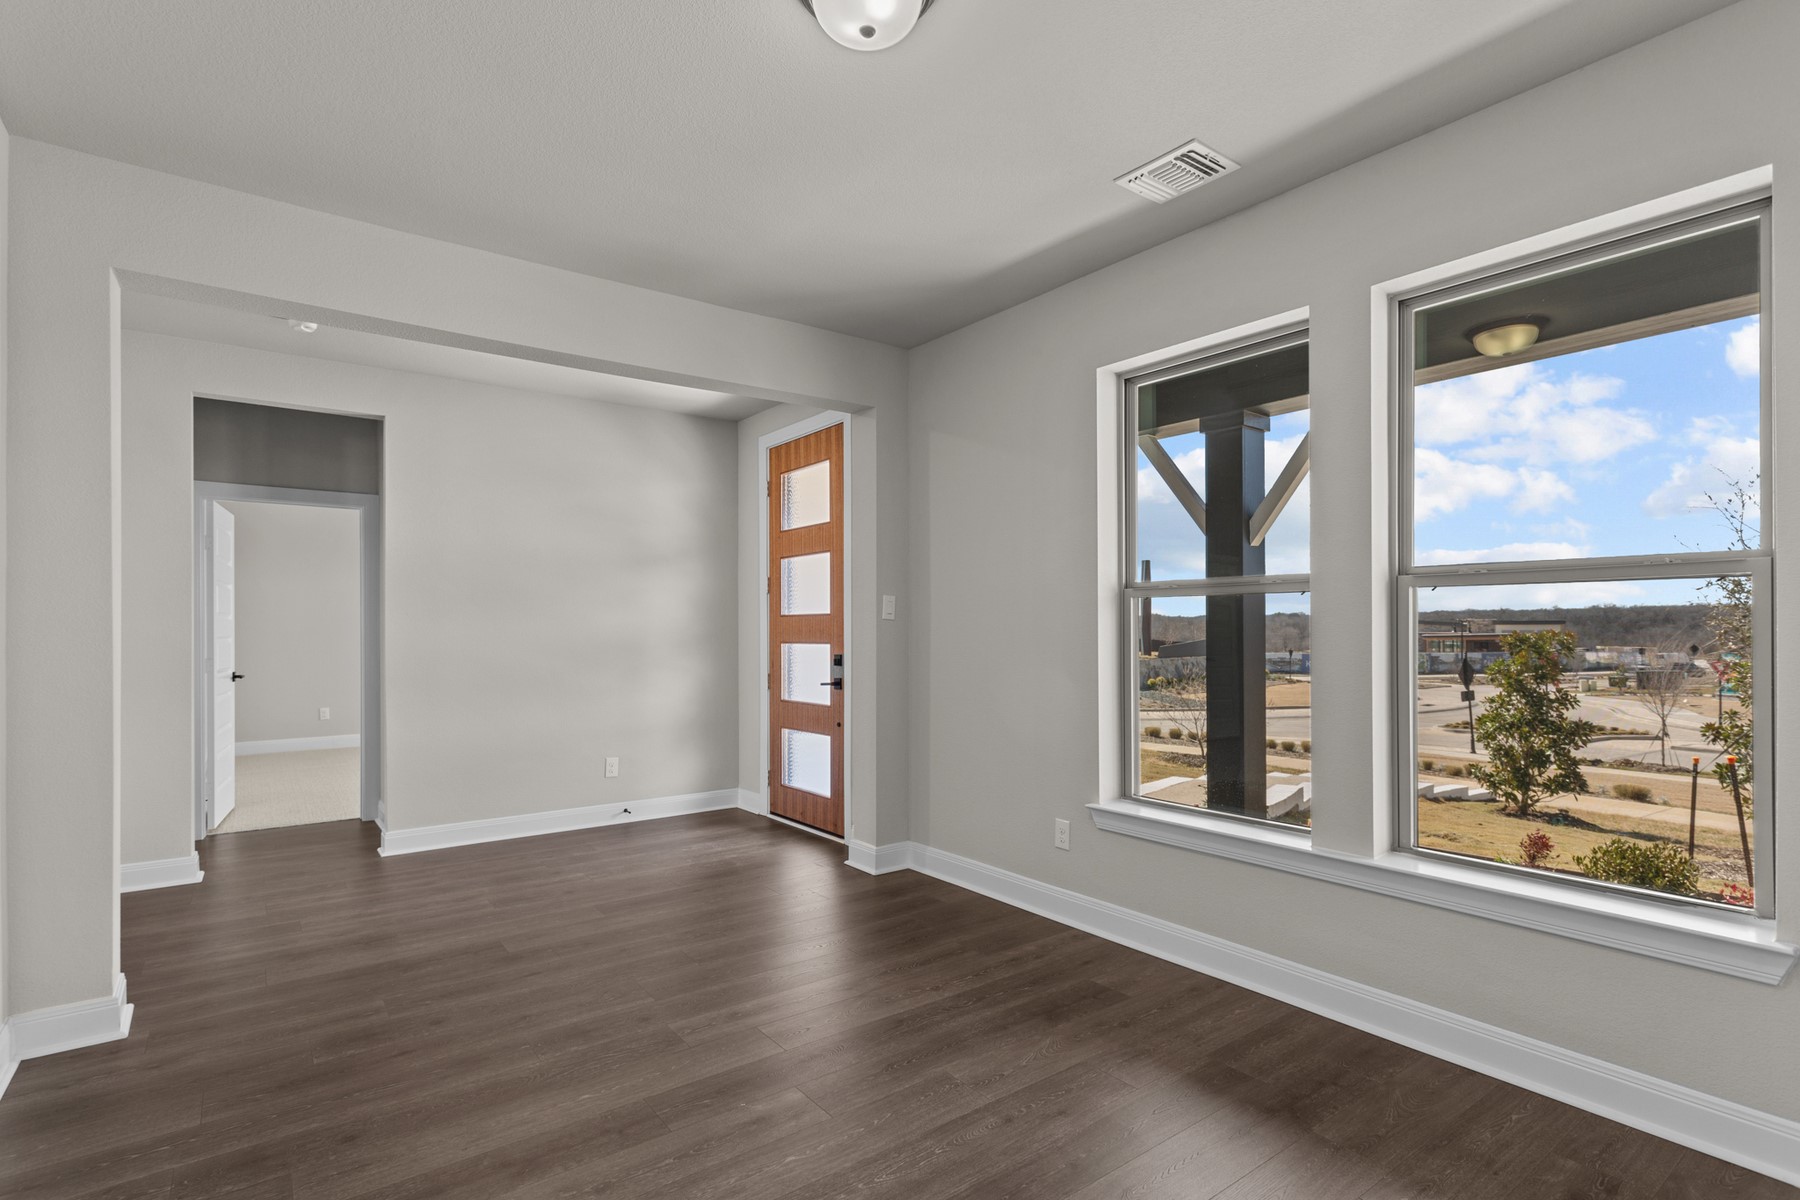
Vacant interior room with dark wood-look floors, large street-facing windows, and a wood front door.
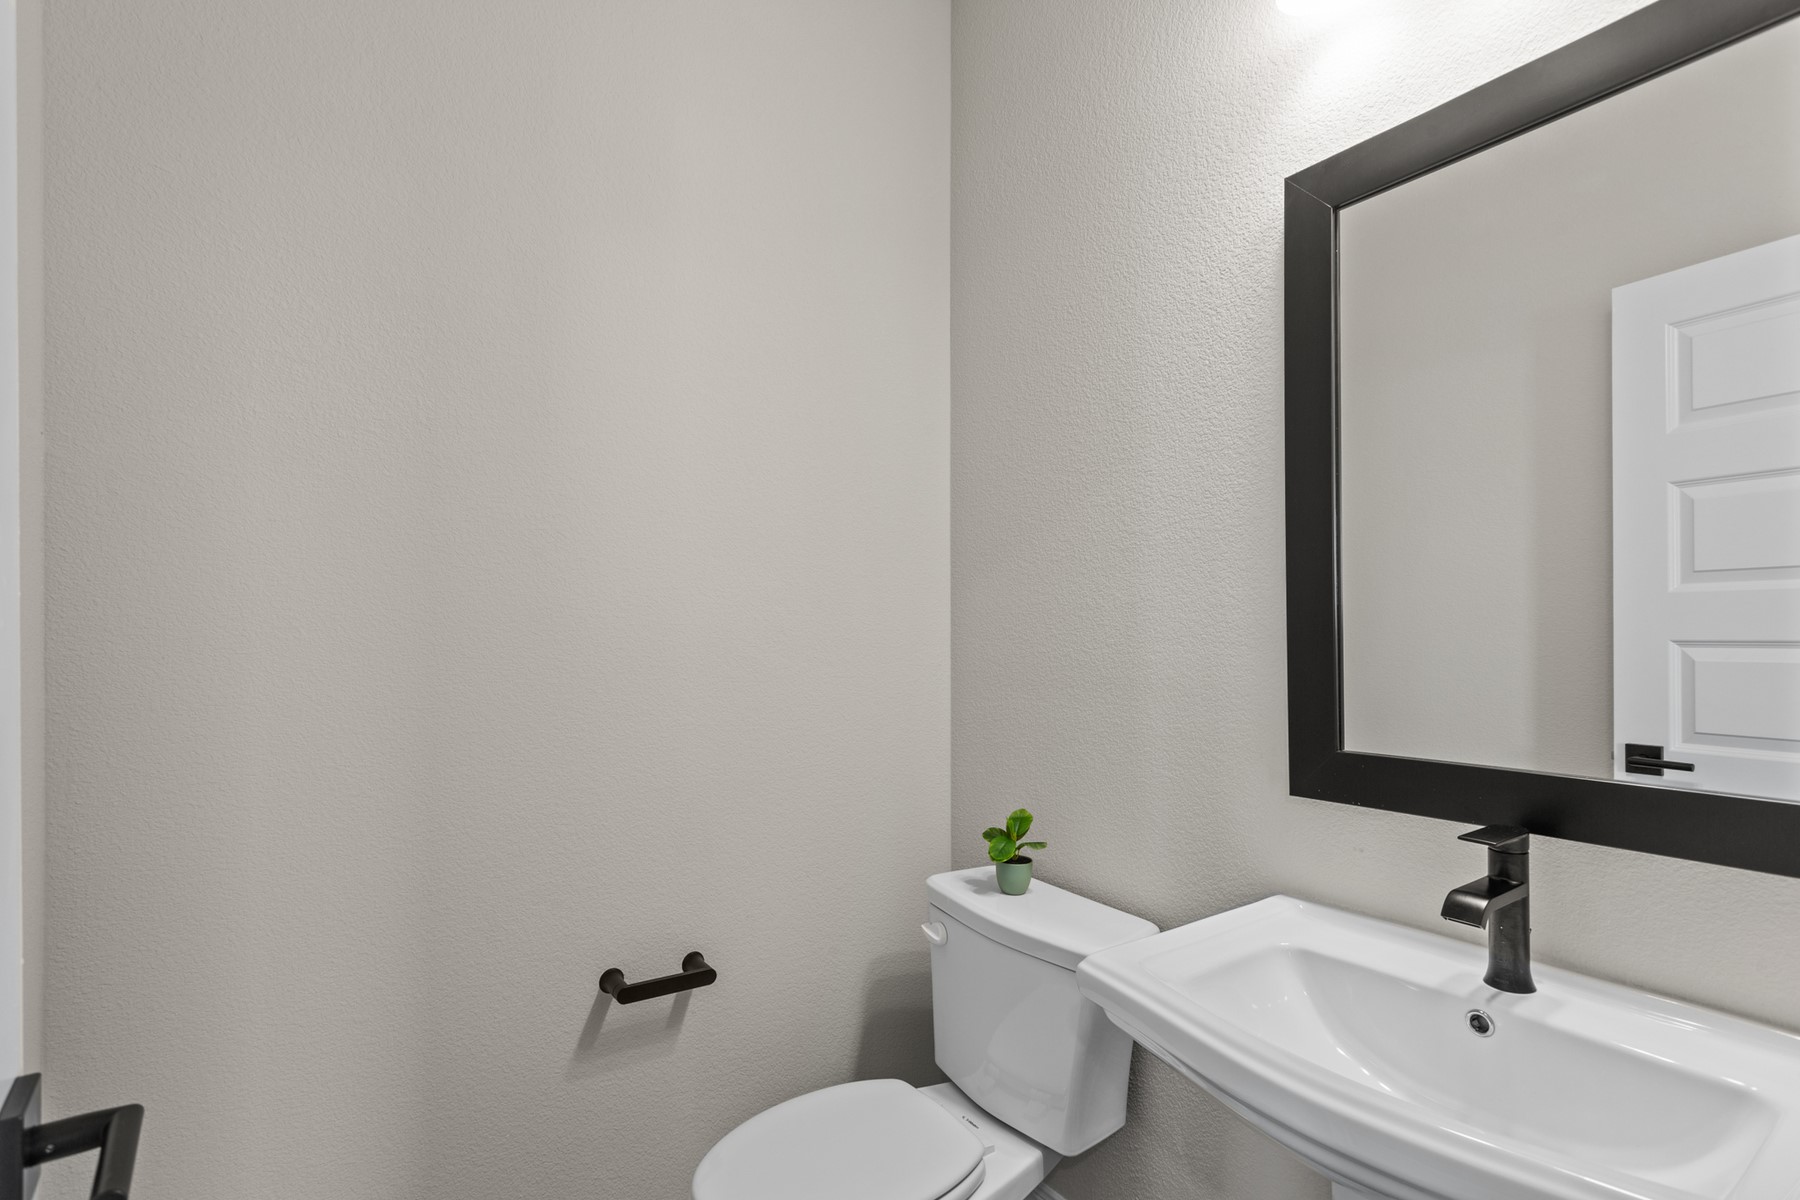
Bathroom with a white vanity sink, black faucet, large mirror, and potted plant on the toilet tank.
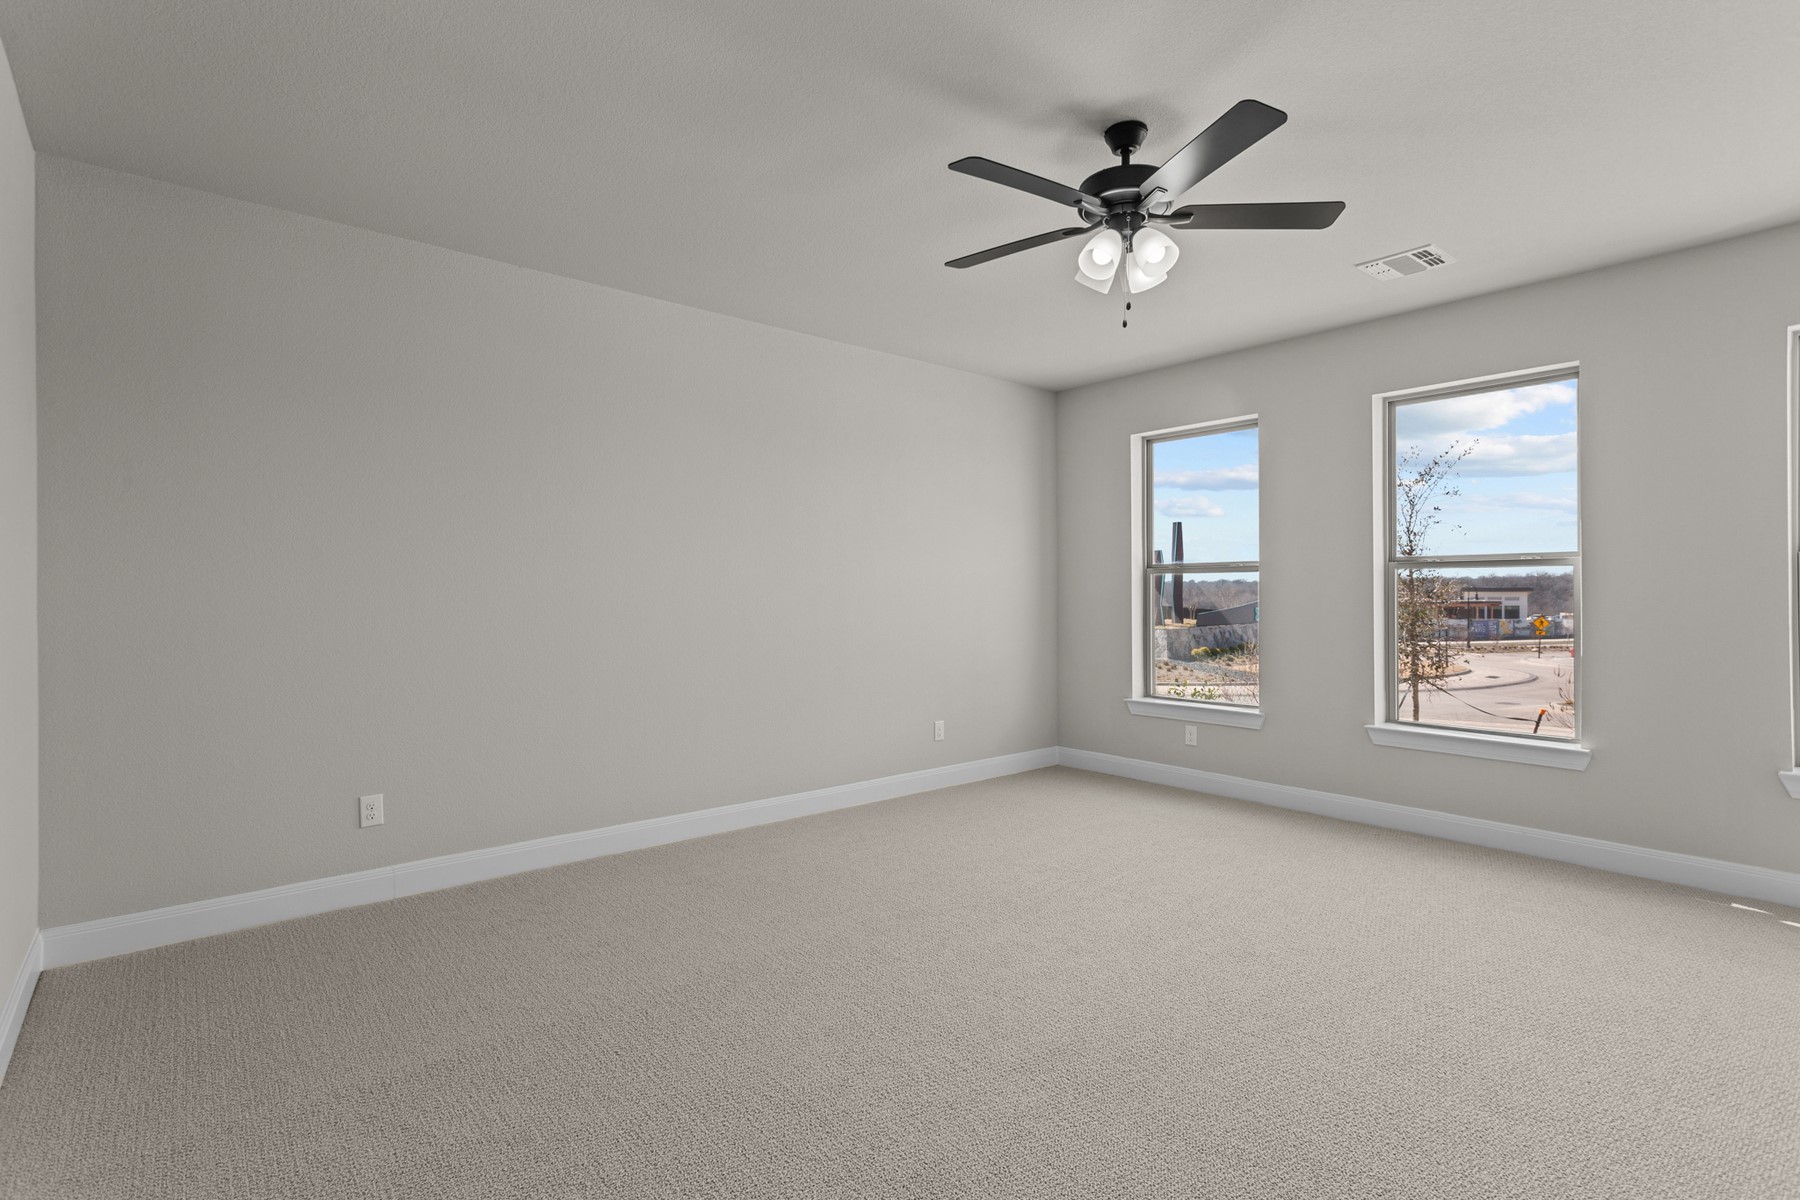
Empty carpeted room with a black ceiling fan and two street-facing windows.
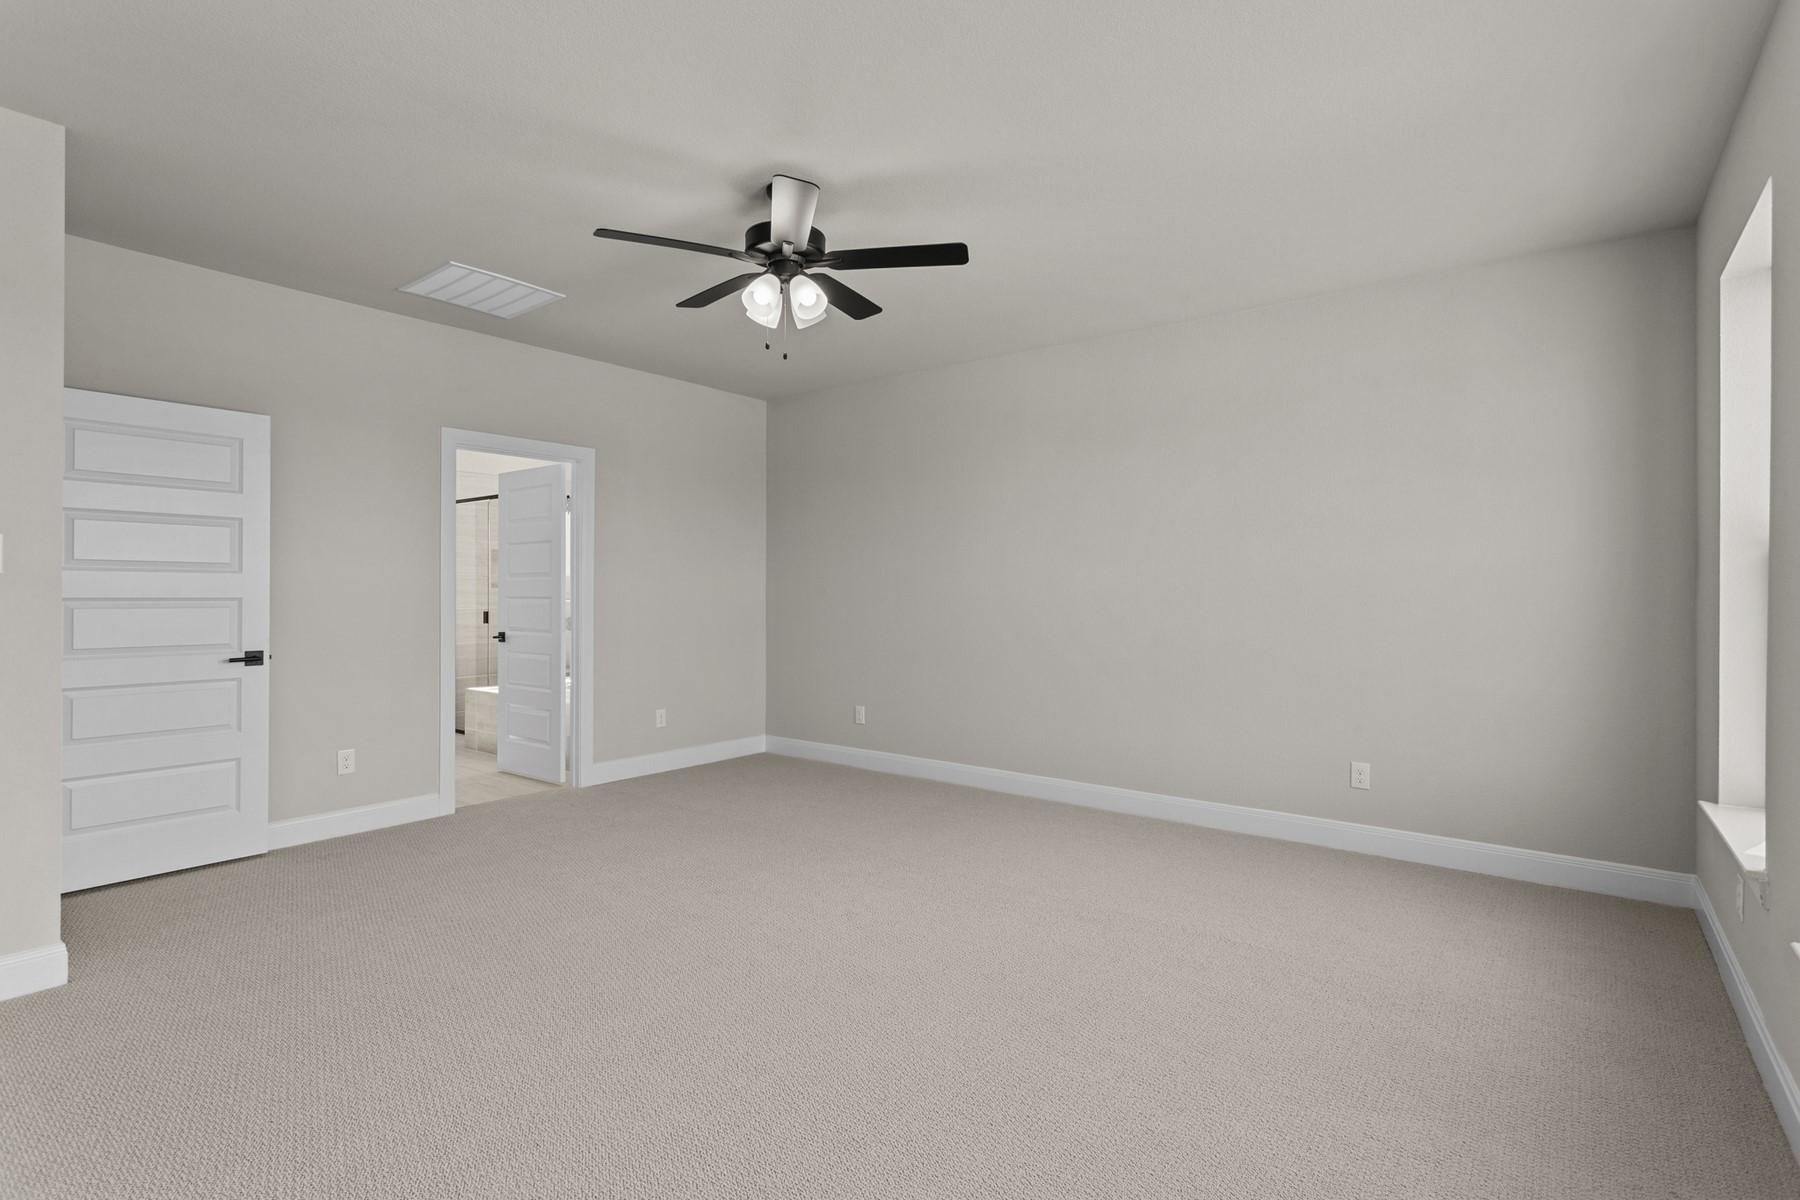
Empty carpeted bedroom with a ceiling fan and an open doorway to a bathroom.
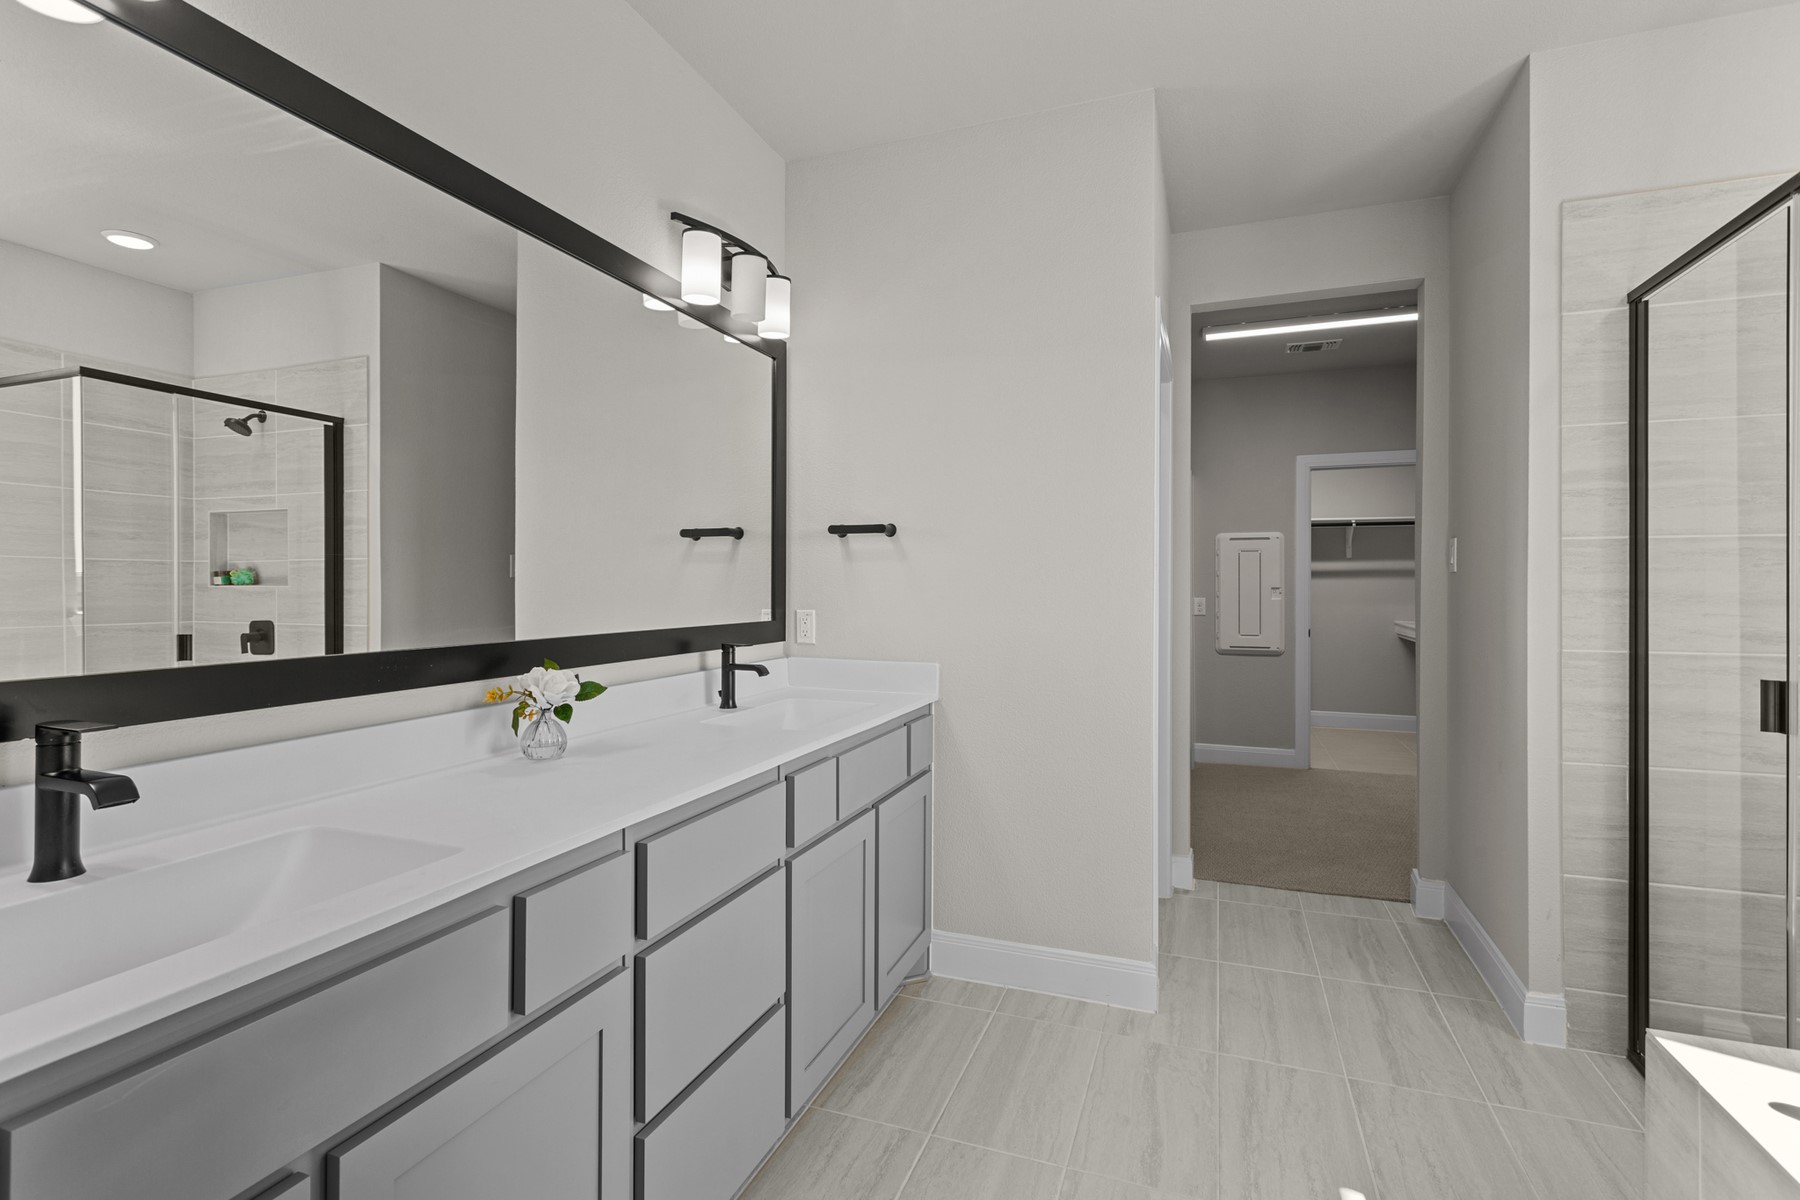
Modern bathroom with a double-sink vanity, black fixtures, and a glass-enclosed tiled shower.
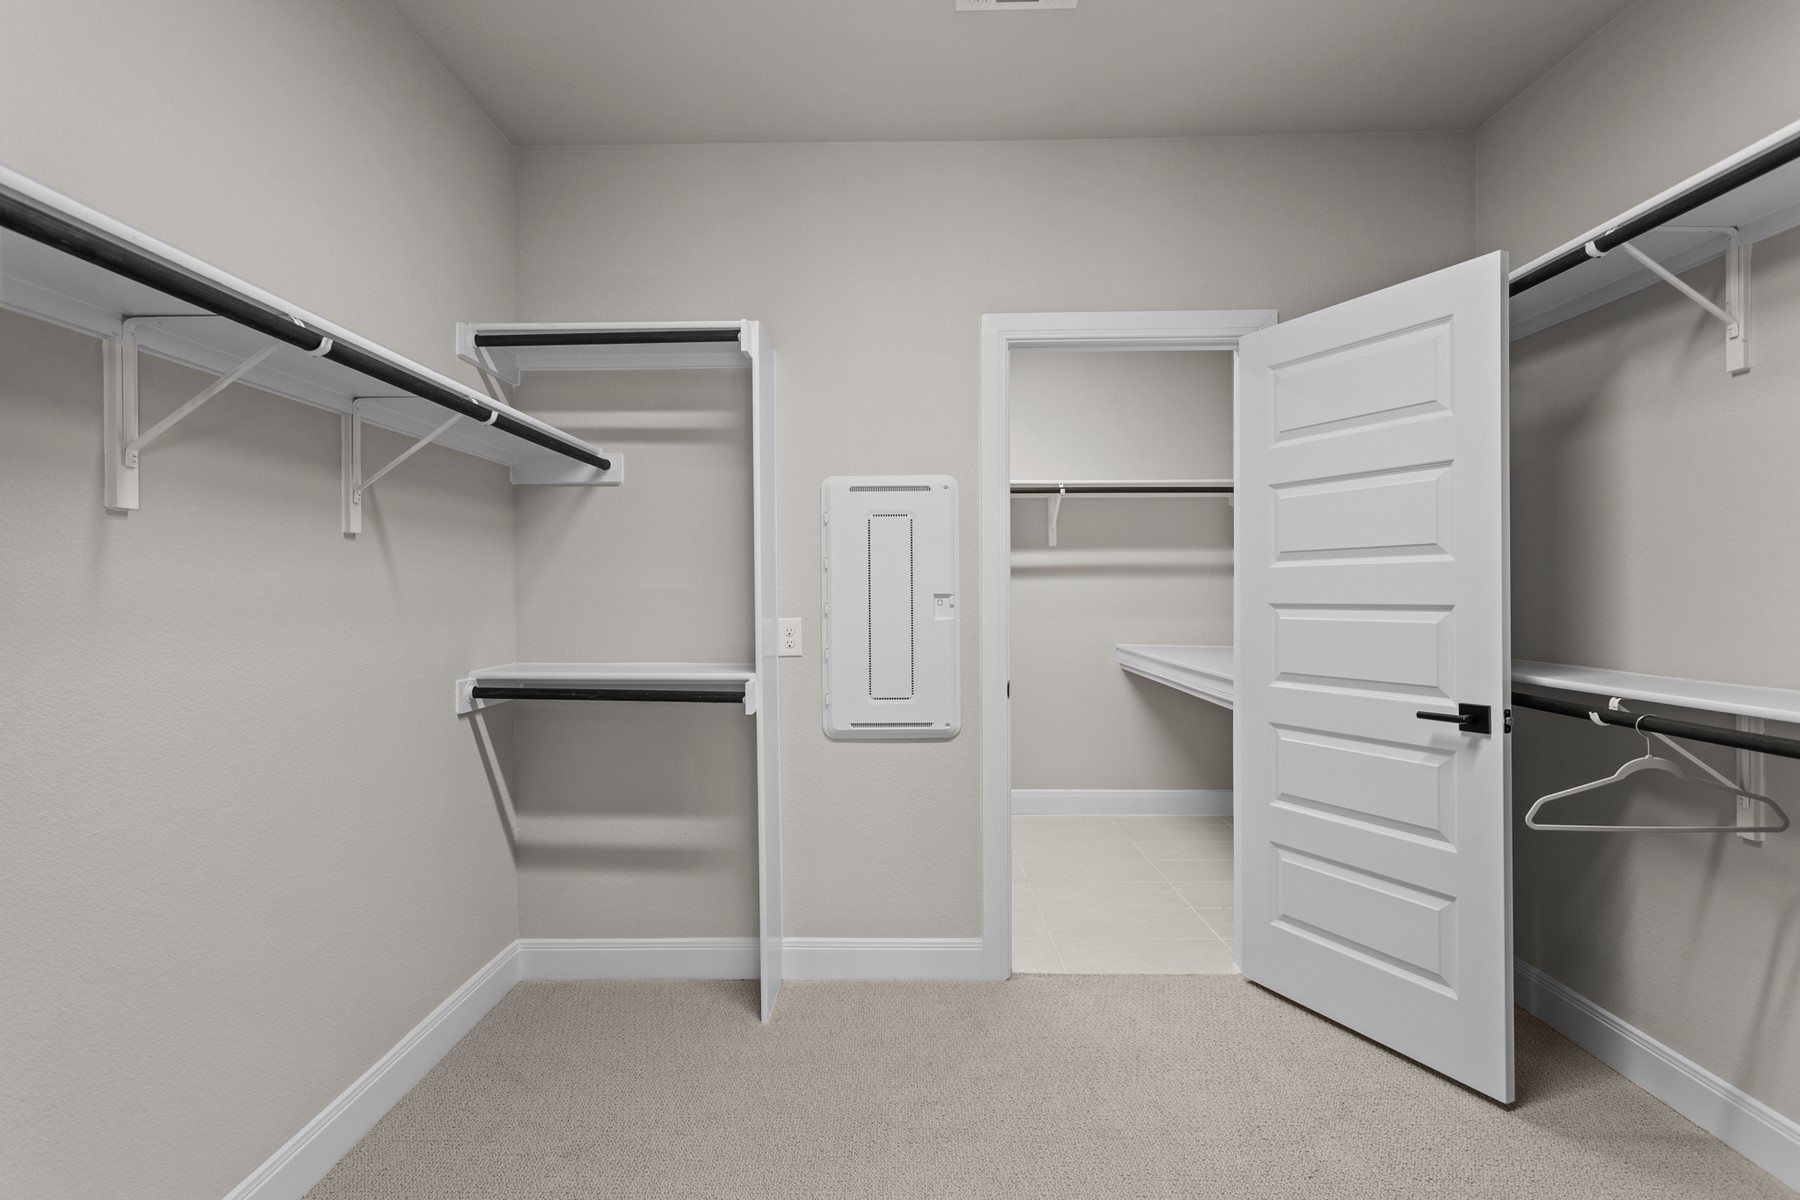
Walk-in closet with built-in shelves and hanging rods, opening to an adjoining closet.
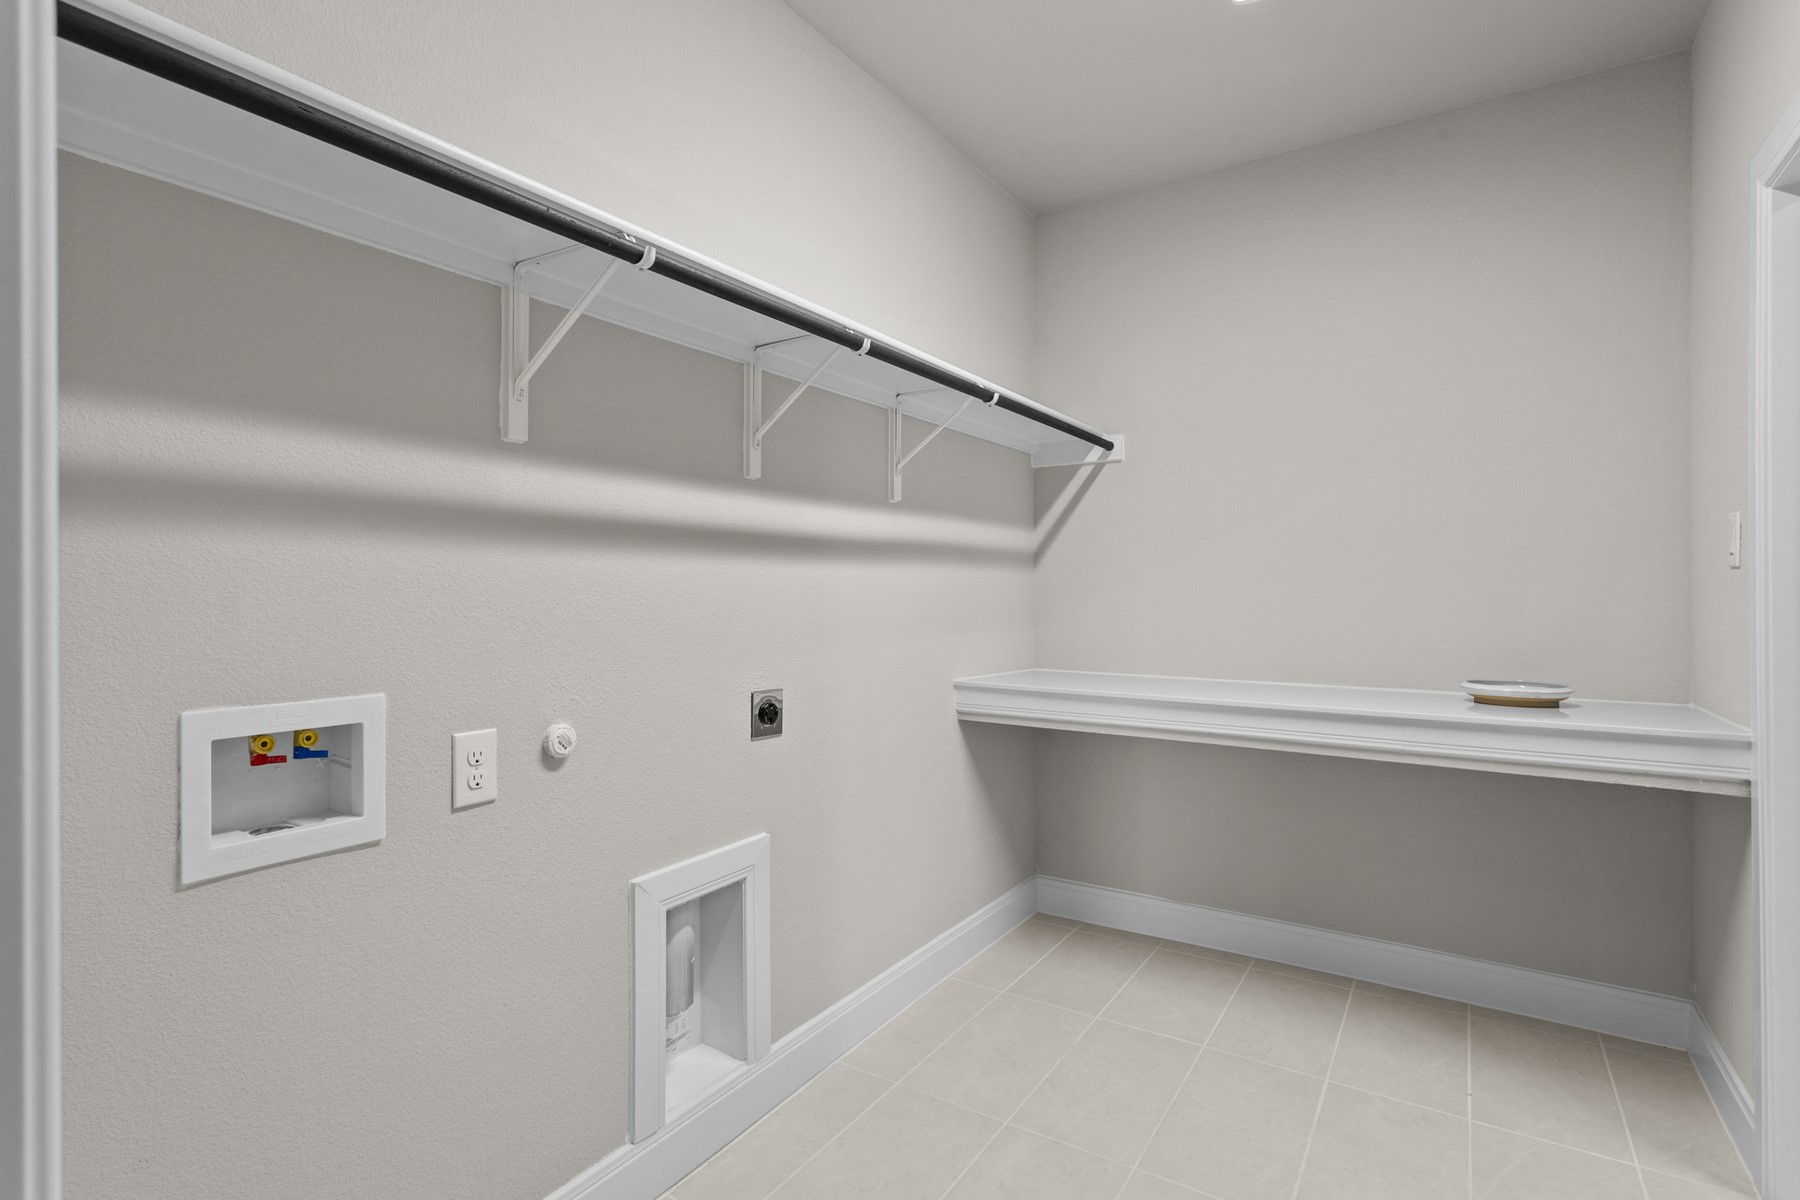
Empty laundry room with washer hookups, a hanging rod, and a counter shelf.
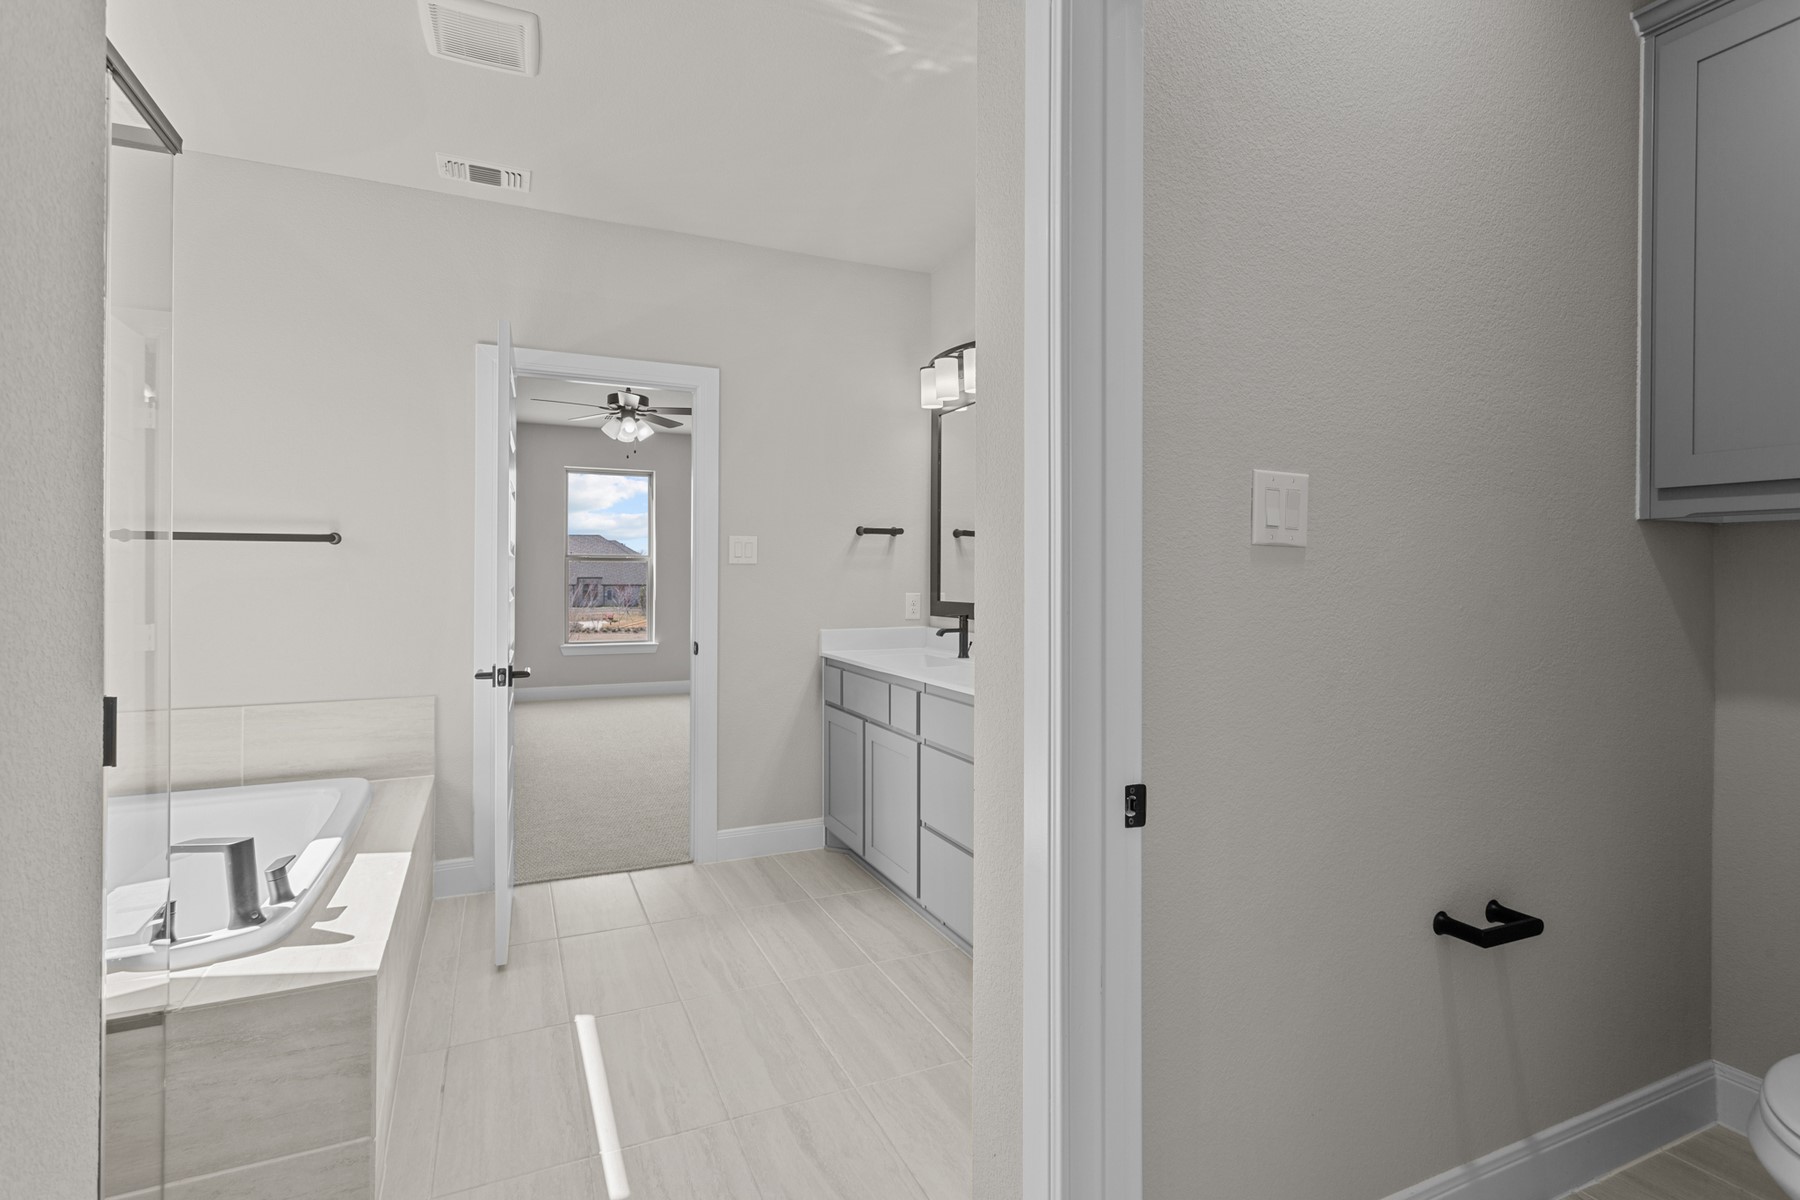
Primary bathroom with a glass-enclosed soaking tub and gray double vanity.
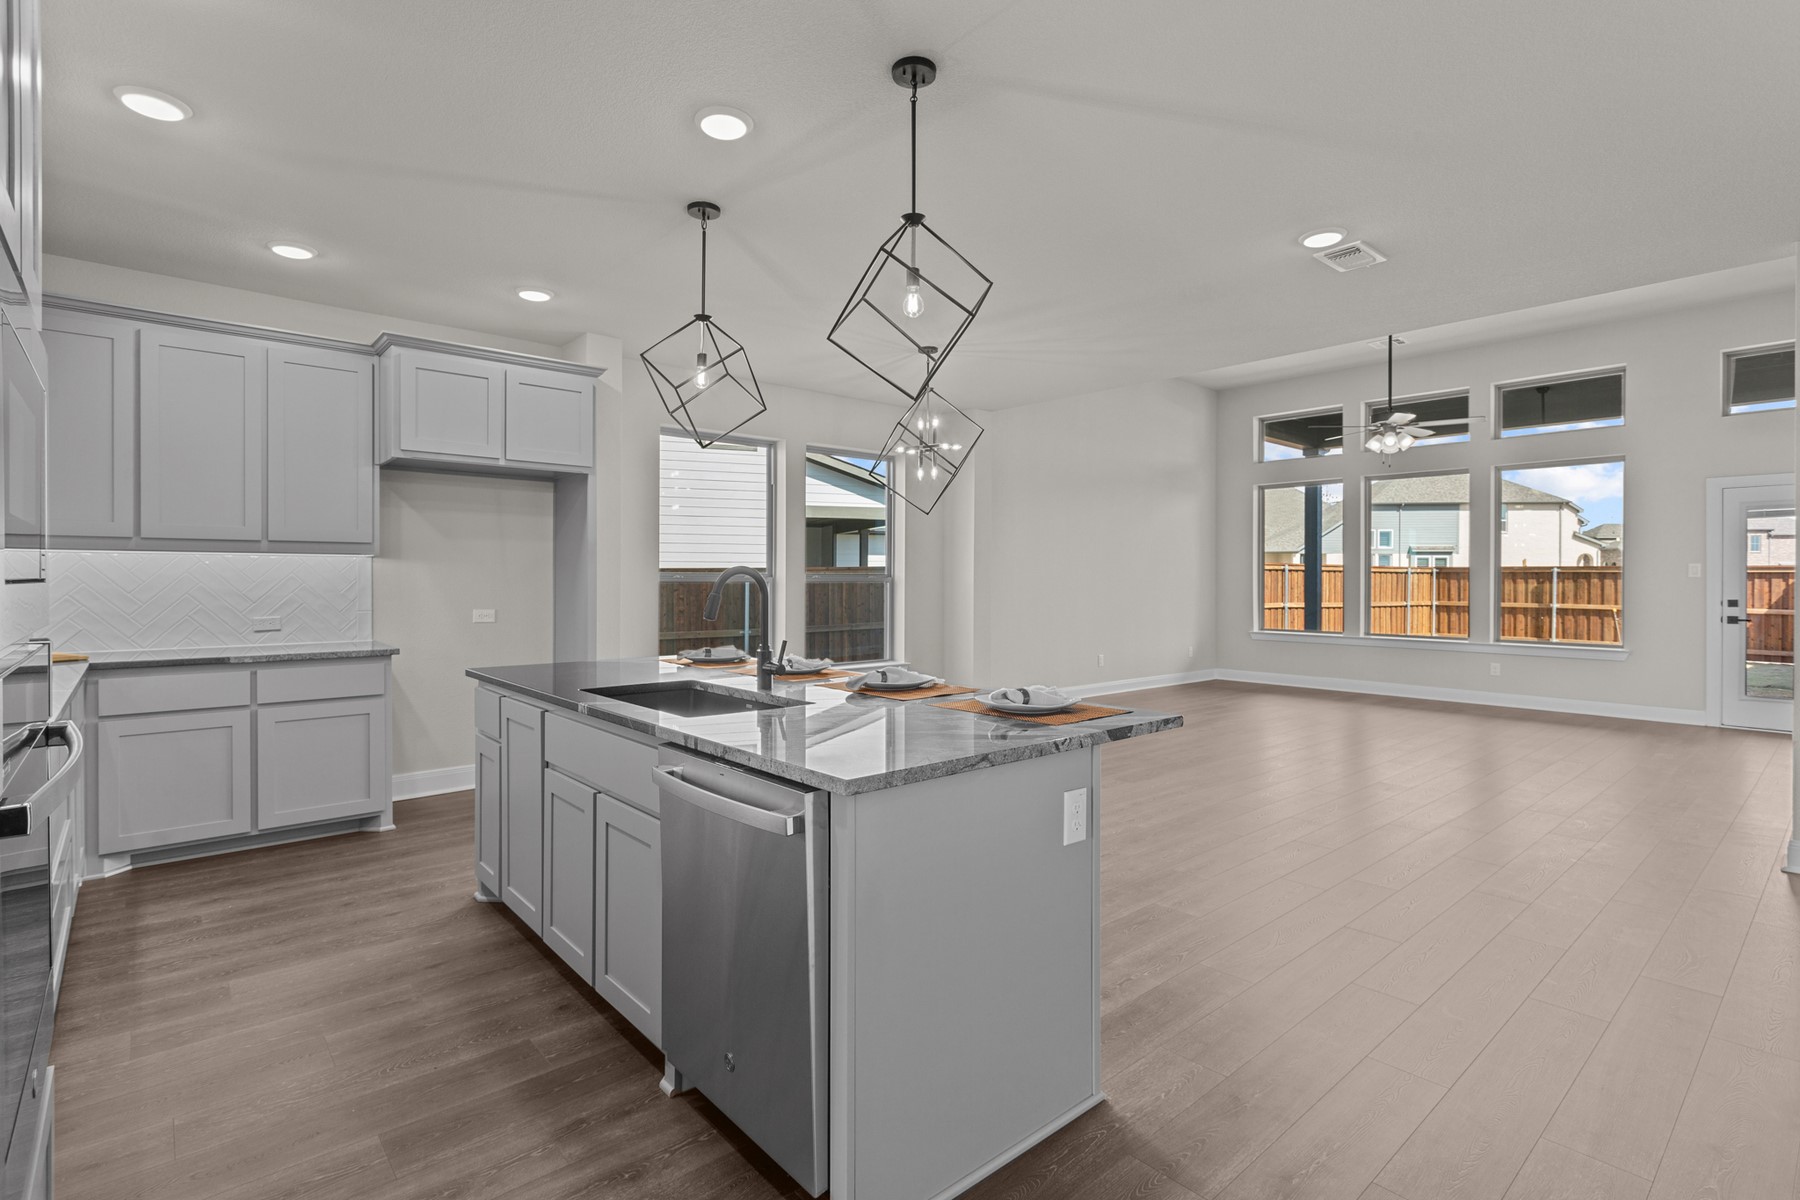
Open-plan kitchen with a large gray island, geometric pendant lights, and dining area overlooking a fenced backyard.
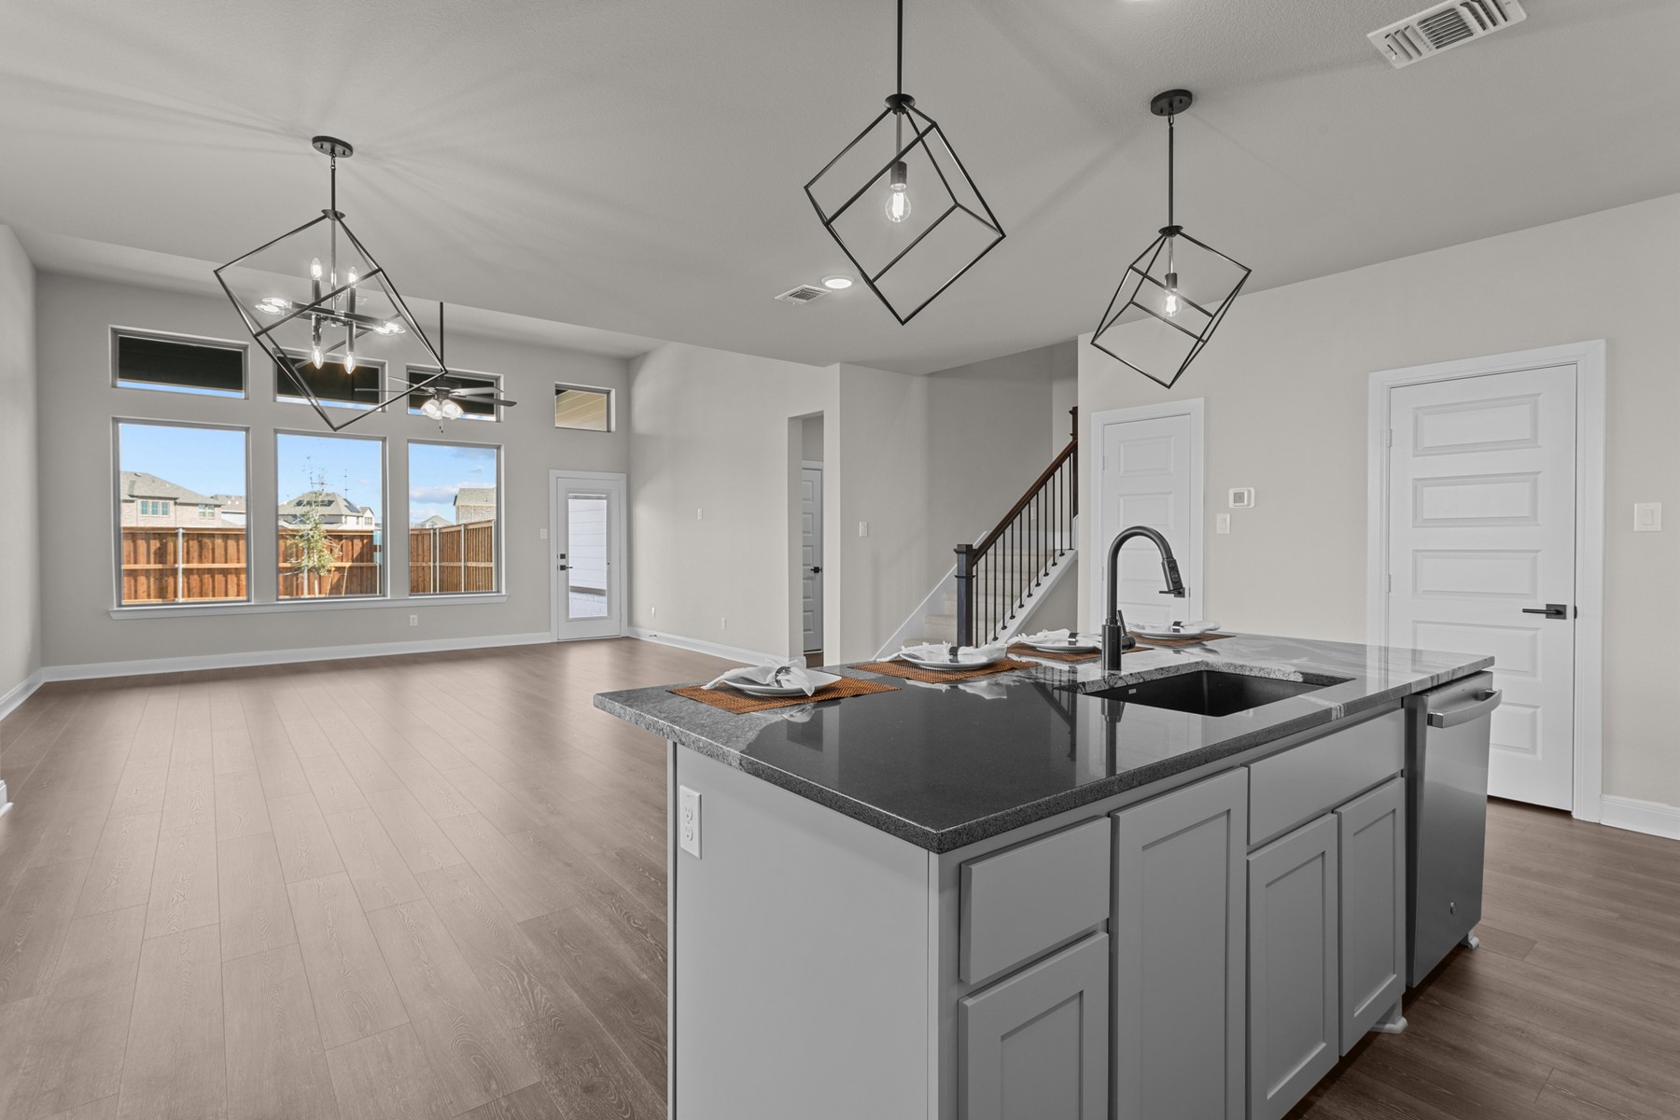
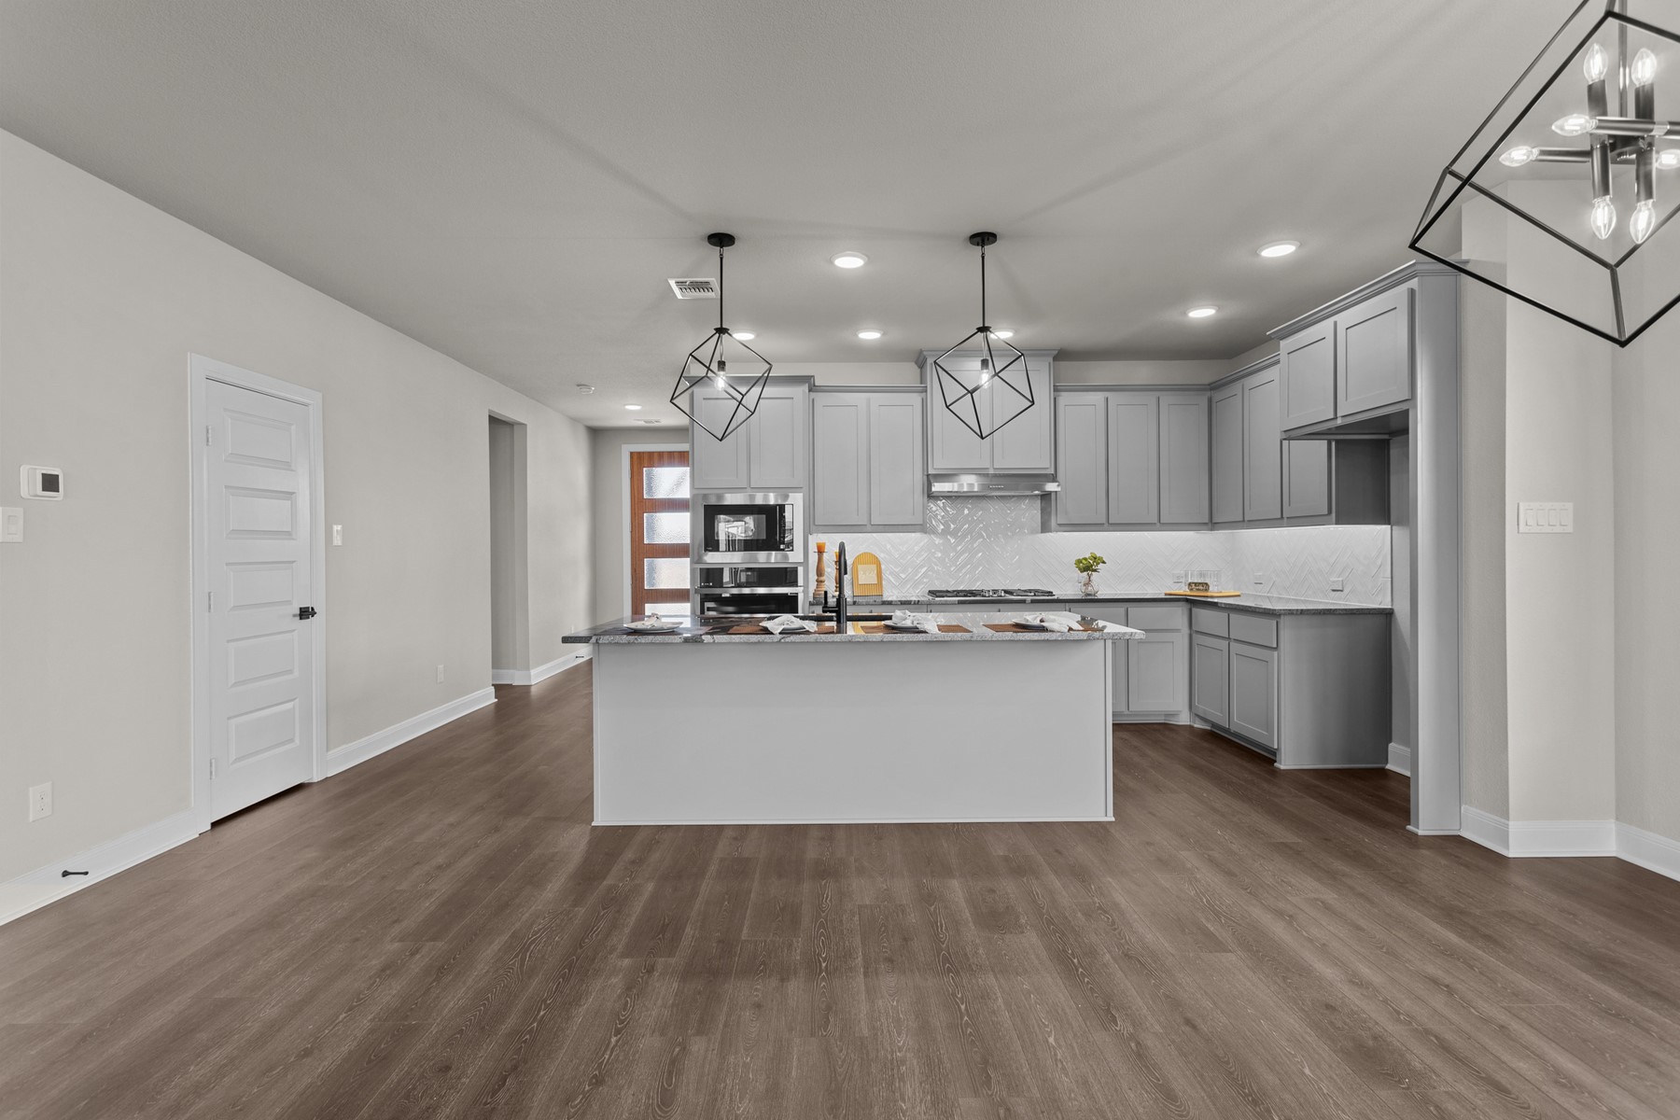
Open-plan kitchen with a large dark stone island, geometric pendant lights, and high windows overlooking a fenced yard.
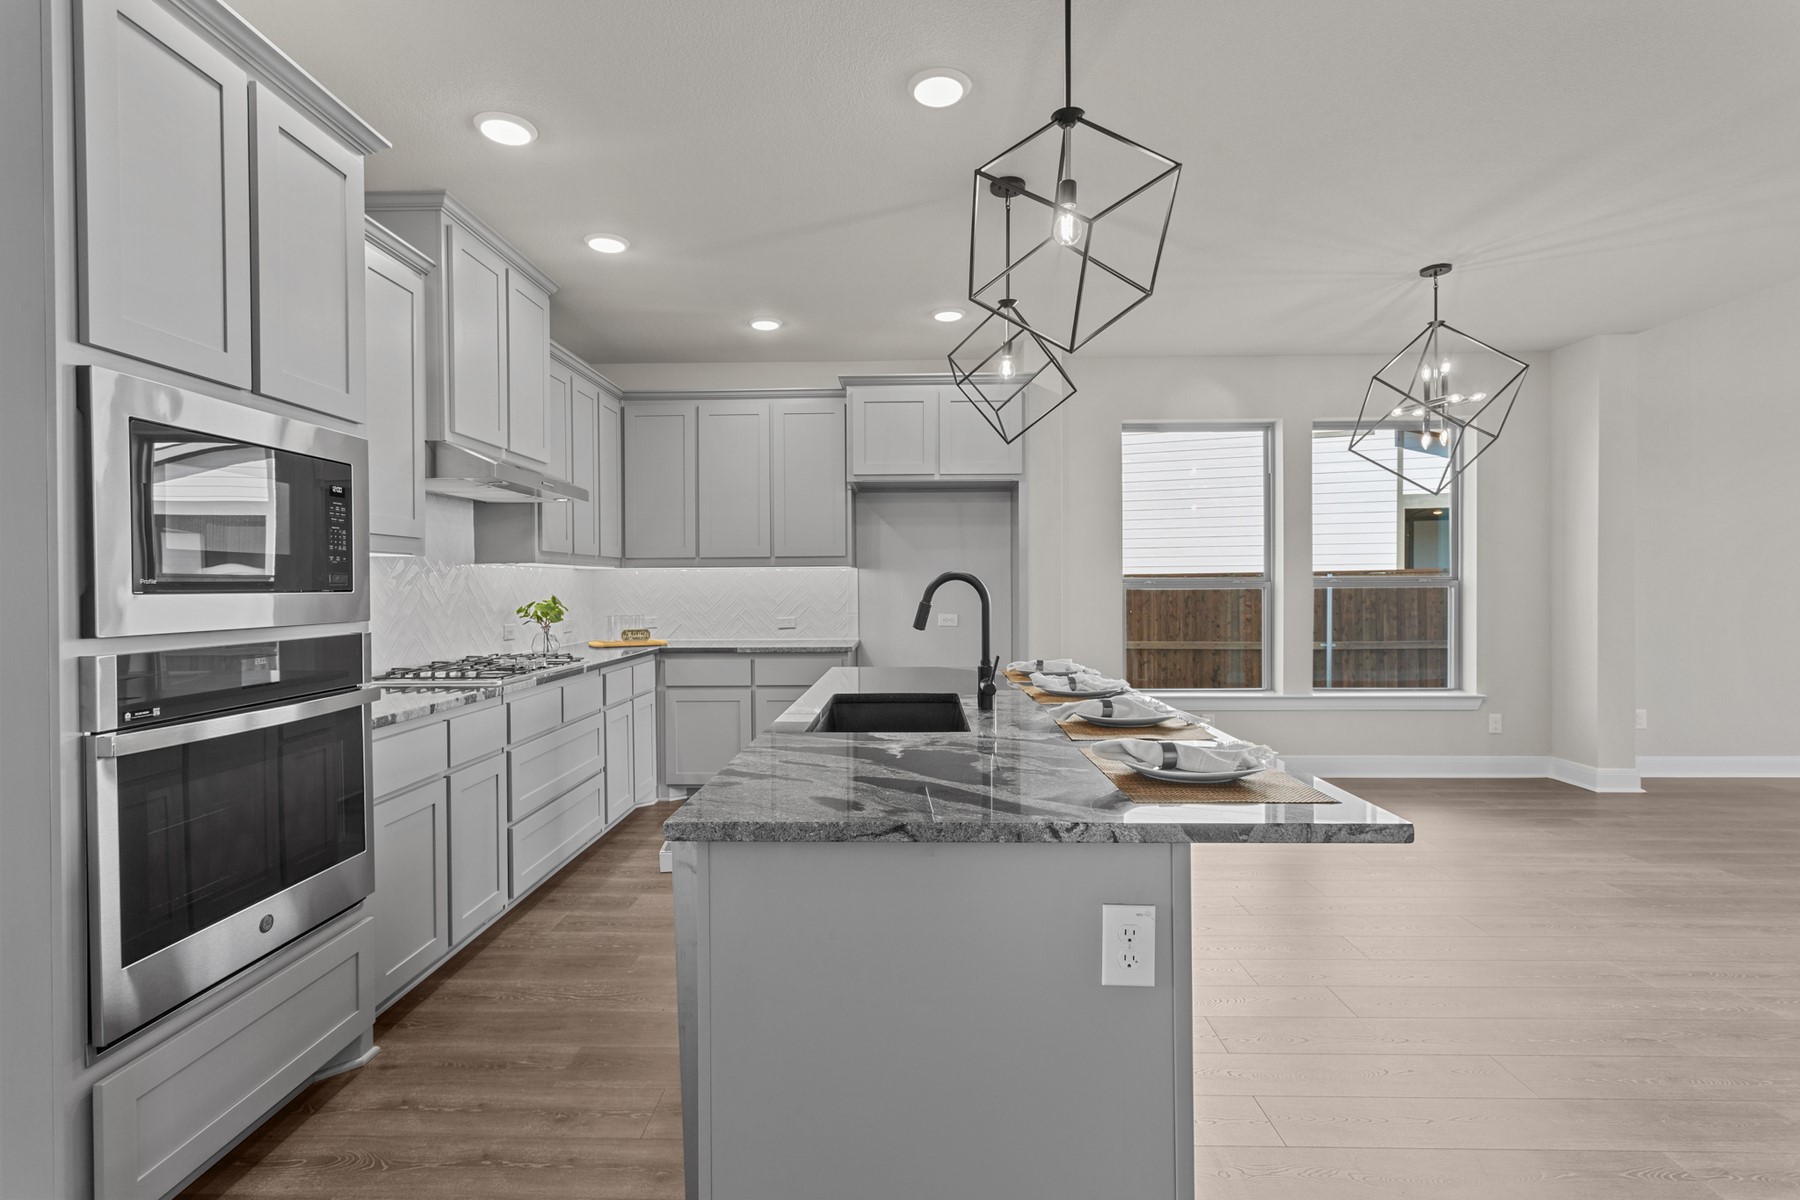
Kitchen with gray shaker cabinets, stainless steel appliances, and a large dark stone island.
Modern kitchen with a large island, gray cabinets, herringbone backsplash, and geometric pendant lights.
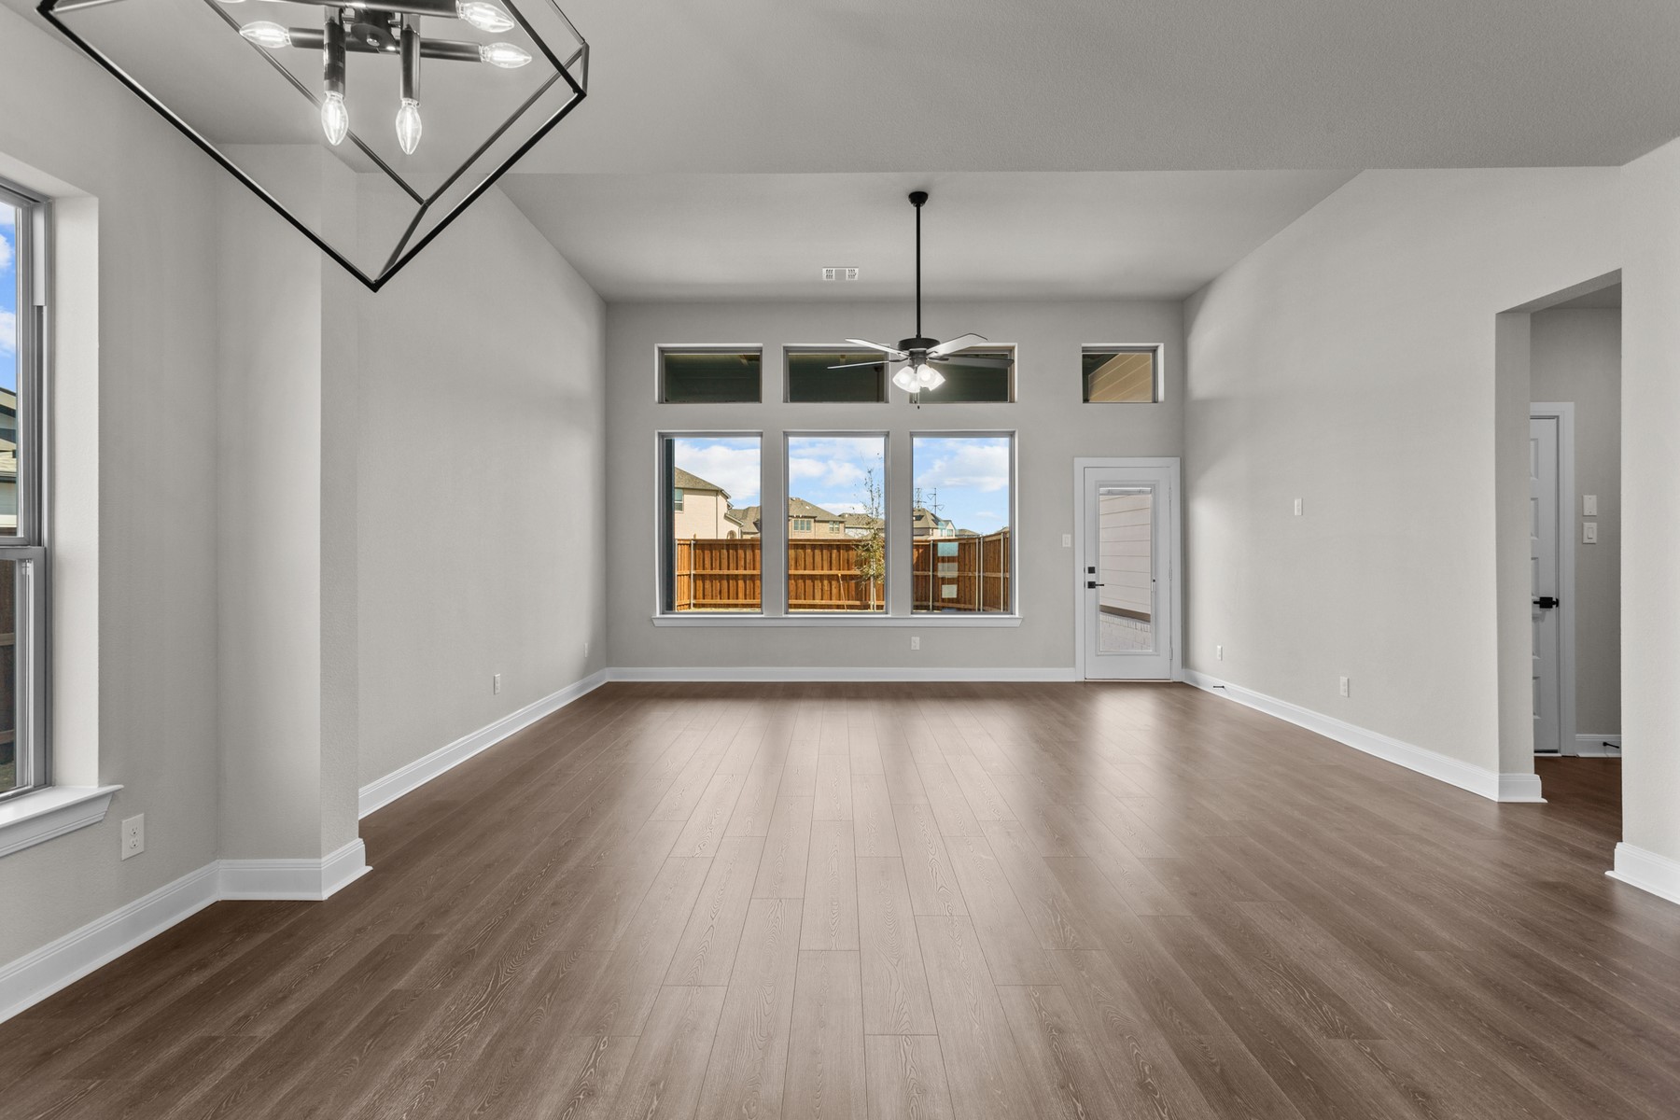
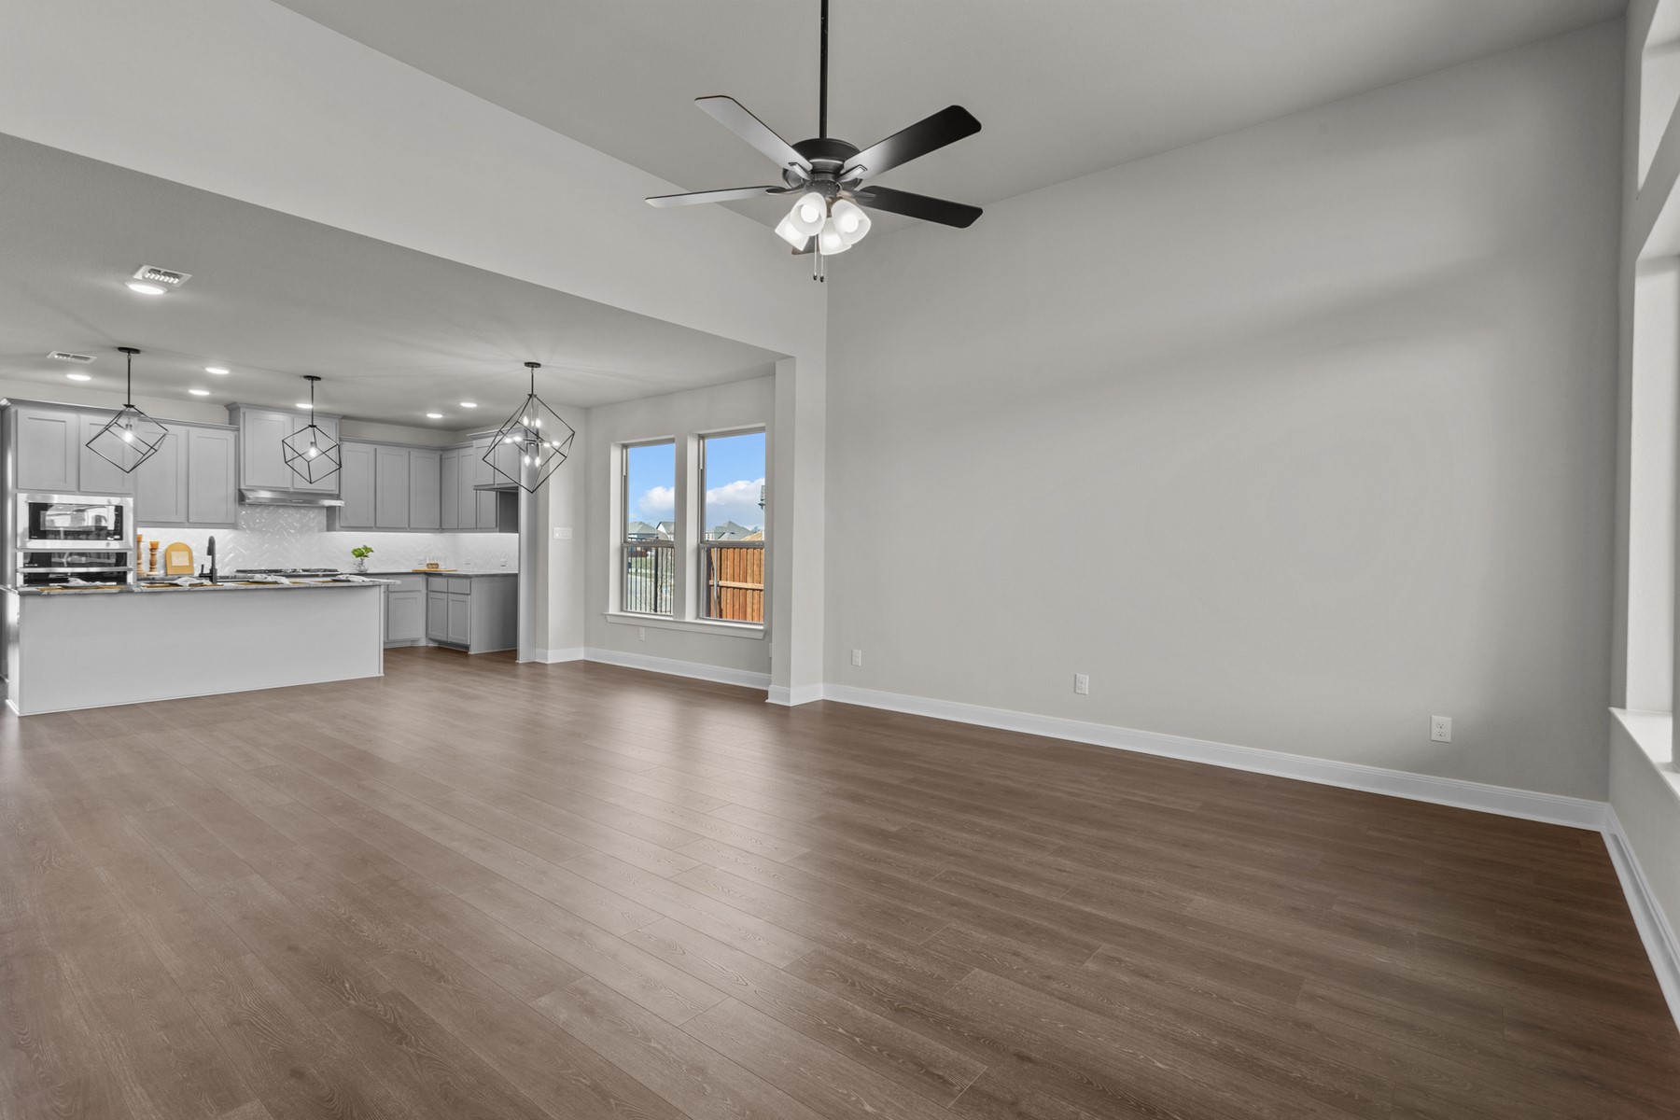
Empty living room with high ceilings, brown plank flooring, and large windows overlooking a fenced yard.
Open living and dining area with wood-look floors, ceiling fan, and kitchen island.
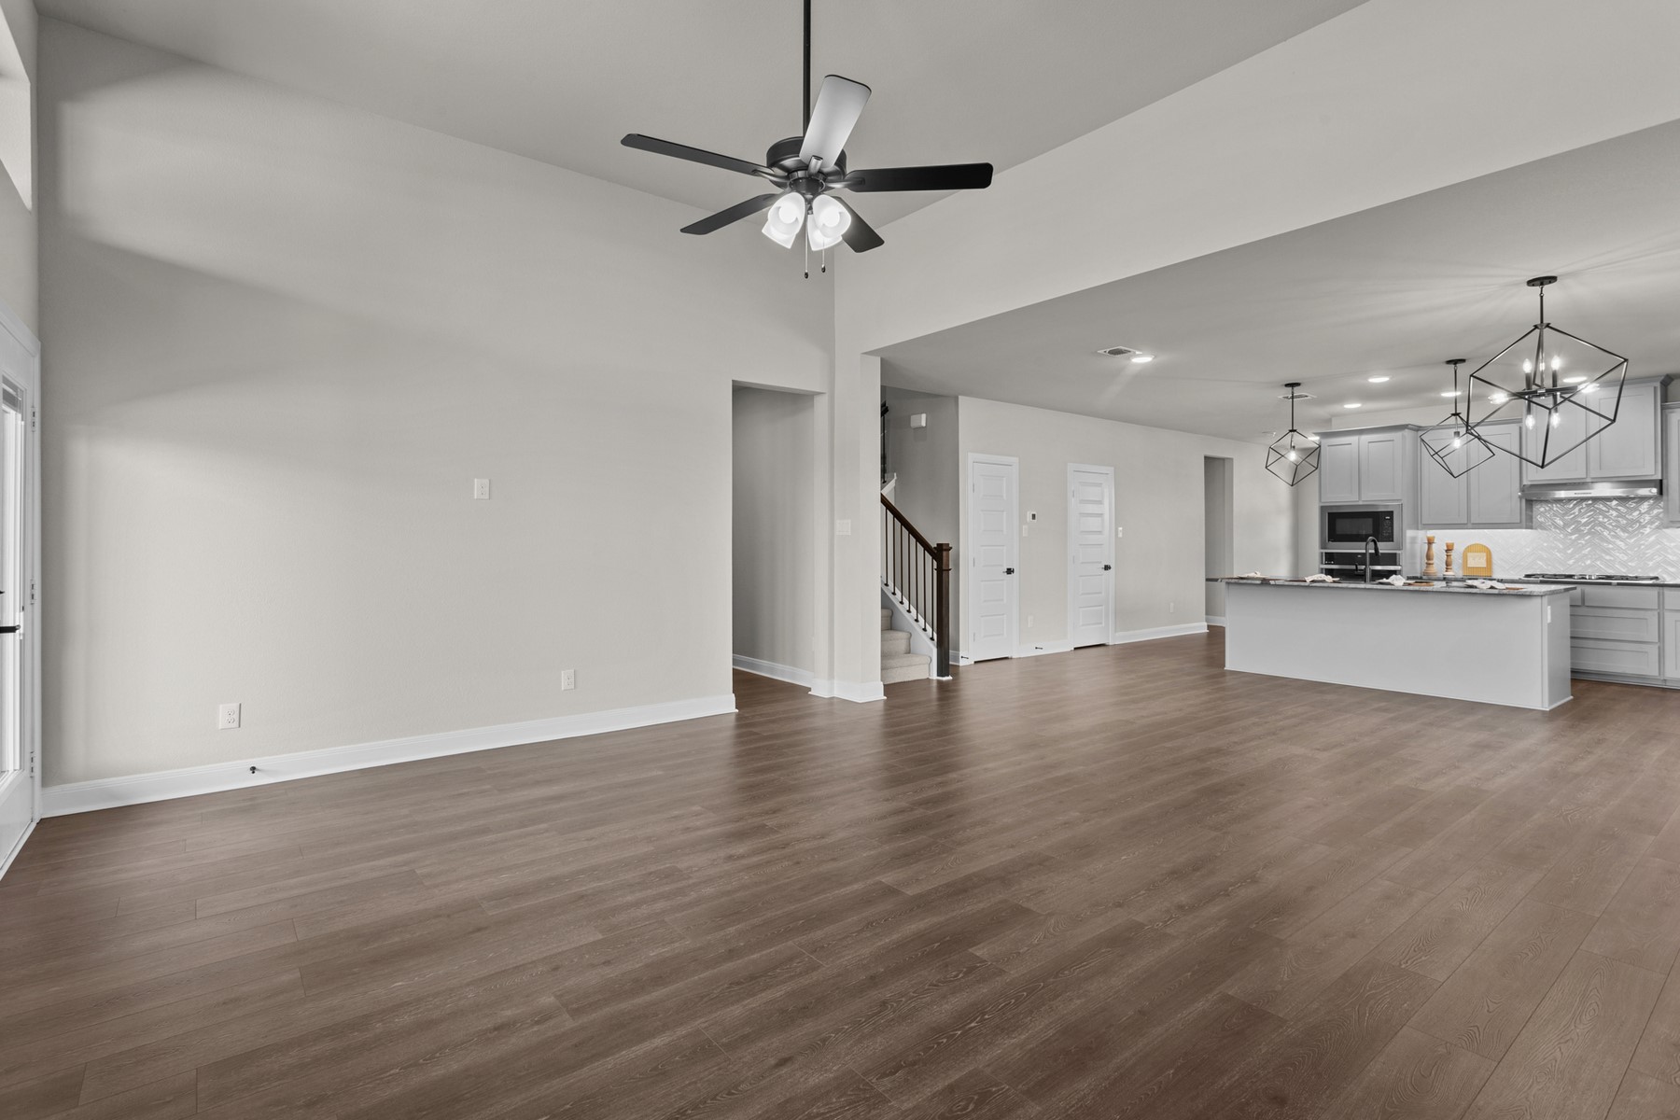
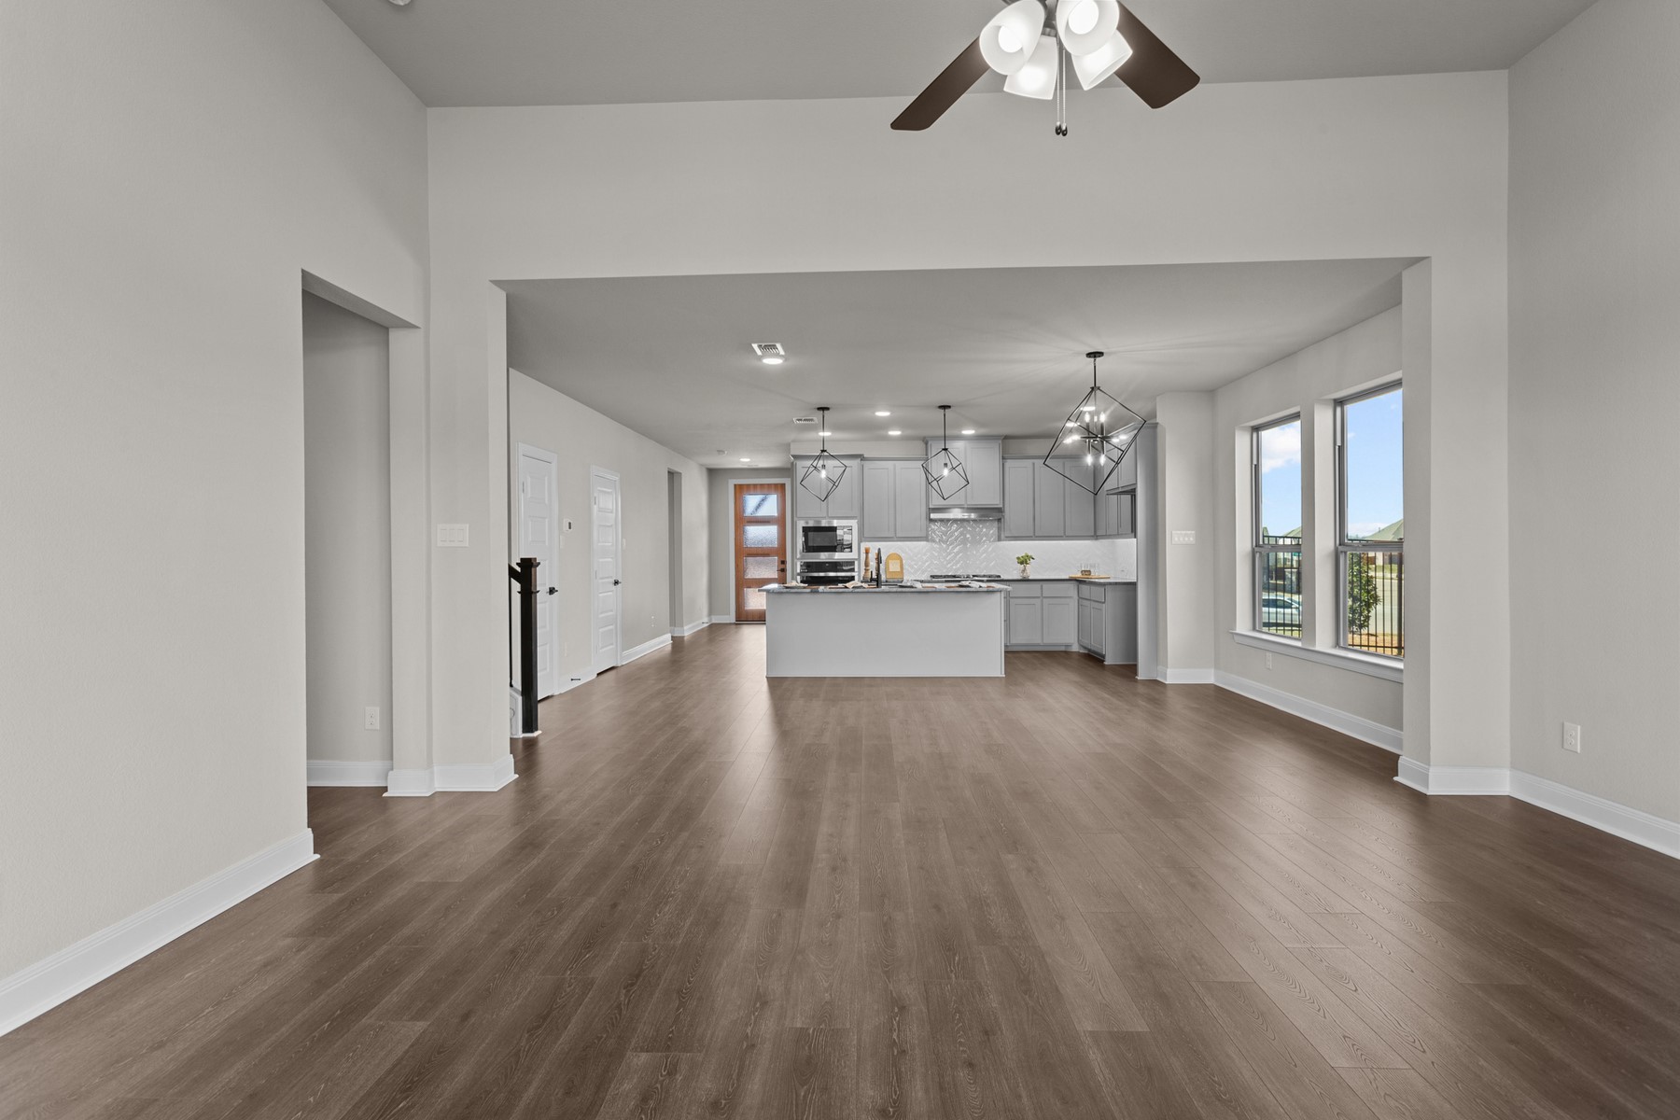
Empty living area with wood-look flooring, ceiling fan, and open kitchen with gray cabinets and island.
Open living area and kitchen with gray cabinetry, a large island, and wide windows.
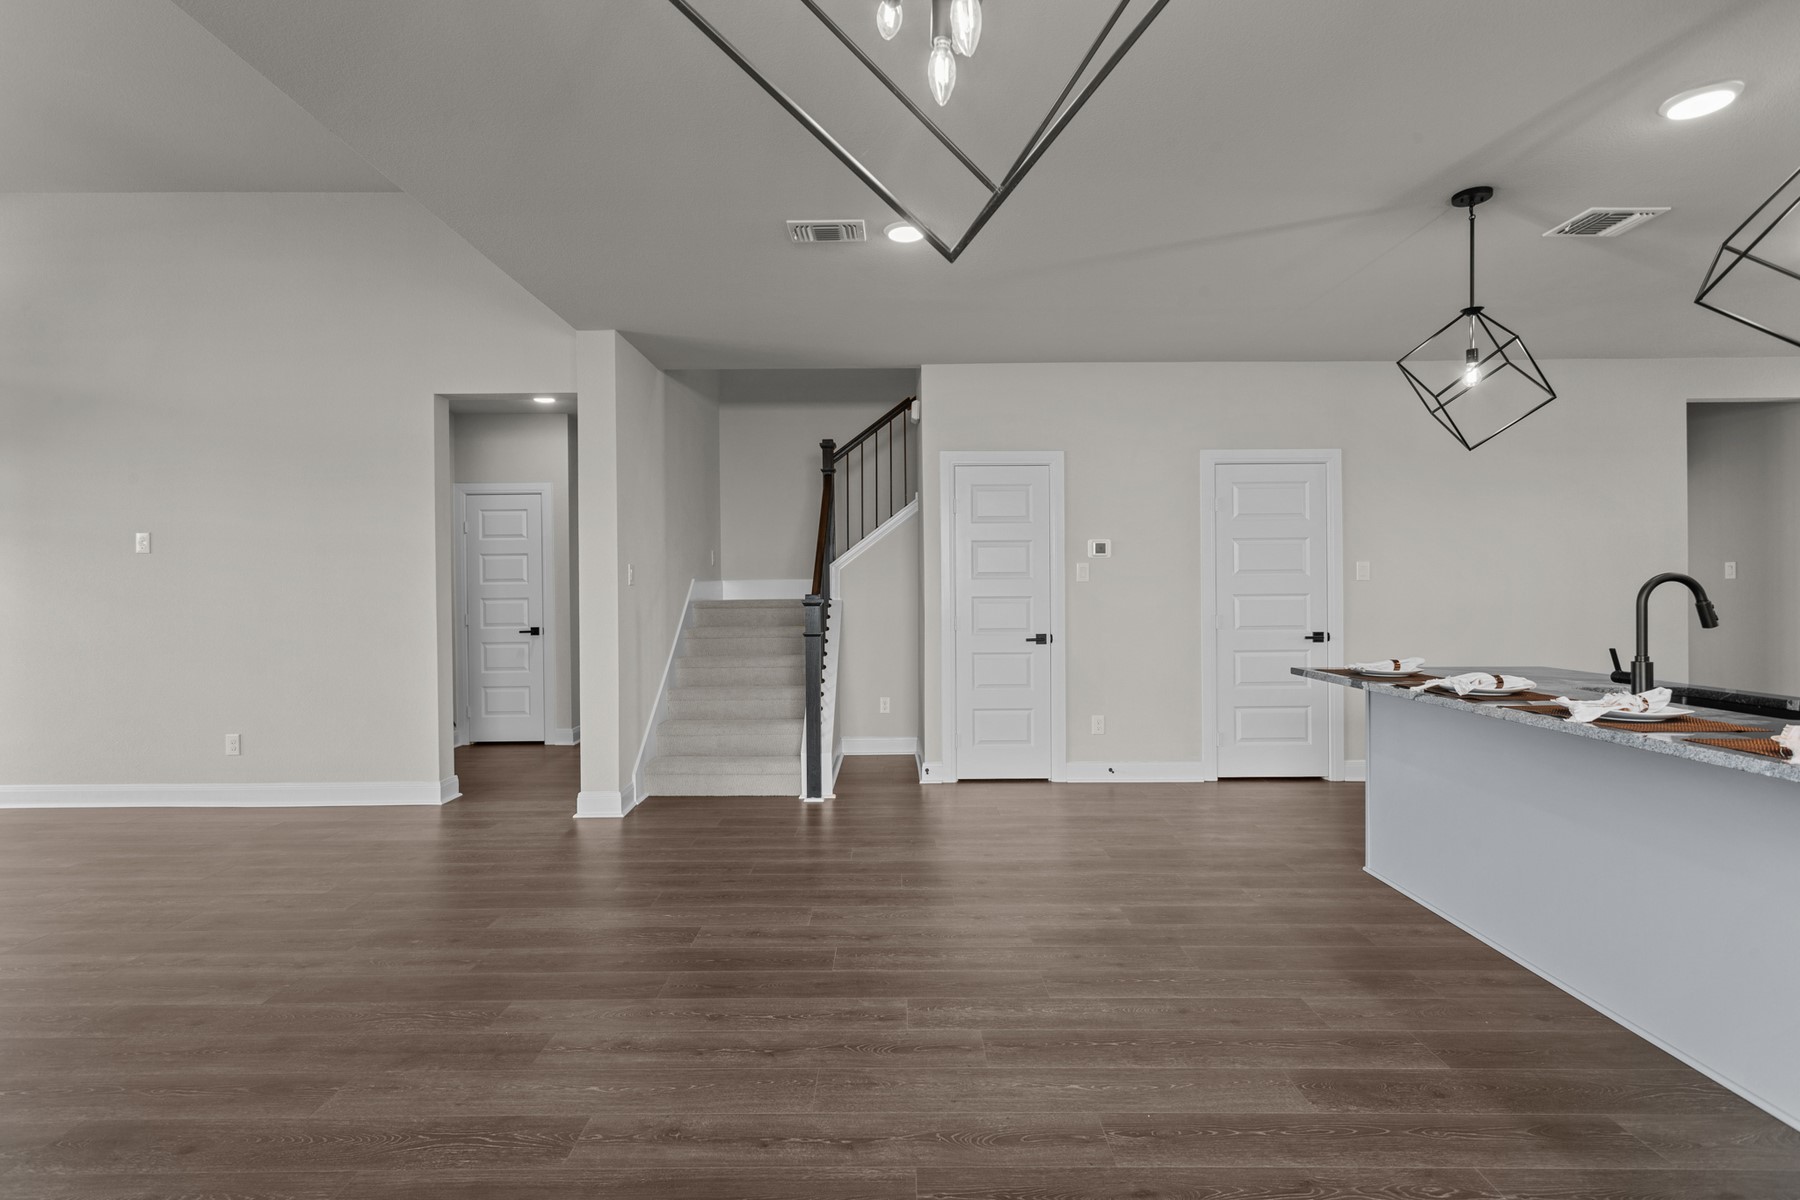
Open-plan interior with a gray kitchen island, geometric pendant lights, wood-look floors, and a staircase.
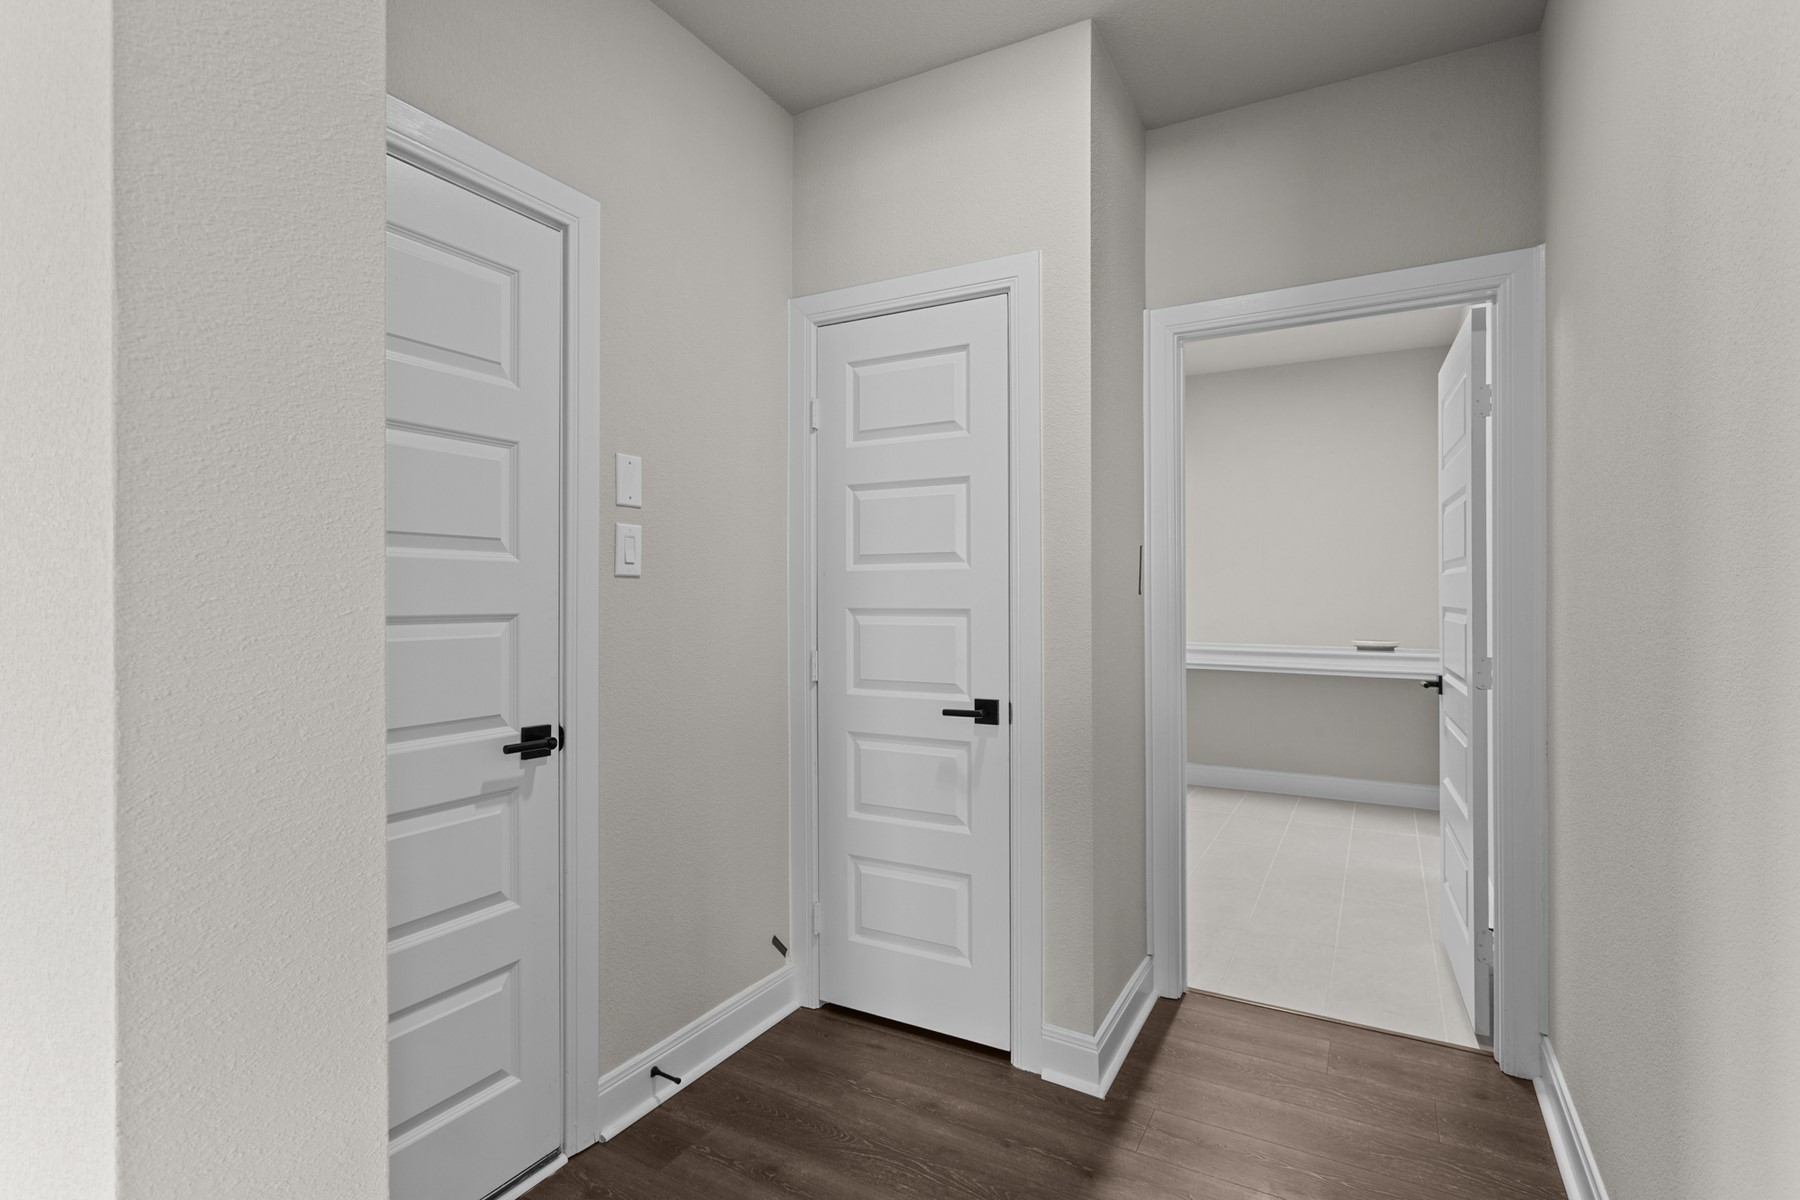
Hallway with dark wood-look flooring, white paneled doors, and an open doorway to a tiled room.
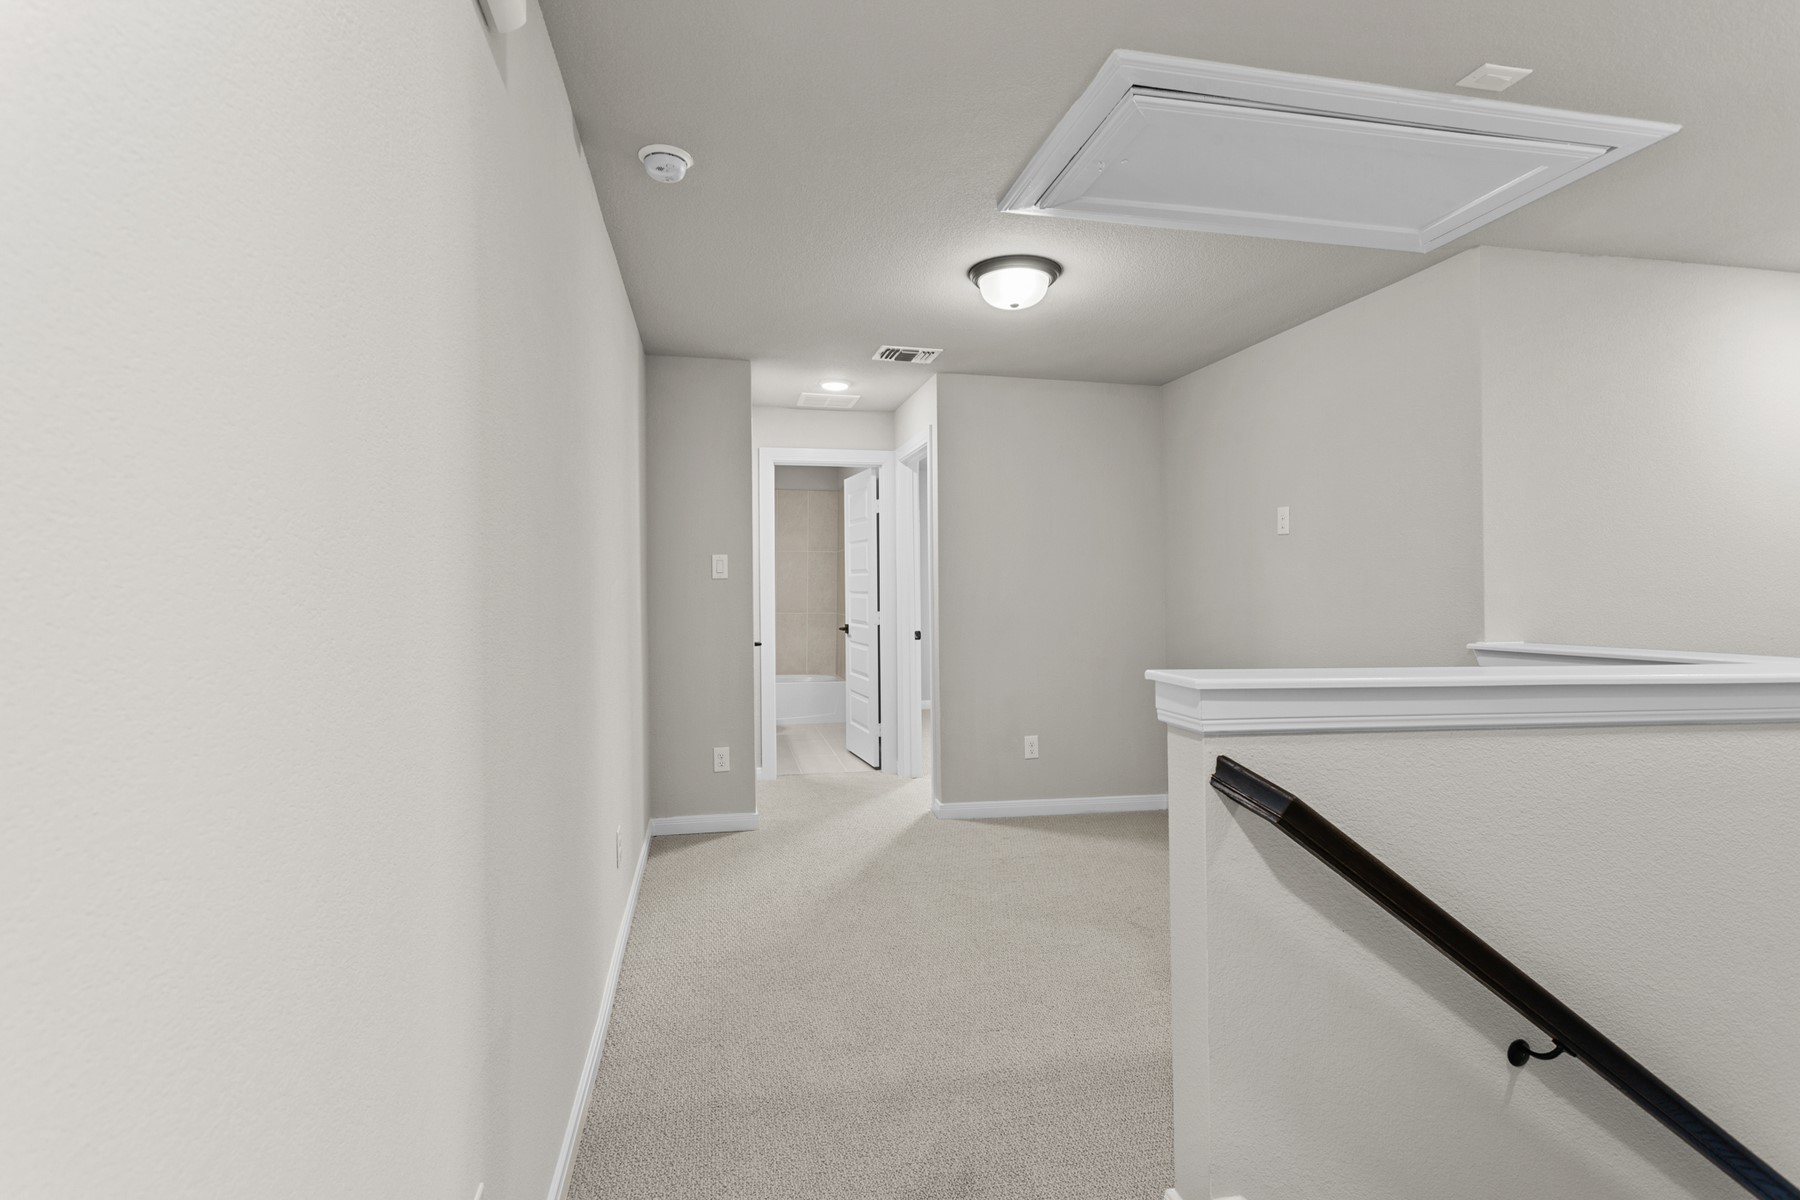
Carpeted upstairs landing with a dark stair handrail and an open doorway to a bathroom.
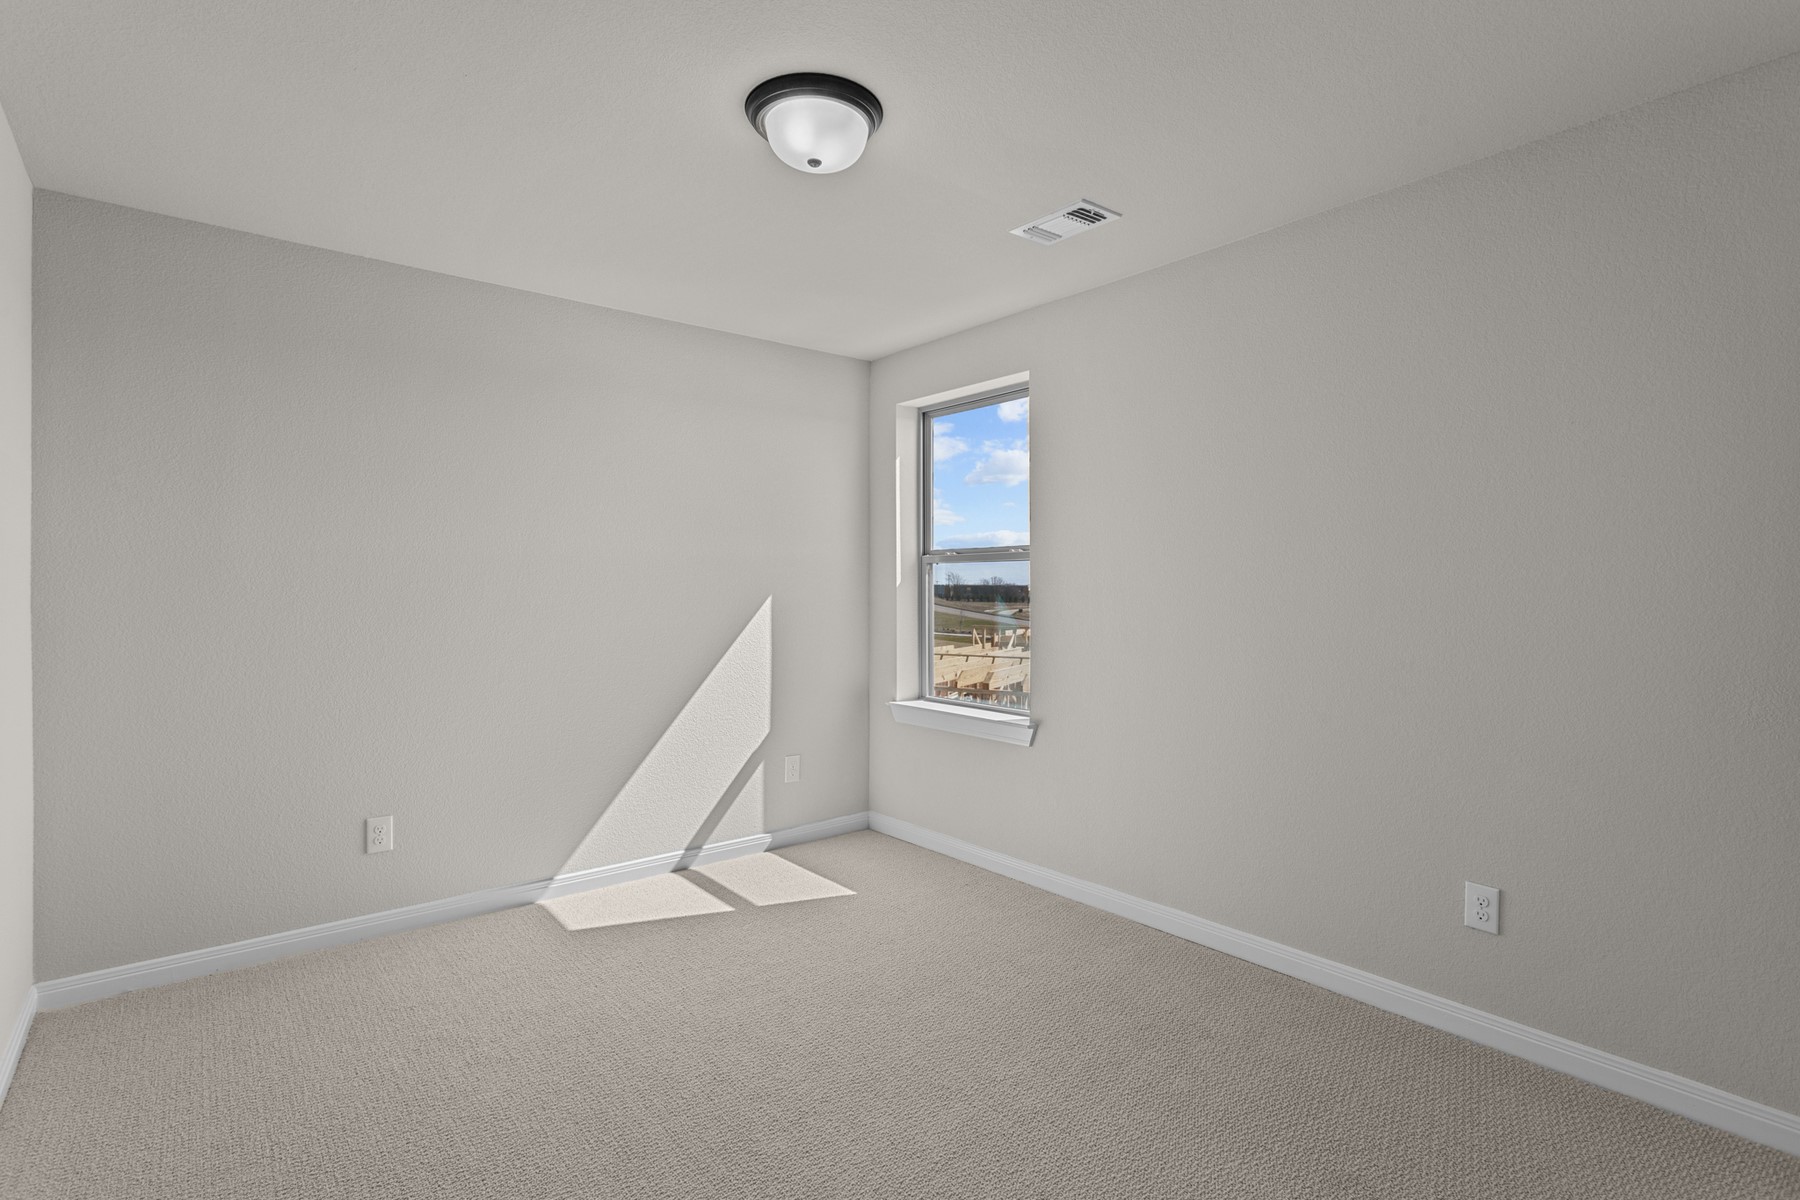
Empty bedroom with beige carpet and a window casting sunlight across the floor.
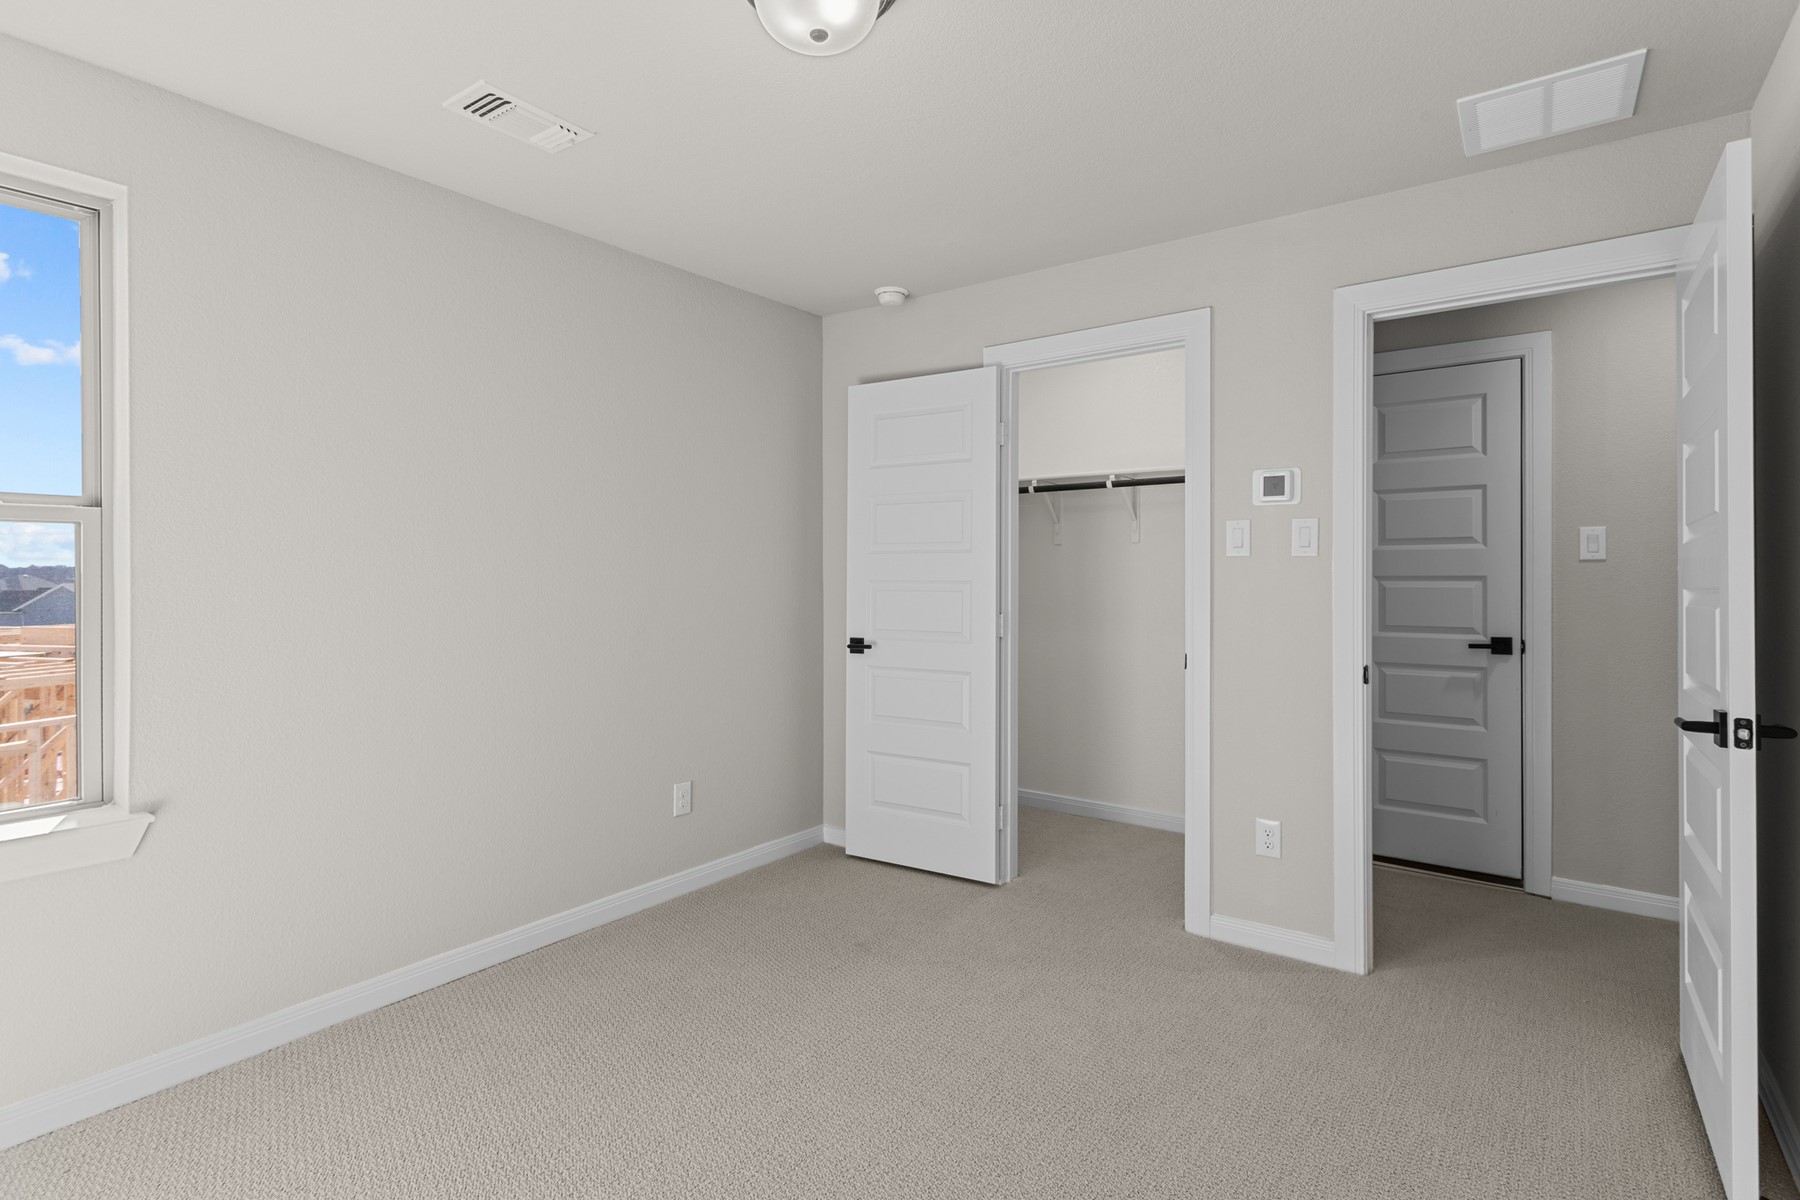
Empty bedroom with light carpet, a window, and an open closet
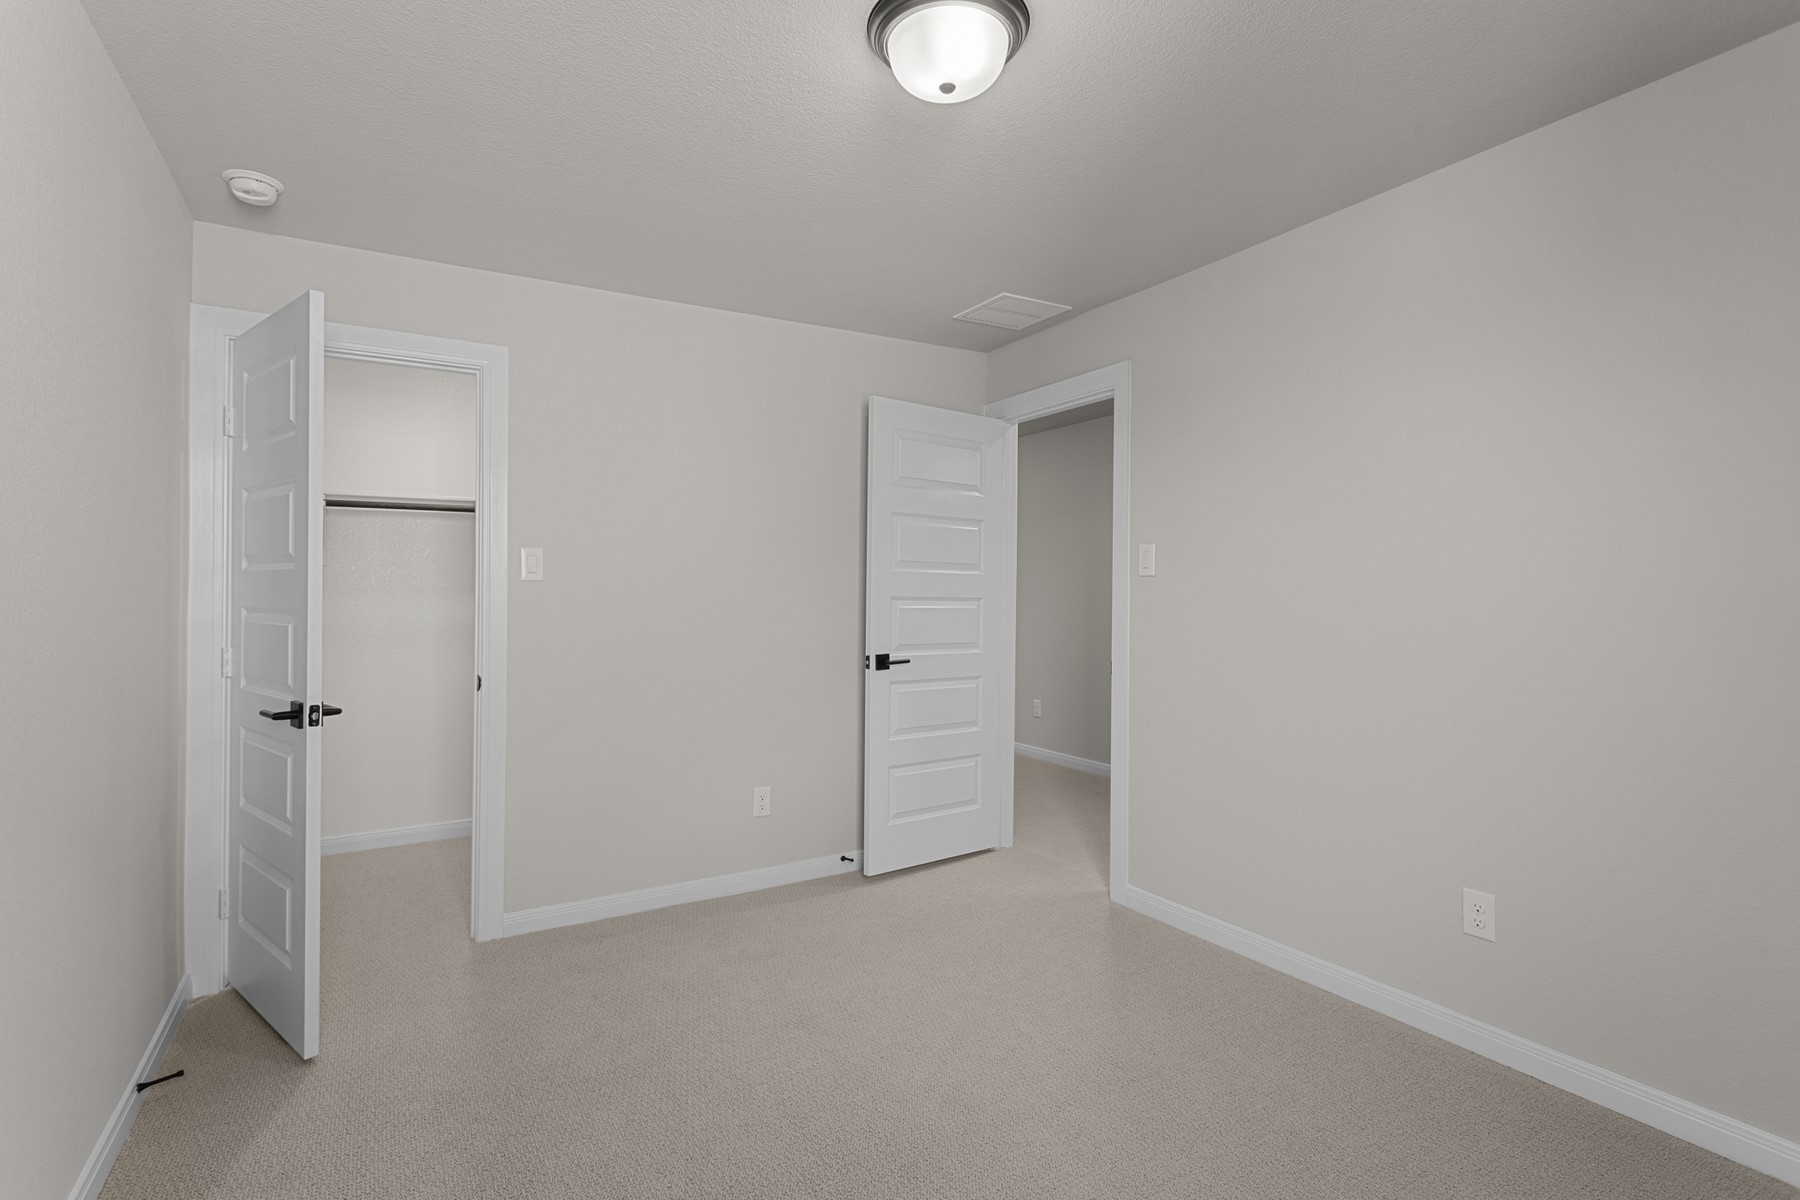
Empty carpeted bedroom with an open closet and two white paneled doors.
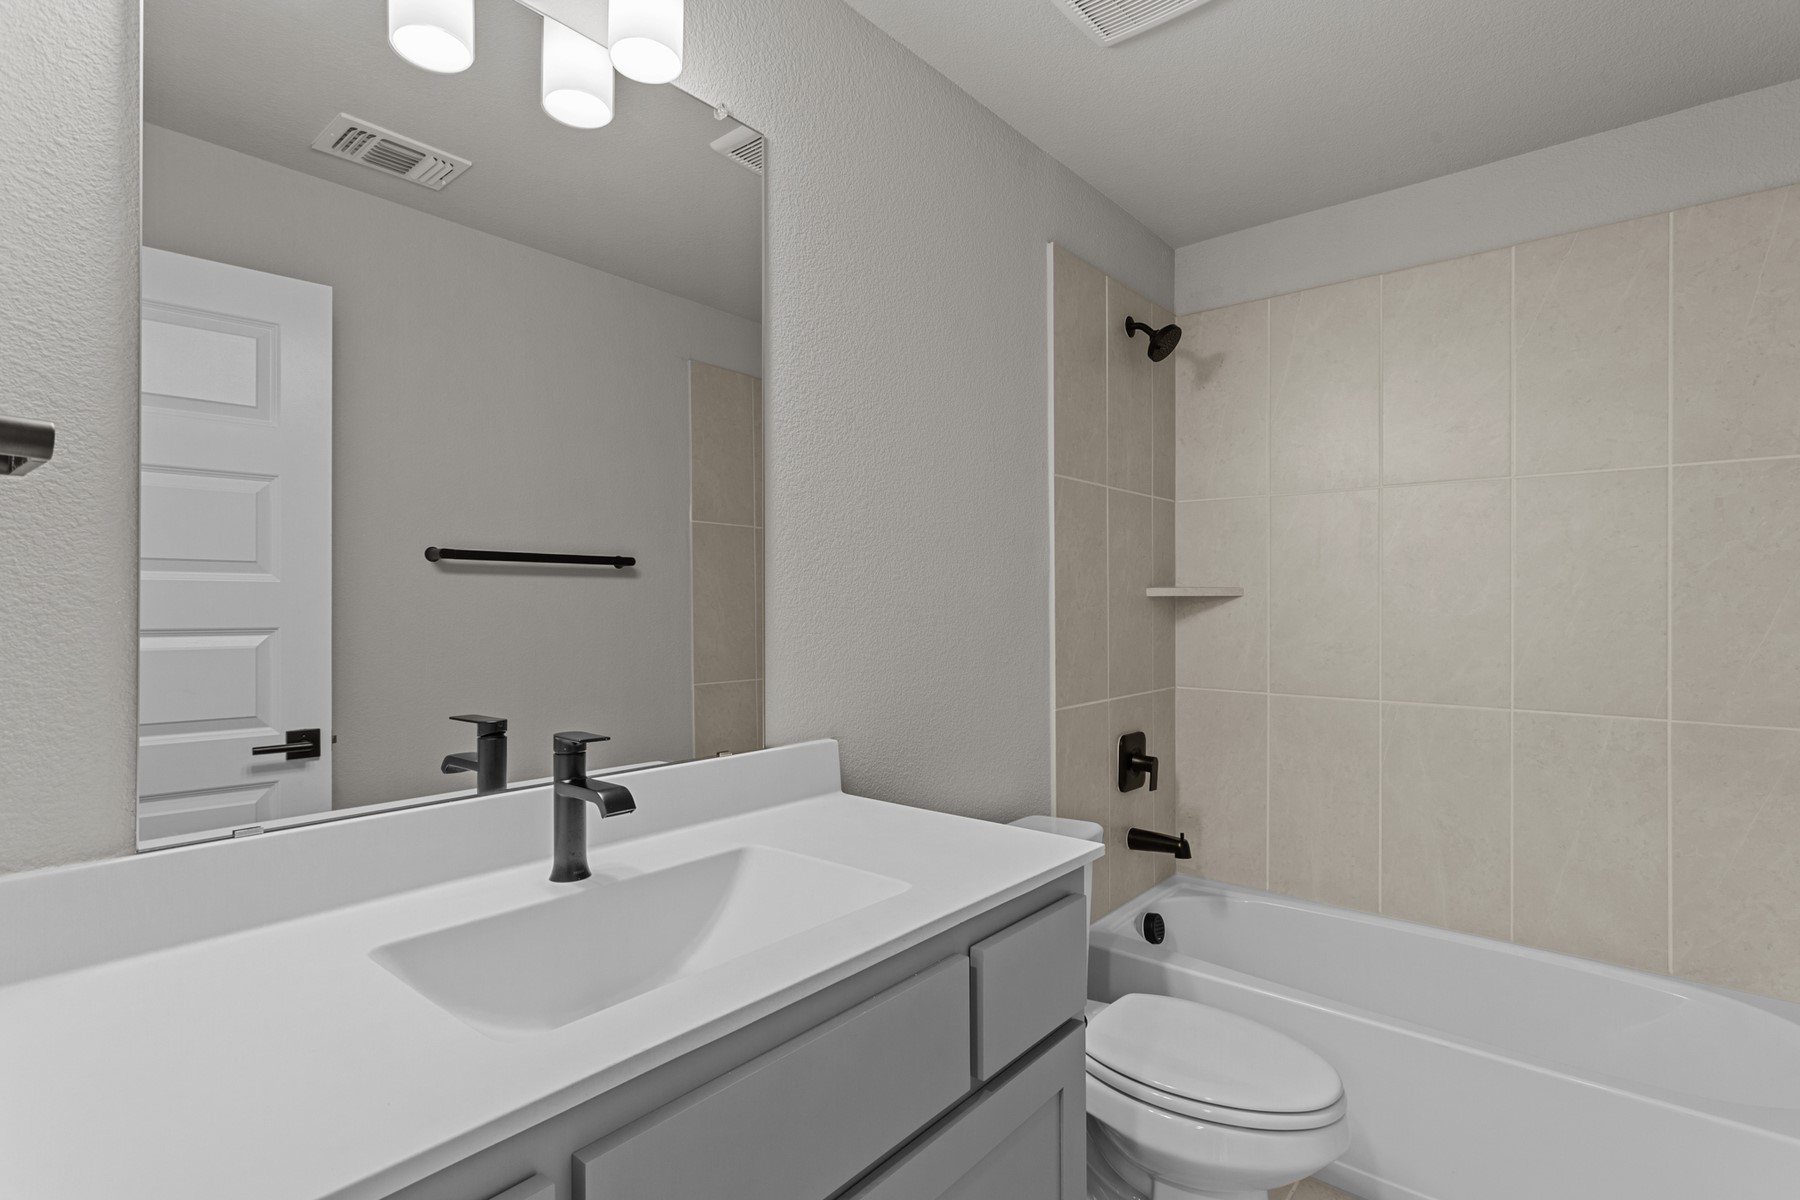
Bathroom with a white vanity, black fixtures, and a tiled tub and shower.
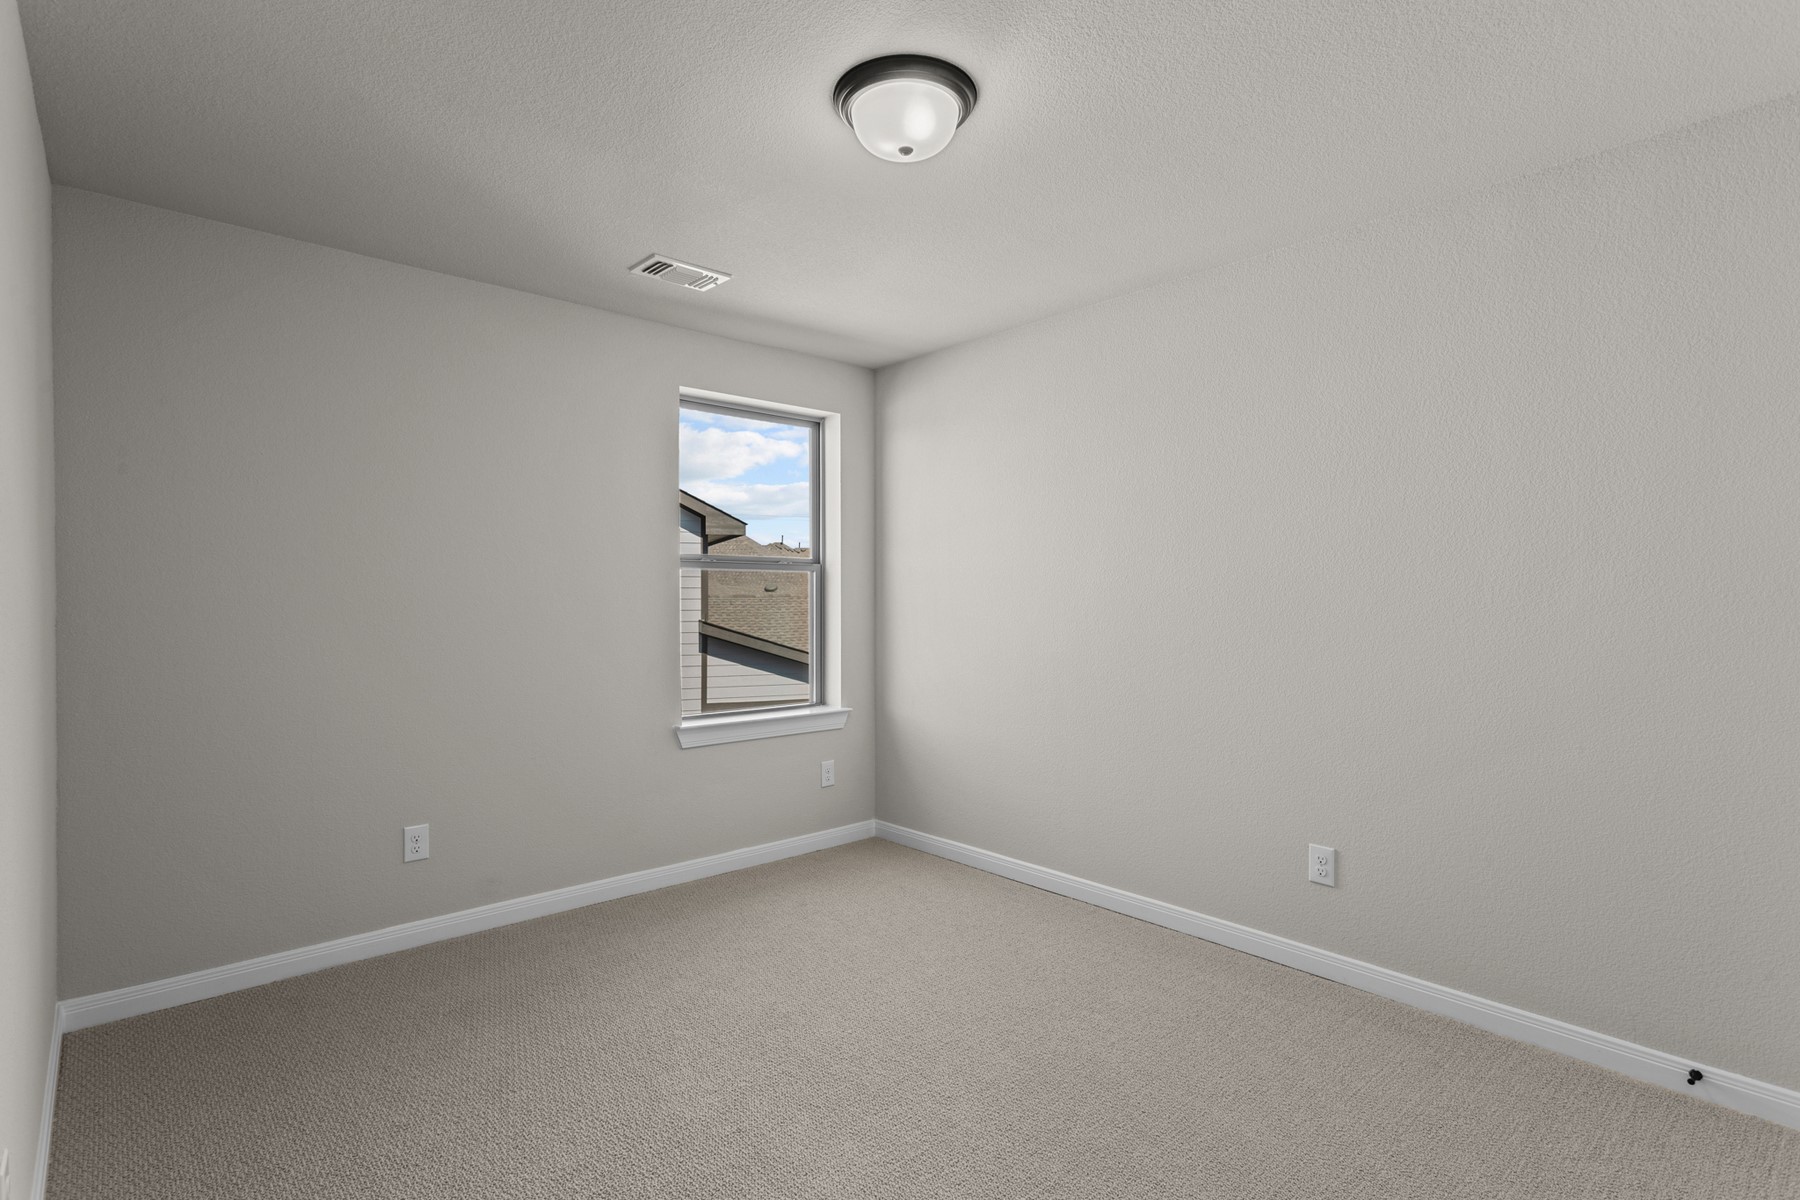
Empty carpeted room with gray walls, a single window, and a flush-mount ceiling light.
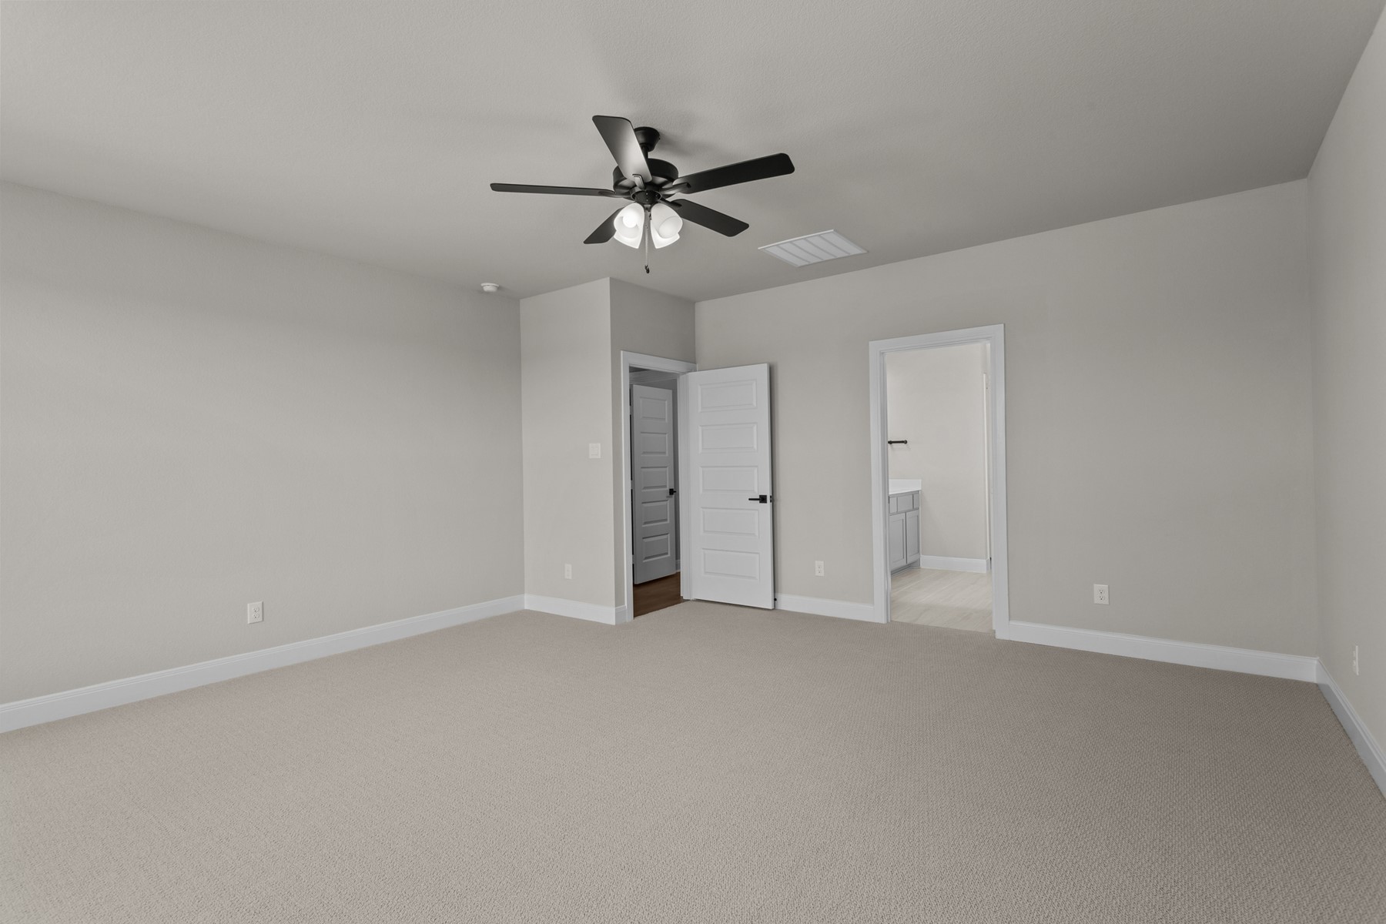
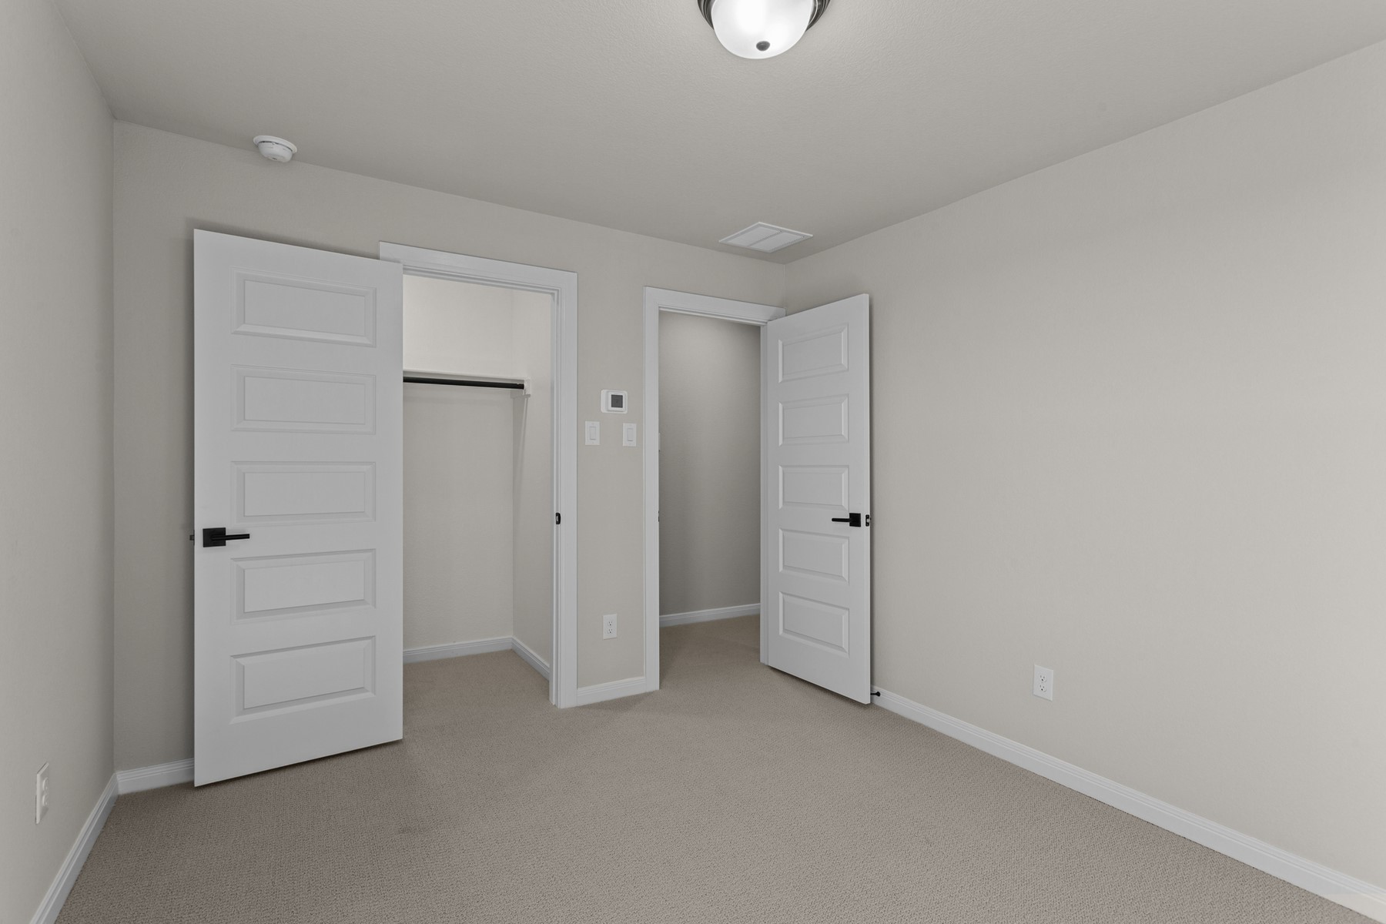
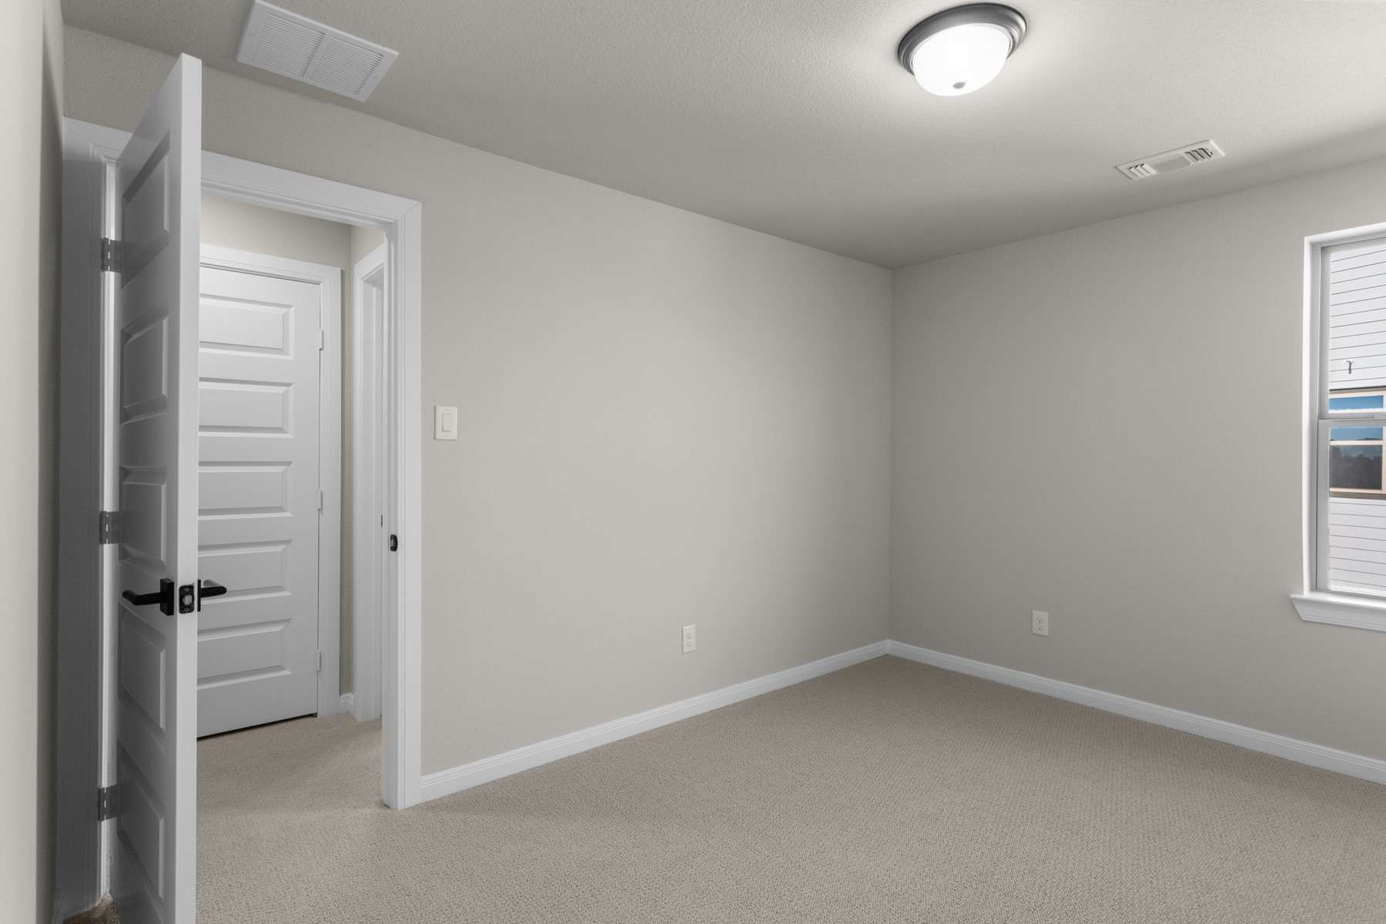
Empty carpeted bedroom with two open white paneled doors.
Empty bedroom with beige carpet, neutral walls, and a window.
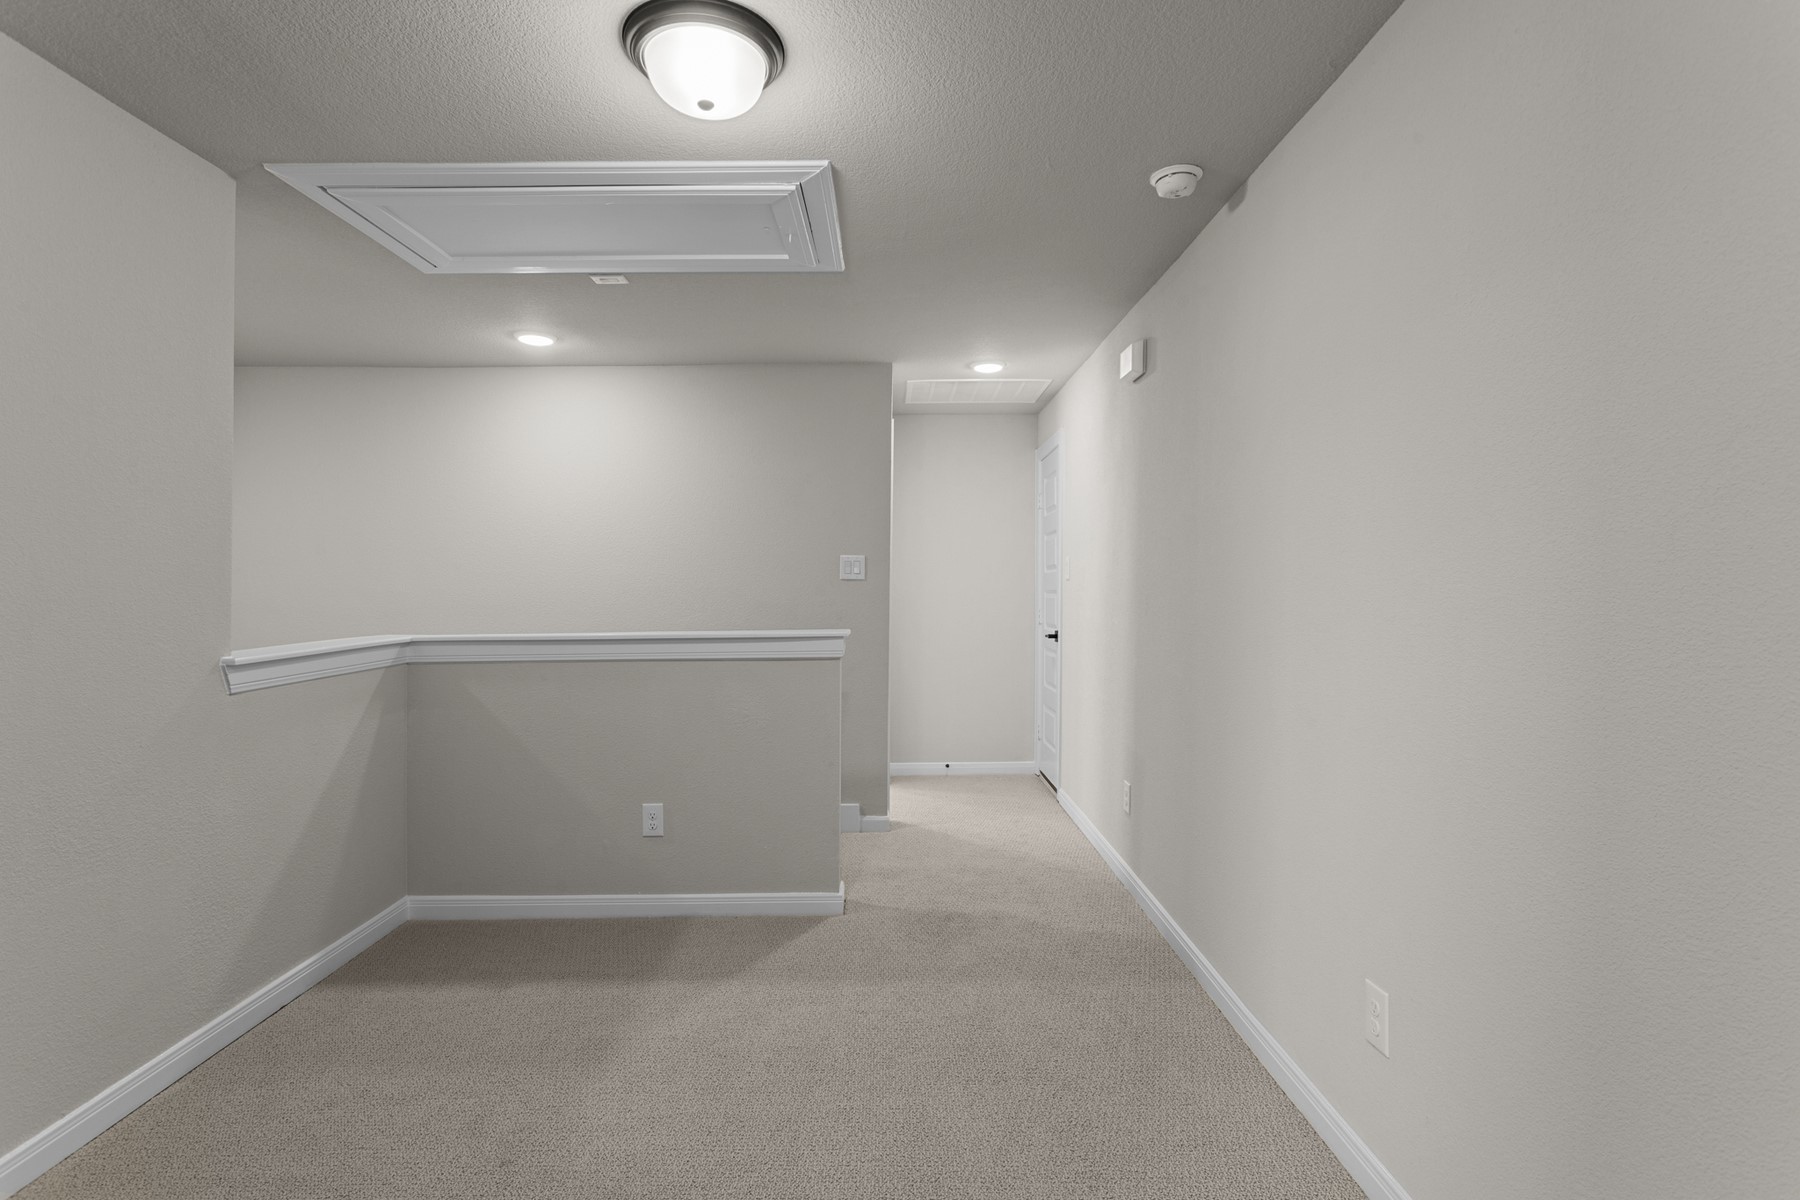
Empty carpeted hallway with a short half wall and white door at the far end.
VIEW PHOTOS
Price Upon Request

904 Gilbreath Avenue

3 Beds 3 Baths 2,499 Sq.Ft. 6,146.32 Sq.Ft.

Description

WOW, this beautiful modern farm home is a 2 story home that sits up high. Enjoy evening on your oversized front porch. The kitchen is a chef's dream with builtin appliances, pan drawers, trash drawer and under counter lighting. This gourmet kitchen is perfect for entertaining friends and family. Enjoy mother nature at her best on your over sized covered back patio. Minutes away from the new elementary school, parks, walking trails and Amenity Center. Our LifeDesign? principles make every day a joy in this 3 bedroom, 2 bathroom home.

Share Property

Location

904 Gilbreath Avenue, Crowley, TX 76036

Status

Sold

Date Sold

December 15, 2025
Kerensa Naghshbandi

Kerensa Naghshbandi

TITLE

Real Estate Agent

Property Amenities

Interior
Fireplace Gas, Gas Log, Gas Starter
Appliances Dishwasher, Electric Oven, Gas Cooktop, Disposal, Gas Water Heater, Microwave, Tankless Water Heater, Vented Exhaust Fan
Flooring Carpet, Ceramic Tile, Wood
Total Bedrooms: 3
Half Bathrooms: 1
Full Bathrooms: 2
Other Interior Features Central Vacuum, Decorative/Designer Lighting Fixtures, High Speed Internet, Cable TV, Wired for Sound, Air Filtration
Area & Lot
Lot Area 6,146.32 Sq.Ft.
Living area 2,499 Sq.Ft.
MLS® ID 20748288
Year Built 2024
School District Crowley ISD
High School Crowley
Middle School Richard Allie
Elementary School Crowley
View Description Park/Greenbelt
Architecture Styles Craftsman, Traditional, Detached
Type Residential
Status Sold
Exterior
Stories 2
Pool None
Air conditioning Ceiling Fan(s), Zoned
Heat type Central, Electric, Natural Gas, Zoned
Water Source Public
Garage Space 2.0
Security Features Prewired, Security System, Carbon Monoxide Detector(s), Fire Sprinkler System, Smoke Detector(s)
Sewer Public Sewer
Other Exterior Features Rain Gutters
Parking Garage, Garage Door Opener, Garage Faces Rear
Lot Features Interior Lot, Landscaped, Subdivision, Sprinkler System
Roof Composition
Utilities Sewer Available, Water Available, Cable Available
Finance
Price Upon Request
Rear of a white house with black trim, large windows, and a fenced green backyard.

360 Virtual Tour

Take a tour of this property

Fort Worth

Let’s Find Your Perfect Home Together

We pride ourselves in providing personalized solutions that bring our clients closer to their dream properties and enhance their long-term wealth.