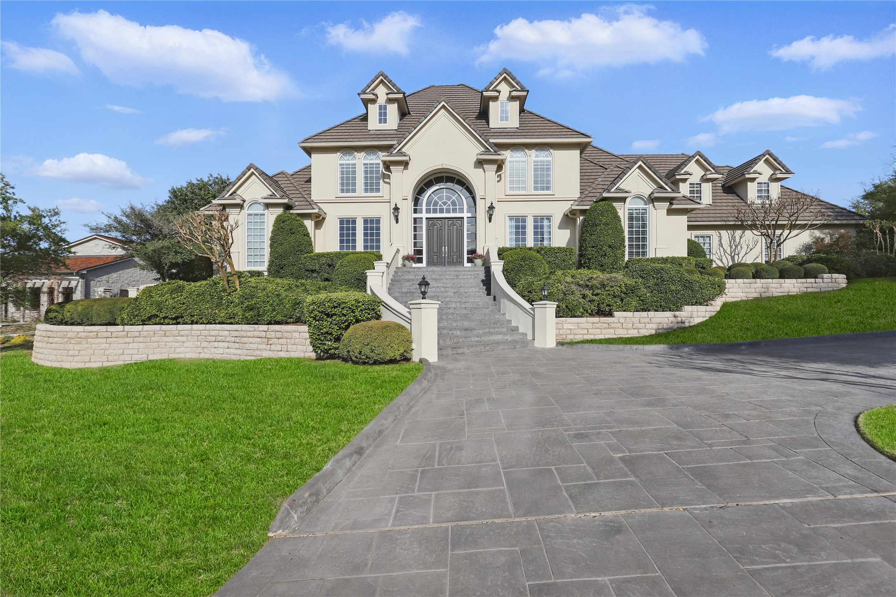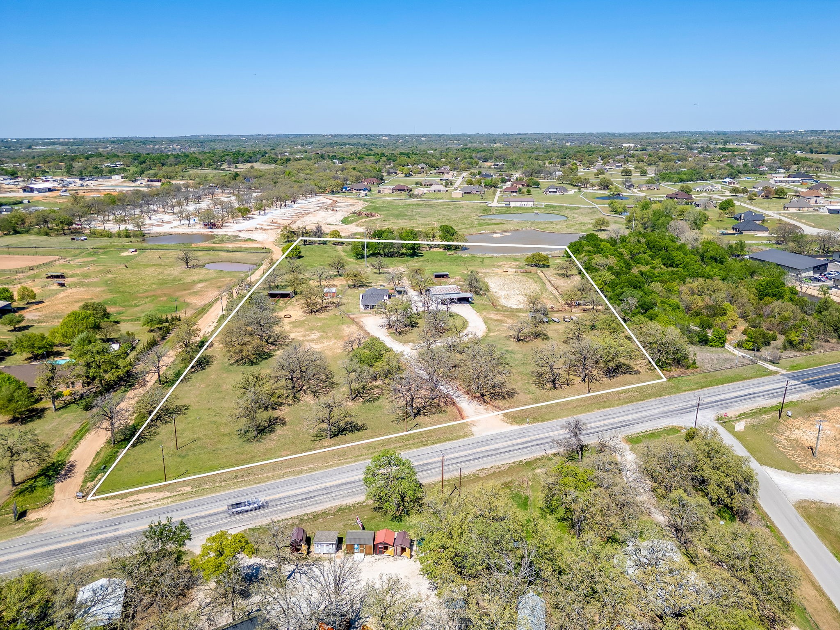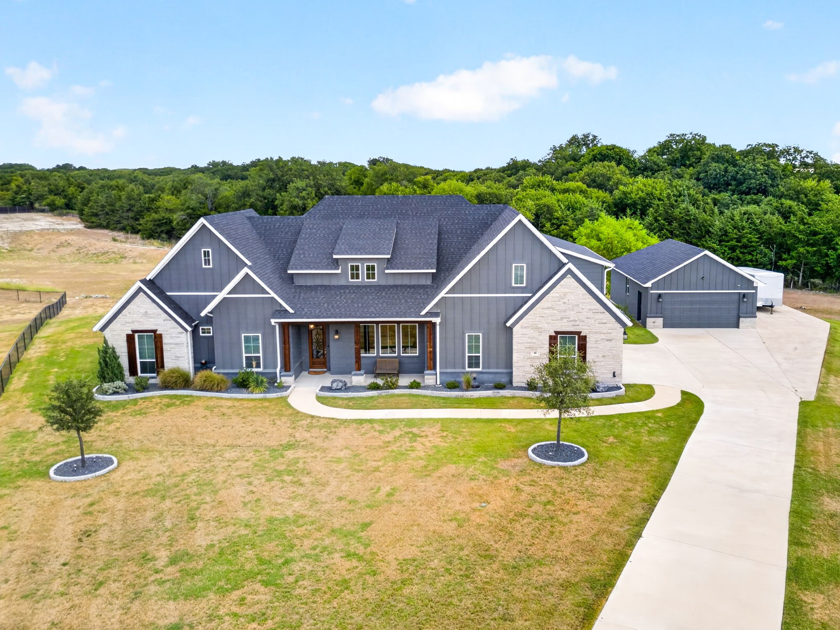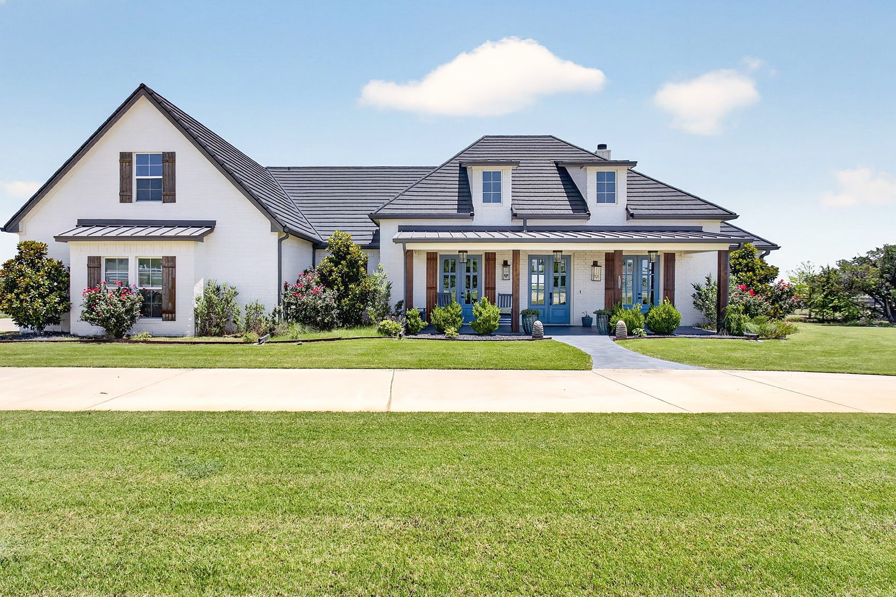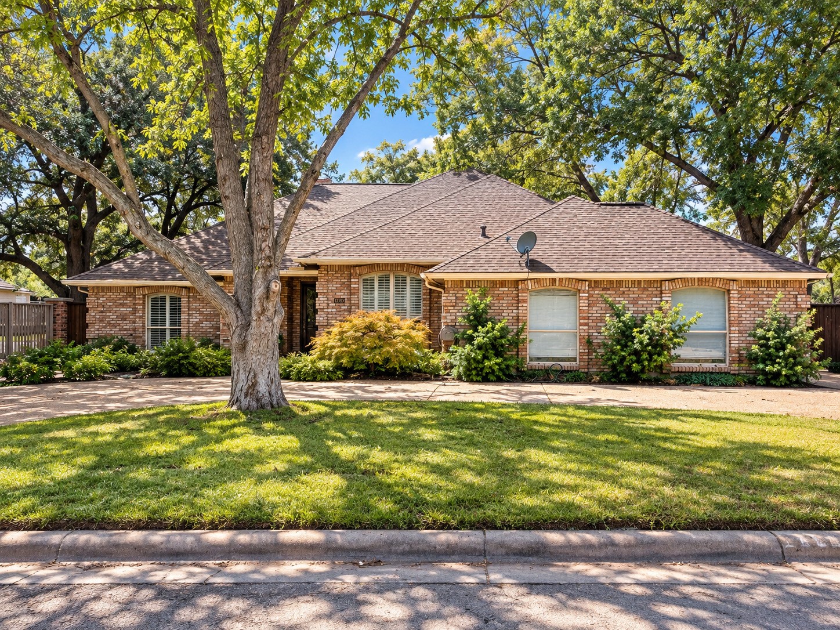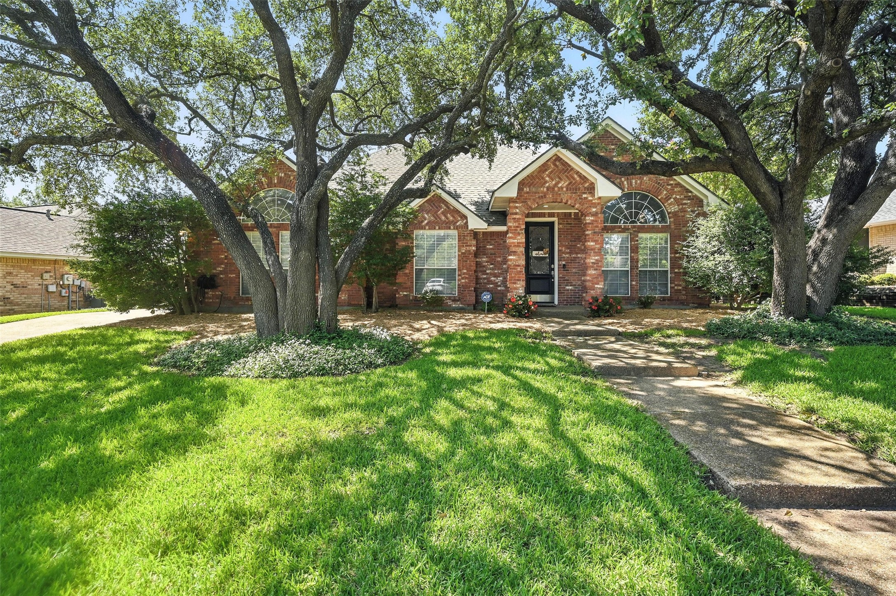
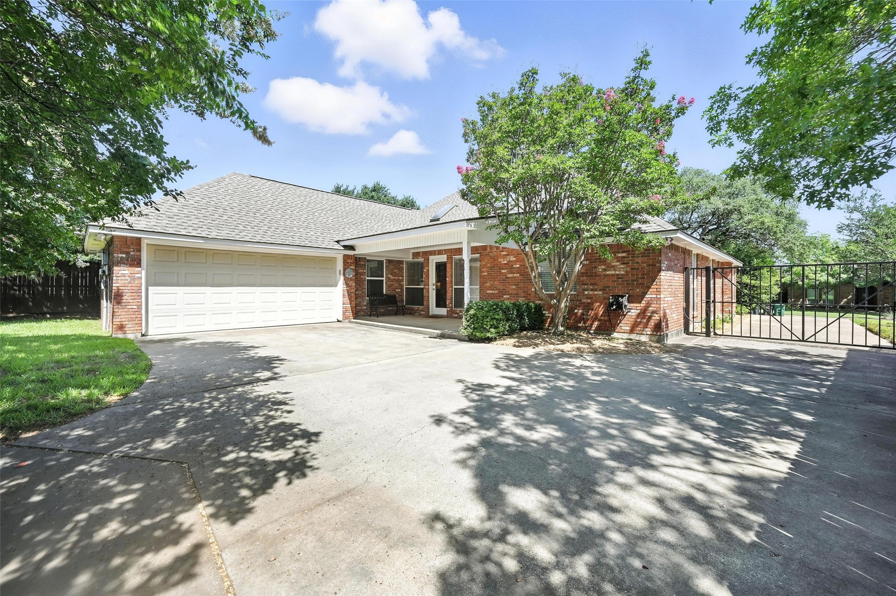
Red brick home framed by mature oak trees, with a shaded lawn and walkway to the front door.
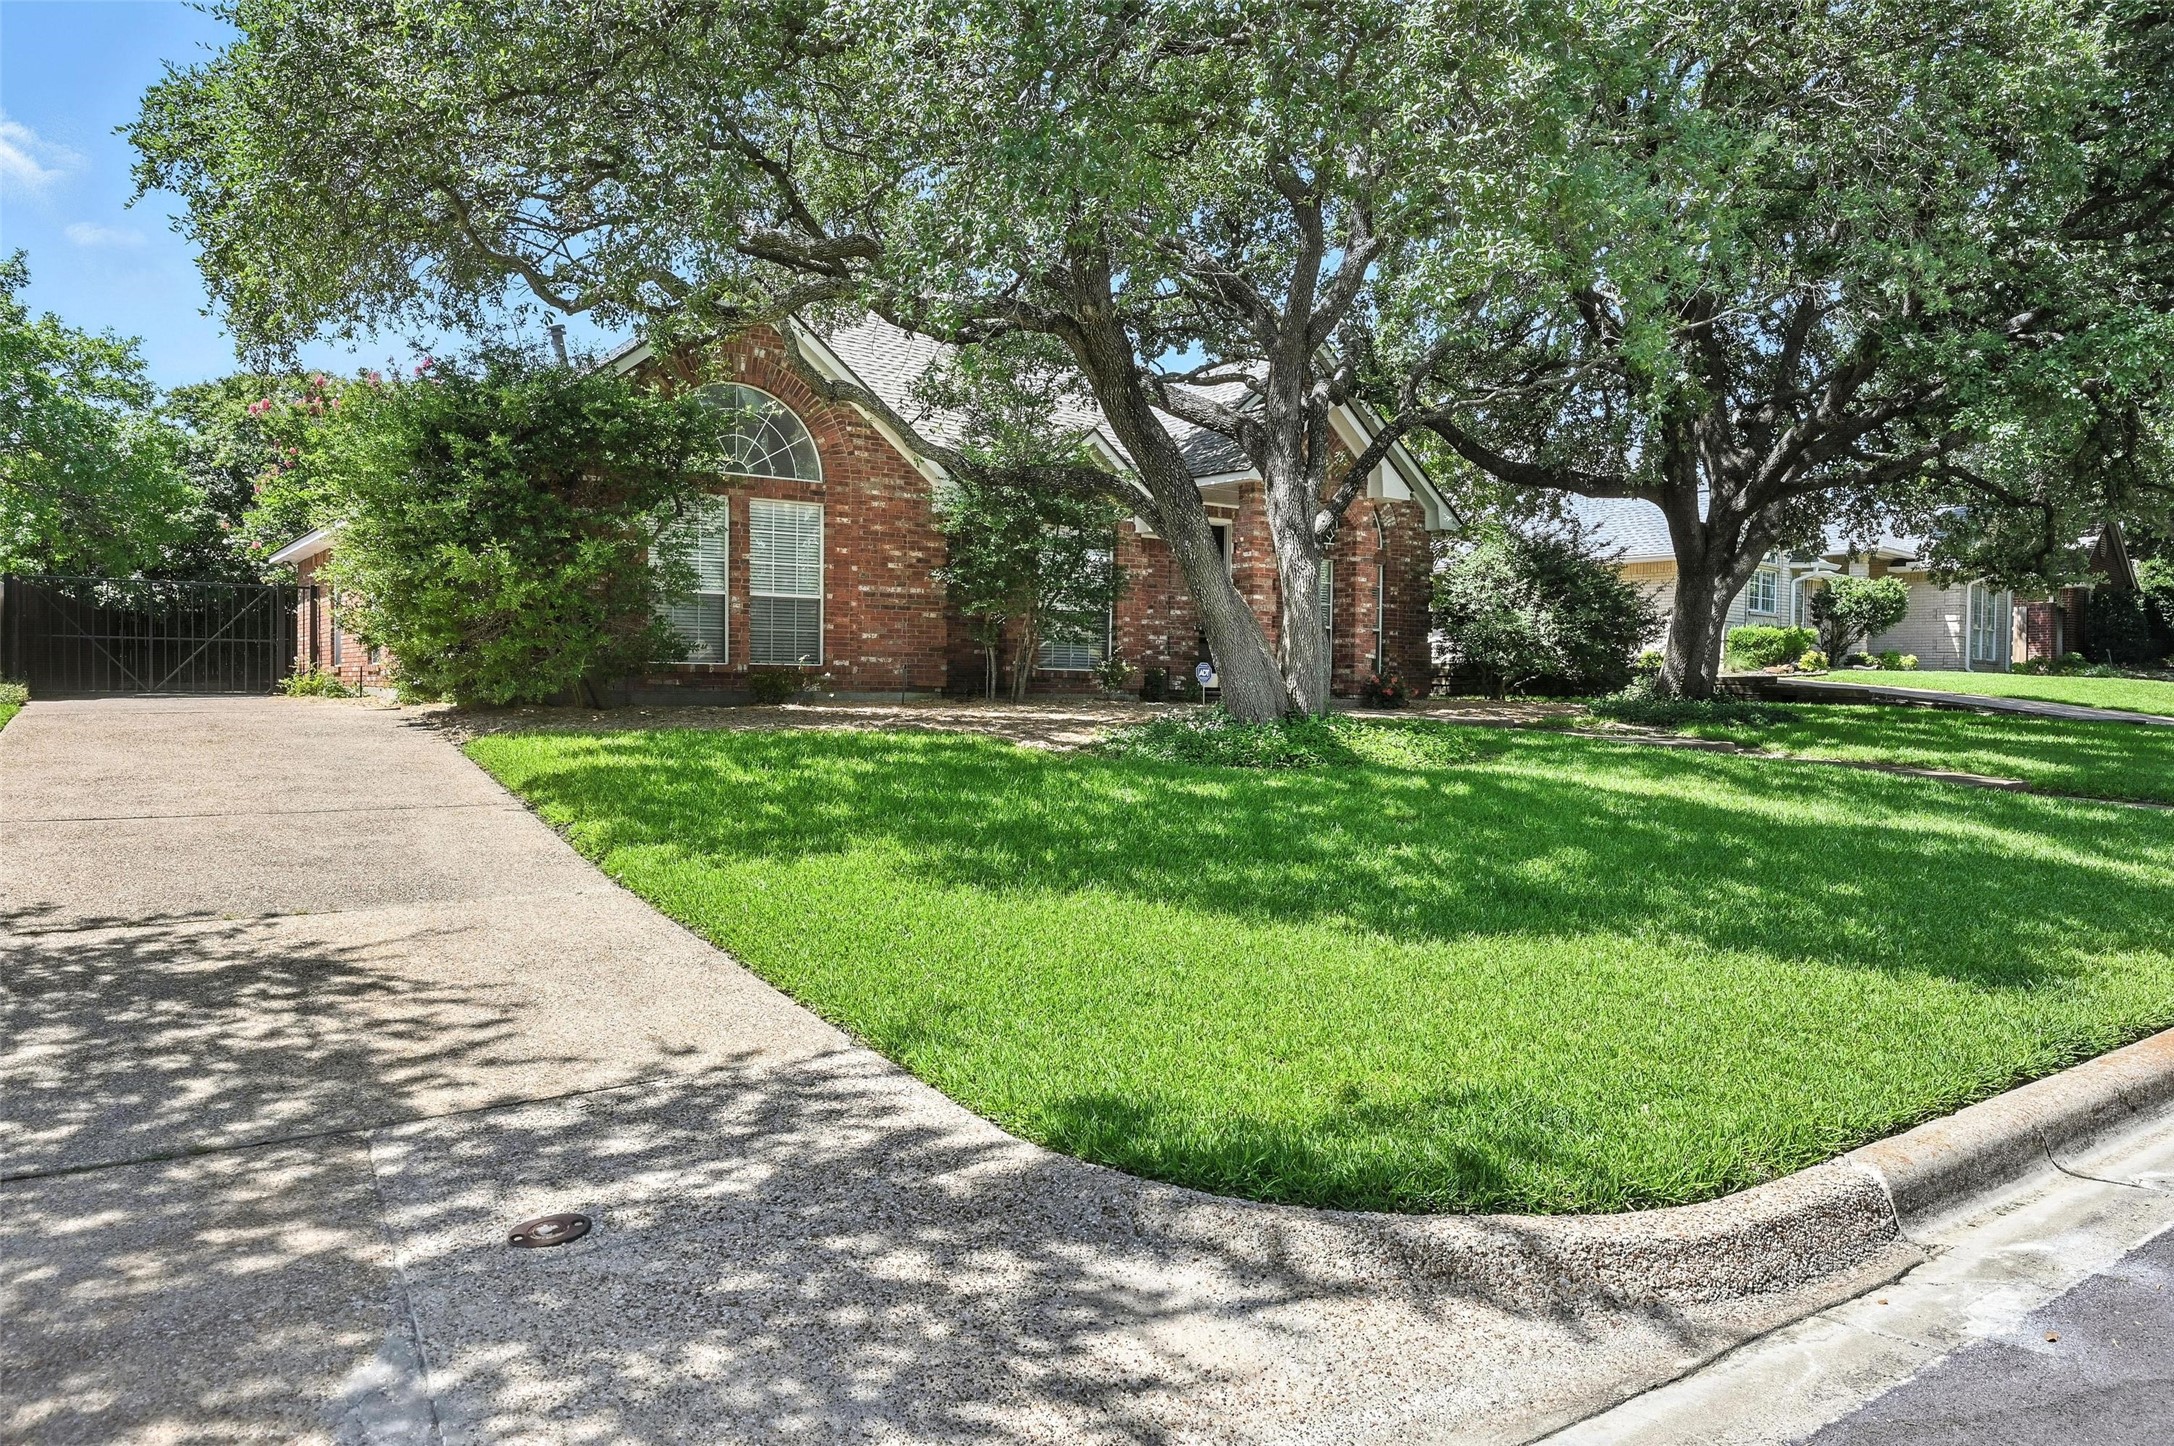
Red-brick home with a covered entry, arched window, and shaded walkway to the front door.
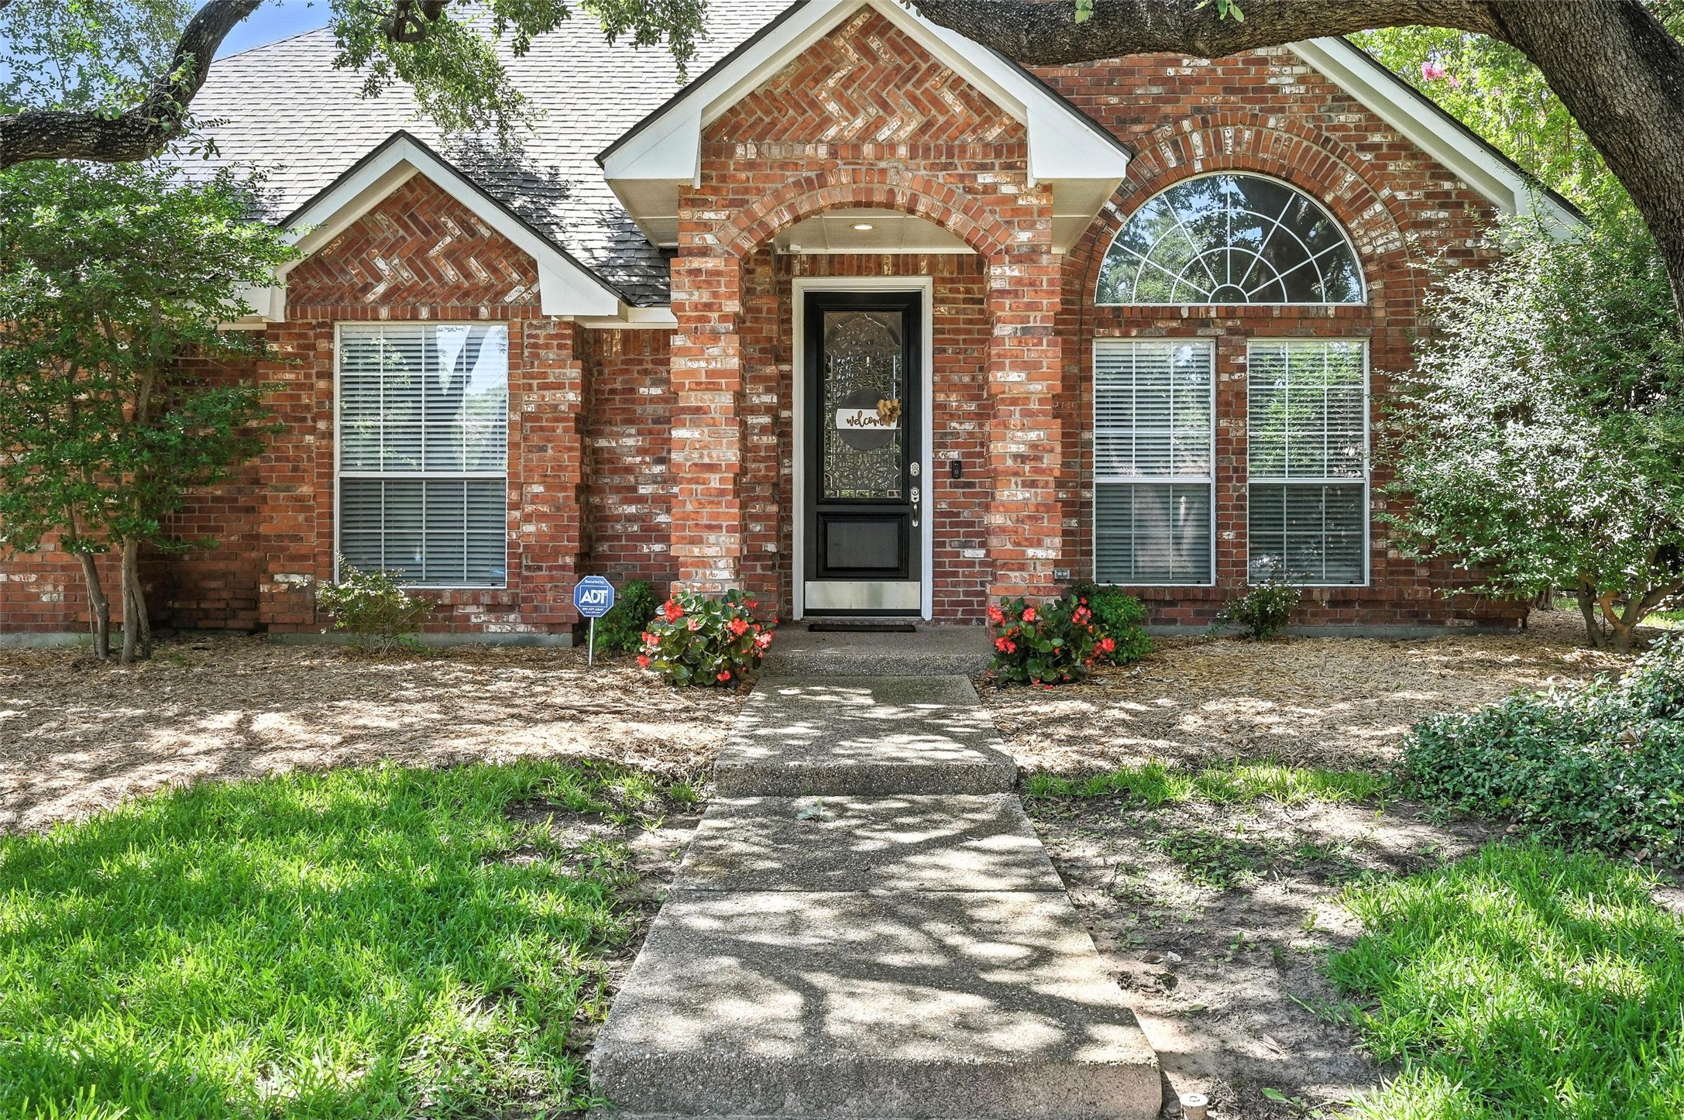
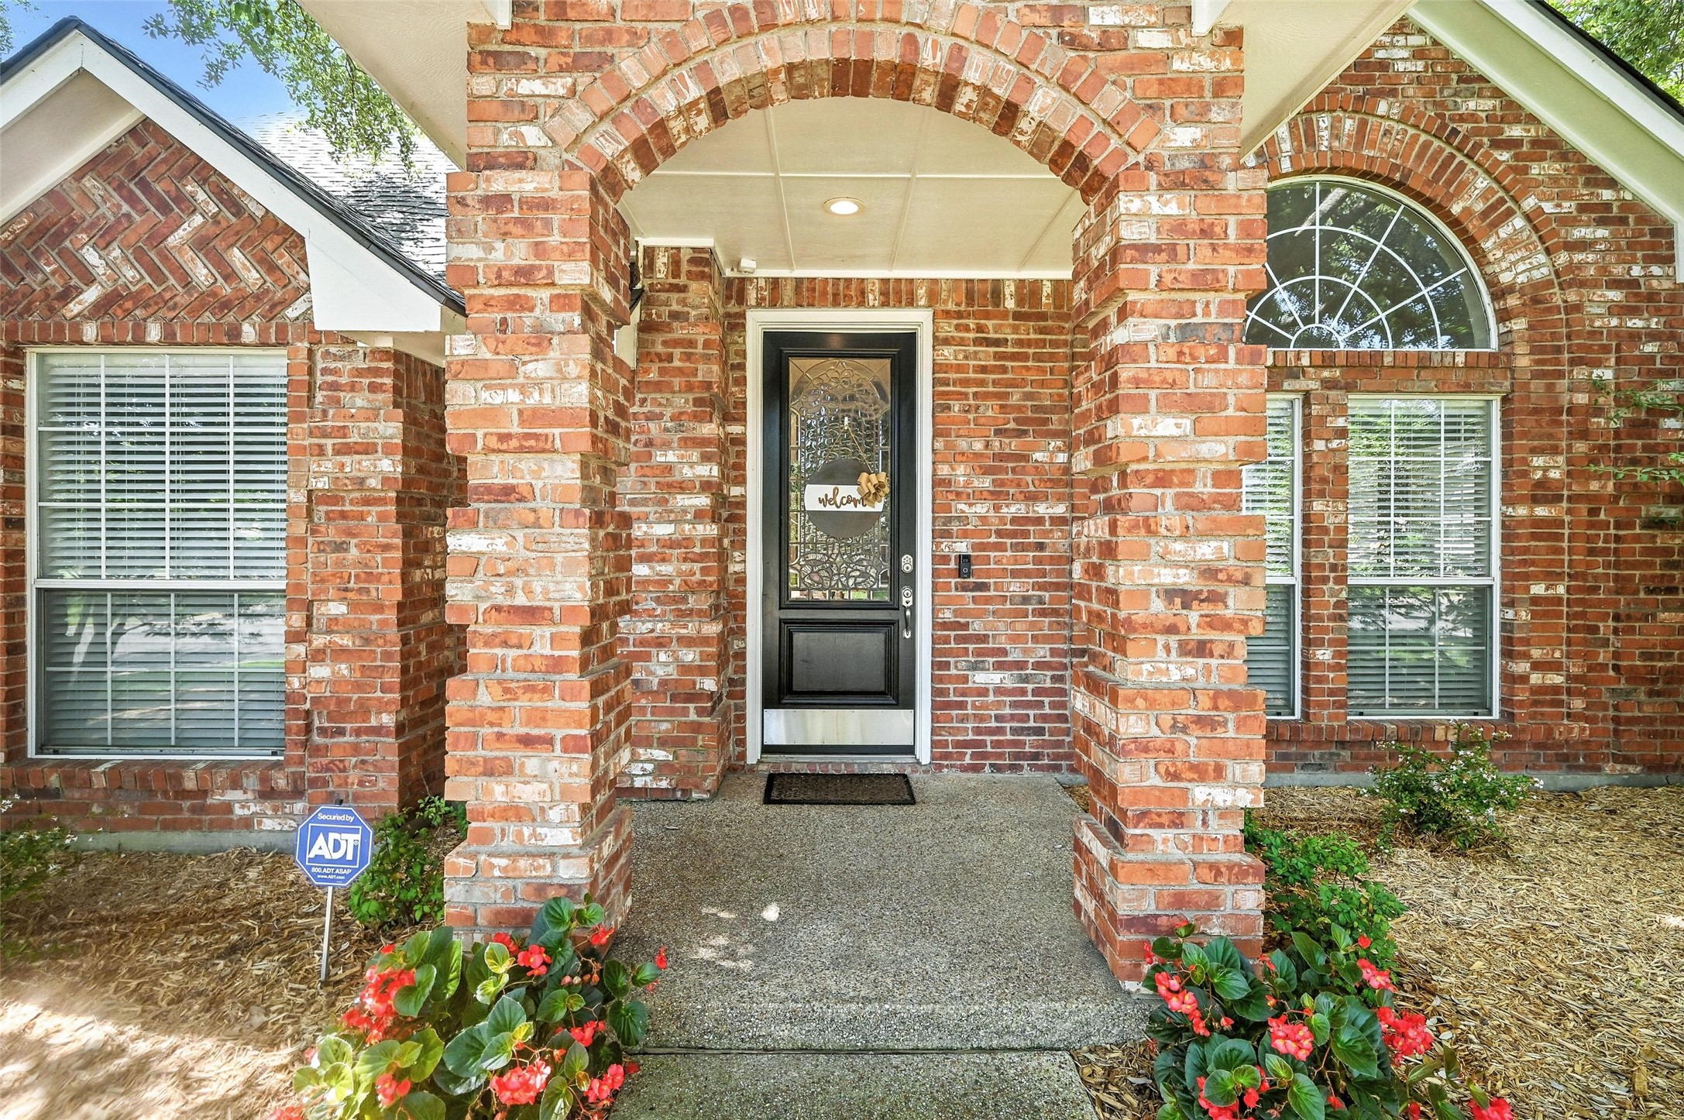
Red-brick home entrance with arched porch columns, a black front door, and flower beds.
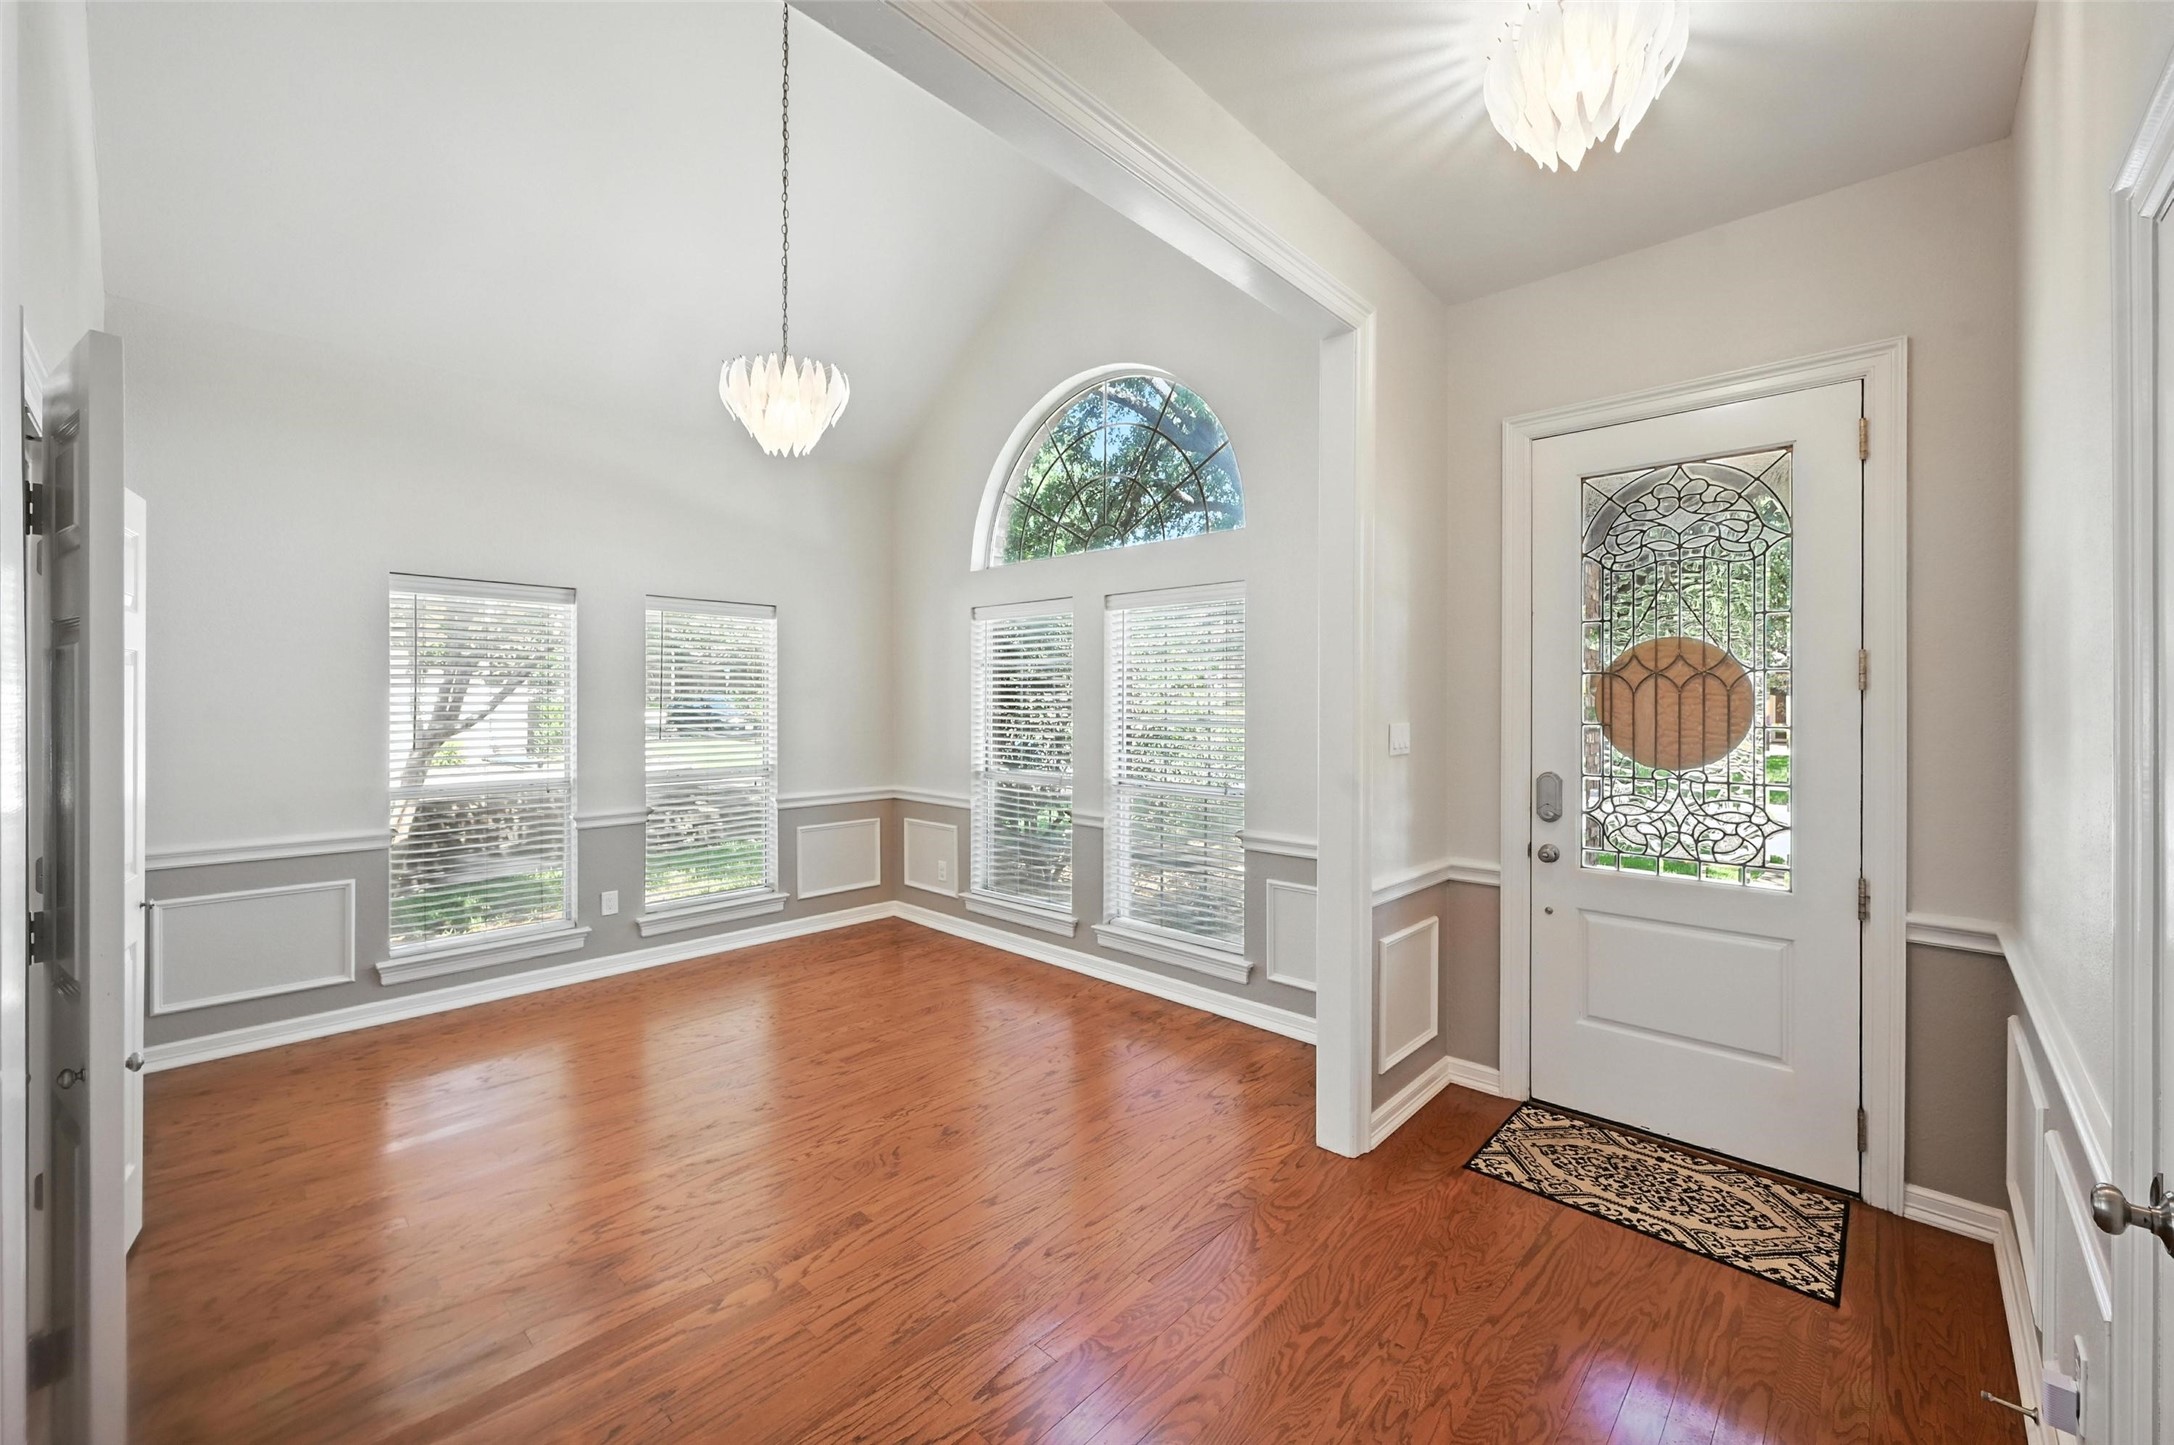
Entryway with hardwood floors, a decorative glass front door, and a large arched window.
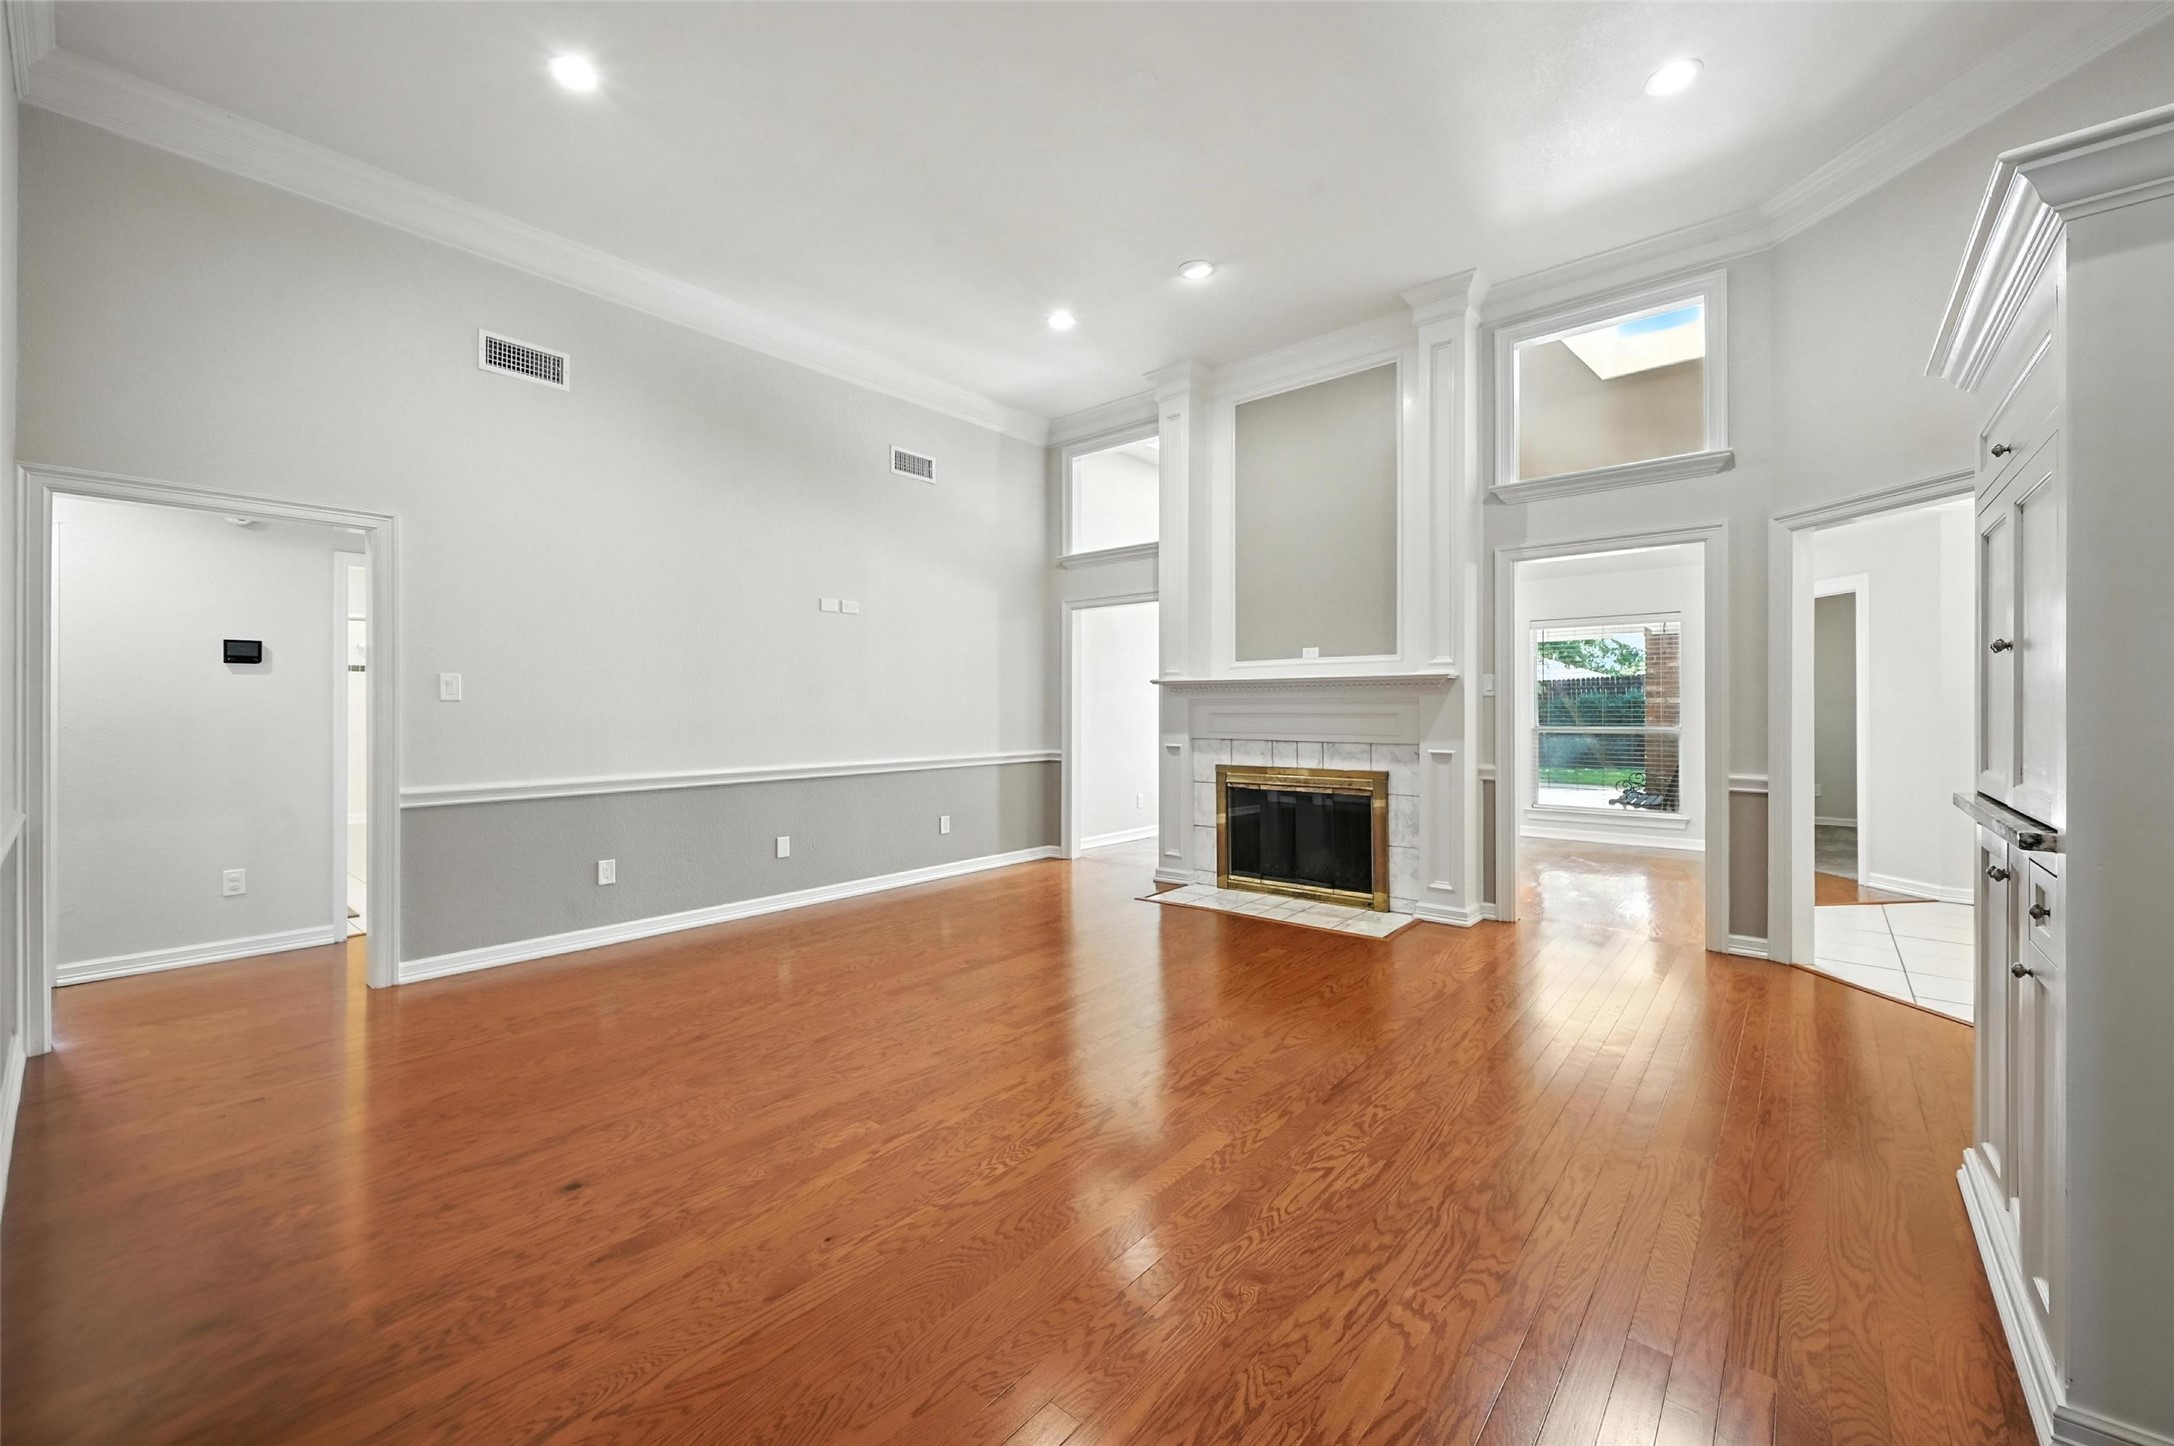
Empty living room with hardwood floors and a marble fireplace with brass trim.
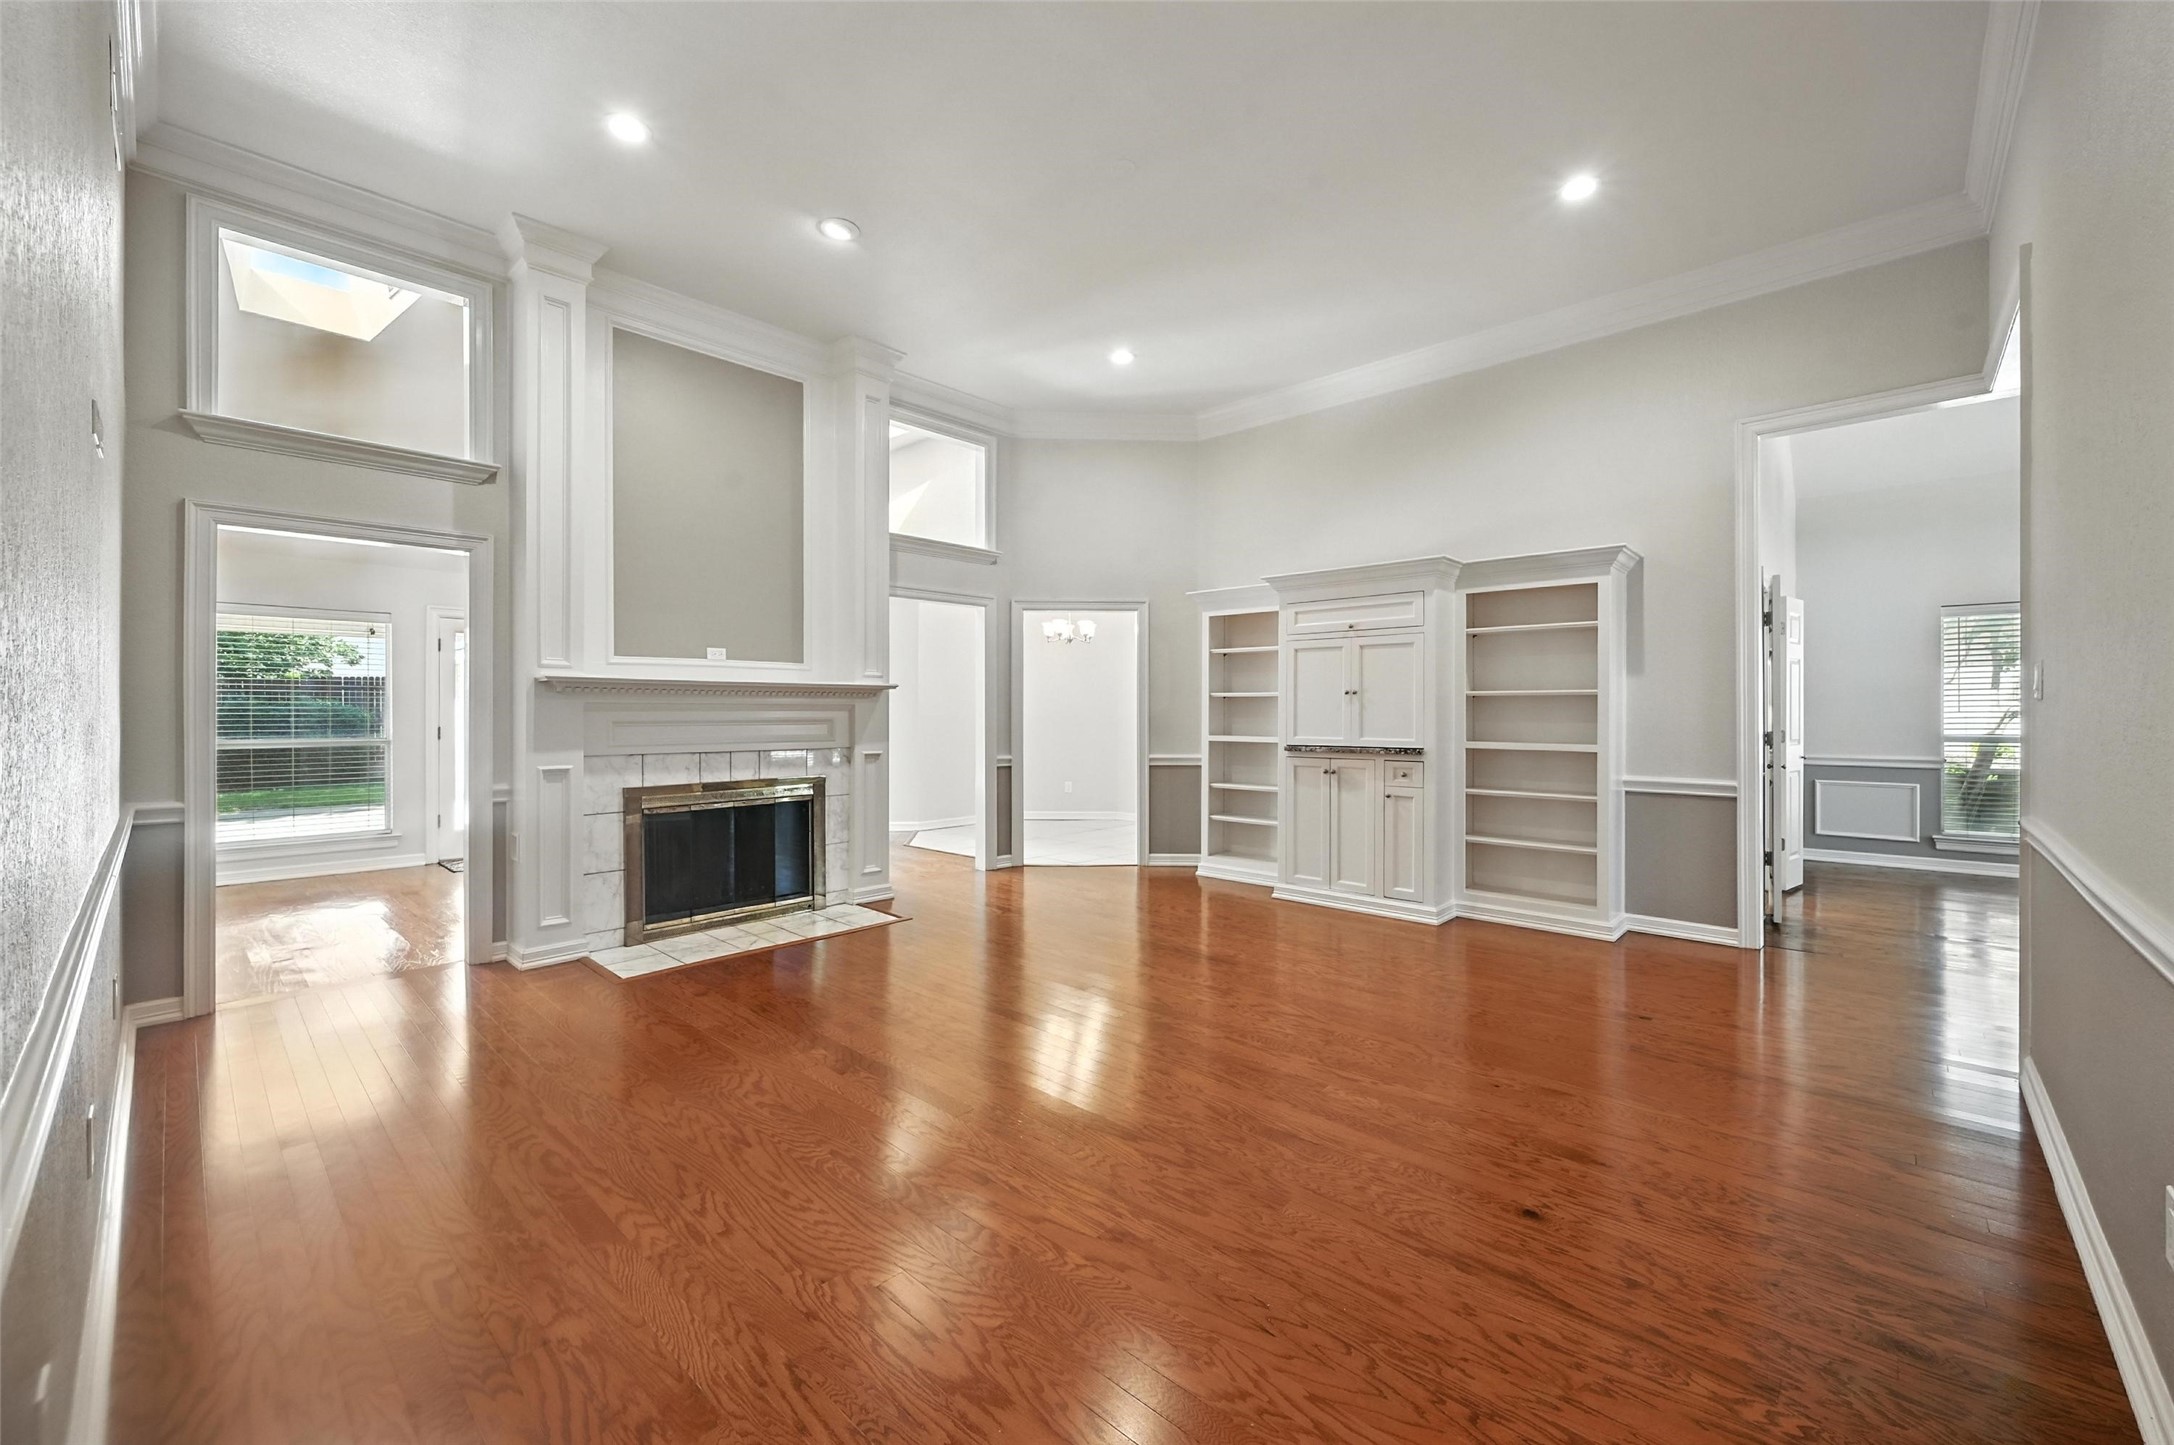
Empty living room with hardwood floors, a fireplace, and built-in bookshelves and cabinetry.
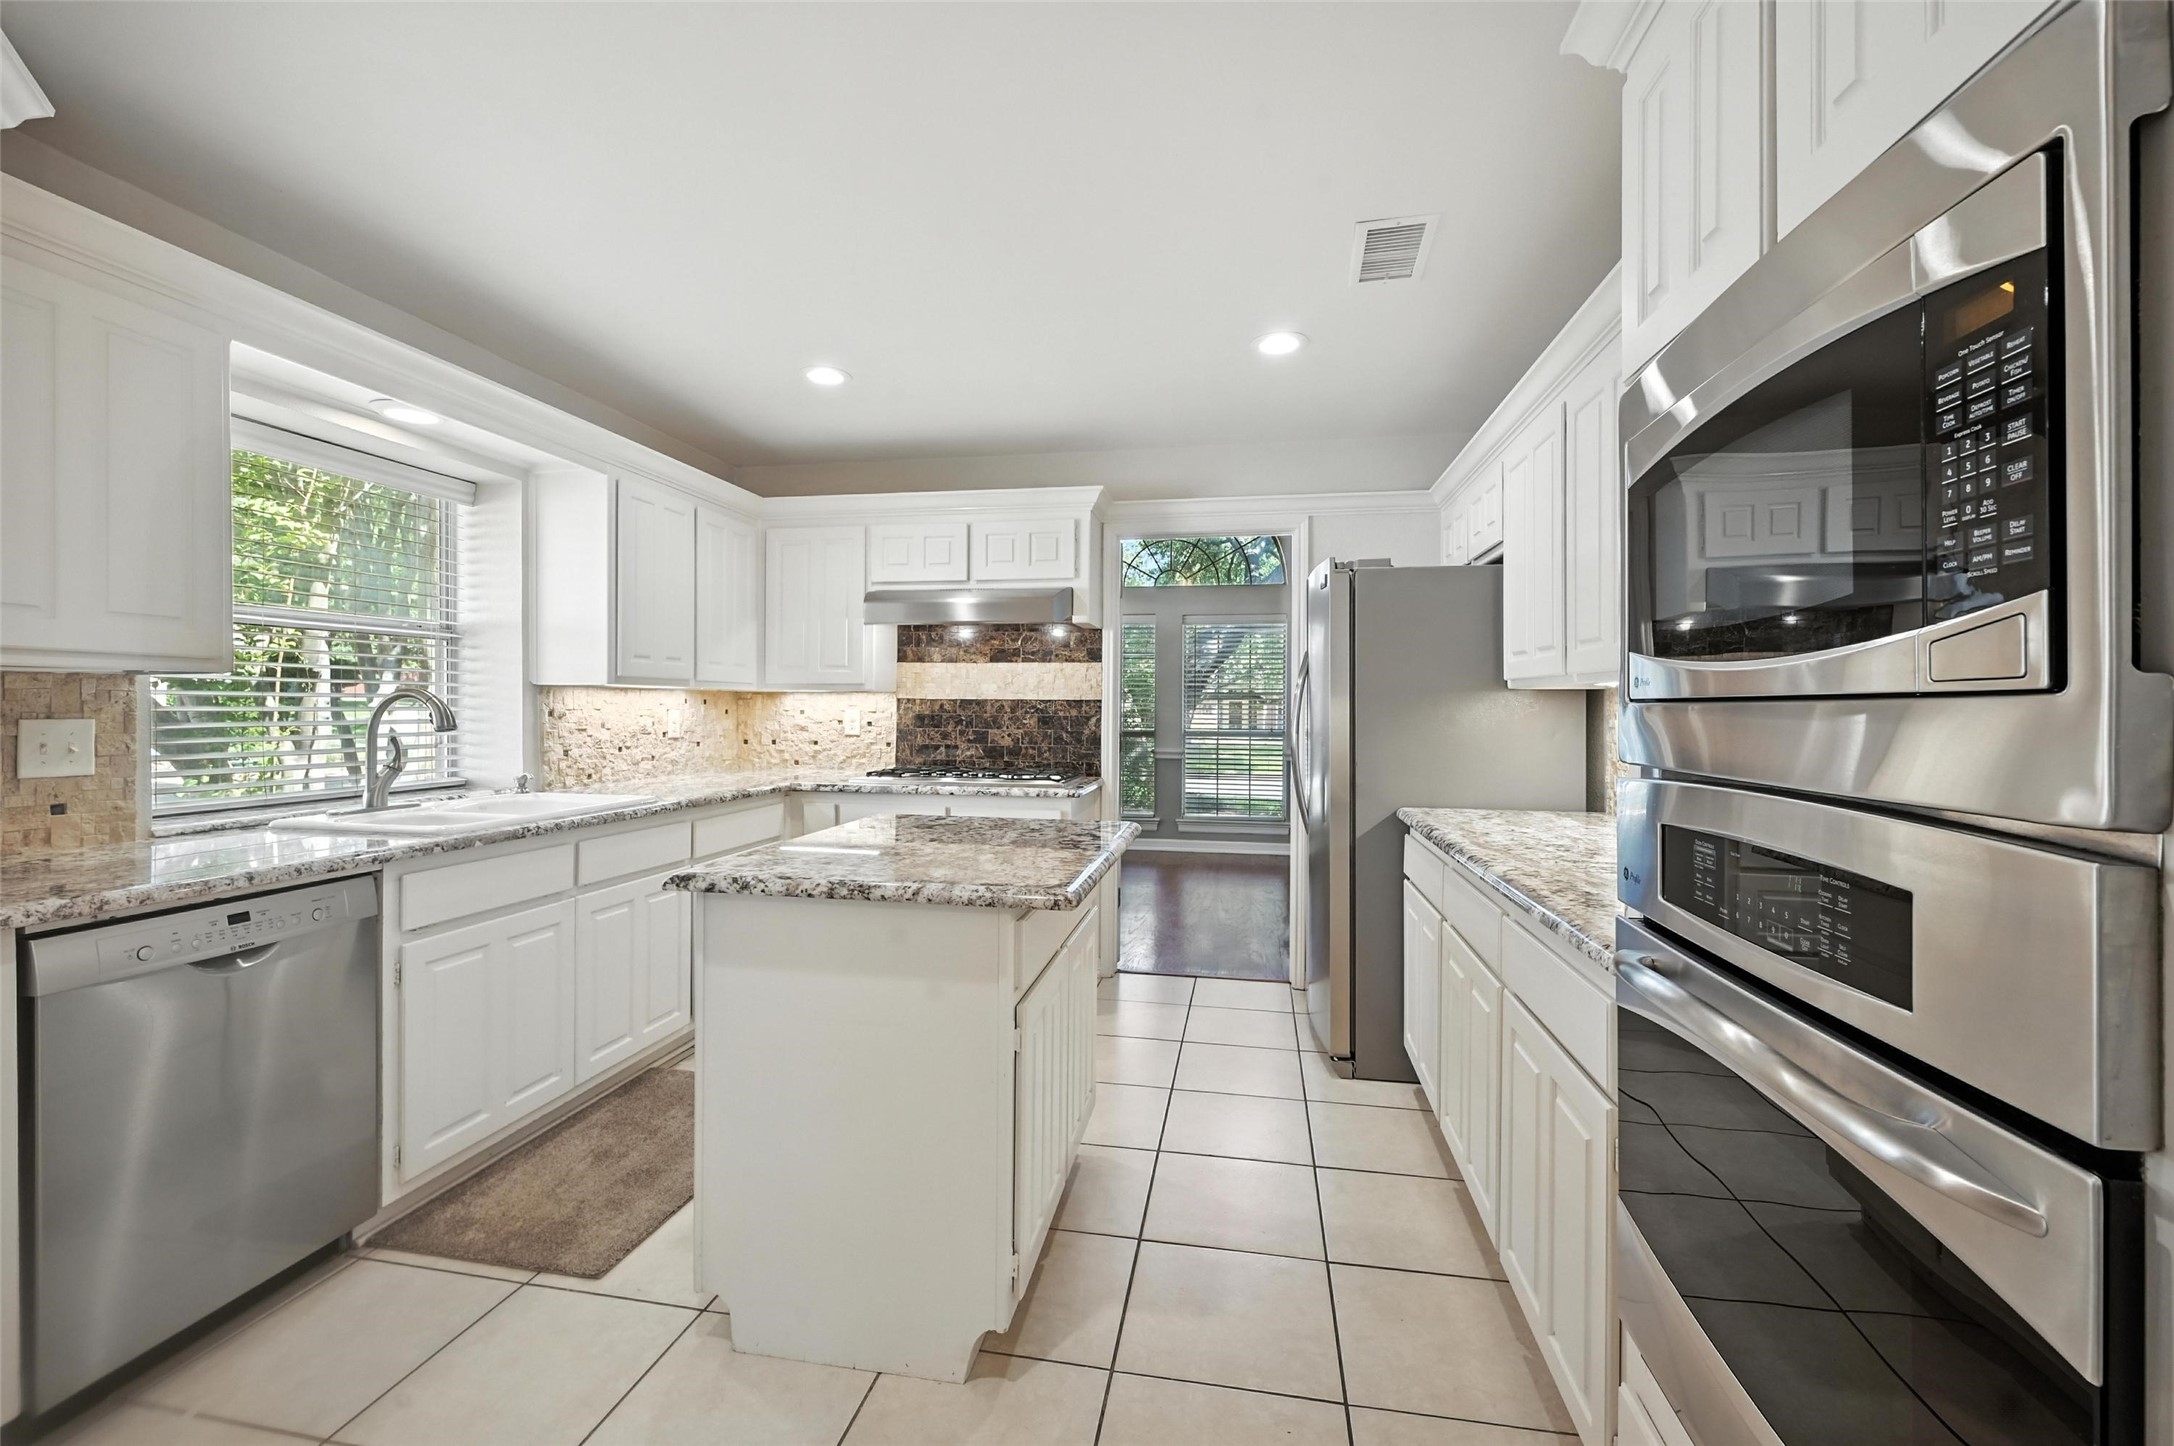
Kitchen with white cabinets, granite counters, a central island, and stainless steel appliances.
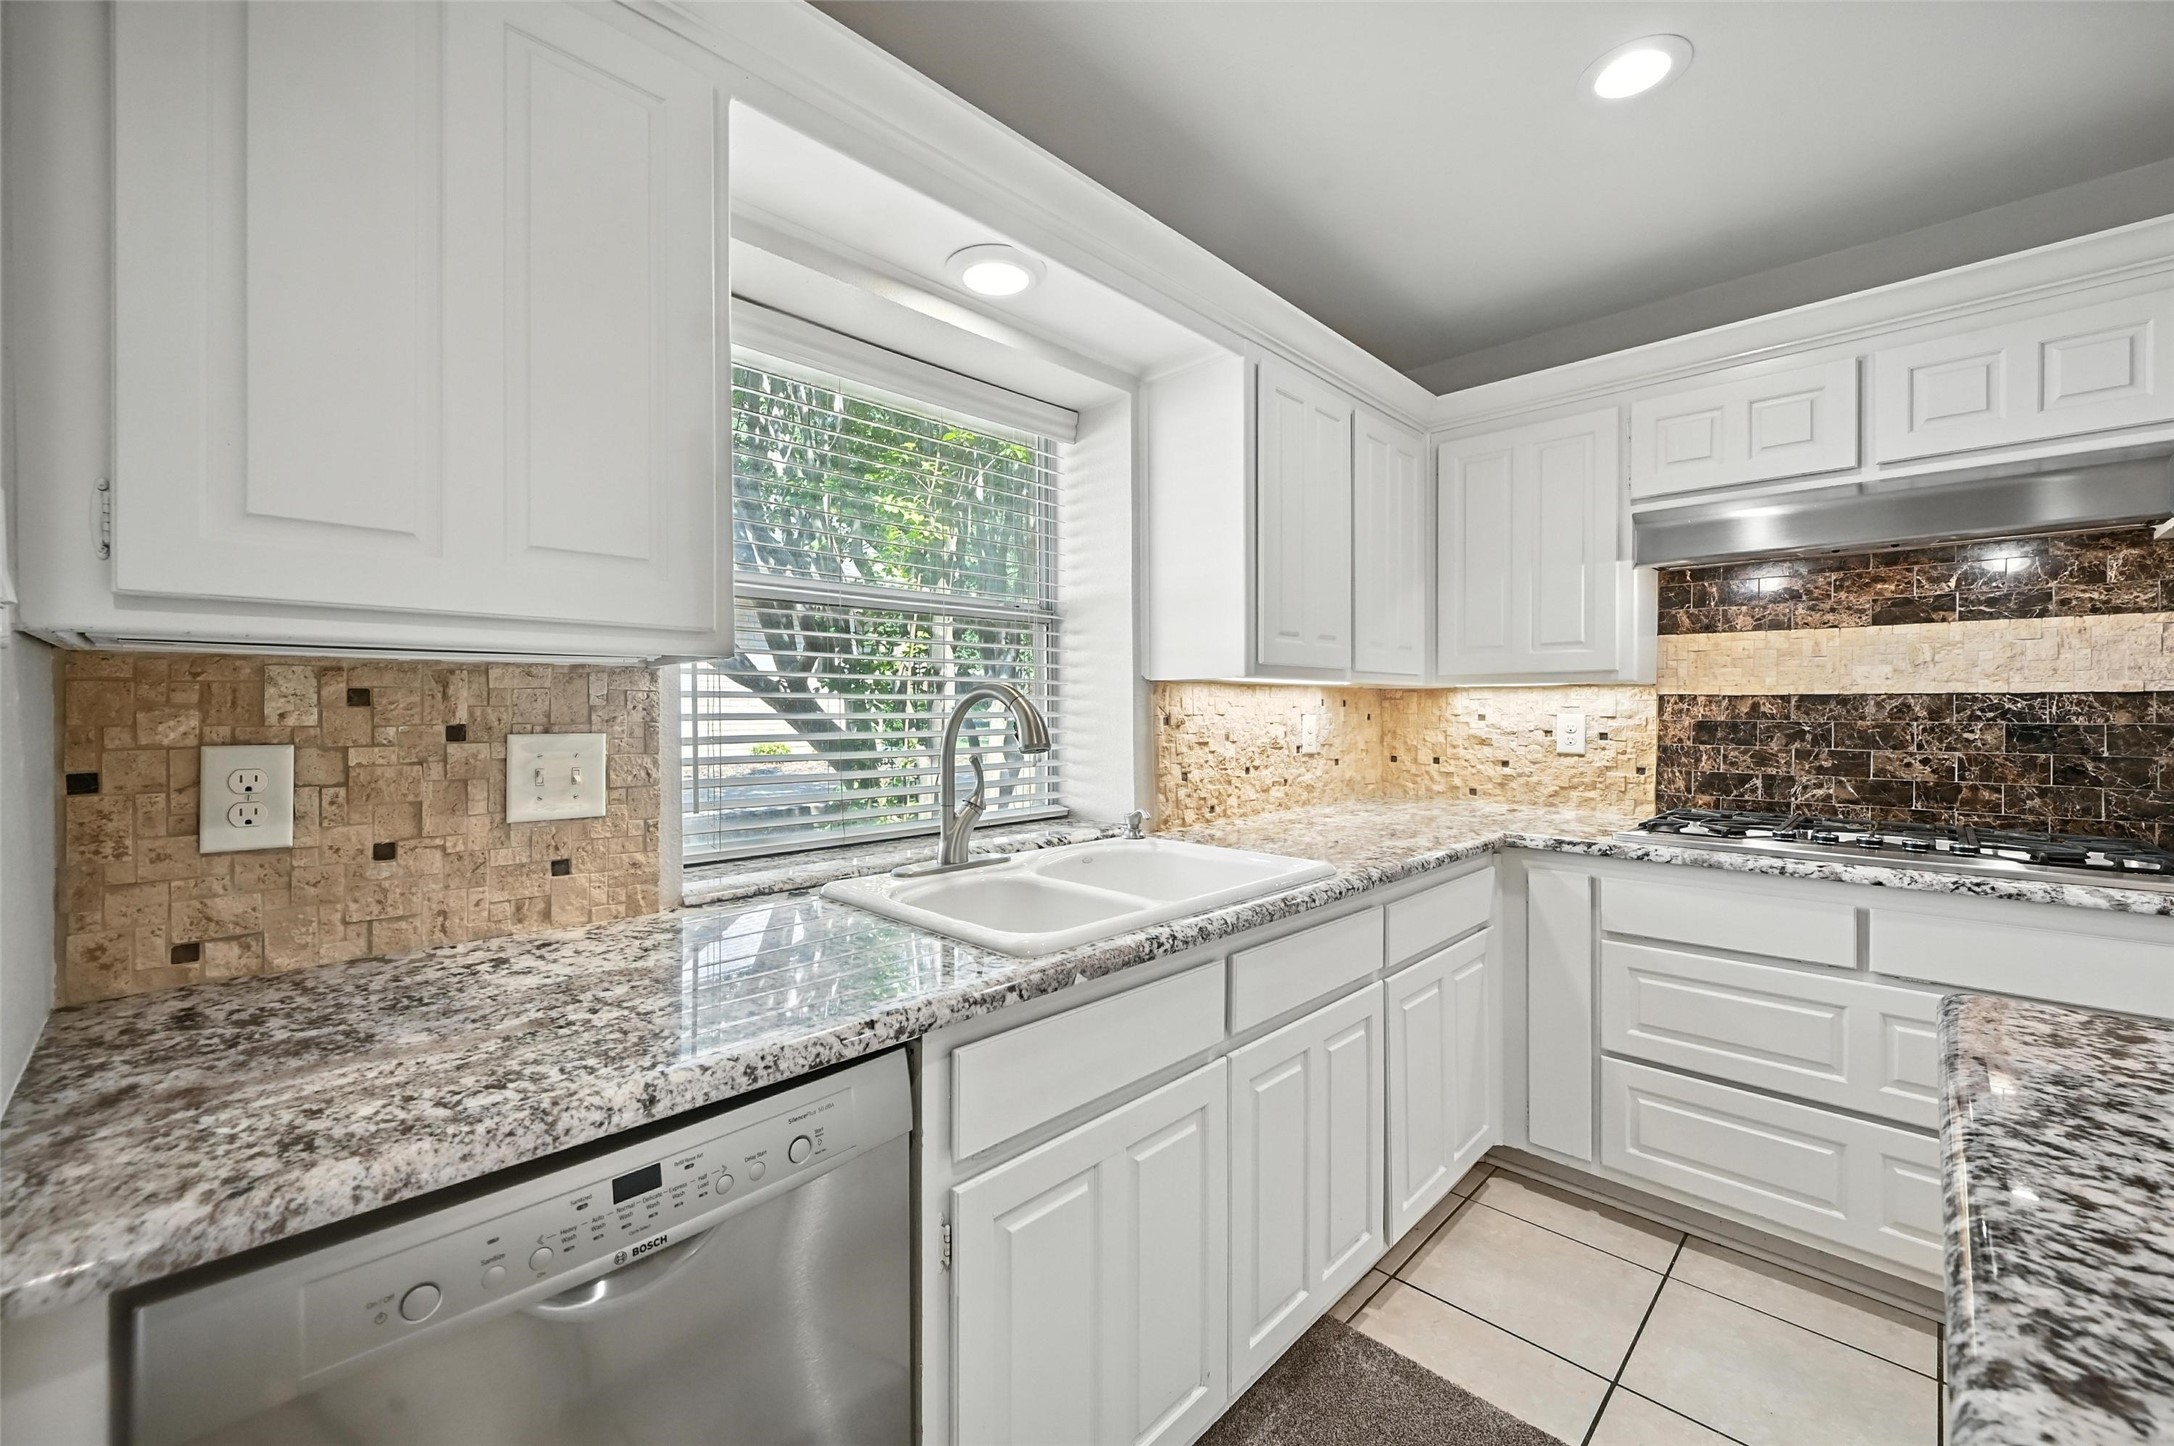
Kitchen with white cabinets, granite counters, a window-side sink, and a gas cooktop.
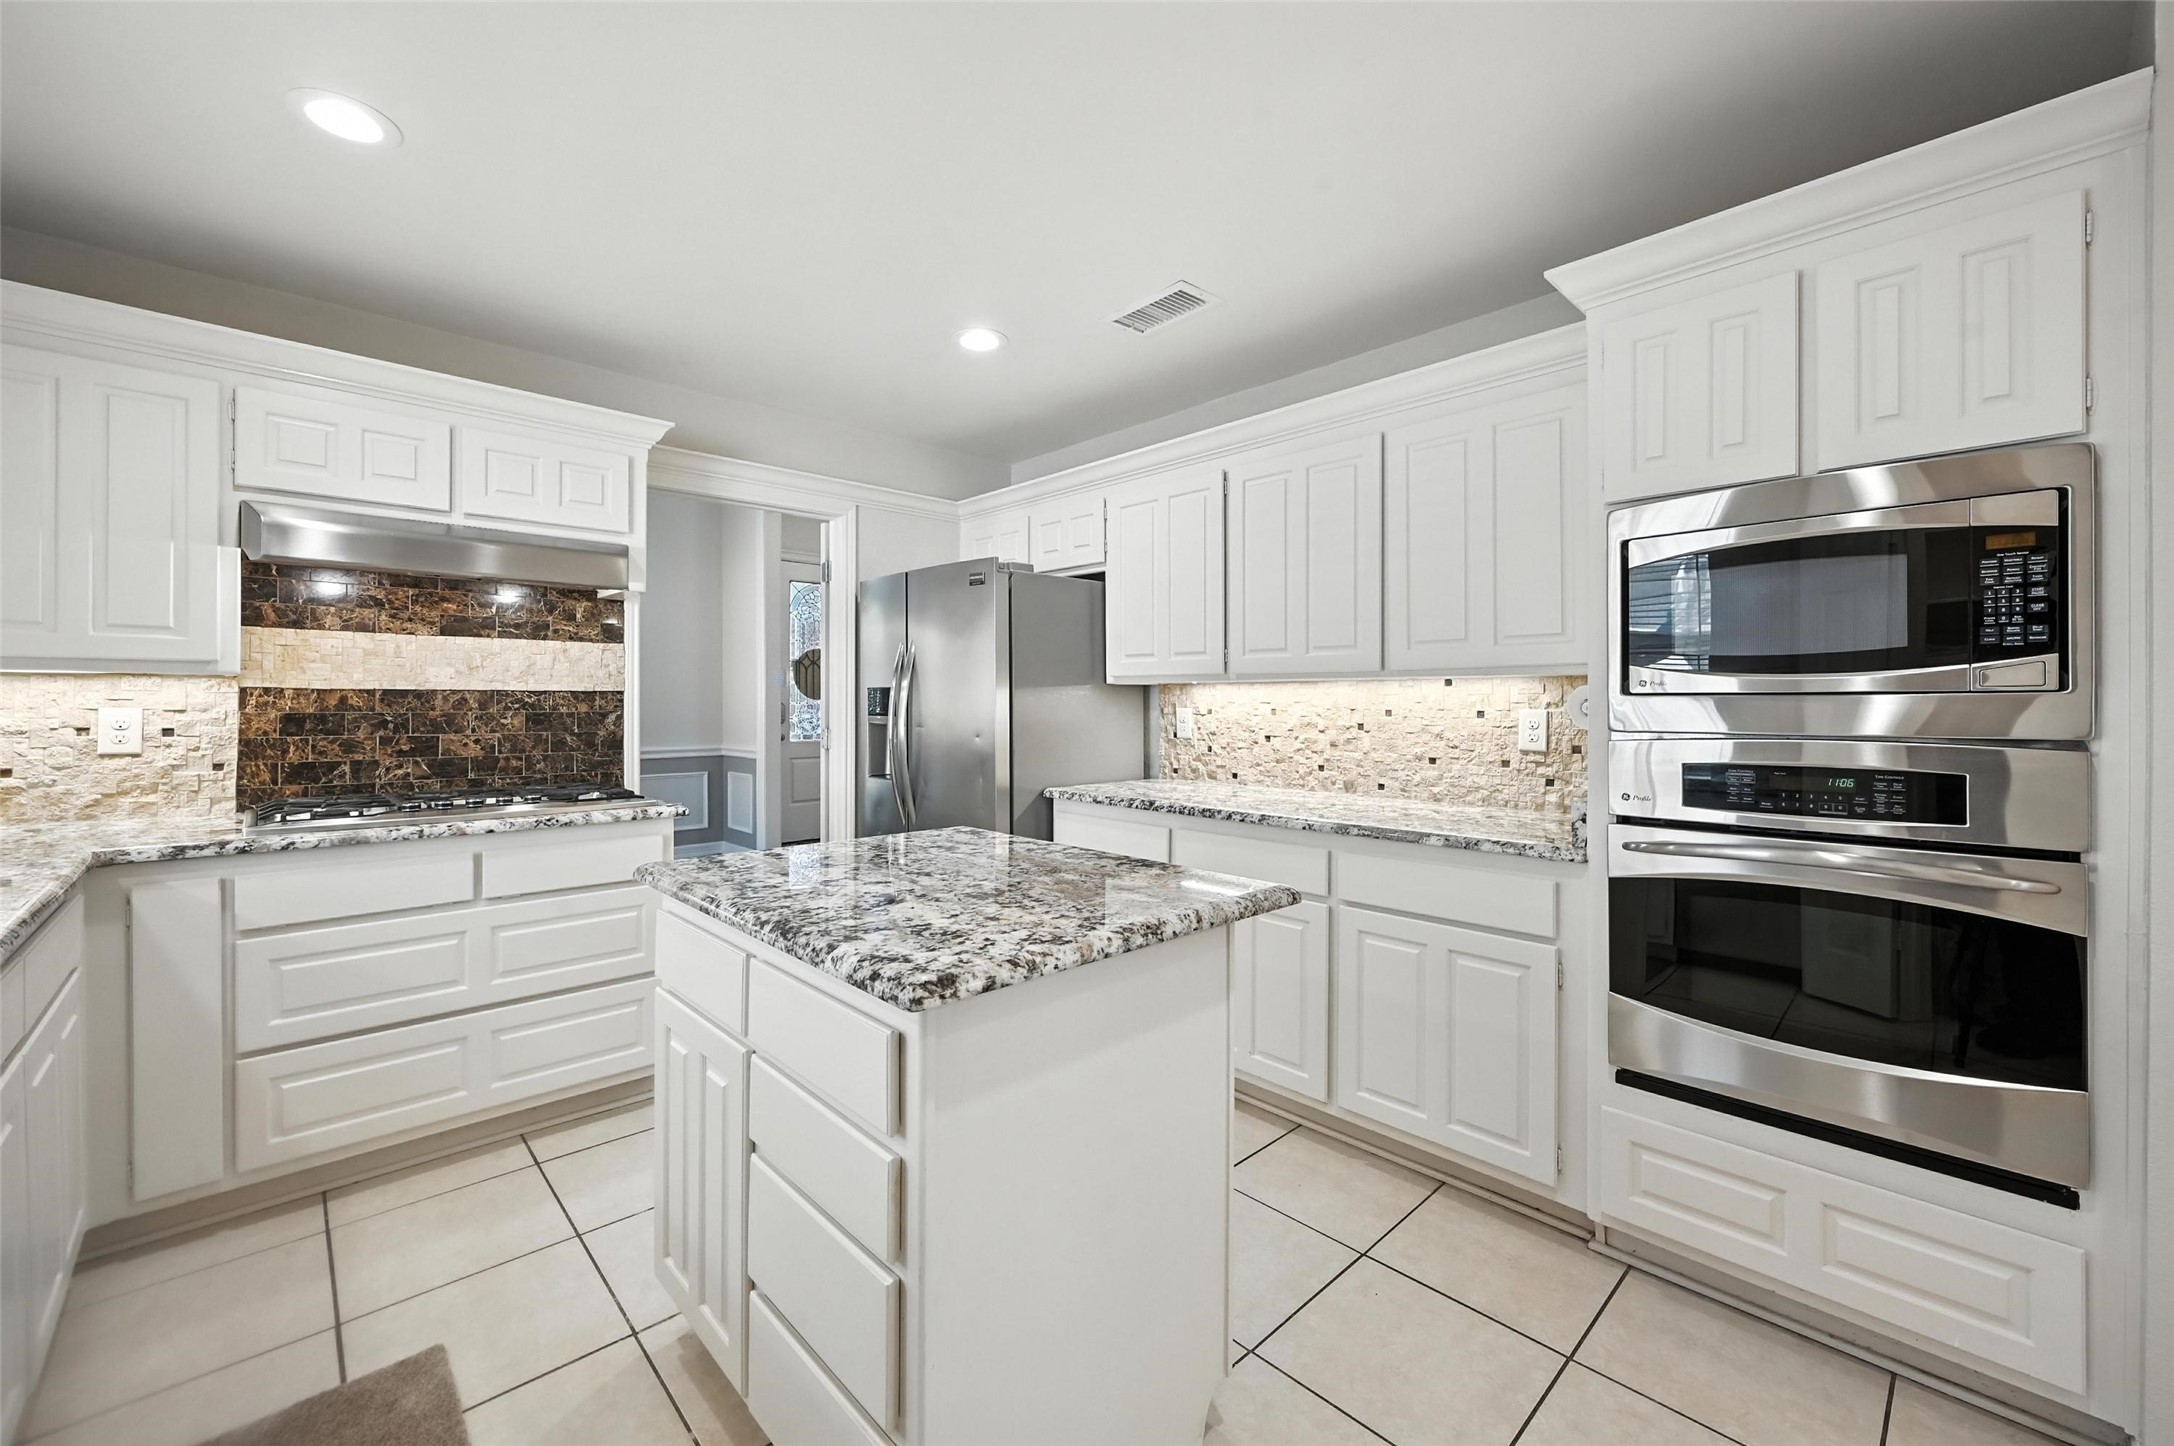
Kitchen with a granite-topped island, white cabinets, tiled backsplashes, and stainless steel appliances.
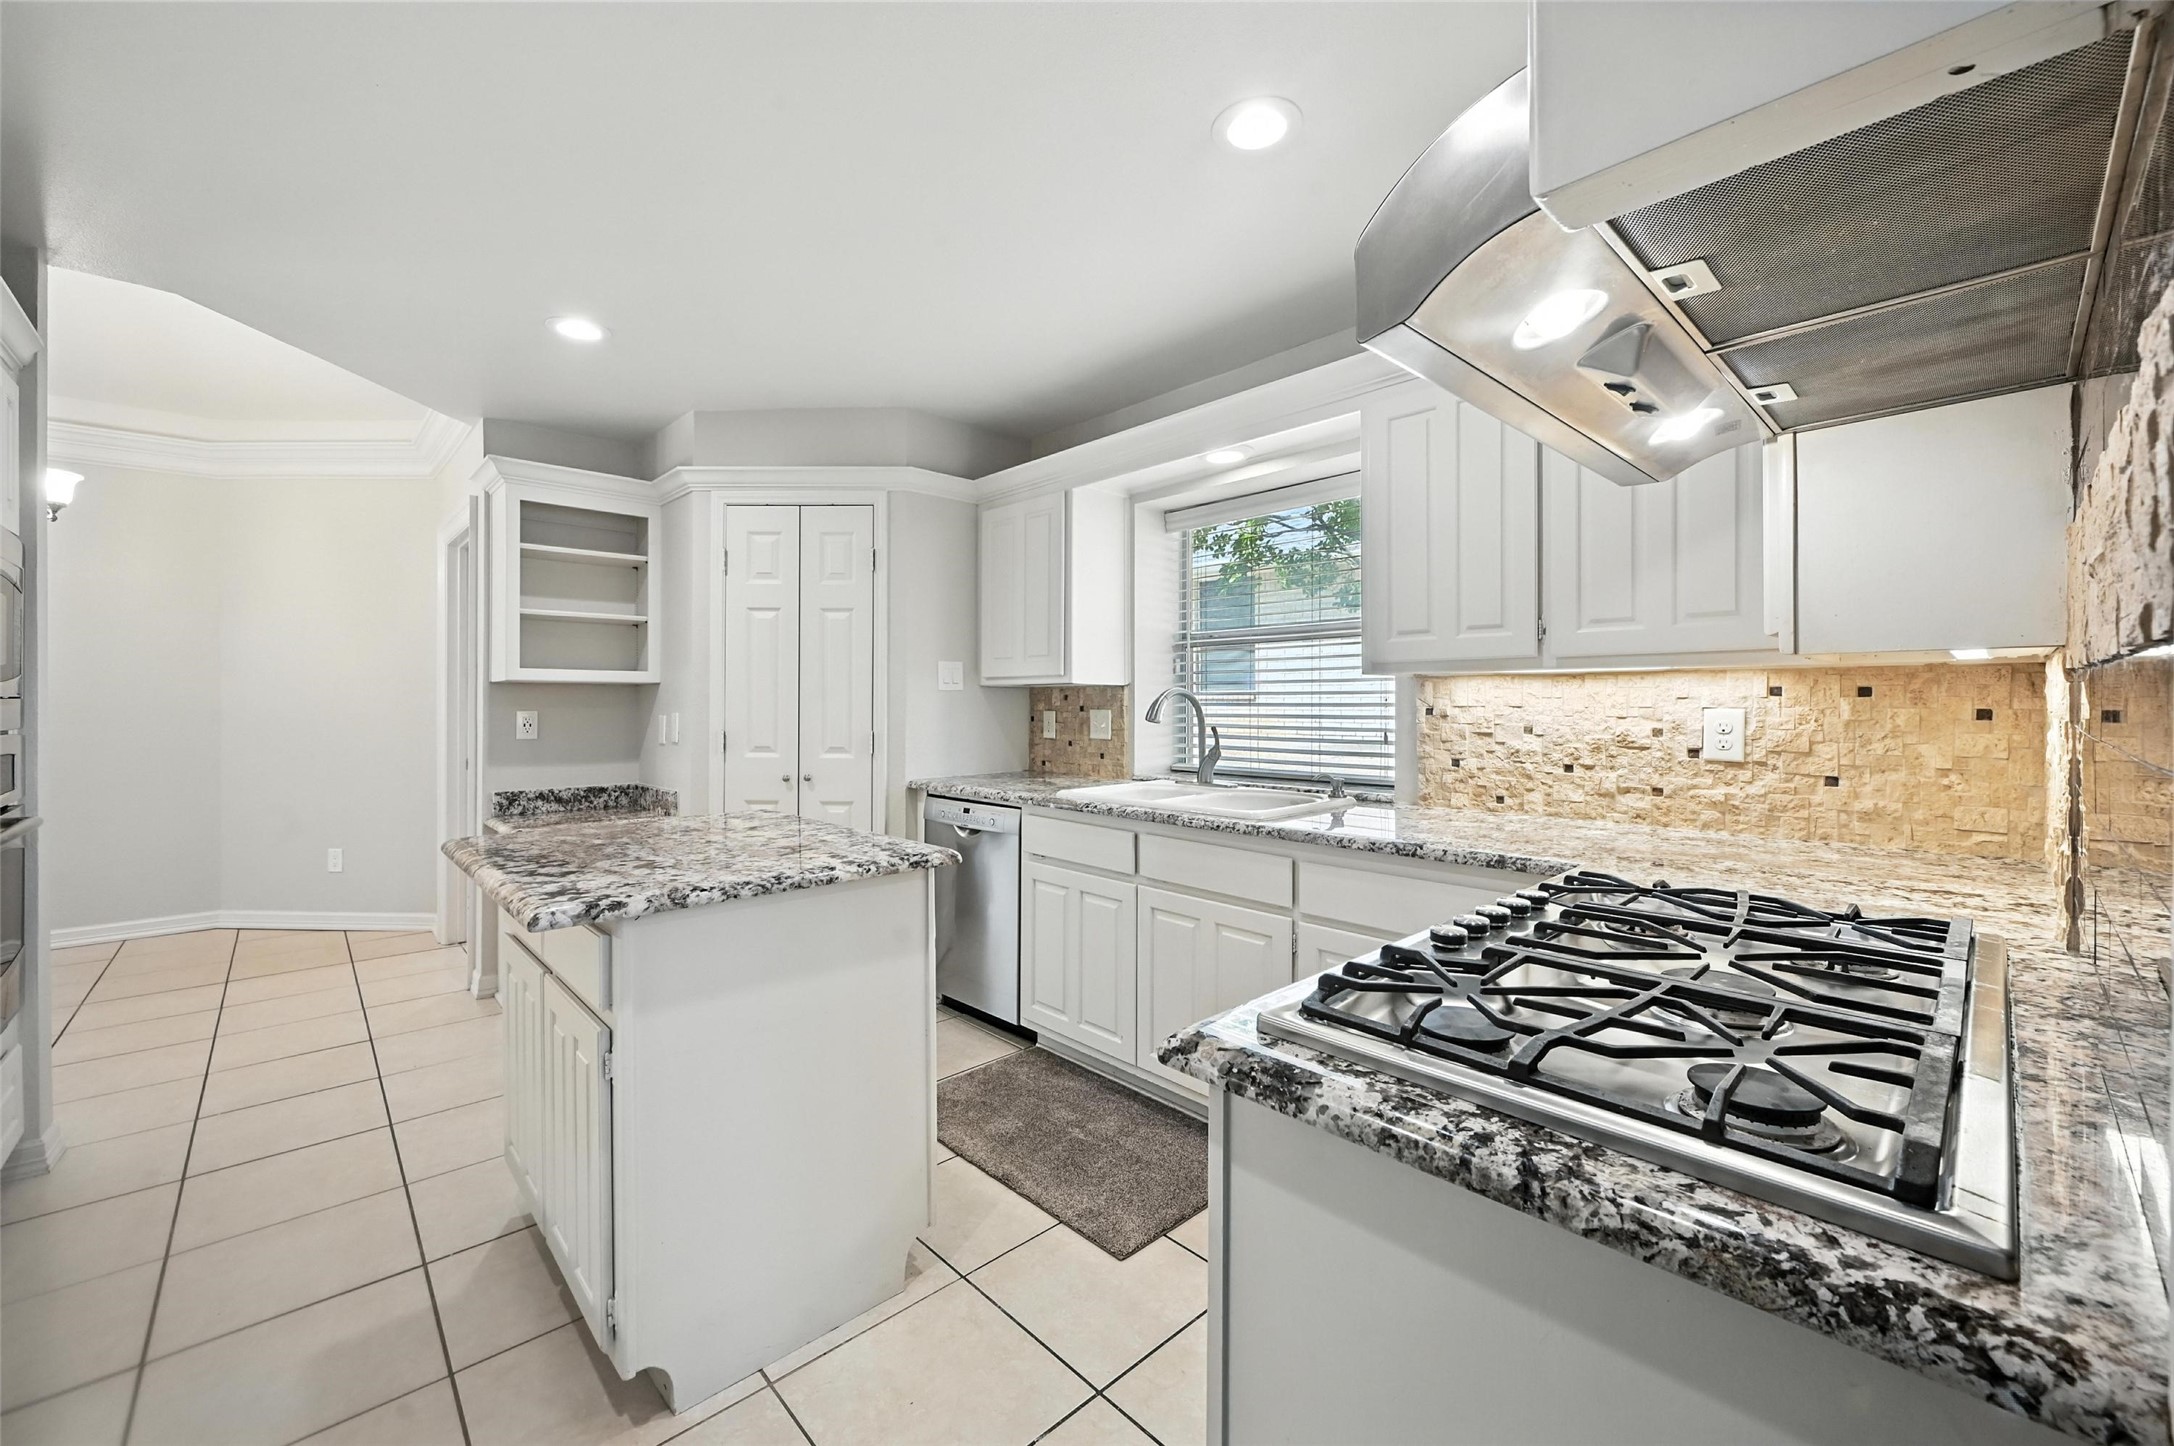
Kitchen with white cabinets, granite counters, a central island, and a gas cooktop.
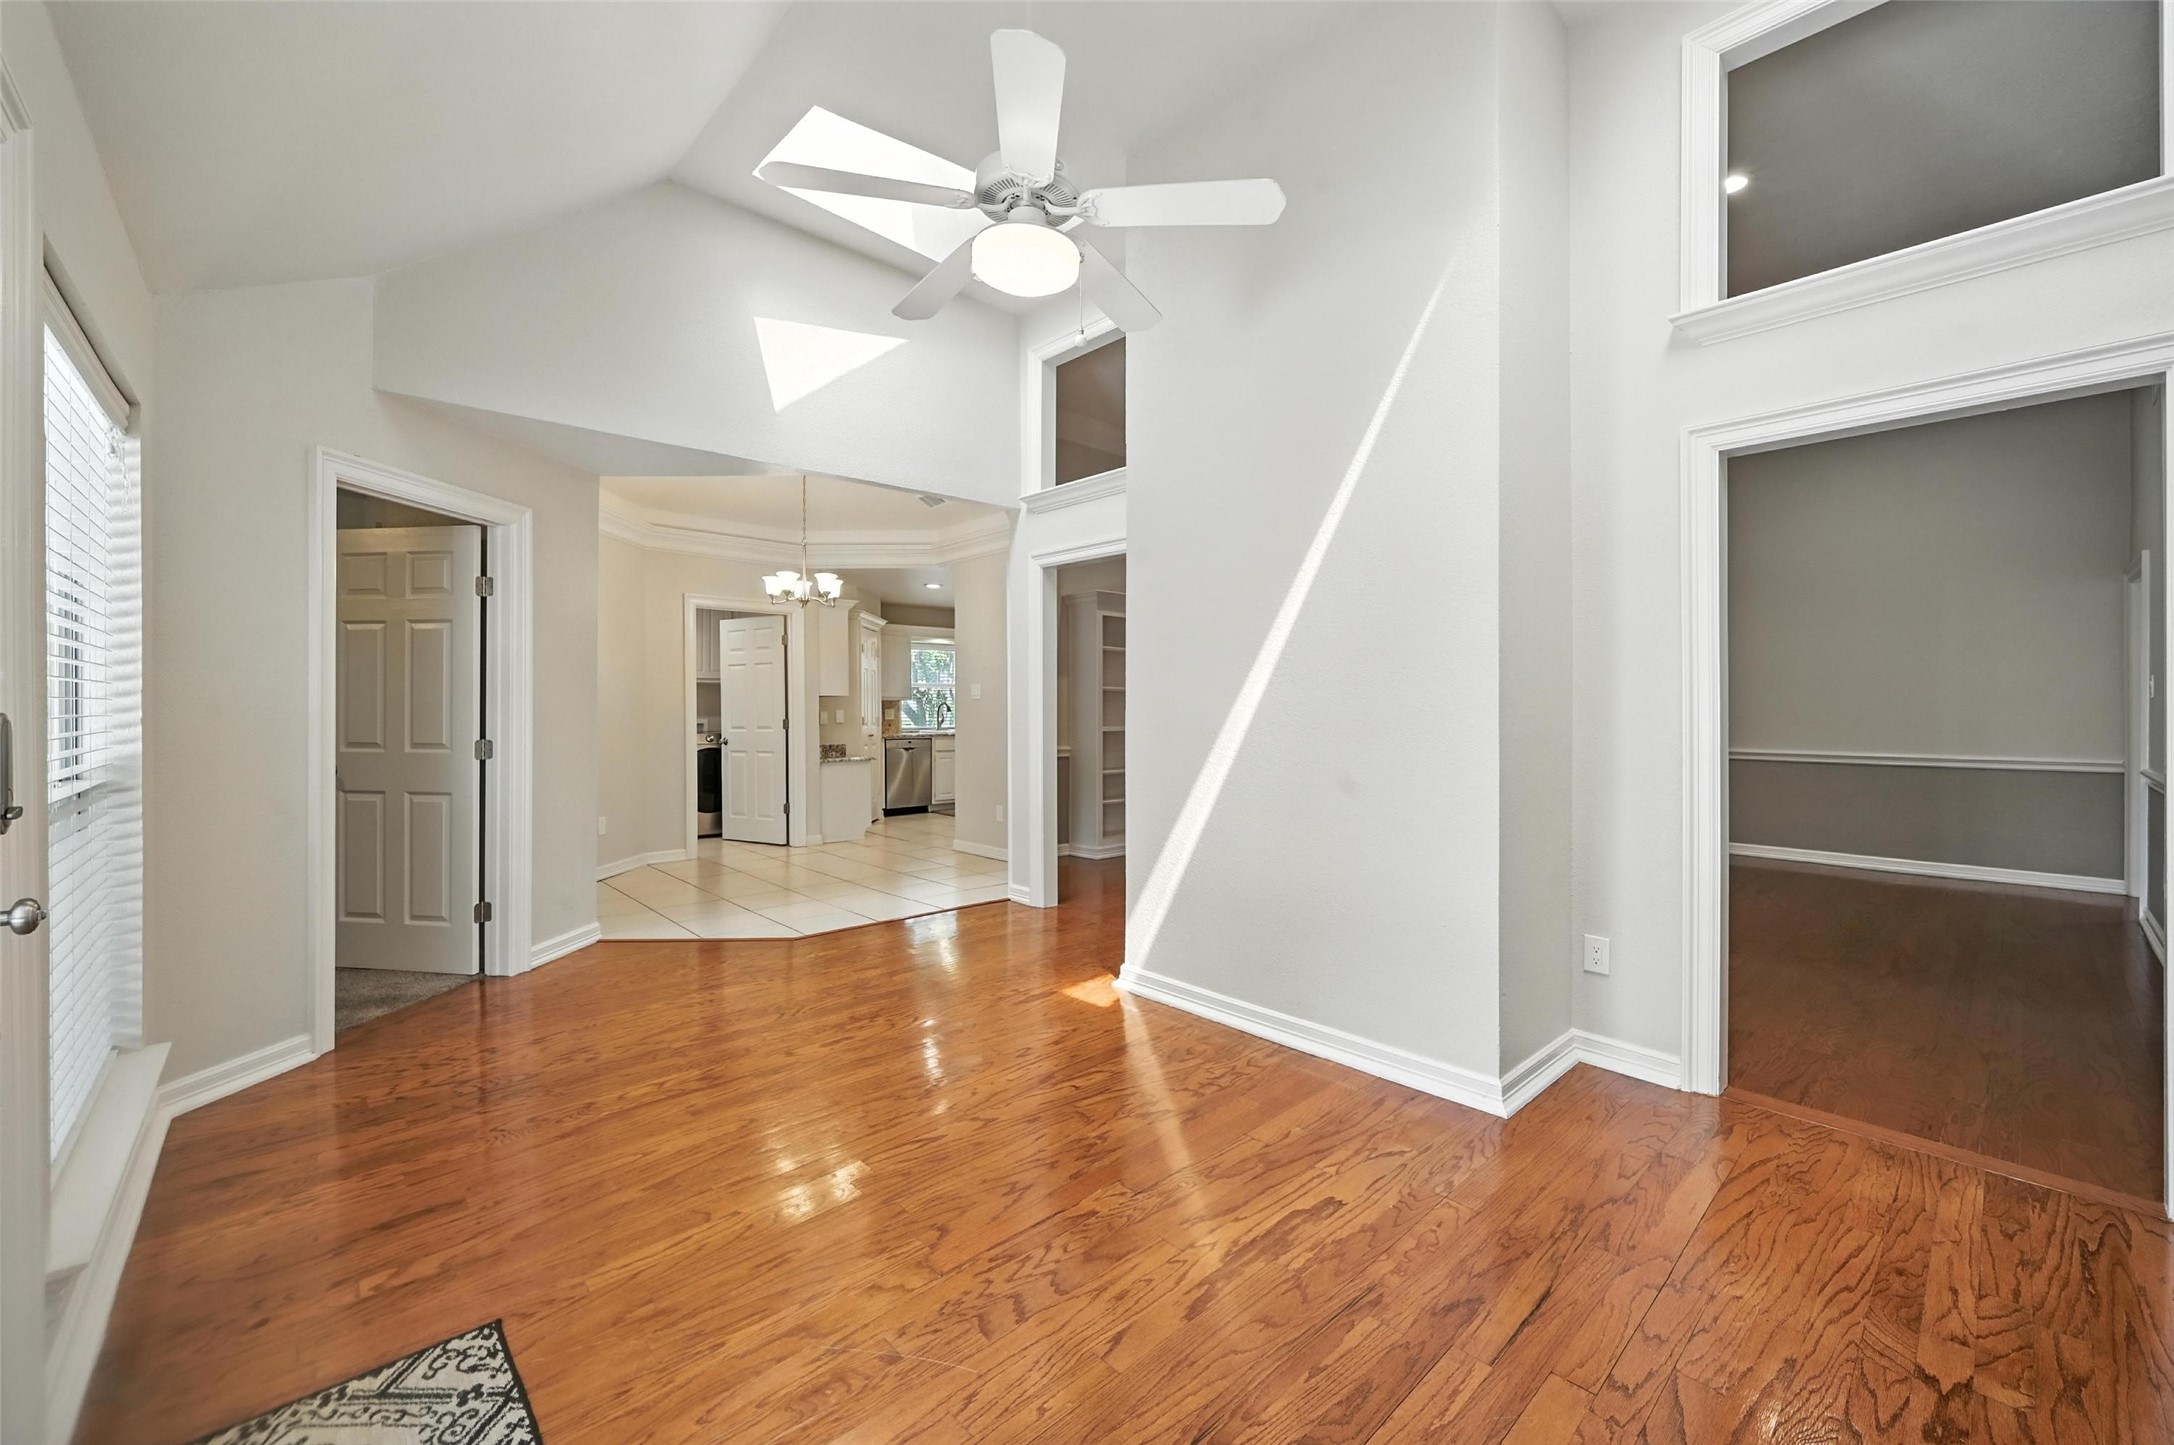
Vacant living area with hardwood floors, vaulted ceiling, ceiling fan, and an opening to the kitchen.
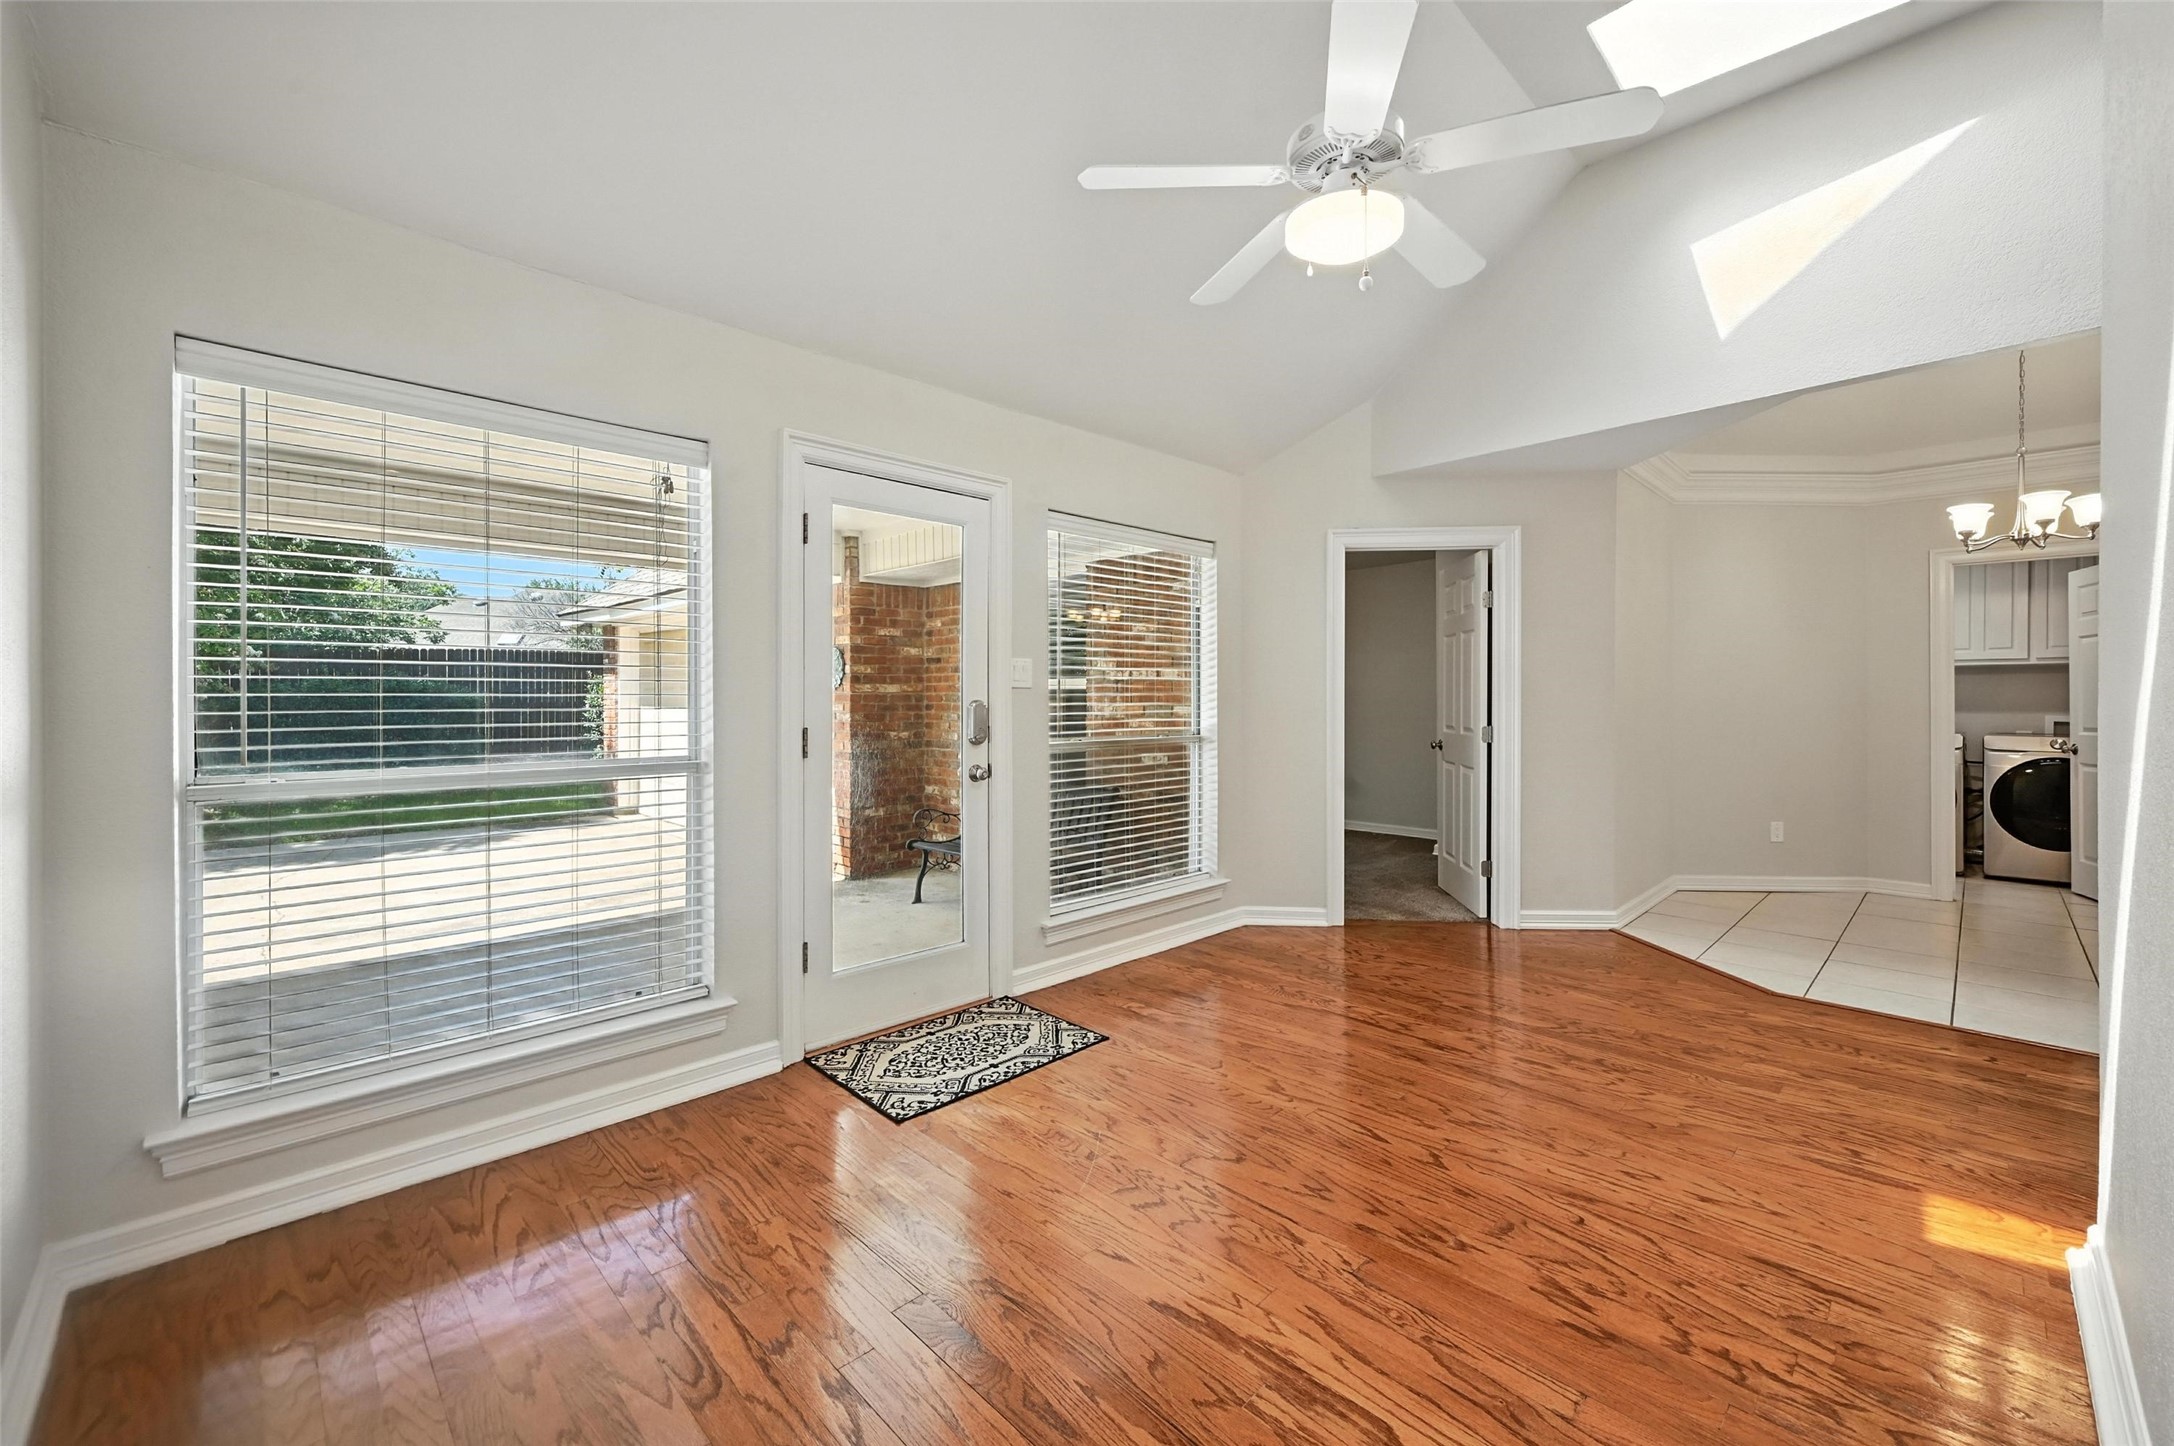
Empty living area with hardwood floors, a ceiling fan, and windows beside a glass exterior door.
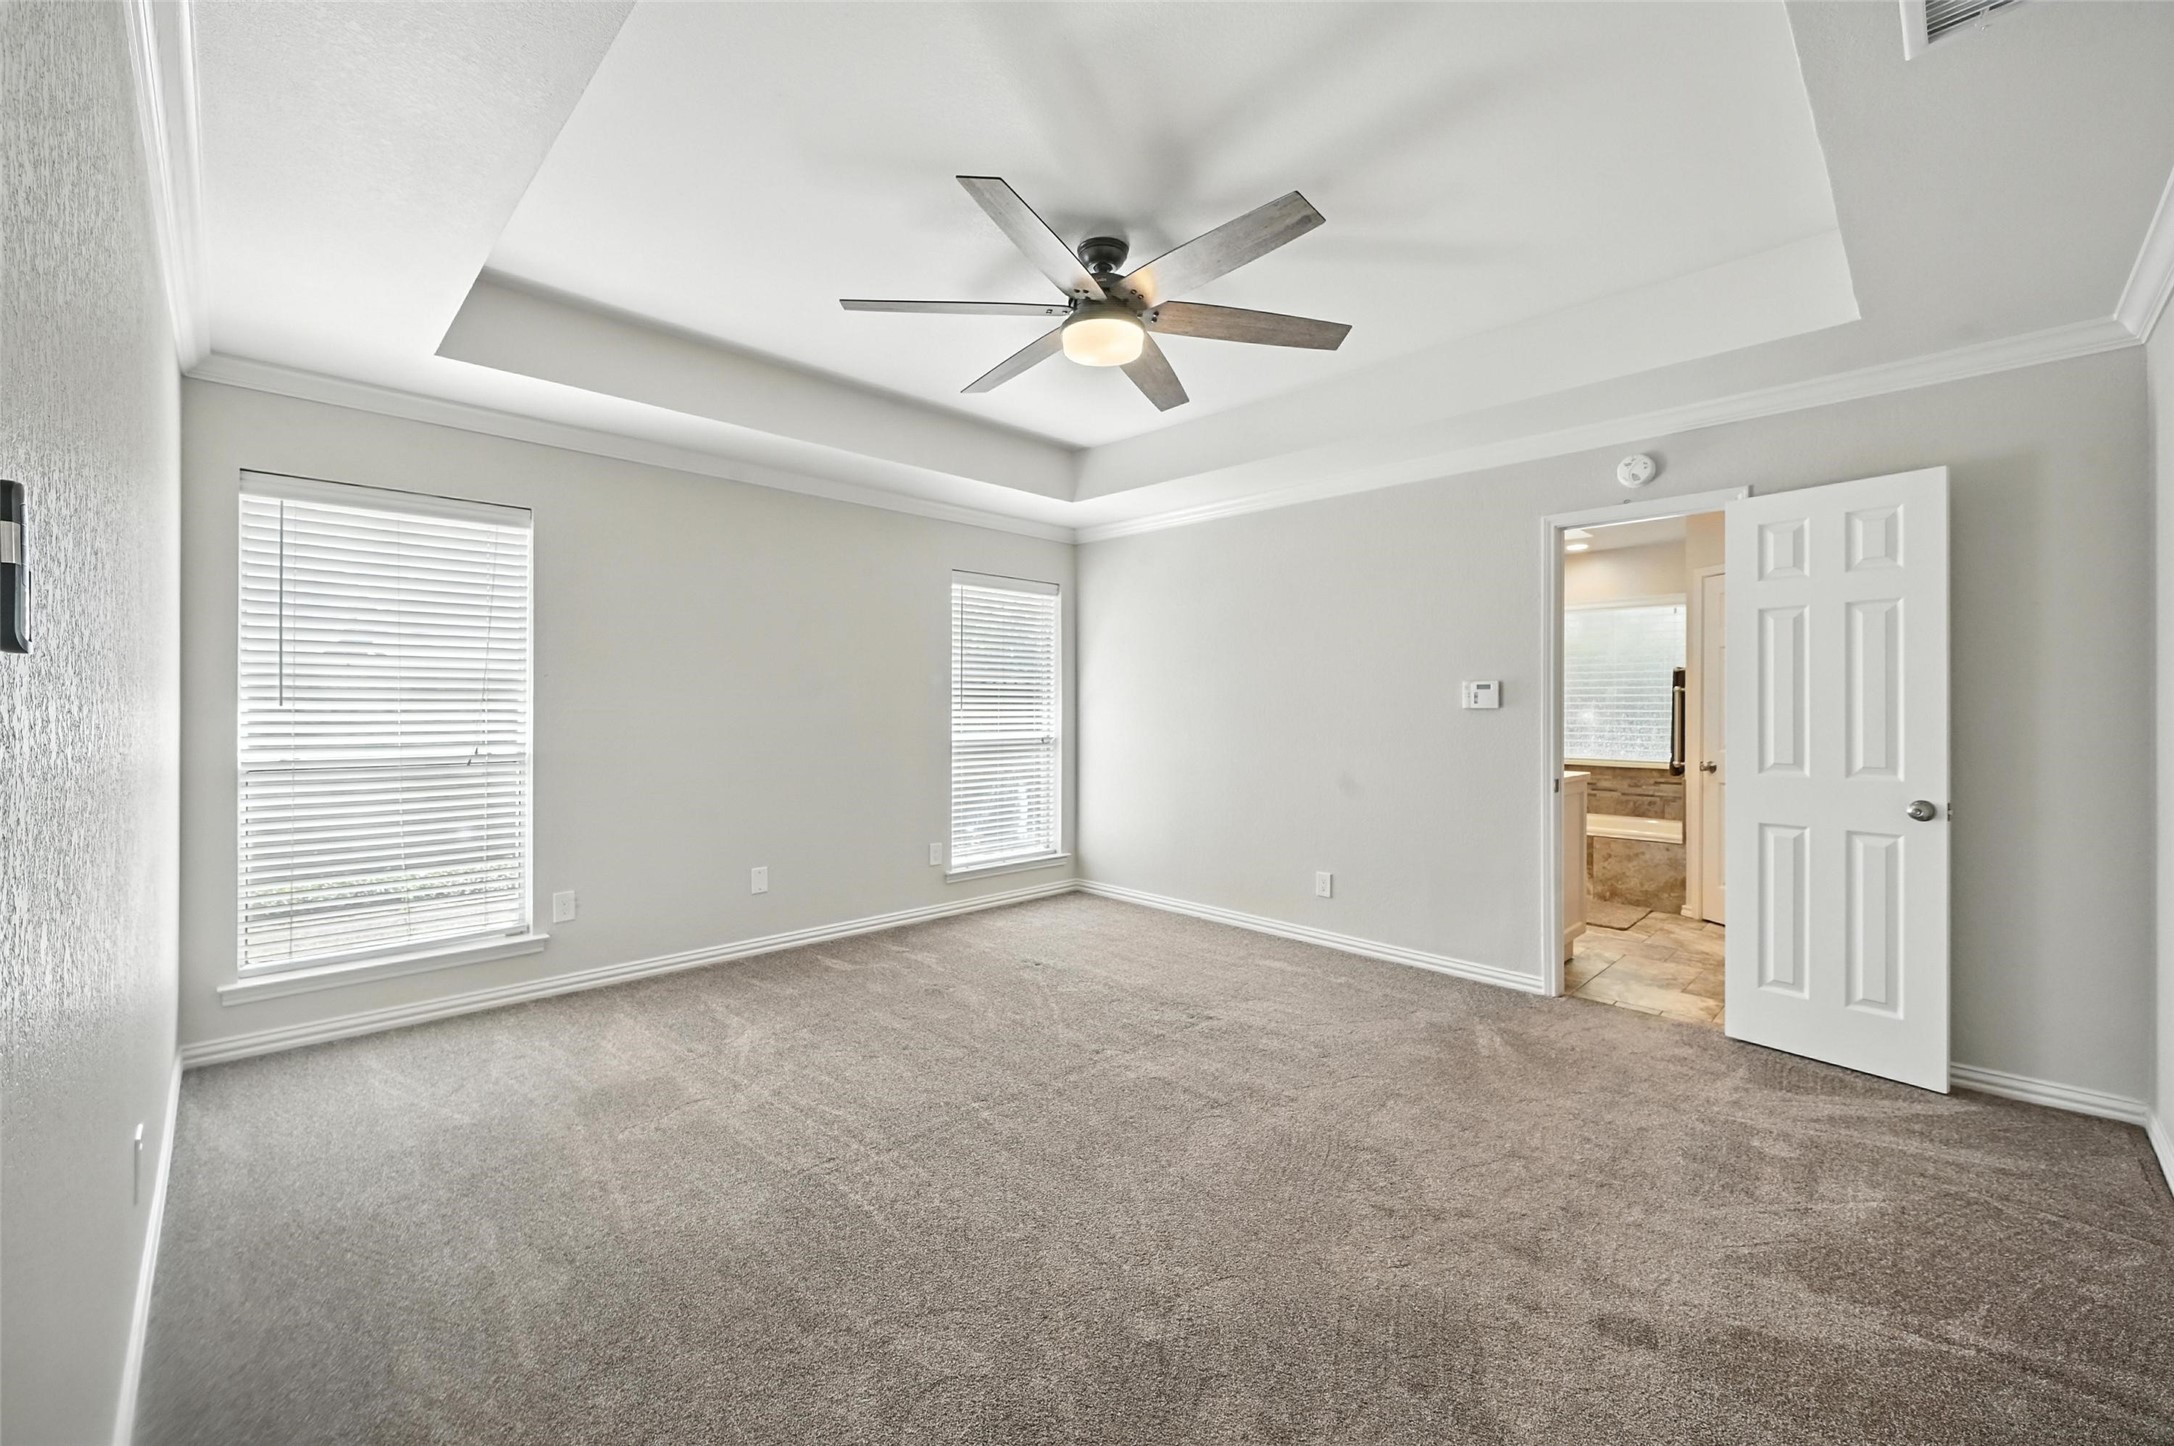
Empty carpeted bedroom with a tray ceiling and ceiling fan, looking toward an open bathroom doorway.
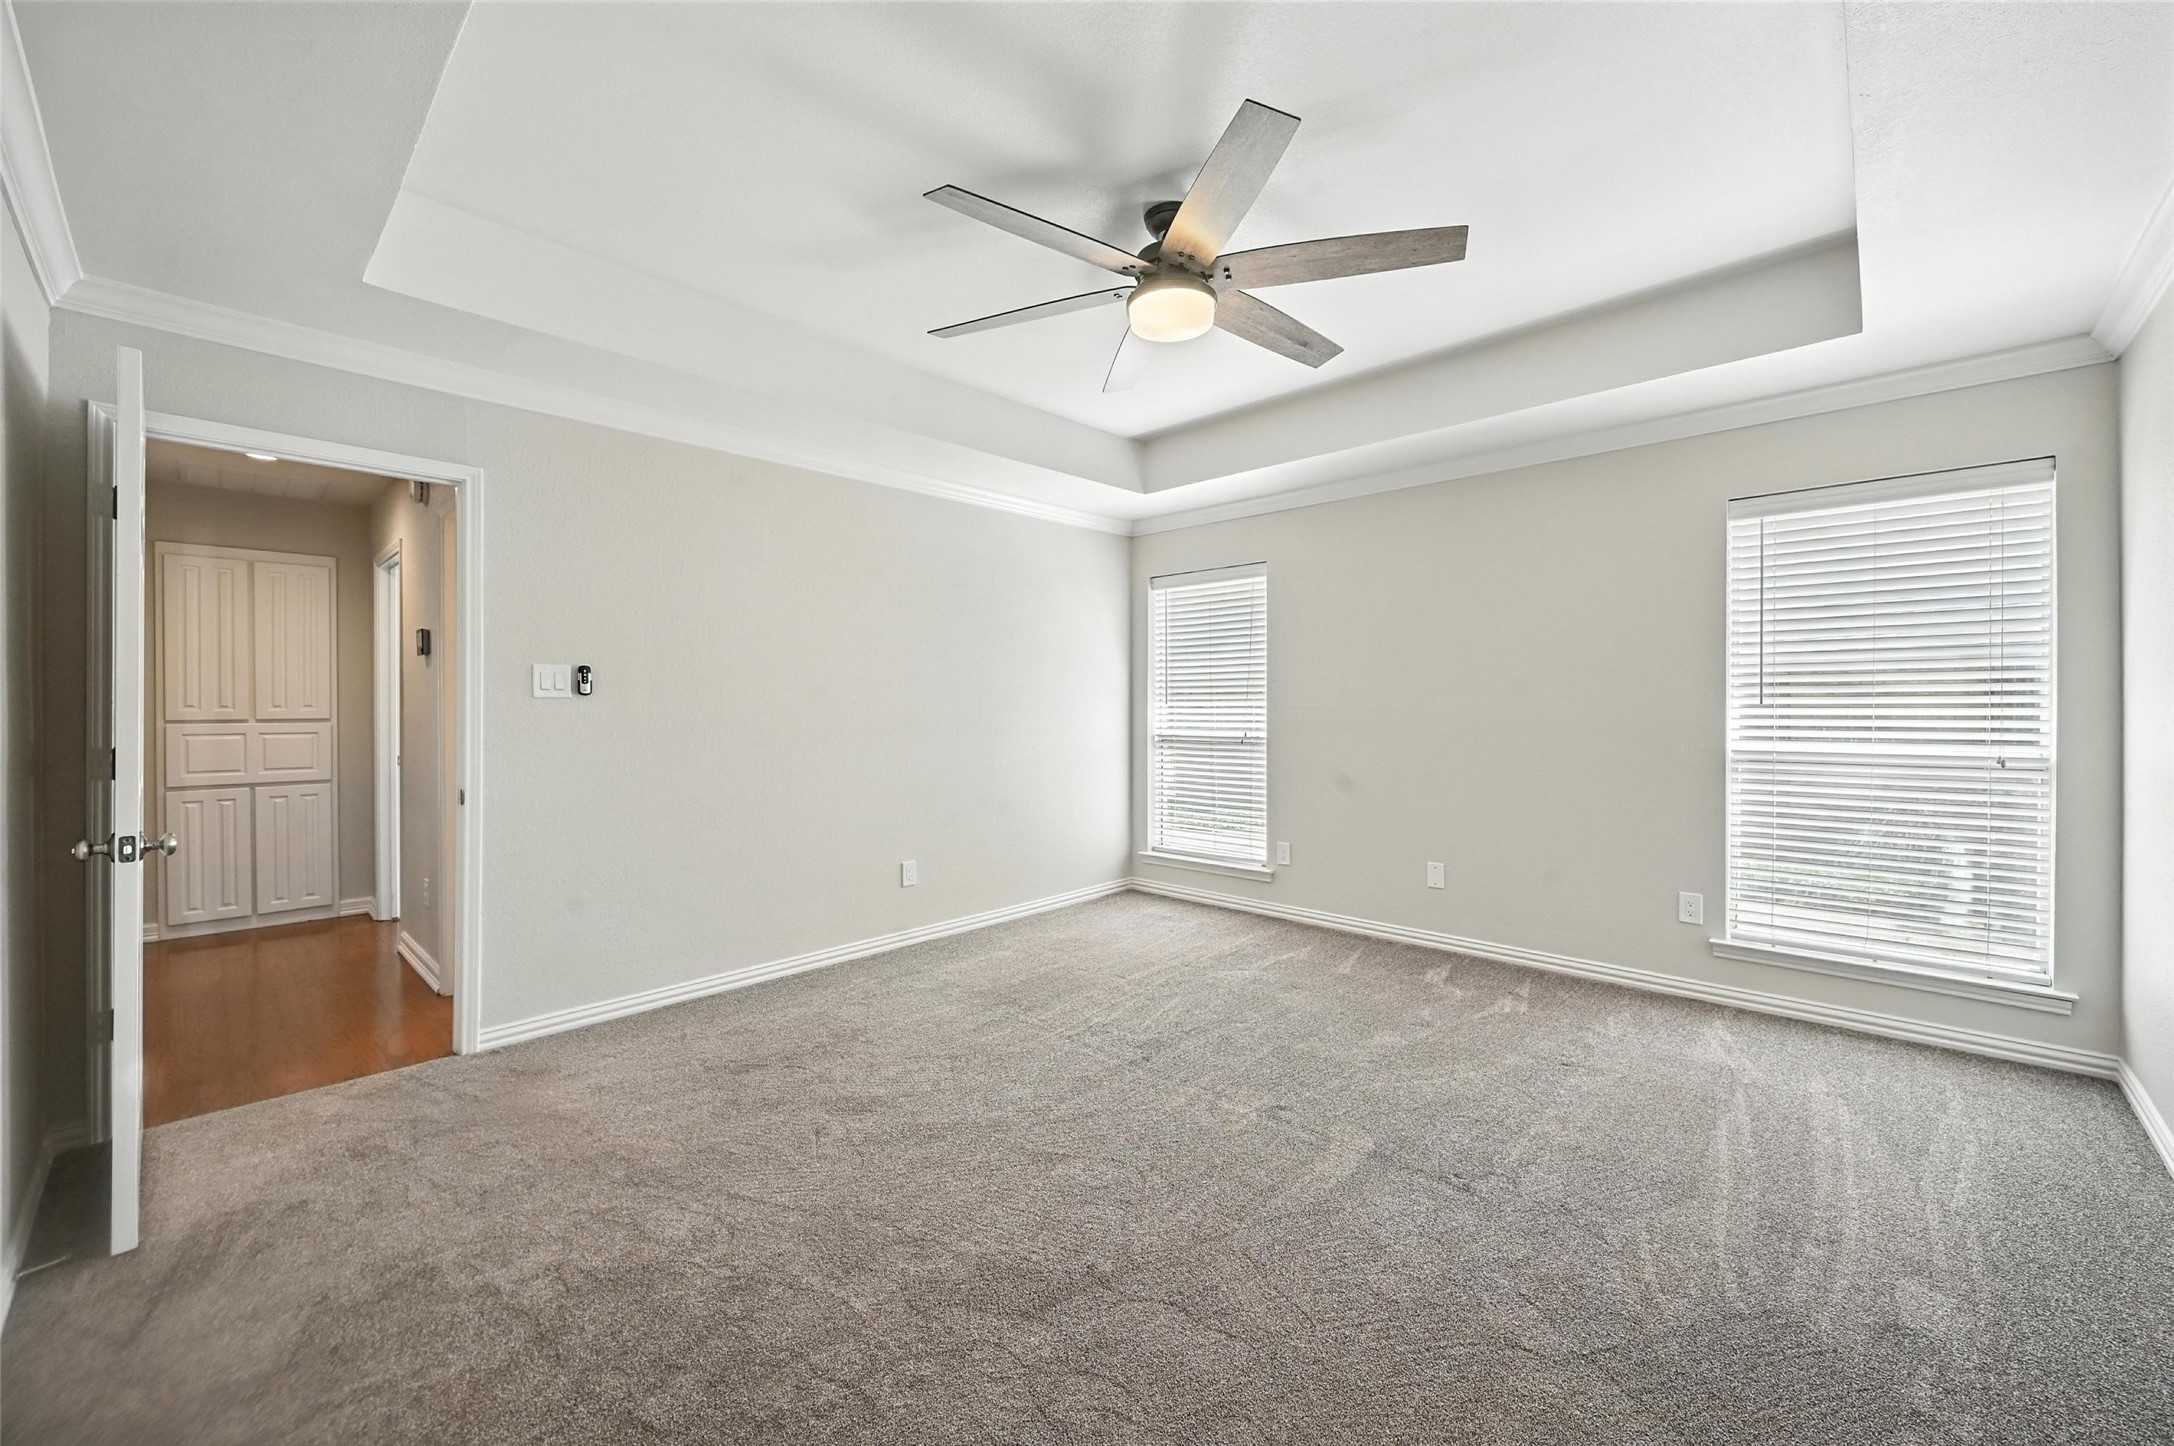
Empty carpeted bedroom with a tray ceiling, ceiling fan, and two windows with blinds.
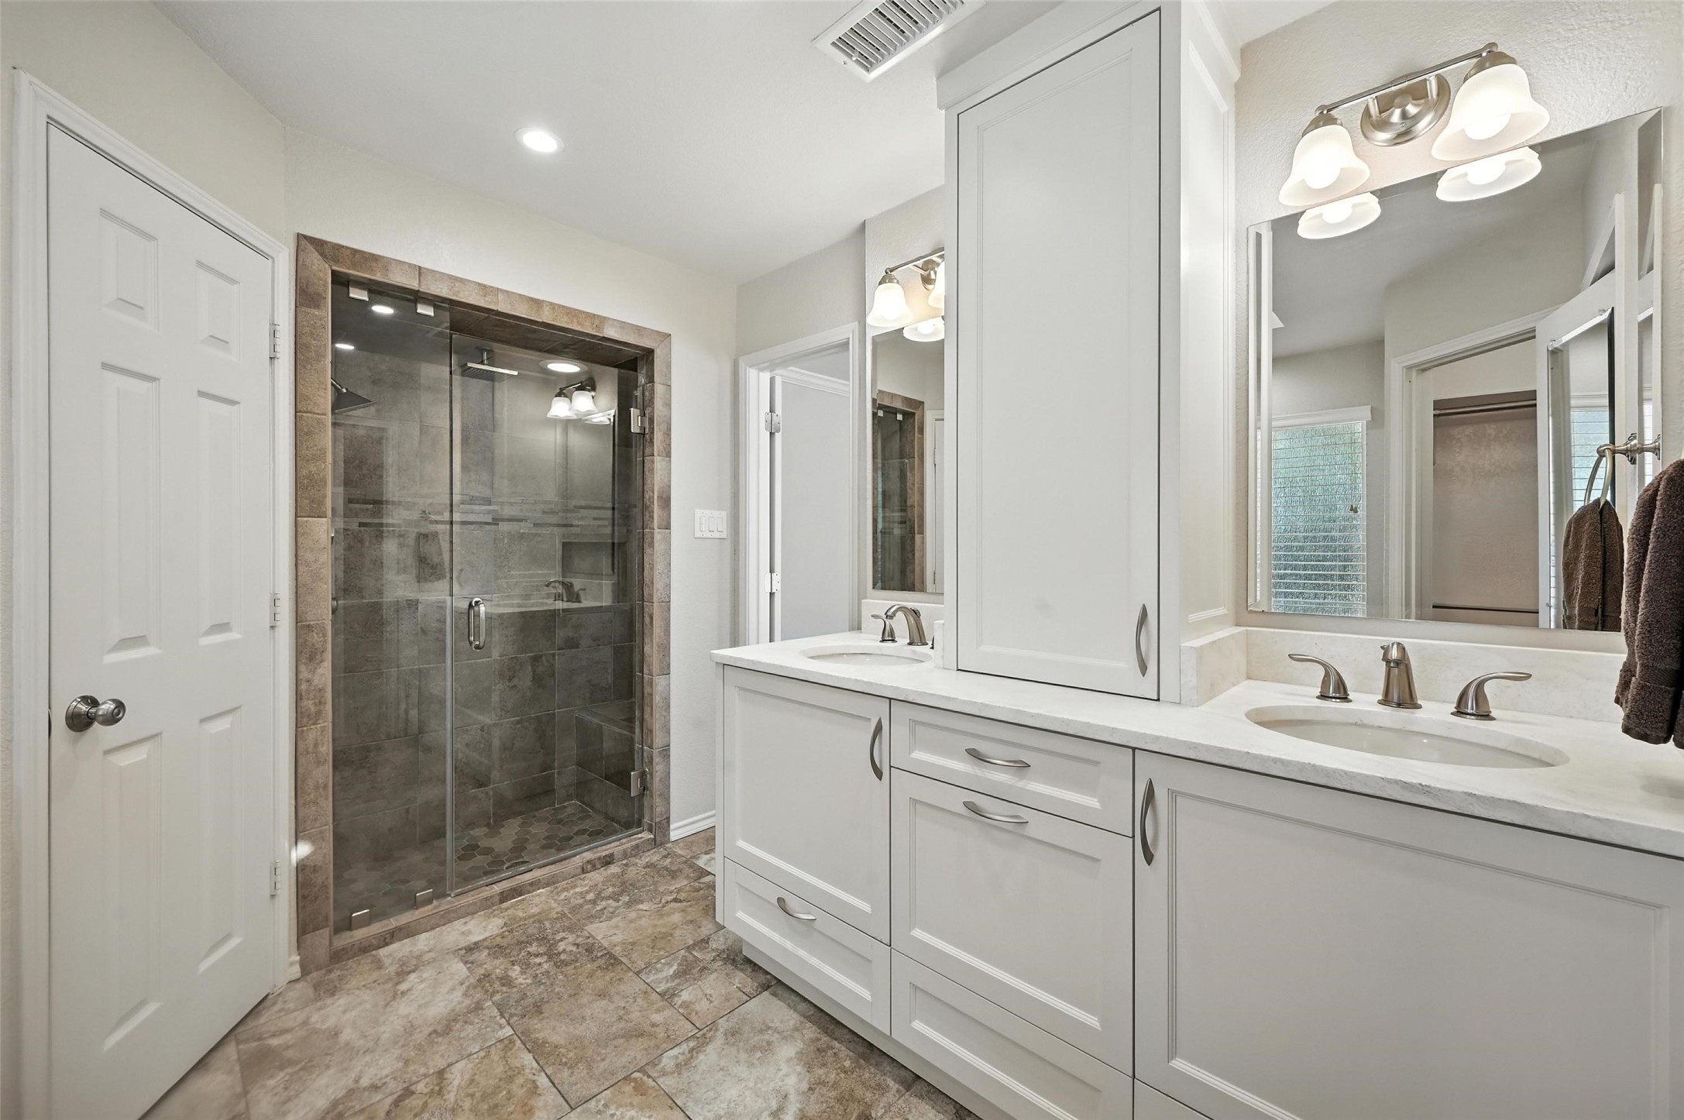
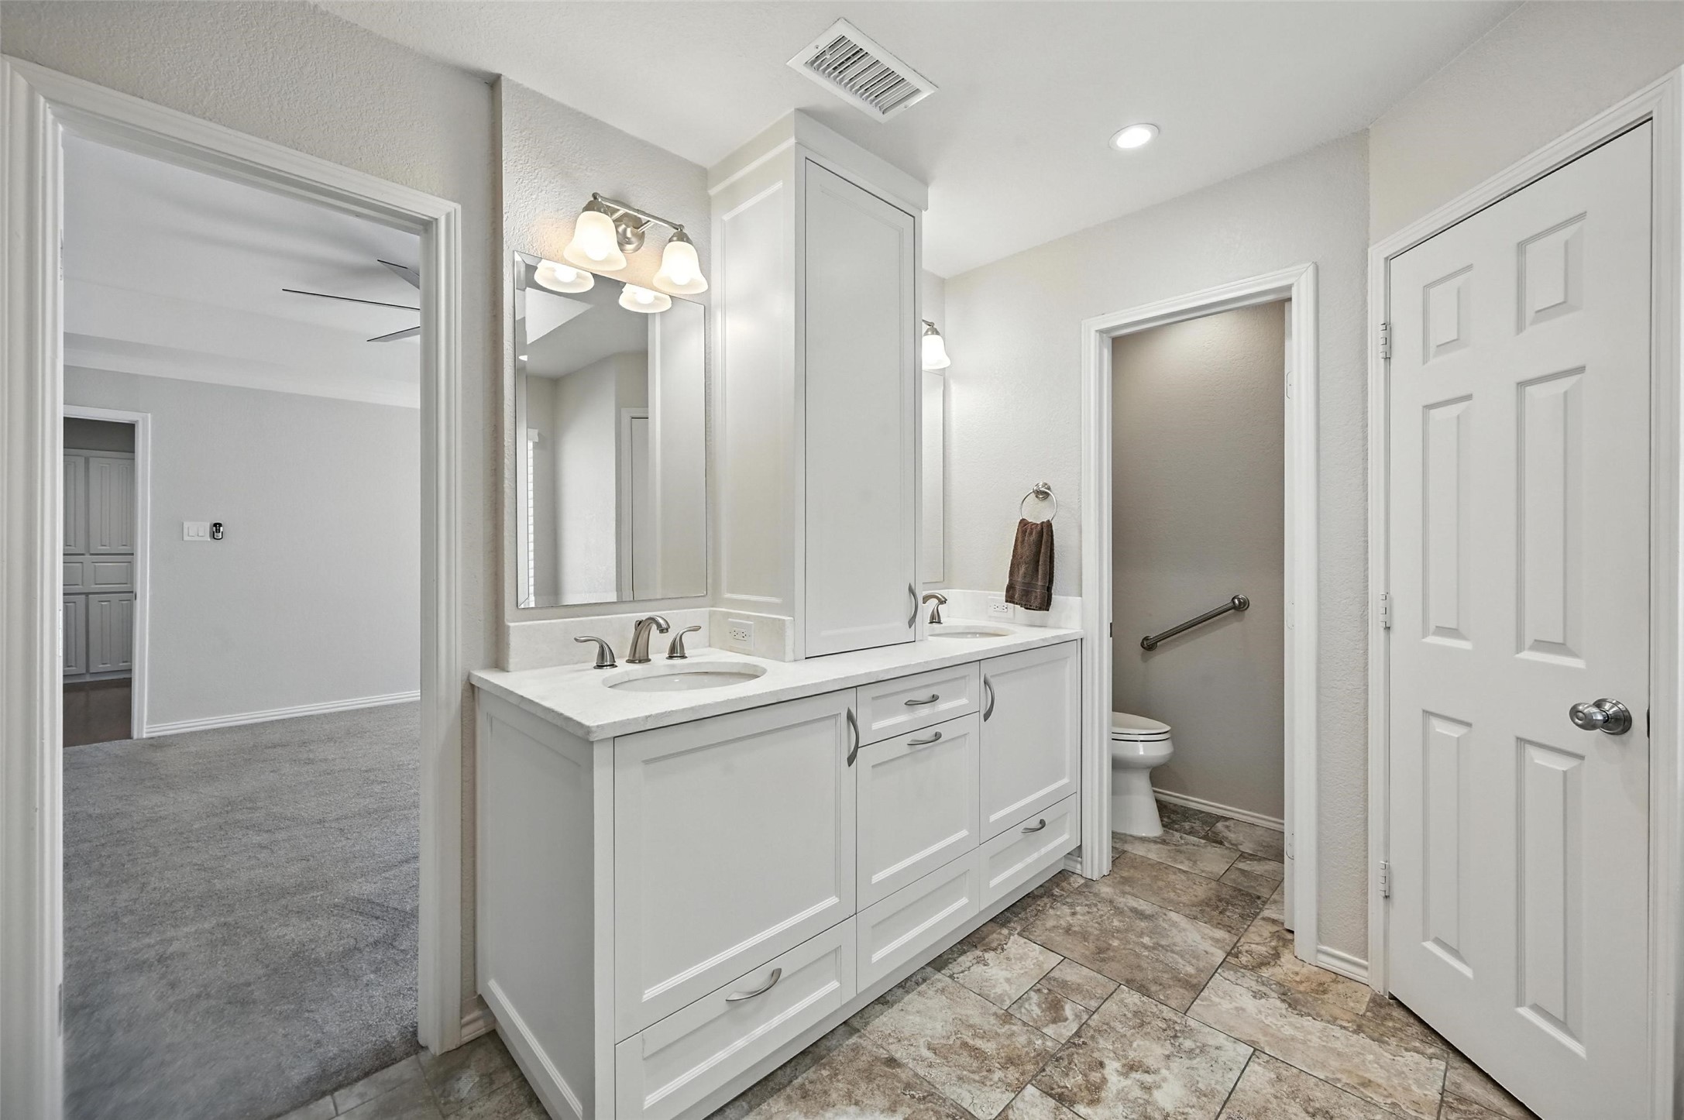
Bathroom with a glass-enclosed tiled shower and white double-sink vanity.
Bathroom with a long white double-sink vanity, large mirrors, and stone-look tile flooring.
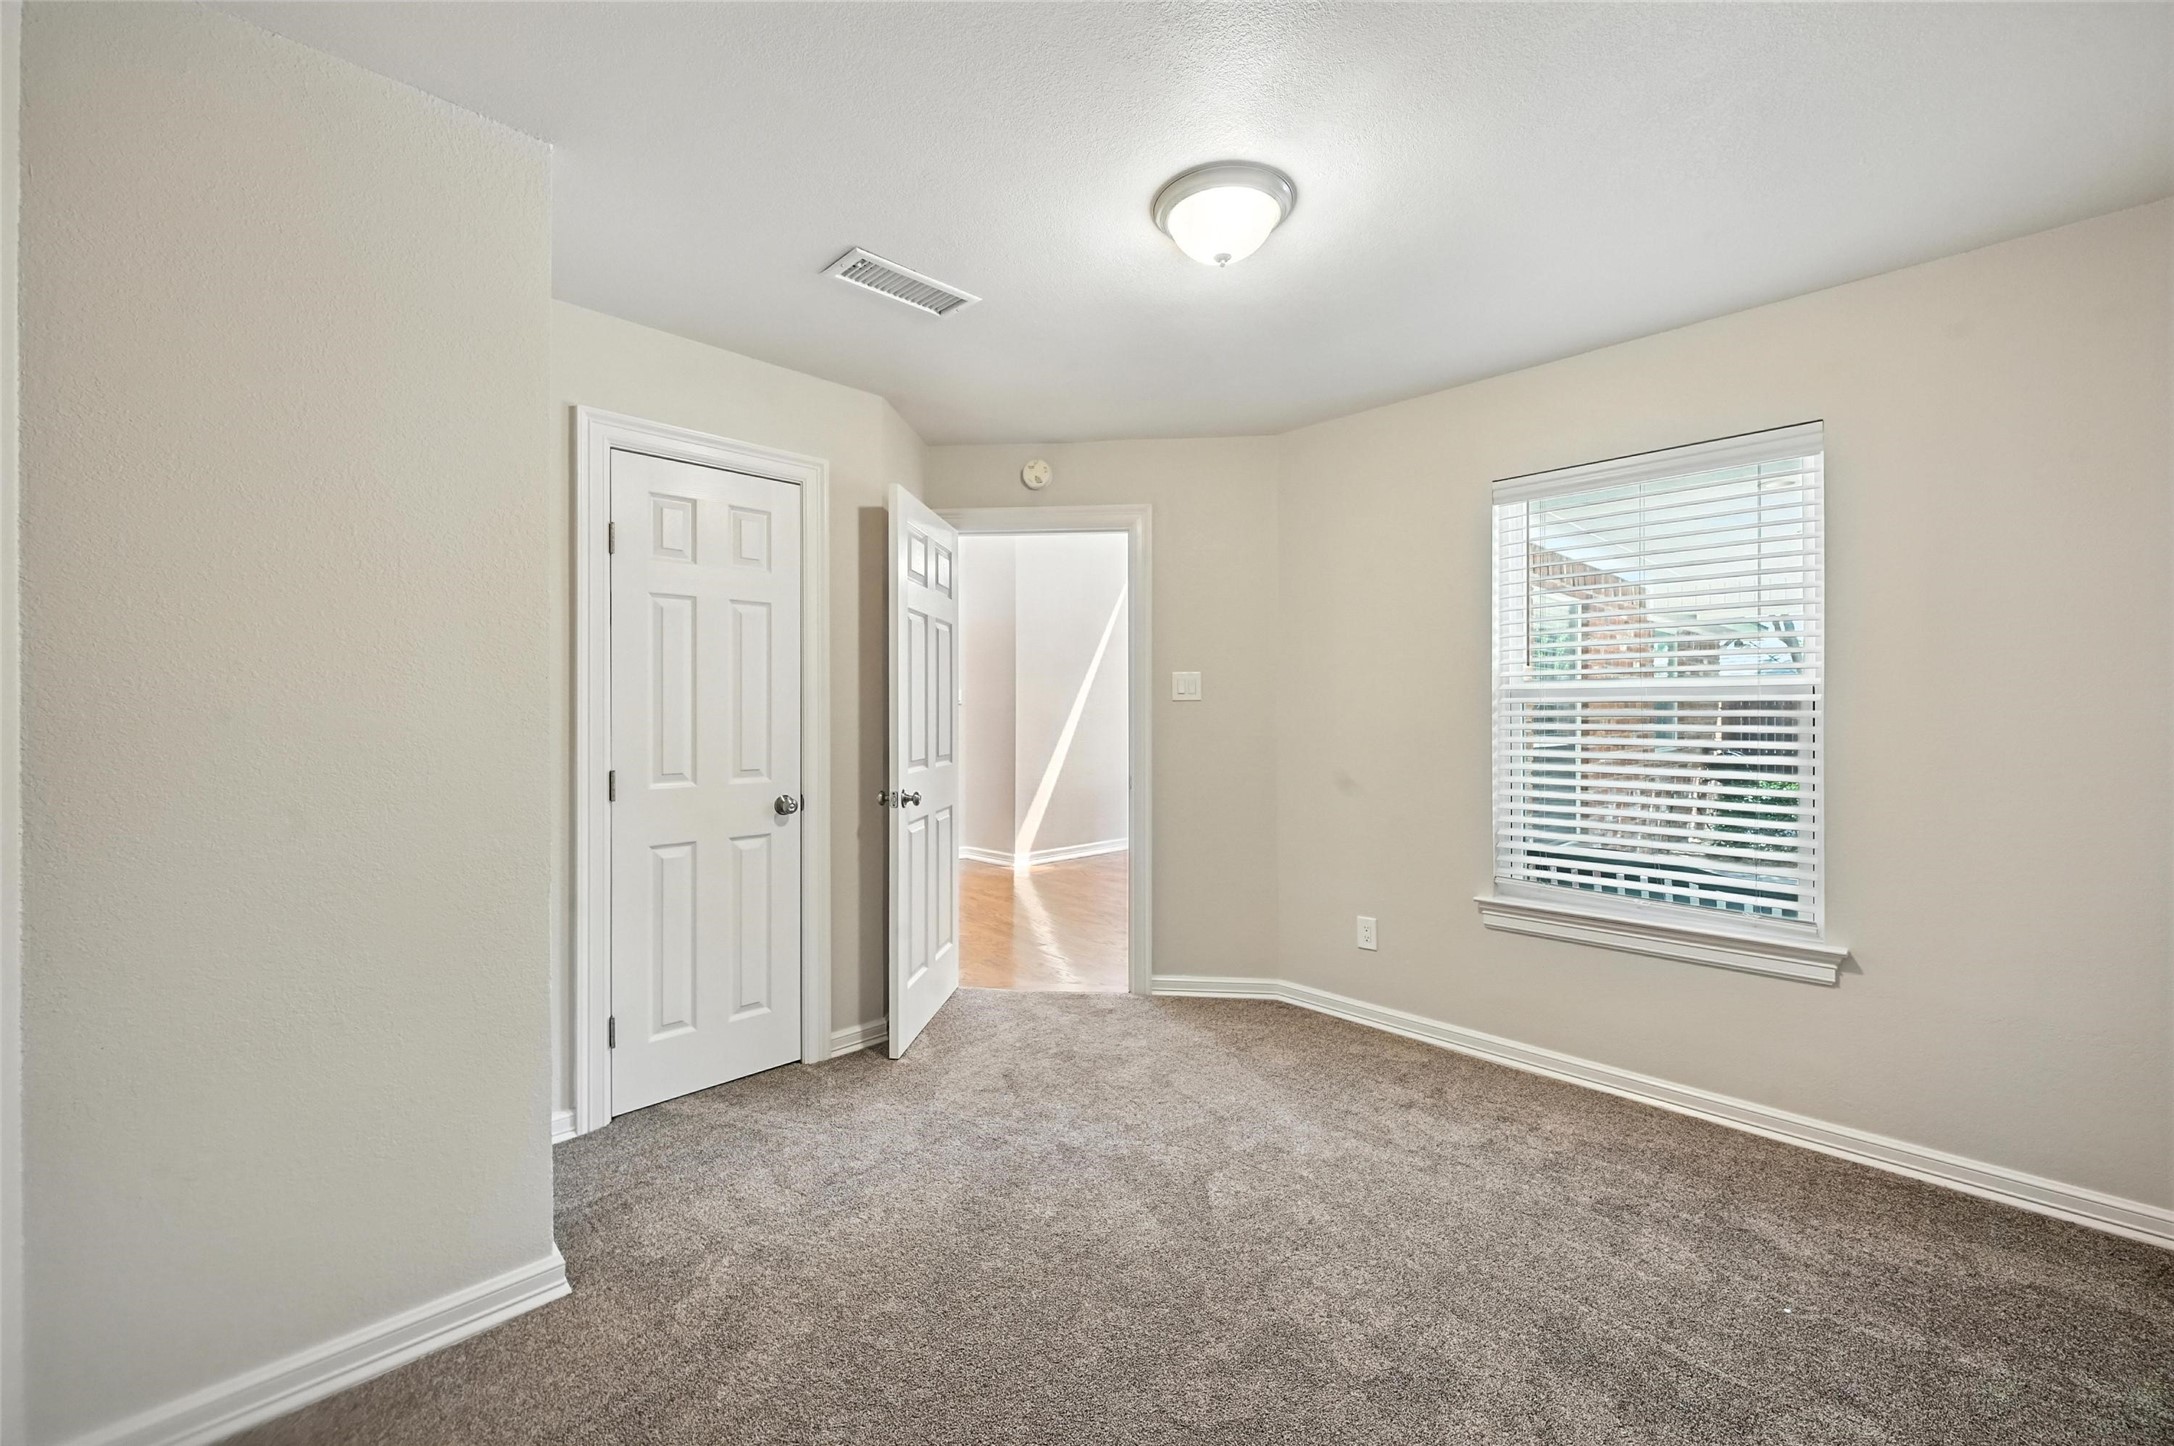
Empty carpeted room with beige walls, a window with white blinds, and open doorways to a wood-floored area.
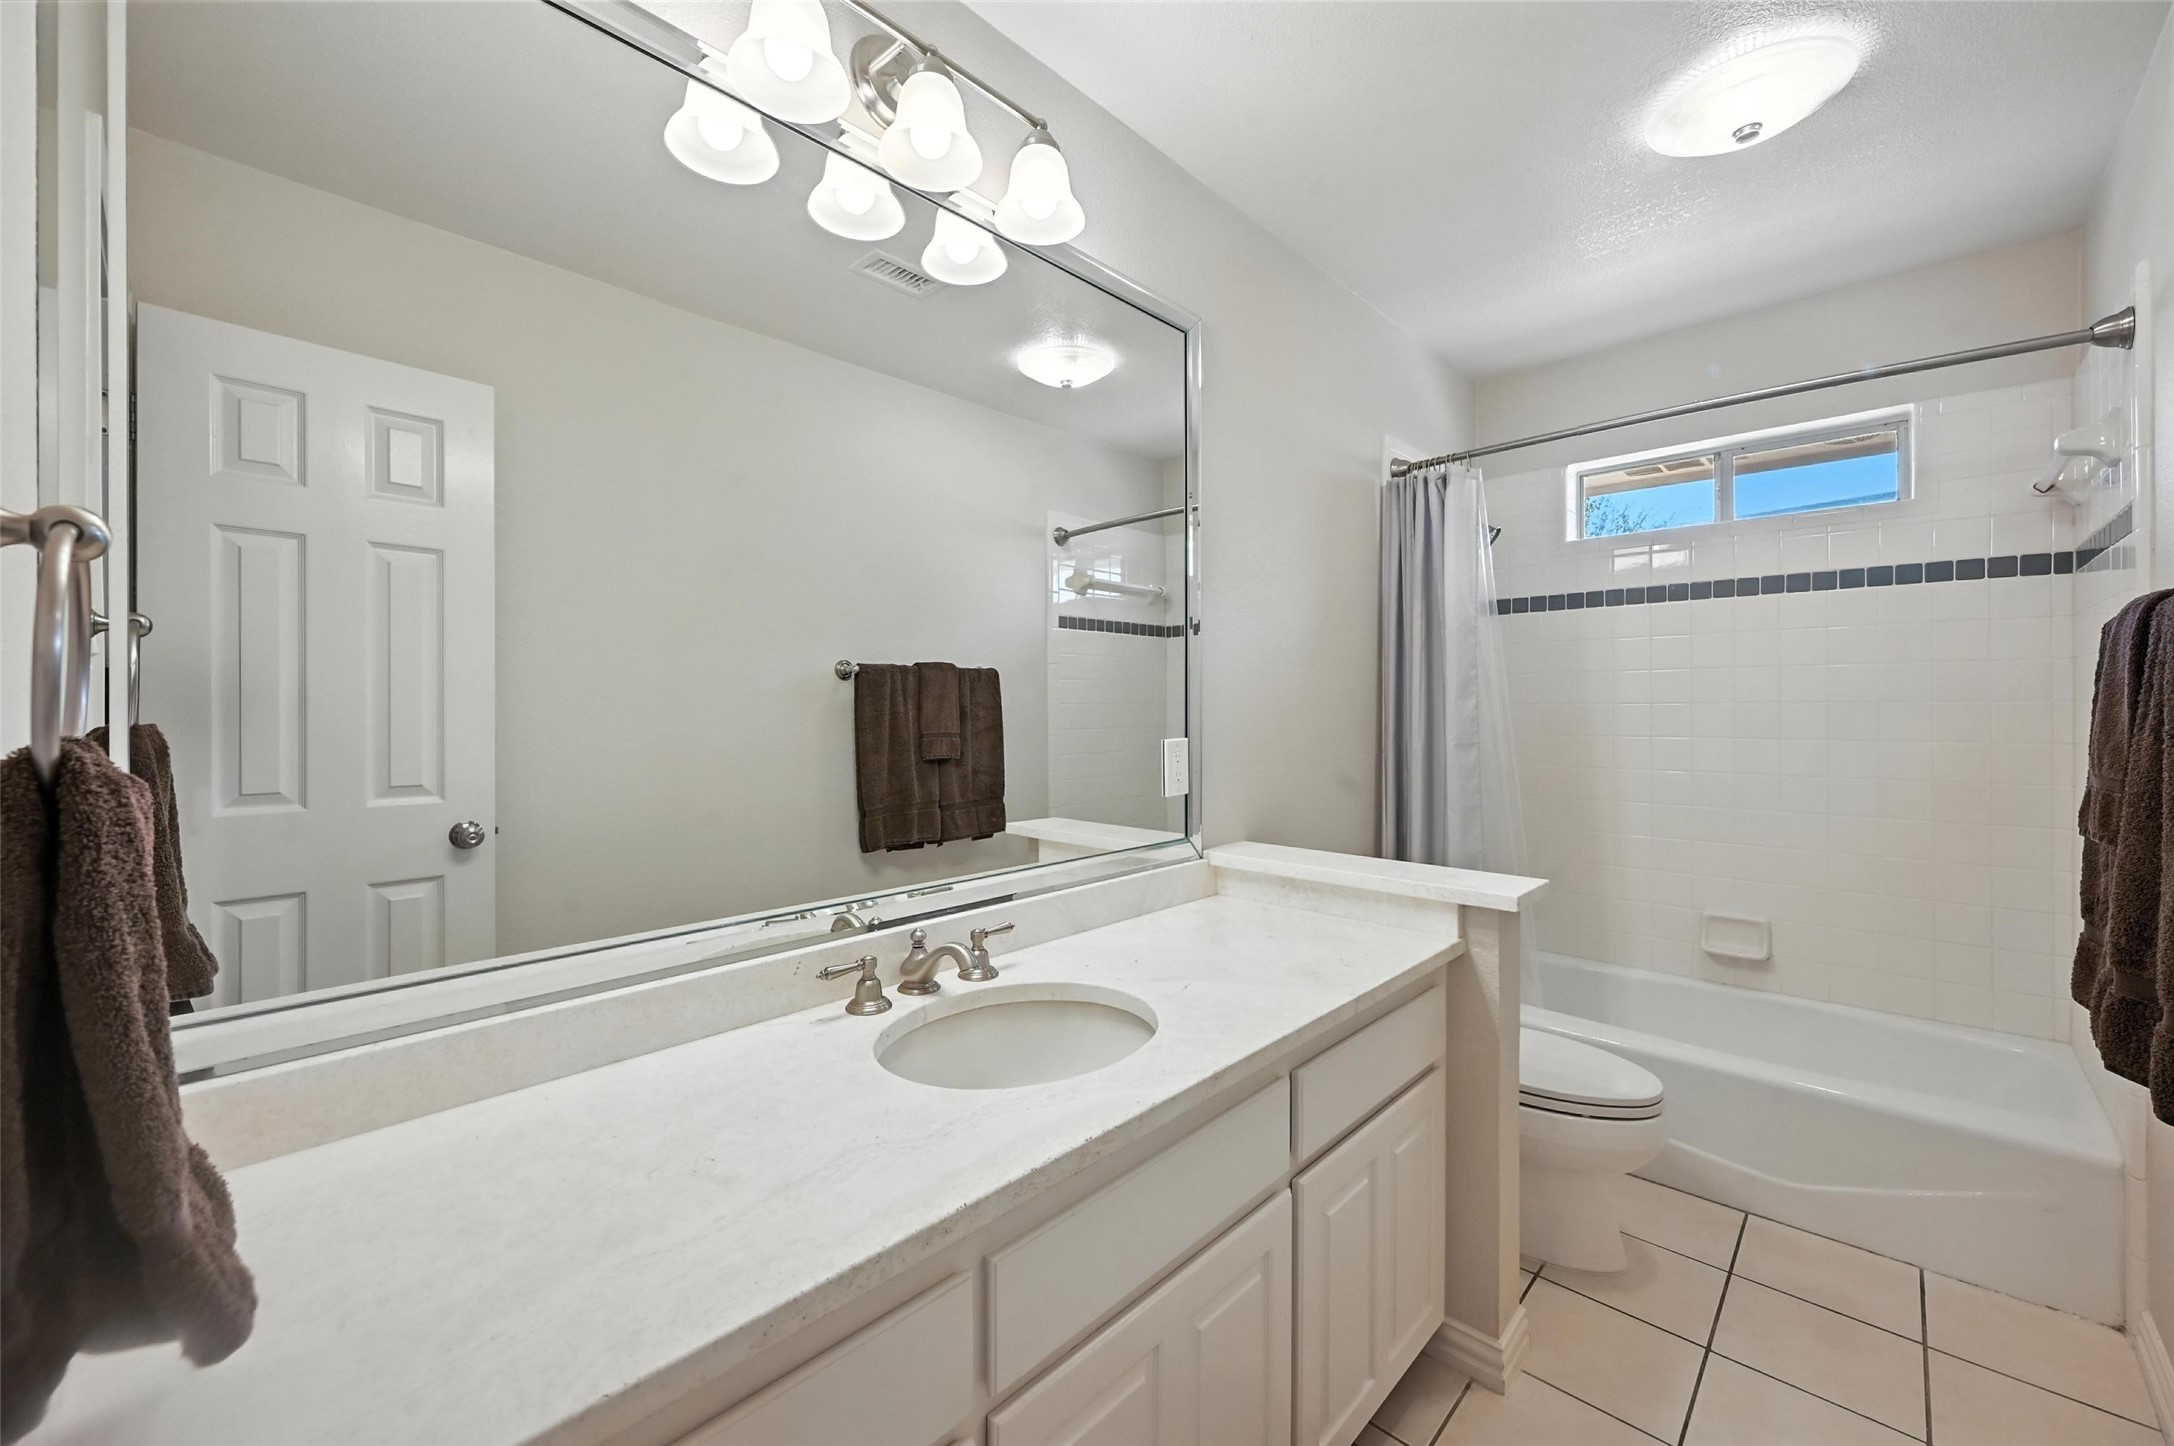
Bathroom with a long white vanity and mirror beside a tiled tub and shower with a narrow window.
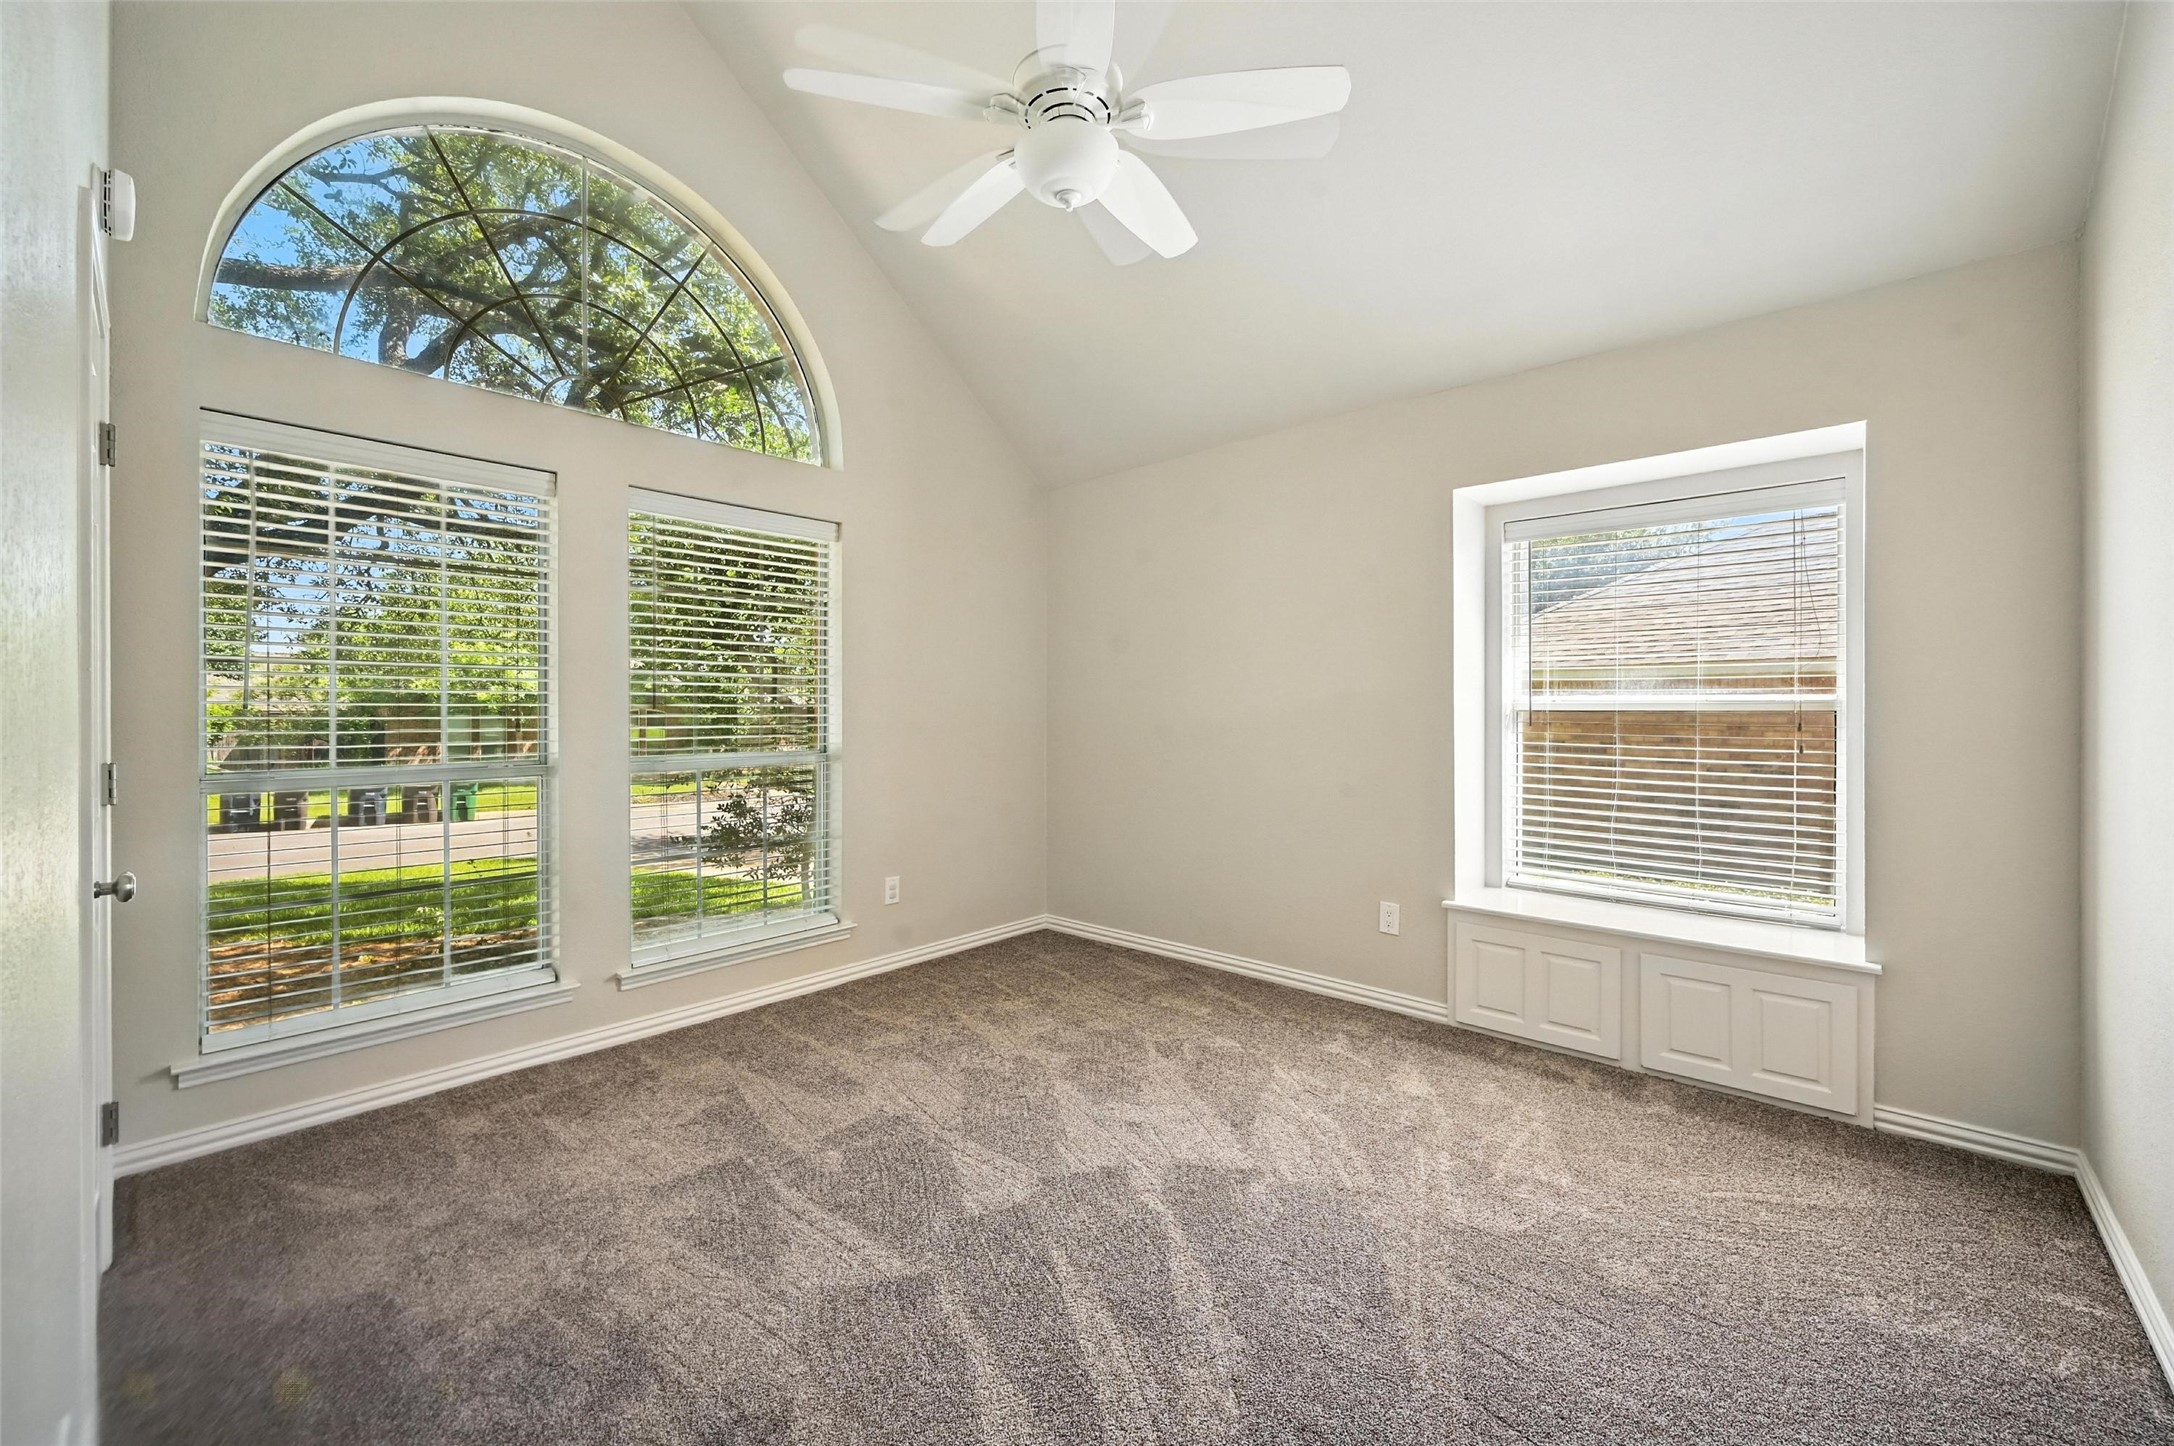
Empty carpeted room with a vaulted ceiling, arched window, and built-in window seat.
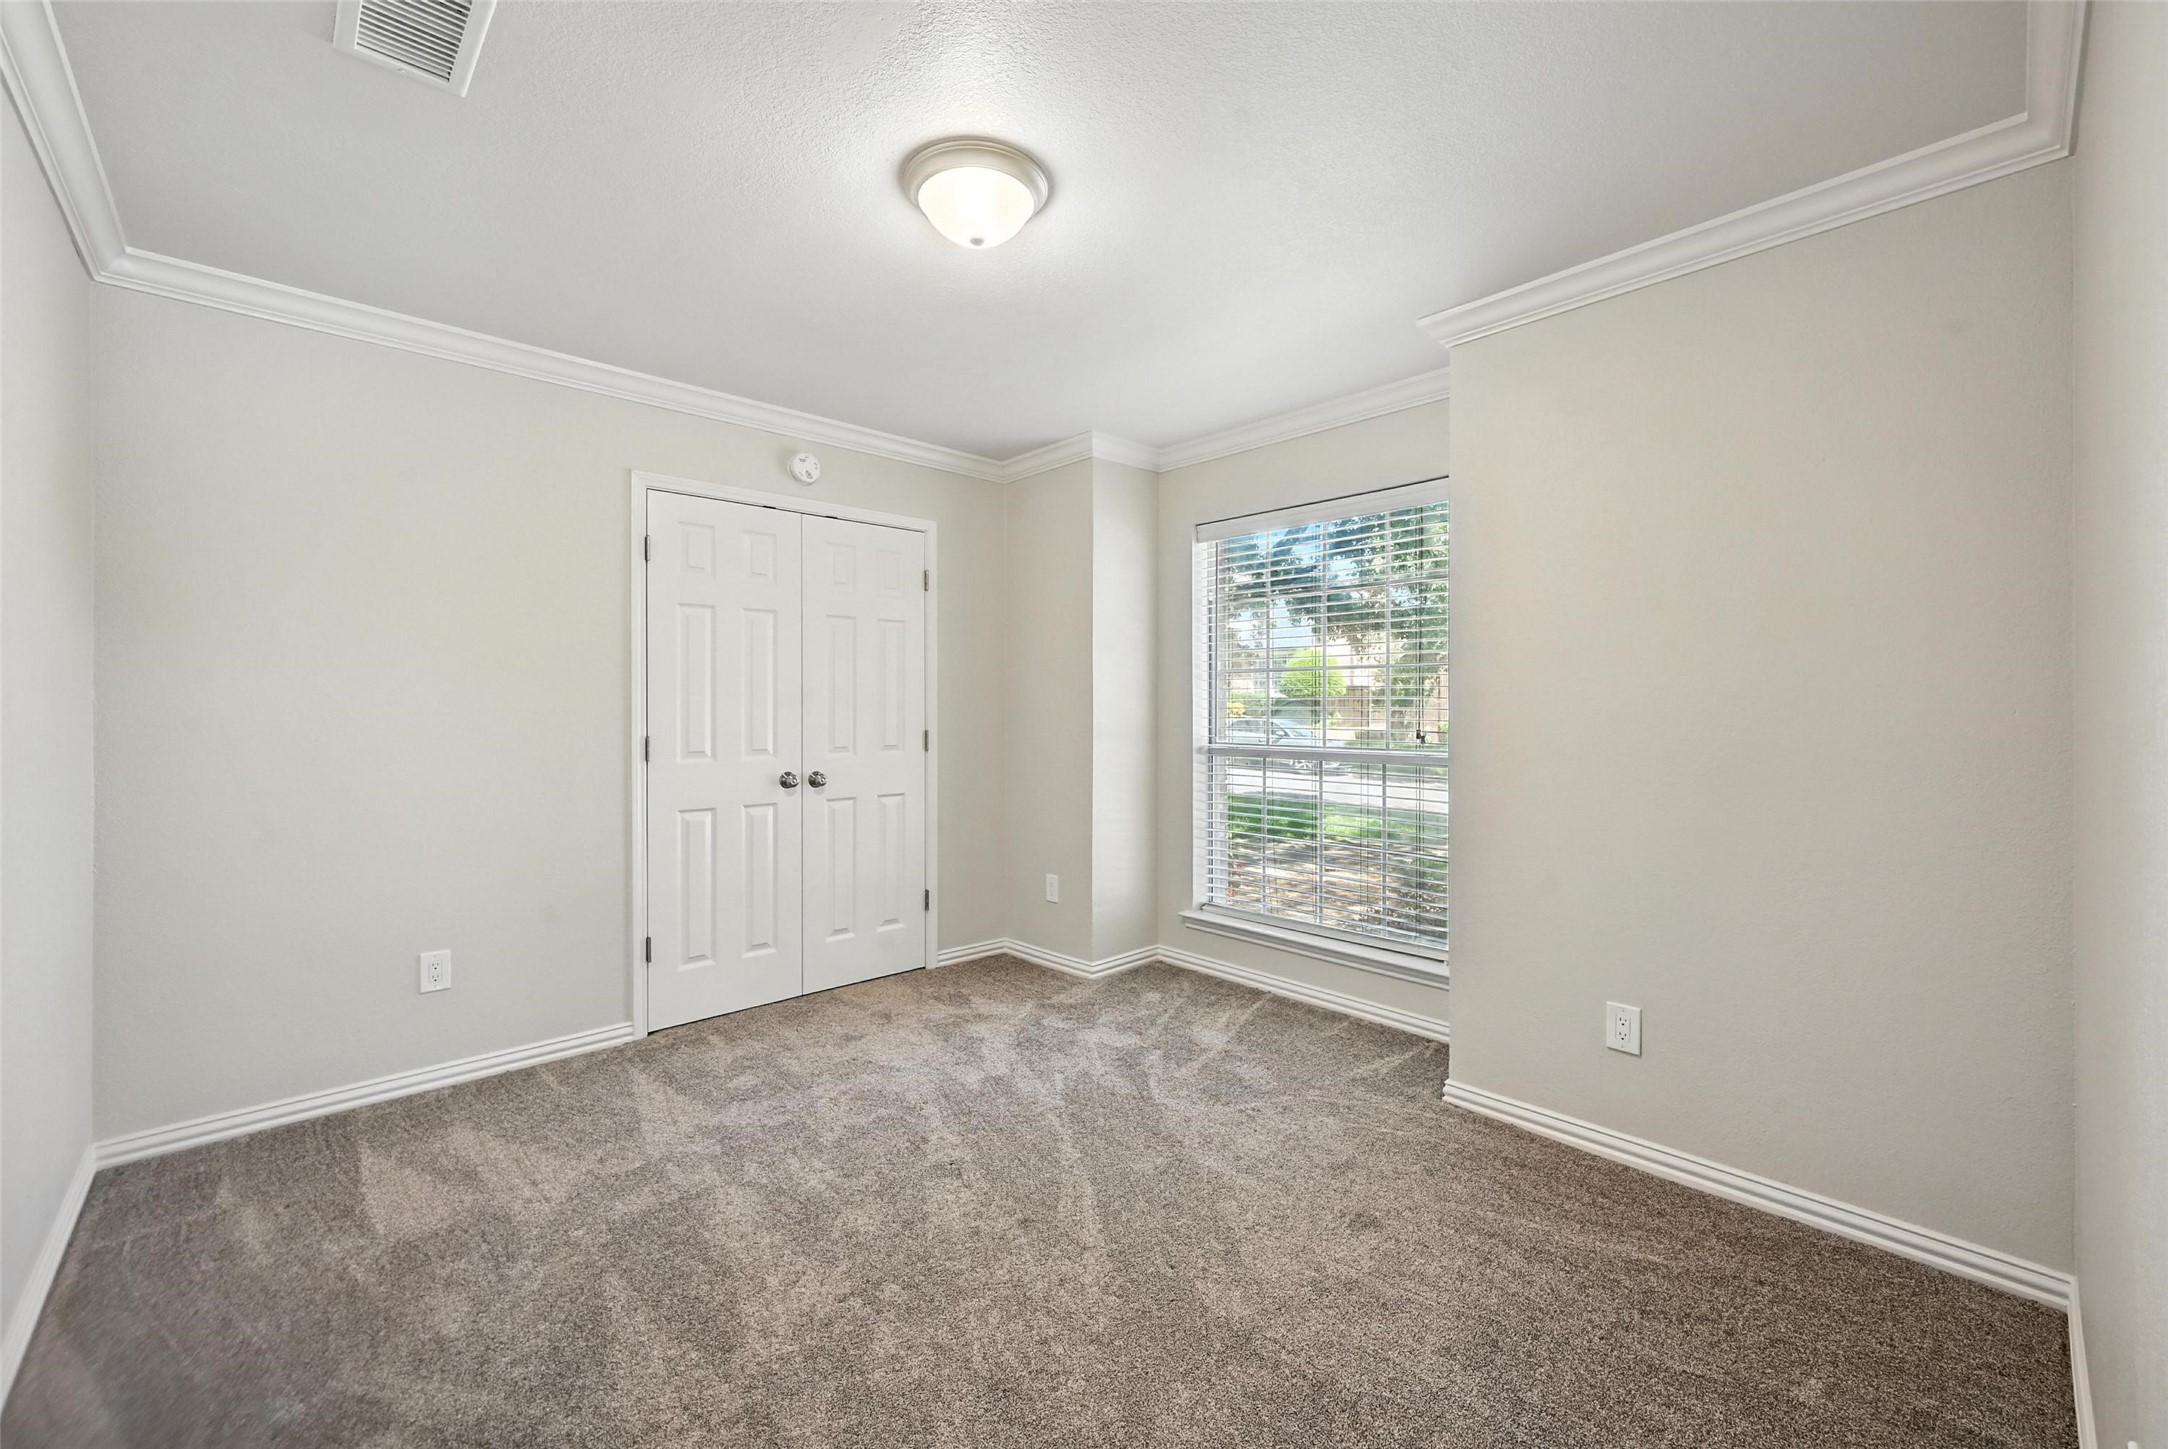
Empty bedroom with beige carpet, double closet doors, and a large window with blinds.
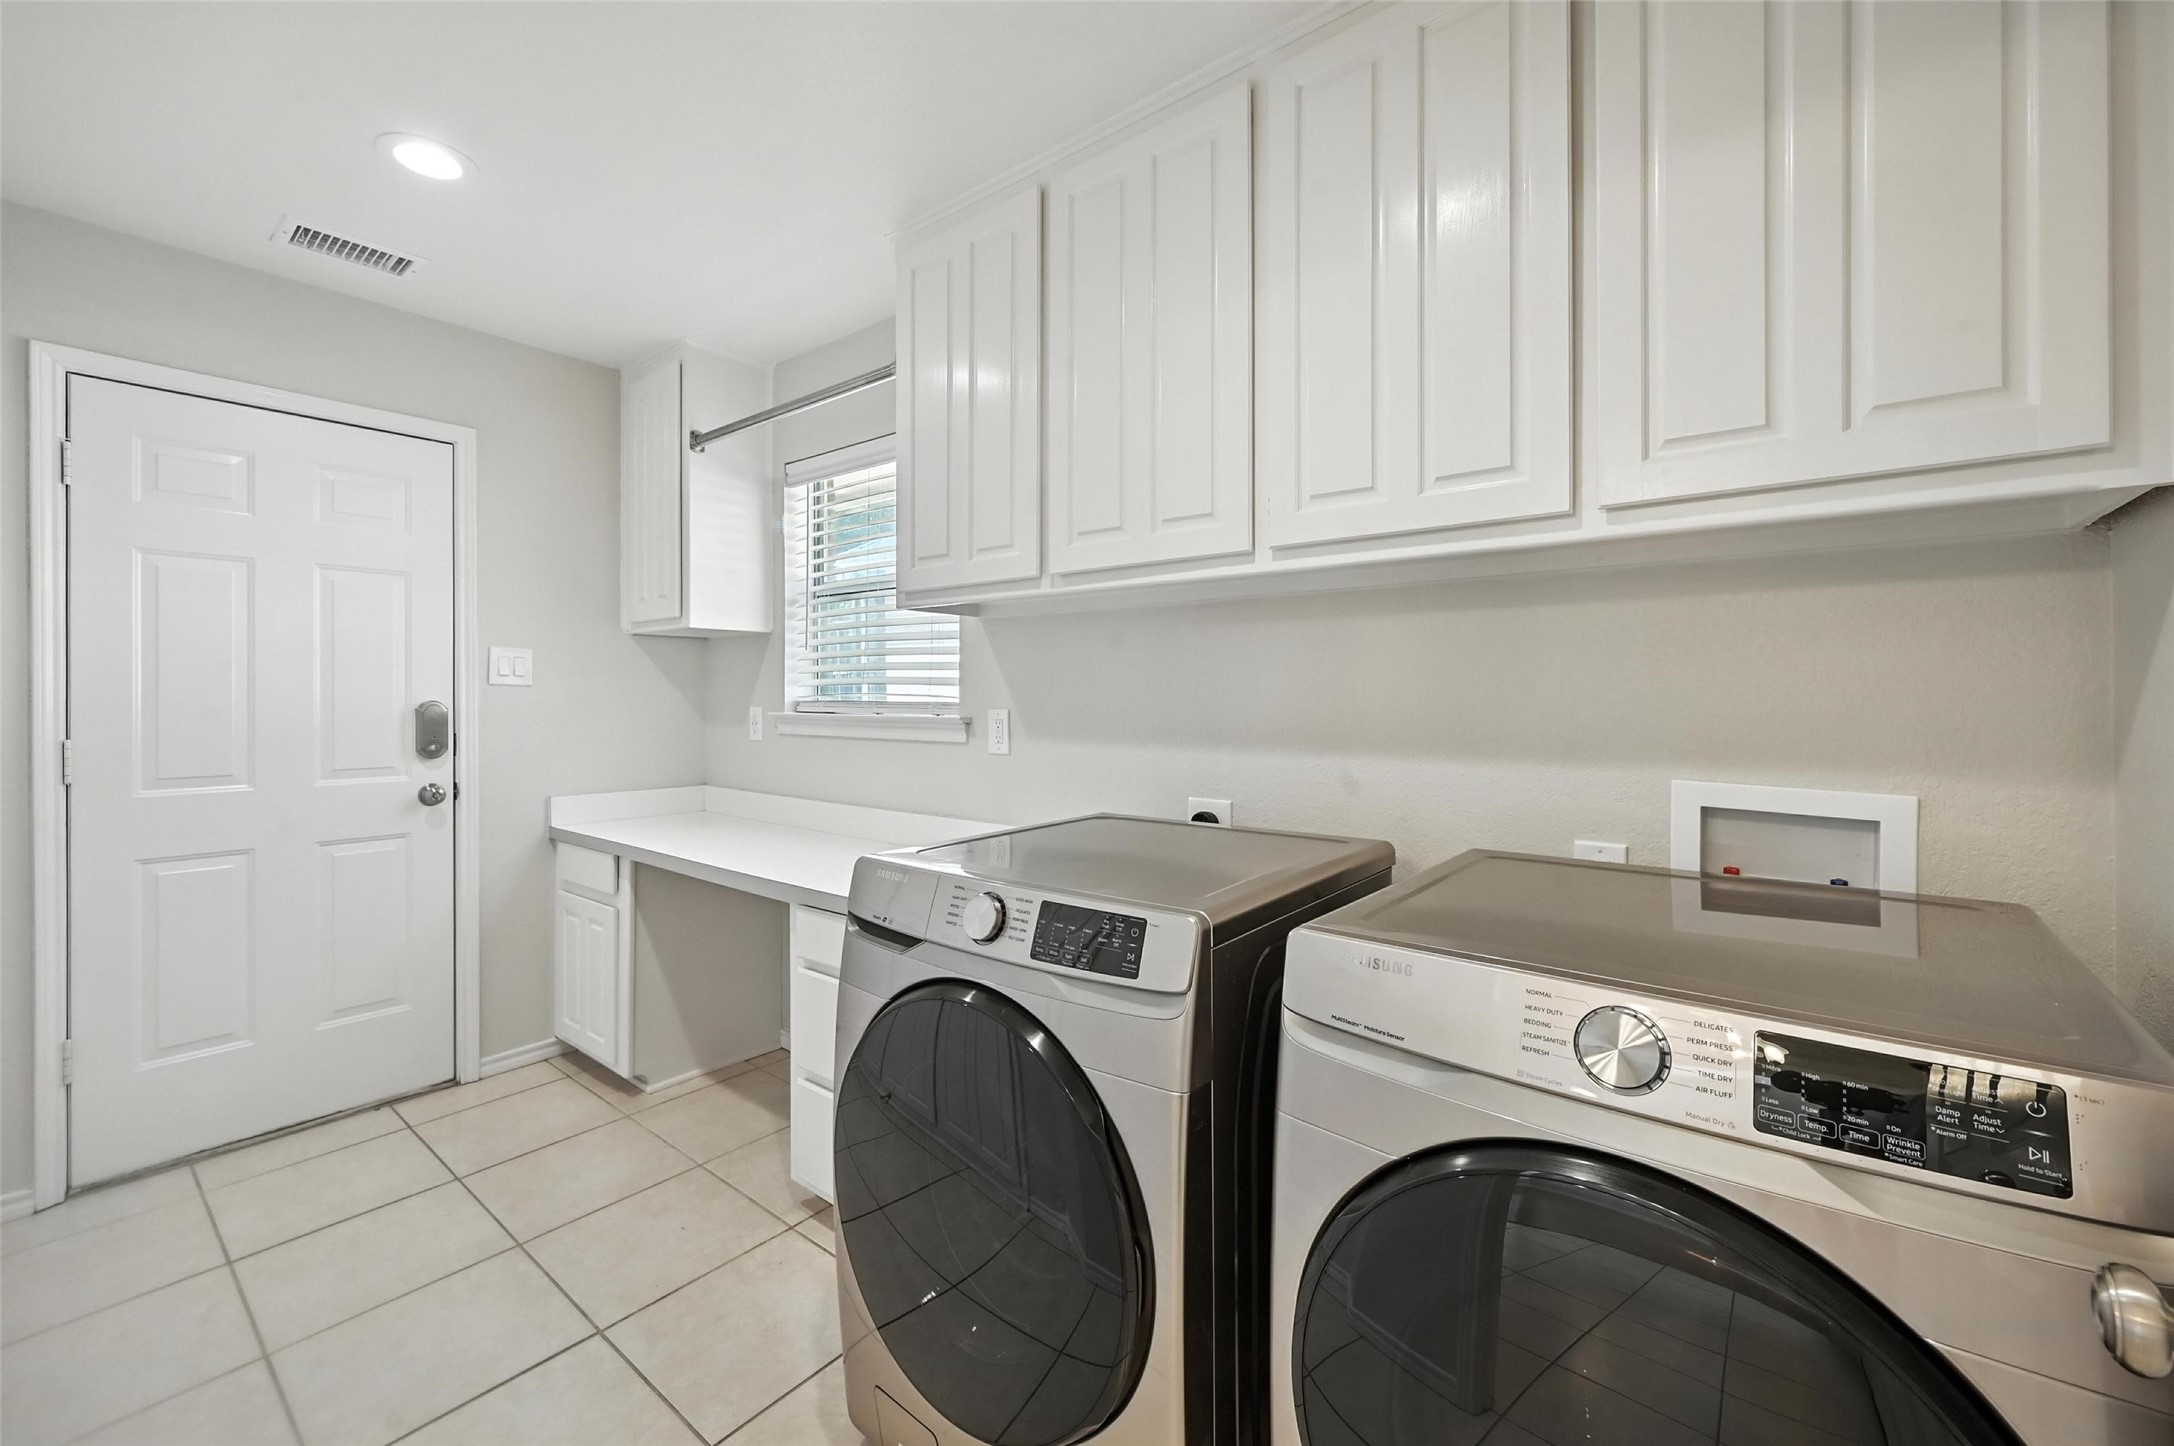
Laundry room with white cabinets, a countertop, and front-loading washer and dryer.
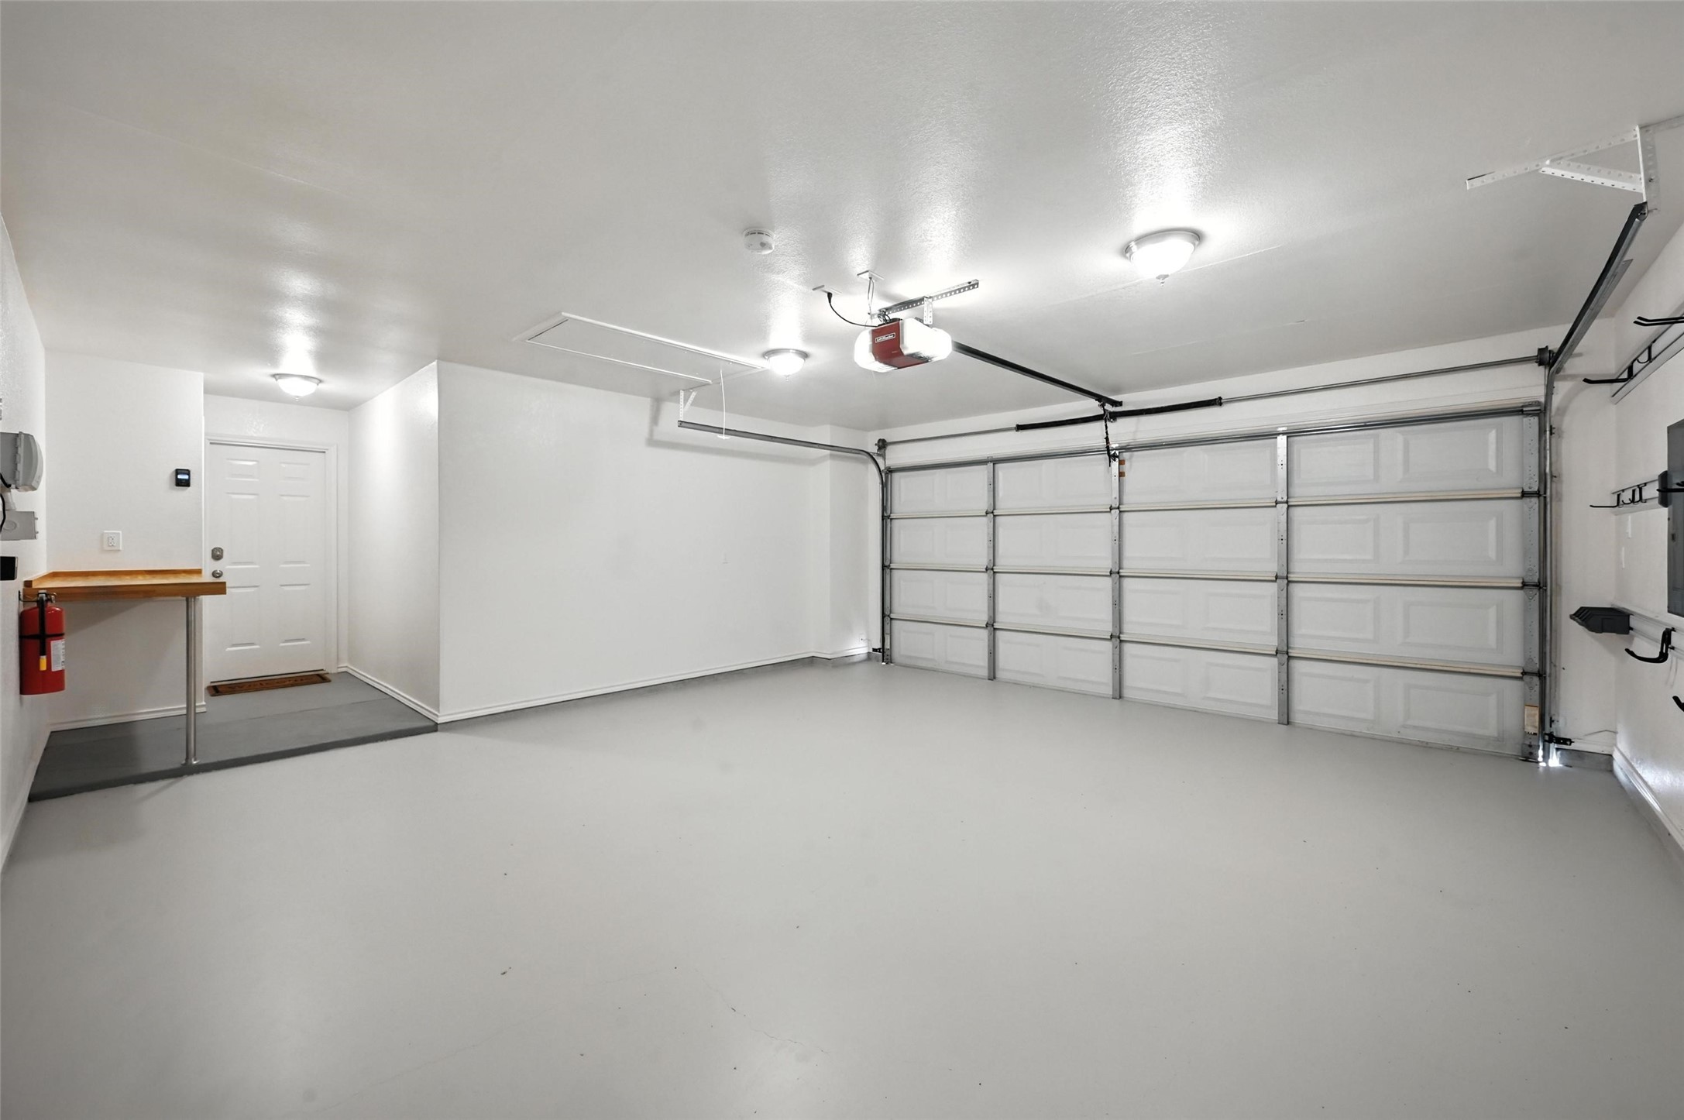
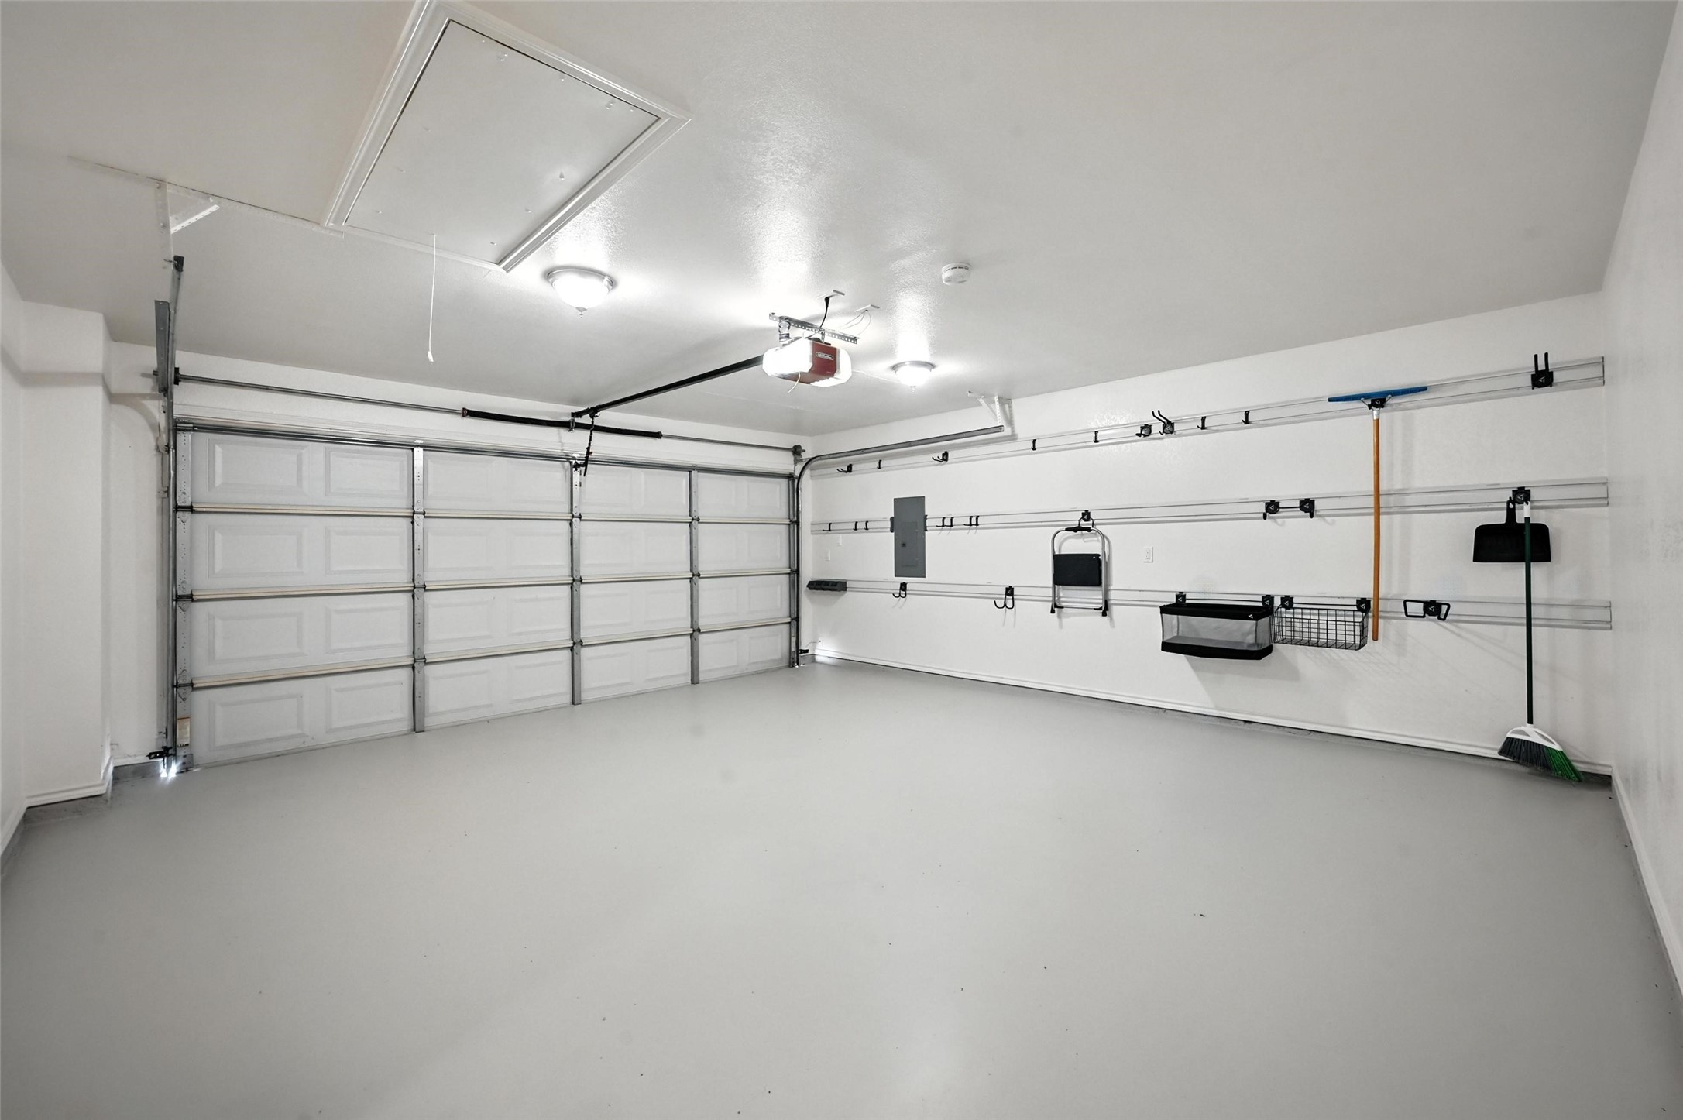
Empty two-car garage with a closed sectional door, gray floor, side entry door, and small workbench.
Empty garage with wall-mounted storage rails, baskets, and cleaning tools.
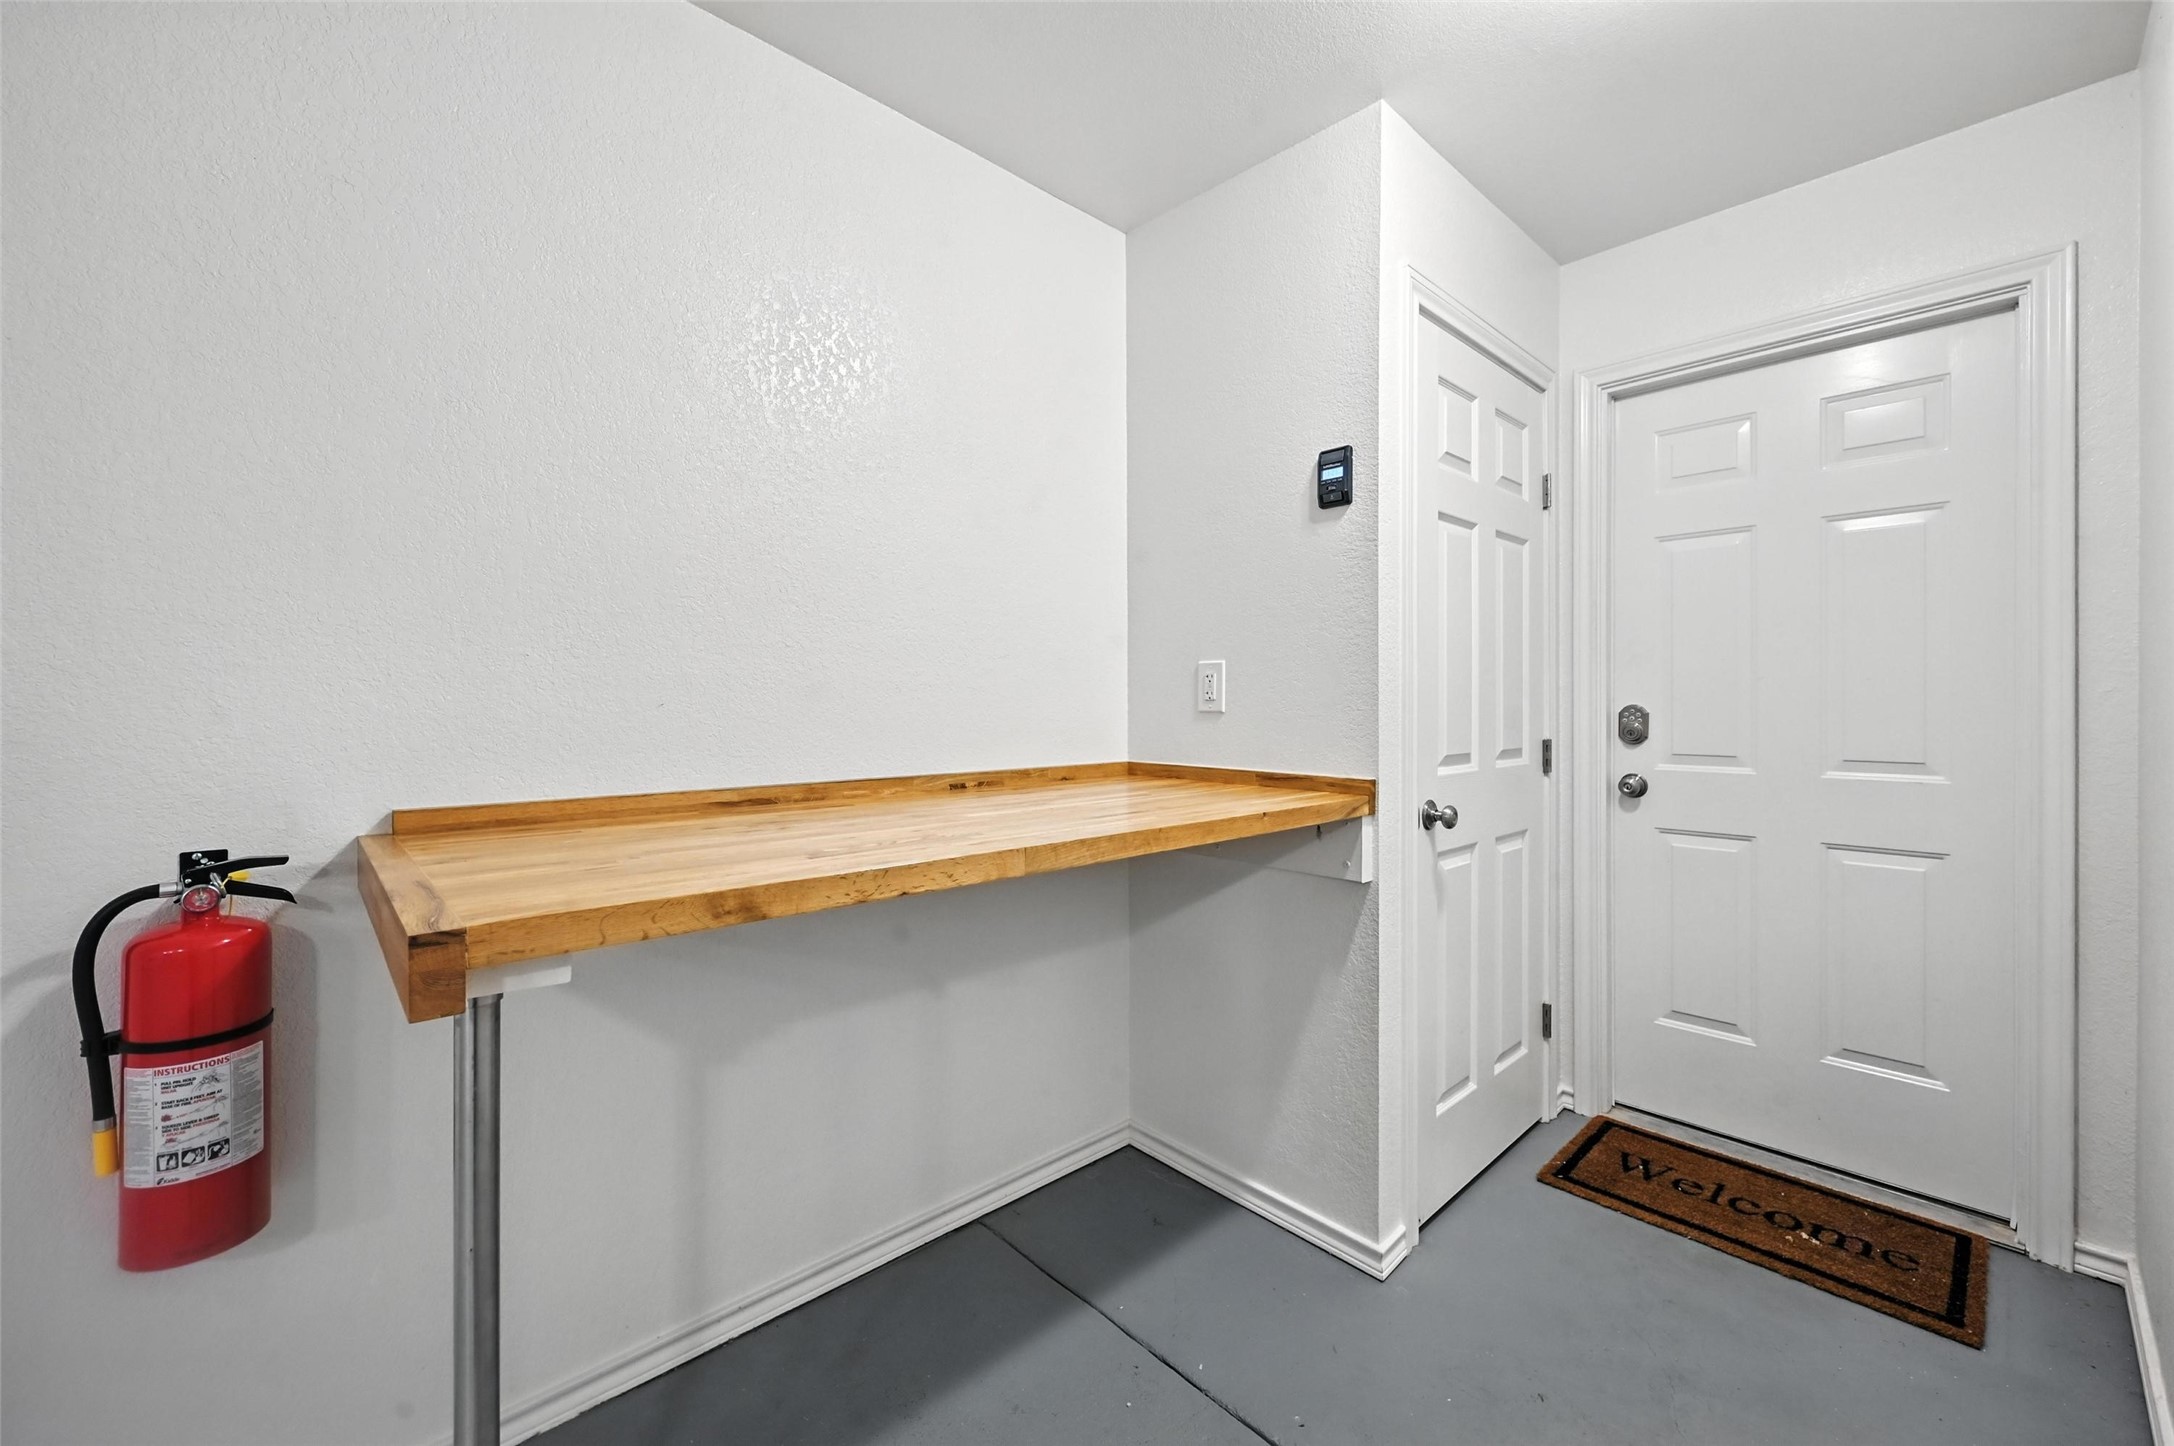
Garage entry with a long wooden workbench, white doors, and a red fire extinguisher.
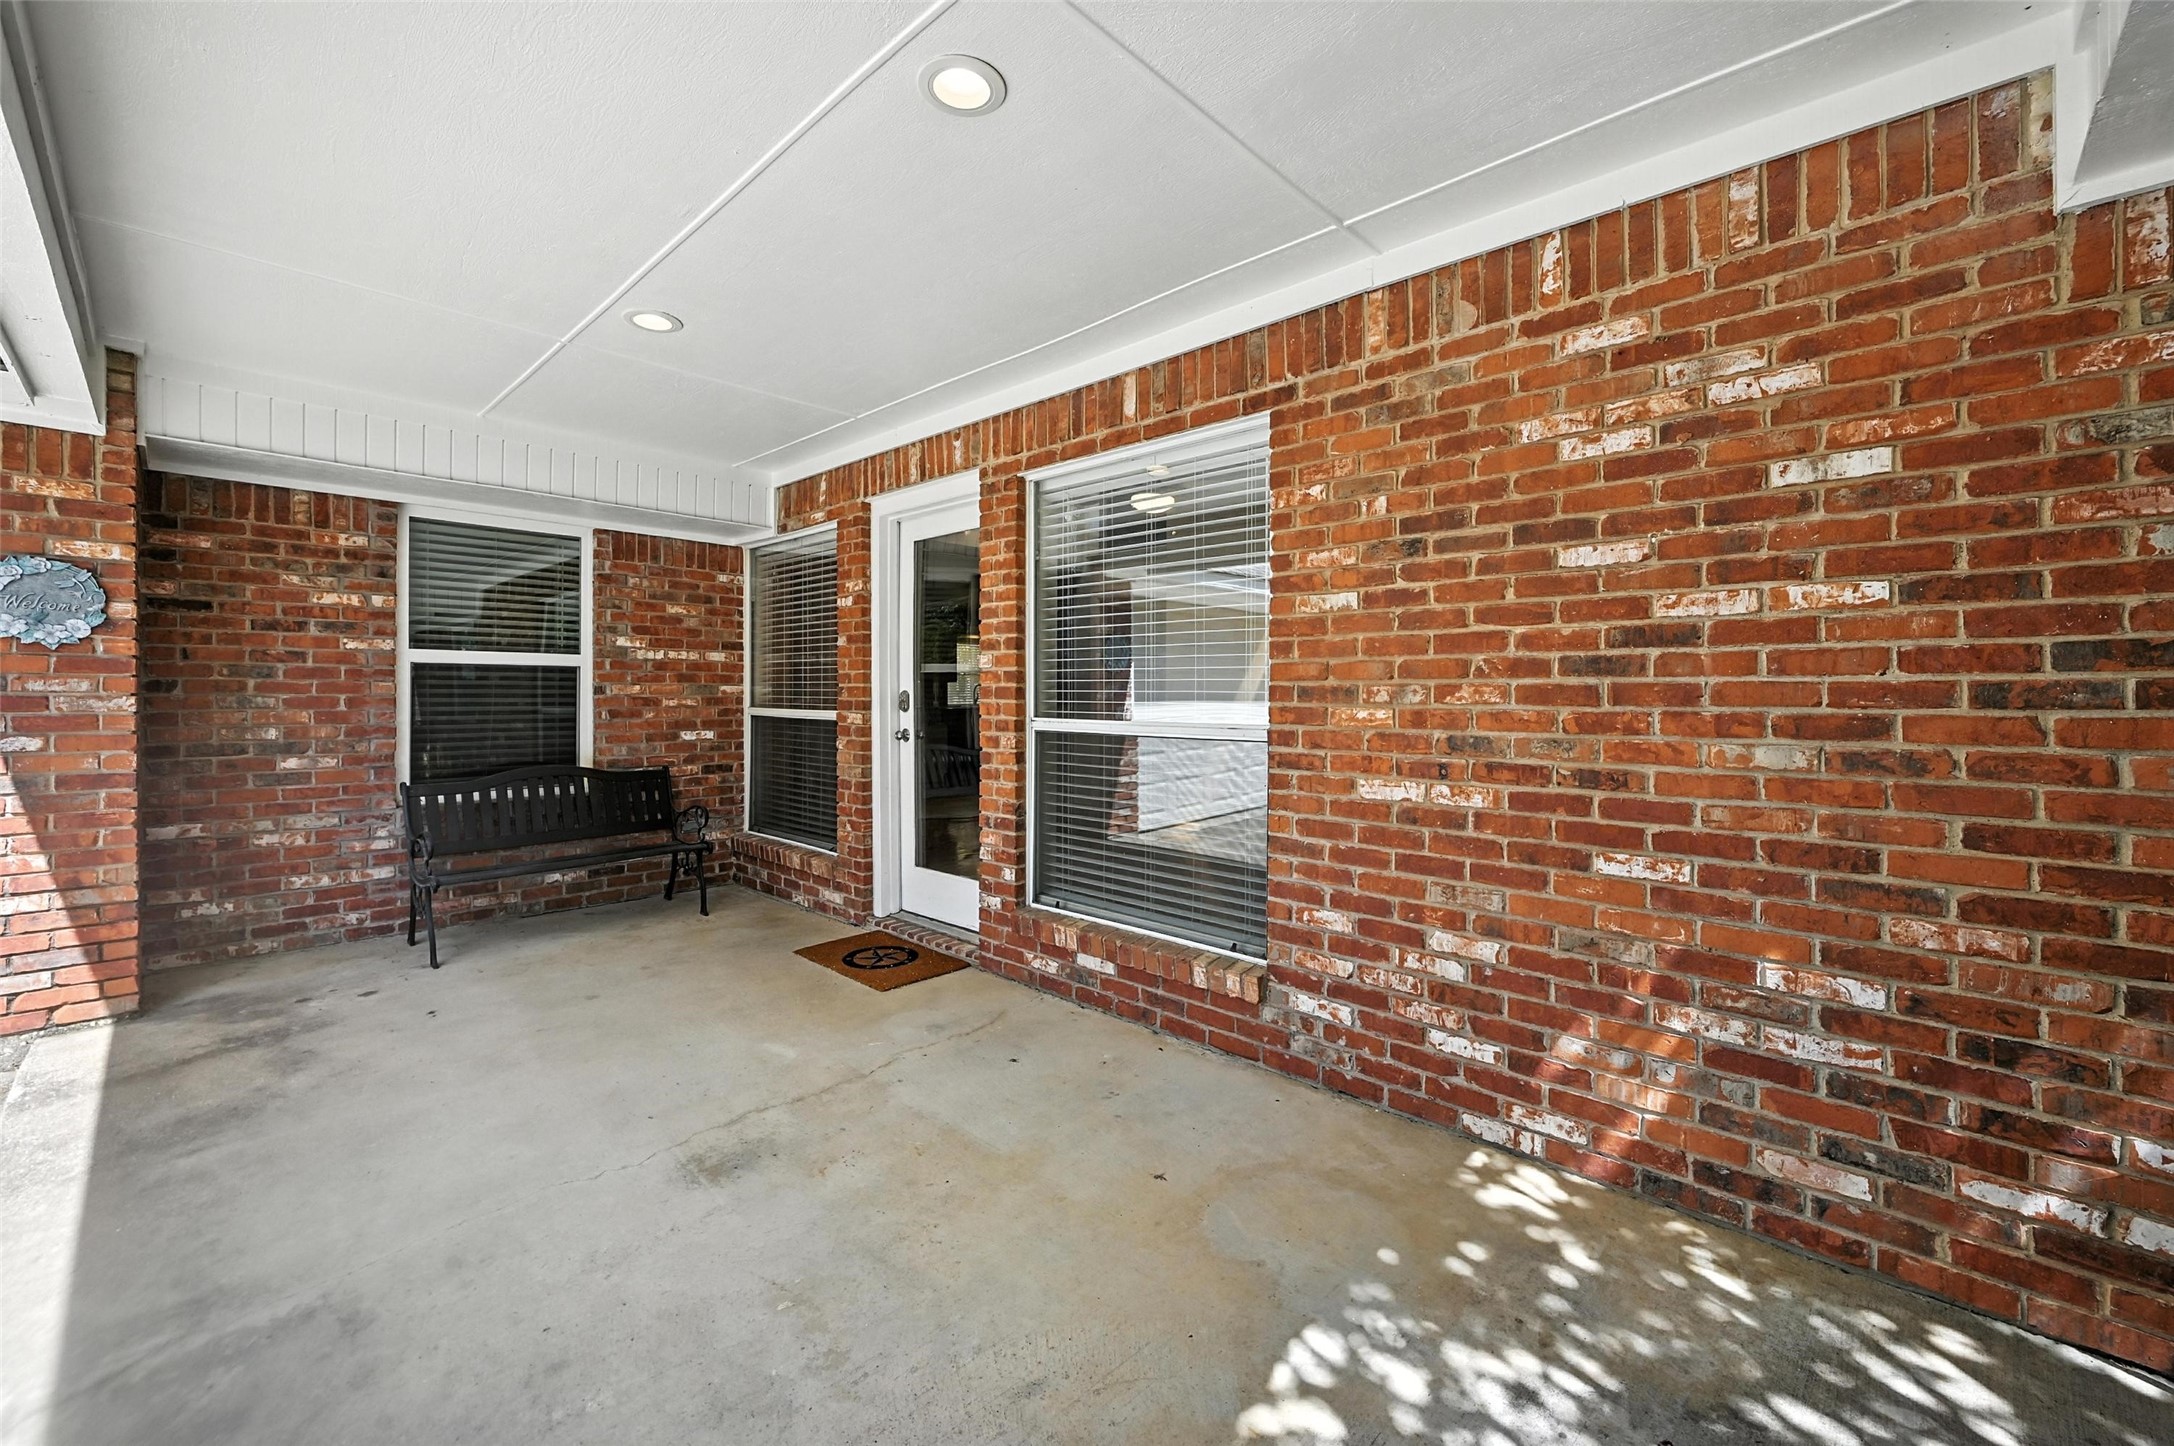
Covered brick porch with a black bench beside the white-framed glass entry door.
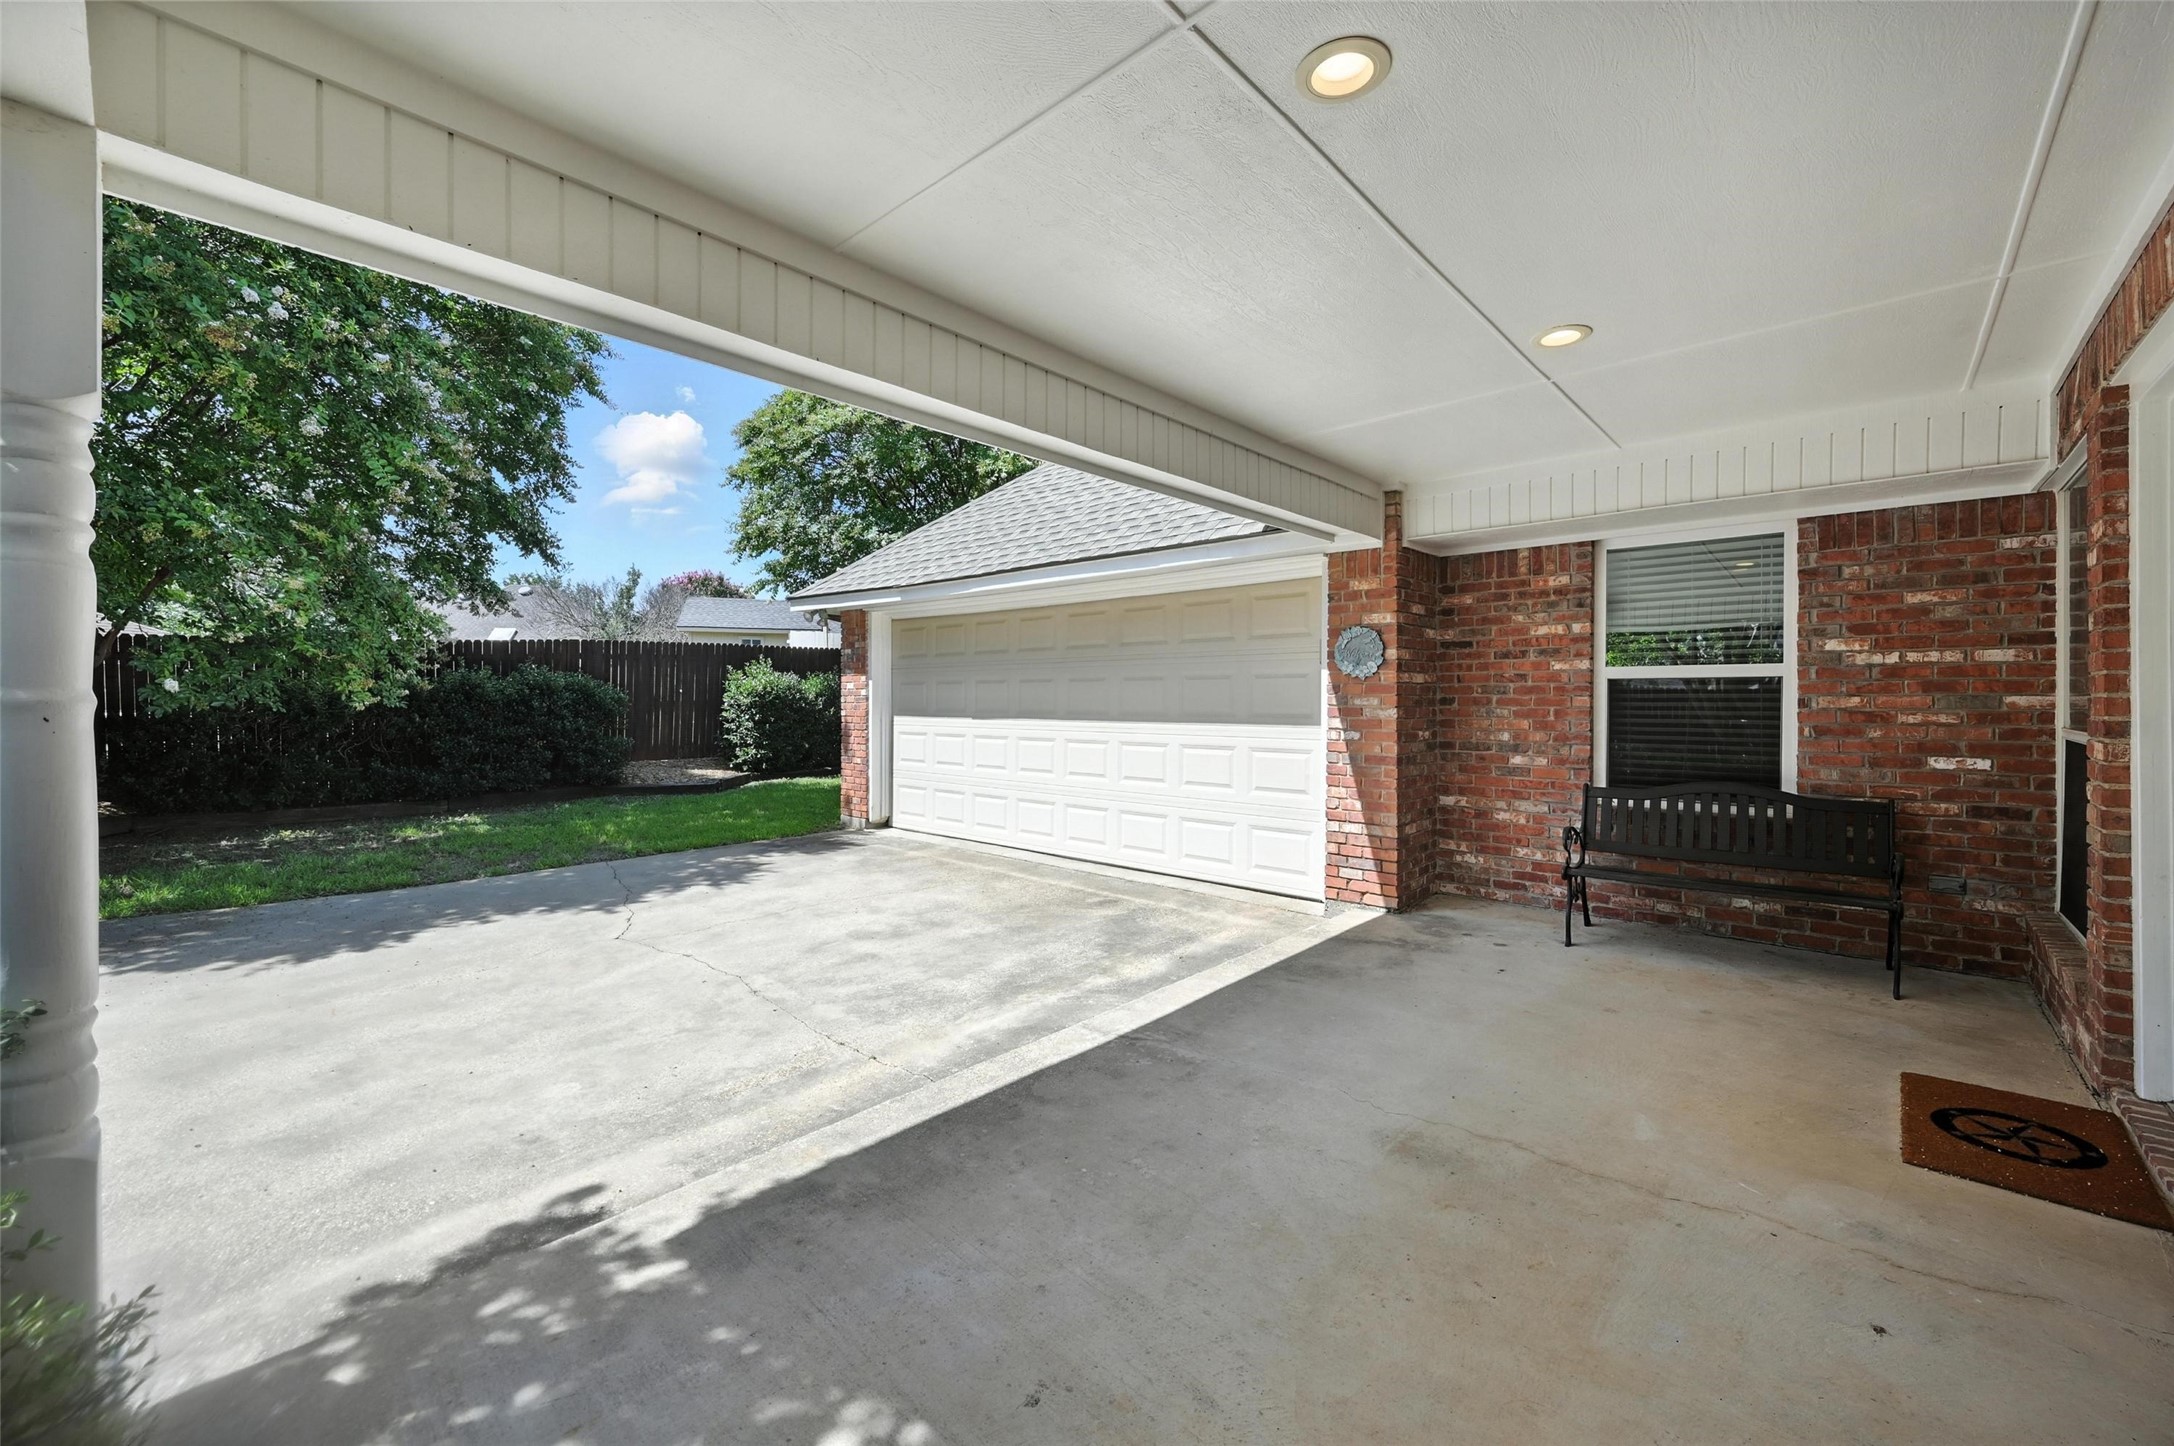
Covered patio beside a brick home, with a double garage door, black bench, and fenced yard.
Single-story brick home with a double garage, covered porch, and gated side yard.
Red brick house with an arched window, mature shade trees, broad driveway, and green lawn.
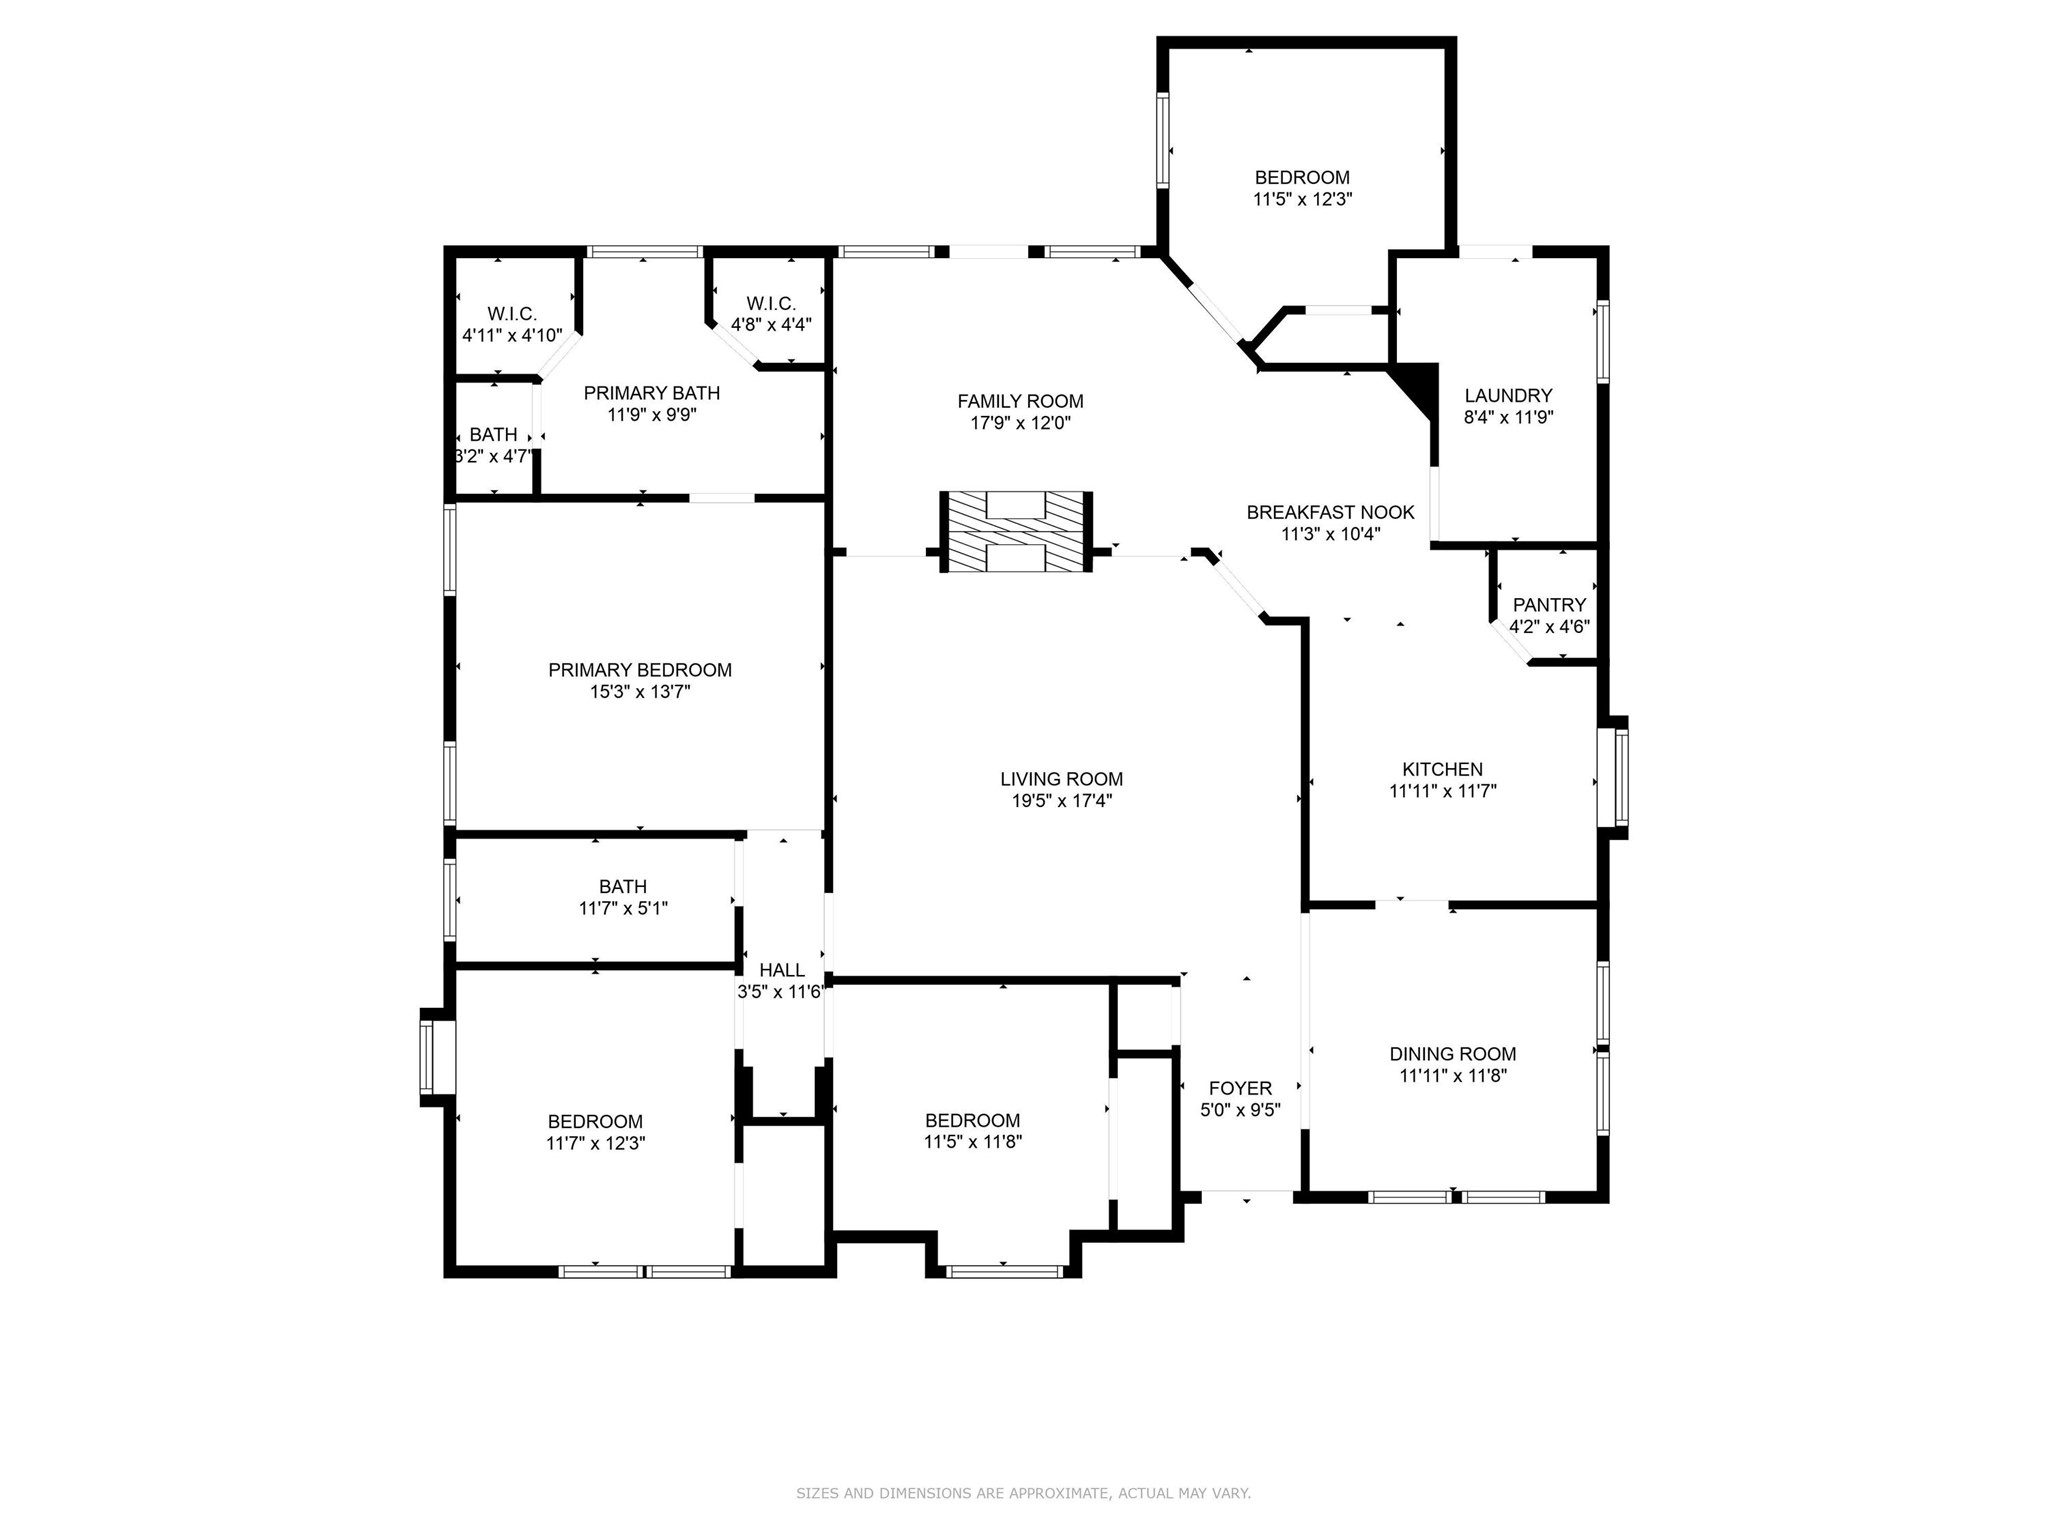
Floor plan showing four bedrooms, multiple living areas, kitchen, dining room, and room dimensions.
VIEW PHOTOS
Price Upon Request

7605 Ramble Wood Trail

4 Beds 2 Baths 2,188 Sq.Ft. 8,407.08 Sq.Ft.

Description

Welcome home to this beautifully maintained 4-bedroom, 2-bath home nestled among mature trees in the sought-after Quail Ridge addition. Step through the elegant 9' front door and into a light-filled interior featuring soaring ceilings, hardwood floors, and skylights that flood the space with natural light.
The spacious living room with built-ins and a cozy fireplace opens into a bright bonus area--perfect for a sitting room, playroom, or reading nook. A formal dining room filled with natural light connects to the updated kitchen, which boasts white cabinetry, granite countertops, stainless steel appliances (including a convection wall oven, microwave, and 5-burner gas cooktop), an island for extra workspace, and a generous walk-in pantry.
Retreat to the private master suite featuring a recessed ceiling and an en-suite bath with dual granite vanities, soaking tub, separate shower, and his-and-hers closets. Secondary bedrooms are well-sized and share a bathroom with an oversized granite-topped vanity and tub shower combo.
The large utility room provides space for a full-size washer and dryer, folding counter, and plenty of storage cabinetry. It leads directly into a spotless 2-car garage with built-in storage, workbench, and more.
Additional features include key code locks on all exterior doors, new Carrier HVAC (2022), garage door opener, two floored attic spaces, and extra insulation throughout. This home offers comfort, functionality, and timeless charm in a quiet, tree-lined neighborhood. A must-see!

Refrigerator and washer and dryer are negotiable items for sale with the home.

Share Property

Location

7605 Ramble Wood Trail, Fort Worth, TX 76132

Status

Sold

Date Sold

February 20, 2026
Kerensa Naghshbandi

Kerensa Naghshbandi

TITLE

Real Estate Agent

Property Amenities

Interior
Laundry room Washer Hookup, Electric Dryer Hookup, Laundry in Utility Room
Fireplace Living Room
Appliances Some Gas Appliances, Convection Oven, Dishwasher, Electric Oven, Gas Cooktop, Disposal, Gas Water Heater, Microwave, Plumbed For Gas
Flooring Carpet, Hardwood, Tile
Total Bedrooms: 4
Full Bathrooms: 2
Other Interior Features Built-in Features, Decorative/Designer Lighting Fixtures, Double Vanity, Eat-in Kitchen, Granite Counters, Kitchen Island, Open Floorplan, Pantry, Vaulted Ceiling(s), Walk-In Closet(s)
Area & Lot
Lot Area 8,407.08 Sq.Ft.
Living area 2,188 Sq.Ft.
MLS® ID 21003781
Year Built 1986
School District Crowley ISD
High School North Crowley
Middle School Crowley
Elementary School Oakmont
Architecture Styles Traditional, Detached
Type Residential
Status Sold
Exterior
Stories 1
Pool None
Air conditioning Central Air, Ceiling Fan(s), Electric
Heat type Central
Water Source Public
Garage Space 2.0
Security Features Smoke Detector(s)
Sewer Public Sewer
Other Exterior Features Awning(s), Private Yard
Parking Attached Carport, Door-Single, Driveway, Electric Gate, Garage, Garage Door Opener
Lot Features Interior Lot
Roof Asphalt
Utilities Cable Available, Natural Gas Available, Sewer Available, Separate Meters, Underground Utilities, Water Available
Finance
Price Upon Request
Red-brick home with a covered entry, arched window, and shaded walkway to the front door.

360 Virtual Tour

Take a tour of this property

Fort Worth

Let’s Find Your Perfect Home Together

We pride ourselves in providing personalized solutions that bring our clients closer to their dream properties and enhance their long-term wealth.