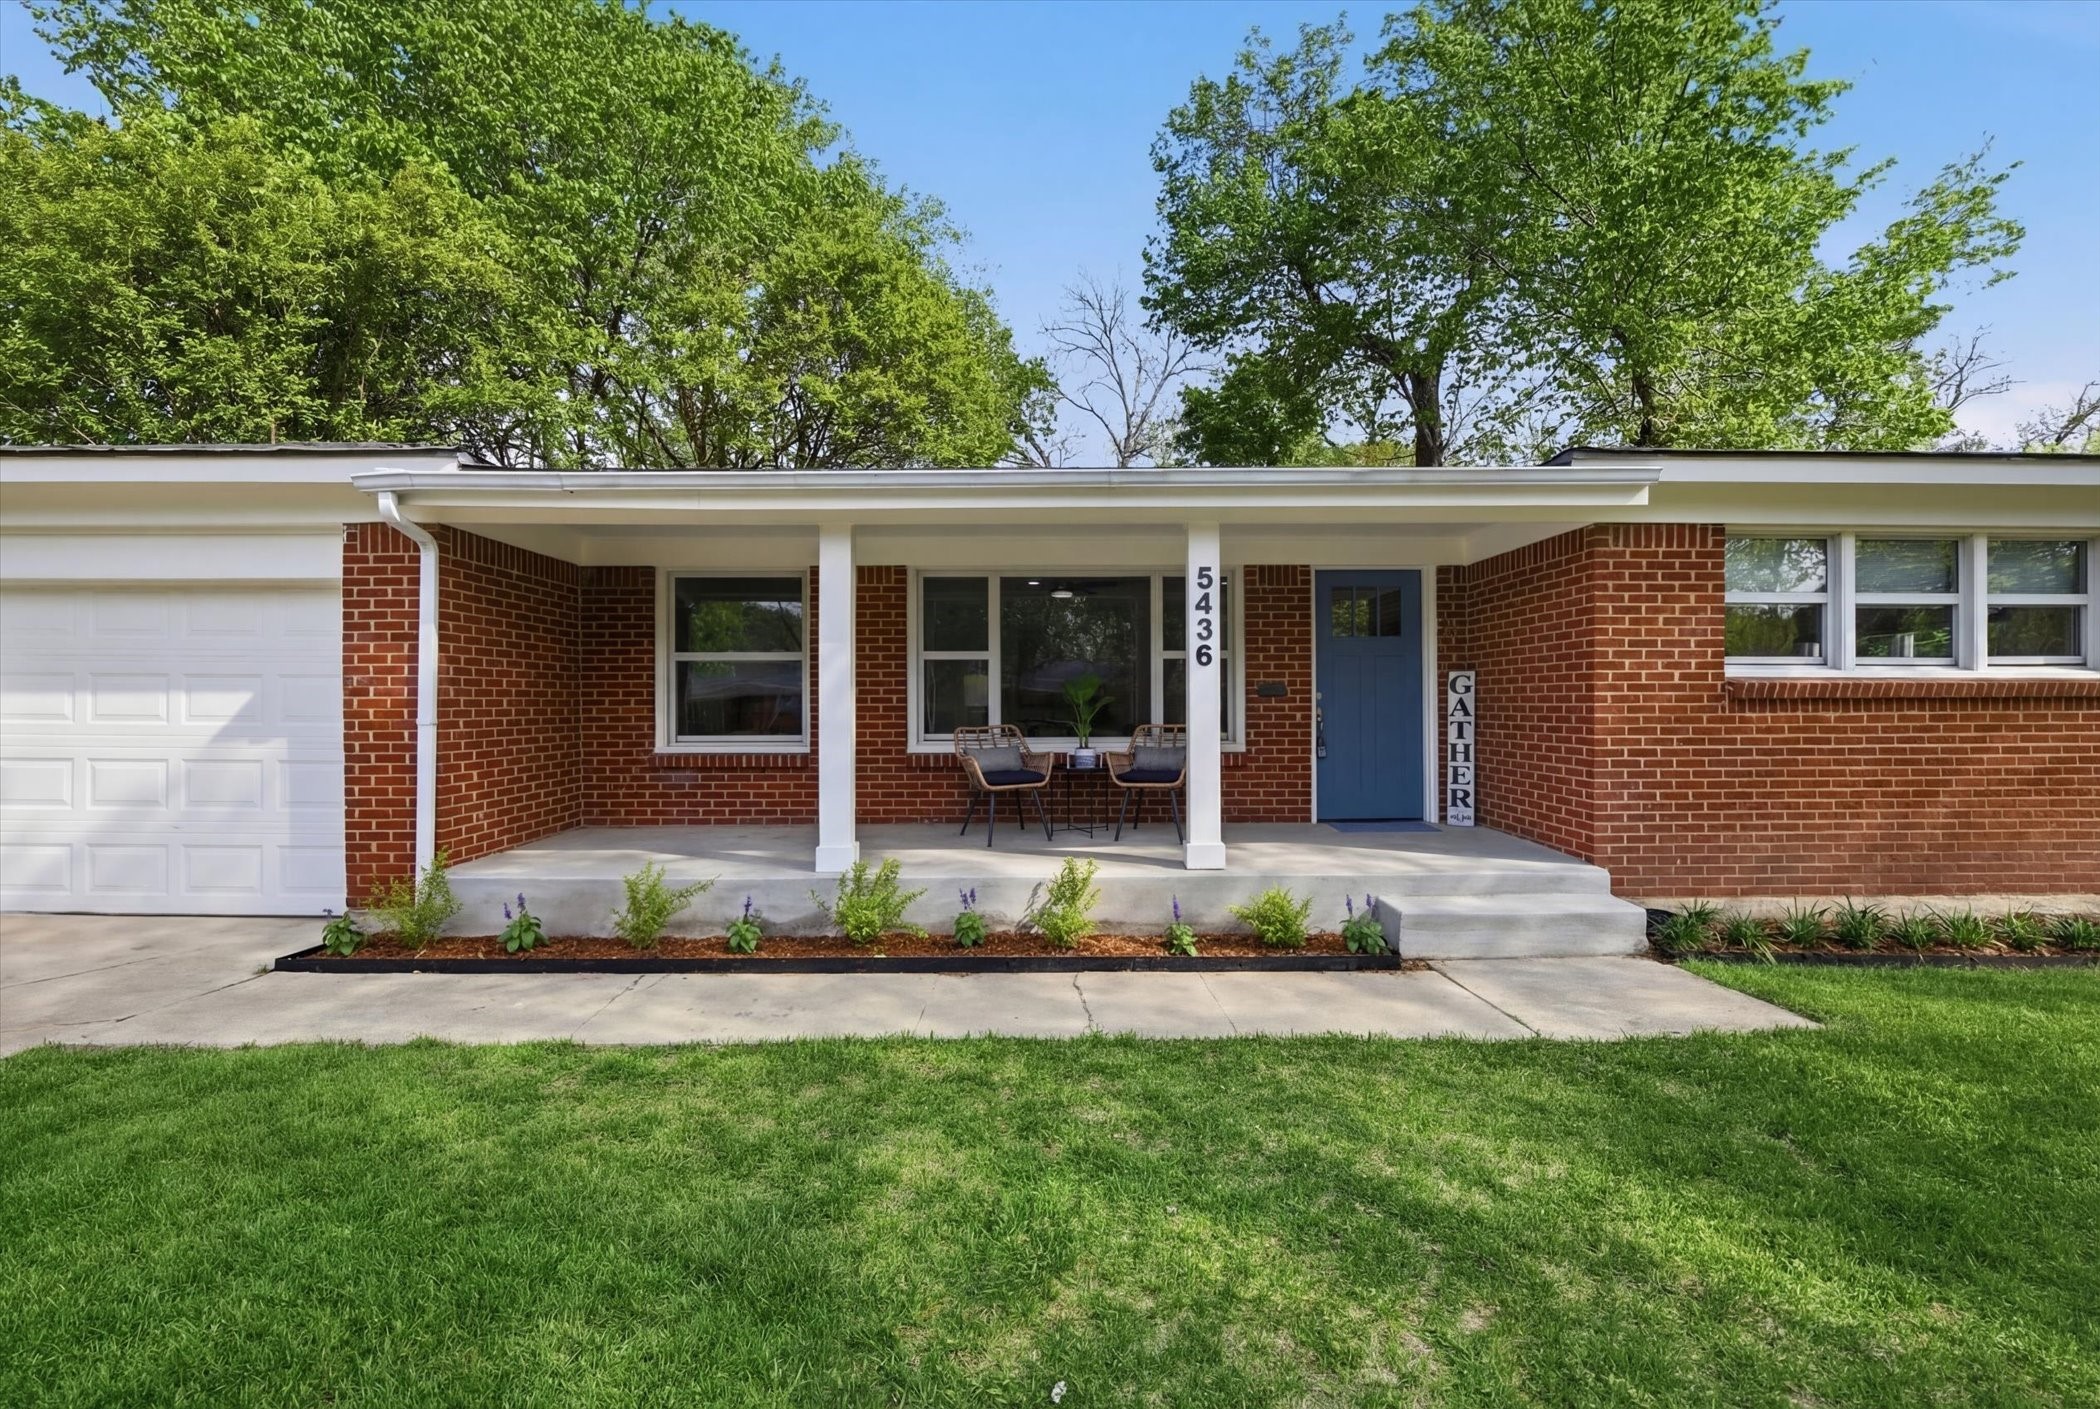
5436 Santa Barbara Avenue
VIEW PHOTOS
Price Upon Request

5436 Santa Barbara Avenue

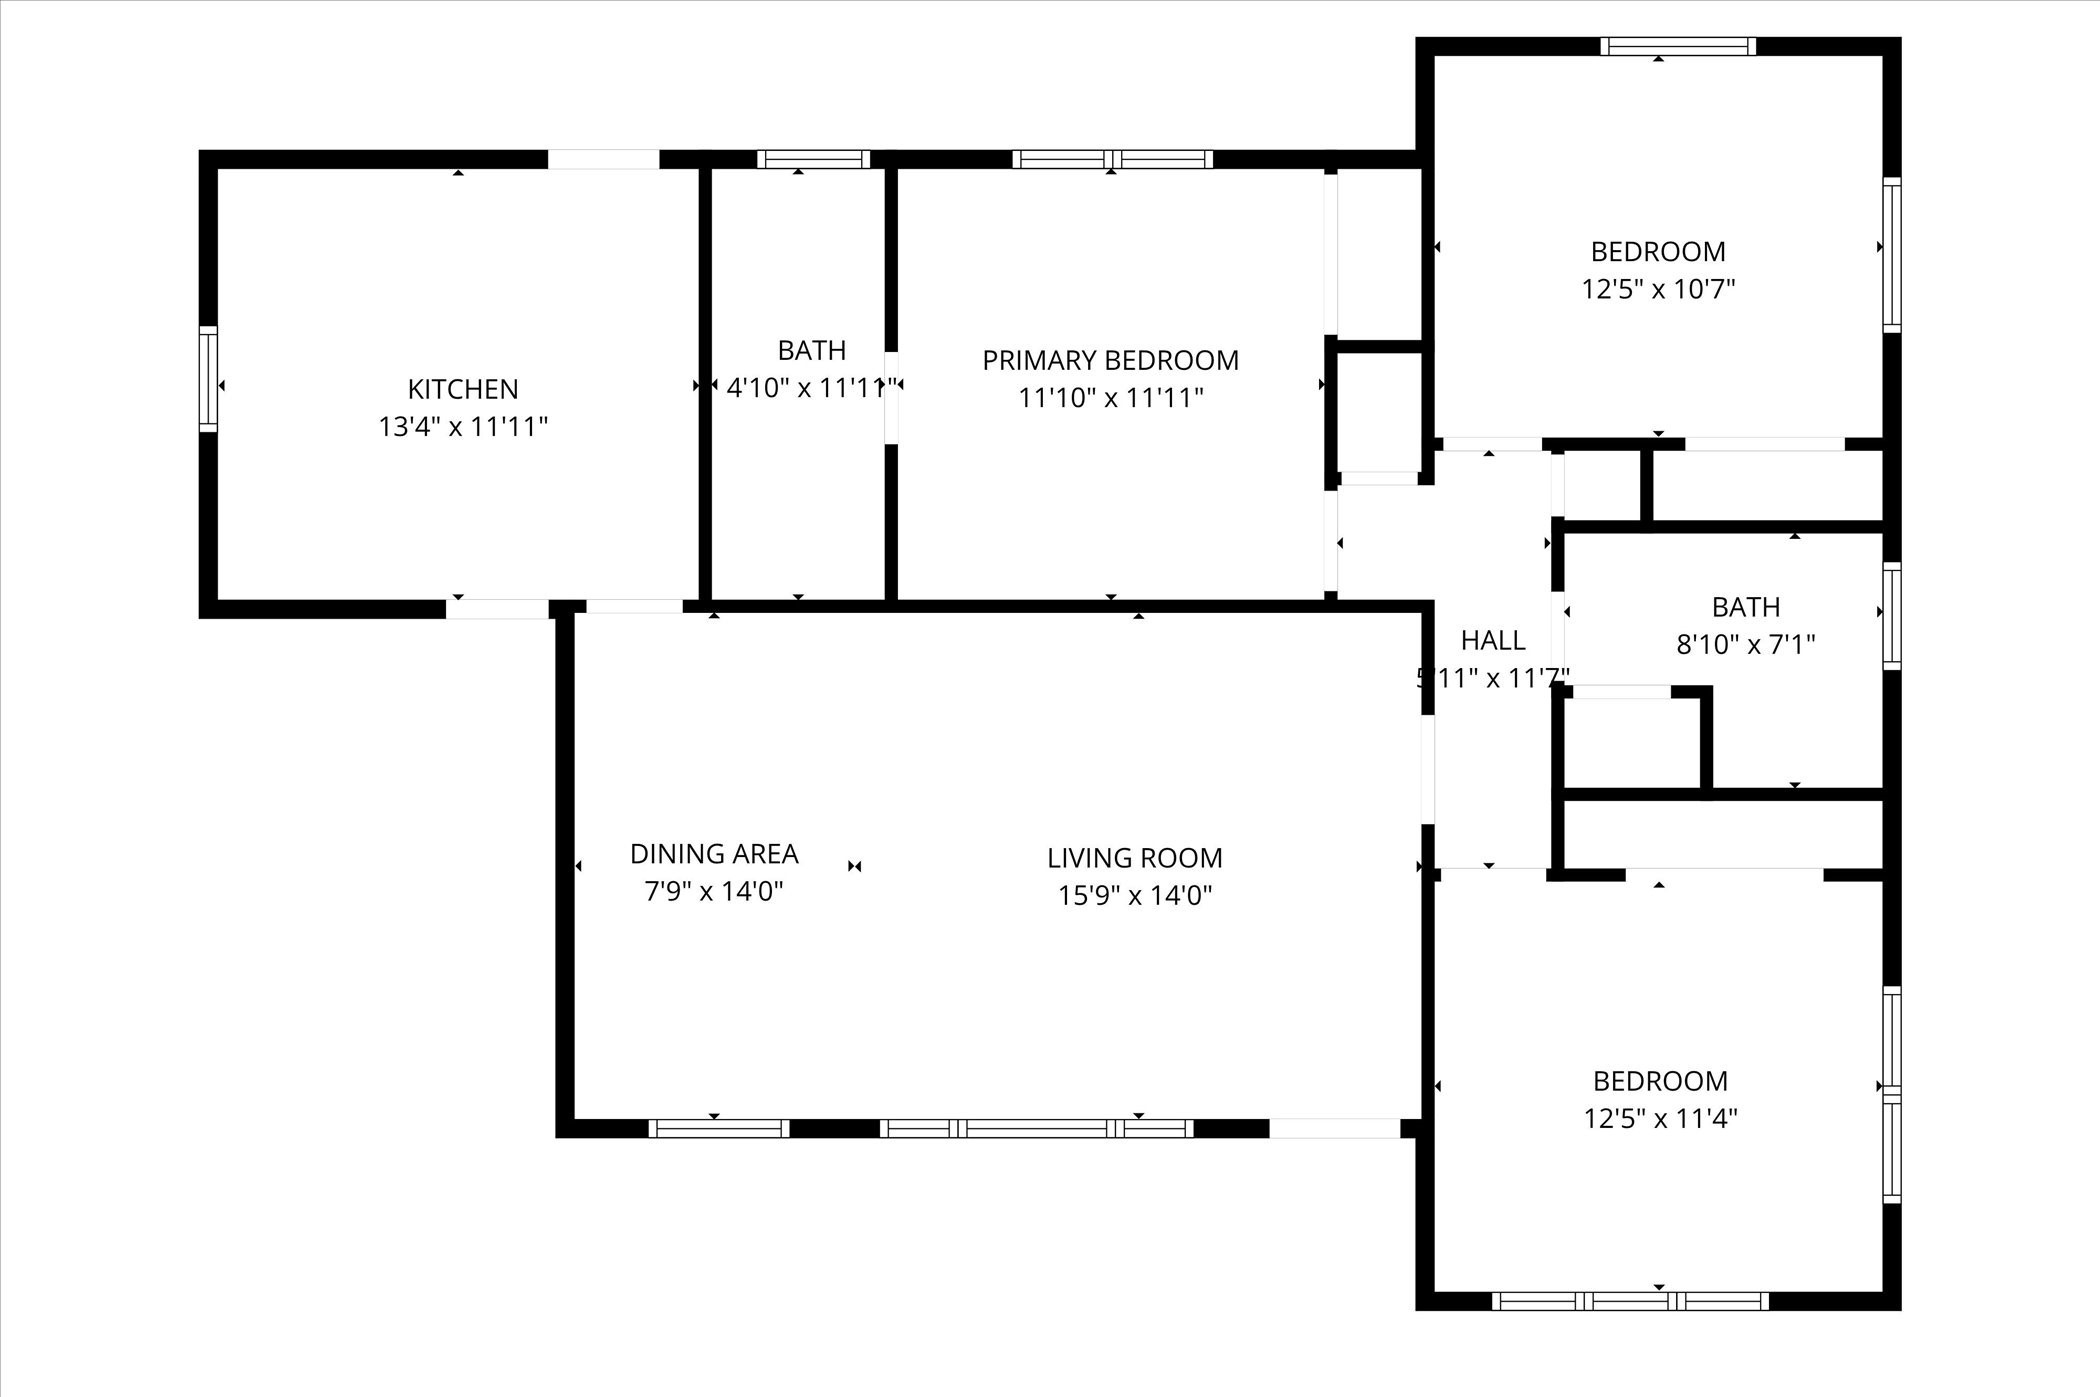
3 Beds 2 Baths 1,305 Sq.Ft. 7,492.32 Sq.Ft.

Description

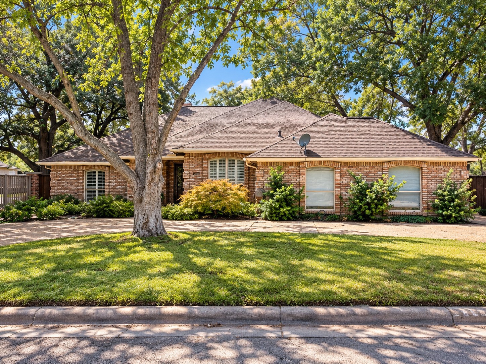
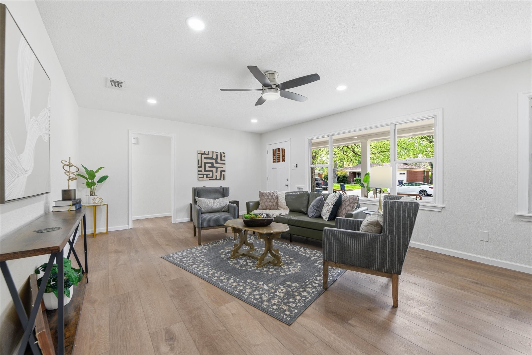
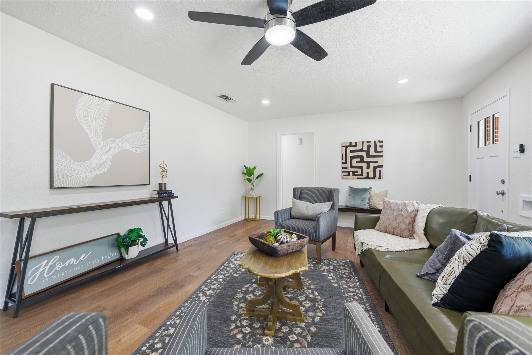
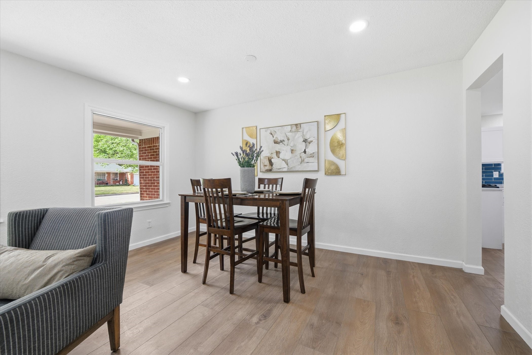
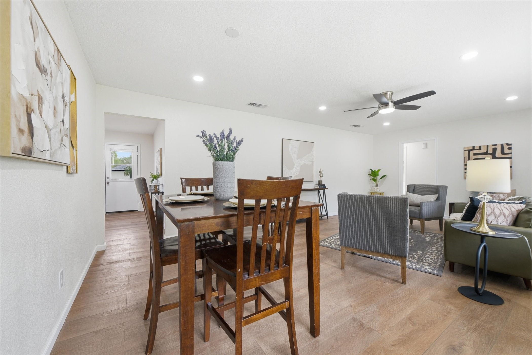
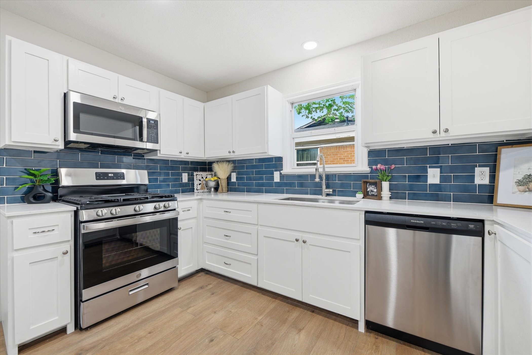
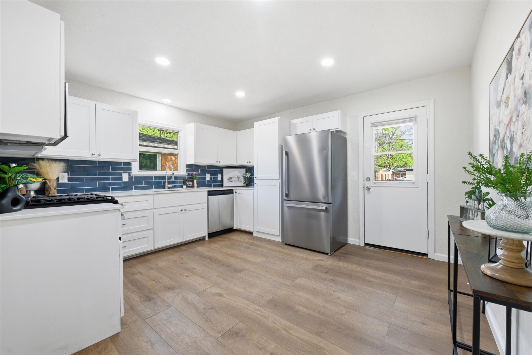
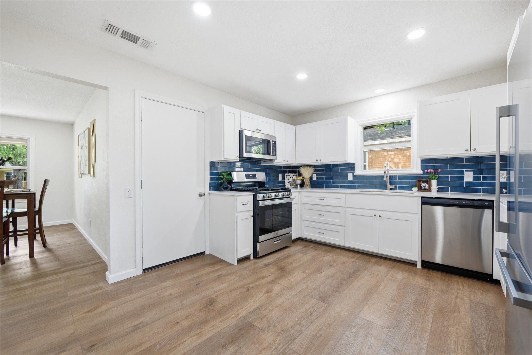
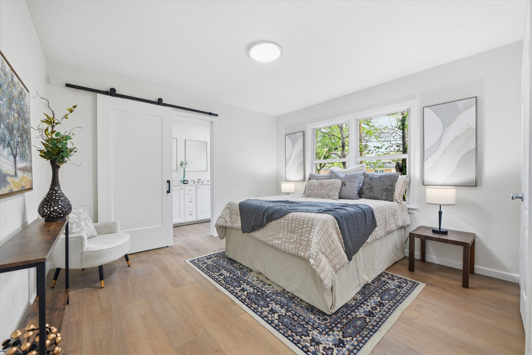
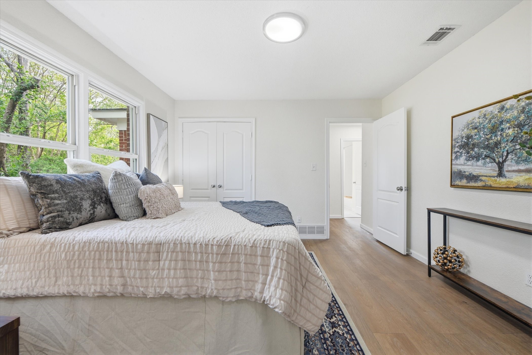
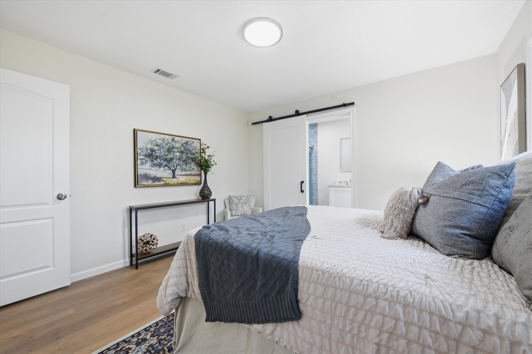
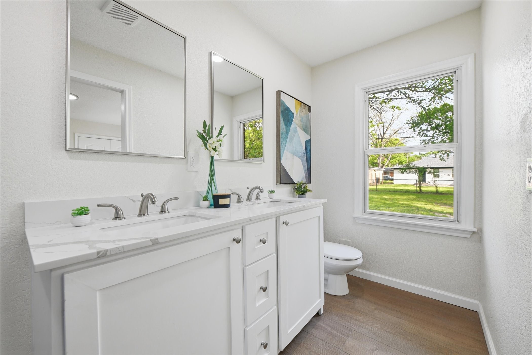
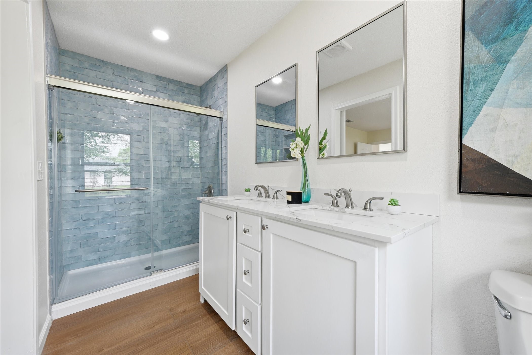
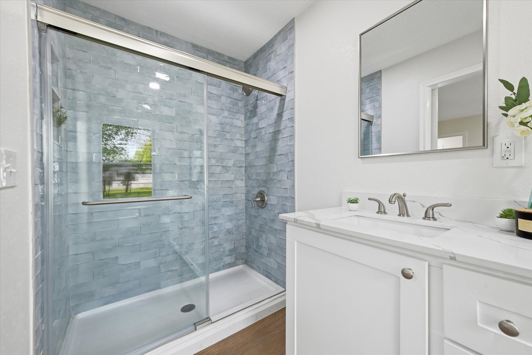
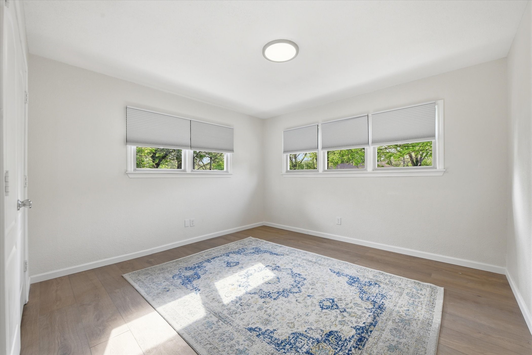
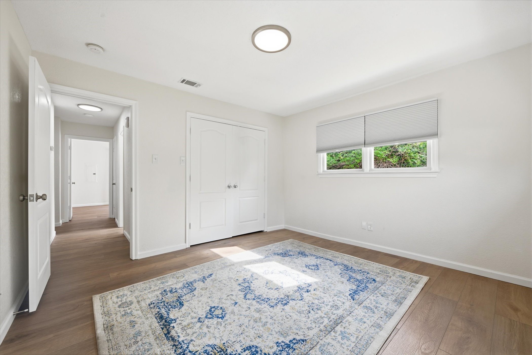
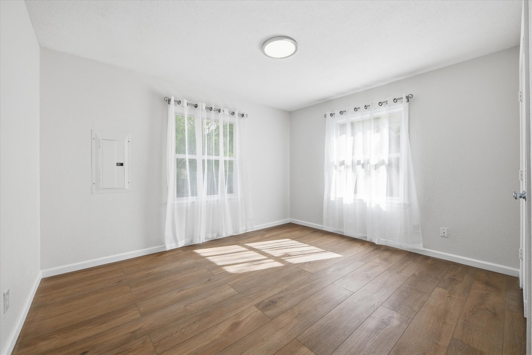
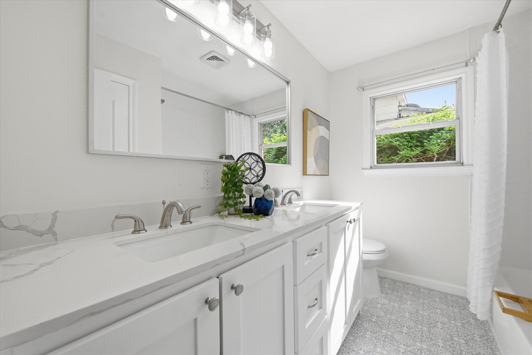
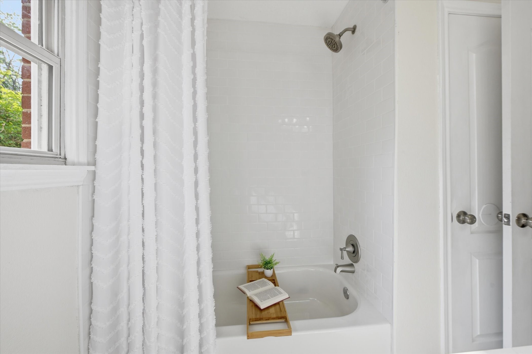
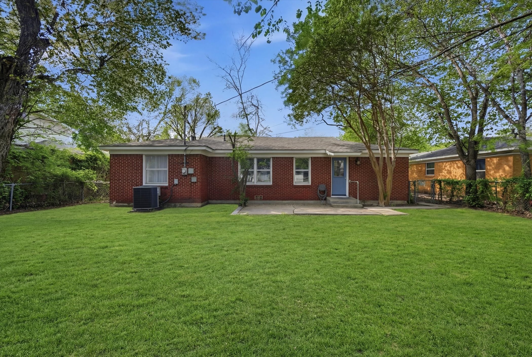
Nestled in the heart of the River District, this beautifully updated home blends charm, comfort, and convenience just minutes from shops, dining, and Trinity River trails. Bright, open living space features new luxury laminate flooring, oversized windows, and a functional layout filled with natural light. The renovated kitchen shines with quartz countertops, white cabinetry, and new appliances (2026) including a gas range, microwave, dishwasher, and refrigerator. Both bathrooms are stylishly updated with modern finishes with the master bathroom boasting a large shower with designer tile and quarts countertops. Enjoy a welcoming front porch and a spacious backyard with mature shade trees, perfect for relaxing or entertaining. Major updates include roof (2025), HVAC and furnace (2023), plumbing in kitchen and both bathrooms (2026), and newer water heater. Attached garage and move-in ready condition make this a standout opportunity in a rapidly growing area at a great price. Seller offering $3000.00 allowance to relocate washer and dryer to hall (Contractor quote available upon request)

Share Property

Location

5436 Santa Barbara Avenue, Fort Worth, TX 76114

Status

Sold

Date Sold

May 28, 2026
Kerensa Naghshbandi

Kerensa Naghshbandi

TITLE

Real Estate Agent

Property Amenities

Interior
Laundry room Washer Hookup, Electric Dryer Hookup, In Garage
Appliances Some Gas Appliances, Dishwasher, Disposal, Gas Range, Gas Water Heater, Ice Maker, Microwave, Plumbed For Gas, Refrigerator
Flooring Luxury Vinyl Plank
Total Bedrooms: 3
Full Bathrooms: 2
Other Interior Features Double Vanity, Pantry
Area & Lot
Lot Area 7,492.32 Sq.Ft.
Living area 1,305 Sq.Ft.
MLS® ID 21229005
Year Built 1956
School District Fort Worth ISD
High School Arlington Heights
Middle School Stripling
Elementary School Burtonhill
Architecture Styles Detached
Type Residential
Status Sold
Exterior
Stories 1
Pool None
Air conditioning Central Air, Electric
Heat type Central, Natural Gas
Garage Space 1.0
Security Features Carbon Monoxide Detector(s), Smoke Detector(s)
Sewer Public Sewer
Other Exterior Features Rain Gutters
Parking Garage Faces Front
Lot Features Back Yard, Interior Lot, Lawn
Roof Composition
Utilities Natural Gas Available, Sewer Available, Separate Meters, Water Available
Finance
Price Upon Request

360 Virtual Tour

Take a tour of this property

Fort Worth

Let’s Find Your Perfect Home Together

We pride ourselves in providing personalized solutions that bring our clients closer to their dream properties and enhance their long-term wealth.