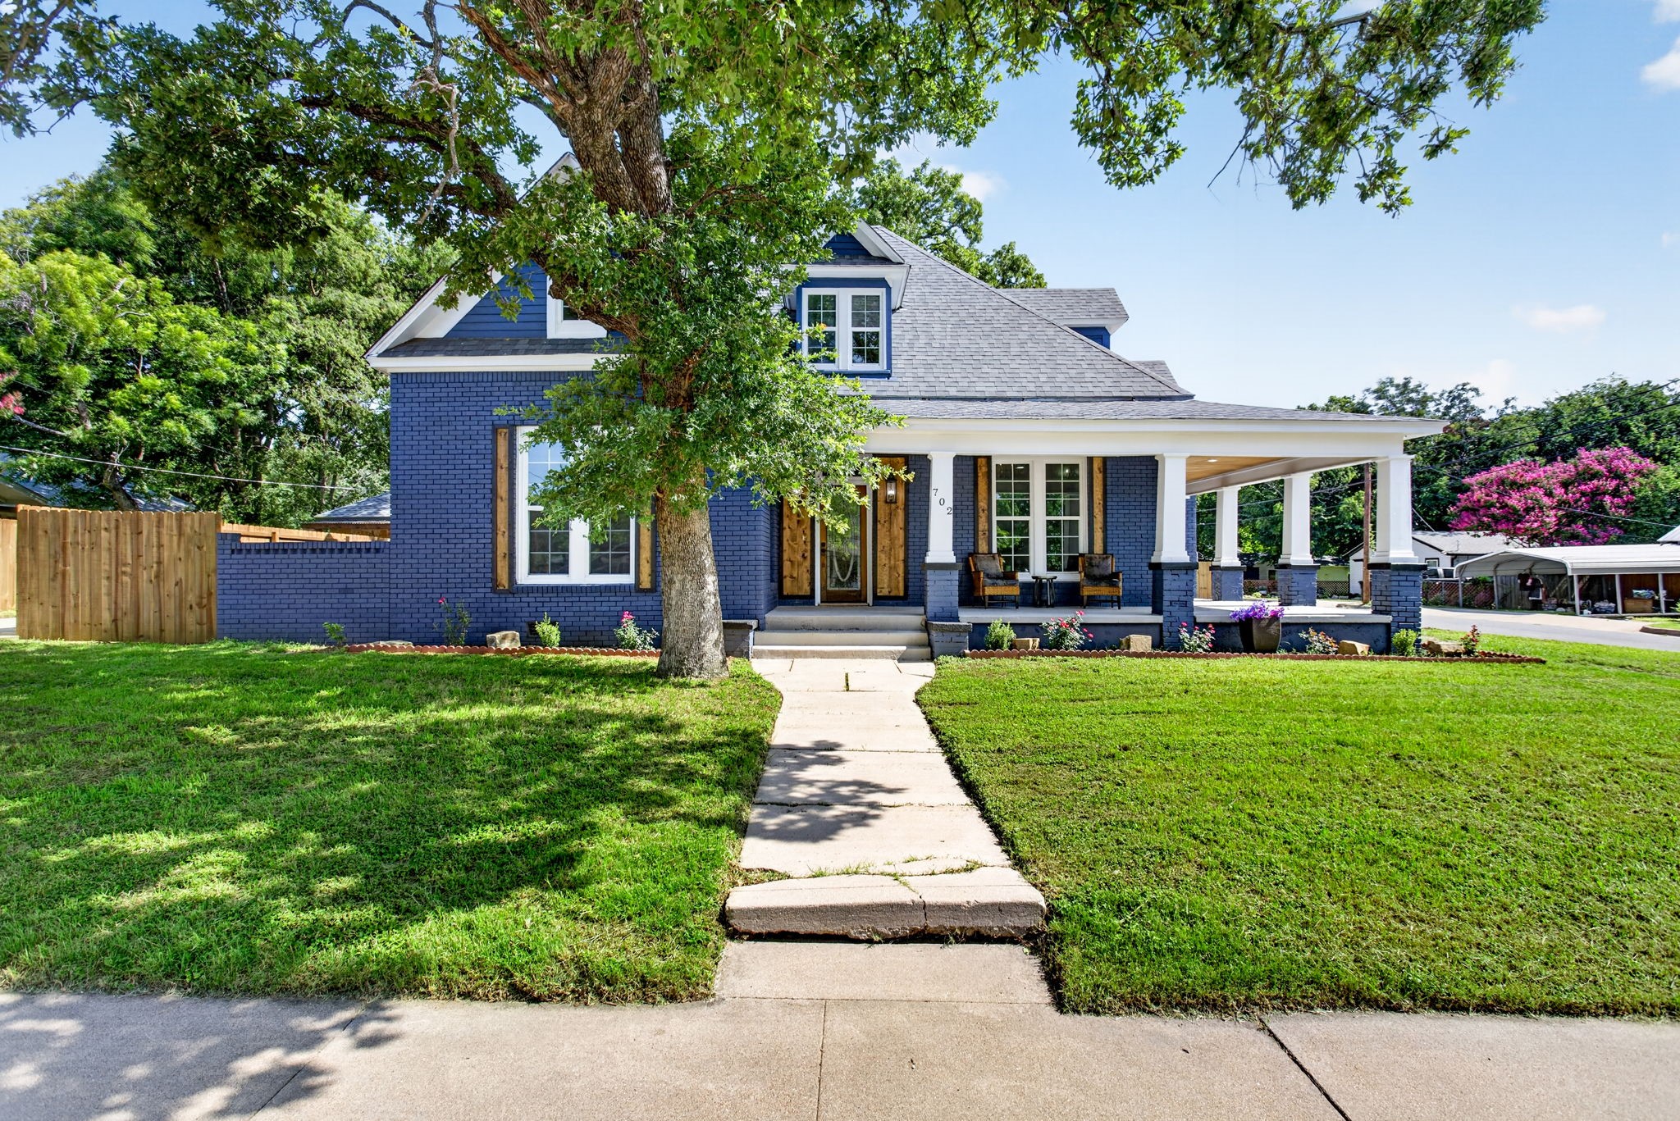
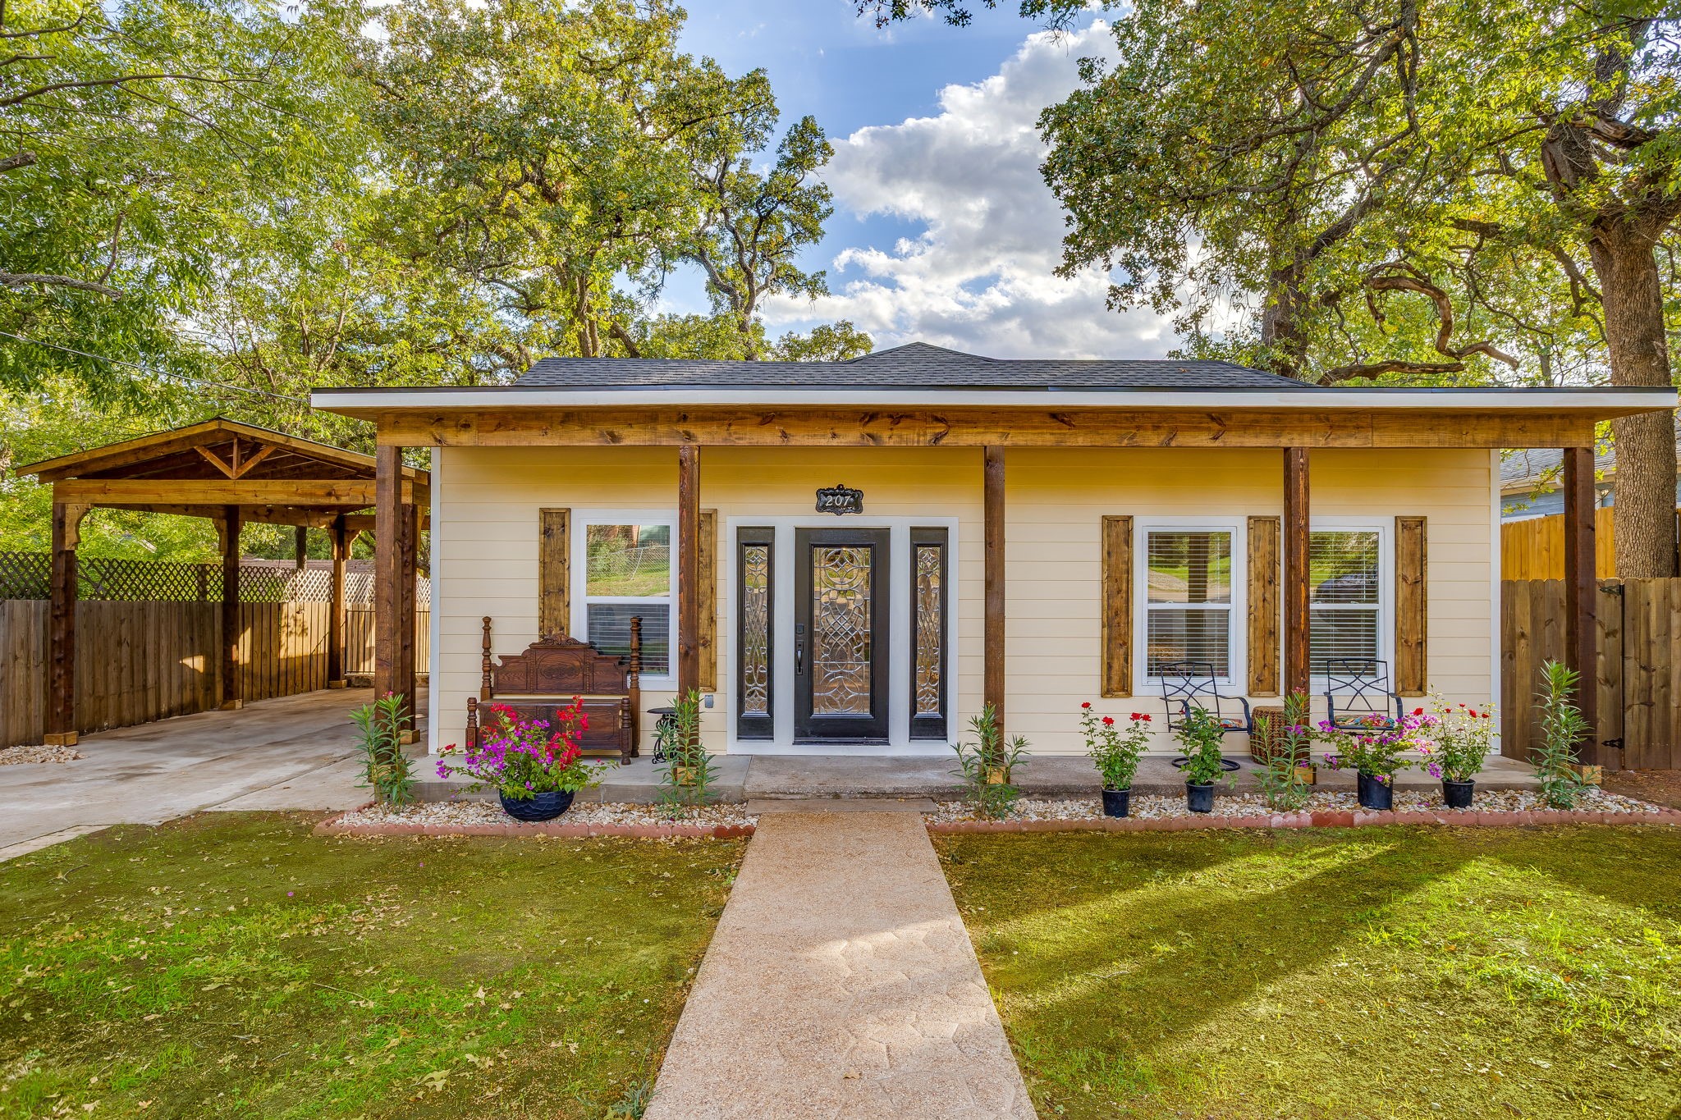
Blue house with a wood-accented facade, covered porch, and long carport.
Covered front porch with wood-paneled walls, two chairs, and blue siding.
Blue-sided house with a timber-covered carport, broad concrete driveway, and fenced yard.
Blue house with a timber-covered carport and wide concrete driveway.
Living room with a tan leather sofa, patterned rug, and rustic exposed wood beam.
Open living and dining area with vaulted ceilings, rustic wood beams, and a tan leather sofa.
Living room with a caramel leather sofa, woven chair, and rustic wood beam.
Open-plan living room with exposed wood beams, leather seating, and an adjoining dining area and kitchen.
Staged living room with vaulted ceiling, leather seating, patterned rug, and abundant plants.
Staged living room with a caramel leather sofa, woven chairs, vaulted ceiling, and exposed wood beam.
Dining area with a set table opens into a kitchen with dark wood cabinets and patterned tile.
Open-plan living and dining room with vaulted ceilings, exposed beams, and woven pendant lights.
Open-plan living and dining area with vaulted ceilings, exposed wood beams, and a wood-cabinet kitchen.
Kitchen with a wood island, patterned tile floor, stainless steel appliances, and rustic sliding barn door.
Bright kitchen with a wooden dresser-style island and bold geometric floor tile.
Kitchen with a wood-framed island, stainless steel refrigerator, and bold patterned floor tiles.
Kitchen counter with geometric tile backsplash, white quartz surface, and warm wood cabinets.
Kitchen with a wood-framed island, patterned tile floors, and a glass door opening onto a deck.
Kitchen with a rustic wooden island, stainless steel appliances, and bold patterned tile flooring.
Kitchen with a stainless steel gas range, geometric tile backsplash, and adjoining living area.
Kitchen sink with spring-coil faucet, geometric tile backsplash, and potted plant.
Furnished bedroom with a tan quilted bed, layered blue pillows, bright windows, and a wood-framed mirror.
Staged bedroom with a golden quilted bed, blue pillows, ceiling fan, and seating by the windows.
Bedroom with a brown velvet bed, ornate paneled wall, exposed ceiling beams, and chandelier.
Staged bedroom with a brown velvet bed, exposed wood ceiling beams, and a crystal chandelier.
Bathroom with a white vanity and sink, toilet, and weathered wood sliding barn door.
Bathroom with a dark wood double vanity, two sinks, and oversized arched mirrors.
Bathroom with tiled tub surround, dark wood double vanity, two sinks, and large arched mirrors.
Bathroom with a dark-countertop vanity, marble-look shower tile, and exposed rustic ceiling beams.
Tiled shower with a dark accent band, handheld showerhead, and black hexagonal mosaic floor.
Blue house with a raised wooden deck and stairs in a fenced backyard.
Backyard with mature trees, patchy grass, and a long wooden privacy fence.
VIEW PHOTOS
Price Upon Request

309 E Lee Avenue

2 Beds 2 Baths 1,257 Sq.Ft. 9,365.4 Sq.Ft.
Description

Completely renovated from curb to back fence, this charming Weatherford cottage blends designer style with small-town charm. Every inch has been updated with thoughtful details, quality finishes, and a bright, welcoming layout that makes it truly move-in ready. Ideally located just east of the Historic Weatherford Square and the iconic 1886 Parker County Courthouse, you'll love being moments from local shops, coffee spots, and restaurants like Zeno's on the Square, SALT Seafood & Steakhouse. Enjoy the best of both worlds--historic charm, modern updates, and an easy 30 to 35 minute commute to Downtown Fort Worth via I-2 and I-30.
Homes this cute and this complete in this price range don't last long--schedule your showing today! Furnishings are available for purchase.

Share Property

Location

309 E Lee Avenue, Weatherford, TX 76086

Status

Sold

Date Sold

November 21, 2025
Michele Colafrancesco

Michele Colafrancesco

TITLE

Founder

Property Amenities

Interior
Appliances Dishwasher, Gas Cooktop, Gas Oven
Total Bedrooms: 2
Full Bathrooms: 2
Other Interior Features Decorative/Designer Lighting Fixtures, Double Vanity, High Speed Internet, Open Floorplan, Pantry
Area & Lot
Lot Area 9,365.4 Sq.Ft.
Living area 1,257 Sq.Ft.
MLS® ID 21090793
Year Built 1969
School District Weatherford ISD
High School Weatherford
Middle School Hall
Elementary School Ikard
Architecture Styles Traditional, Detached
Type Residential
Status Sold
Exterior
Stories 1
Pool None
Air conditioning Central Air
Heat type Central, Heat Pump
Water Source Public
Sewer Public Sewer
Parking Carport
Roof Asphalt
Utilities Sewer Available, Water Available
Finance
Price Upon Request

Let’s Find Your Perfect Home Together

We pride ourselves in providing personalized solutions that bring our clients closer to their dream properties and enhance their long-term wealth.