Two-story stone home with a broad covered porch and warmly glowing windows at dusk.
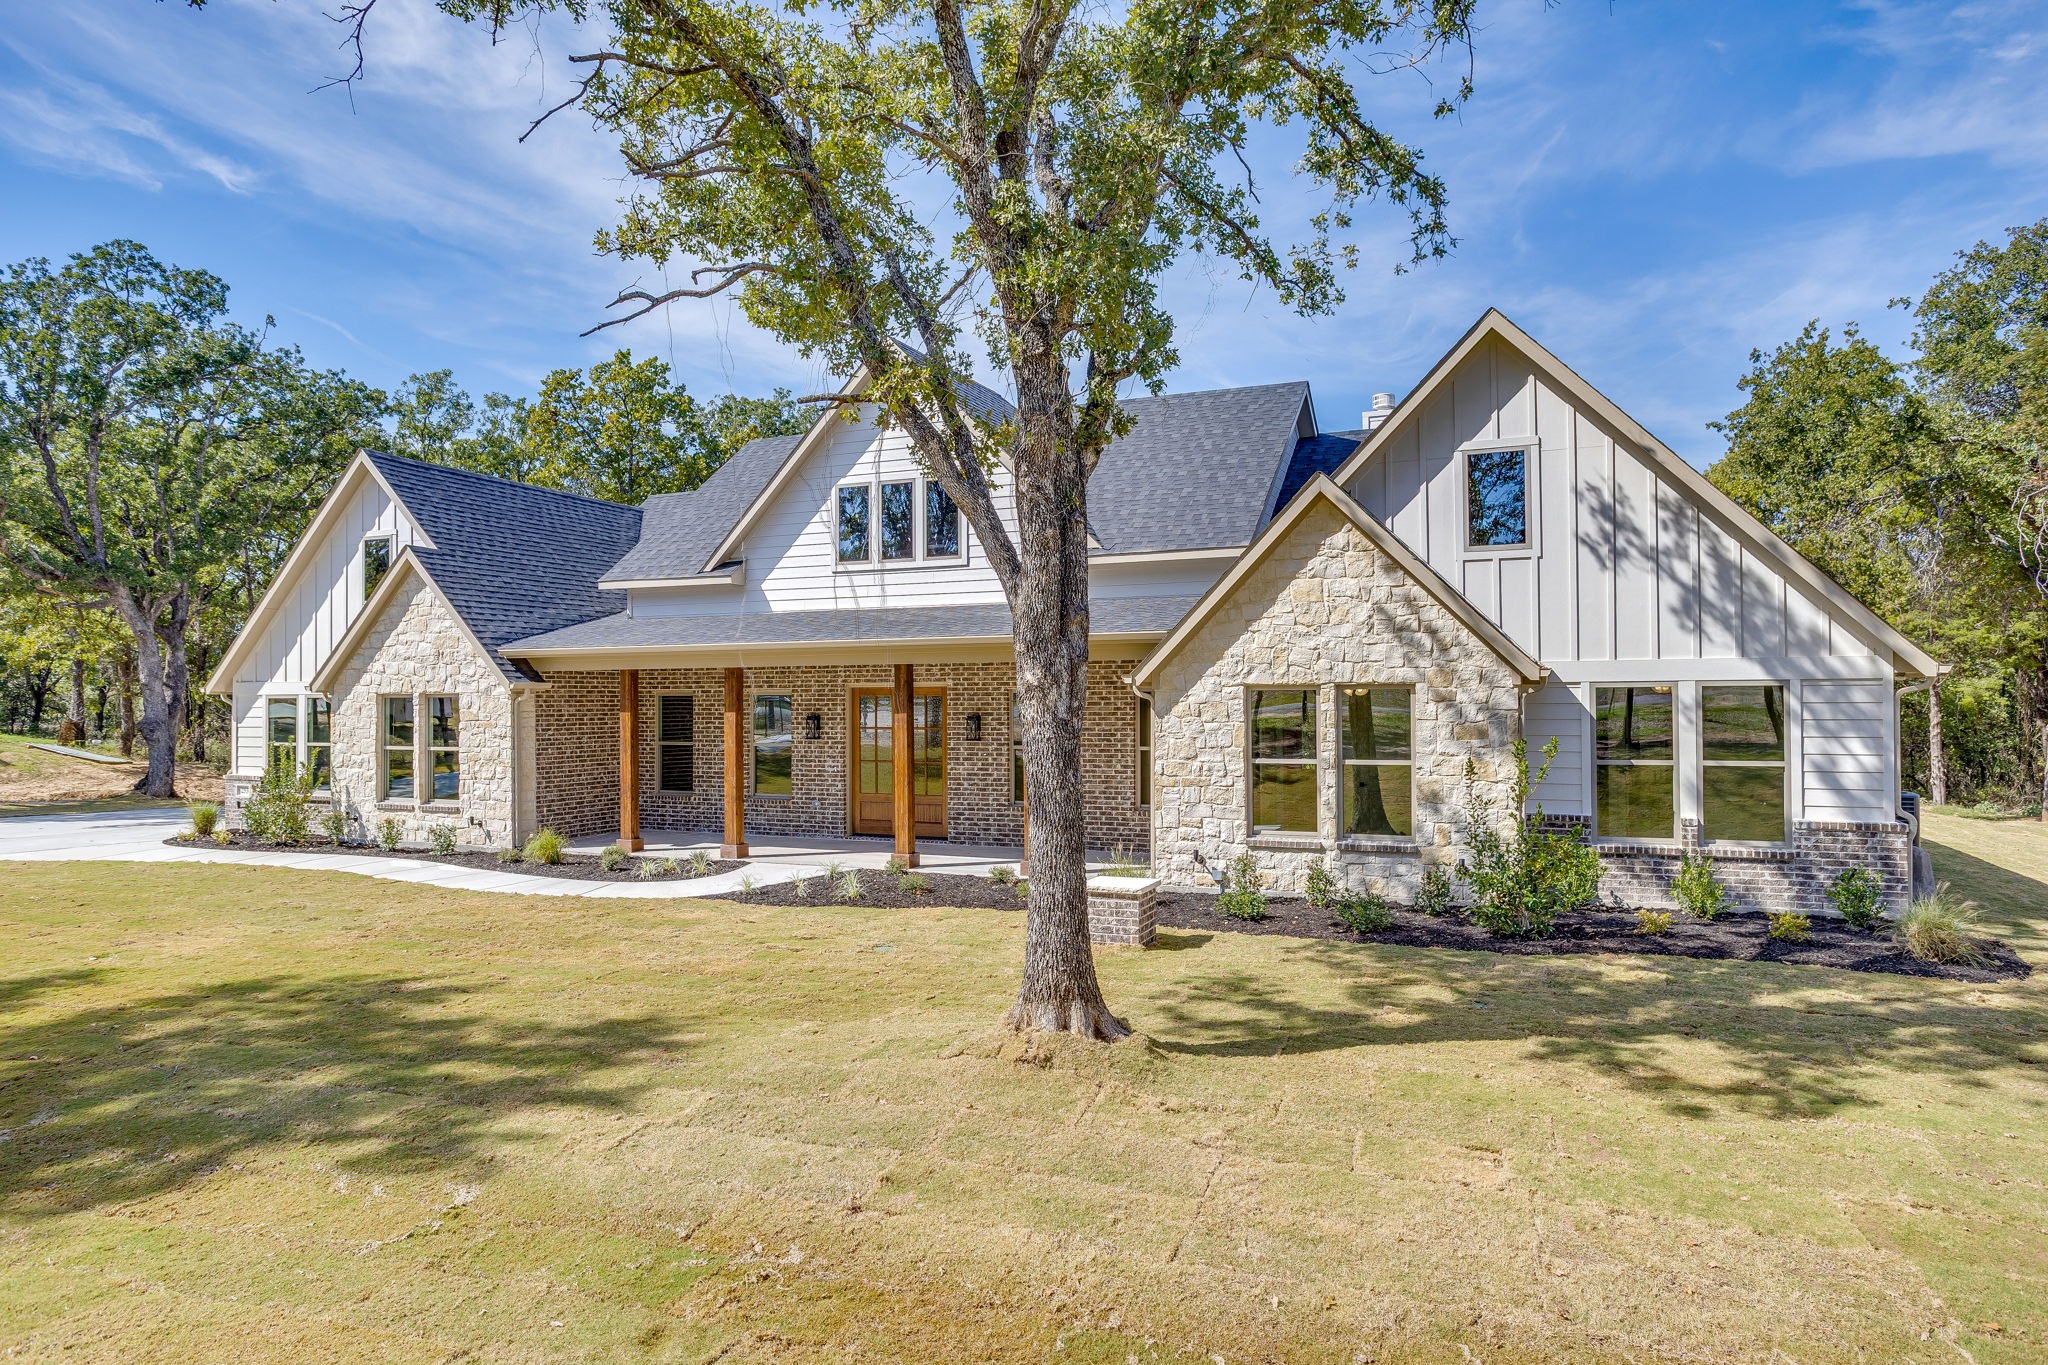
Two-story stone-and-white home with a covered timber-post porch and dark gabled roof.
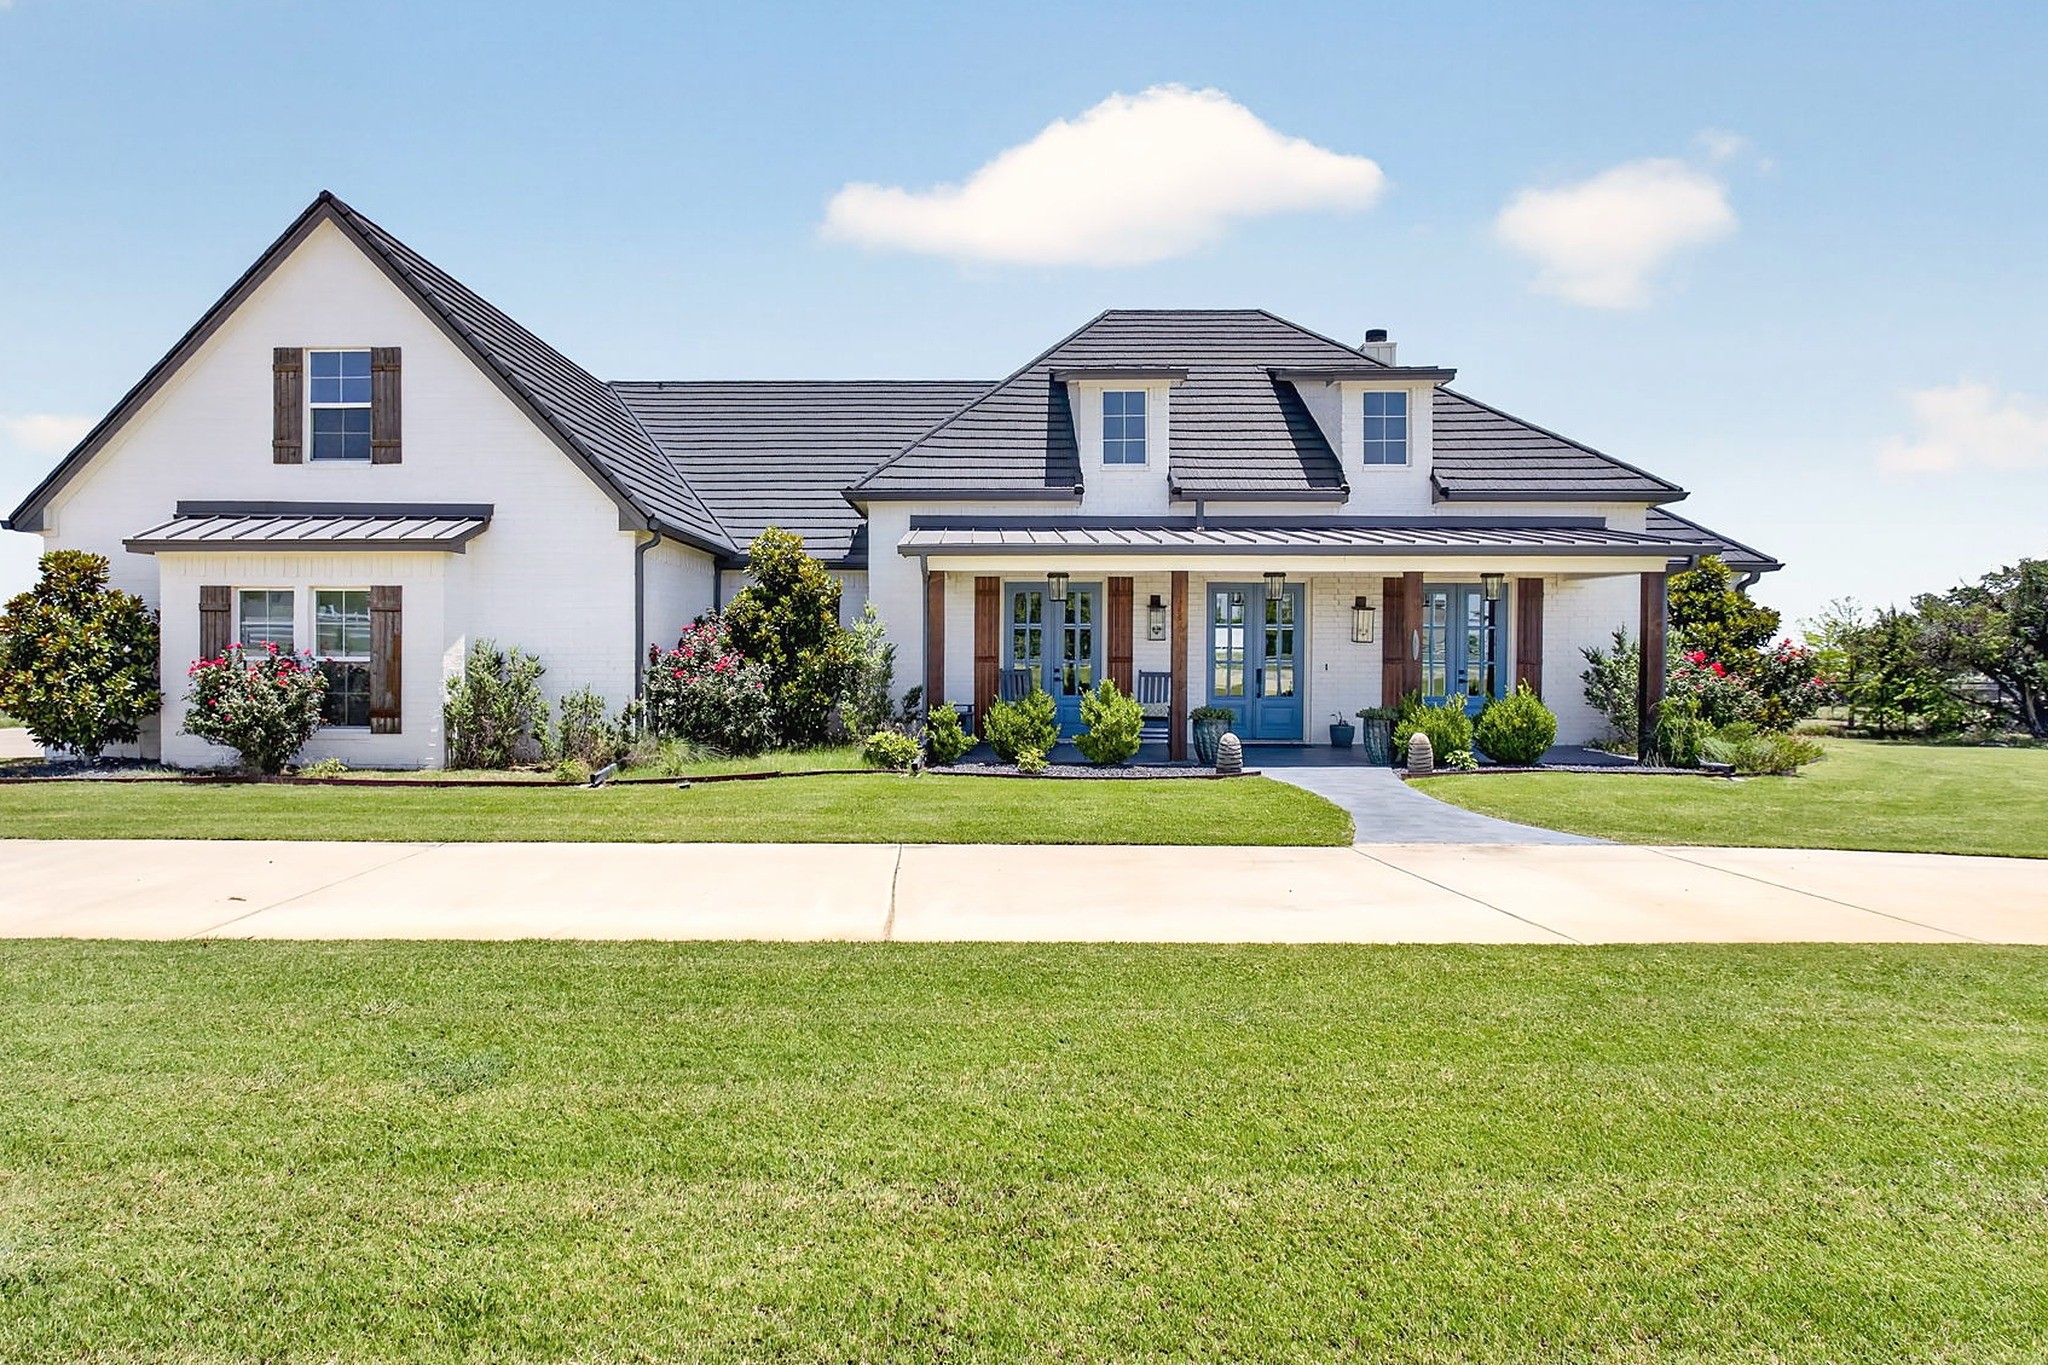
Two-story stone home with timber porch posts, wooden double doors, and a curved walkway.
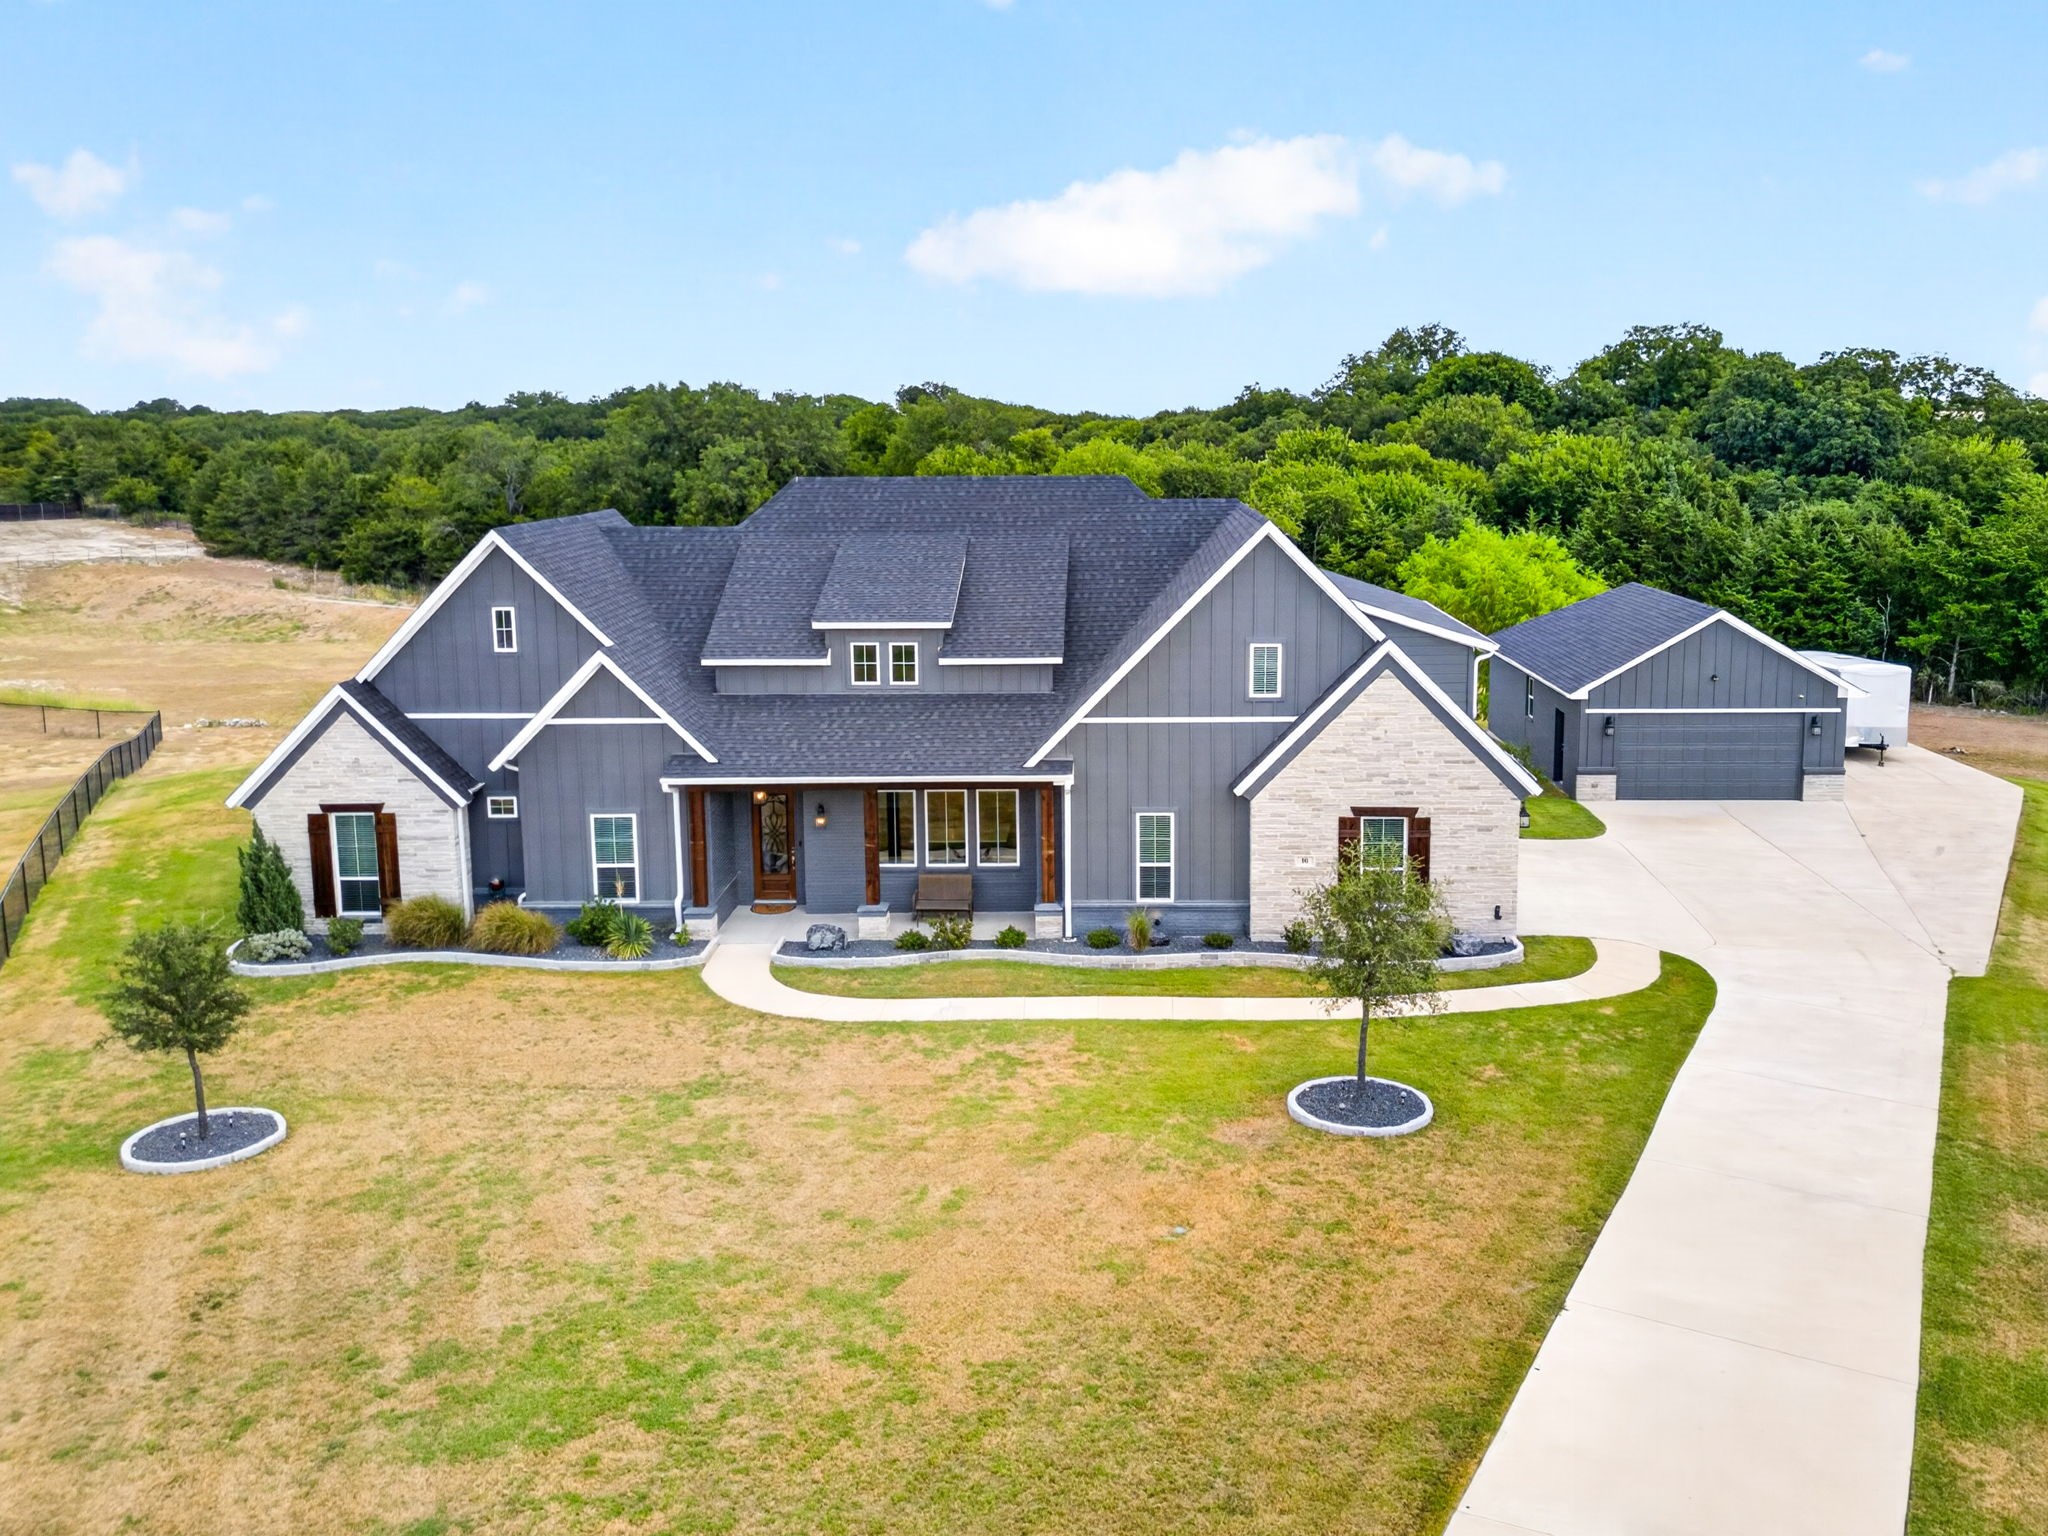
Two-story gray-and-white house beyond a curved concrete driveway, with leafless woodland behind it.
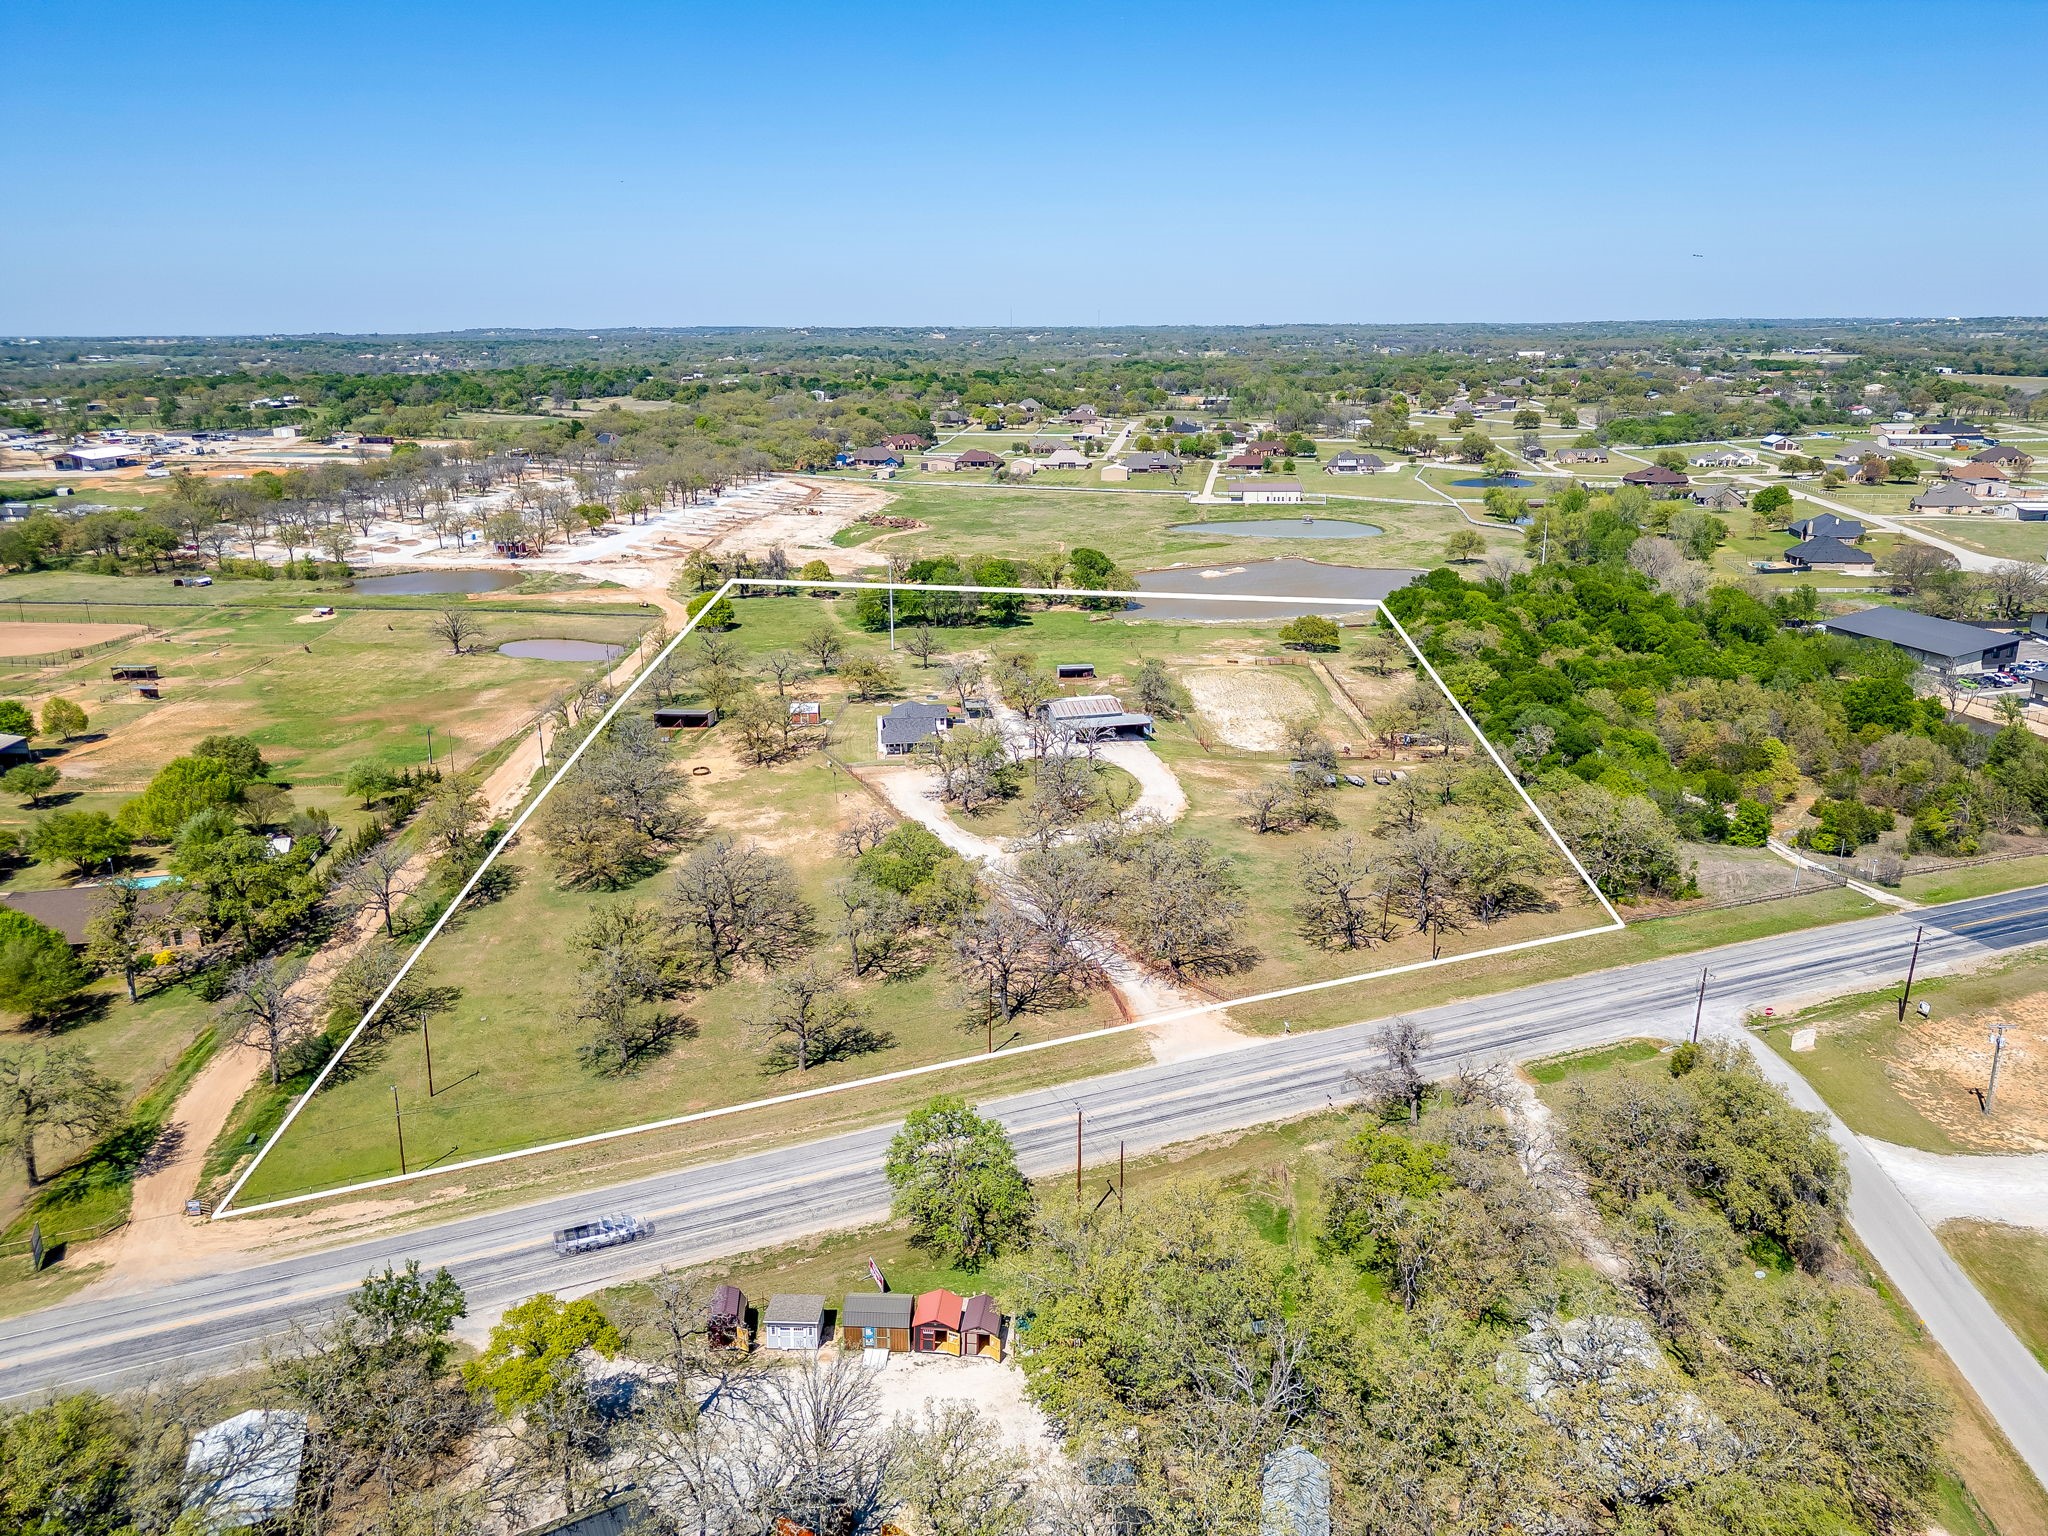
Aerial view of a house on a wooded parcel, highlighted amid surrounding land and a curving road.
Entryway with wood floors, double glass-paneled wood doors, tall windows, and a chandelier.
Bright entry area with hardwood floors, a circular chandelier, and wood-framed glass double doors.
Vacant dining area with hardwood floors, a circular chandelier, and large windows.
Empty dining room with hardwood floors, built-in shelves, large windows, and a circular chandelier.
Kitchen with a wood range hood, veined stone backsplash, glass pendants, and a wood-paneled island.
Kitchen with a large wood-front quartz island, white cabinets, hardwood floors, and a wide gas cooktop.
Kitchen with a large veined stone island, white cabinets, brass fixtures, and a wood range hood.
White kitchen with a gas cooktop, custom wood range hood, veined stone backsplash, and brass fixtures.
Kitchen with a large wood-paneled island, white veined countertops, and a distinctive wooden range hood.
Bright white kitchen with brass fixtures, farmhouse sink, veined counters, and hardwood floors.
Open kitchen with a large wood island, exposed ceiling beams, and a stone fireplace.
Kitchen with a large island, wood-accented range hood, brass fixtures, and built-in stainless steel appliances.
Kitchen with a wood-paneled island, white cabinetry, and a matching wood range hood.
Vacant living room with a stone fireplace, built-in shelves, exposed beams, and wide-plank wood floors.
Empty carpeted bedroom with double closet doors, two windows, and a ceiling fan.
Kitchen cooktop beneath a wood range hood, with veined stone backsplash and brass pot filler.
White bathtub with light gray tiled shower surround, recessed shelf, and dark bronze fixtures.
Entryway with a built-in white bench, wood seat, storage drawers, cubbies, and coat hooks.
Home office with a white built-in desk and drawers above light wood flooring.
Laundry room with a deep utility sink, black faucet, patterned tile floor, and window overlooking bare trees.
Empty bedroom with a tray ceiling, dark ceiling fan, two windows, and an adjoining bathroom vanity.
Bright bathroom with a long double vanity, veined countertops, black faucets, and two arched mirrors.
Bathroom vanity with two sinks, veined white countertops, bronze faucets, and round mirrors.
Modern bathroom with a marble-look glass shower, long white vanity, oval mirror, and black fixtures.
Bright bathroom with a double-sink vanity, oval mirrors, and a marble-look glass shower.
Tiled shower with two showerheads, a handheld sprayer, and a pebble-mosaic recessed niche.
Empty walk-in closet with built-in shelves, hanging rods, and a large window overlooking the yard.
Vacant carpeted bedroom with three windows, multiple ceiling fans, and an adjoining bathroom.
Vacant carpeted room with four dark ceiling fans and sunlight across the floor.
Modern bathroom with a glass shower, marble-look tile, pebble niche, and floating wood shelf.
Bathroom with a glass walk-in shower, herringbone tile, and white vanity with dark bronze faucet.
Aerial view of a house on a cleared lot, with a long driveway and wooded land beyond.
Aerial view of a wooded acreage outlined in white, with a modern house and driveway near the road.
Two-story floor plan with a large first-floor garage and a second-floor room; total area is 3,086 square feet.
VIEW PHOTOS
Price Upon Request

261 Zebrastone Way

5 Beds 4 Baths 3,086 Sq.Ft. 6.31 Acres
Description

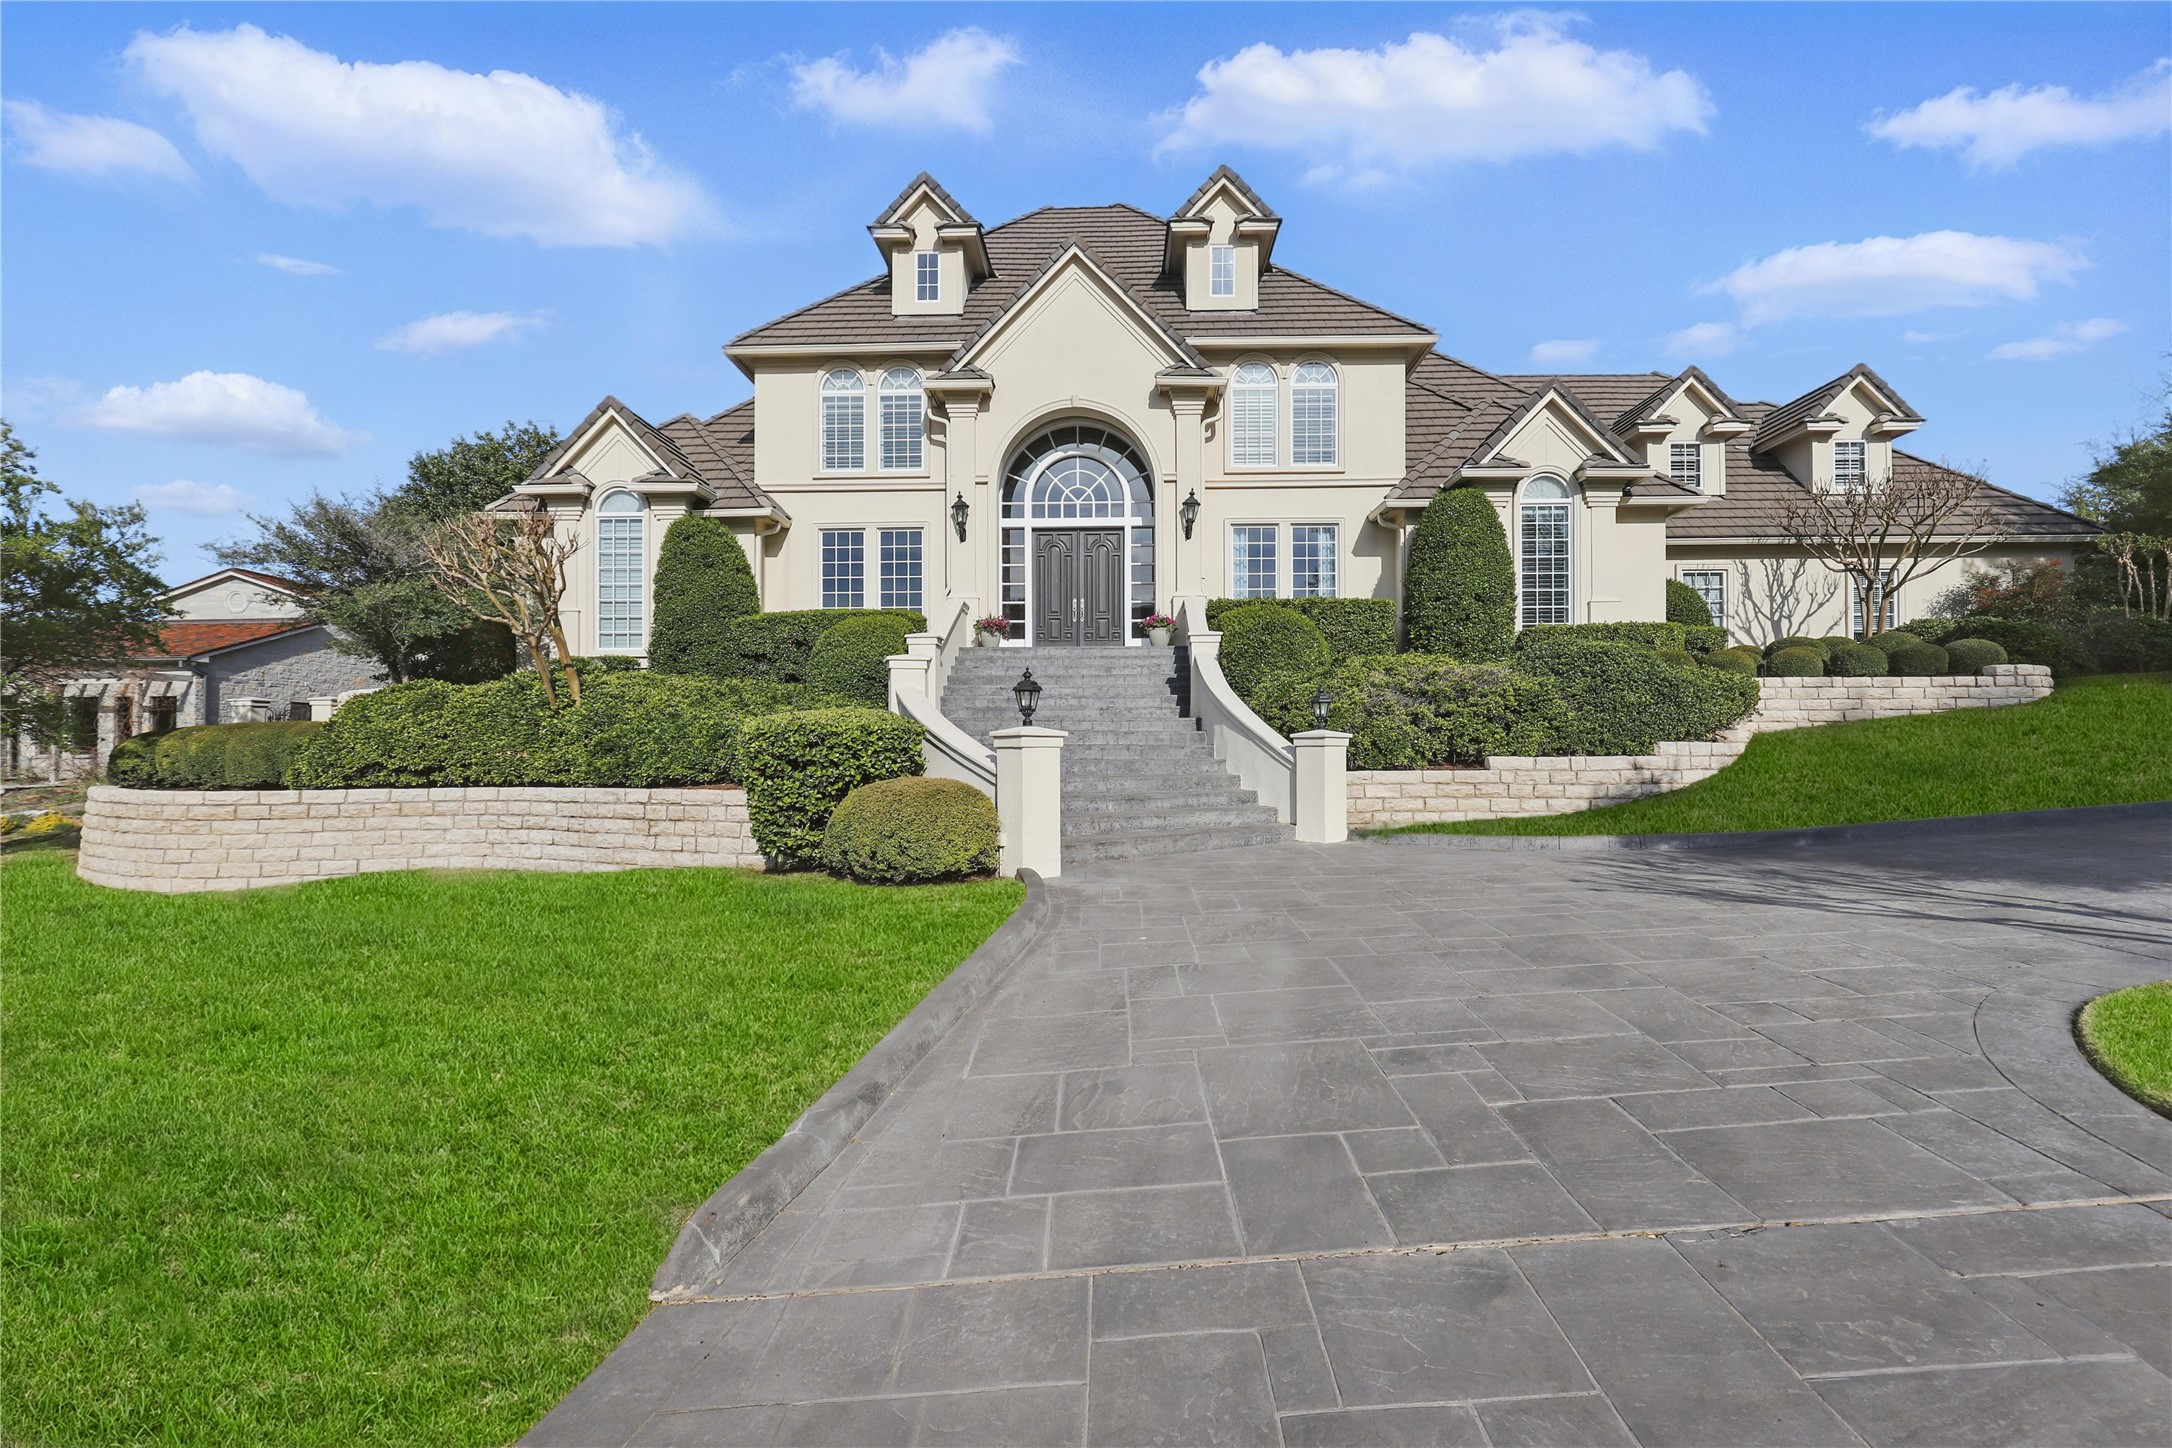
Tucked away on 6 private, tree-lined acres, this brand-new custom home offers a rare opportunity for acreage, privacy, and luxury living. As you wind down the long driveway, the home sits set back from the road, creating a peaceful and private retreat.
Built on a pier-and-beam post-tension concrete foundation with 3500 PSI concrete, this home was designed for durability and long-term performance. The well-planned layout features 4 bedrooms, 3 full bathrooms, and a dedicated office on the main level, along with an oversized garage ideal for trucks, storage, or hobbies.
The chef's kitchen showcases quartz countertops, all-wood custom cabinetry, a pot filler, gas appliances, double ovens, and a Whirlpool appliance package--perfect for everyday living and entertaining. A spacious laundry room with a farmhouse sink adds convenience and charm.
Upstairs, a 630+- sq ft bonus room with a full bath offers flexibility as a fifth bedroom, guest suite, media room, or gym.
Energy-efficient features include two TRANE 18 SEER multi-stage heat pump systems, foam insulation, and a tankless gas water heater. Additional highlights include hardwood floors, propane installed, water softener prep, sod, irrigation, and professional landscaping.
Additional acreage available--contact listing agent.

Share Property

Location

261 Zebrastone Way, Poolville, TX 76487

Status

Sold

Date Sold

May 1, 2026
Michele Colafrancesco

Michele Colafrancesco

TITLE

Founder

Property Amenities

Interior
Fireplace Wood Burning
Appliances Gas Cooktop
Total Bedrooms: 5
Full Bathrooms: 4
Other Interior Features Decorative/Designer Lighting Fixtures
Area & Lot
Lot Area 6.31 Acres
Living area 3,086 Sq.Ft.
MLS® ID 21115110
Year Built 2025
School District Poolville ISD
High School Poolville
Elementary School Poolville
Architecture Styles Detached
Type Residential
Status Sold
Exterior
Stories 2
Pool None
Air conditioning Central Air
Heat type Central
Water Source Well
Garage Space 2.0
Sewer Aerobic Septic
Parking Garage, Garage Door Opener, Side By Side, Storage, Workshop in Garage
Lot Features Acreage
Utilities Septic Available, Water Available
Finance
Price Upon Request
Two-story stone-and-white home with a covered timber-post porch and dark gabled roof.
Two-story stone home with timber porch posts, wooden double doors, and a curved walkway.
Two-story gray-and-white house beyond a curved concrete driveway, with leafless woodland behind it.
"Brand-new custom home invites you to experience a feeling that's impossible to replicate."

— Ivy House Realty

Two-story stone-and-white home with a covered timber-post porch and dark gabled roof.

360 Virtual Tour

Take a tour of this property

Let’s Find Your Perfect Home Together

We pride ourselves in providing personalized solutions that bring our clients closer to their dream properties and enhance their long-term wealth.