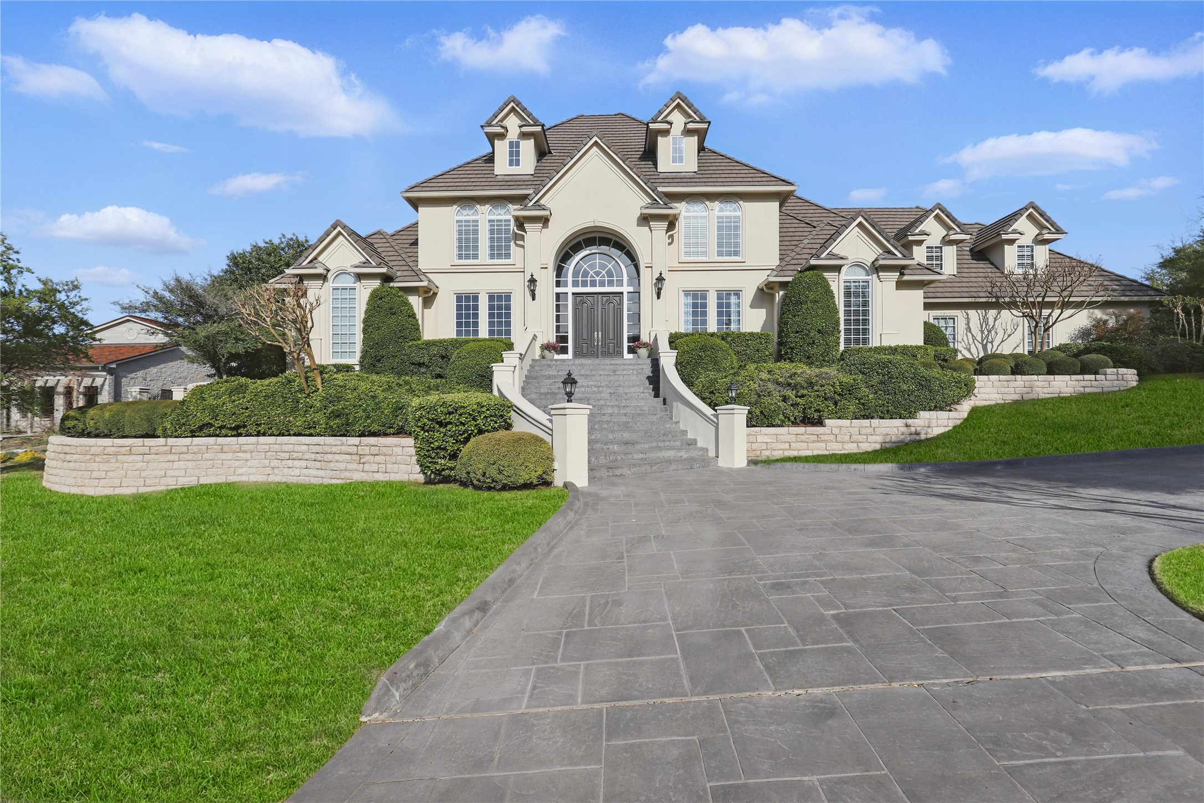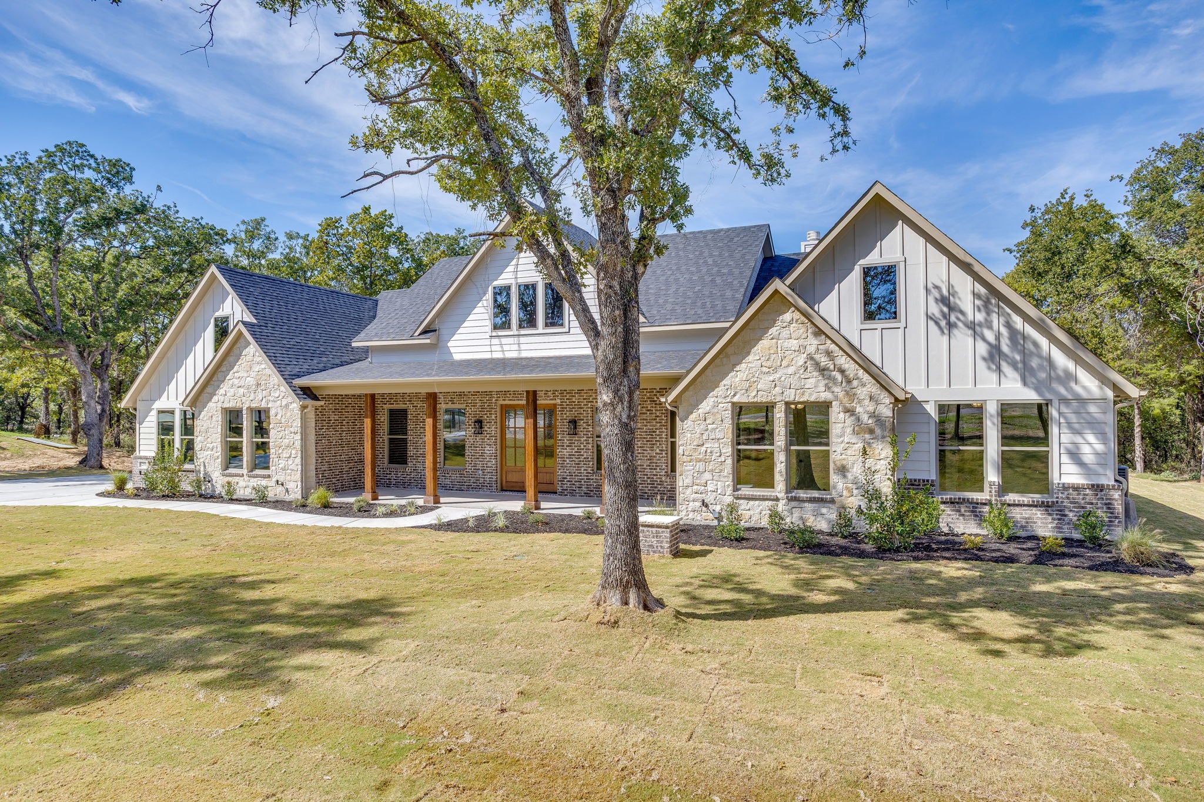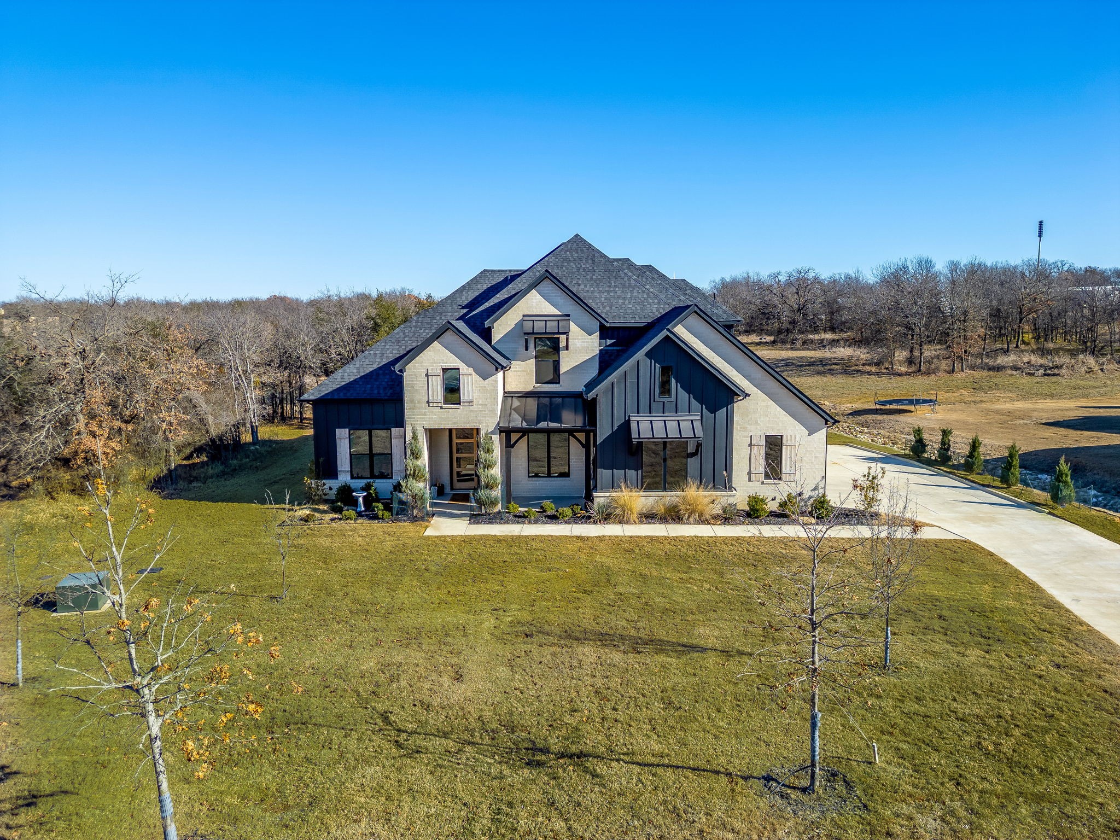
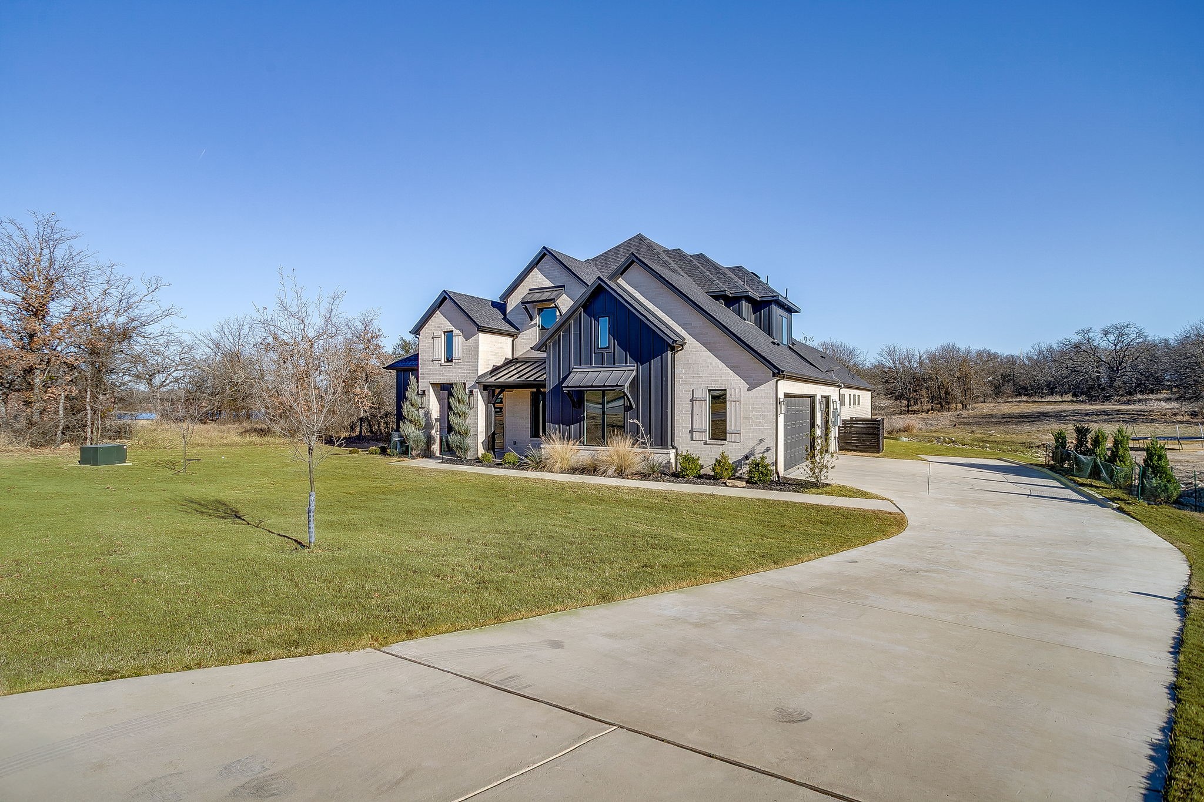

Modern two-story house with multiple gables, a broad lawn, and a concrete driveway.
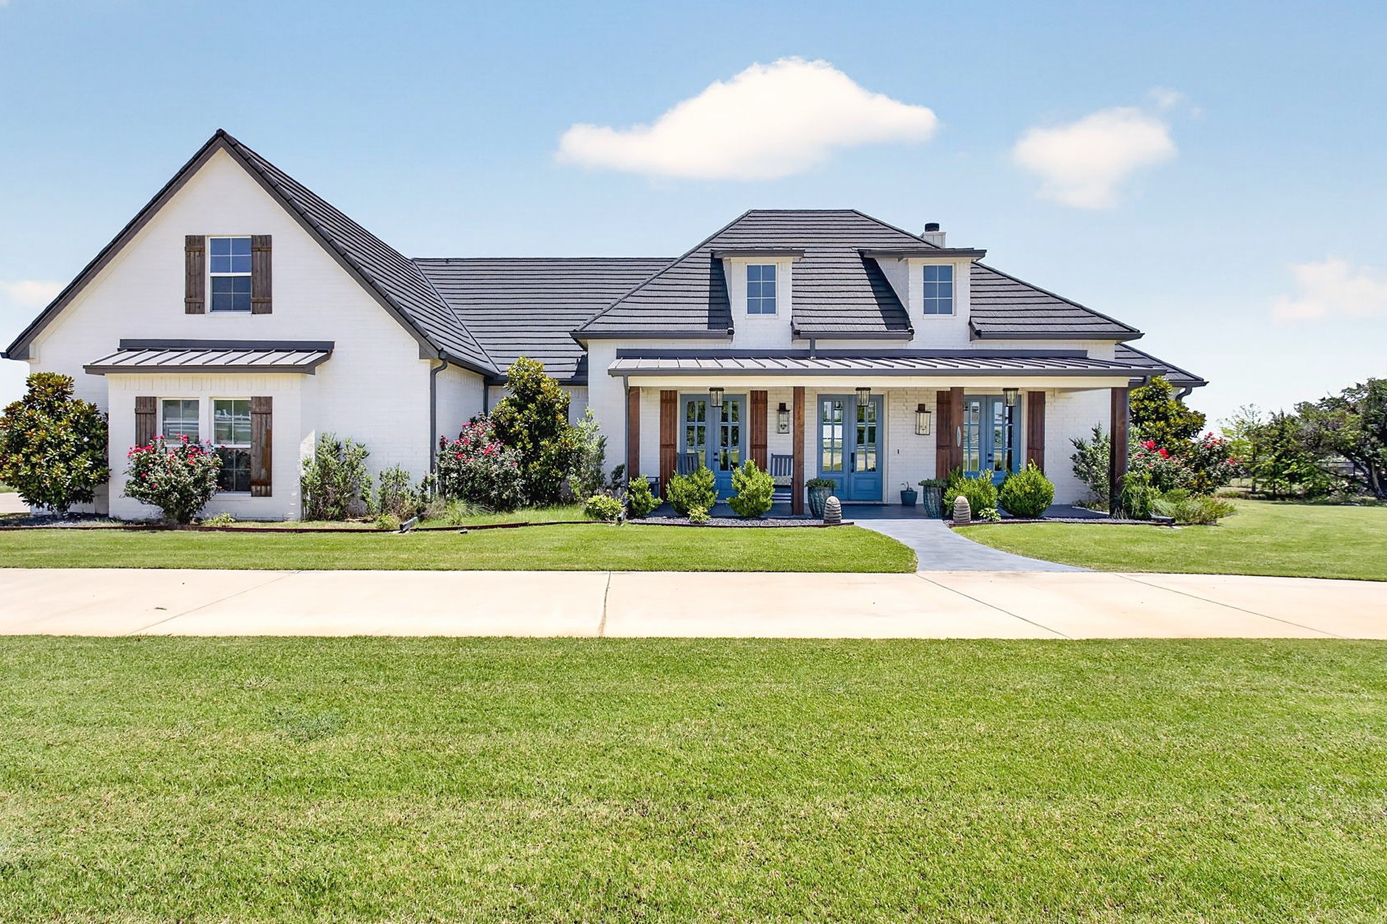
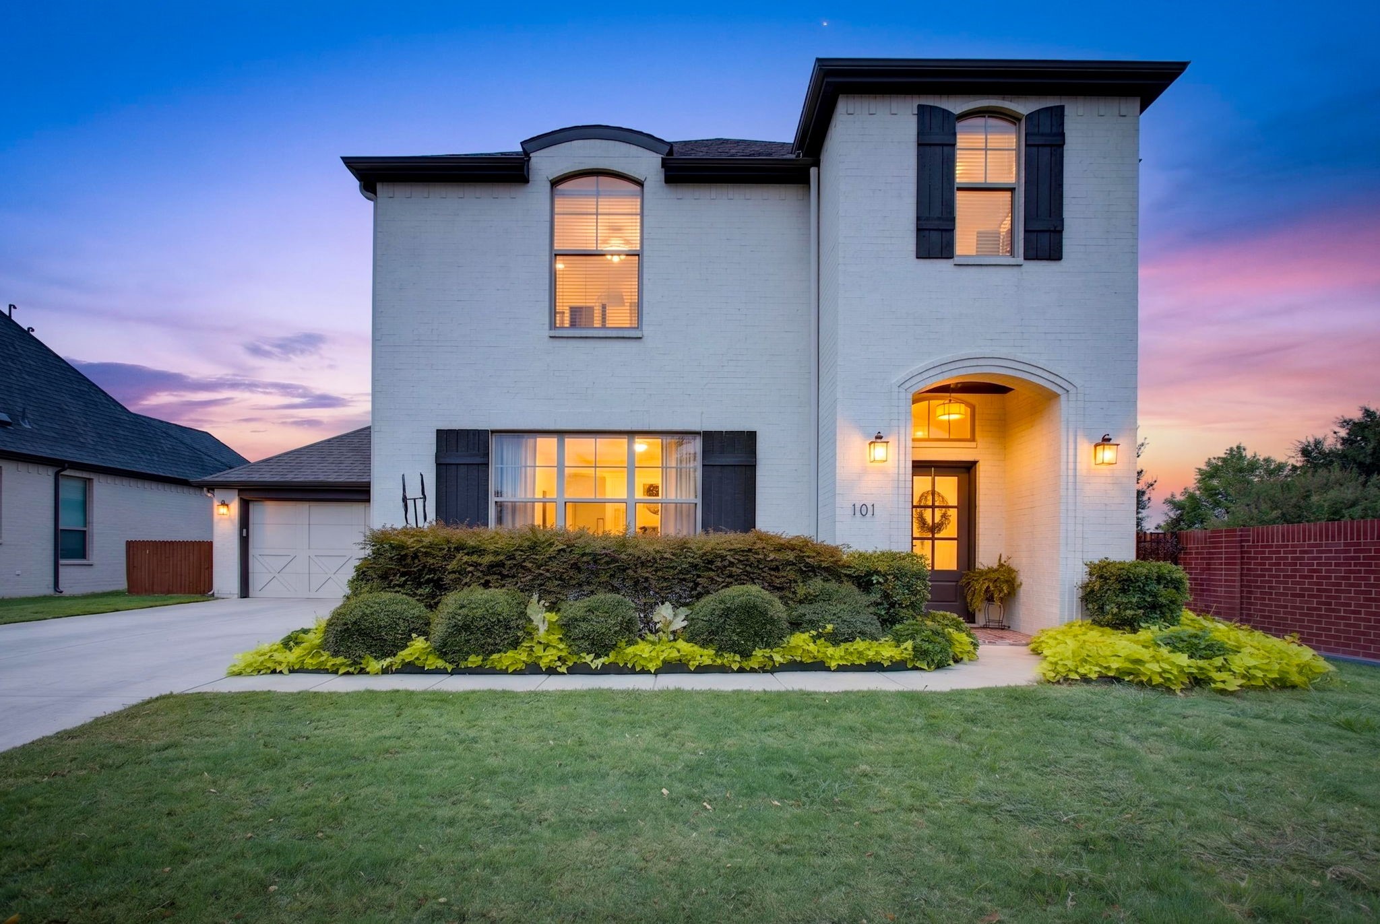
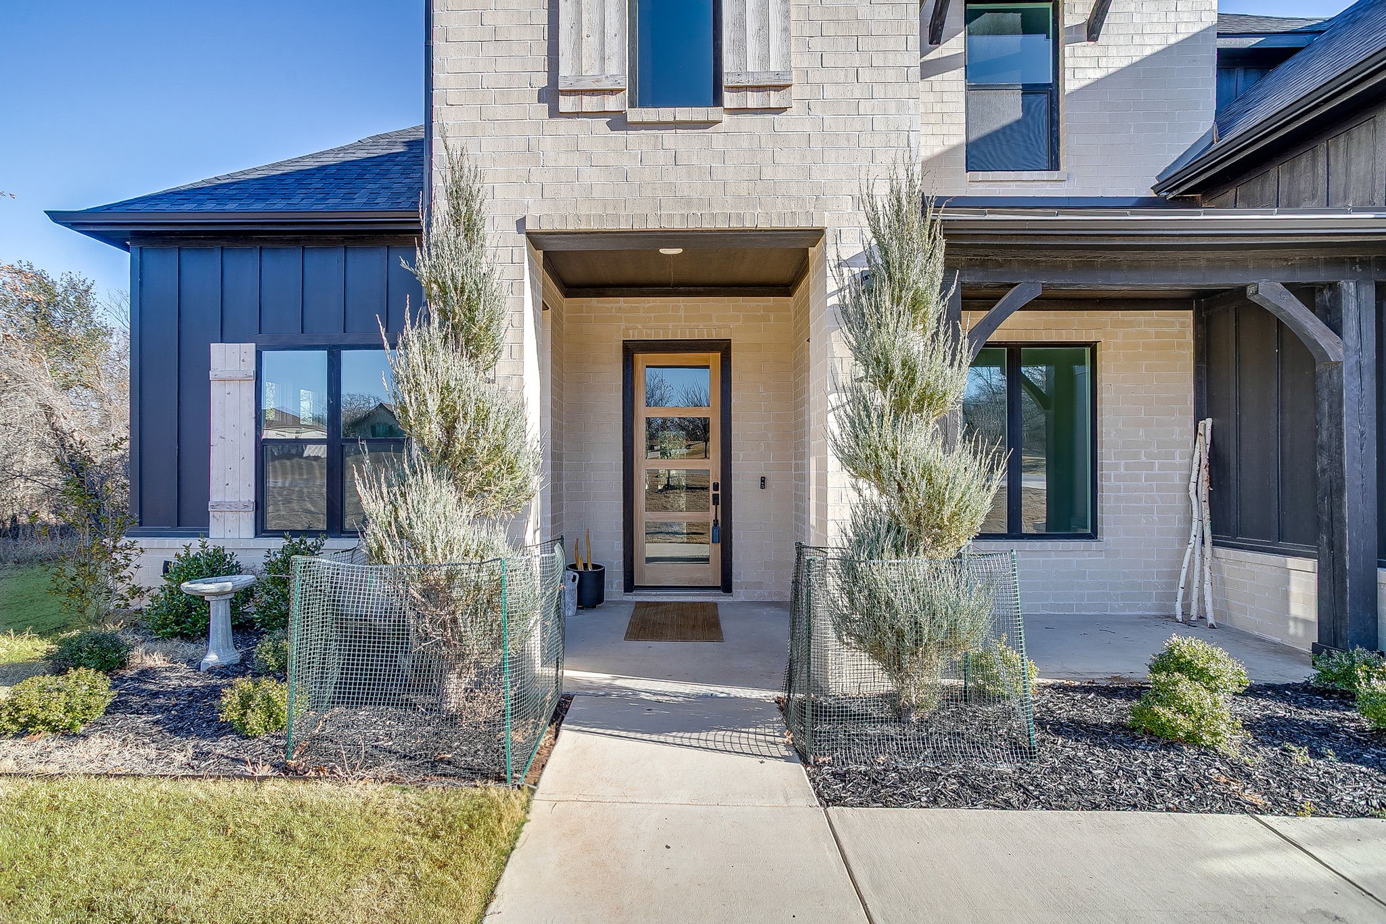
Modern brick home entrance with a covered porch and walkway between tall shrubs.
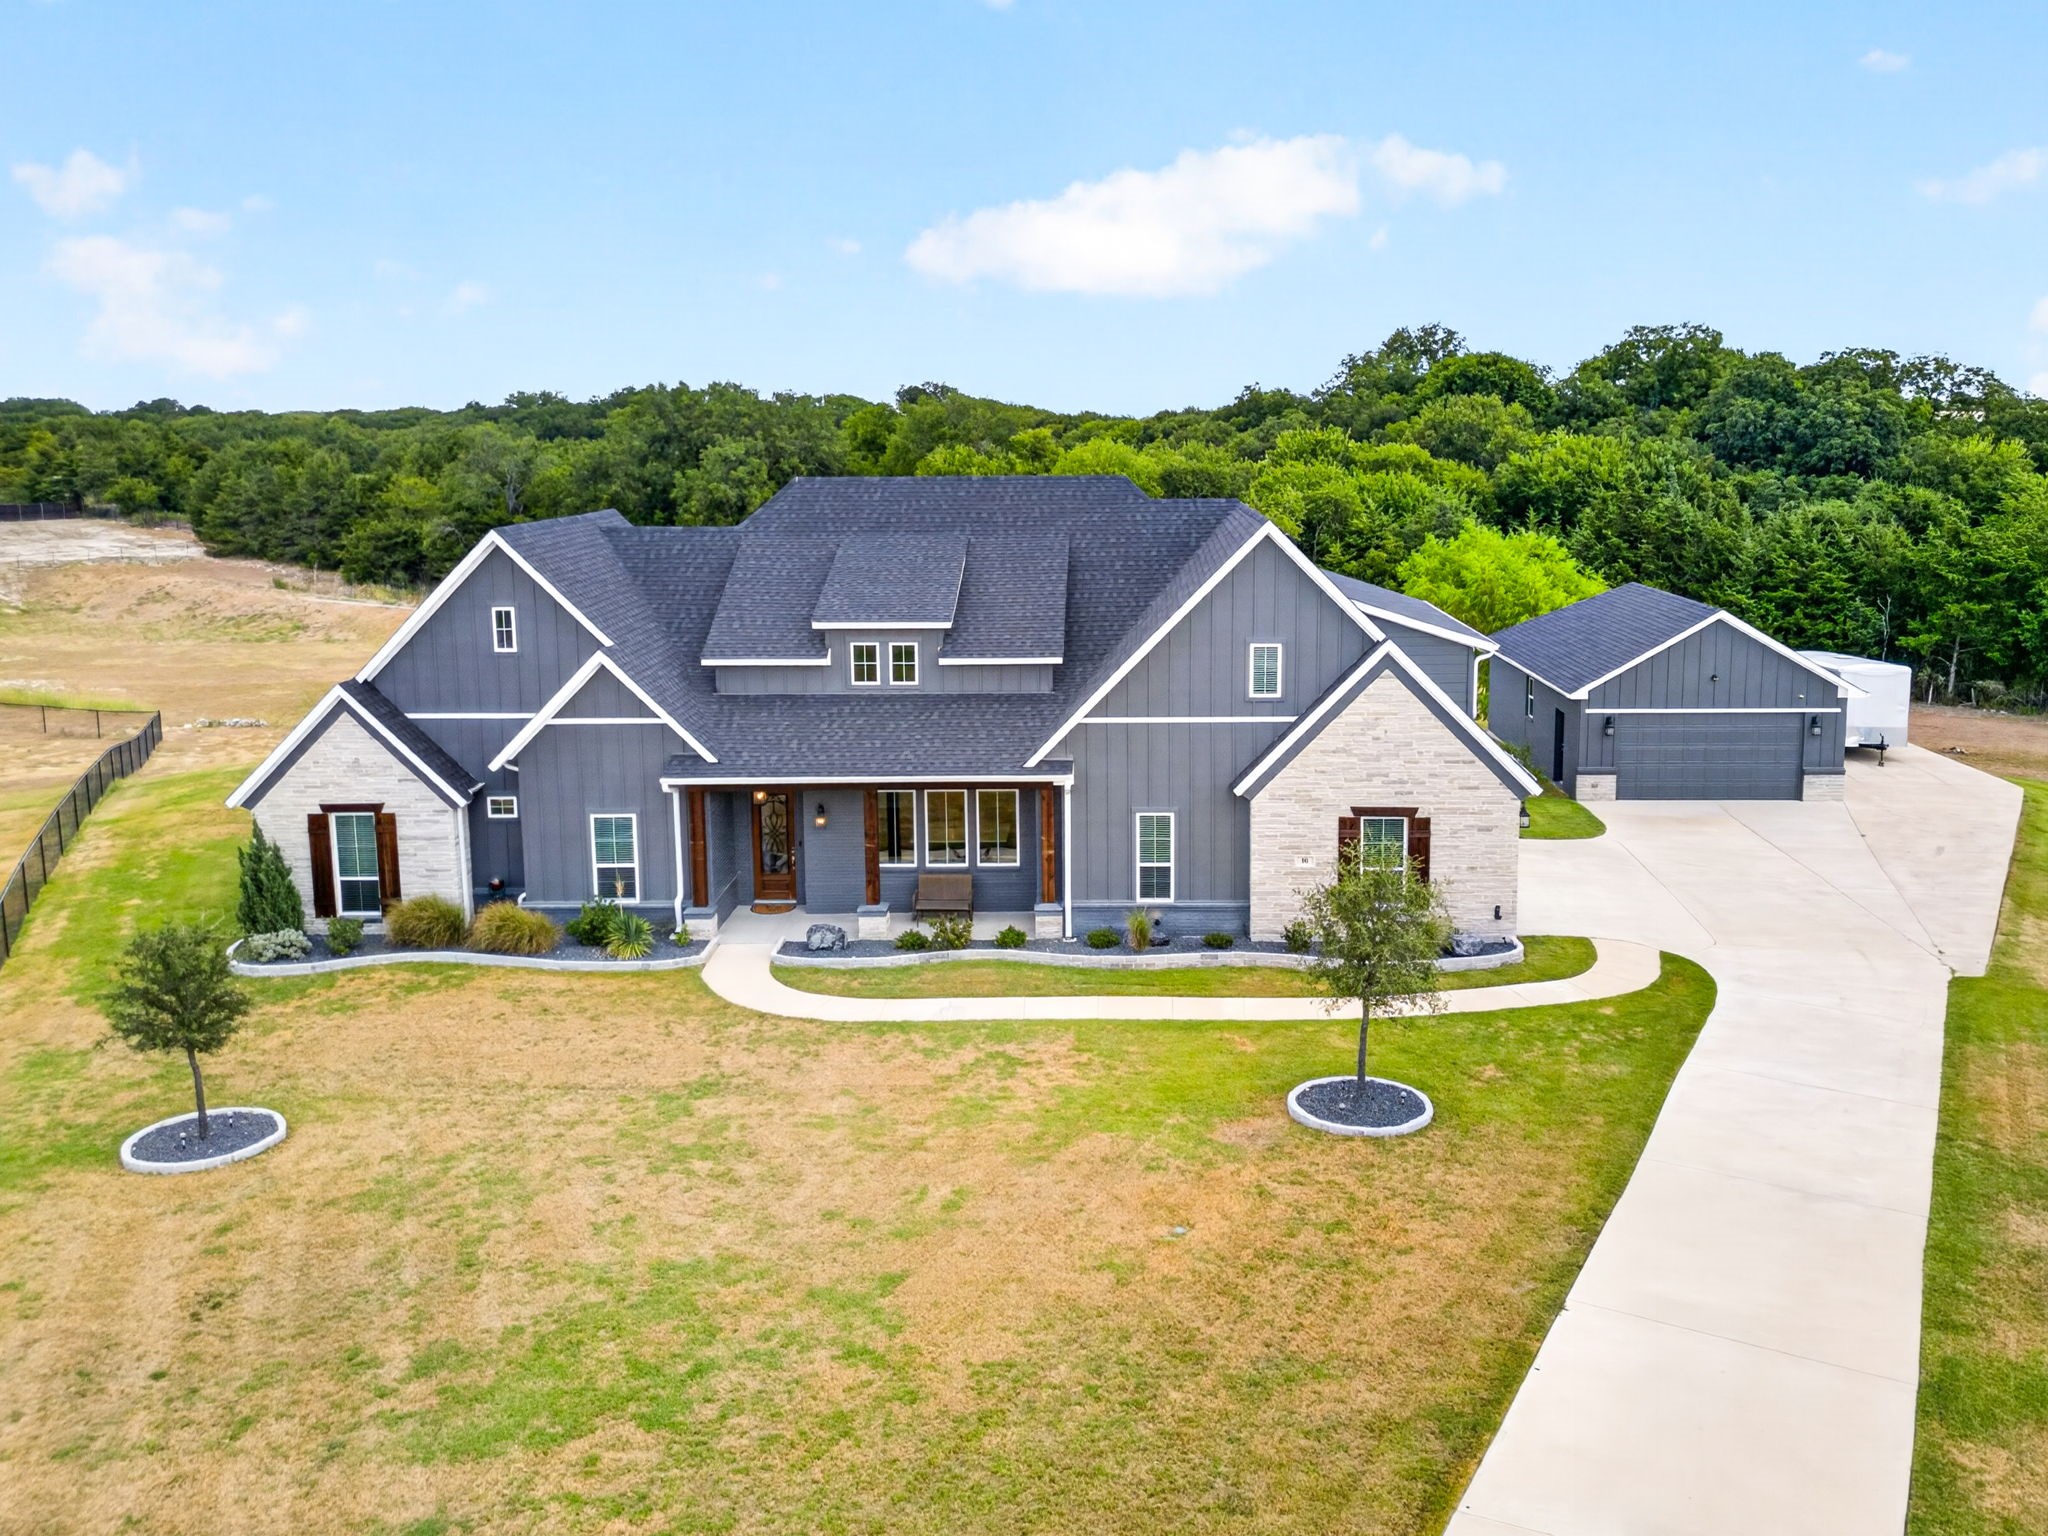
Modern two-story gray stone house with dark-blue siding beside a broad driveway and lawn.
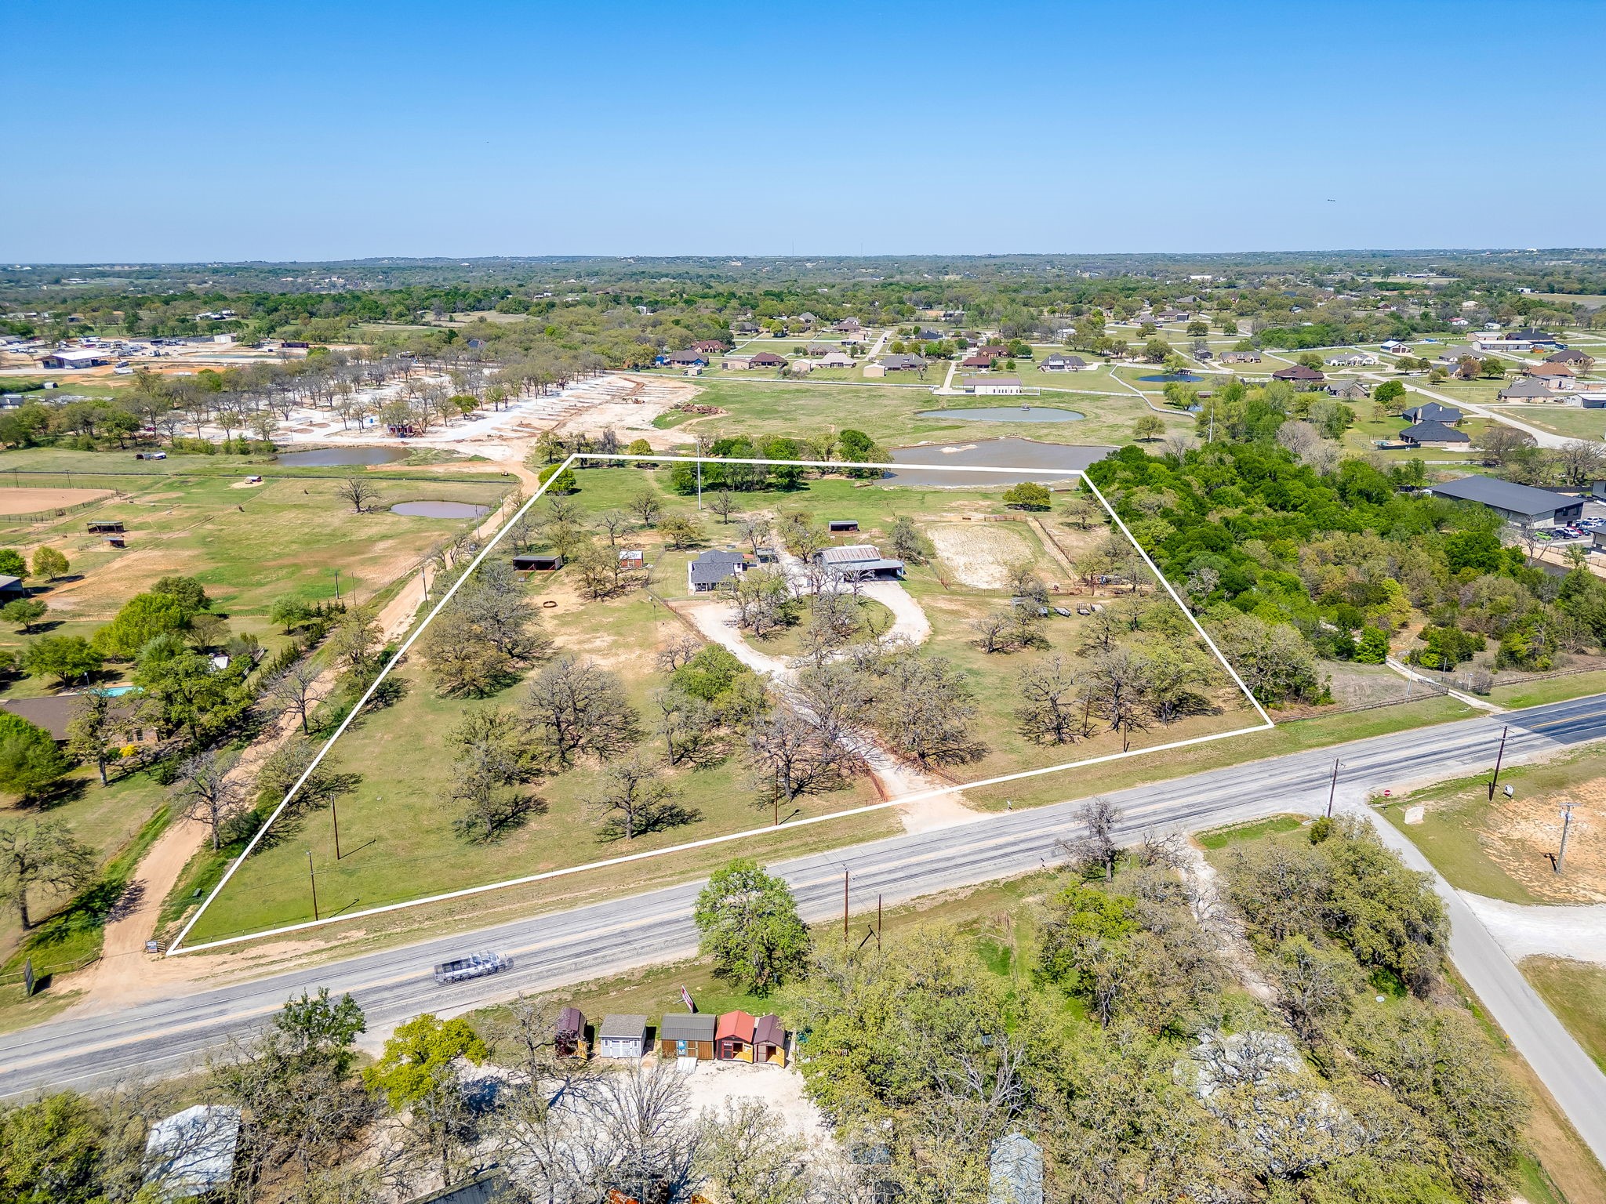
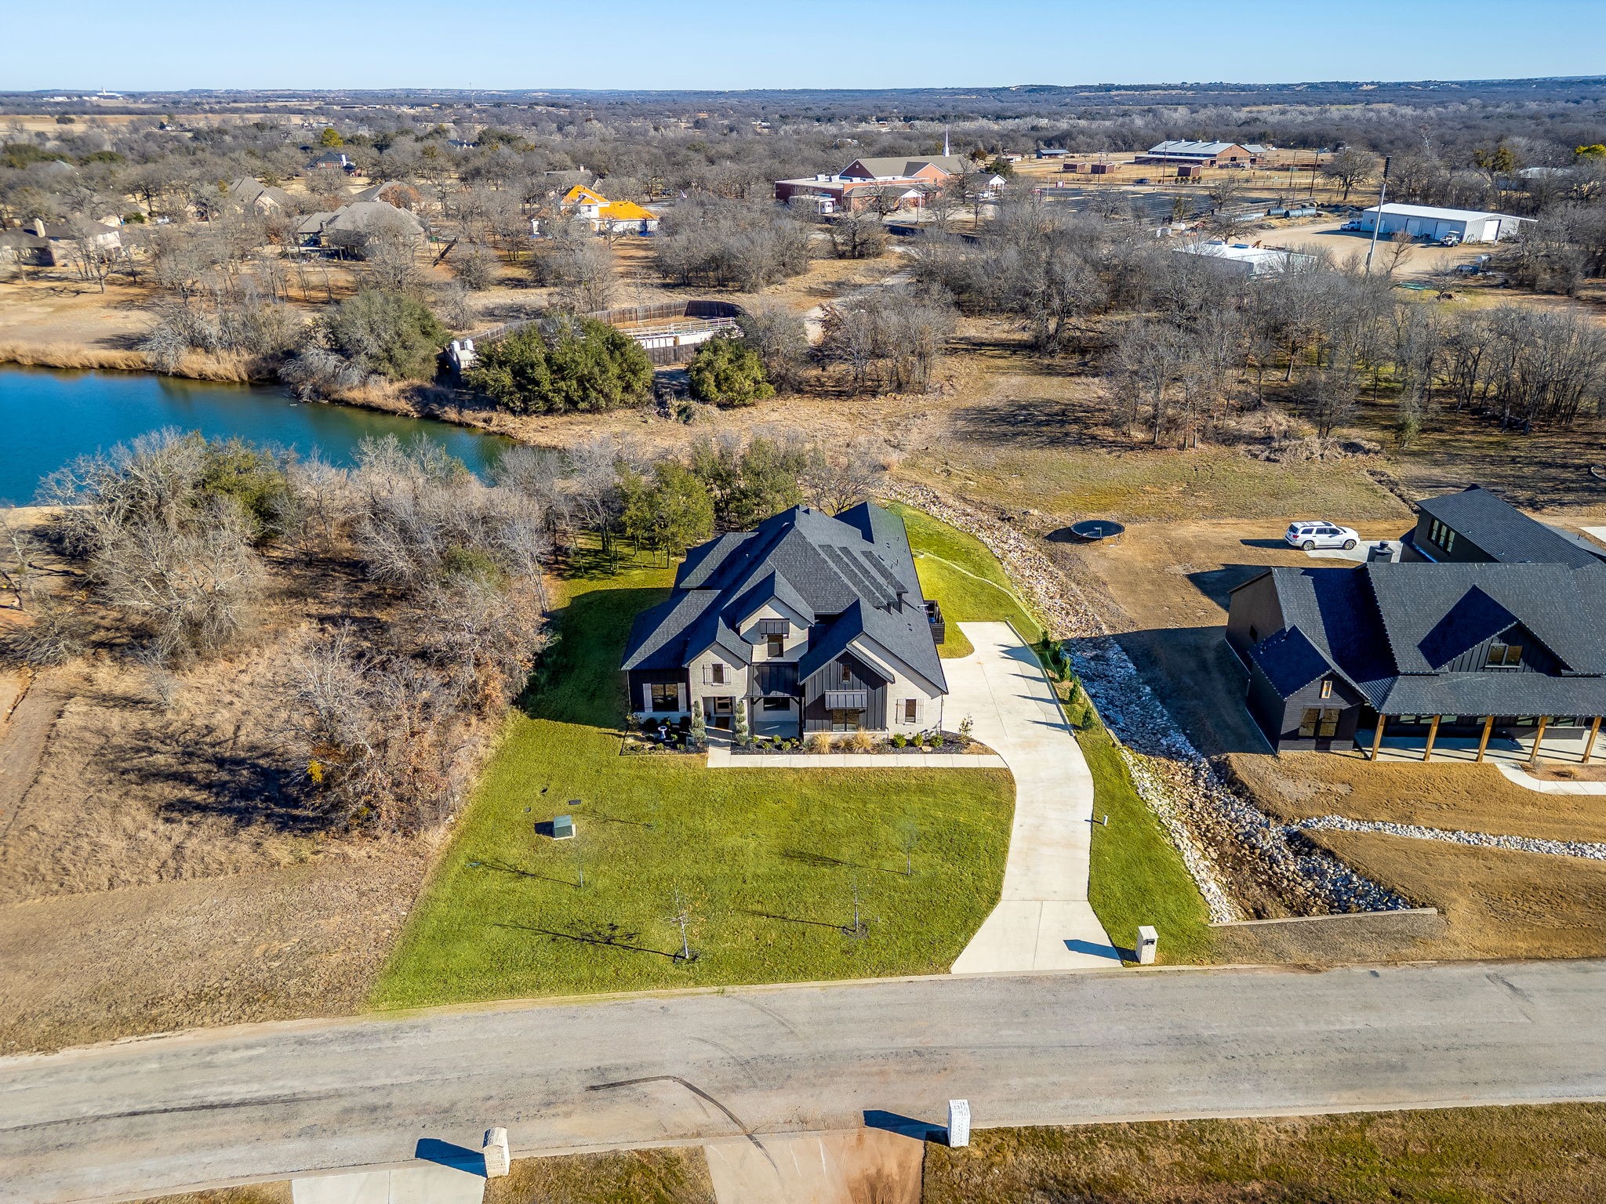
Aerial view of a large home beside a lake, with a curved driveway and broad lawn.
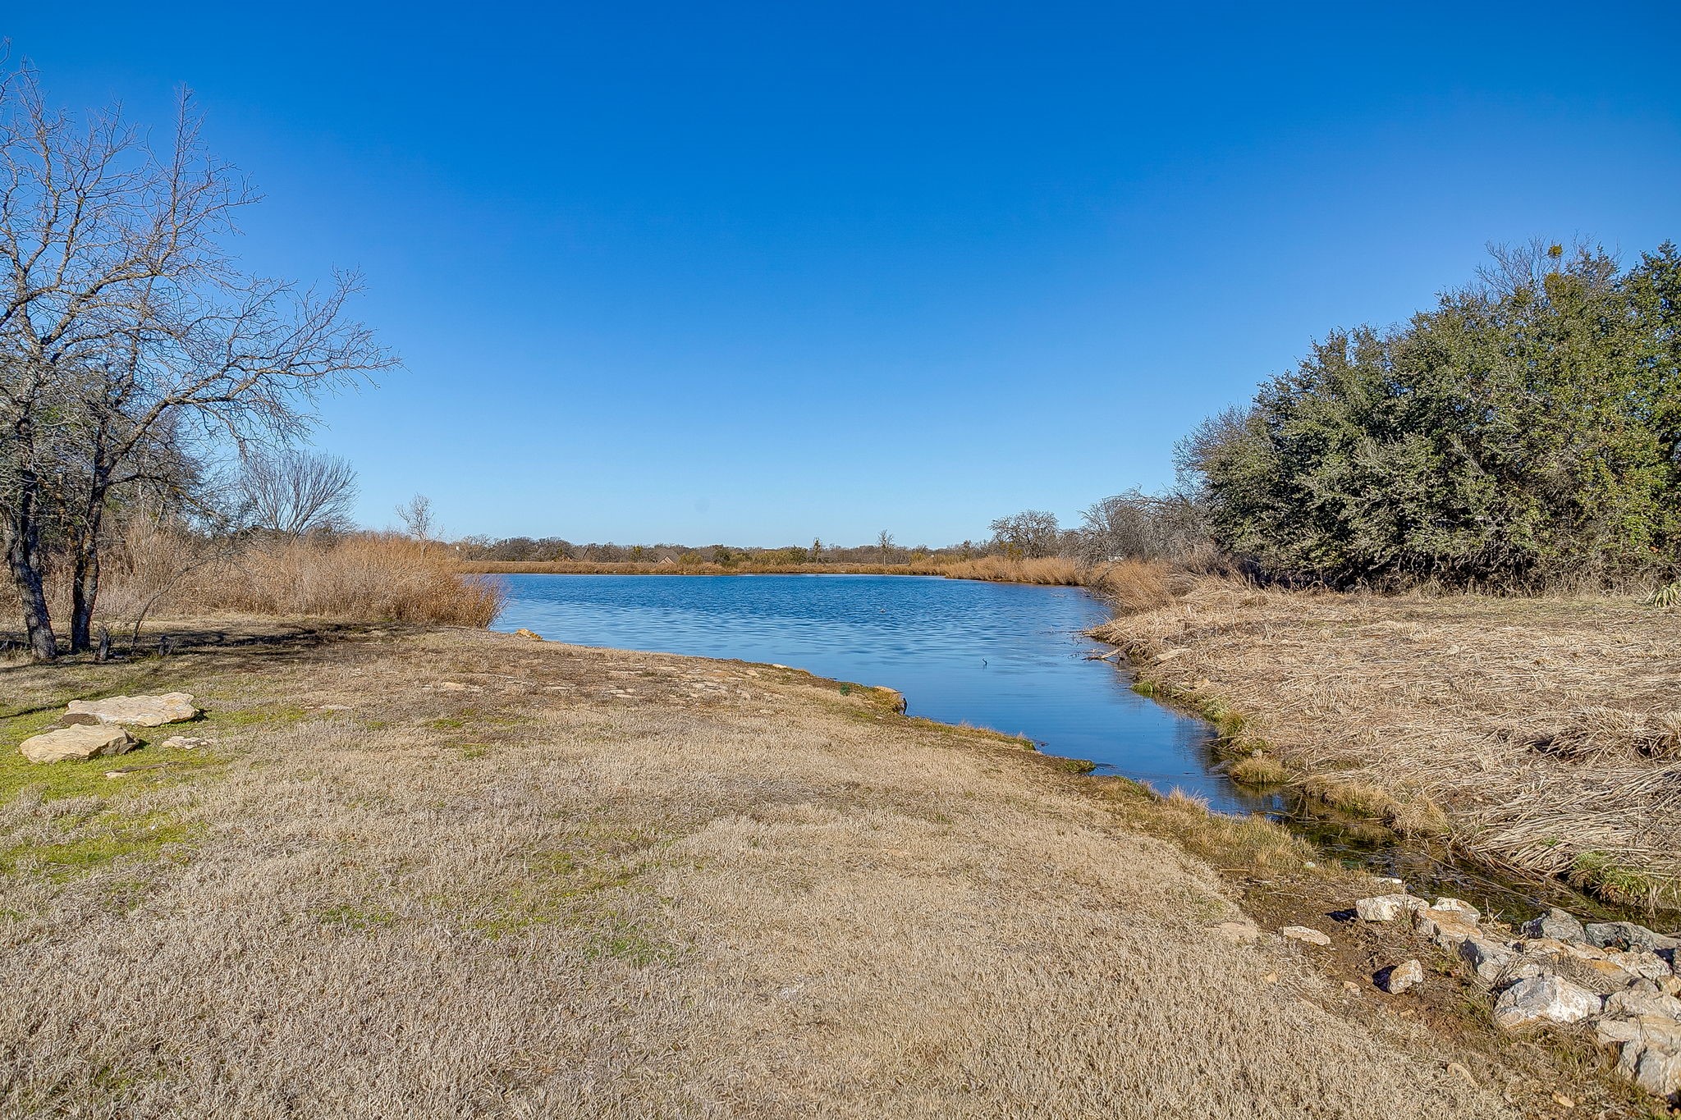
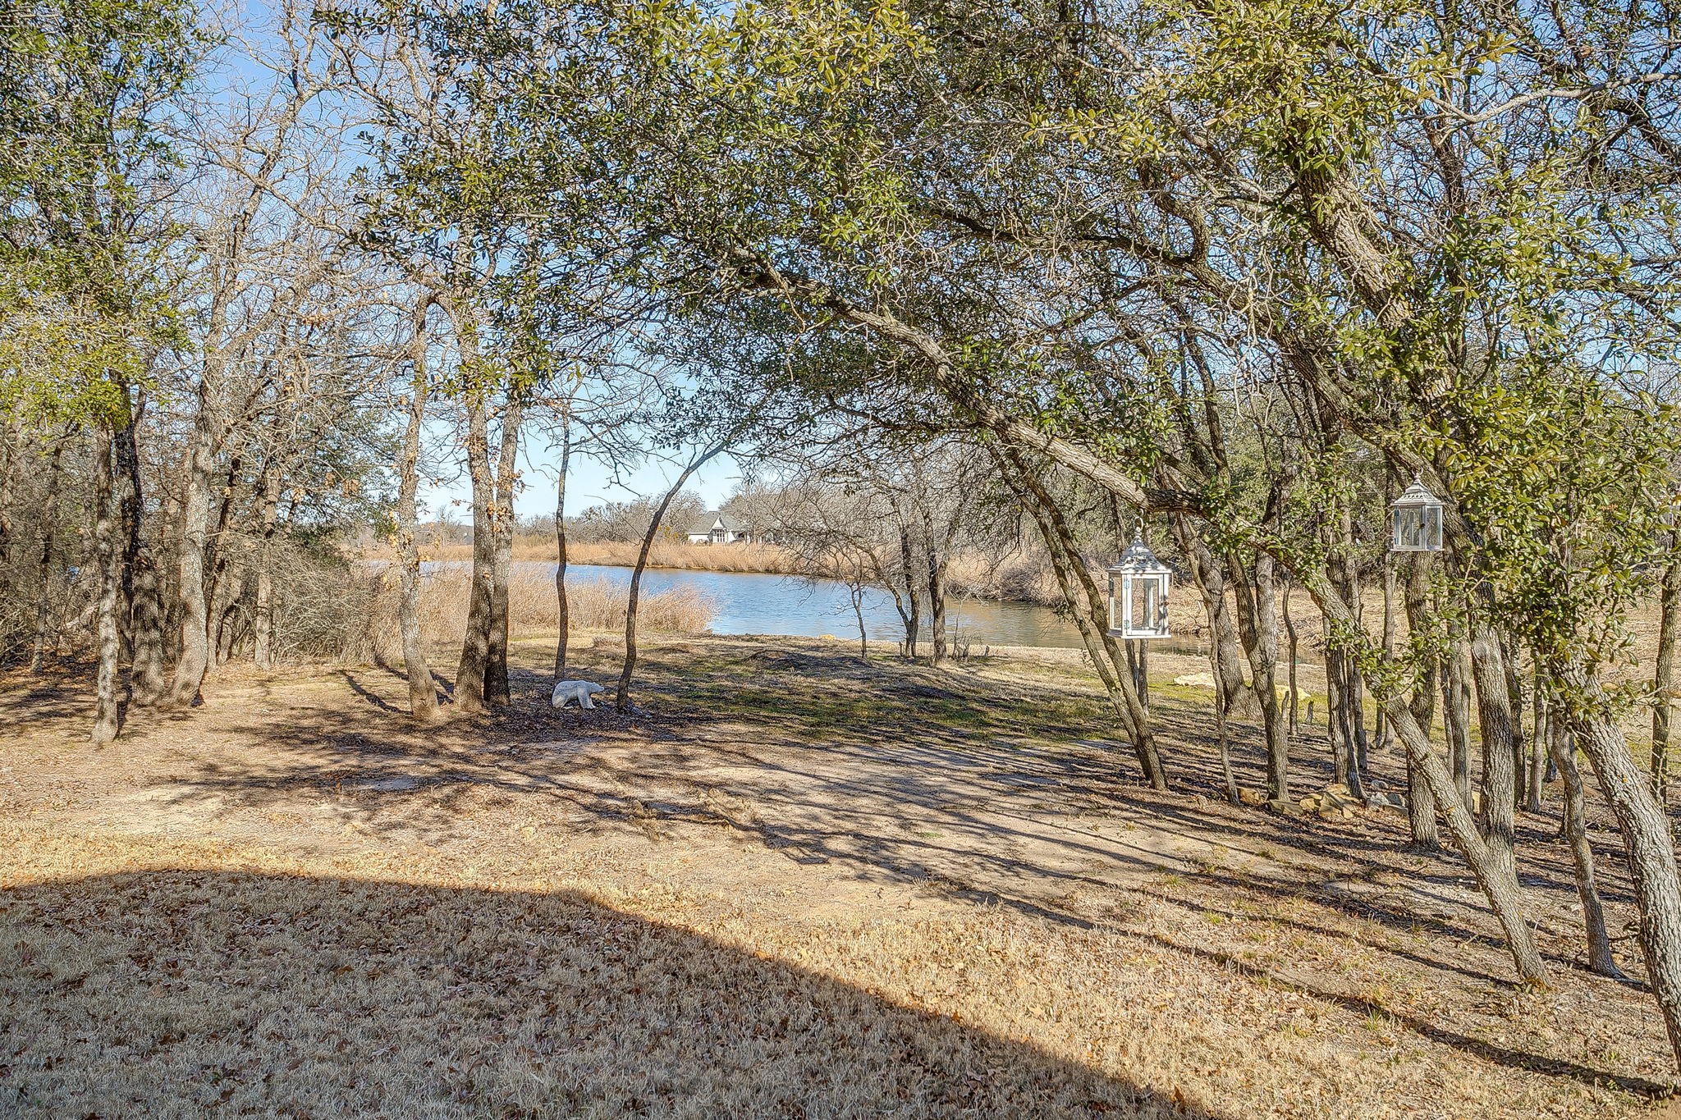
Pond bordered by dry grass, leafless trees, and rocks on the property.
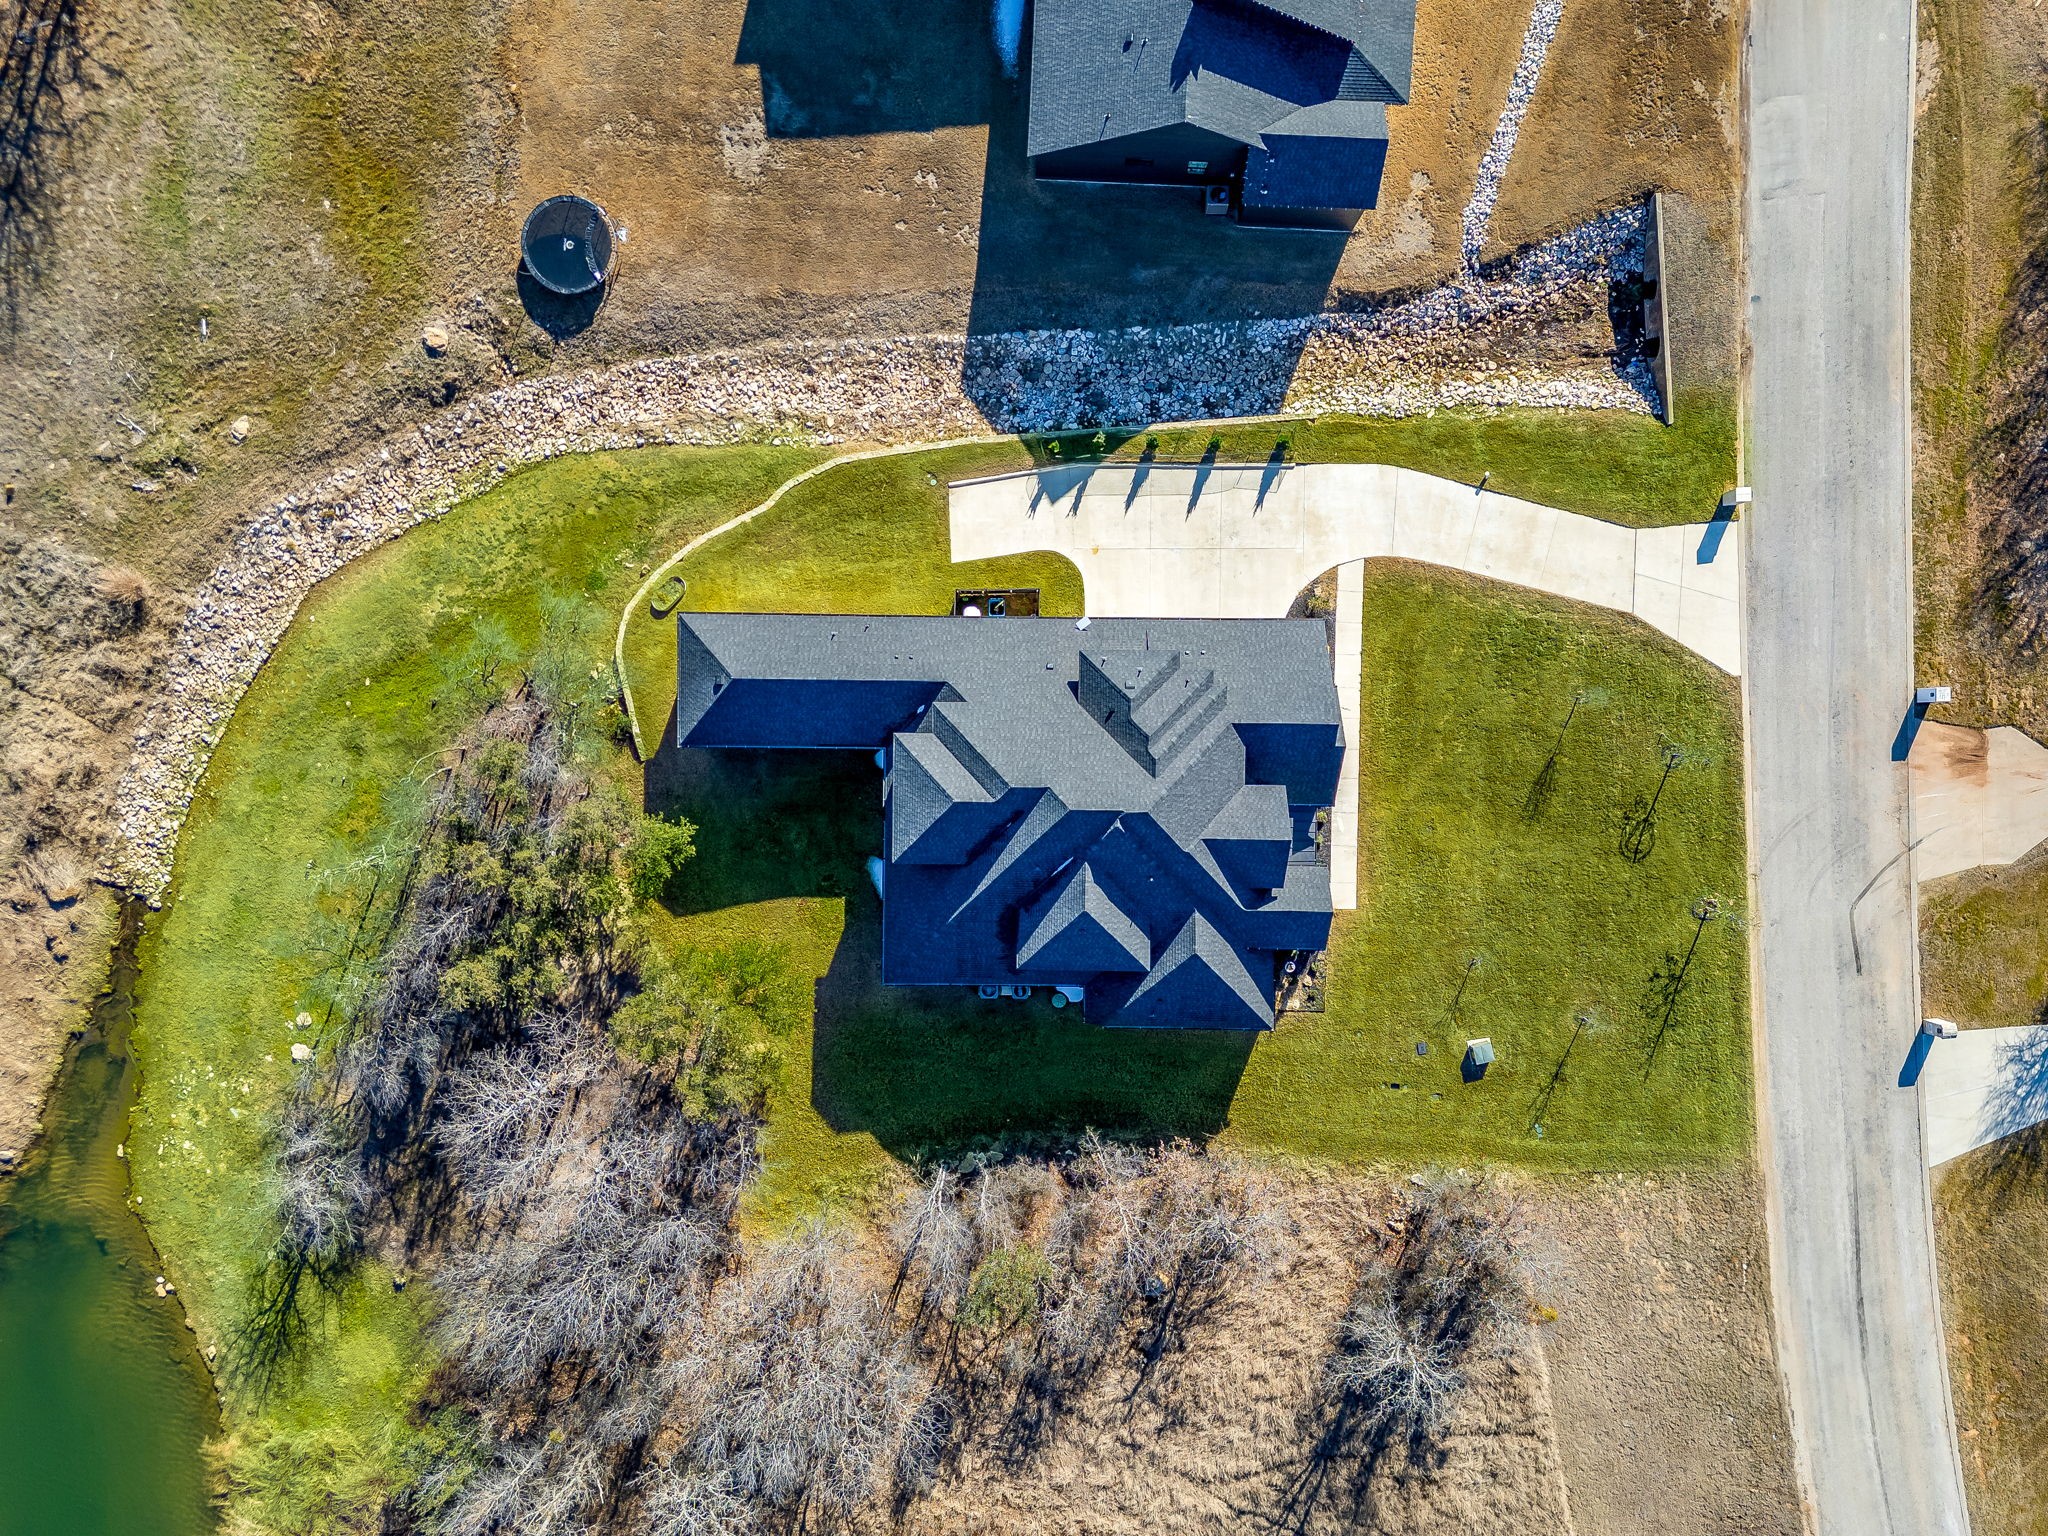
Aerial view of a home beside a pond, with a curved driveway and broad lawn.
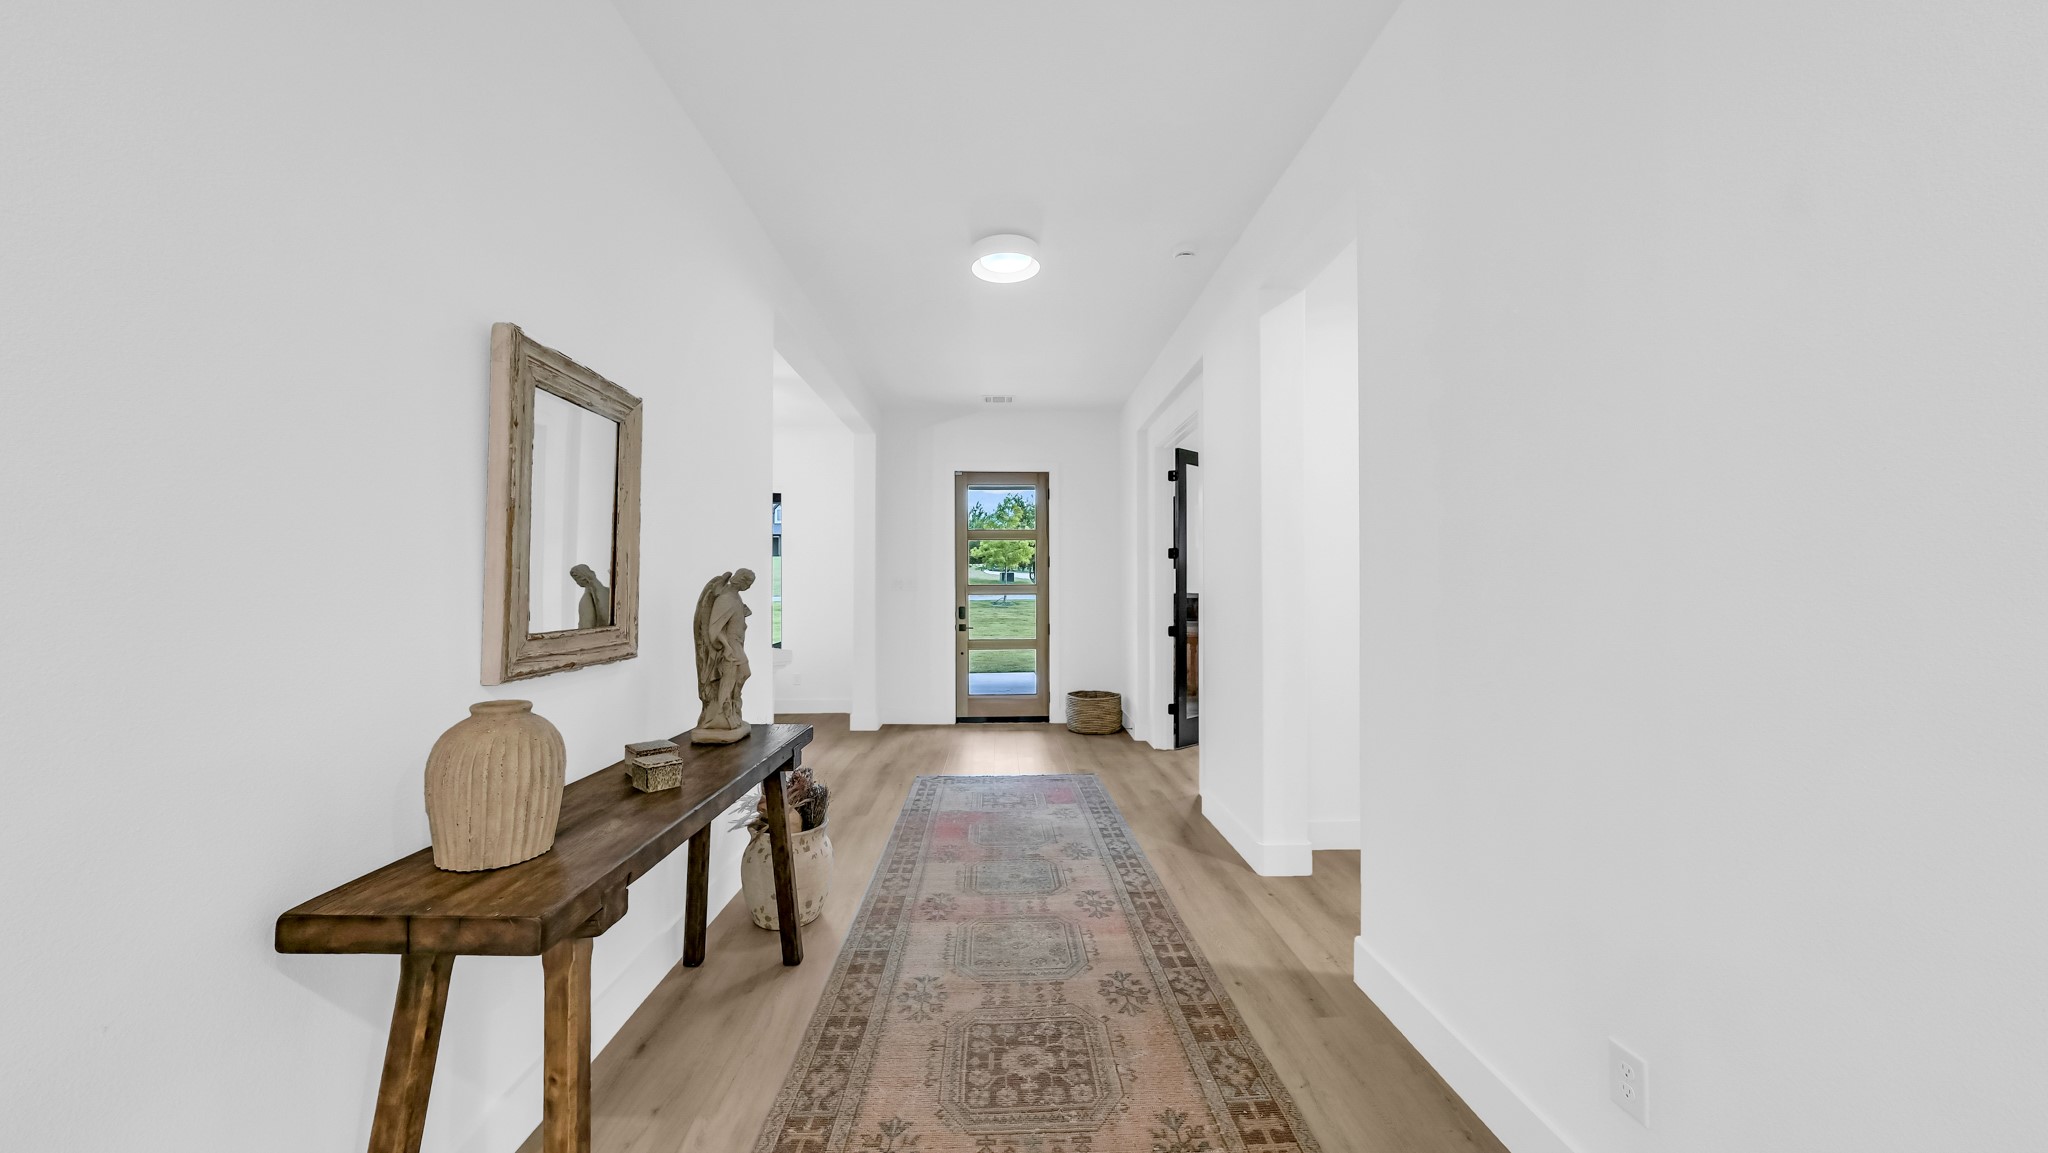
Bright entry hallway with a patterned runner, rustic console table, and glass-panel front door.
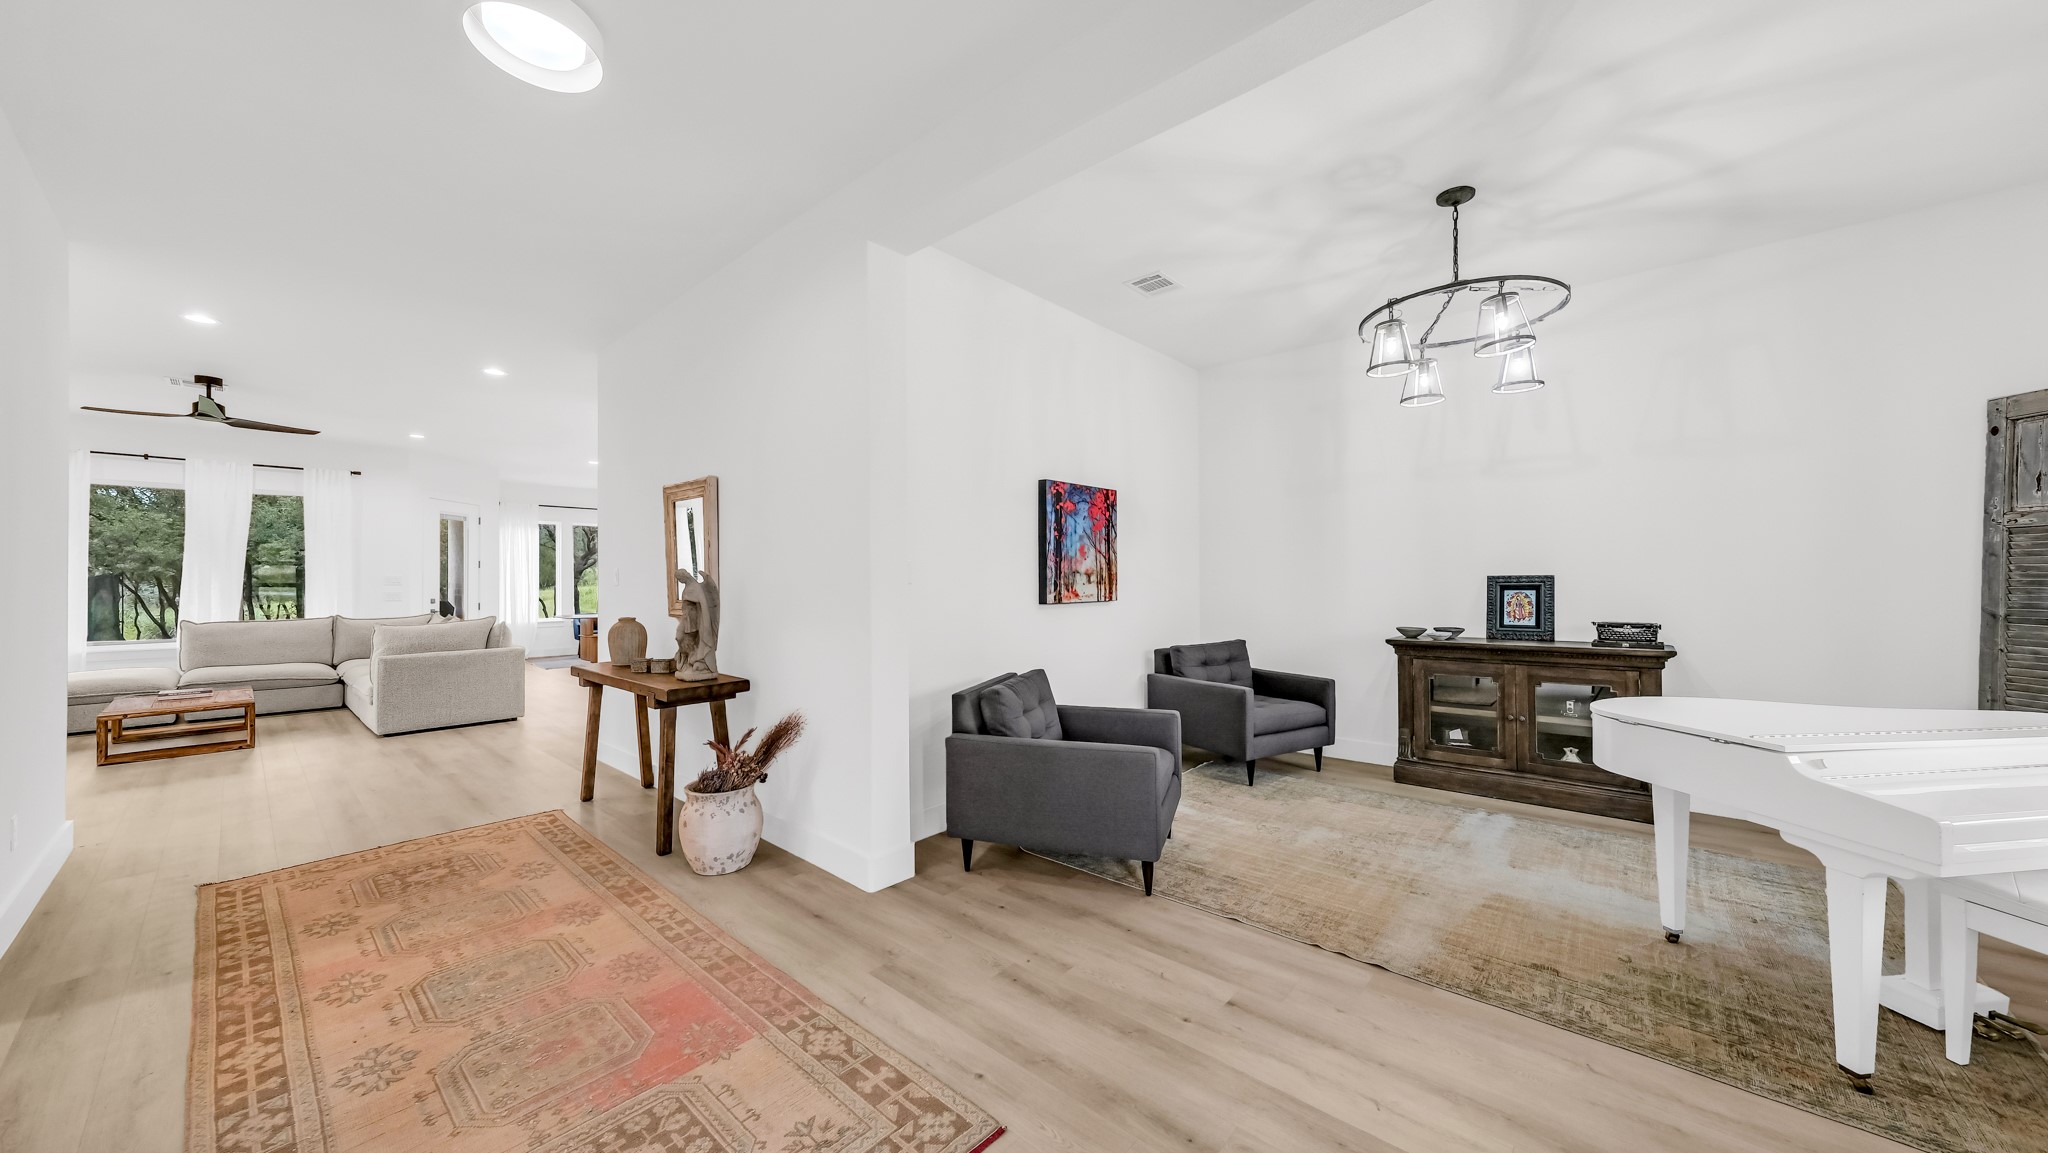
Open-plan living room with a white sofa, gray armchairs, and a white grand piano.
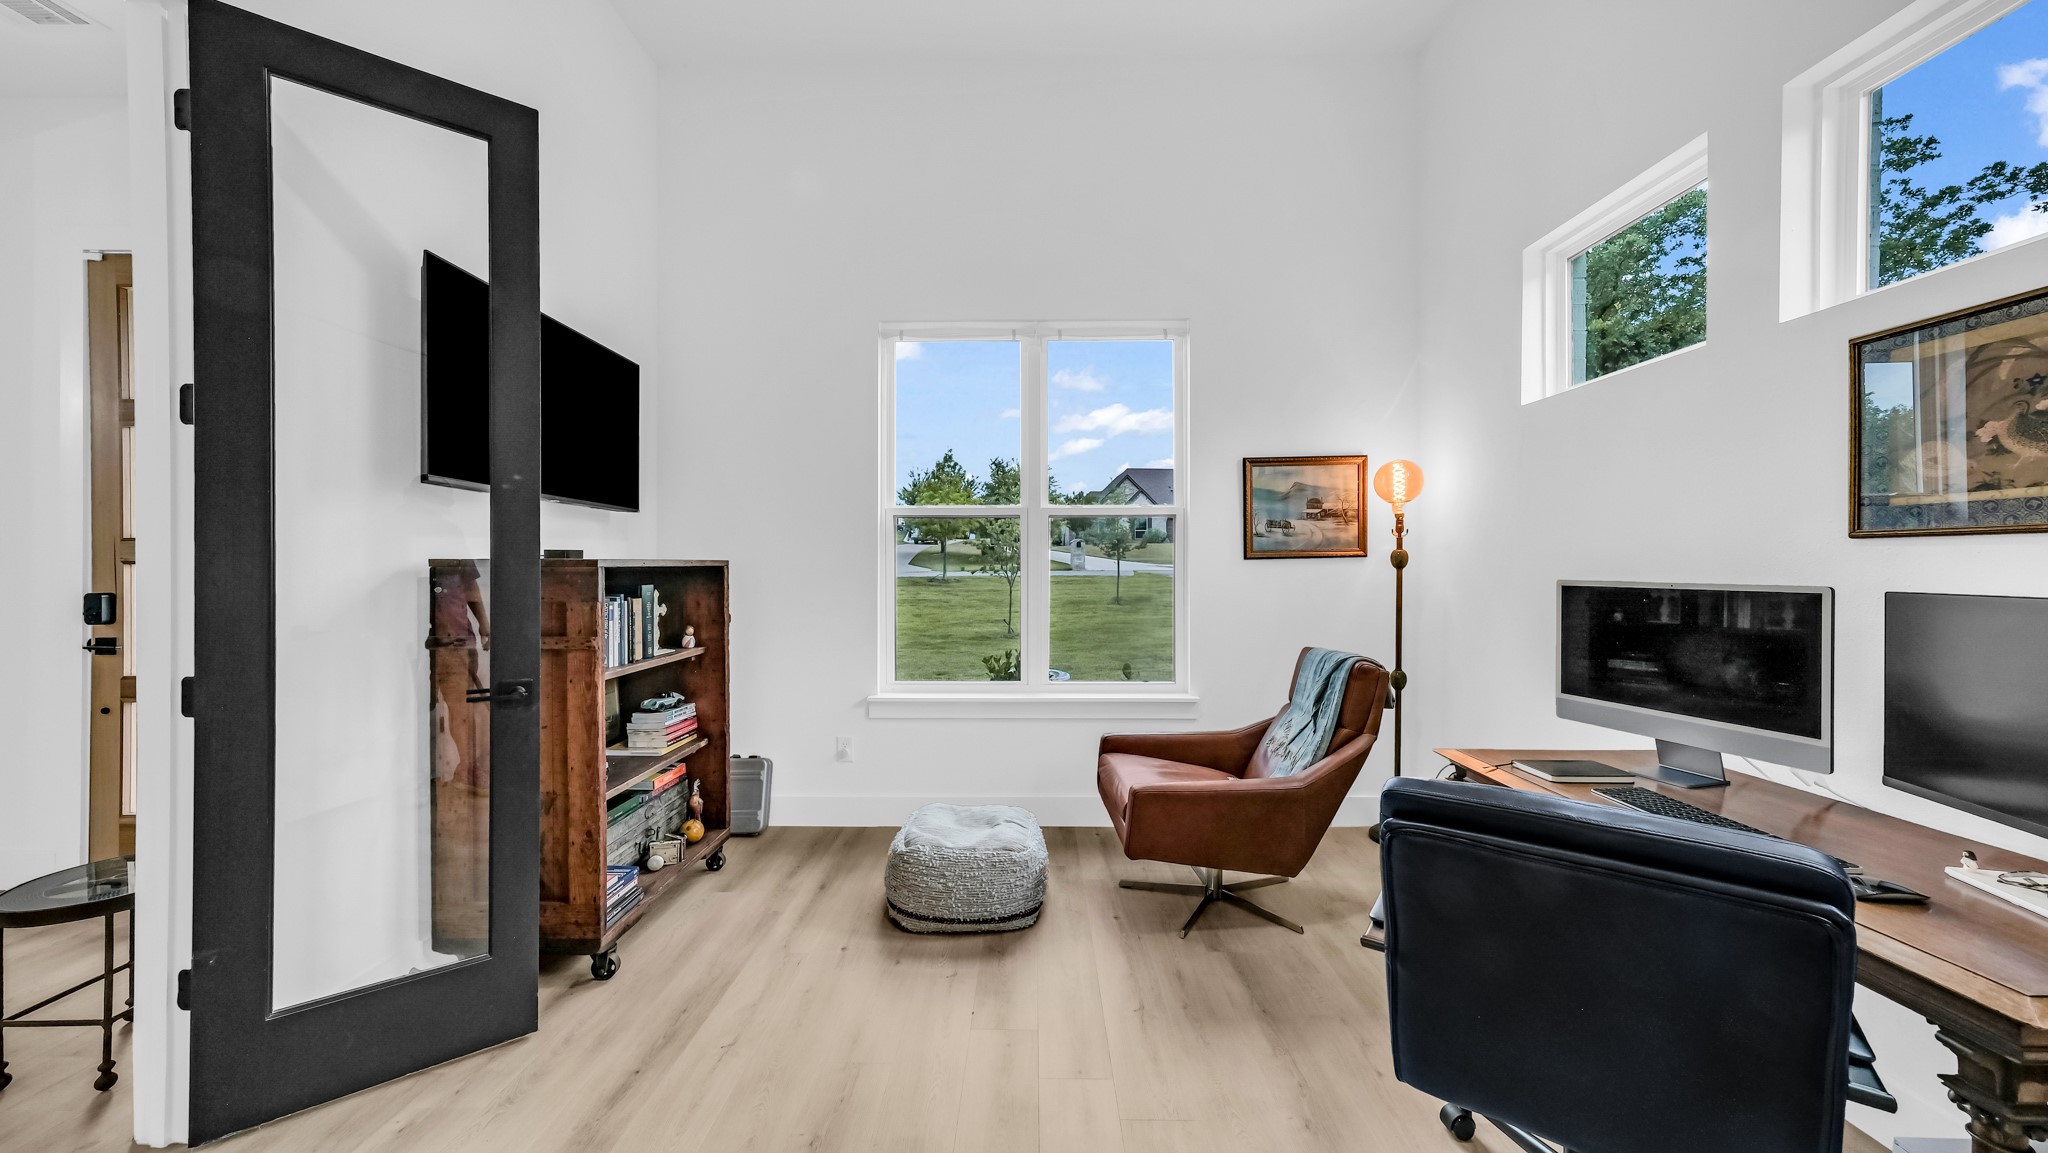
Furnished home office with tall windows, a wooden bookcase, and a brown leather chair.
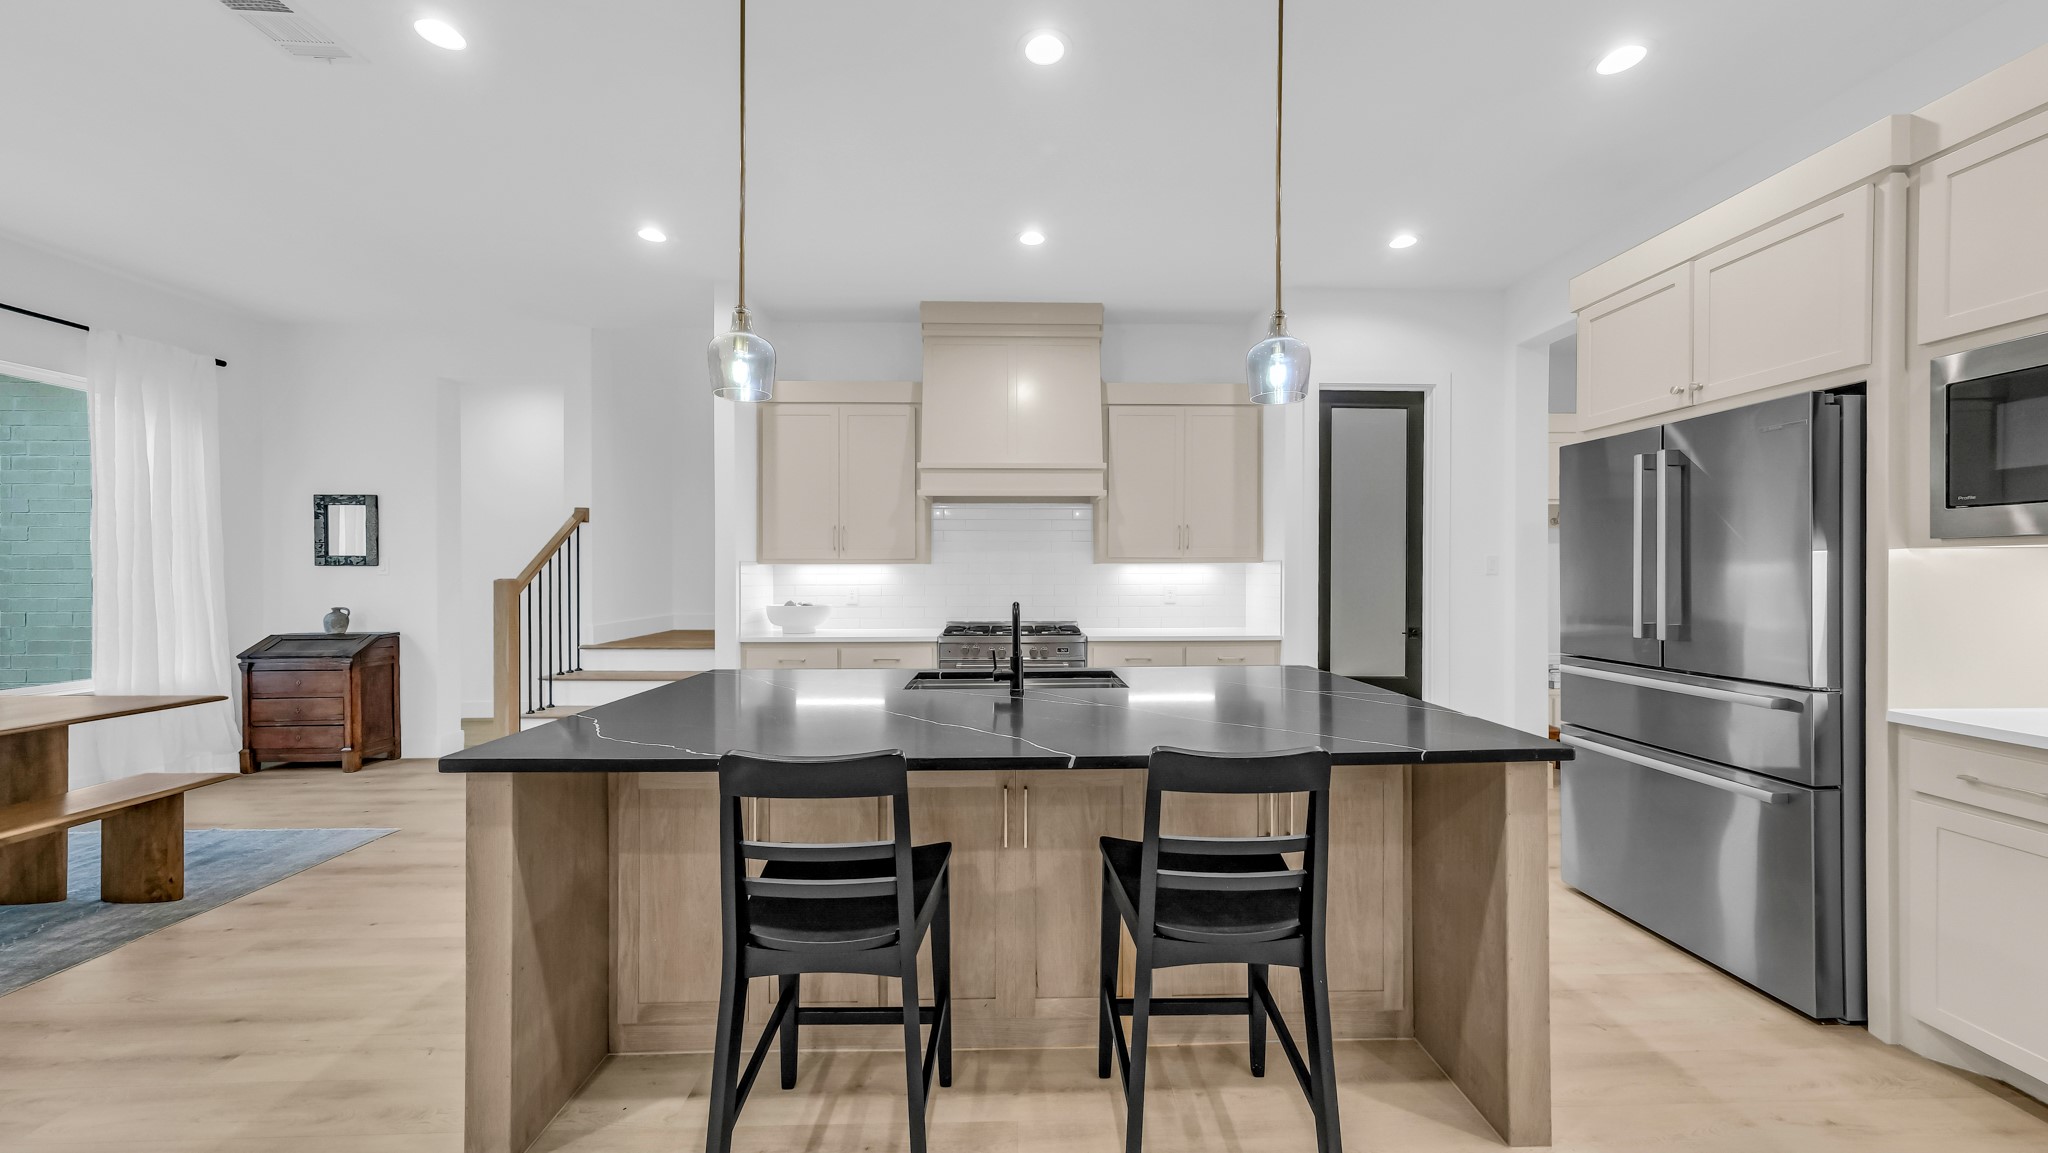
Bright kitchen with a large dark stone island, white cabinetry, and stainless steel appliances.
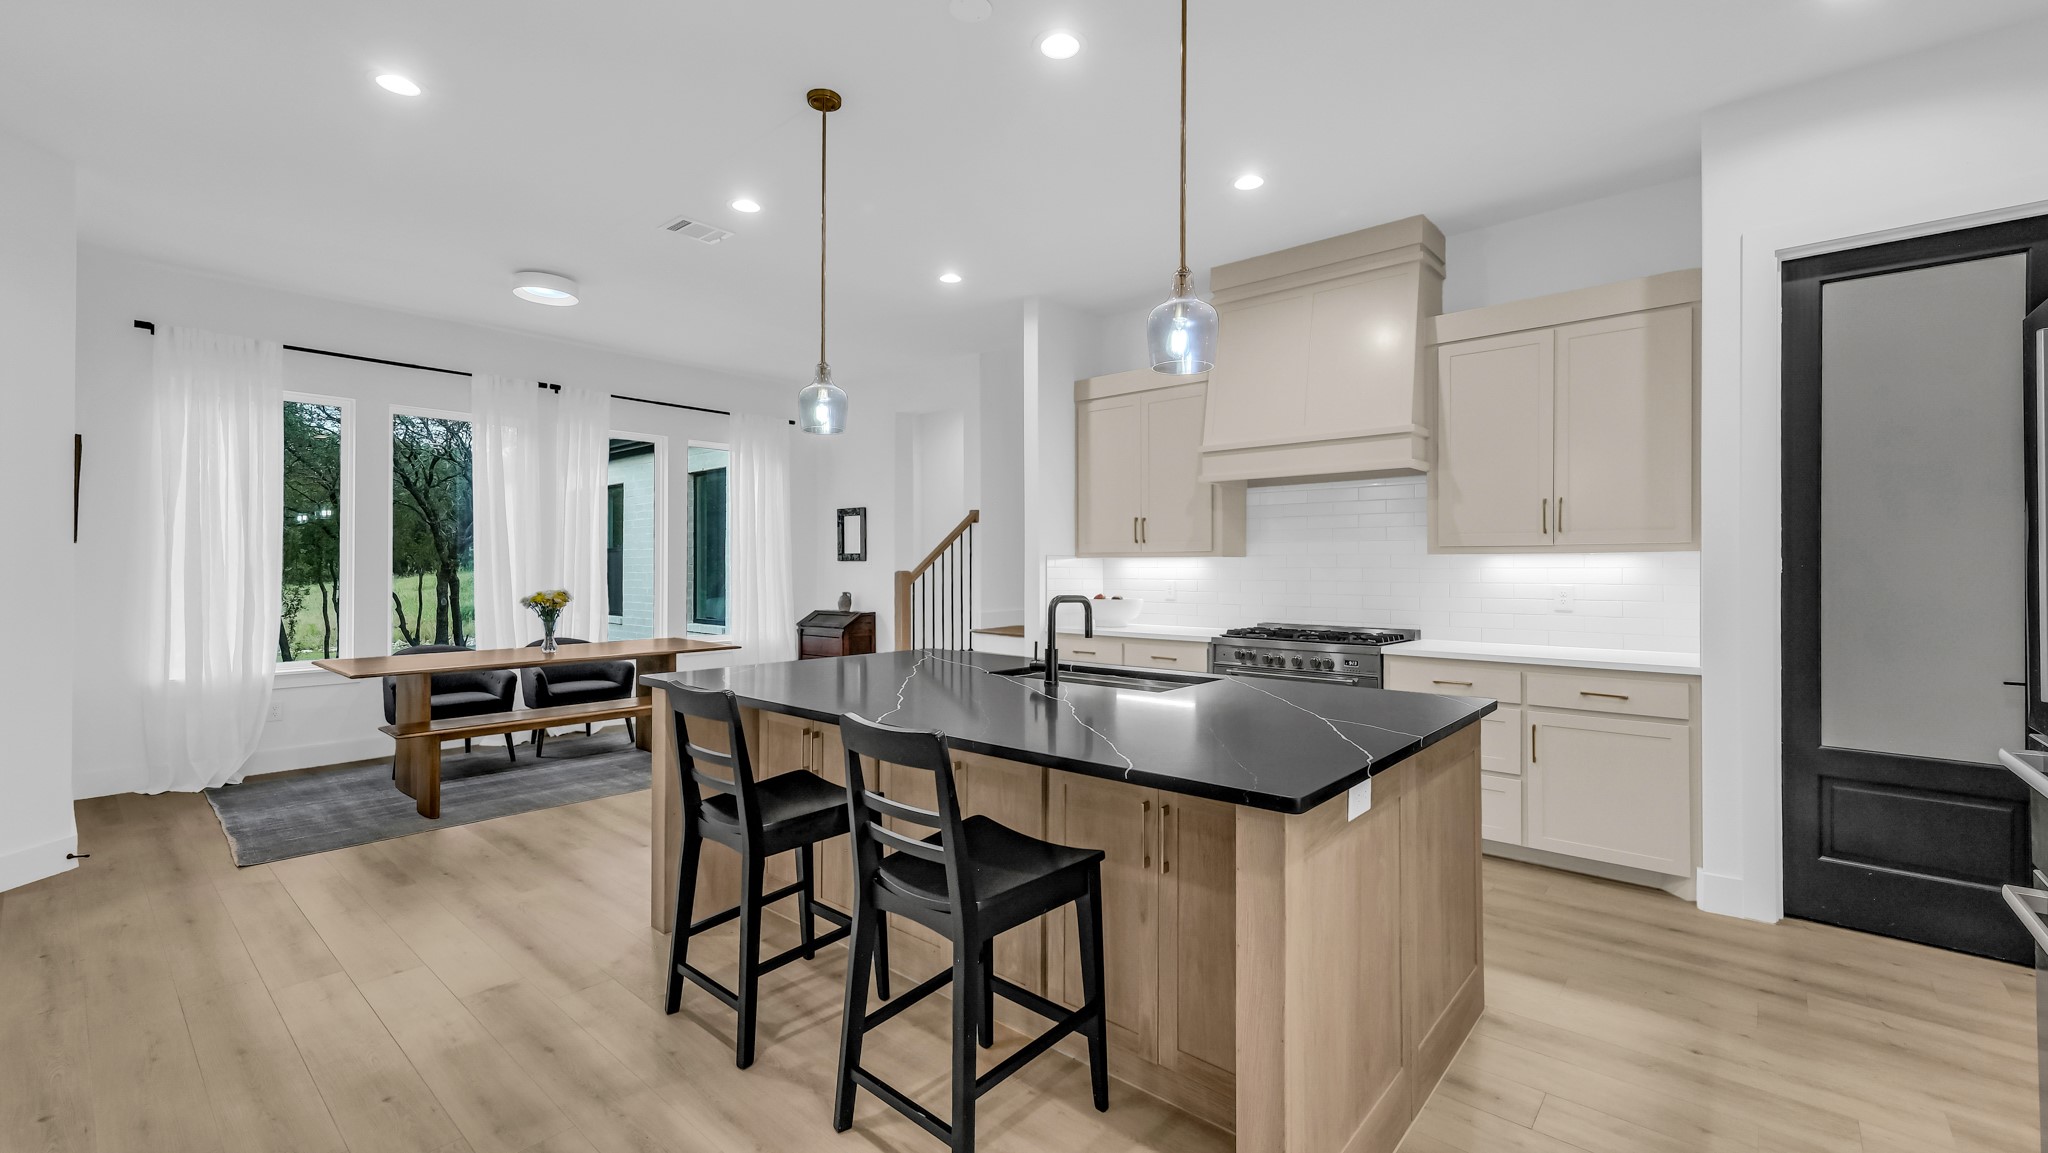
Open-plan kitchen with a large black island and a dining nook beside tall windows.
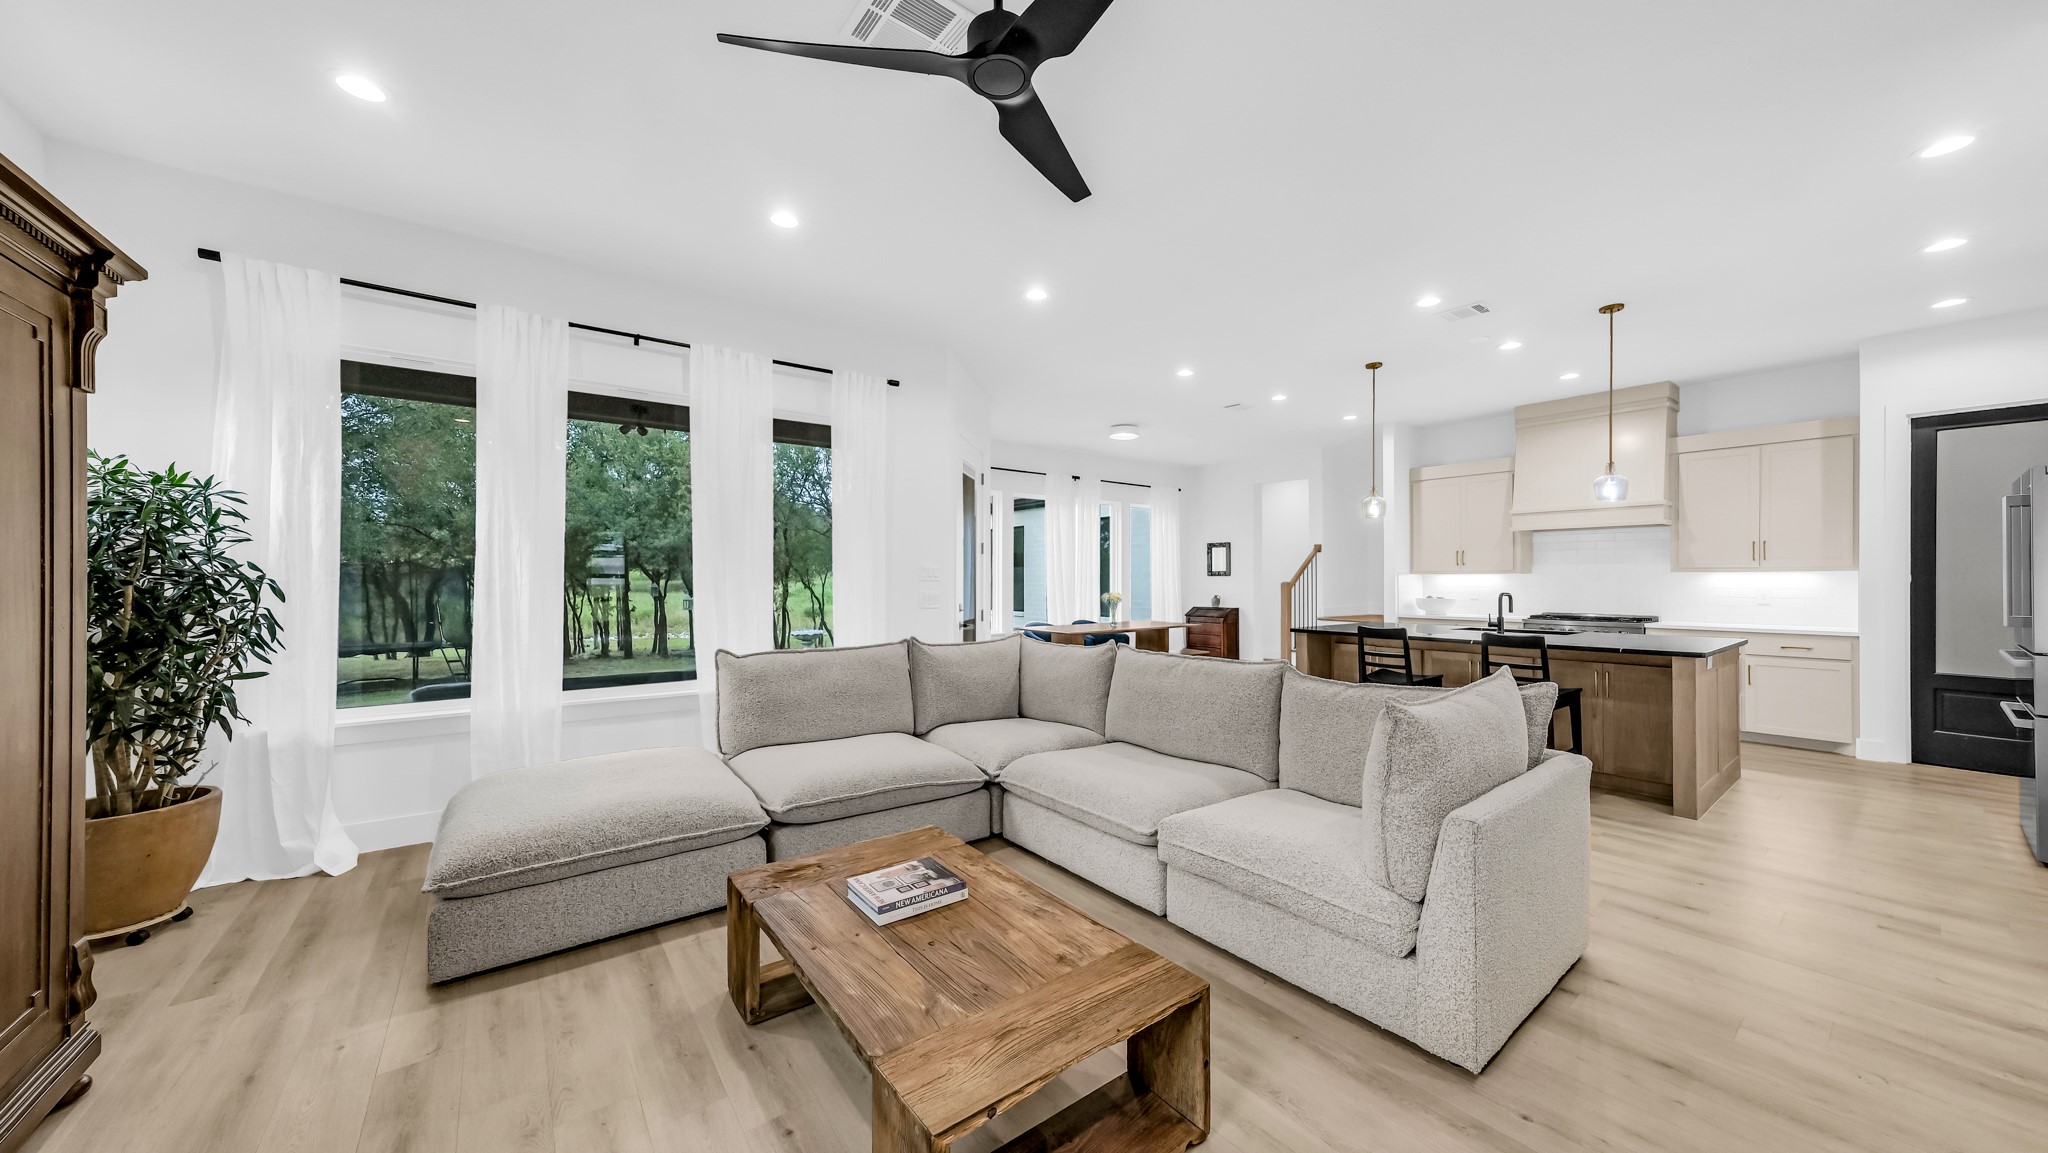
Open-plan living room and kitchen with a gray sectional, wood coffee table, and tall windows overlooking trees.
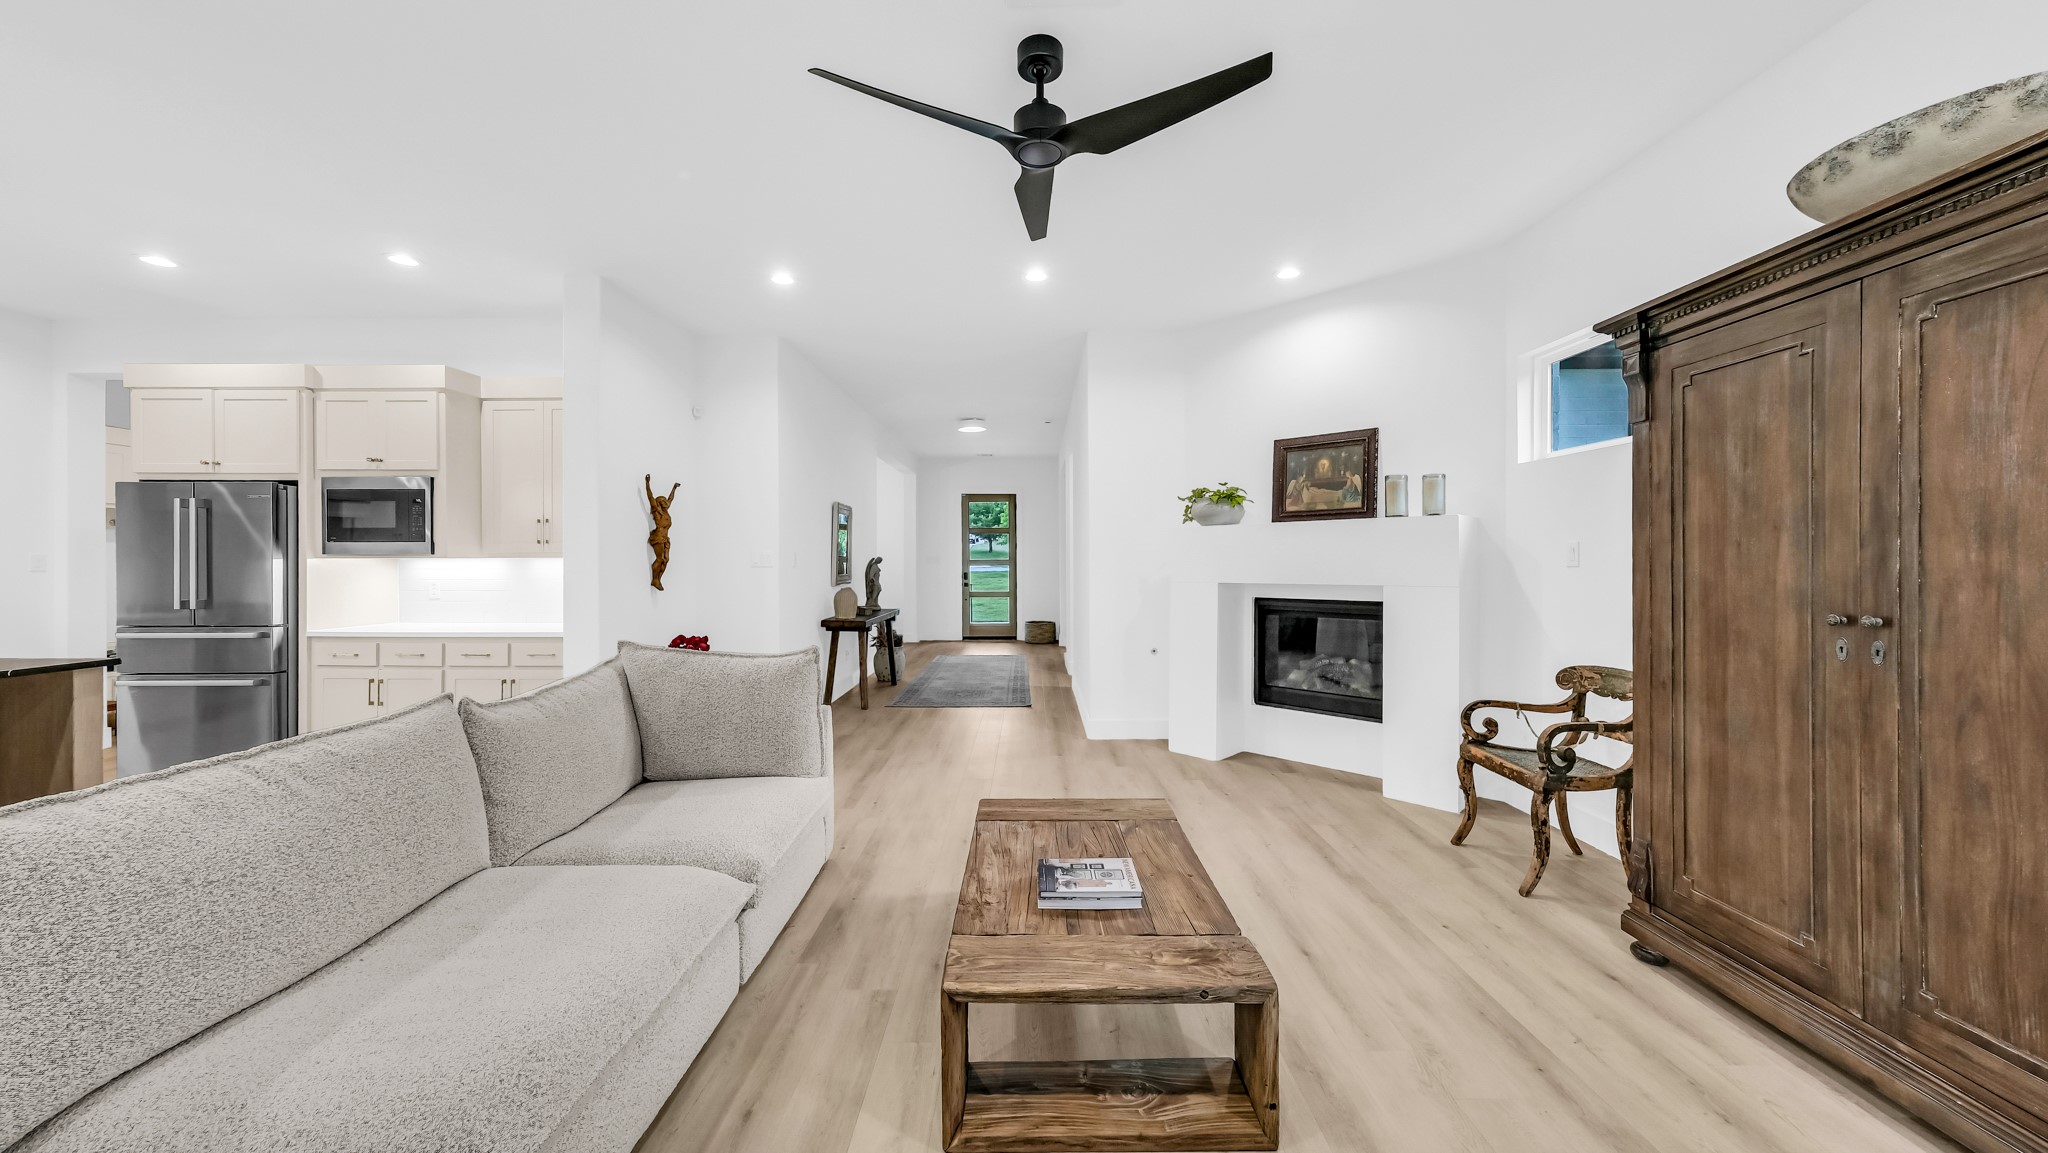
Open-plan living room and kitchen with a gray sectional, white fireplace, and light wood floors.
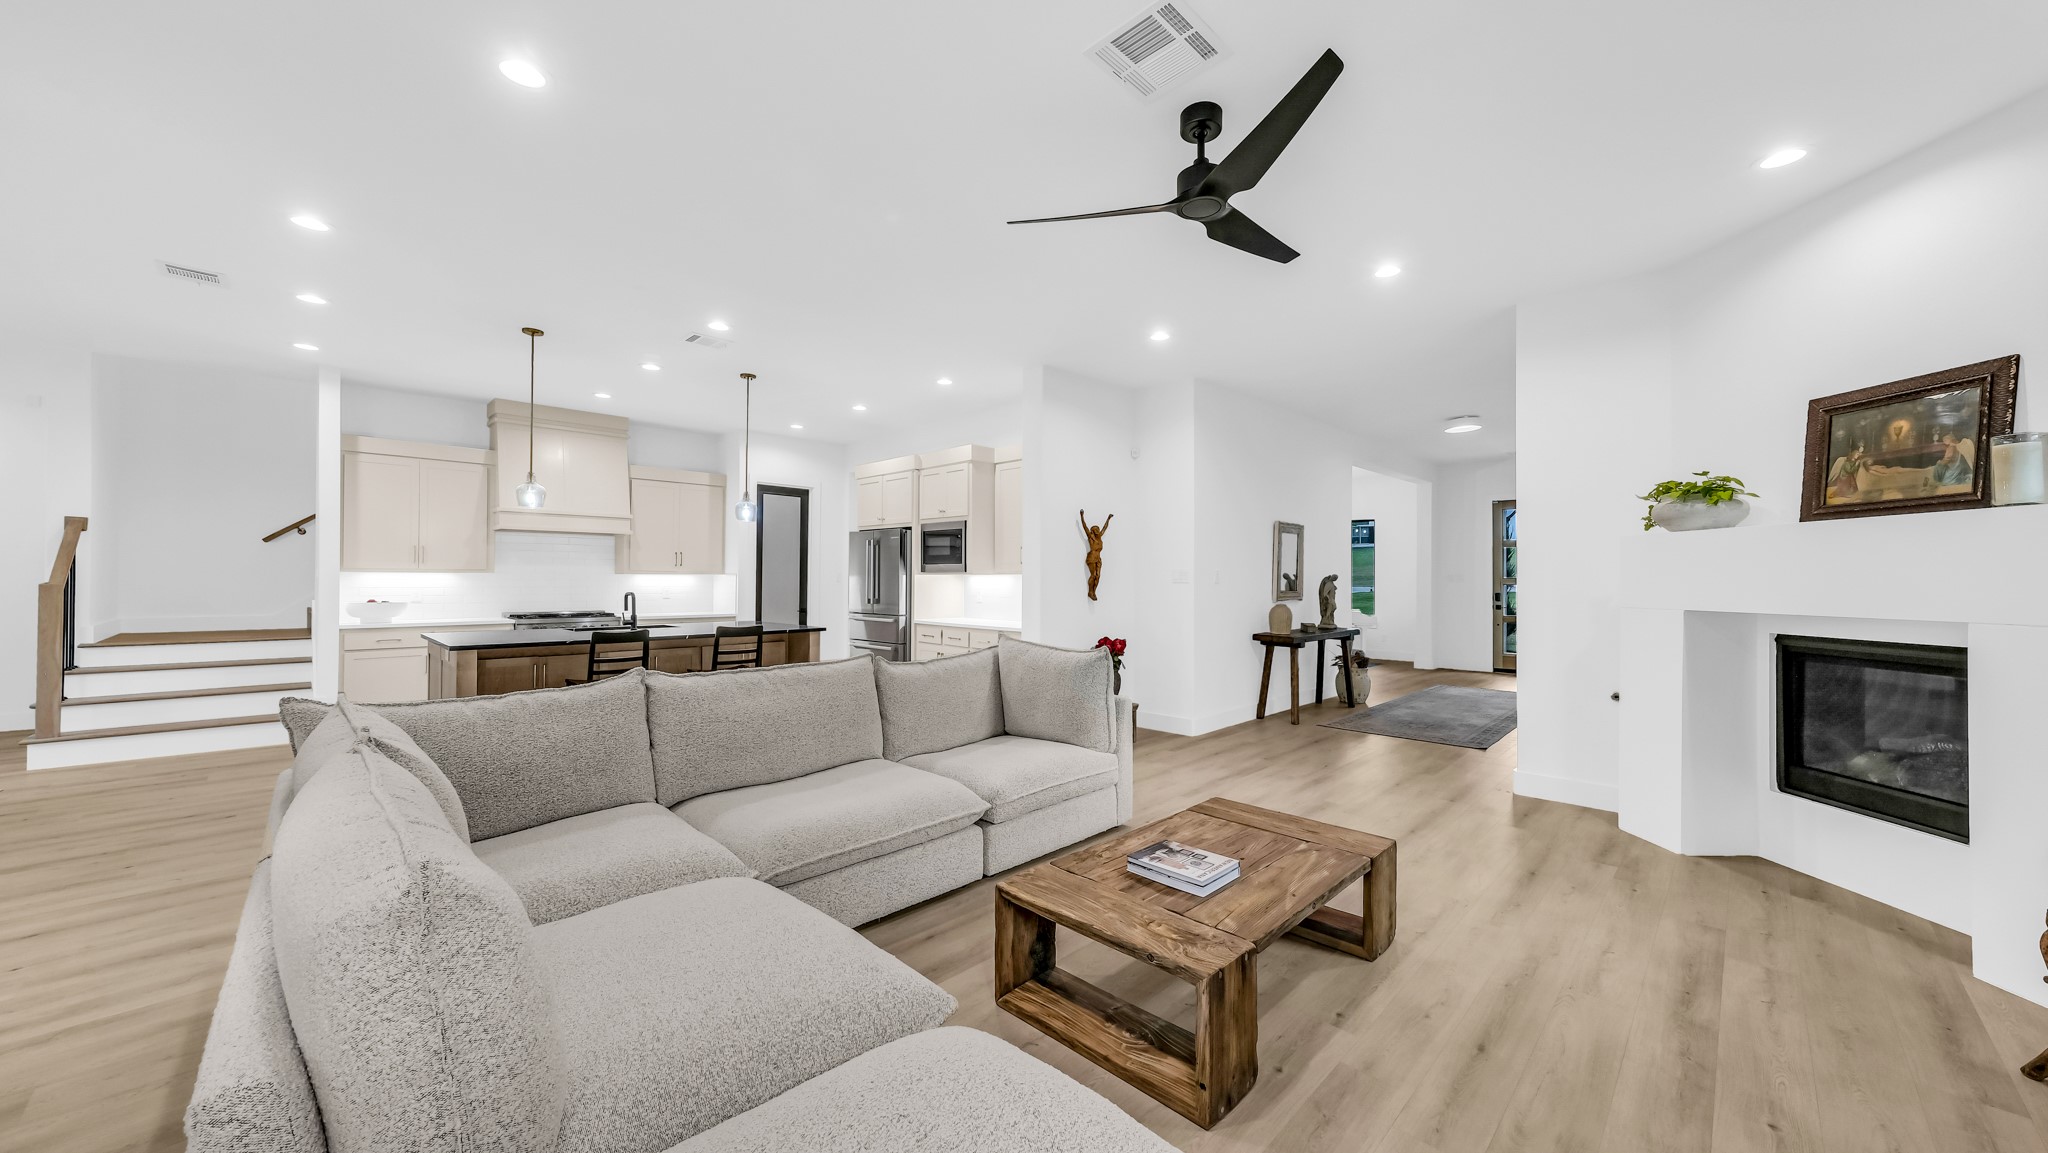
Open-plan living room with a pale sectional, rustic coffee table, white kitchen, and fireplace.
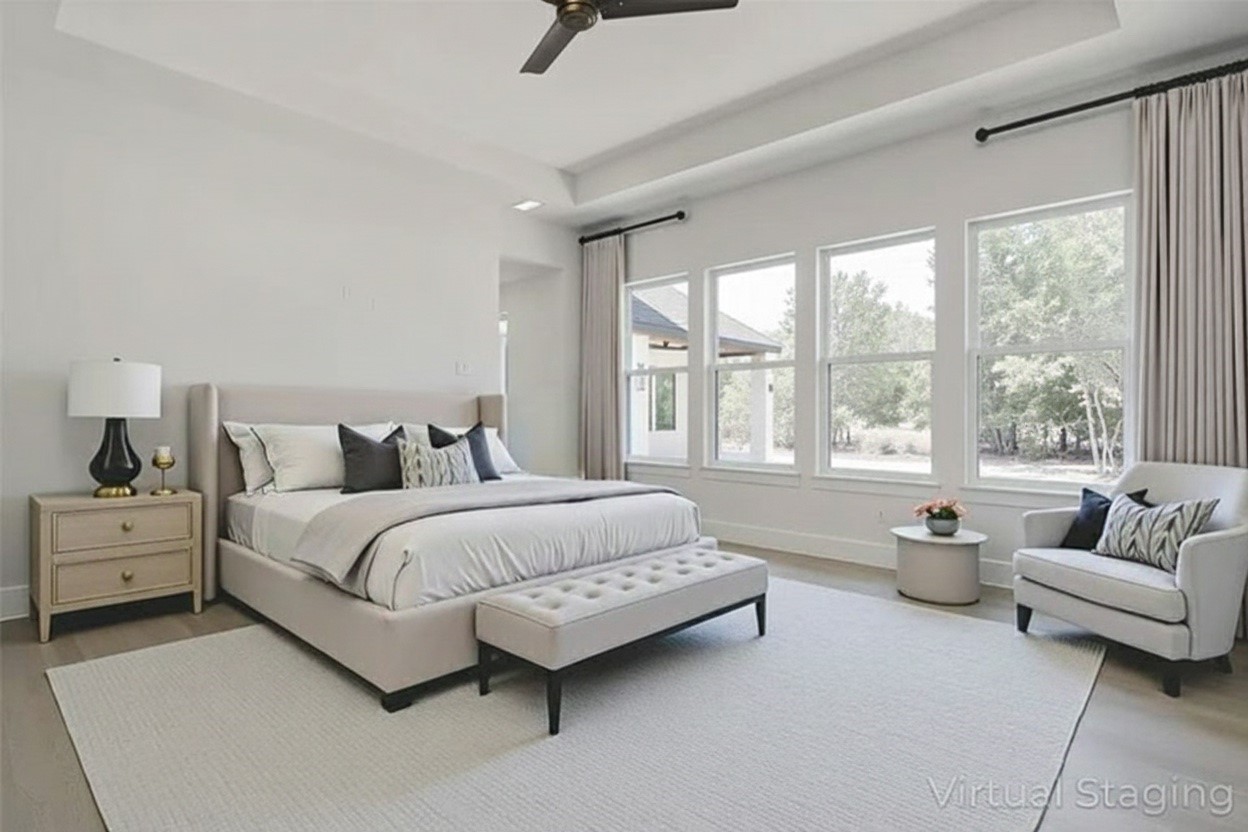
Virtually staged bedroom with a large upholstered bed, bench, and broad windows overlooking trees.
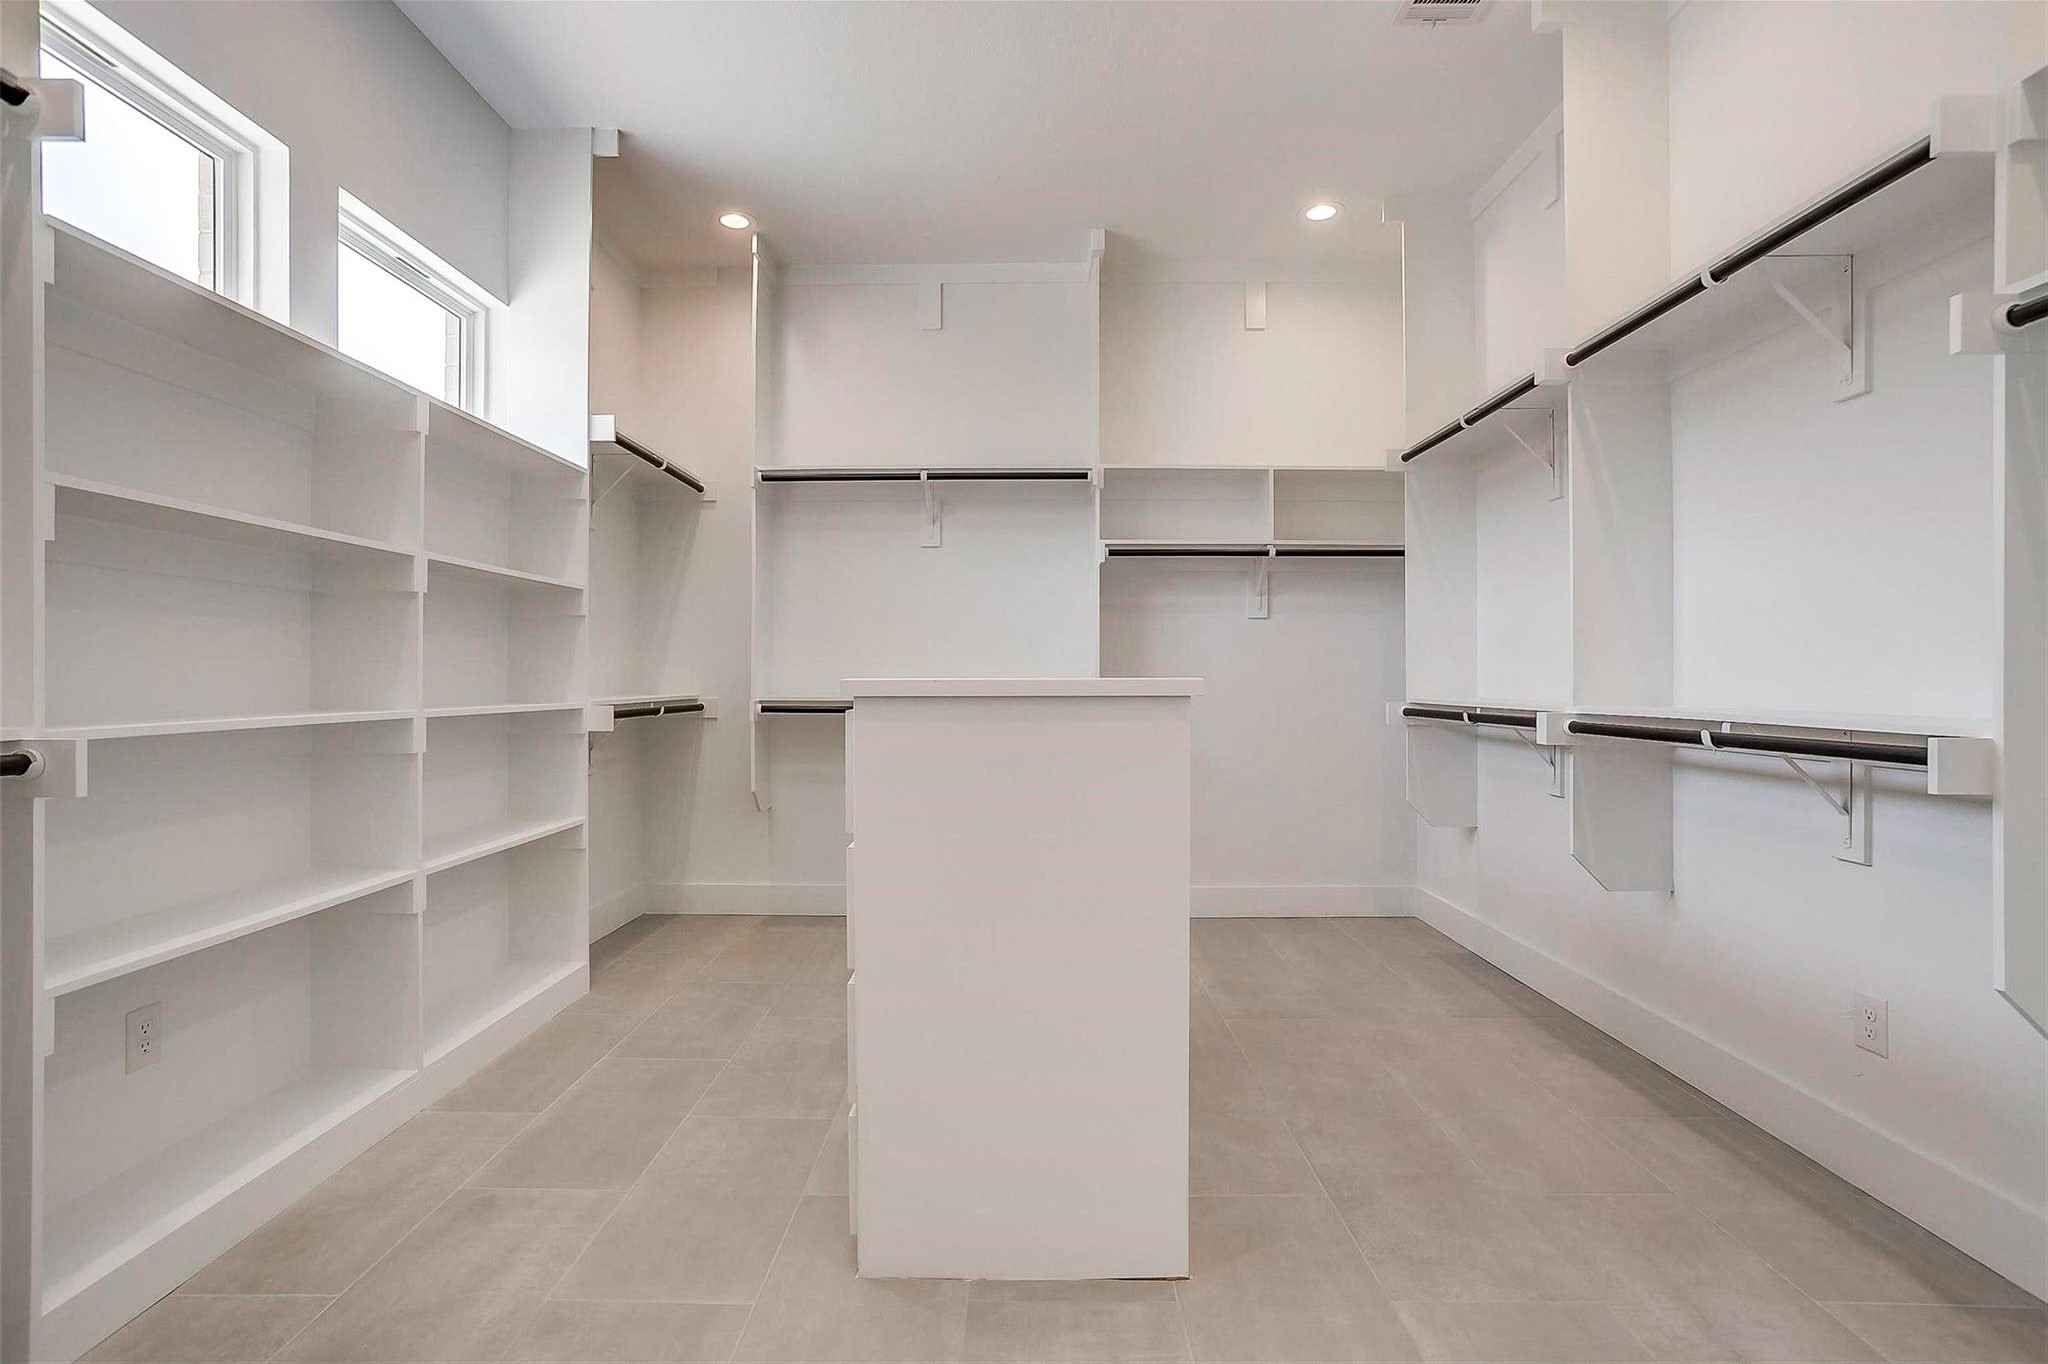
Empty walk-in closet with built-in shelving, hanging rods, and a central island.
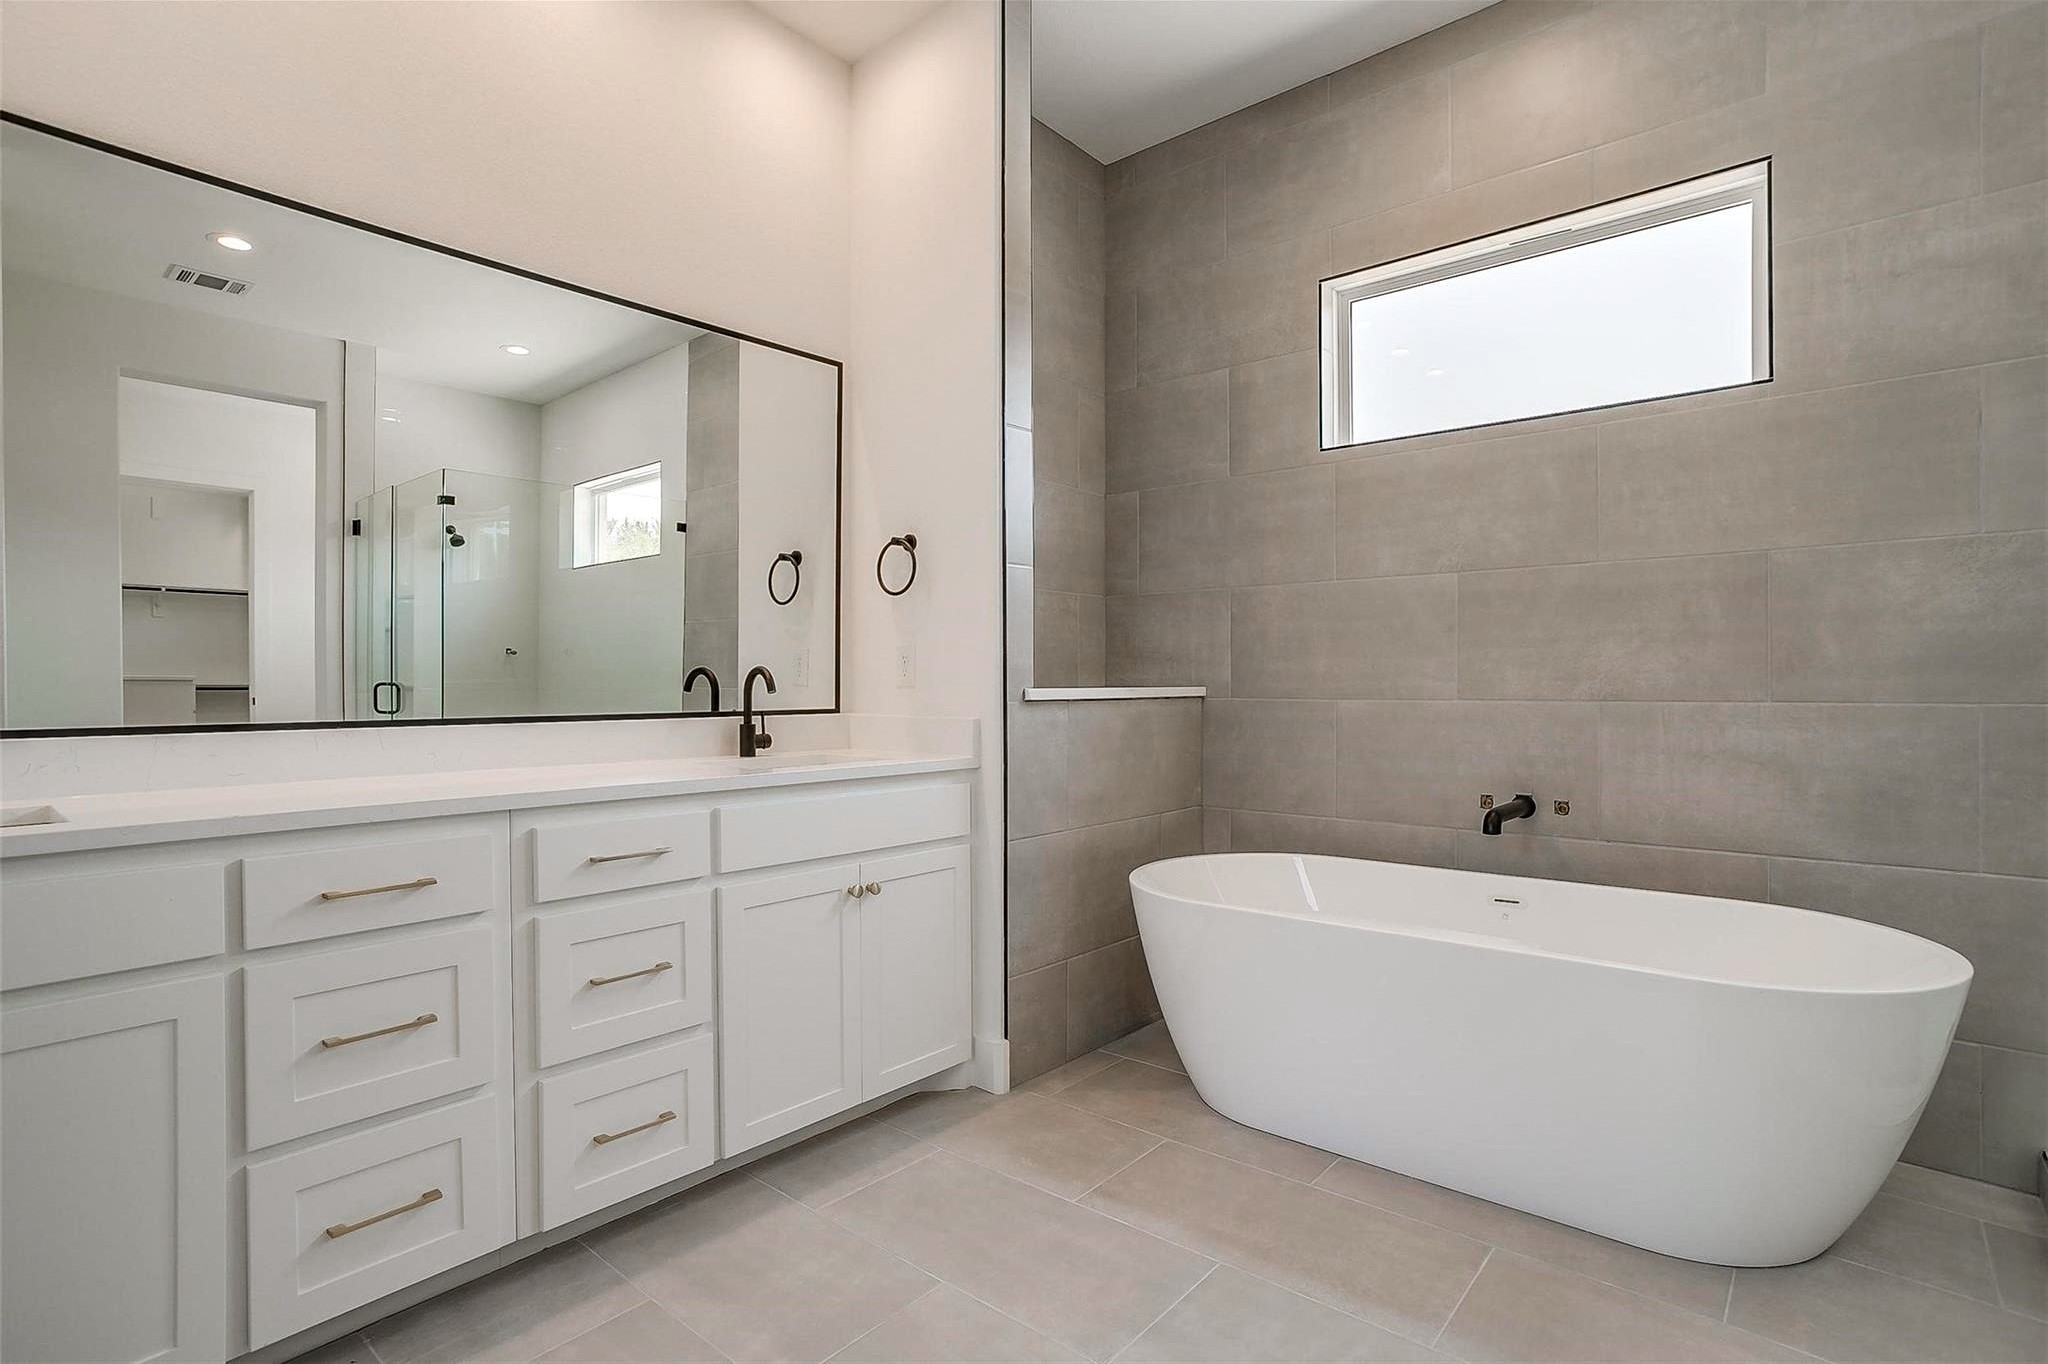
Modern bathroom with a white double vanity and freestanding soaking tub against gray tile.
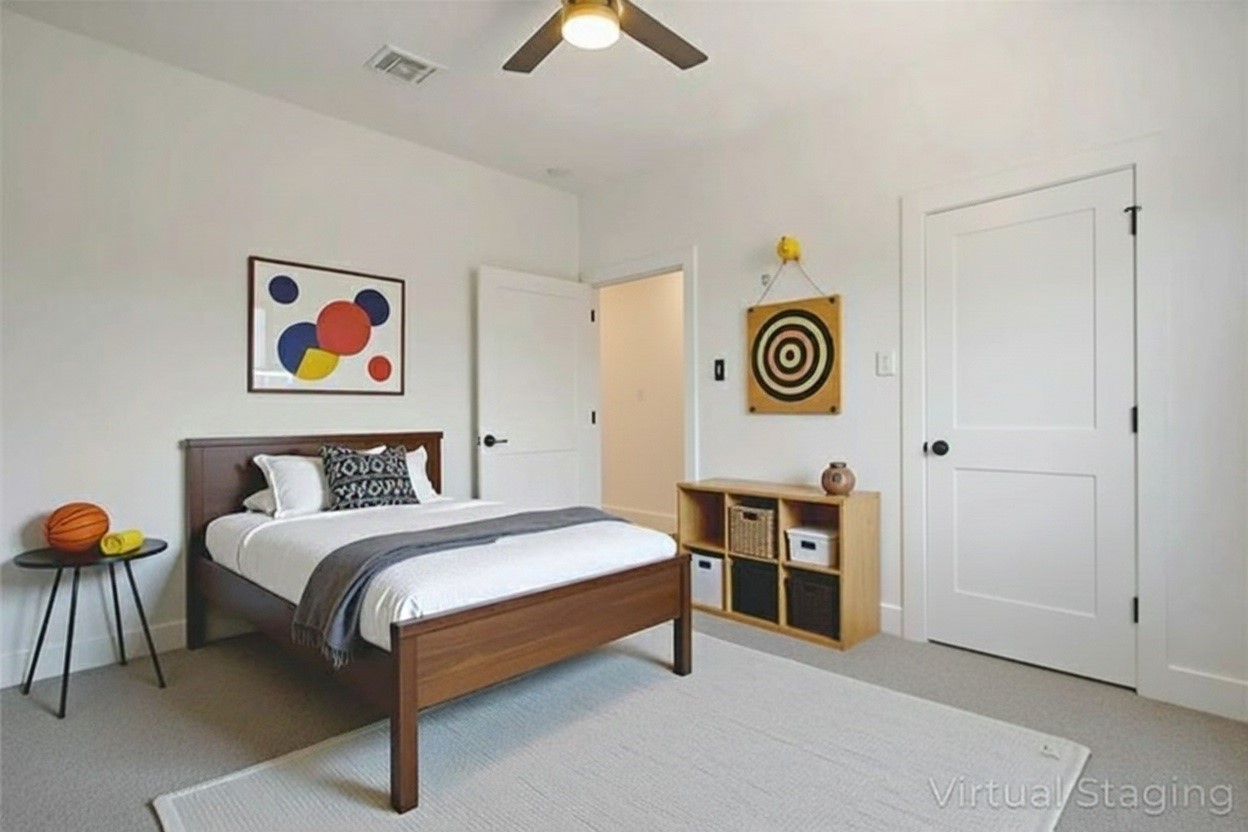
Virtually staged bedroom with a wooden bed, gray-and-white bedding, and ceiling fan.
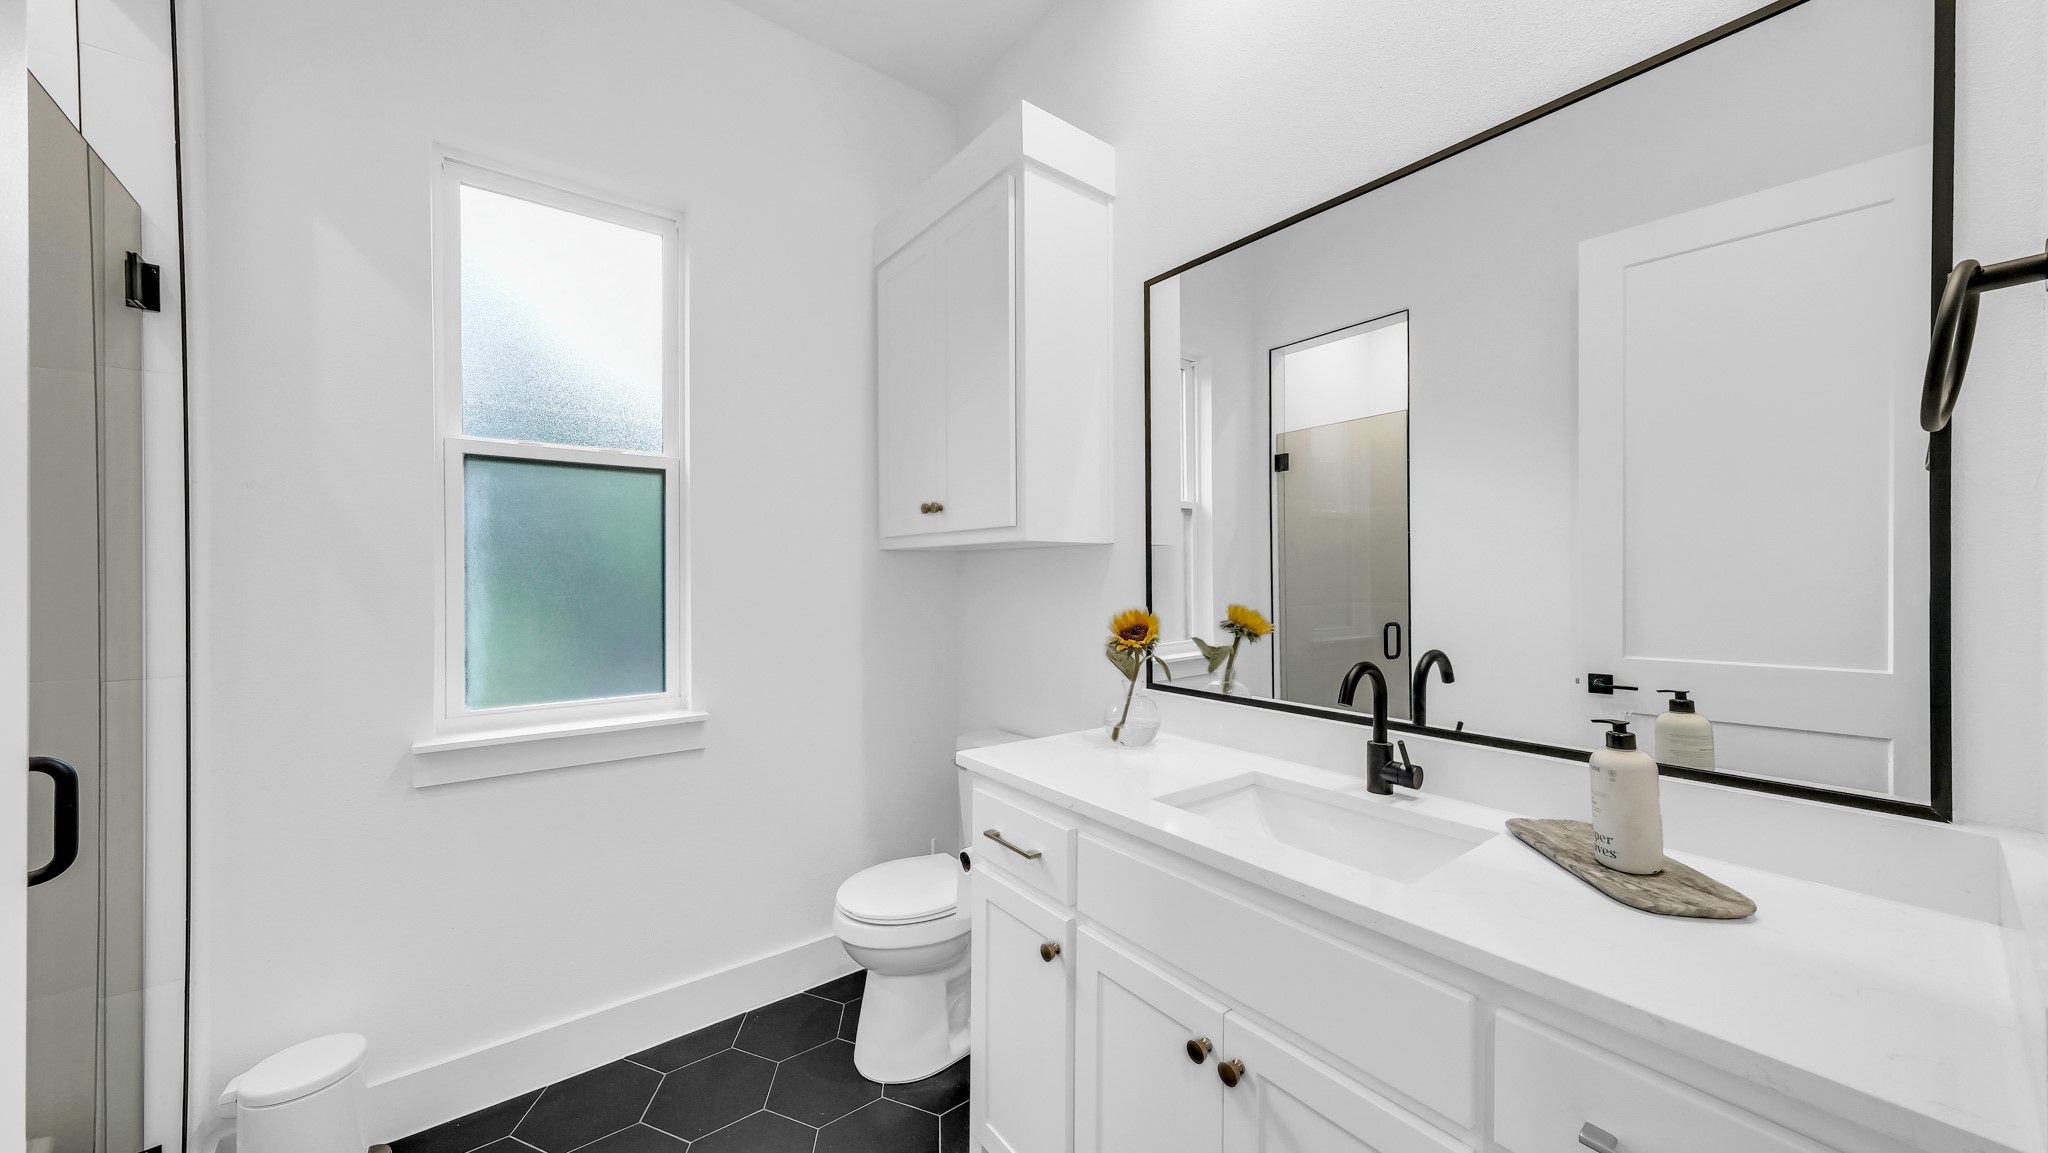
Bright bathroom with a long white vanity, black faucets, and dark hexagonal tile flooring.
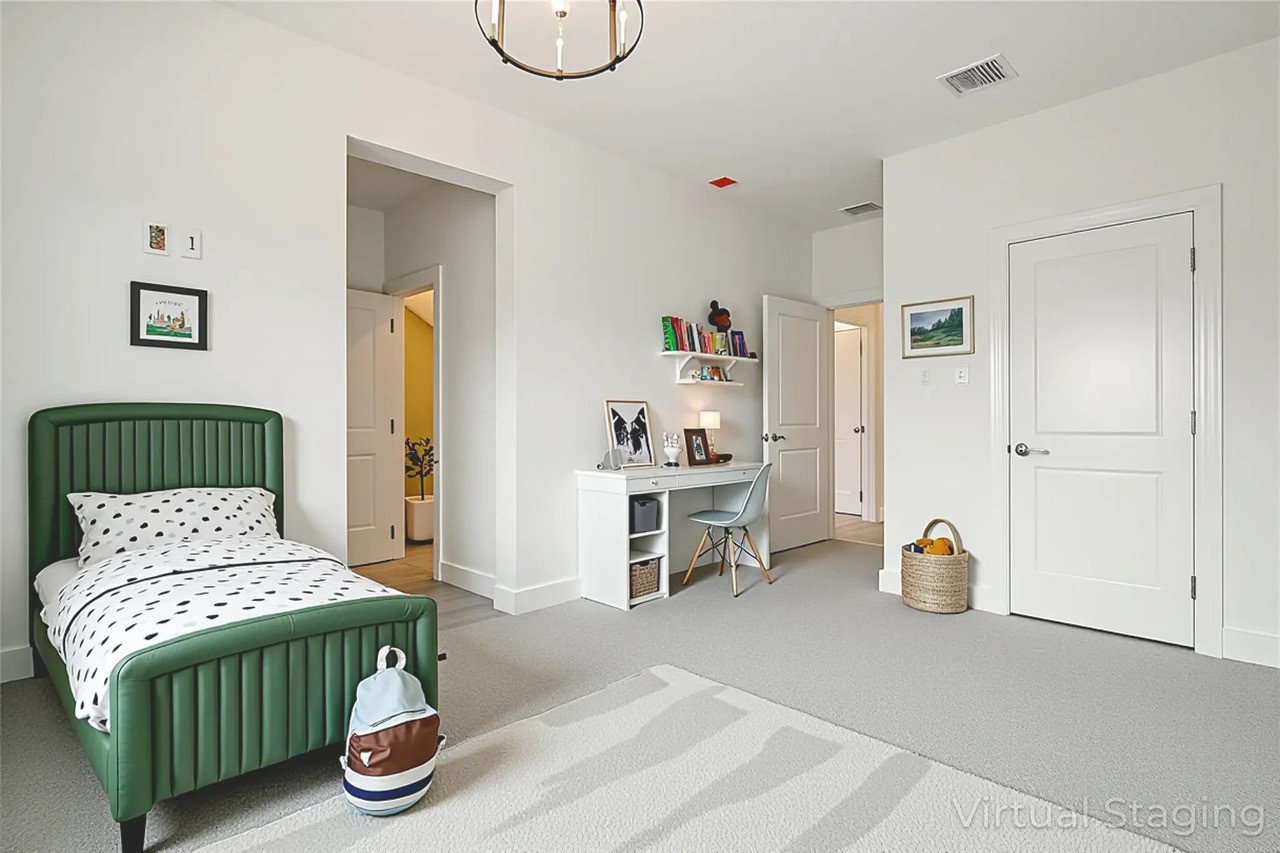
Virtually staged bedroom with a green bed, patterned bedding, and a desk.
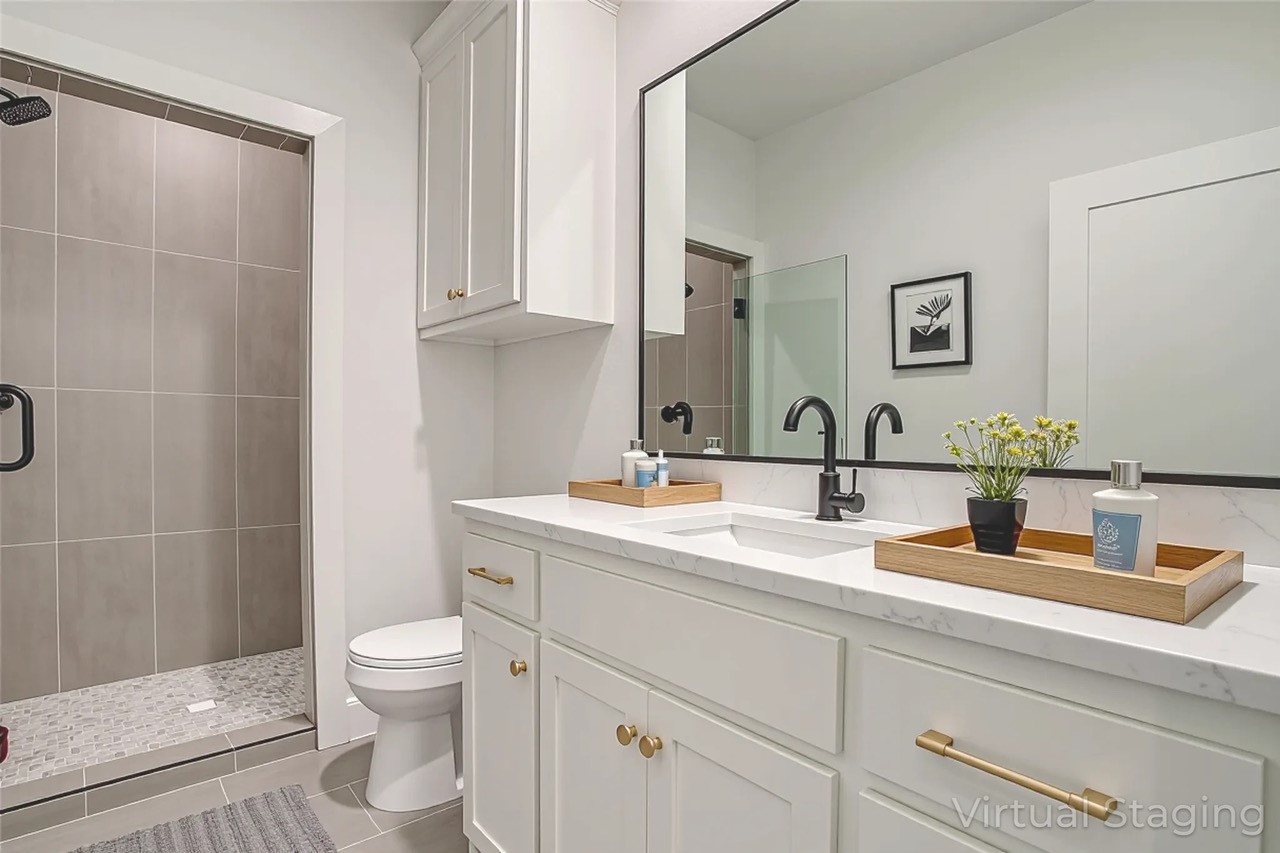
Bathroom with a glass-enclosed tiled shower and white vanity with brass hardware.
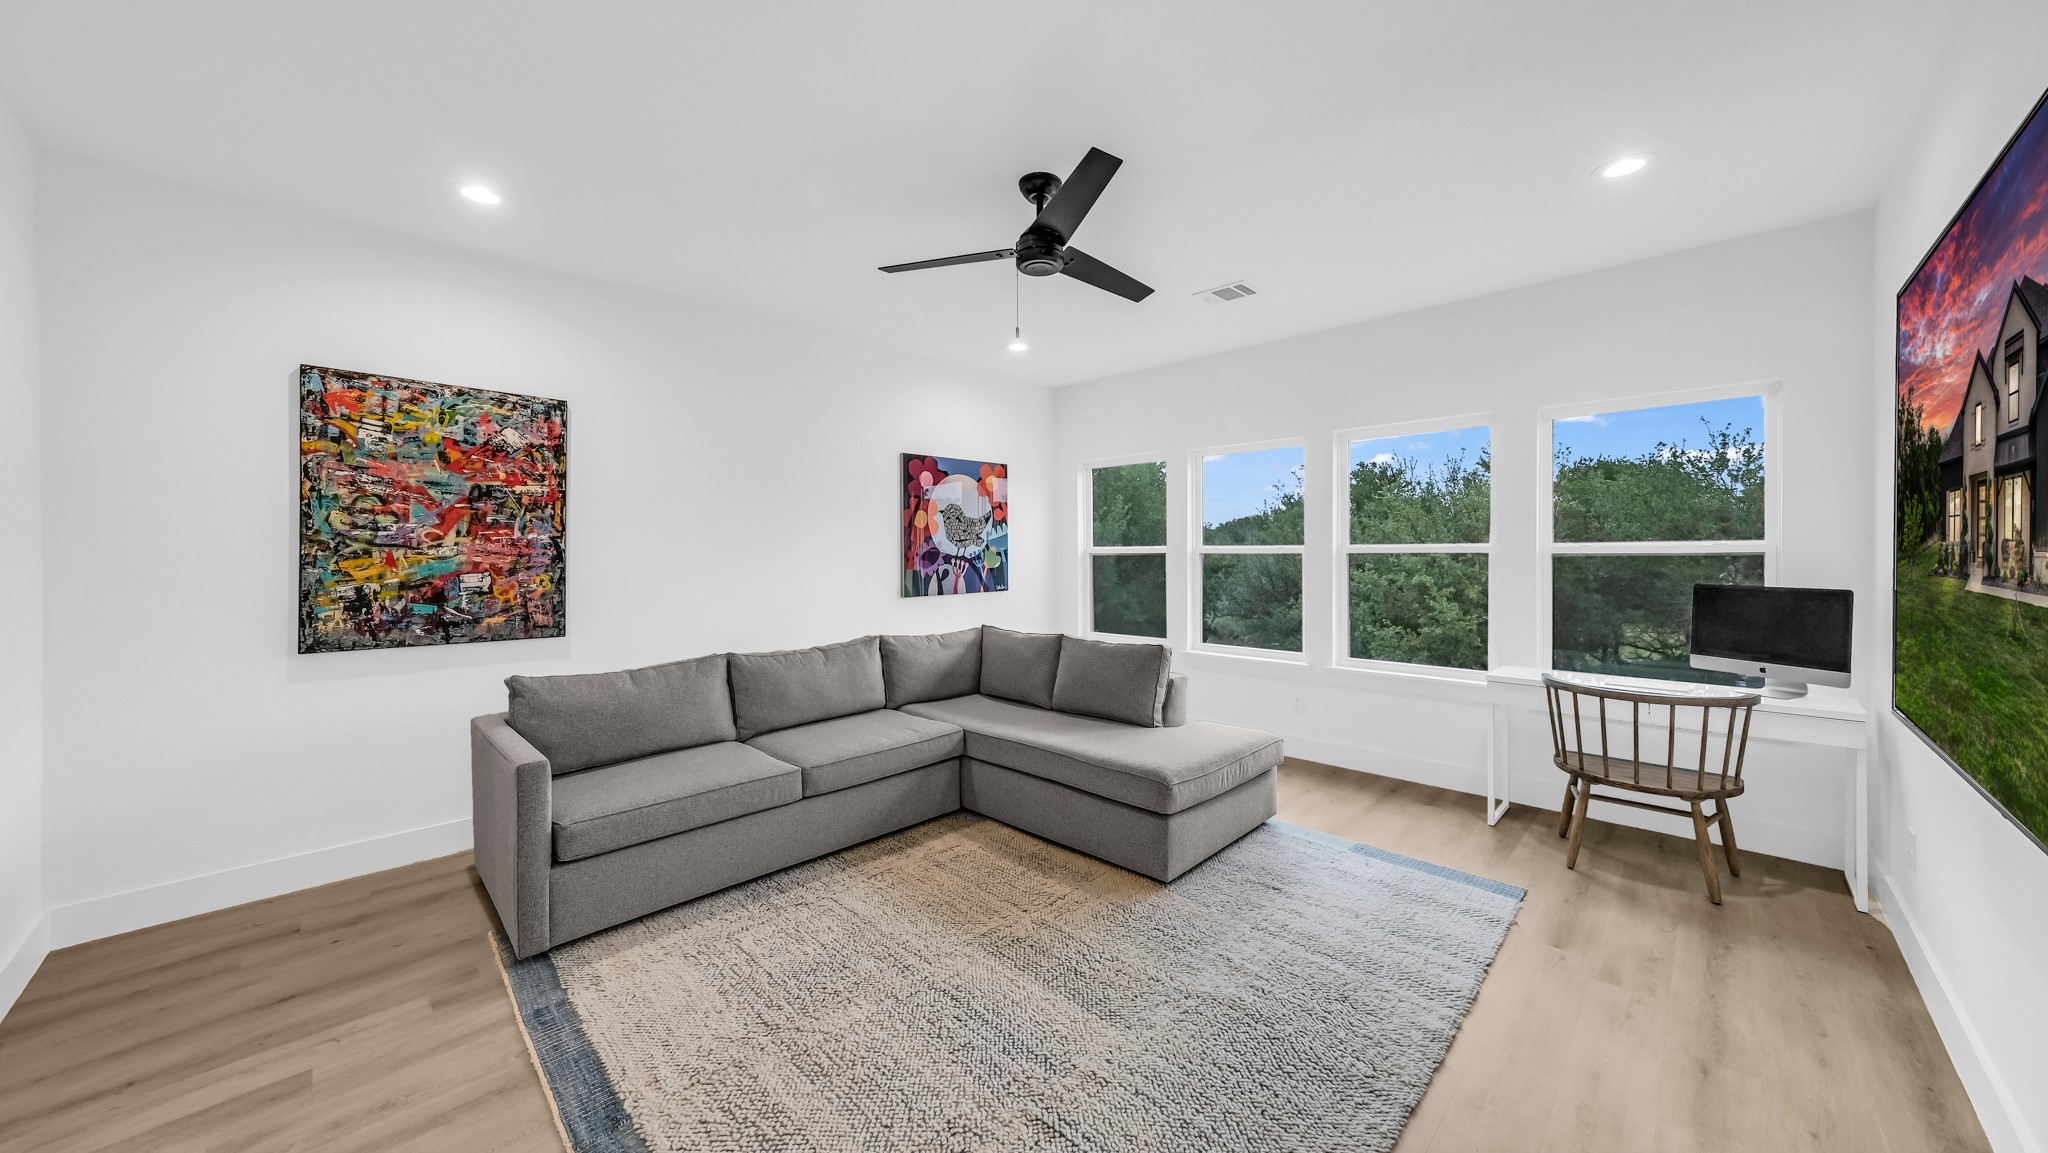
Living room with a gray sectional, large tree-facing windows, and light wood floors.
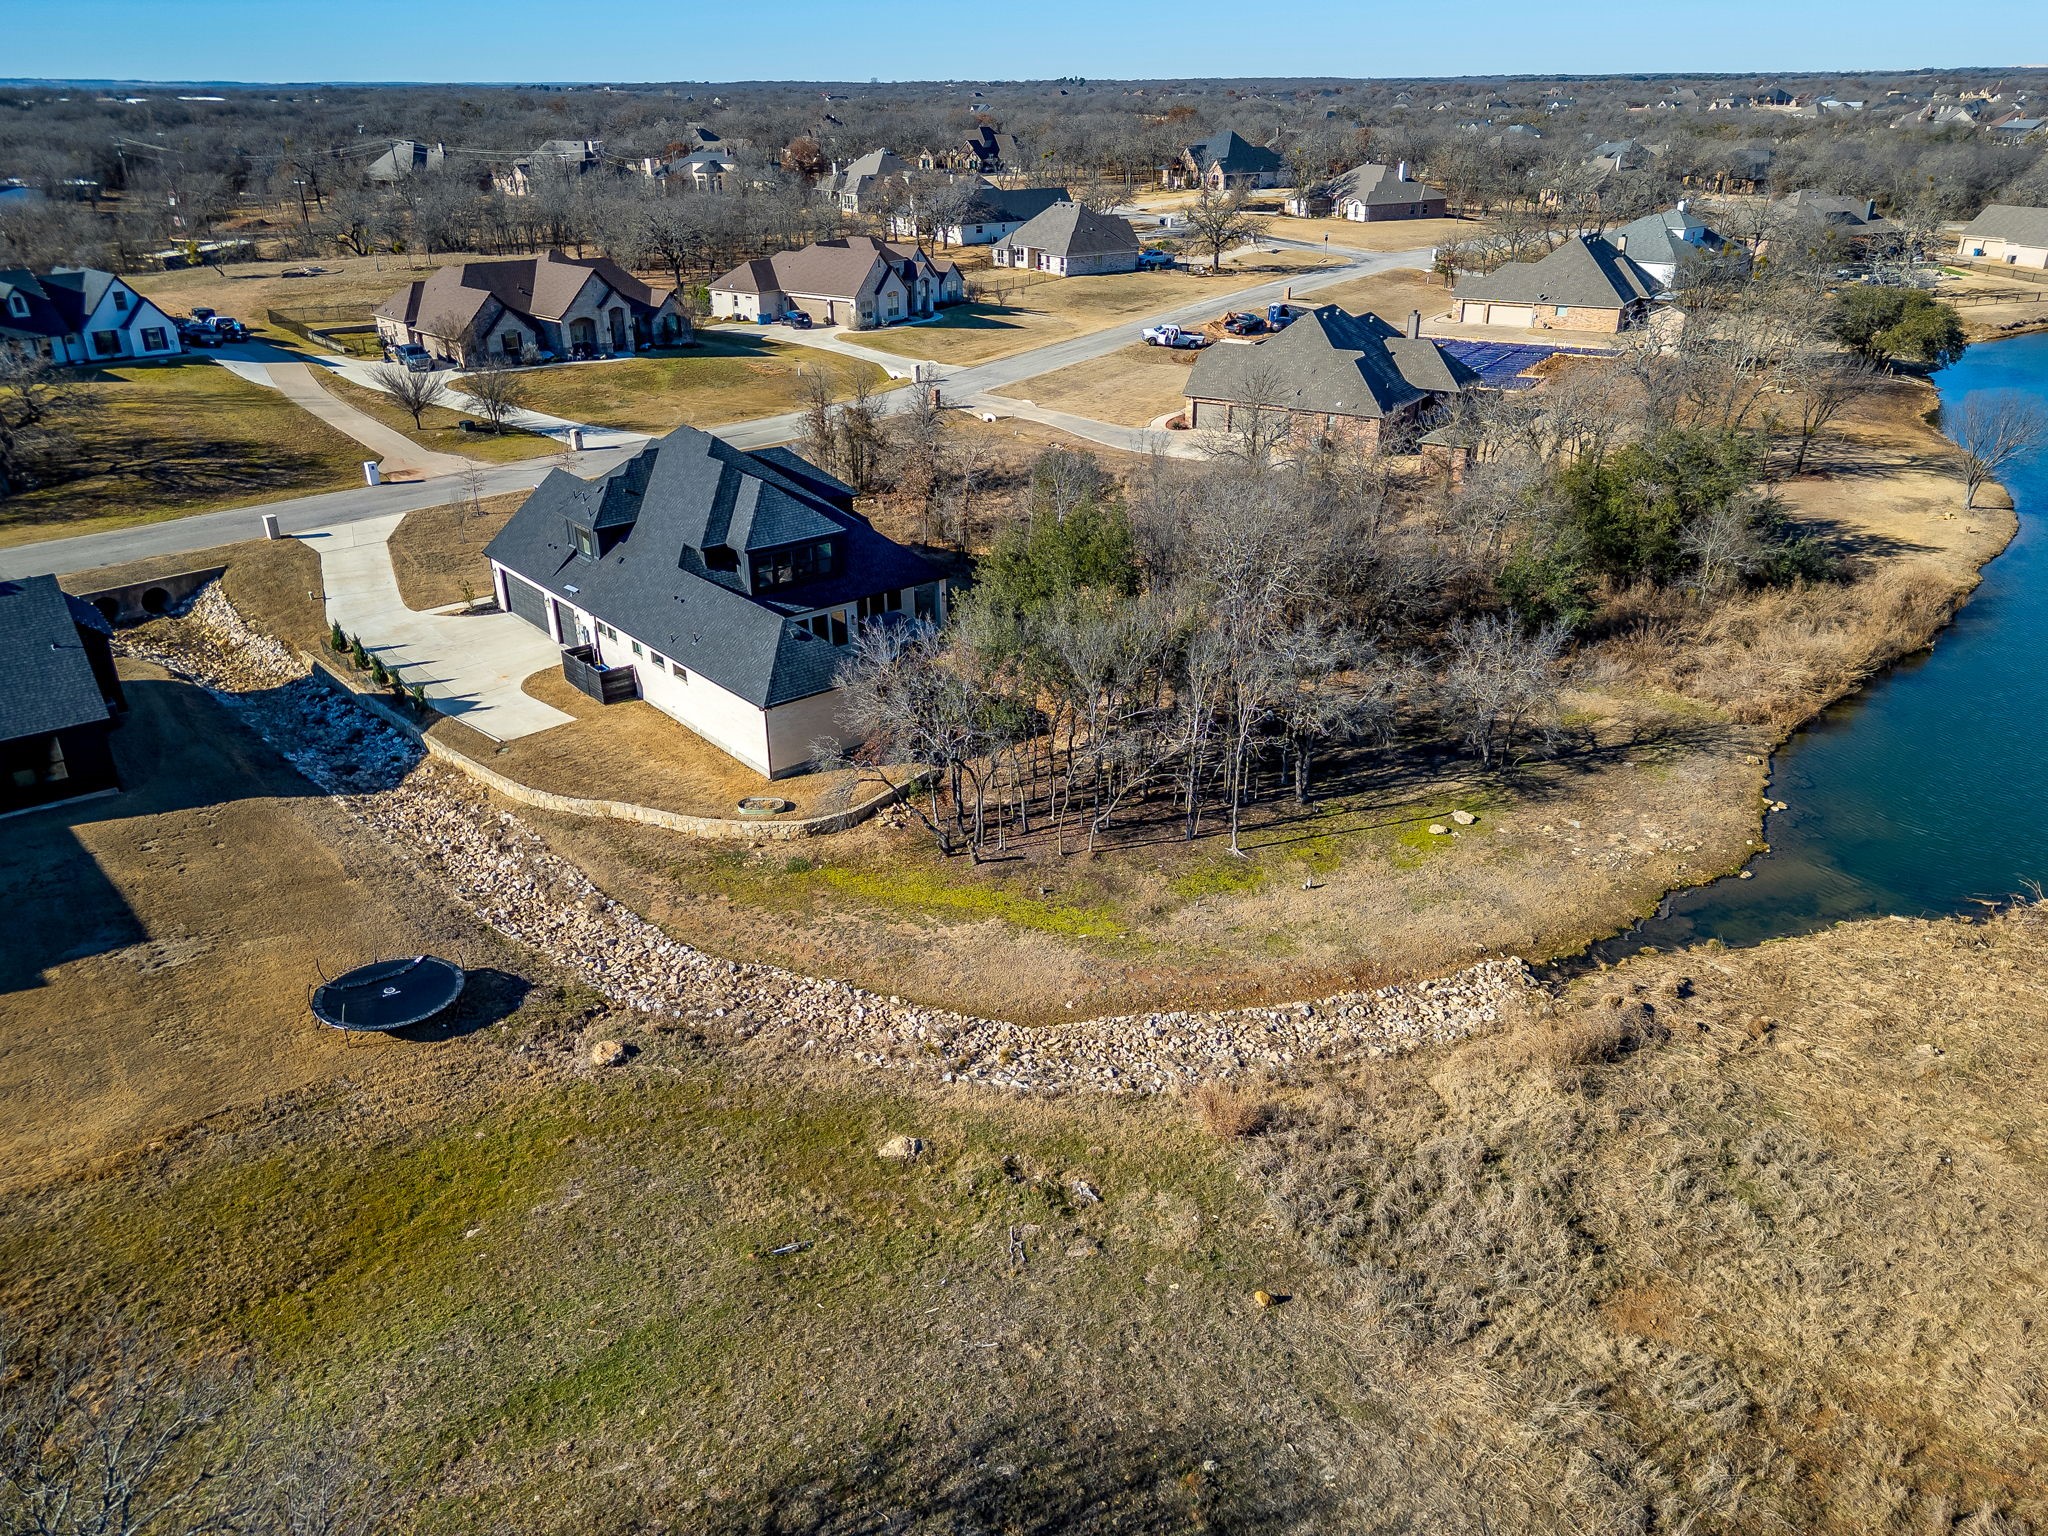
Aerial view of a two-story house beside a lake, with a curving shoreline and stone drainage channel.
Wooded lakeside yard with a pond, hanging lanterns, and a small structure across the water.
Aerial view of a riverside home with a swimming pool, ponds, and green grounds.
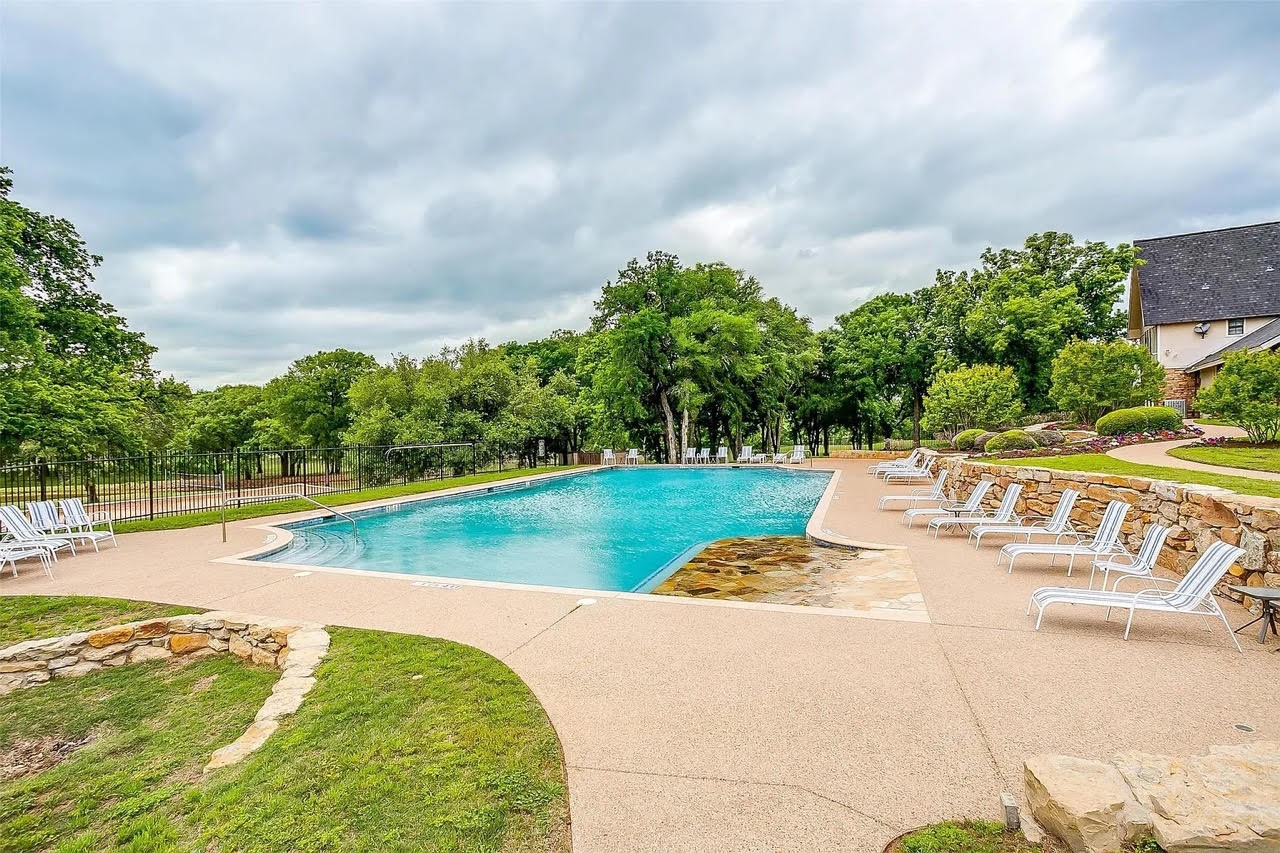
Outdoor swimming pool with white lounge chairs, stone landscaping, and mature trees.
VIEW PHOTOS
Price Upon Request

141 Lakeside Drive

5 Beds 4 Baths 3,963 Sq.Ft. 0.54 Acres

Description

Completed in 2024 and now offered $40K below recent appraisal, this exceptional 5-bedroom home in The Reserve at Sugartree blends modern luxury with effortless everyday living. From the moment you step inside, you're welcomed by soaring ceilings, expansive hallways, and a thoughtfully designed layout featuring a private main-floor primary suite, a versatile flex office which can become a 5th bedroom, and a desirable bedroom ideal for guests or multigenerational living. Upstairs, a spacious media room and three additional guest bedrooms create the perfect retreat for relaxation and entertaining.
Every detail was designed with comfort and convenience in mind -- from recessed LED lighting throughout to motion-sensor exterior lighting that enhances both ambiance and security.
Set on a picturesque half-acre lot framed by mature trees and tranquil pond views, the outdoor setting offers the peace and privacy you've been searching for. The oversized garage includes two full bays plus a third bay perfectly suited for a golf cart or ATV, making it ideal for the Sugartree lifestyle.
Located within one of Parker County's premier golf communities, residents enjoy access to the Sugartree golf course, community pool, and a serene natural setting -- all within highly sought-after Brock ISD and just a short 15-minute drive to Weatherford. This is more than a home -- it's an opportunity to step into refined golf-course living at an incredible value.

Share Property

Location

141 Lakeside Drive, Lipan, TX 76462

Status

Sold

Date Sold

May 20, 2026
Michele Colafrancesco

Michele Colafrancesco

TITLE

Founder

Property Amenities

Interior
Laundry room Washer Hookup, Dryer Hookup
Fireplace Gas Starter
Appliances Built-In Gas Range
Flooring Carpet, Ceramic Tile, Engineered Hardwood
Total Bedrooms: 5
Full Bathrooms: 4
Other Interior Features Decorative/Designer Lighting Fixtures, Granite Counters, High Speed Internet
Area & Lot
Lot Area 0.54 Acres
Living area 3,963 Sq.Ft.
MLS® ID 21174200
Year Built 2023
School District Brock ISD
High School Brock
Middle School Brock
Elementary School Brock
View Description Water
Architecture Styles Traditional, Detached
Type Residential
Status Sold
Exterior
Stories 2
Pool None
Air conditioning Central Air
Heat type Central
Water Source Community/Coop
Garage Space 2.0
Security Features Security System, Fire Alarm, Gated Community
Parking Garage, Golf Cart Garage, Garage Door Opener, Garage Faces Side
Lot Features Acreage
Roof Composition
Utilities Electricity Available, Propane, Water Available
Finance
Price Upon Request
Modern brick home entrance with a covered porch and walkway between tall shrubs.

360 Virtual Tour

Take a tour of this property

Let’s Find Your Perfect Home Together

We pride ourselves in providing personalized solutions that bring our clients closer to their dream properties and enhance their long-term wealth.