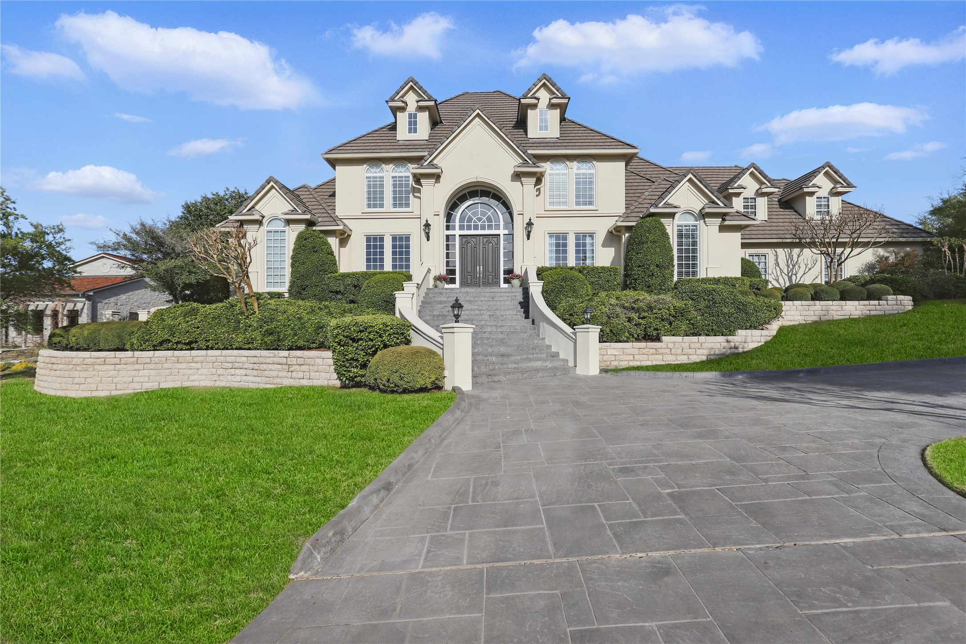
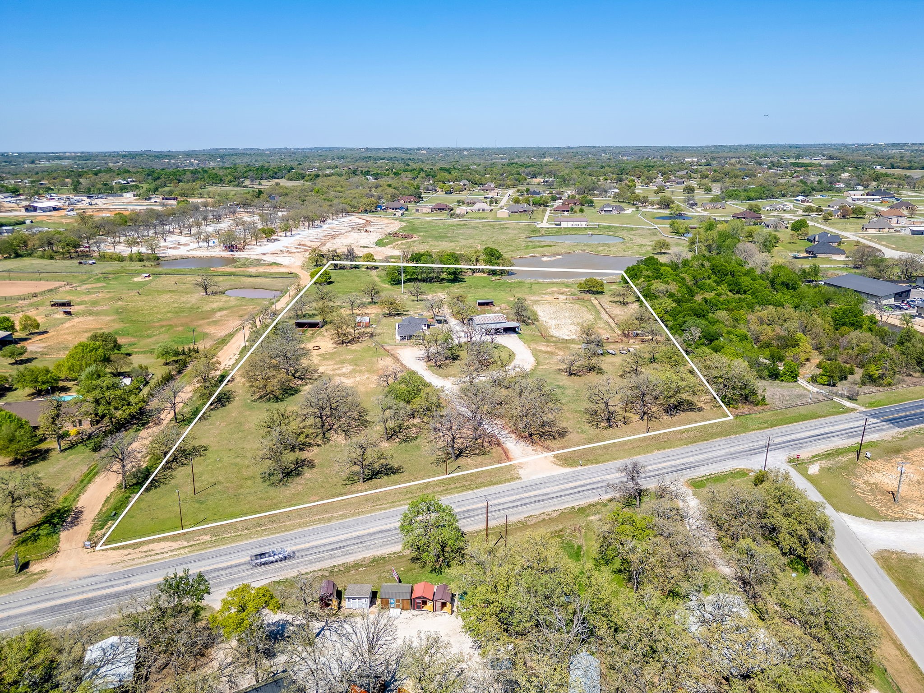
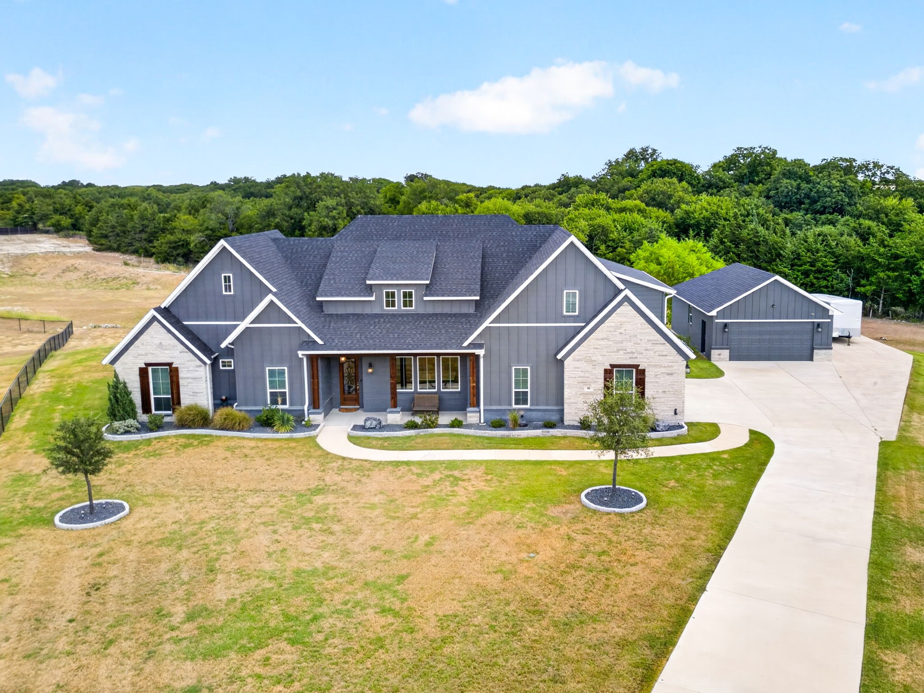
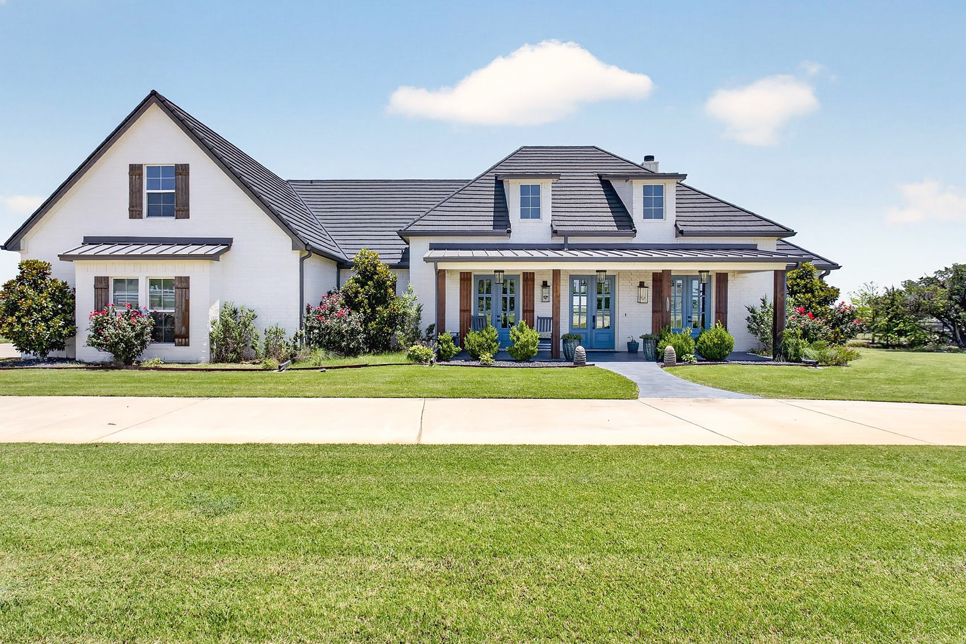
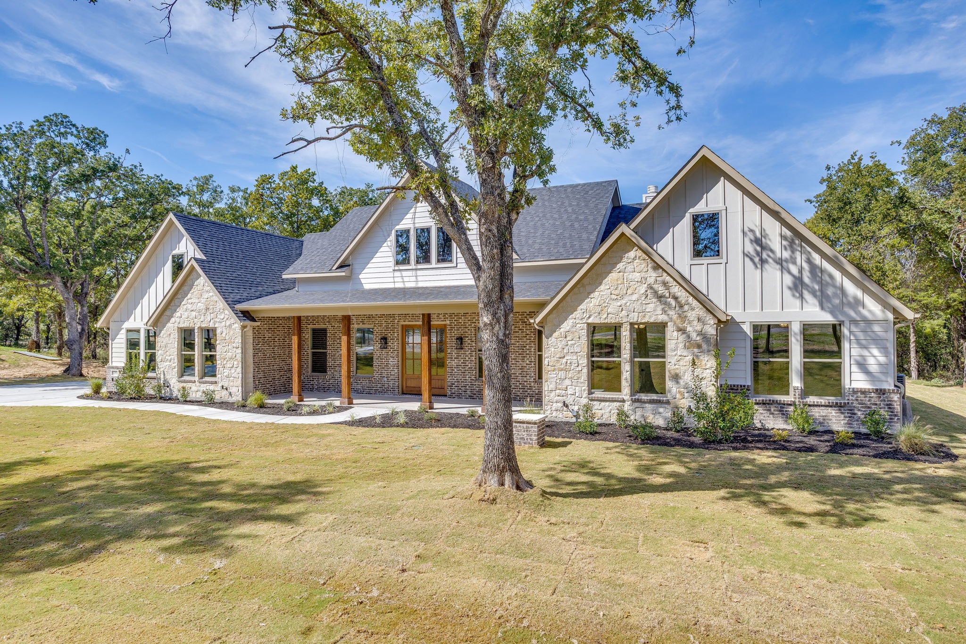
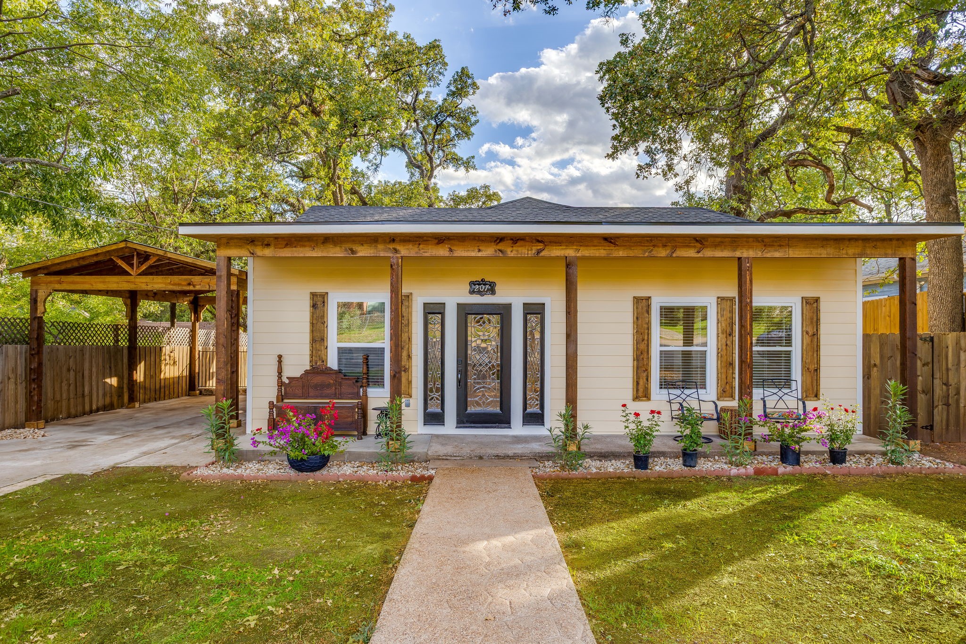
White brick home with multiple gables, covered entry, and broad green lawn.
White brick home with multiple gables, a covered entrance, and a broad green lawn.
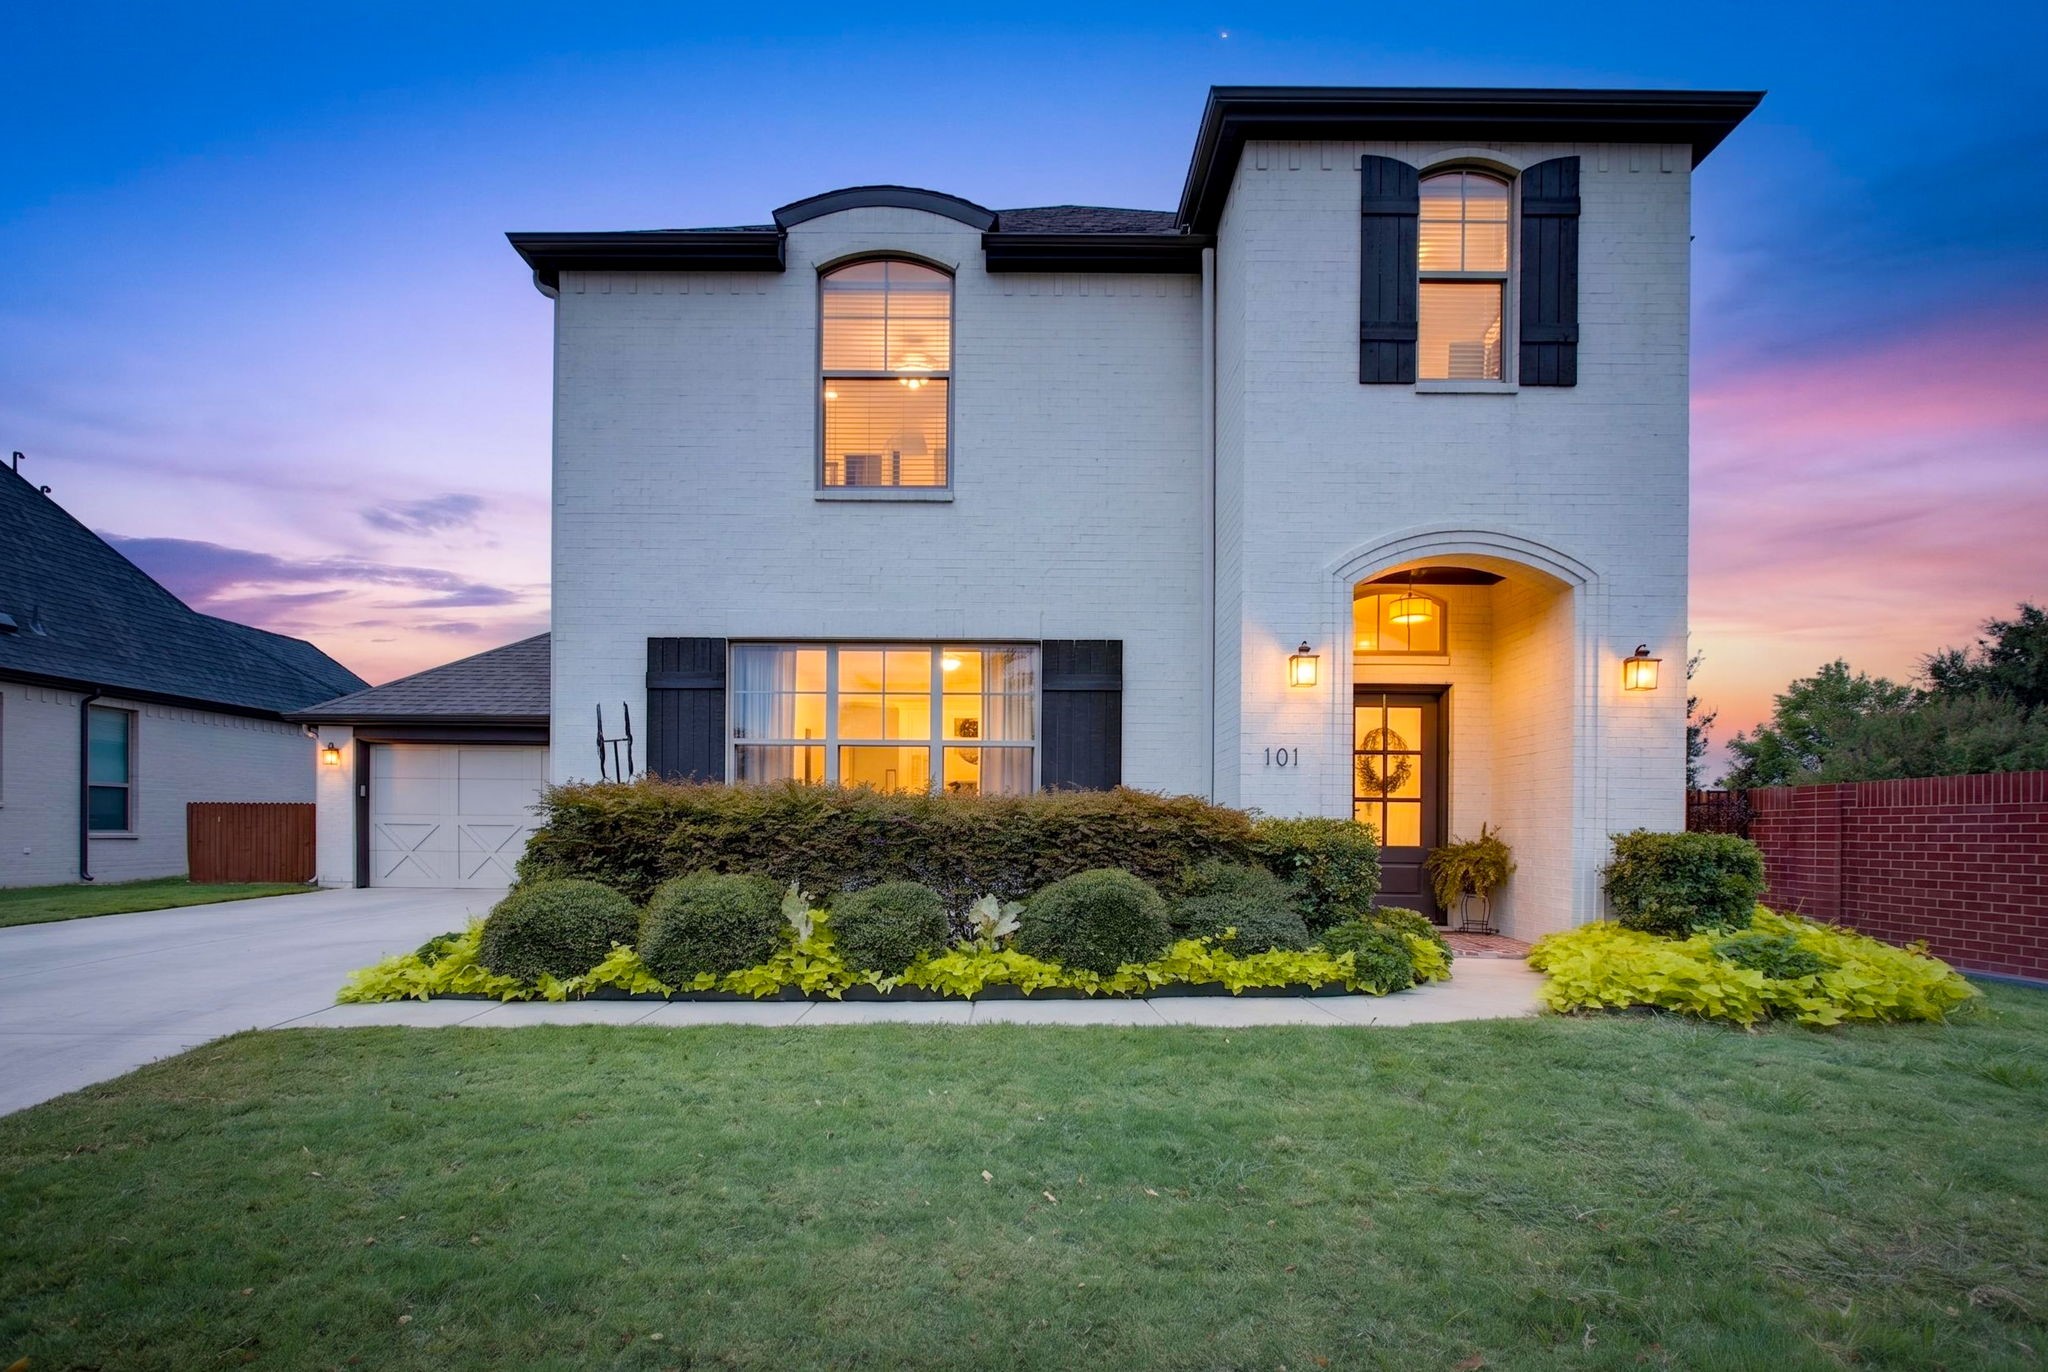
White two-story house with dark gabled roofs, double garage, and broad driveway.
White brick home with a covered front porch, wood posts, and a landscaped walkway.
Foyer with a dark glass-panel front door and a staircase with black metal railings.
Open-plan interior with light wood floors, white cabinetry, and dark-framed glass doors.
Bathroom vanity with a marble countertop and gold-tone faucet beside a toilet.
Bathroom with a white vanity, brass faucets, and dark gray herringbone tile floor.
Open-plan kitchen and living area with a dark island, black double doors, and large windows.
Vacant living room with a vaulted ceiling, stone fireplace, wood floors, and tall windows.
Vacant living room with a vaulted beamed ceiling, large windows, and a tall stone fireplace.
Vacant living room with a tall stone fireplace, vaulted ceiling, and pale wood floors.
Open living room and kitchen with a dark island, vaulted ceiling, and large yard-facing windows.
Empty living room with a tall stone fireplace, exposed ceiling beams, and large windows.
Empty bright room with pale wood floors, a ceiling fan, and a large window.
Kitchen with a dark gray island, white cabinetry, pendant lights, and a staircase.
Bright kitchen with white cabinetry, charcoal island, pale wood floors, and black patio doors.
Kitchen with a dark gray island, white cabinetry, pale wood floors, and a staircase by the entry.
Vacant living room with a vaulted ceiling, stone fireplace, pale wood floors, and tall windows.
Empty living room with a vaulted ceiling, stone fireplace, exposed beams, and wide windows.
Modern kitchen with a large dark island, white cabinets, and a sliding barn door beside the staircase.
Kitchen with a large gray island, white cabinetry, subway tile backsplash, and sliding barn door.
Kitchen with a gray island, white cabinetry, and black-framed glass doors to the yard.
Open-plan kitchen with a large quartz island, stainless appliances, expansive windows, and a stone fireplace.
Kitchen sink and island overlook a bright living room with a stone fireplace and high ceilings.
Laundry room with white cabinetry, a sink, laundry hookups, and patterned tile flooring.
Primary bathroom with a freestanding tub beneath a window, double vanities, and marble-look tile.
Freestanding soaking tub beneath a large window in a bright bathroom with marble-look tile.
Bright bathroom with a freestanding soaking tub, window, and white vanity with gold faucets.
Walk-in closet with built-in white shelving, wooden hanging rods, a central mirror and bench, and wood flooring.
Entry hall with dark built-in cabinets and bench seating over light wood flooring.
Stair landing with light wood stairs, metal railing, and built-in dark cabinetry beside a large window.
Upstairs stair landing with dark metal railings, a gold chandelier, and a large window.
Empty bedroom with gray carpet, a ceiling fan, and a window overlooking a grassy yard.
Empty upstairs room with sloped ceiling, carpet, two ceiling fans, and a large window.
VIEW PHOTOS
Price Upon Request

138 Buddy Court

4 Beds 4 Baths 2,986 Sq.Ft. 1.03 Acres

Description

Welcome to 138 Buddy Court in Brock ISD, a true showstopper! This unique 2-story home combines modern conveniences with Yellowstone vibes, making it a must-see. Step into the open floor plan featuring an extra office or den and vaulted ceilings anchored by a magnificent fireplace, perfect for cozy evenings.
The kitchen is a chef's playground, boasting tons of cabinets, a large island, and sleek Cafe appliances. The master bath feels like a resort with a freestanding tub, a vanity area, and two spacious his-and-her walk-in closets. For ultimate convenience, the laundry room attaches directly to the master closets.
Upstairs is a kid's dream come true with three bedrooms, two full bathrooms, and custom lockers to keep everything organized. This home sits on a generous 1-acre lot with an oversized, covered backyard, perfect for outdoor fun, and is nestled in a charming cul-de-sac. Don't miss out on this gem! Schedule your private showing today! Seller financing available, contact the listing agent for terms.

Share Property

Location

138 Buddy Court, Millsap, TX 76066

Status

Sold

Date Sold

August 15, 2025
Michele Colafrancesco

Michele Colafrancesco

TITLE

Founder

Property Amenities

Interior
Fireplace Wood Burning
Appliances Gas Cooktop
Total Bedrooms: 4
Half Bathrooms: 1
Full Bathrooms: 3
Other Interior Features Decorative/Designer Lighting Fixtures
Area & Lot
Lot Area 1.03 Acres
Living area 2,986 Sq.Ft.
MLS® ID 20939083
Year Built 2024
School District Brock ISD
High School Brock
Middle School Brock
Elementary School Brock
Architecture Styles Detached
Type Residential
Status Sold
Exterior
Stories 2
Pool None
Air conditioning Central Air
Heat type Central
Water Source Community/Coop
Garage Space 3.0
Sewer Aerobic Septic
Parking Garage, Garage Door Opener
Lot Features Acreage
Roof Asphalt
Utilities Septic Available, Water Available
Finance
Price Upon Request

Let’s Find Your Perfect Home Together

We pride ourselves in providing personalized solutions that bring our clients closer to their dream properties and enhance their long-term wealth.