Metal outbuilding with an open, furnished lounge bay and covered patio beside a fenced lawn.
Barn interior with exposed beams, a rustic table, horse tack, and an open roll-up door to the yard.
Covered kennel runs with metal gates and gravel floors beside a fenced grassy yard.
Fenced grassy paddock with an open-sided wooden livestock shelter and metal rail fencing.
Metal outbuilding with a covered fenced area and roll-up garage door on a green lawn.
Dirt riding arena with curved grooming tracks, enclosed by fencing and bordered by trees.
Fenced sand riding arena beside a brick house and grassy yard.
Covered horse stall with brown metal railings, a white tub, and wood shavings on the floor.
Aerial view of a brick home with a wide lawn, fenced grounds, and a concrete driveway.
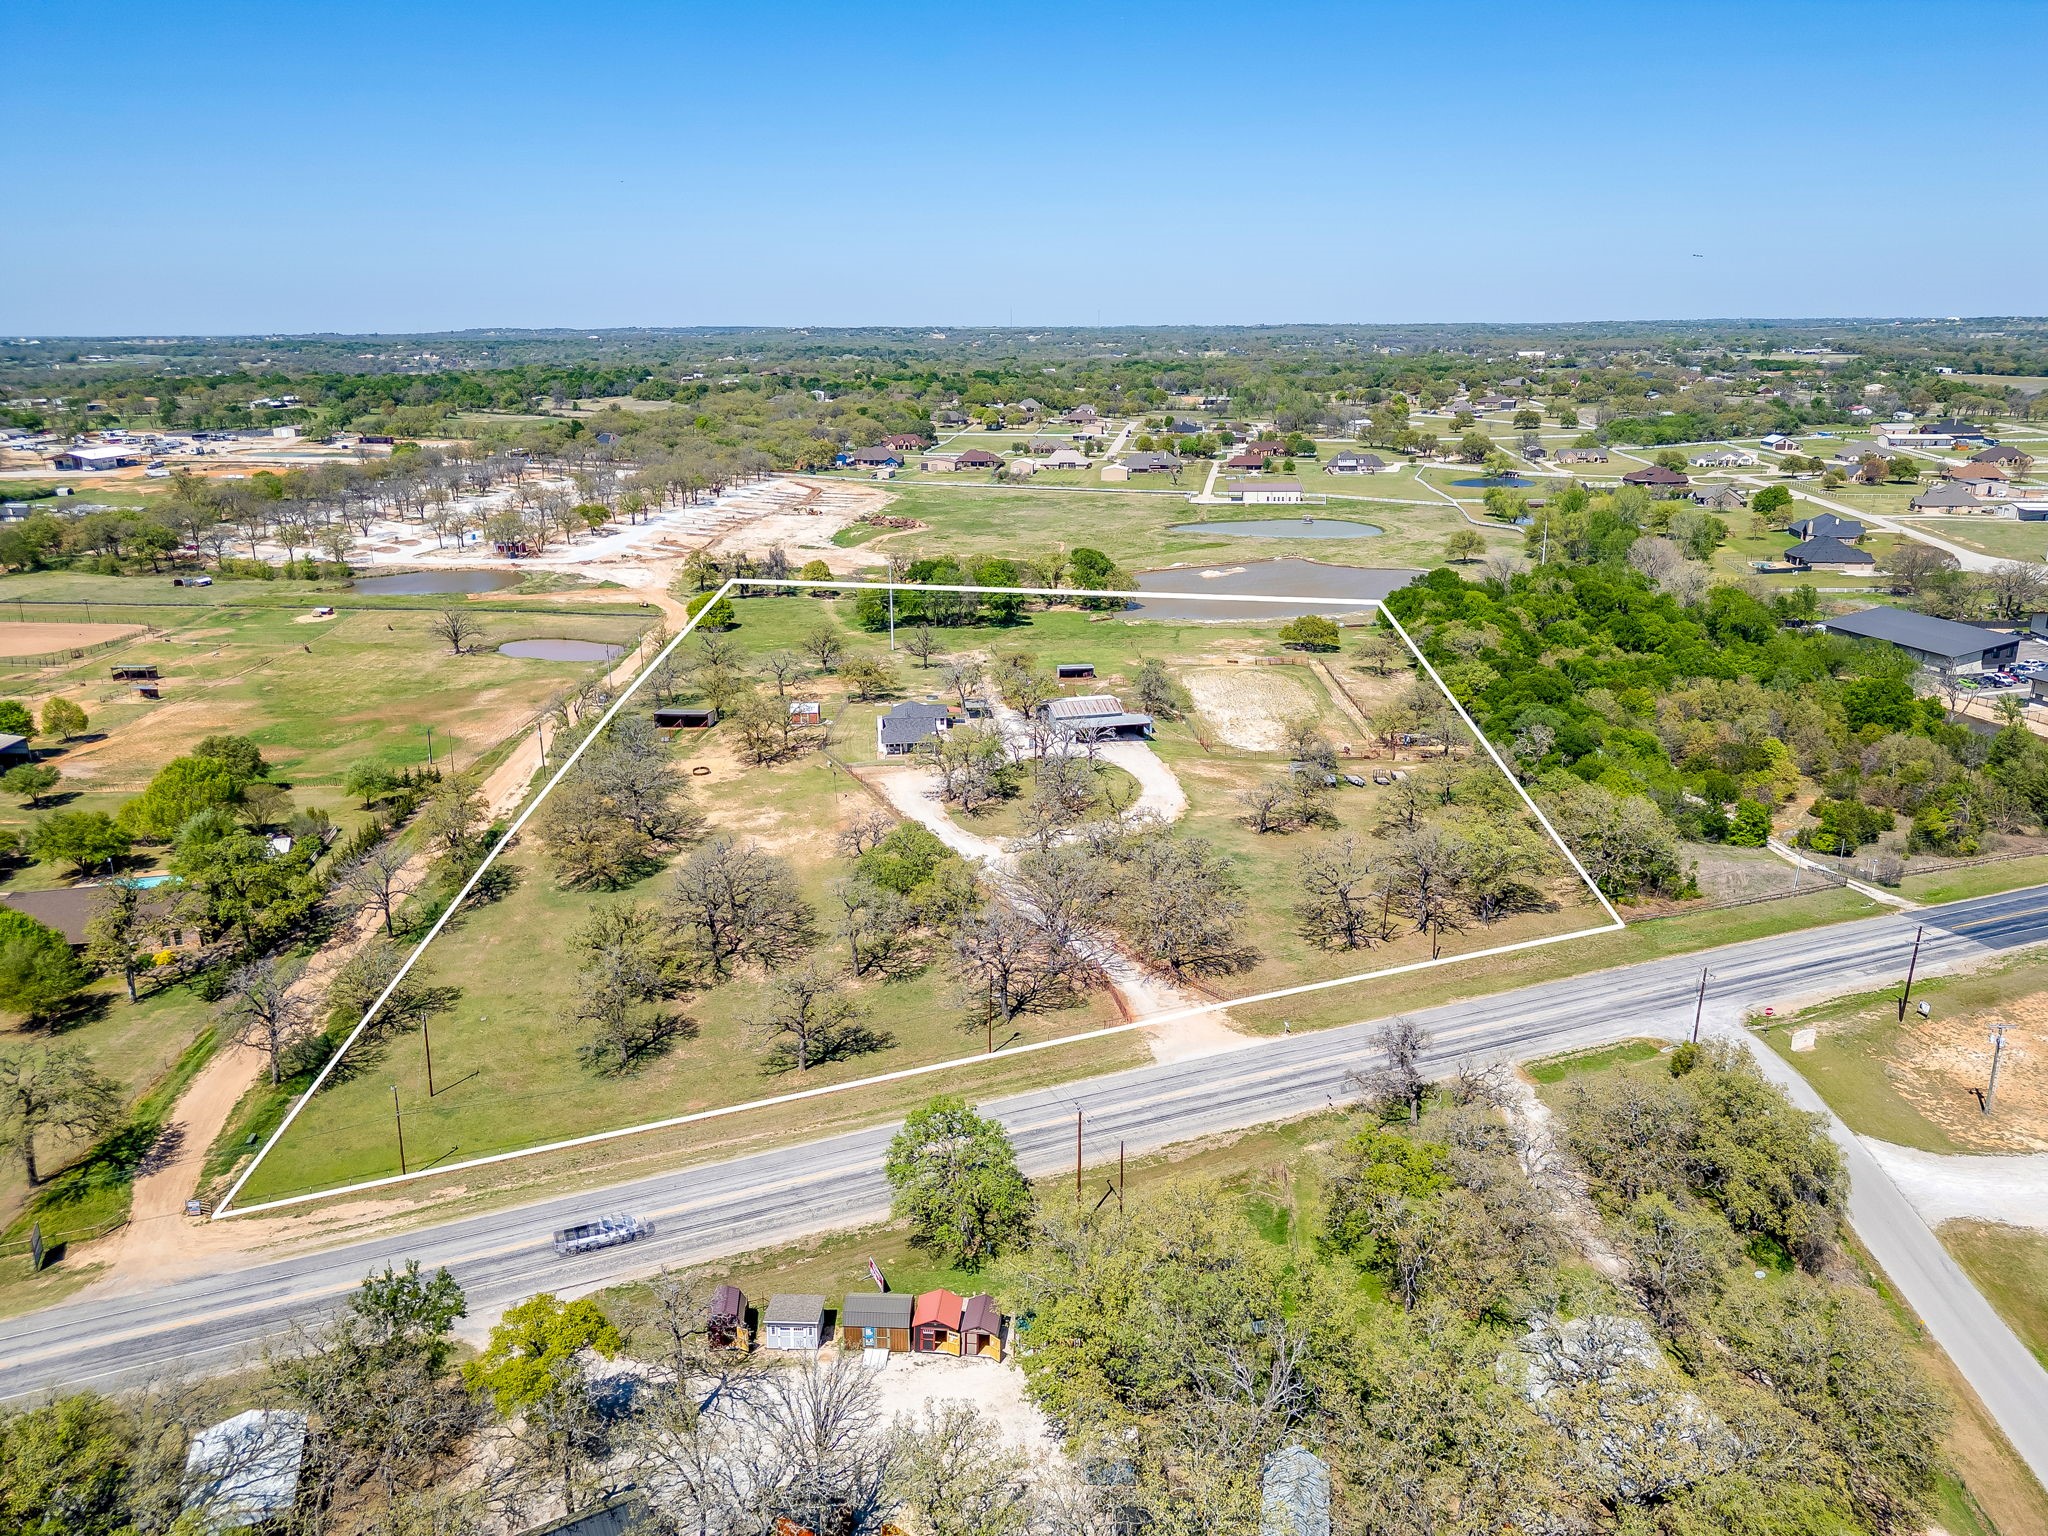
Aerial view of a brick home with a large fenced lawn, outbuildings, and a dirt riding area.
Staged living room with a stone fireplace, exposed beams, and large sunlit windows.
Open kitchen and living area with a wood-front island, white cabinets, exposed beams, and two gray armchairs.
Staged living room with a stone fireplace, exposed beams, and an open kitchen.
Kitchen with a large stone-topped island, three stools, white cabinets, and stainless steel appliances.
Kitchen and dining area with granite counters, a wood table, and large windows overlooking a fenced yard.
Staged bedroom with a large bed, geometric wall paneling, dark tile floors, and two sunlit windows.
Staged bedroom with a large bed, paneled accent wall, and two sunny windows.
Walk-in closet with built-in shelving, hanging clothes, shoe cubbies, and a wooden dresser.
Bathroom with a soaking tub, glass shower, gray tile, and a large window.
Mudroom bench with gray cushions, coat hooks, and a rustic wood-plank back panel.
Bathroom vanity with speckled stone counters, double sinks, and a mirror reflecting the glass shower.
Living room with a leather sectional, wooden TV console, and large window overlooking an outdoor railing.
Furnished bedroom with a green metal bed frame, bedside lamp, and tall window.
Staged bedroom with a gray bed, round wall mirror, tall window, and dark tile floor.
Bathroom with a speckled granite vanity and large mirror reflecting a rust-colored shower curtain.
Laundry room with front-loading washer and dryer beneath white cabinets.
Spacious garage with speckled flooring, two garage doors, and lawn equipment along one side.
Brick home beyond a broad lawn, with a curved driveway, metal fencing, and mature trees.
Brick home beyond a broad lawn, with a large leafless tree and wooden fence.
Broad fenced lawn with a fire pit, leafless trees, and a brick house at the edge.
Expansive fenced lawn with a metal outbuilding and a large leafless tree.
Covered brick patio with white lounge chairs and string lights overlooking a fenced lawn.
VIEW PHOTOS
Price Upon Request

127 Captain Lane

4 Beds 2 Baths 1,745 Sq.Ft. 2 Acres
Description

Welcome to your future ranchette in Brock ISD--an exceptional, magazine-worthy 2-acre equine property designed with both beauty and functionality in mind. This immaculate 4-bedroom, 2-bath home with a 2-car garage featuring epoxy floors was delicately and thoughtfully designed by the seller for his daughter, a member of the Texas A&M rodeo team, ensuring every detail serves both lifestyle and purpose. From the moment you arrive, you'll feel it--this is more than a home, it's a way of life, where every window is intentionally placed to capture sweeping views of your horses, pasture, and wide Texas skies. Enjoy peaceful mornings, afternoons riding in your own private arena, and evenings watching the sun set over your land. The equine amenities are truly next level, including a 16x48 barn with roll-up door, two custom Rocking J Equine powder-coated wire mesh stall fronts, 12x12 interior stall walls, a 60x120 riding pen, custom 4-rail pipe fencing with a west-side privacy green wall, a turnout pasture with a custom 12x24 loafing shed, and six set-back custom gates. Turnkey, meticulously maintained, and built with zero shortcuts, this property is a rare blend of heart, intention, and function--a true UNICORN in Brock ISD that rarely comes available and never lasts long. This is a gem, and if you've been waiting for the one, this is it.

Share Property

Location

127 Captain Lane, Weatherford, TX 76087

Status

Sold

Date Sold

April 16, 2026
Michele Colafrancesco

Michele Colafrancesco

TITLE

Founder

Property Amenities

Interior
Fireplace Wood Burning
Appliances Dishwasher, Electric Cooktop
Total Bedrooms: 4
Full Bathrooms: 2
Other Interior Features Decorative/Designer Lighting Fixtures
Area & Lot
Lot Area 2 Acres
Living area 1,745 Sq.Ft.
MLS® ID 21156009
Year Built 2018
School District Brock ISD
High School Brock
Middle School Brock
Elementary School Brock
Architecture Styles Detached, Farmhouse
Type Residential
Status Sold
Exterior
Stories 1
Pool None
Water Source Well
Garage Space 2.0
Sewer Aerobic Septic
Other Exterior Features Storage
Parking Attached Carport
Lot Features Acreage, Cul-De-Sac
Utilities Electricity Available, Septic Available, Water Available
Finance
Price Upon Request
Barn interior with exposed beams, a rustic table, horse tack, and an open roll-up door to the yard.

360 Virtual Tour

Take a tour of this property

Weatherford

Let’s Find Your Perfect Home Together

We pride ourselves in providing personalized solutions that bring our clients closer to their dream properties and enhance their long-term wealth.