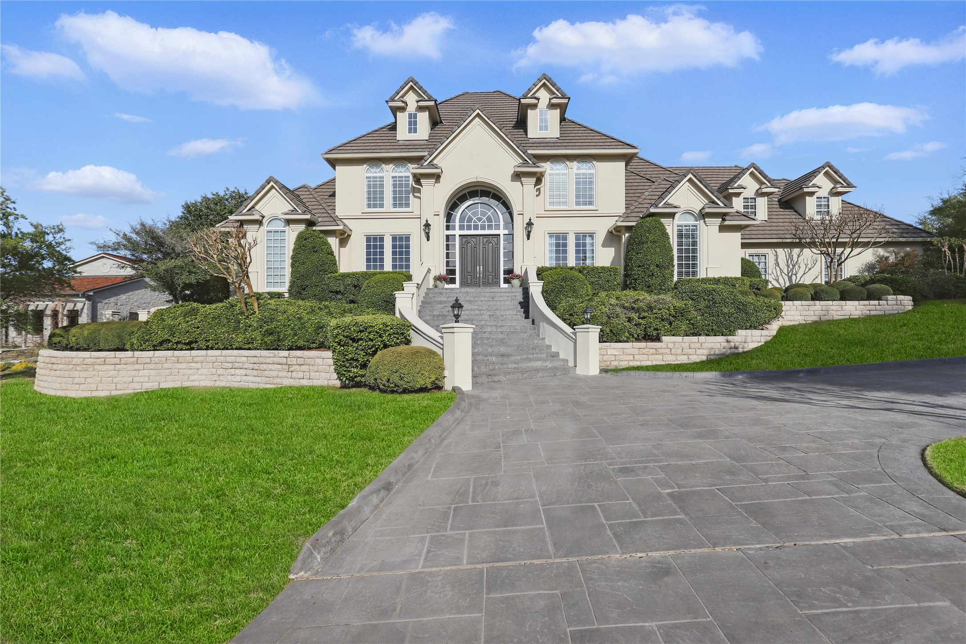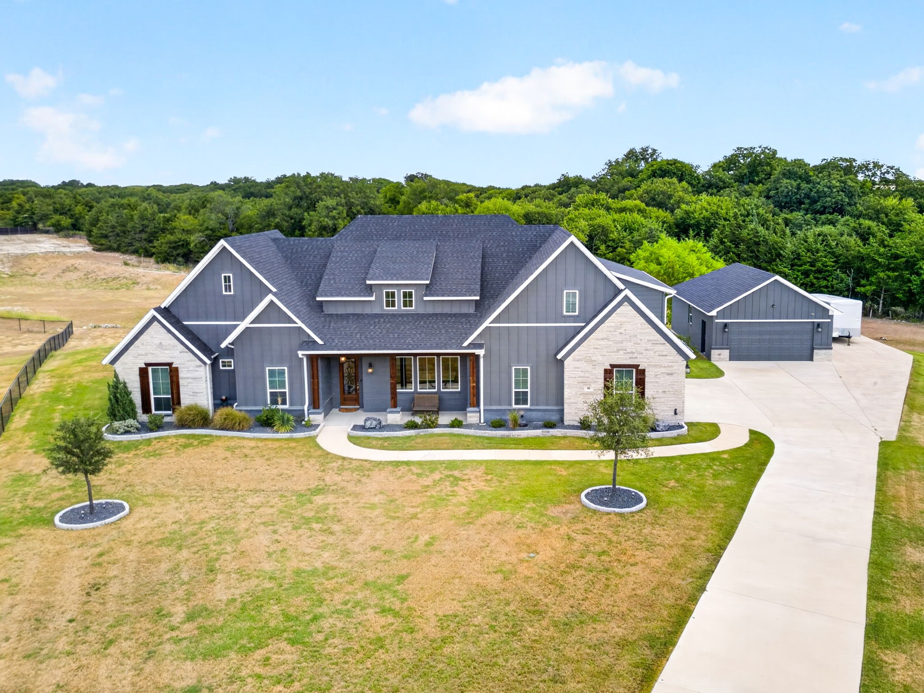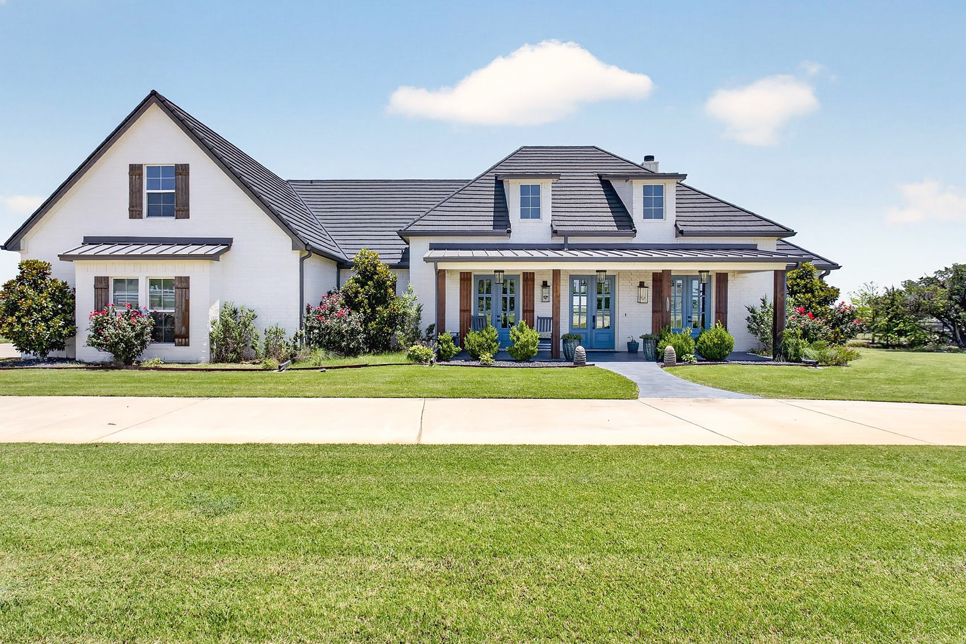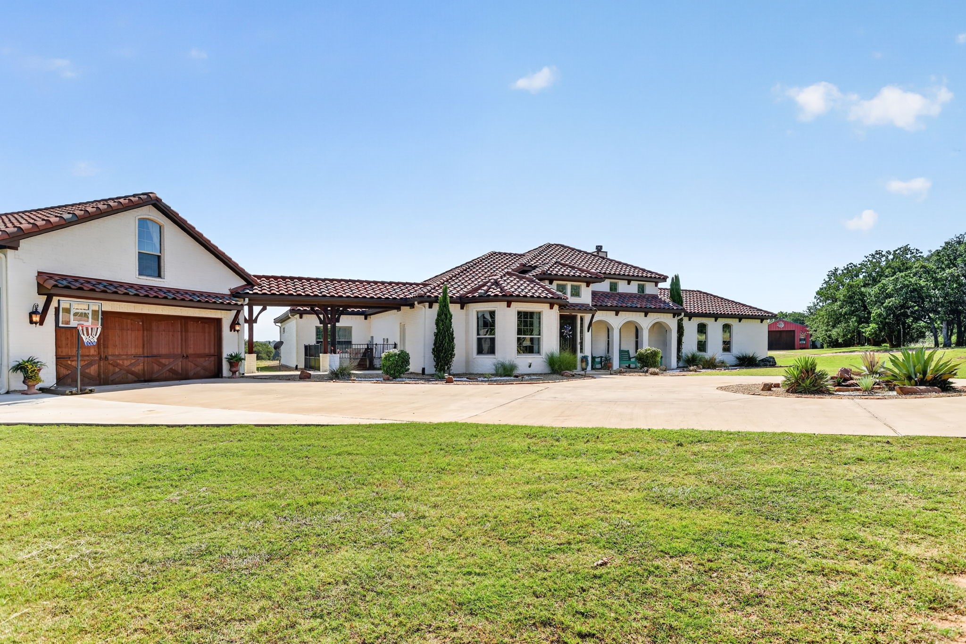
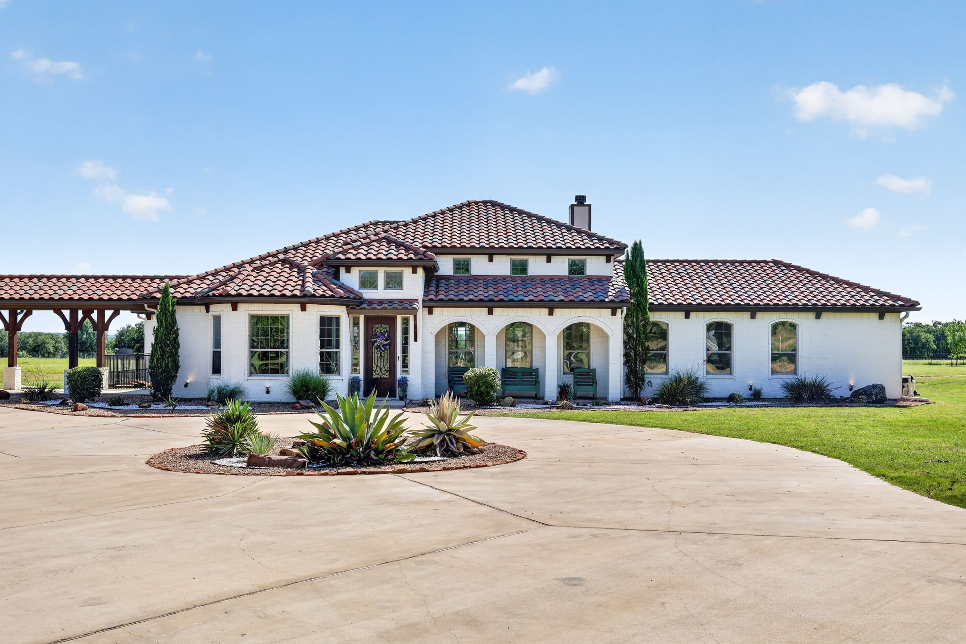
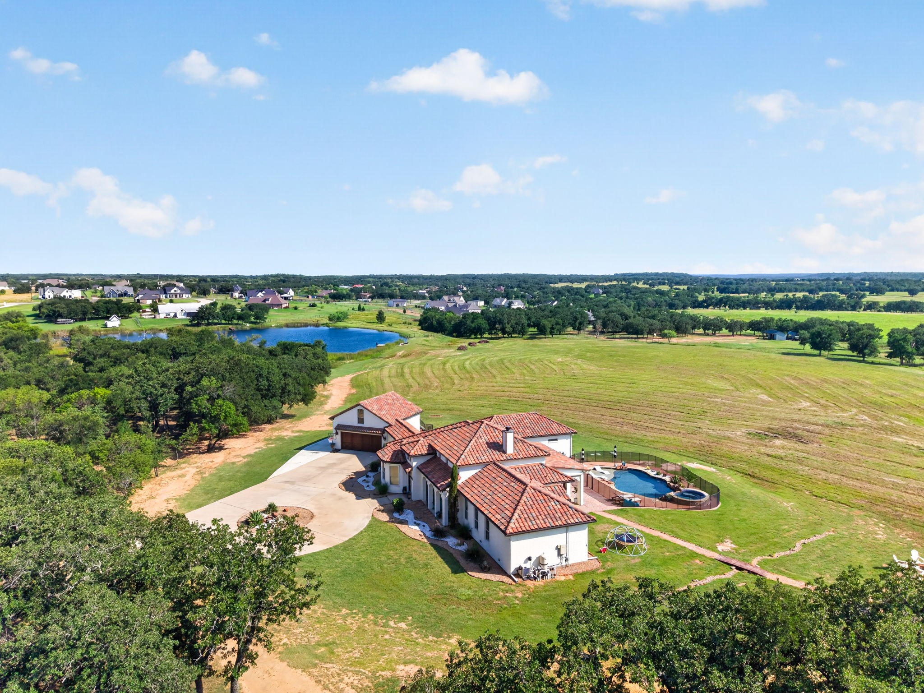
Large white home with terracotta tile roofs, a wood garage door, and a broad driveway.
123 Chisum Drive
123 Chisum Drive
123 Chisum Drive
123 Chisum Drive
123 Chisum Drive
123 Chisum Drive
123 Chisum Drive
123 Chisum Drive
123 Chisum Drive
123 Chisum Drive
123 Chisum Drive
123 Chisum Drive
123 Chisum Drive
123 Chisum Drive
123 Chisum Drive
123 Chisum Drive
123 Chisum Drive
123 Chisum Drive
123 Chisum Drive
123 Chisum Drive
123 Chisum Drive
123 Chisum Drive
123 Chisum Drive
123 Chisum Drive
123 Chisum Drive
123 Chisum Drive
123 Chisum Drive
123 Chisum Drive
123 Chisum Drive
123 Chisum Drive
123 Chisum Drive
123 Chisum Drive
123 Chisum Drive
123 Chisum Drive
123 Chisum Drive
123 Chisum Drive
123 Chisum Drive
VIEW PHOTOS
Price Upon Request

123 Chisum Drive

3 Beds 3 Baths 2,909 Sq.Ft. 9.58 Acres
Description

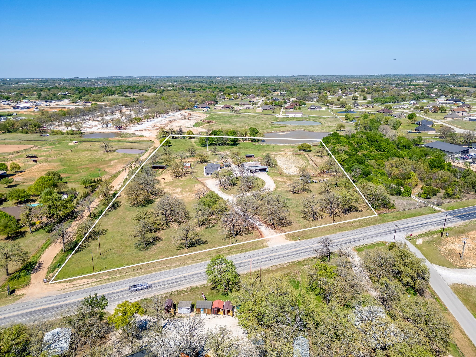
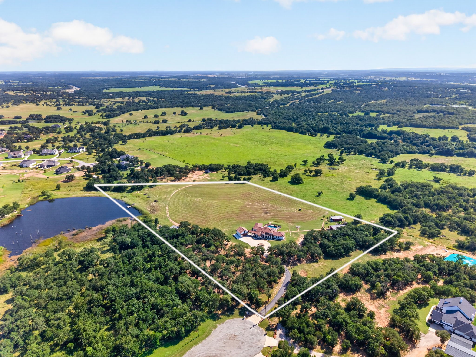
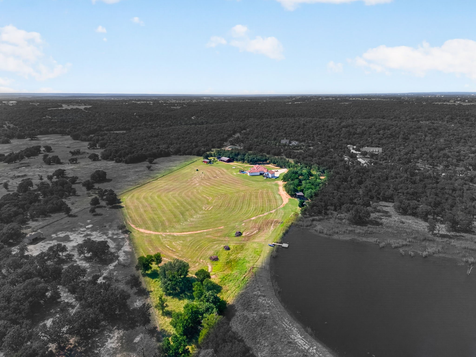
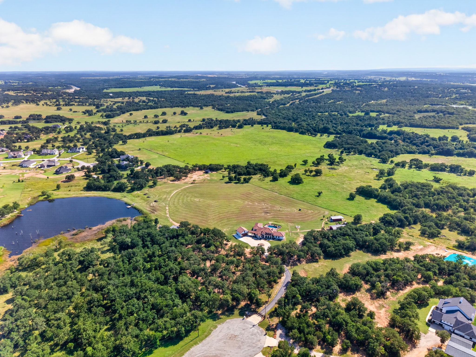
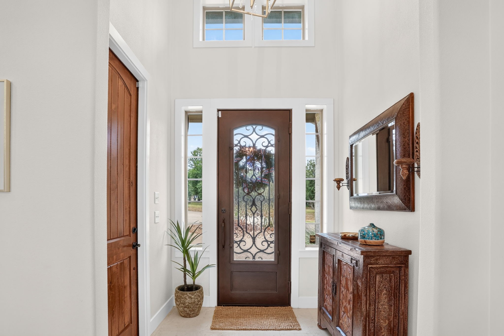
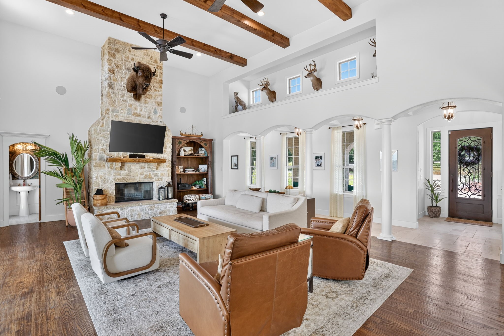
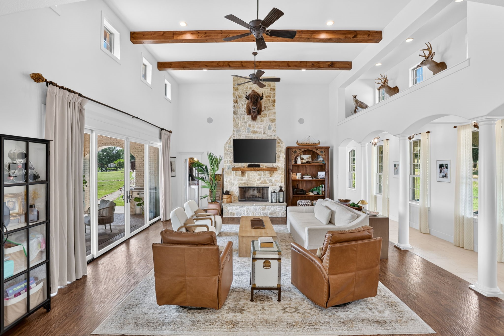
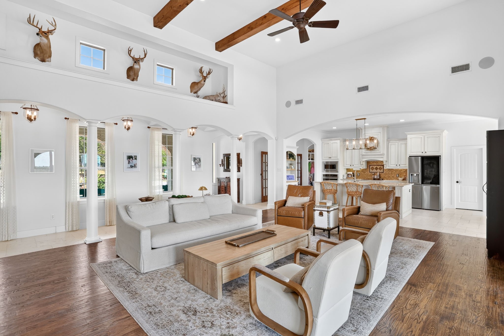
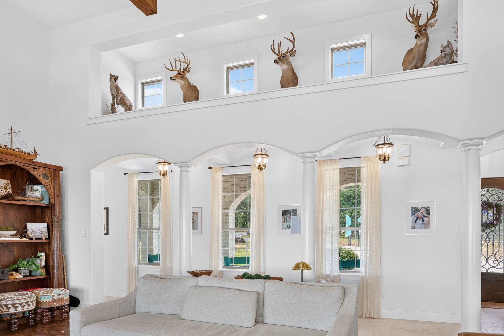
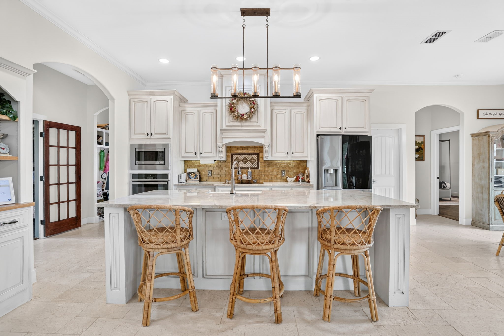
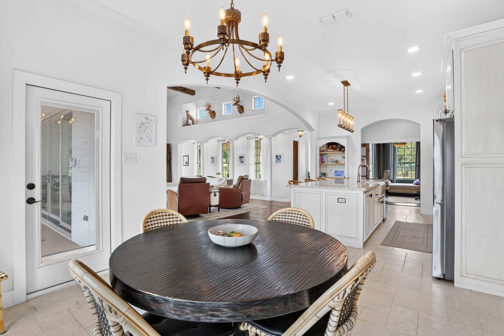
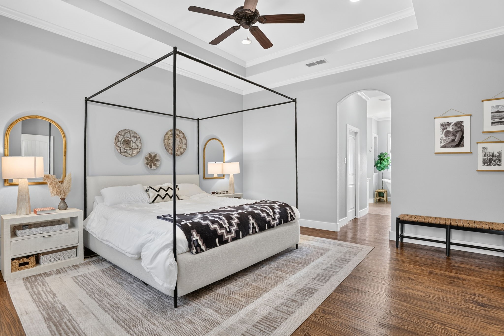
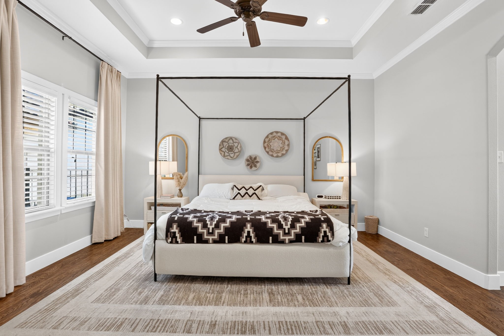
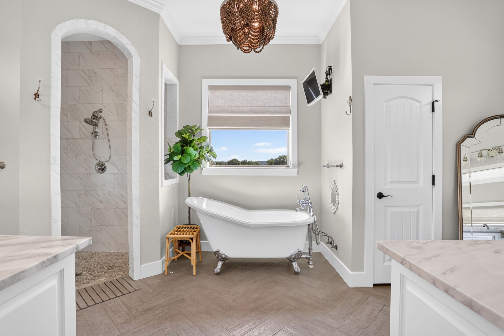
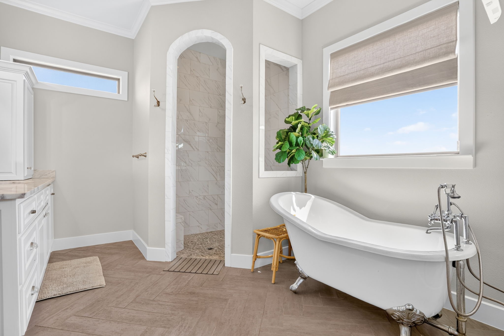
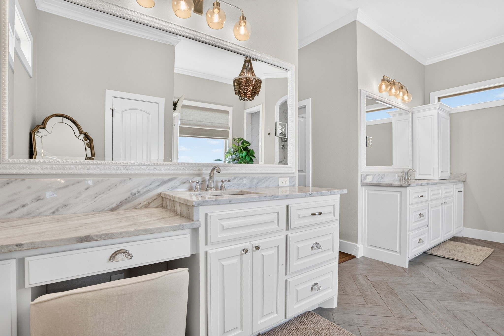
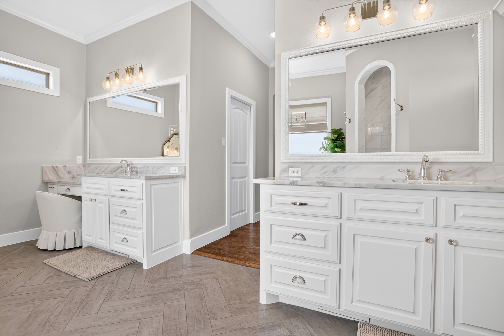
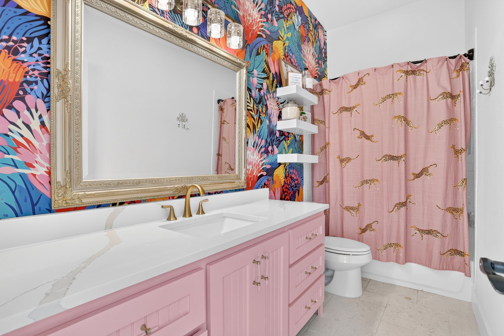
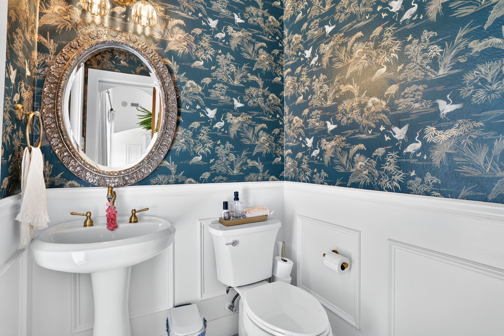
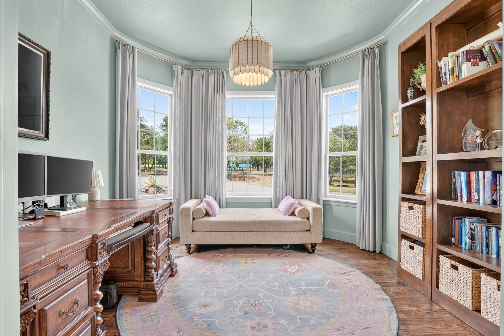
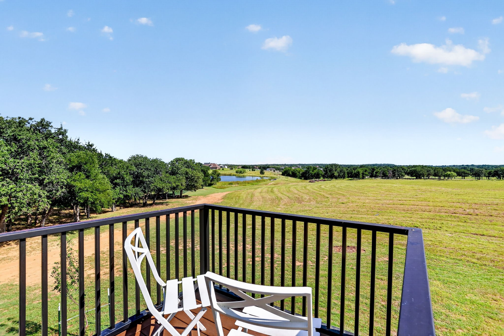
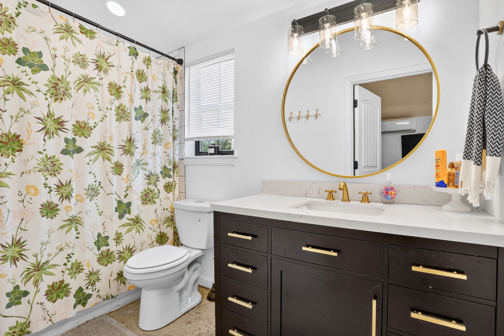
Luxury meets country living on this extraordinary custom-built ranchette nestled on 9.58 picturesque acres, with 8.58 AG-exempt acres currently producing hay and the exemption transferable to the new owner. Built in 2017, this thoughtfully designed 2,830-square-foot home offers 3 spacious bedrooms, a dedicated office, and 2.5 baths, showcasing hand-carved hardwood floors, natural limestone tile, quartz and natural stone countertops, and timeless designer finishes throughout. The recently renovated powder bath features new fixtures, designer wallpaper, and updated finishes.
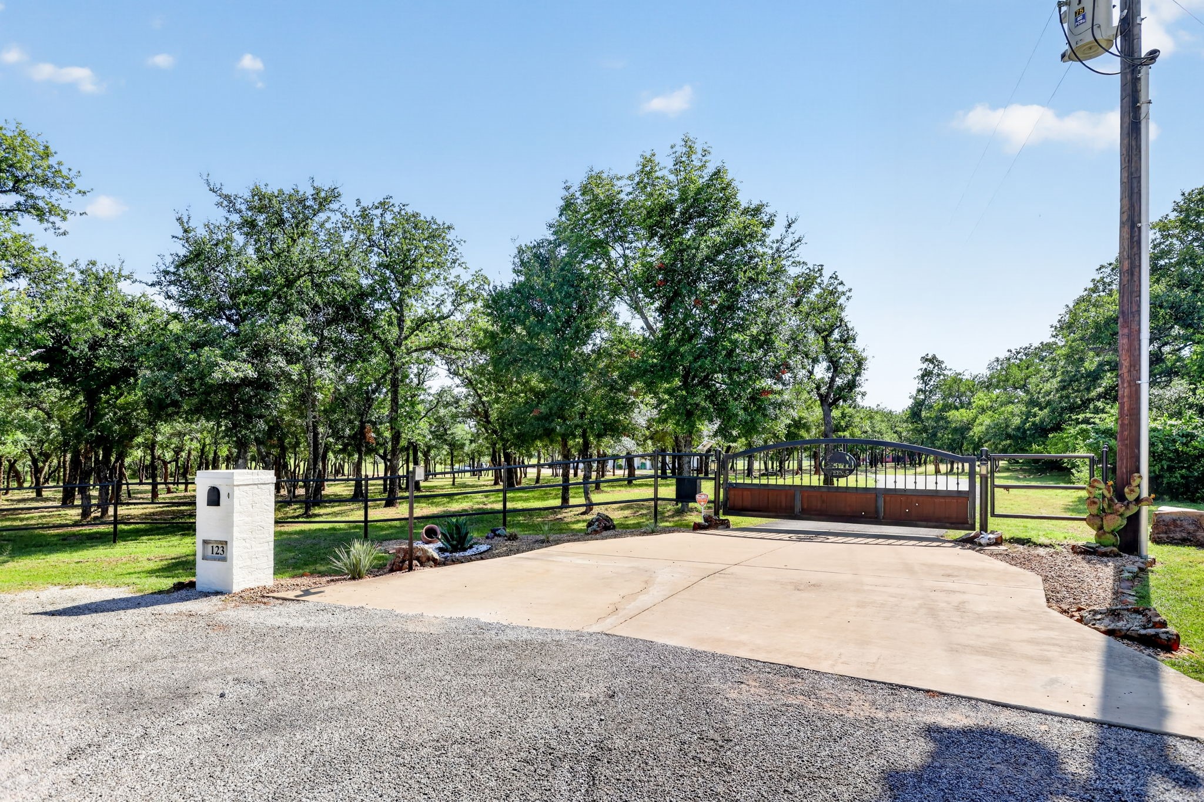
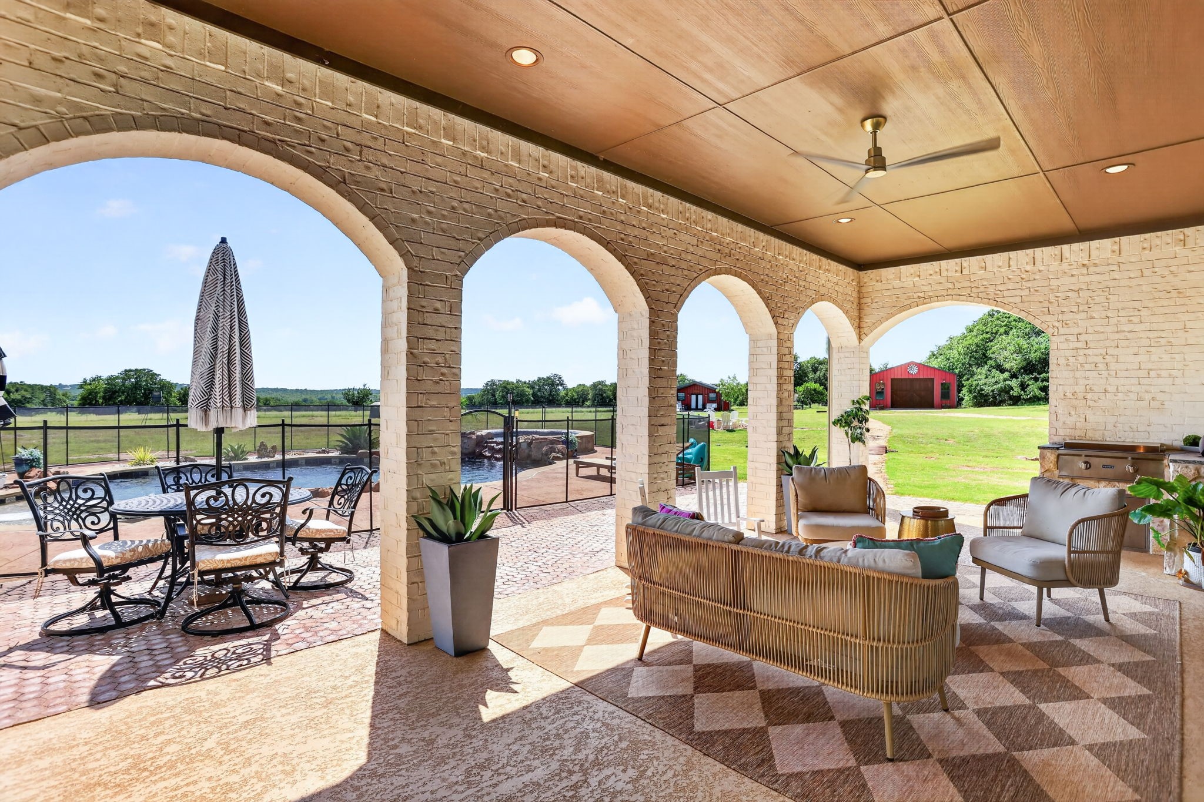
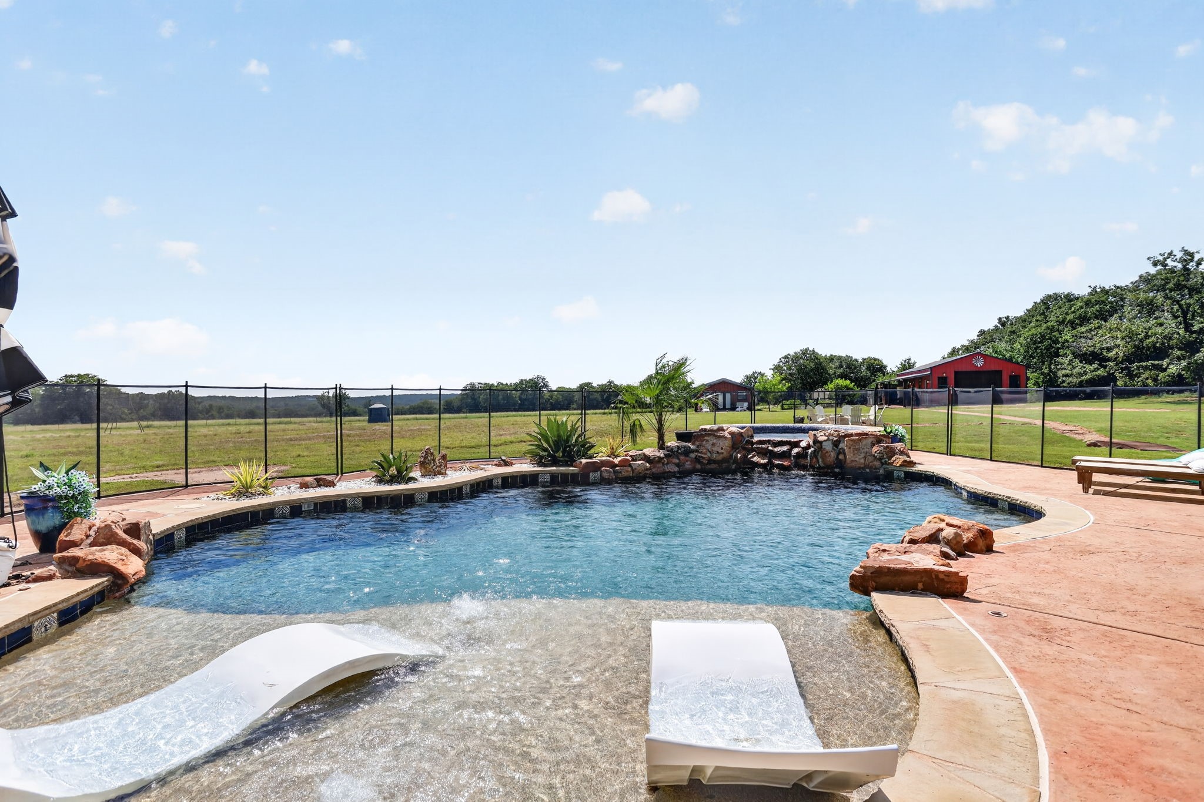
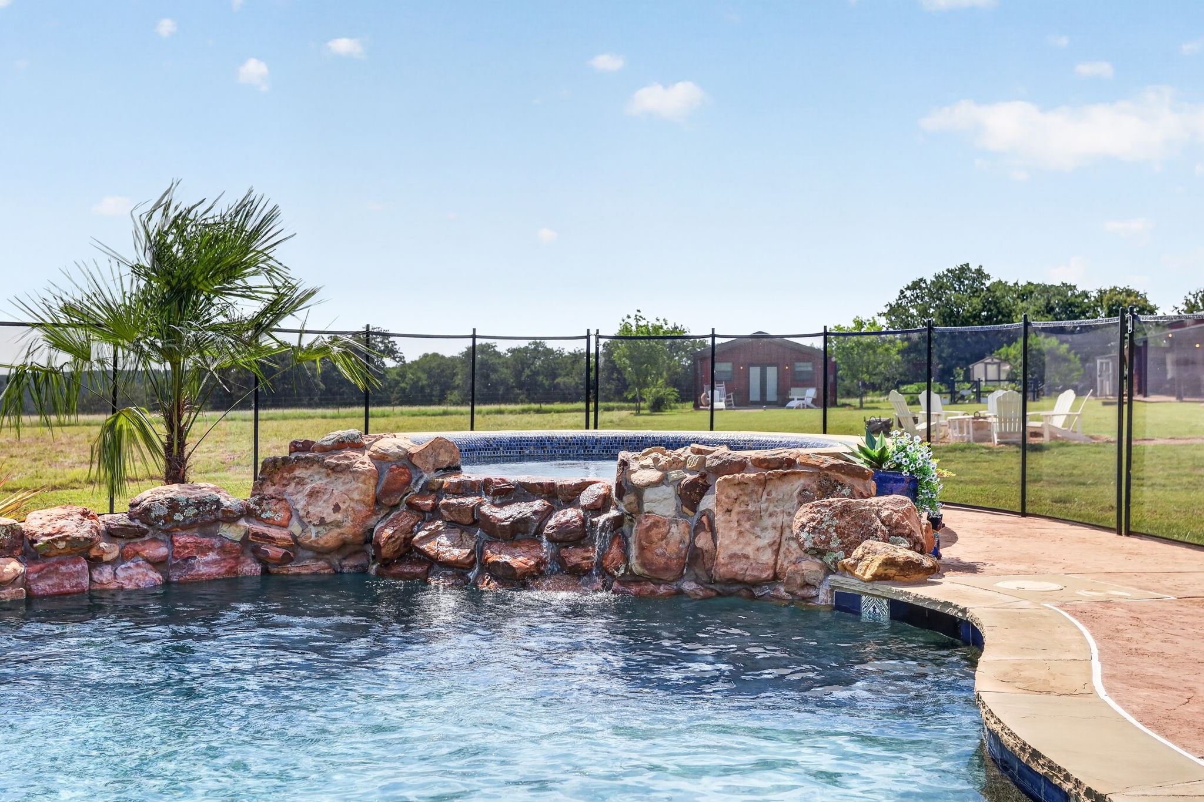
Designed for entertaining and everyday living, the backyard is truly exceptional. Enjoy a heated saltwater pool and spa with waterfall features, plus an expansive covered patio with fully motorized screens and its own heating and cooling system, creating year-round outdoor living space. A gated entrance, three-rail pipe fencing, and extensive rock and cactus landscaping provide outstanding curb appeal and privacy.
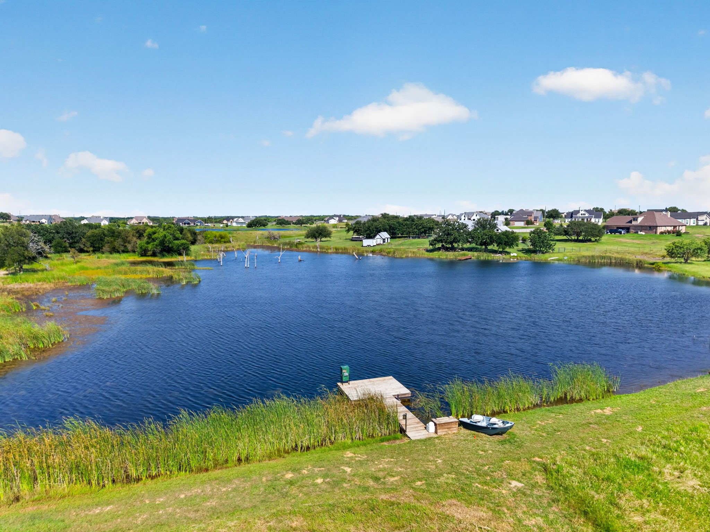
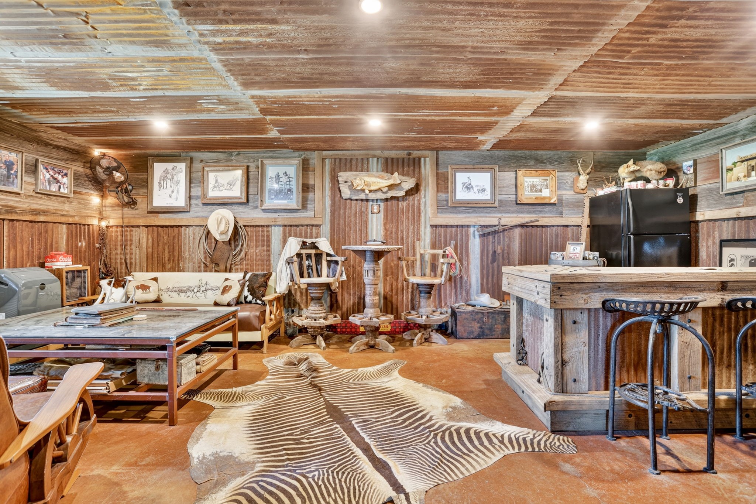
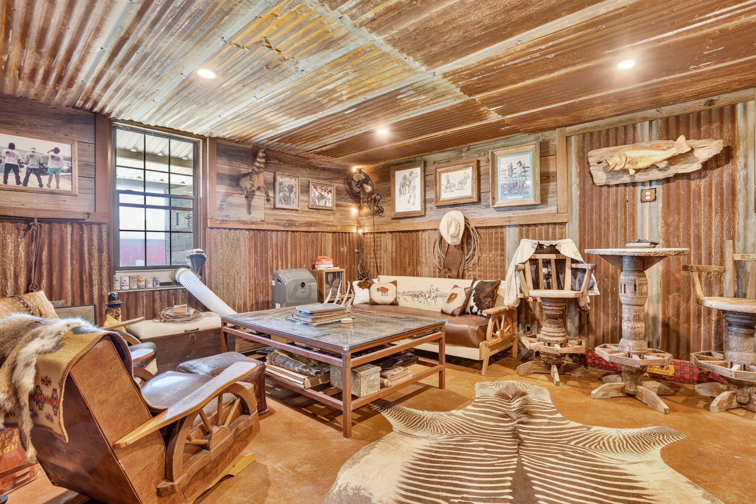
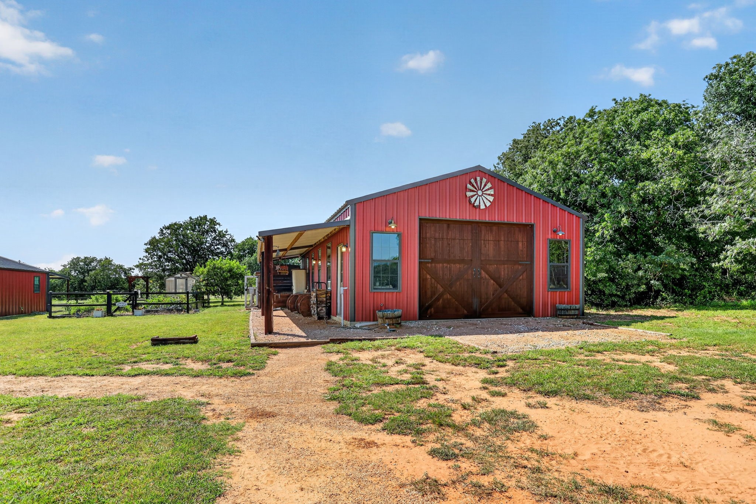
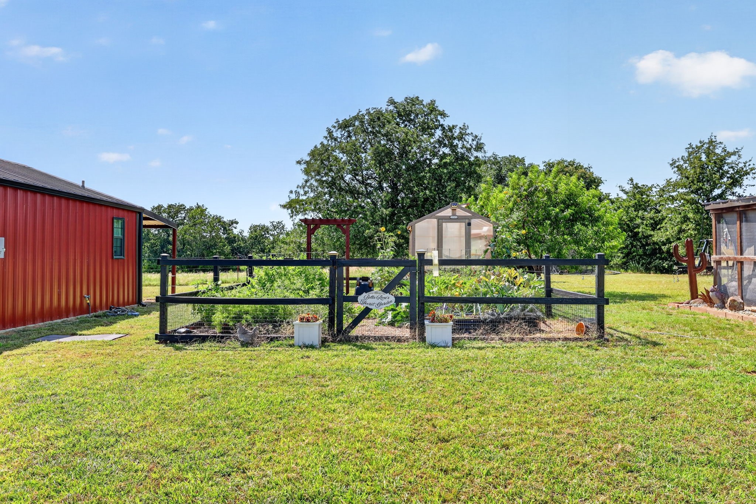
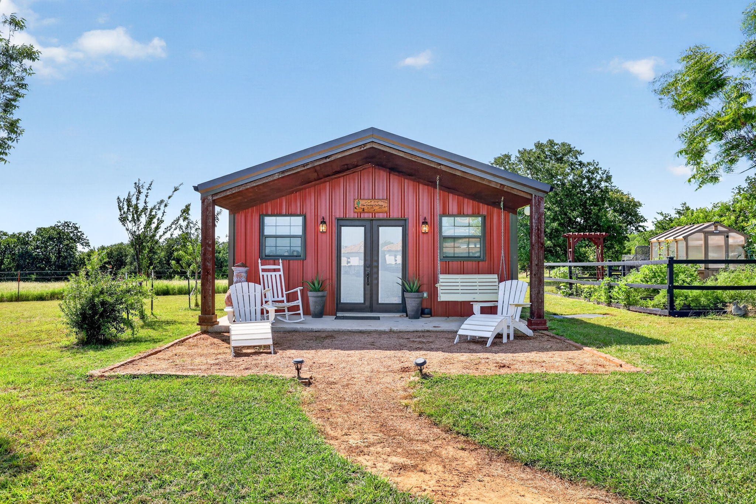
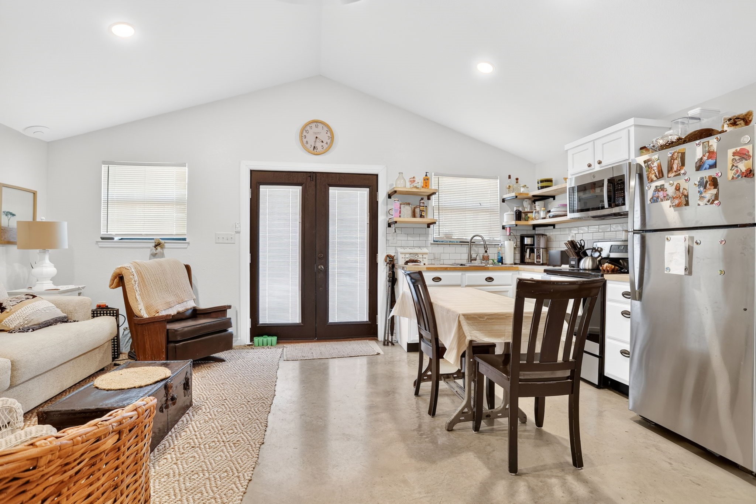
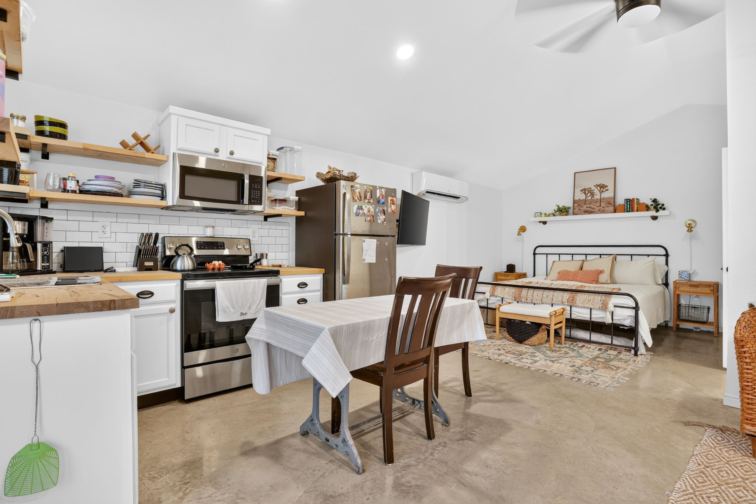
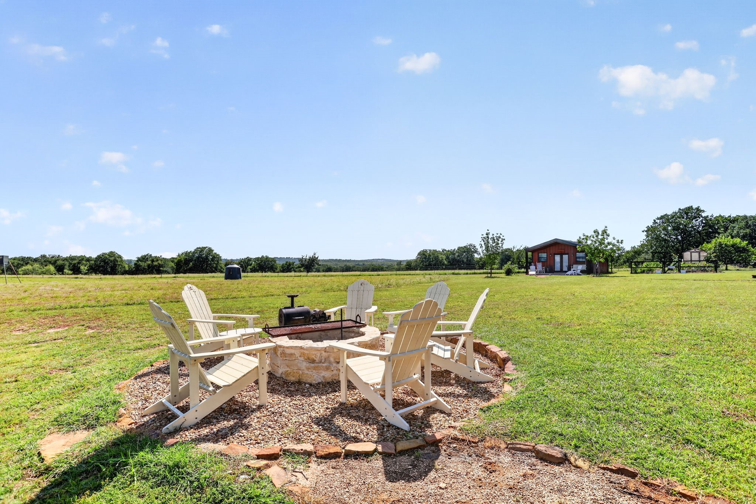
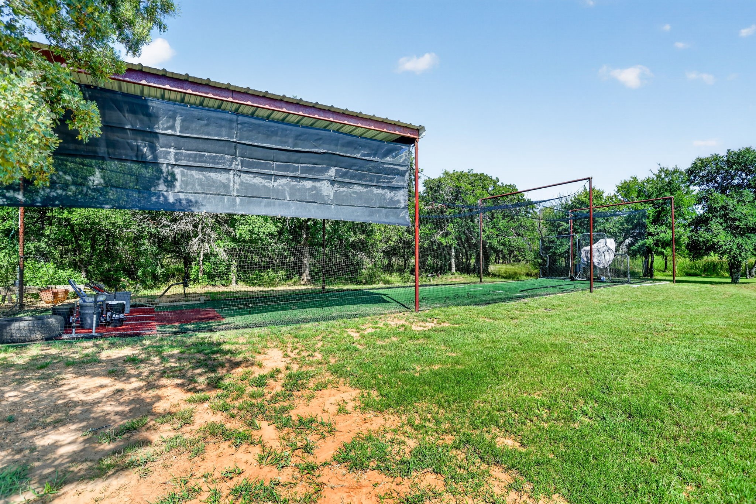
The 1,000-square-foot barn features stained concrete floors, with half converted into a custom climate-controlled saloon. Guests will love the fully equipped 480-square-foot guest house with kitchen, full bath, and Wi-Fi. Above the detached garage is an additional 300-square-foot heated and cooled bonus room. Additional amenities include a raised garden with greenhouse, underground storm shelter, covered 70-foot batting cage, floating dock on a shared stocked pond, fenced dog run with turf, and countless custom upgrades throughout. This one-of-a-kind property offers the perfect blend of luxury, recreation, and peaceful Texas living.

Share Property

Location

123 Chisum Drive, Millsap, TX 76066

Status

Sold

Date Sold

July 30, 2026
Michele Colafrancesco

Michele Colafrancesco

TITLE

Founder

Property Amenities

Interior
Fireplace Wood Burning
Appliances Convection Oven, Dishwasher, Electric Cooktop, Electric Oven, Electric Range, Disposal
Flooring Carpet, Ceramic Tile, Travertine
Total Bedrooms: 3
Half Bathrooms: 1
Full Bathrooms: 2
Other Interior Features Decorative/Designer Lighting Fixtures
Area & Lot
Lot Area 9.58 Acres
Living area 2,909 Sq.Ft.
MLS® ID 21316989
Year Built 2017
School District Millsap ISD
High School Millsap
Middle School Millsap
Elementary School Millsap
Water Frontage Boat Dock/Slip, Lake Front
Architecture Styles Detached
Type Residential
Status Sold
Exterior
Stories 1
Pool In Ground, Pool, Pool/Spa Combo, Water Feature
Air conditioning Central Air
Heat type Central
Garage Space 2.0
Sewer Aerobic Septic
Parking Circular Driveway, Converted Garage, Door-Multi, Driveway, Electric Gate, Gravel, Gated
Lot Features Acreage, Landscaped, Pasture
Roof Spanish Tile
Utilities Electricity Available, Septic Available
Finance
Price Upon Request

360 Virtual Tour

Take a tour of this property

Let’s Find Your Perfect Home Together

We pride ourselves in providing personalized solutions that bring our clients closer to their dream properties and enhance their long-term wealth.