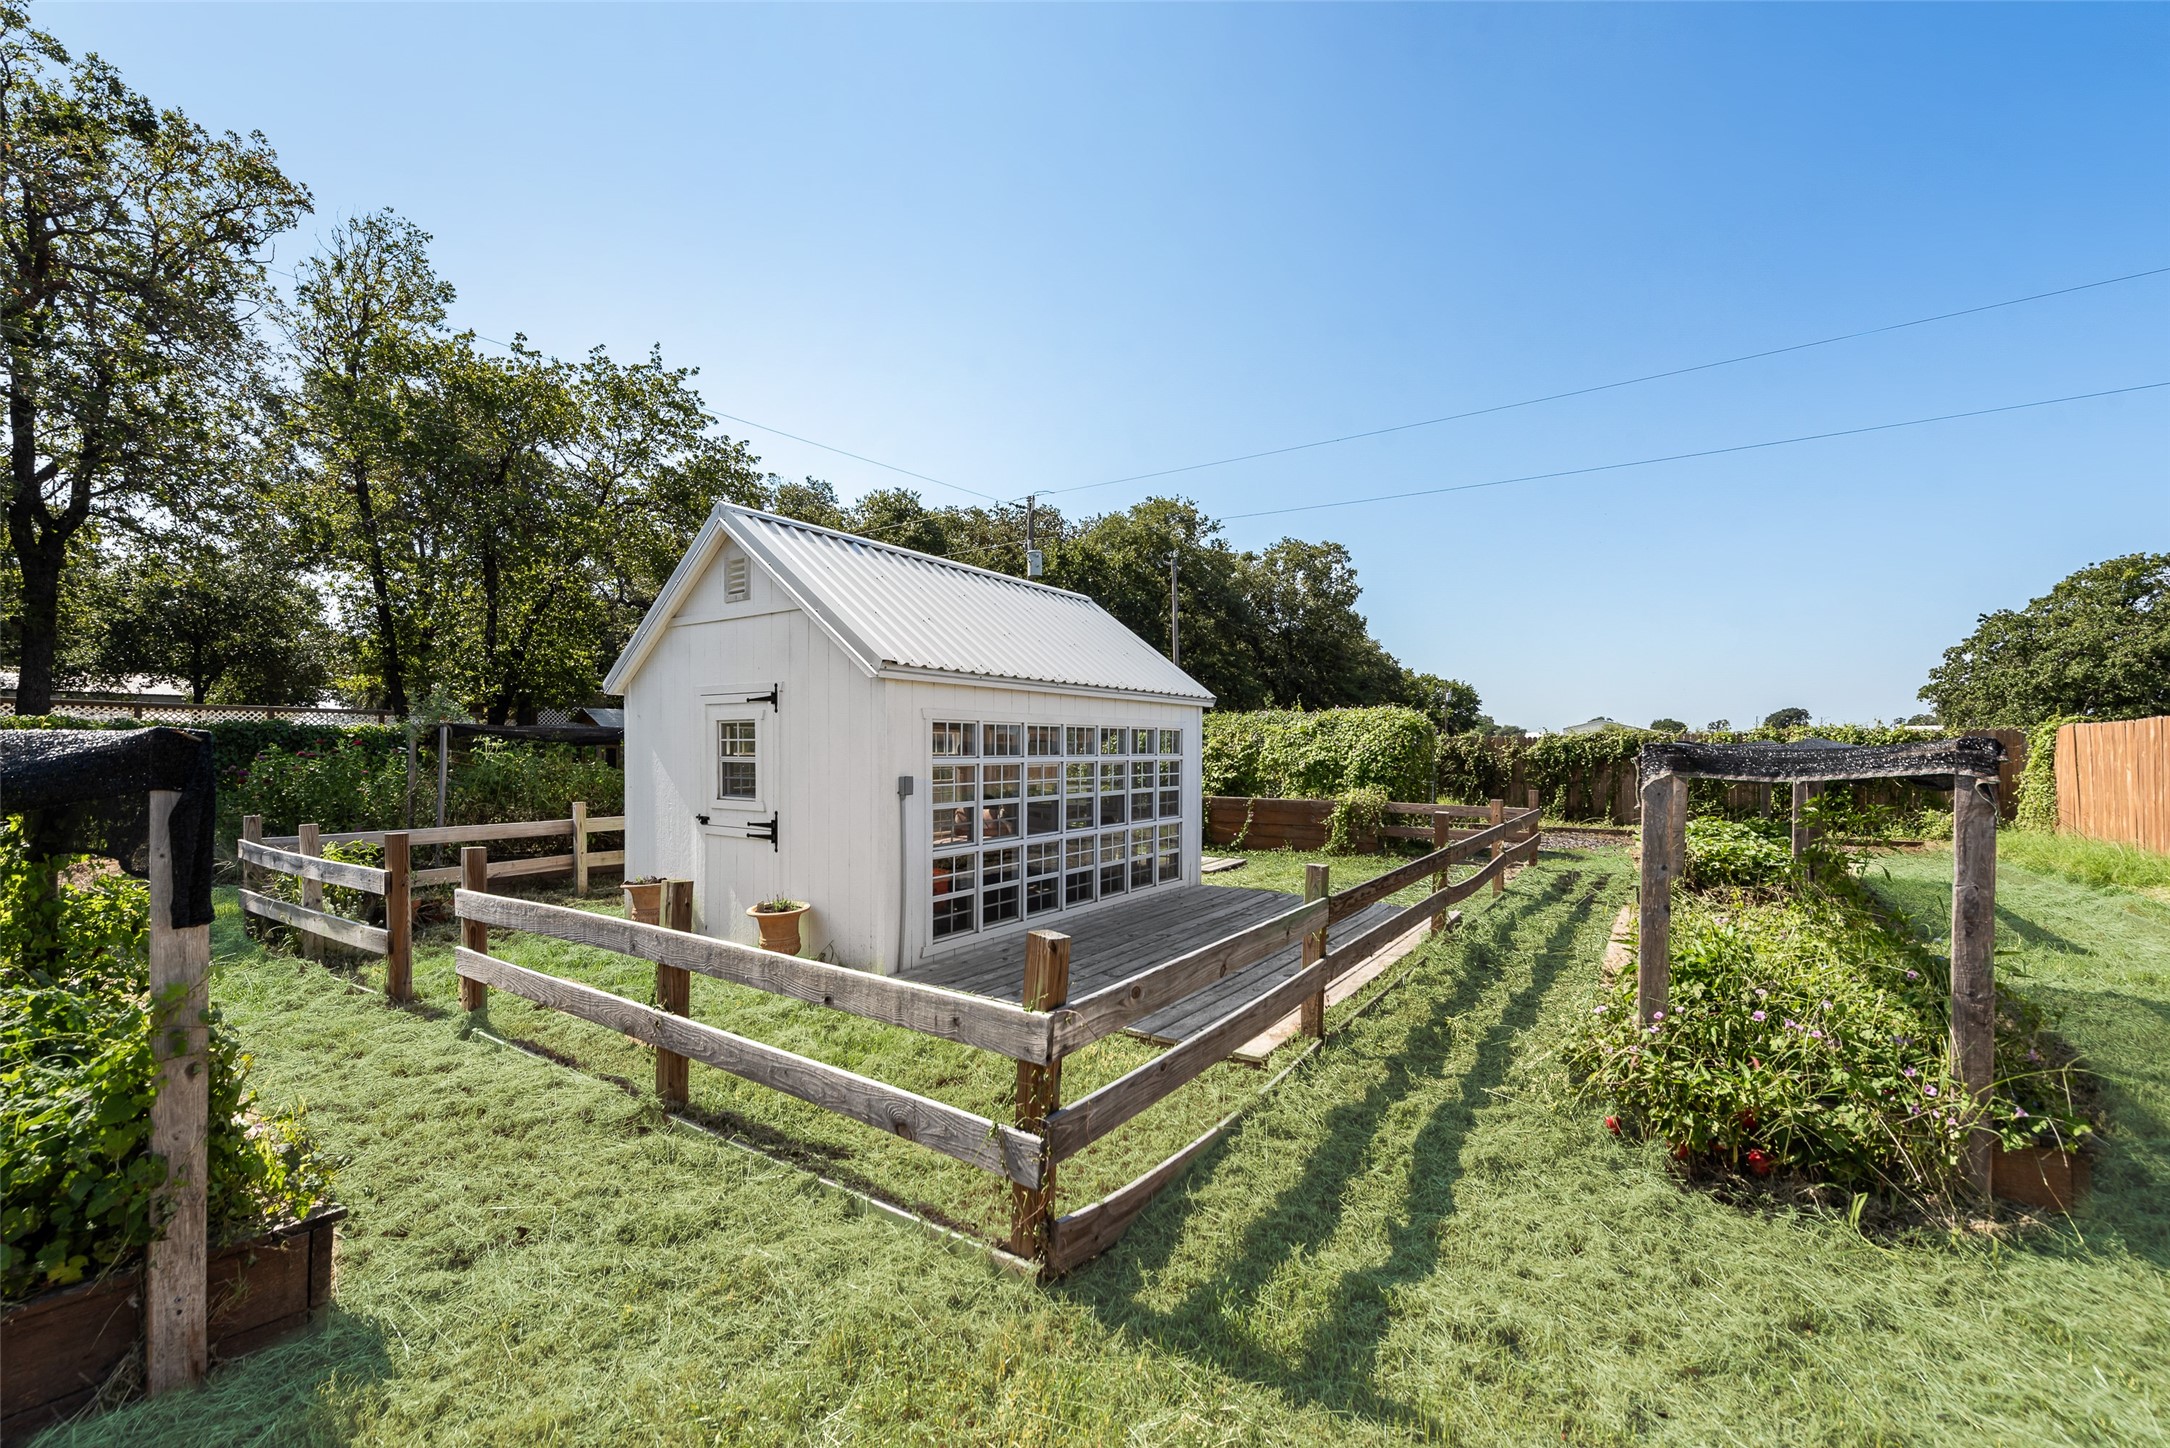
White garden shed with grid-style windows, surrounded by raised garden beds and wooden fencing.
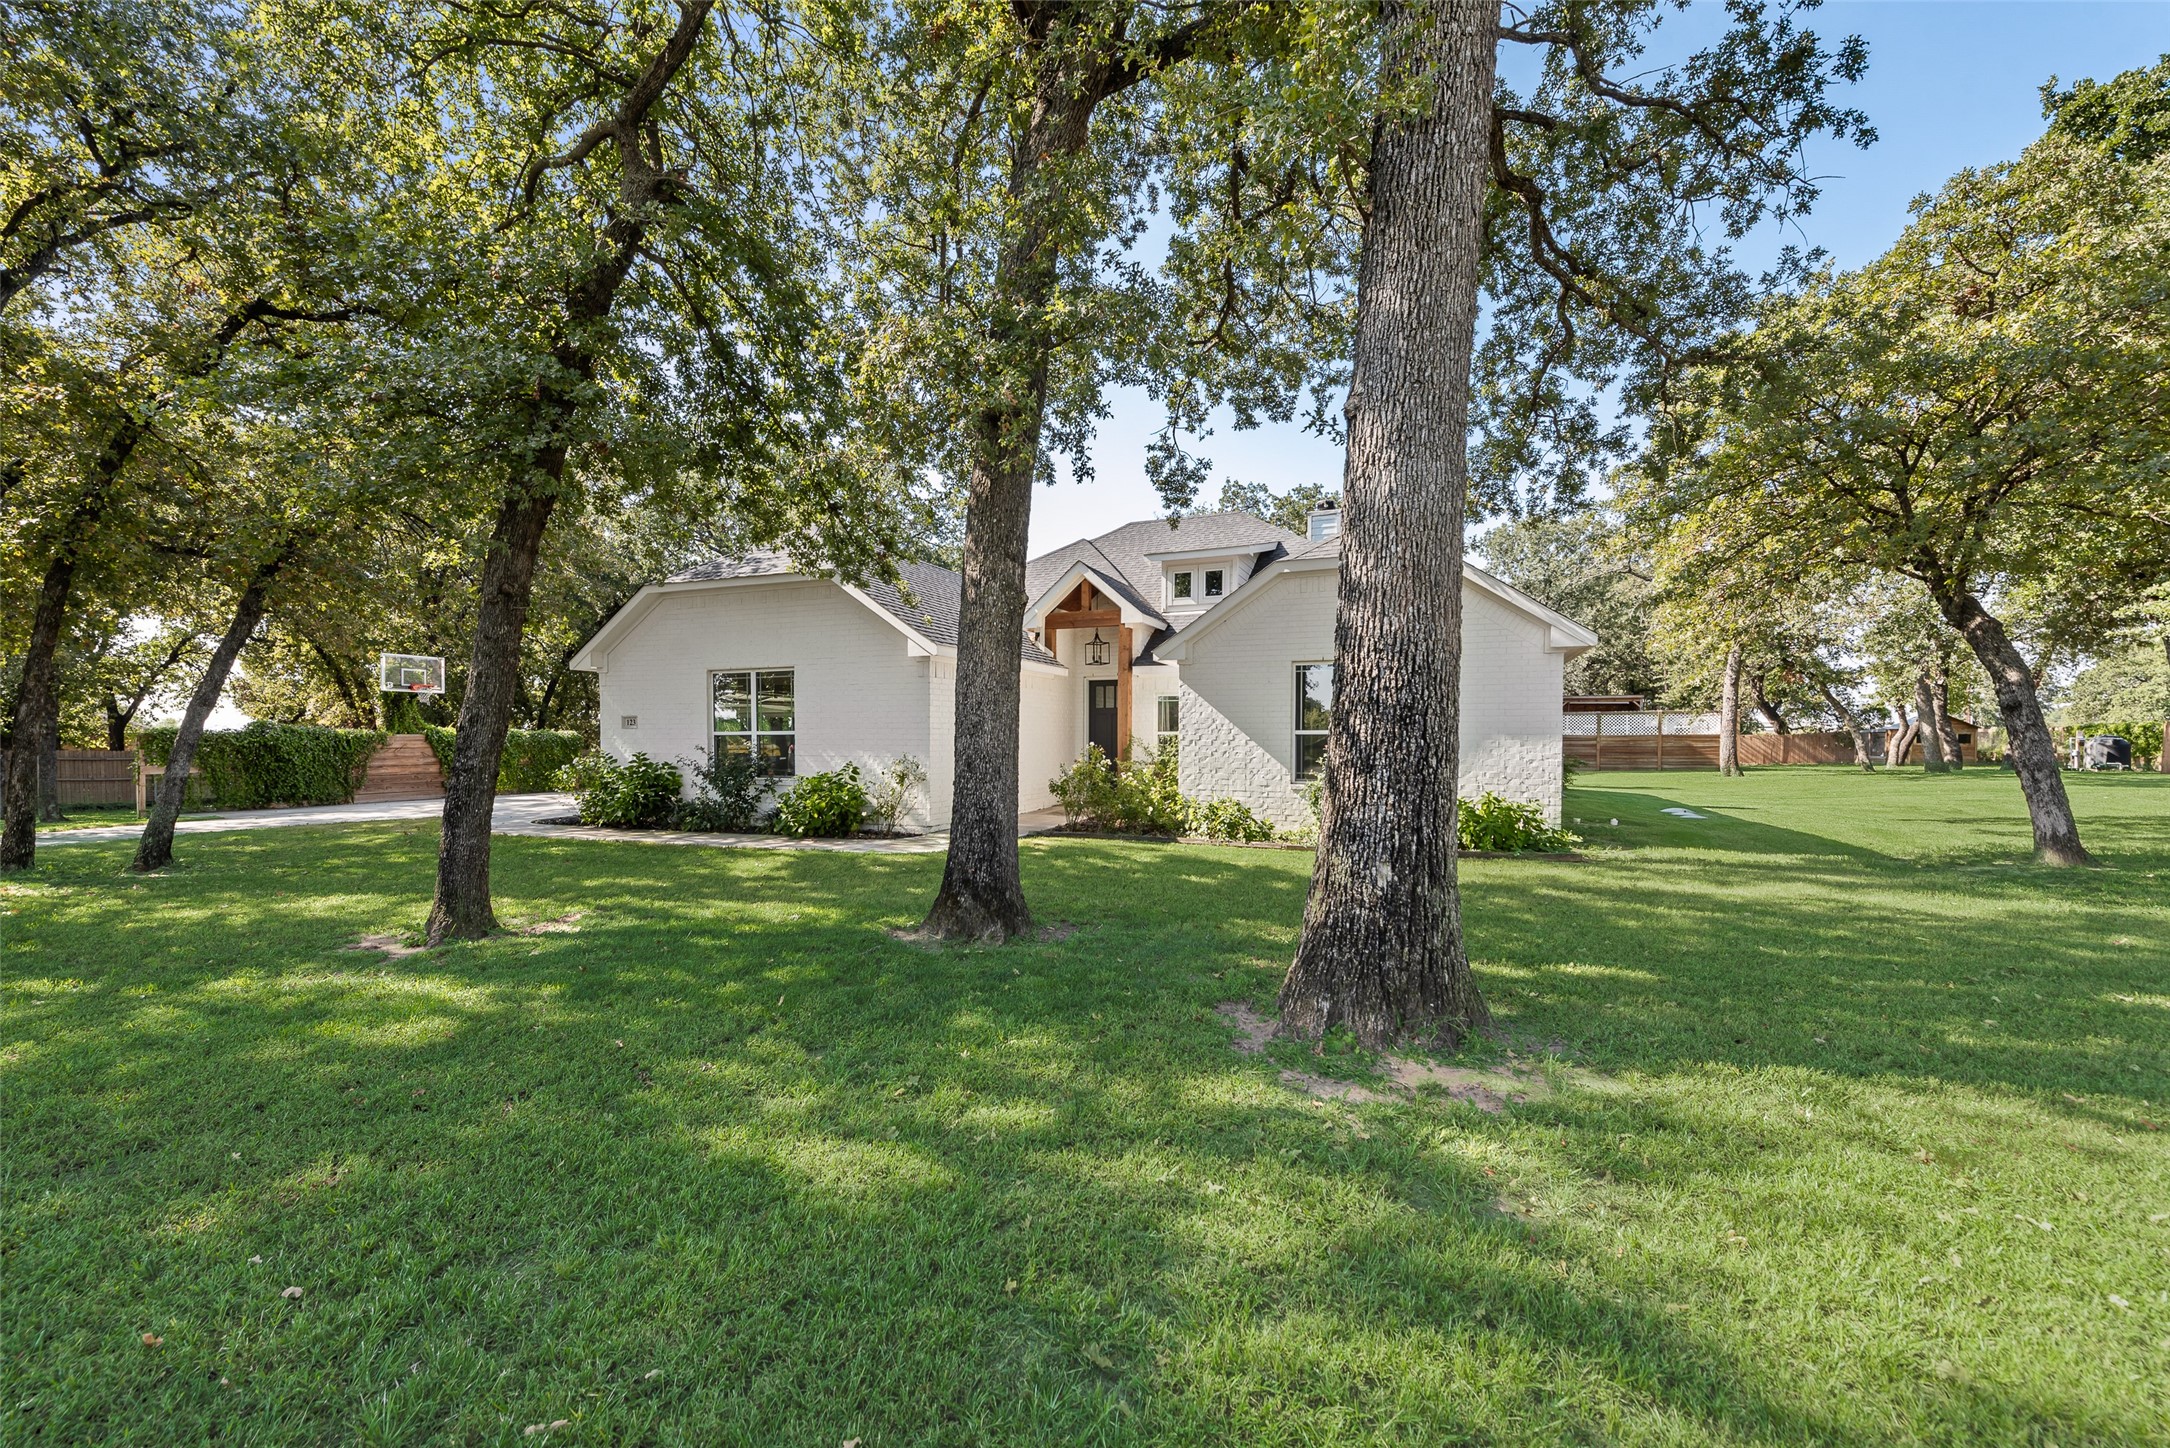
White home framed by mature trees, with a broad lawn and basketball hoop beside the driveway.
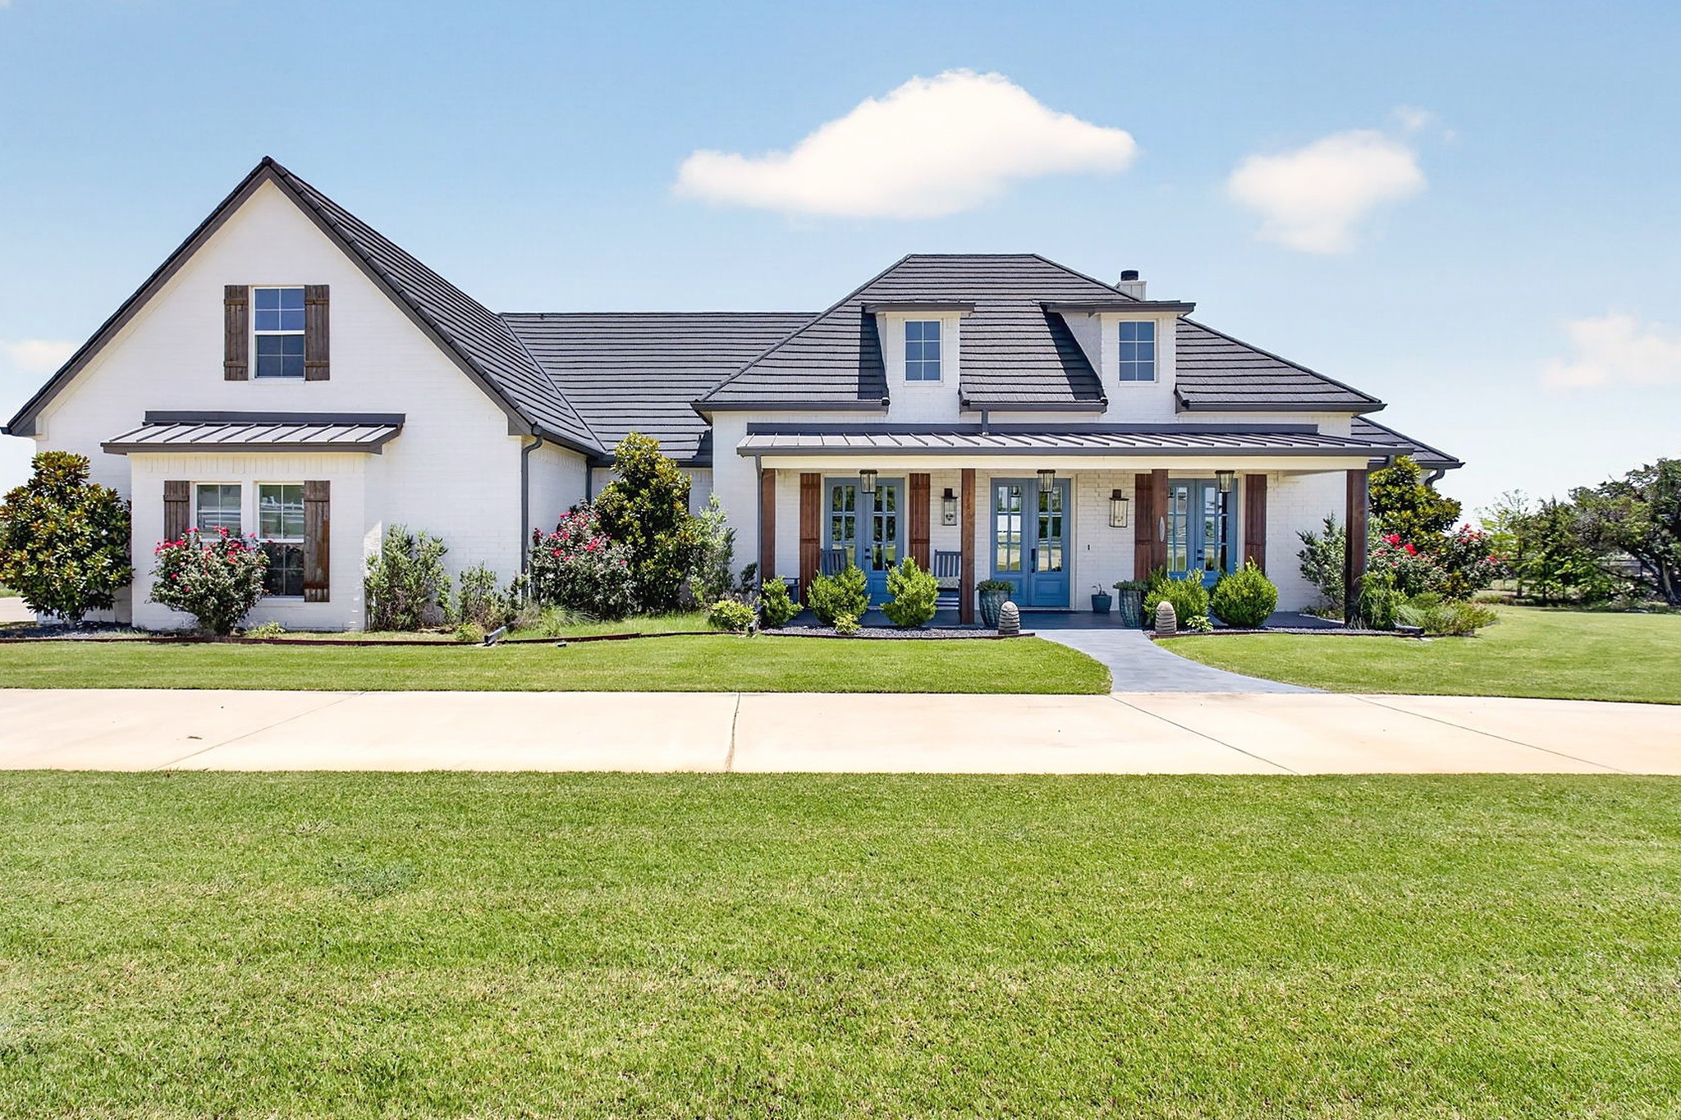
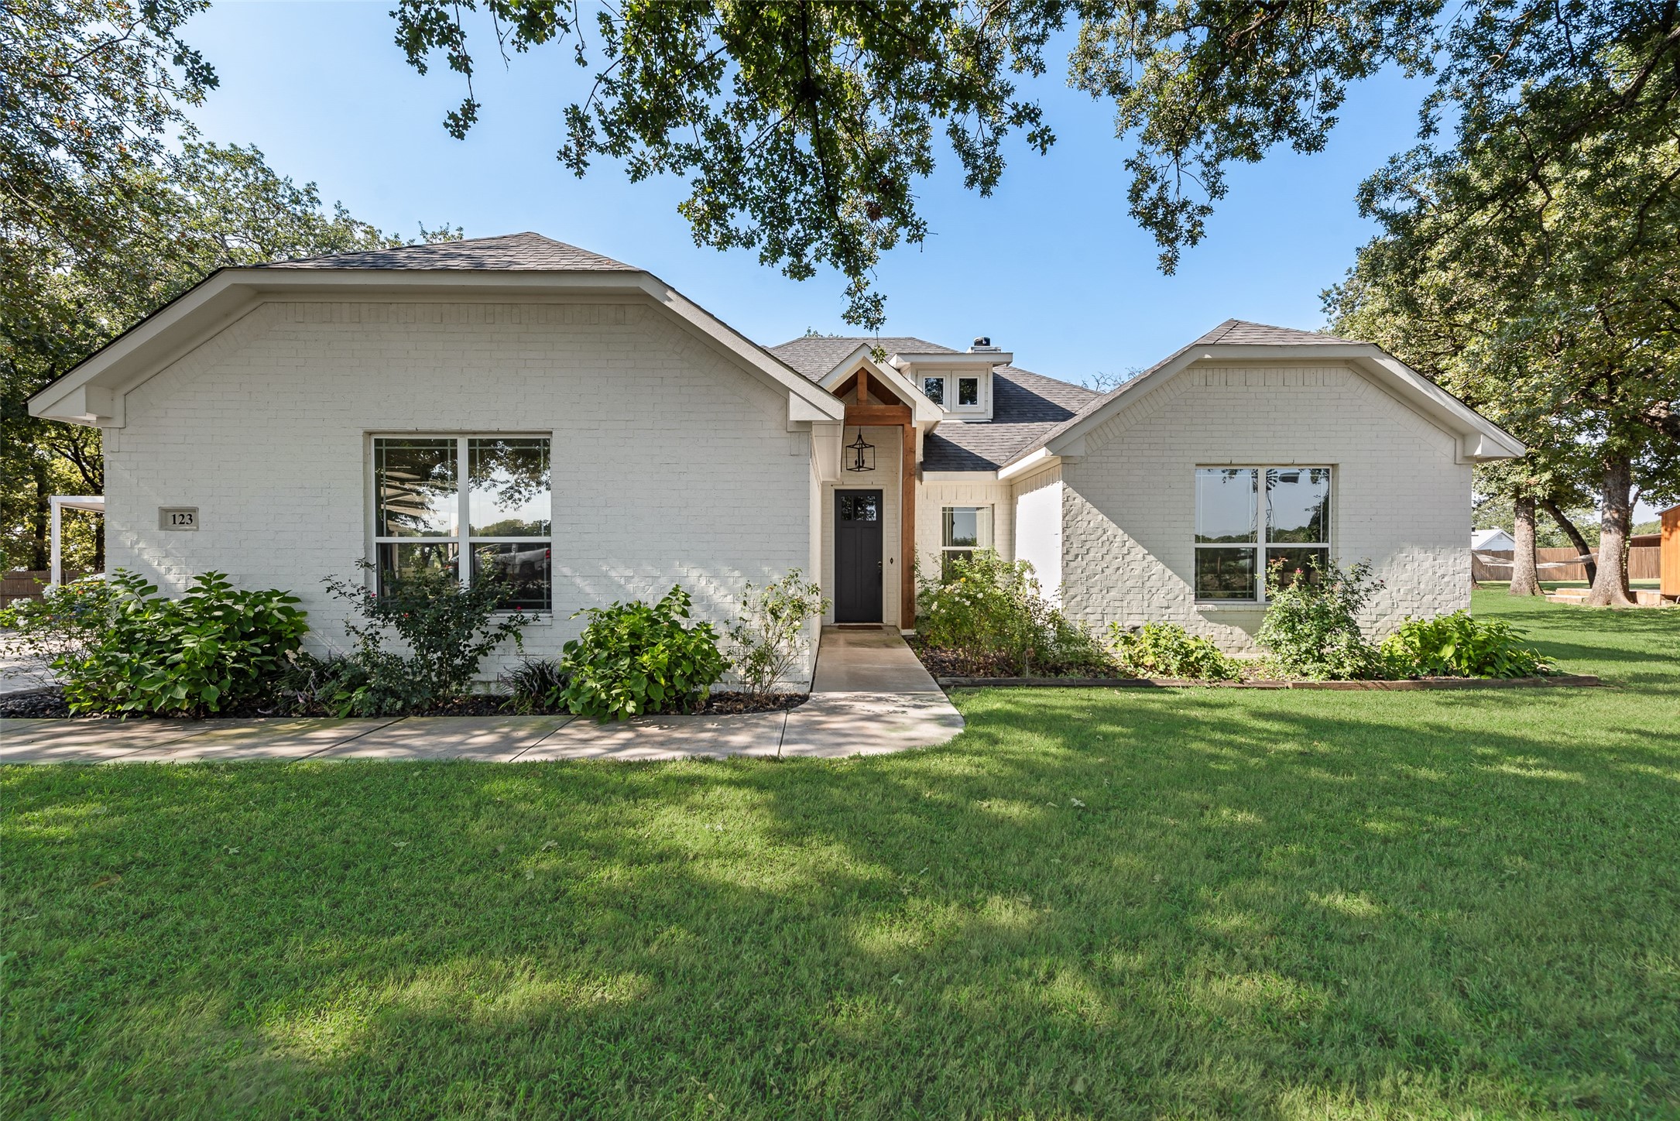
White brick house with a timber-trimmed entry, landscaped shrubs, and a broad lawn.
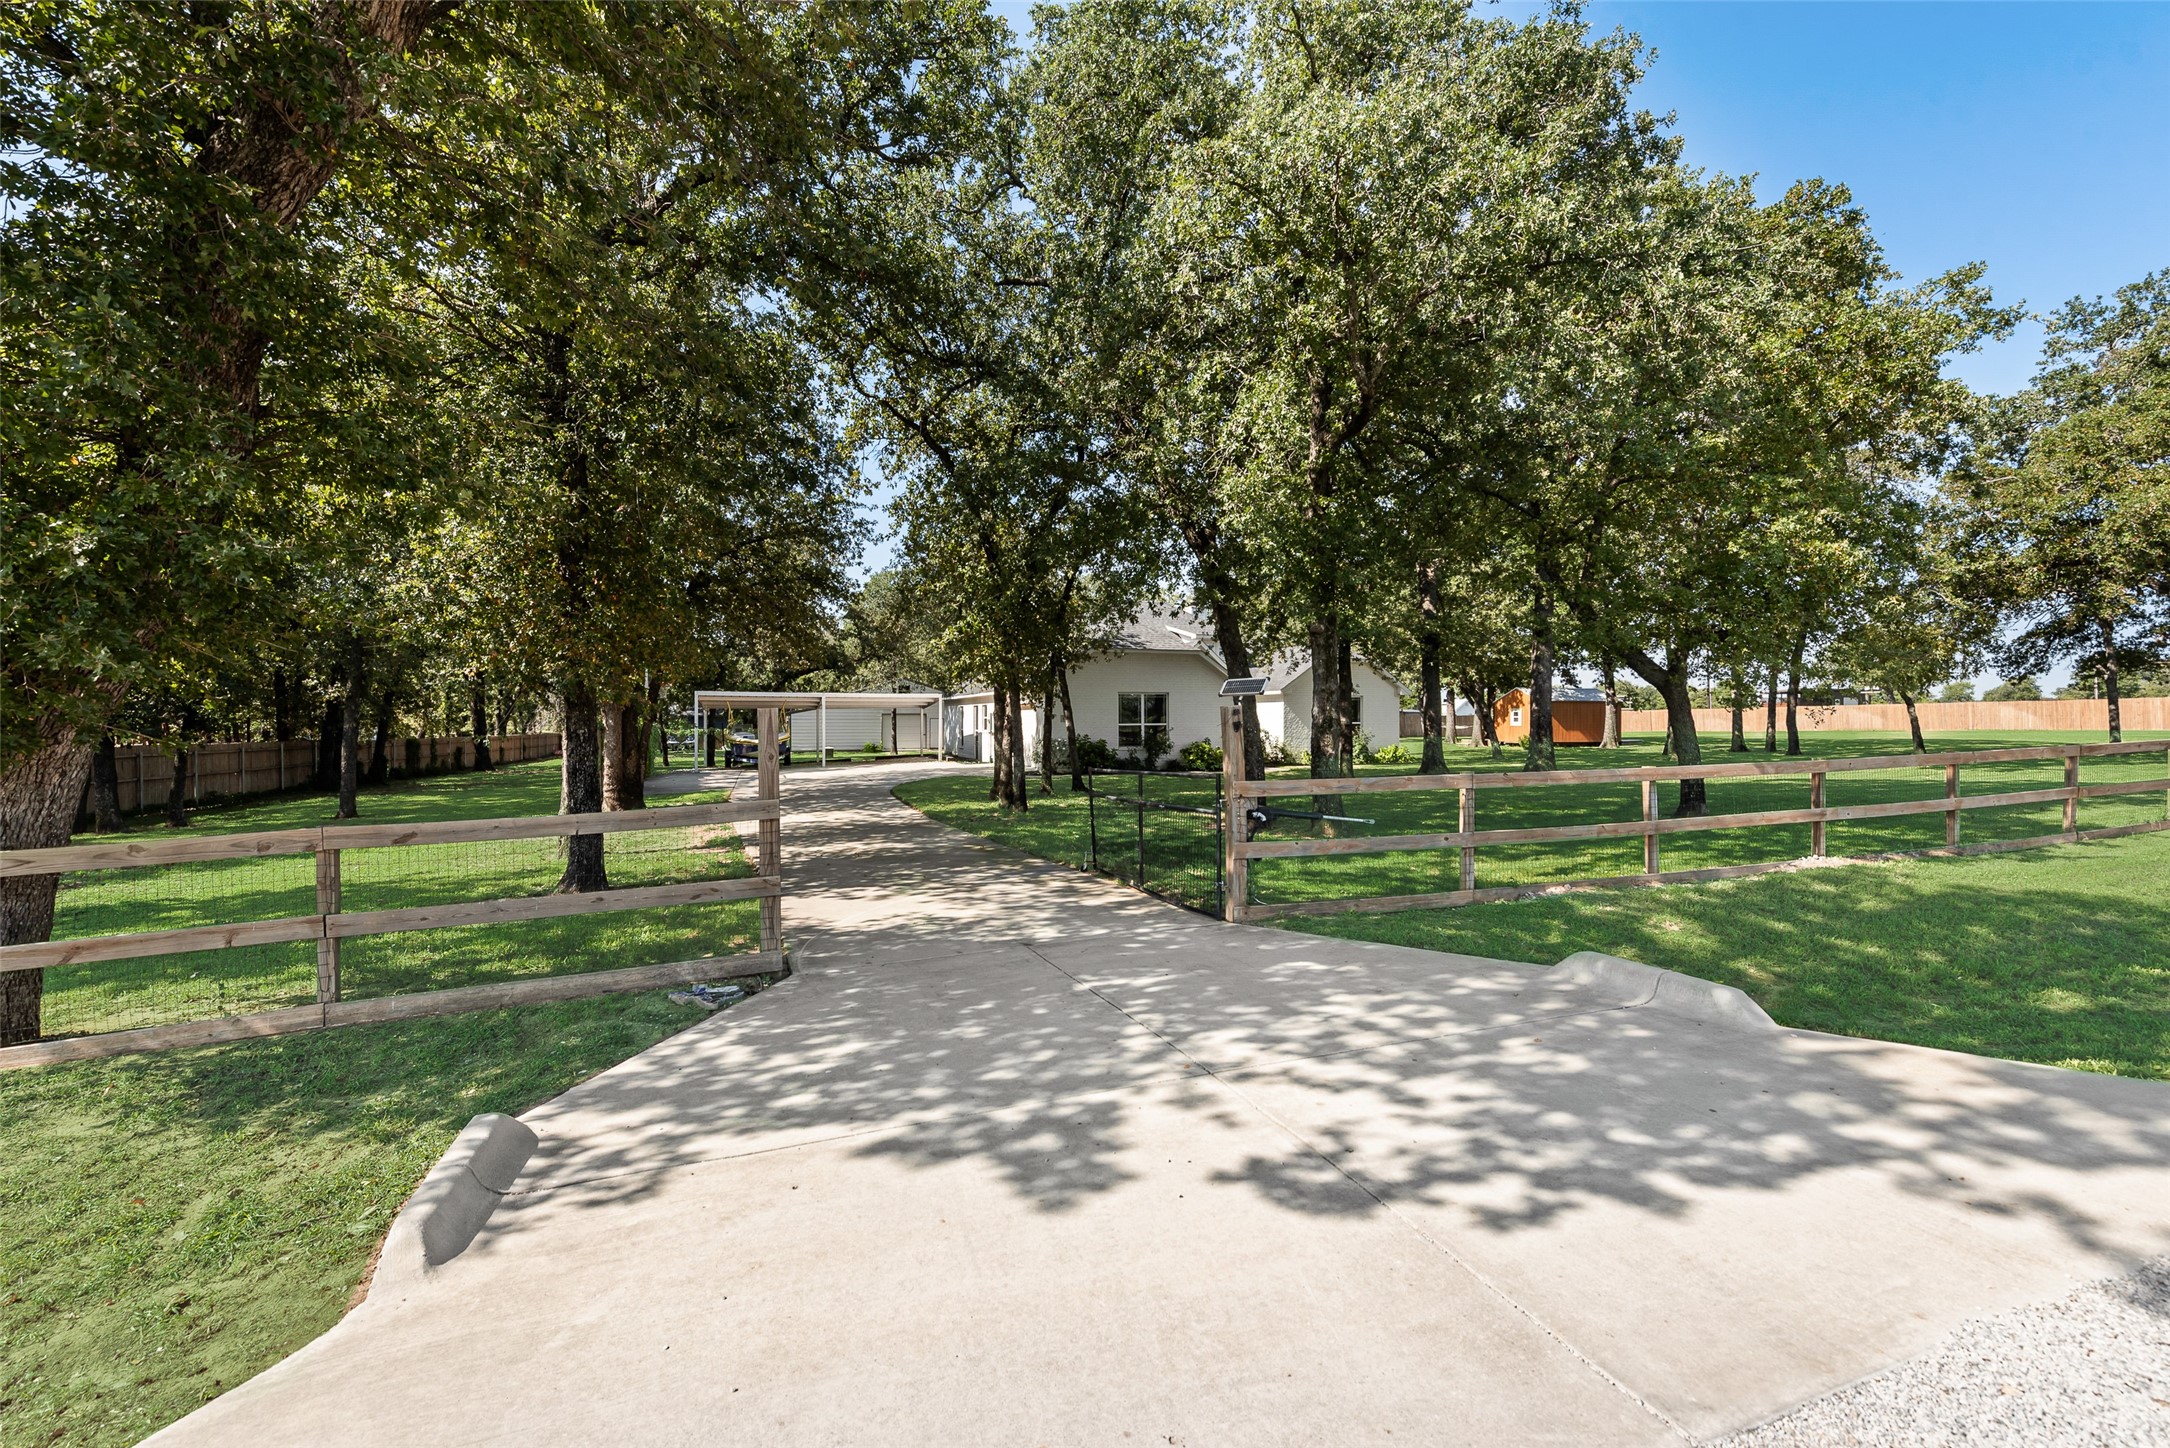
House beyond a shaded driveway, with mature trees, a wooden fence, carport, and orange outbuilding.
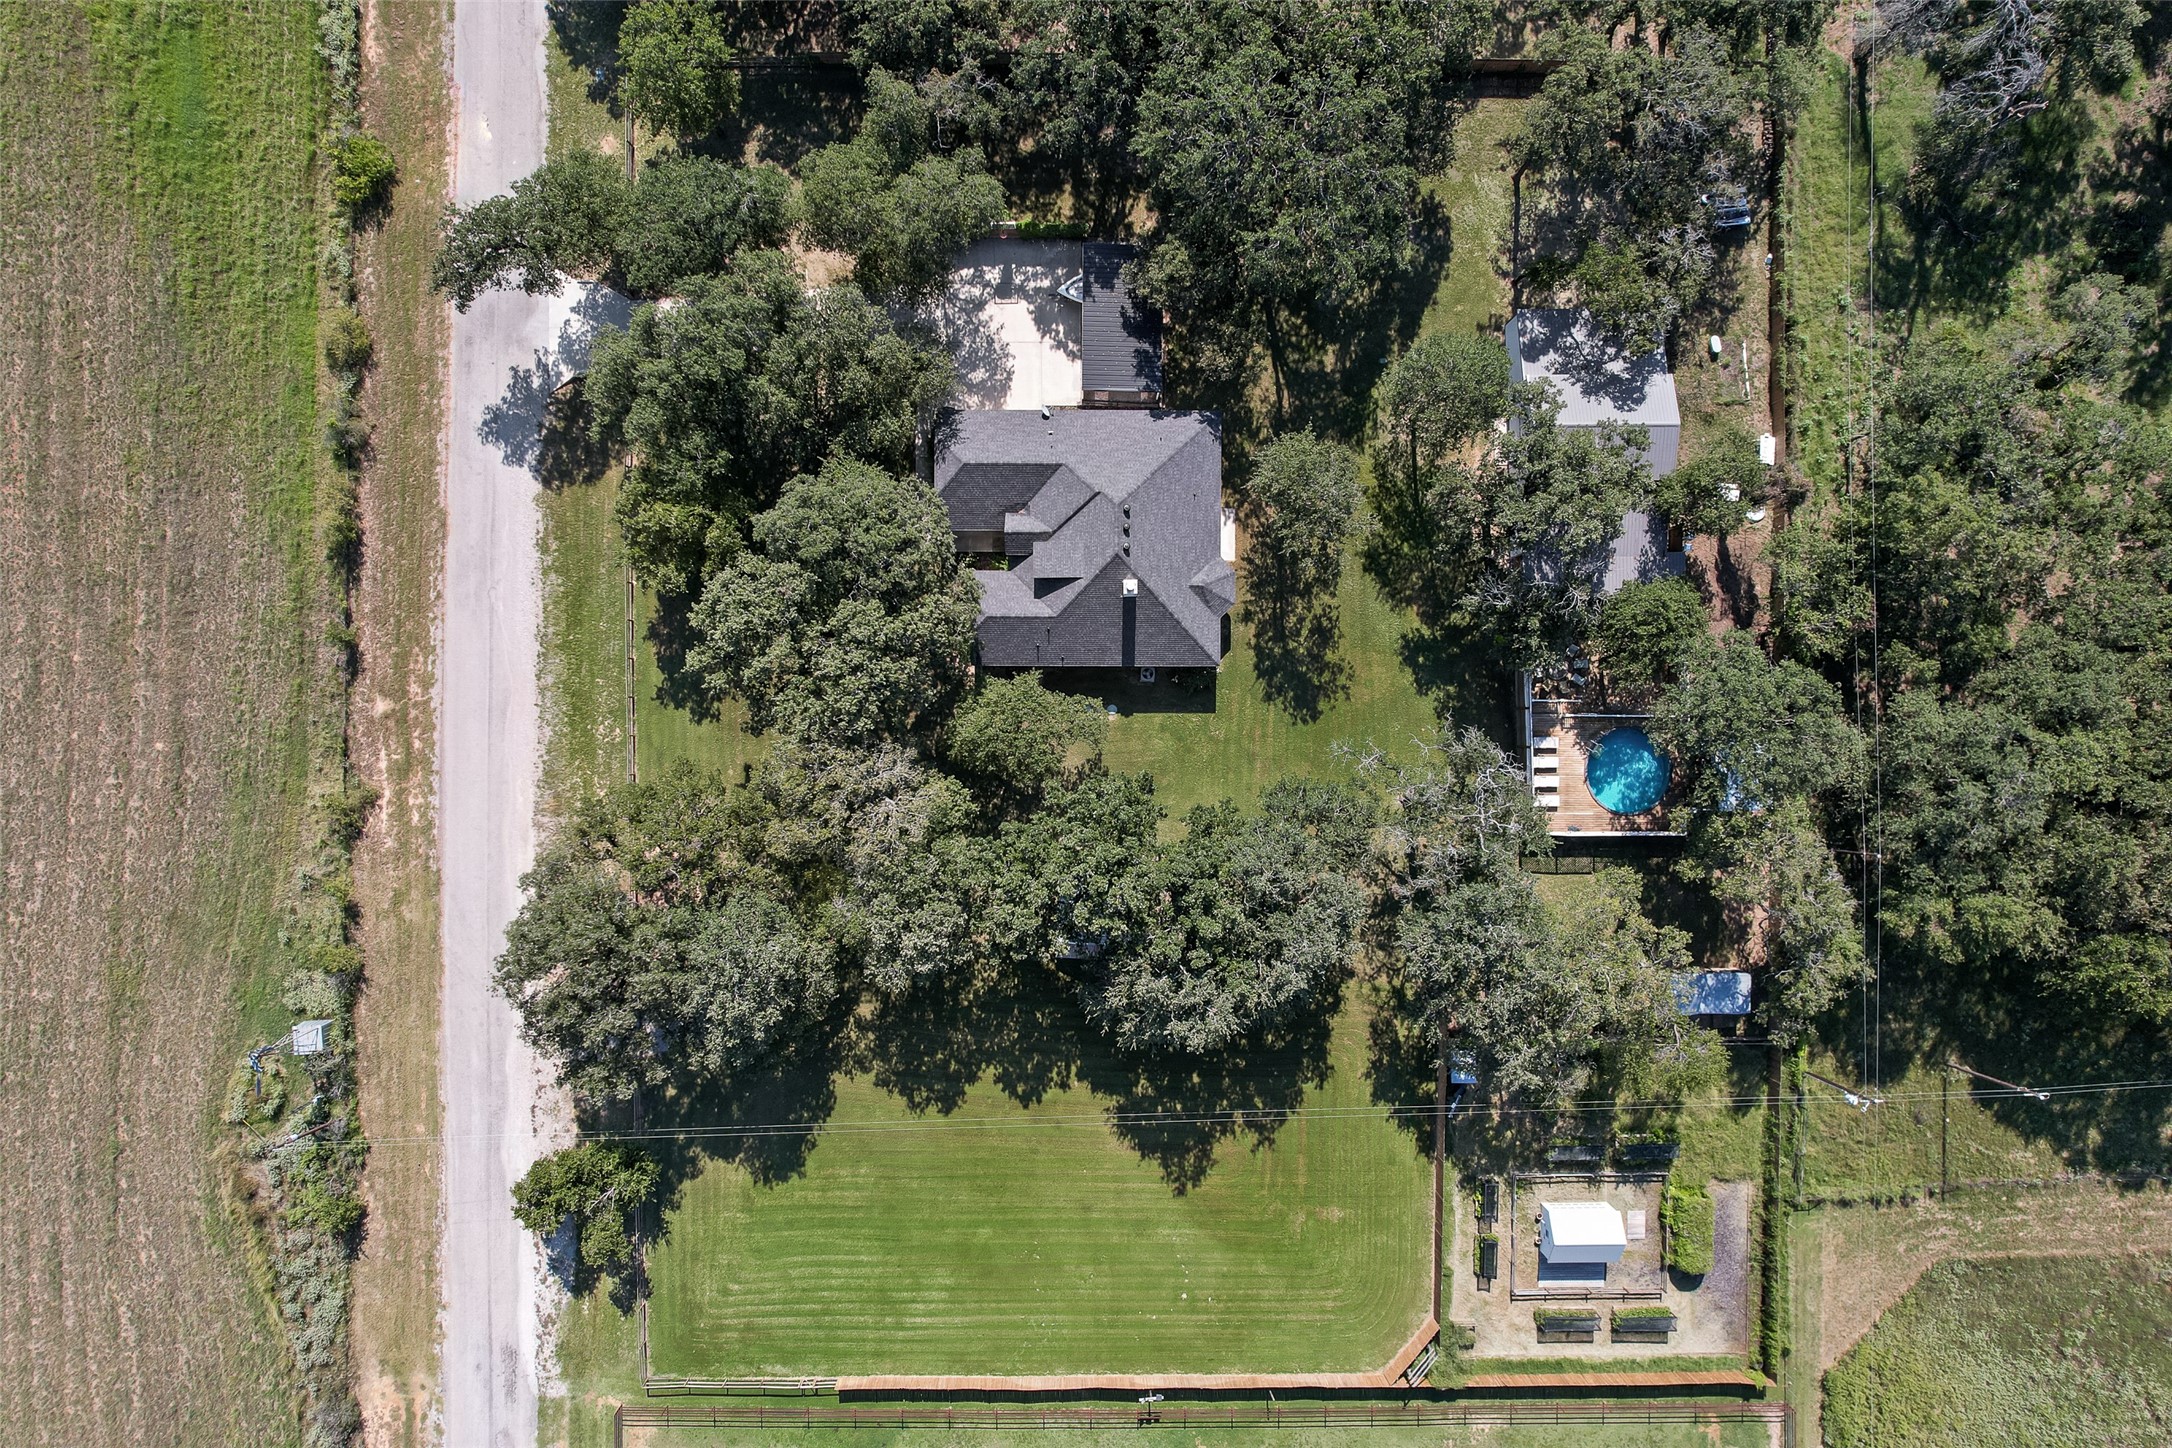
Aerial view of a tree-shaded house, expansive lawn, and round pool on a deck.
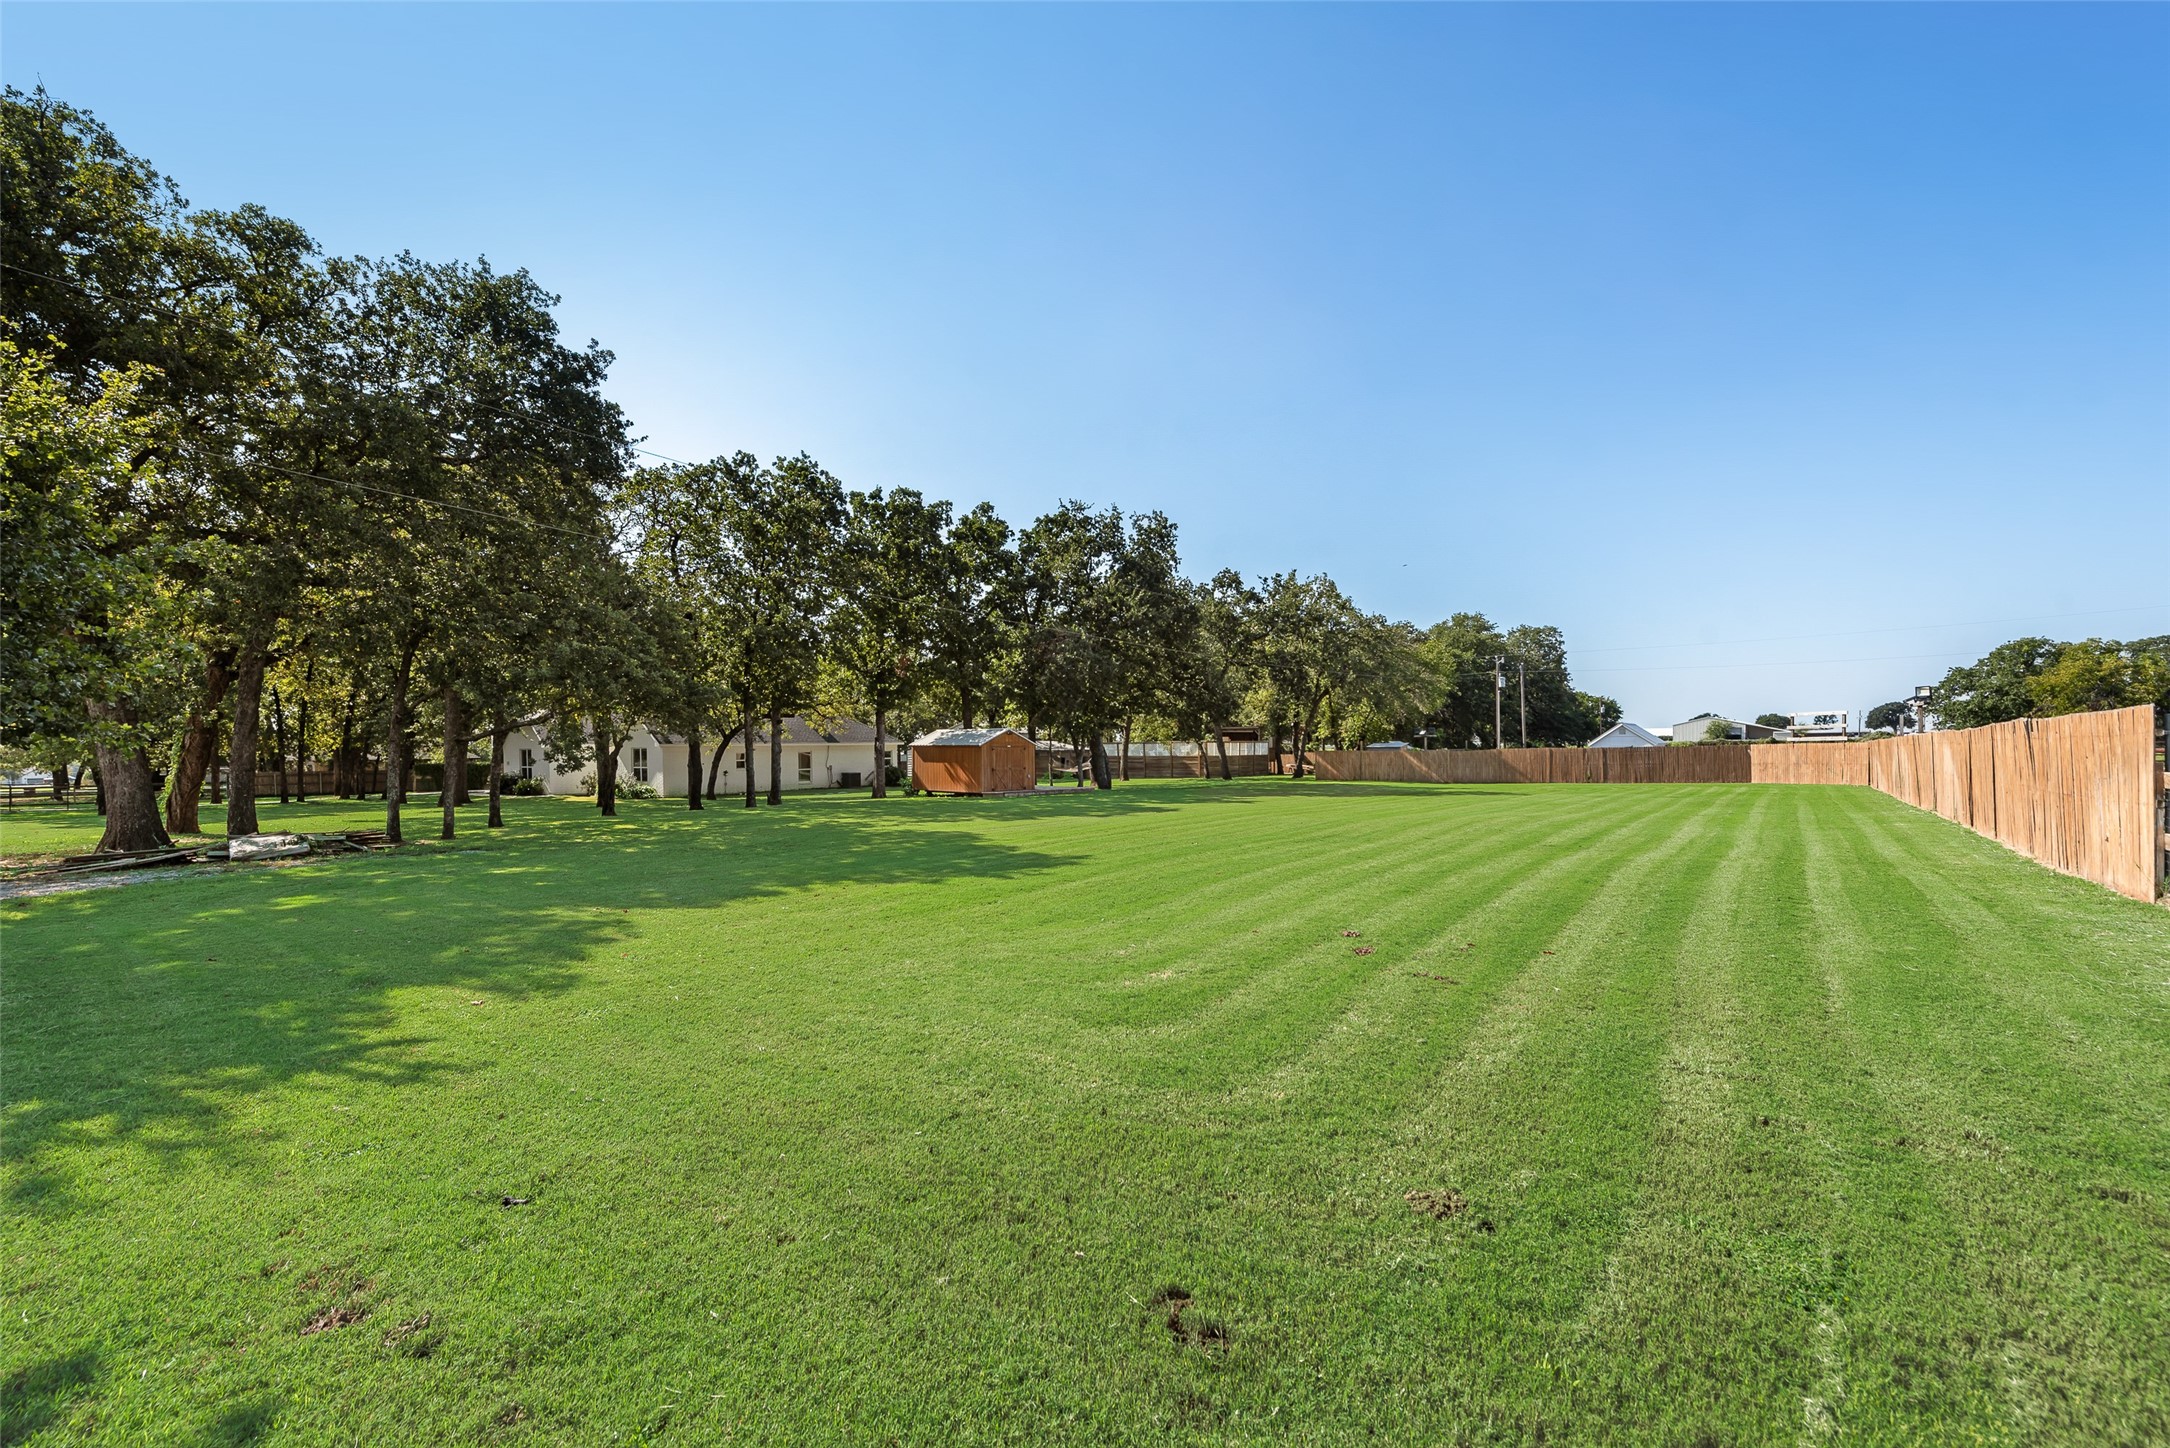
Broad mowed backyard with mature trees, a wooden privacy fence, and a small shed.
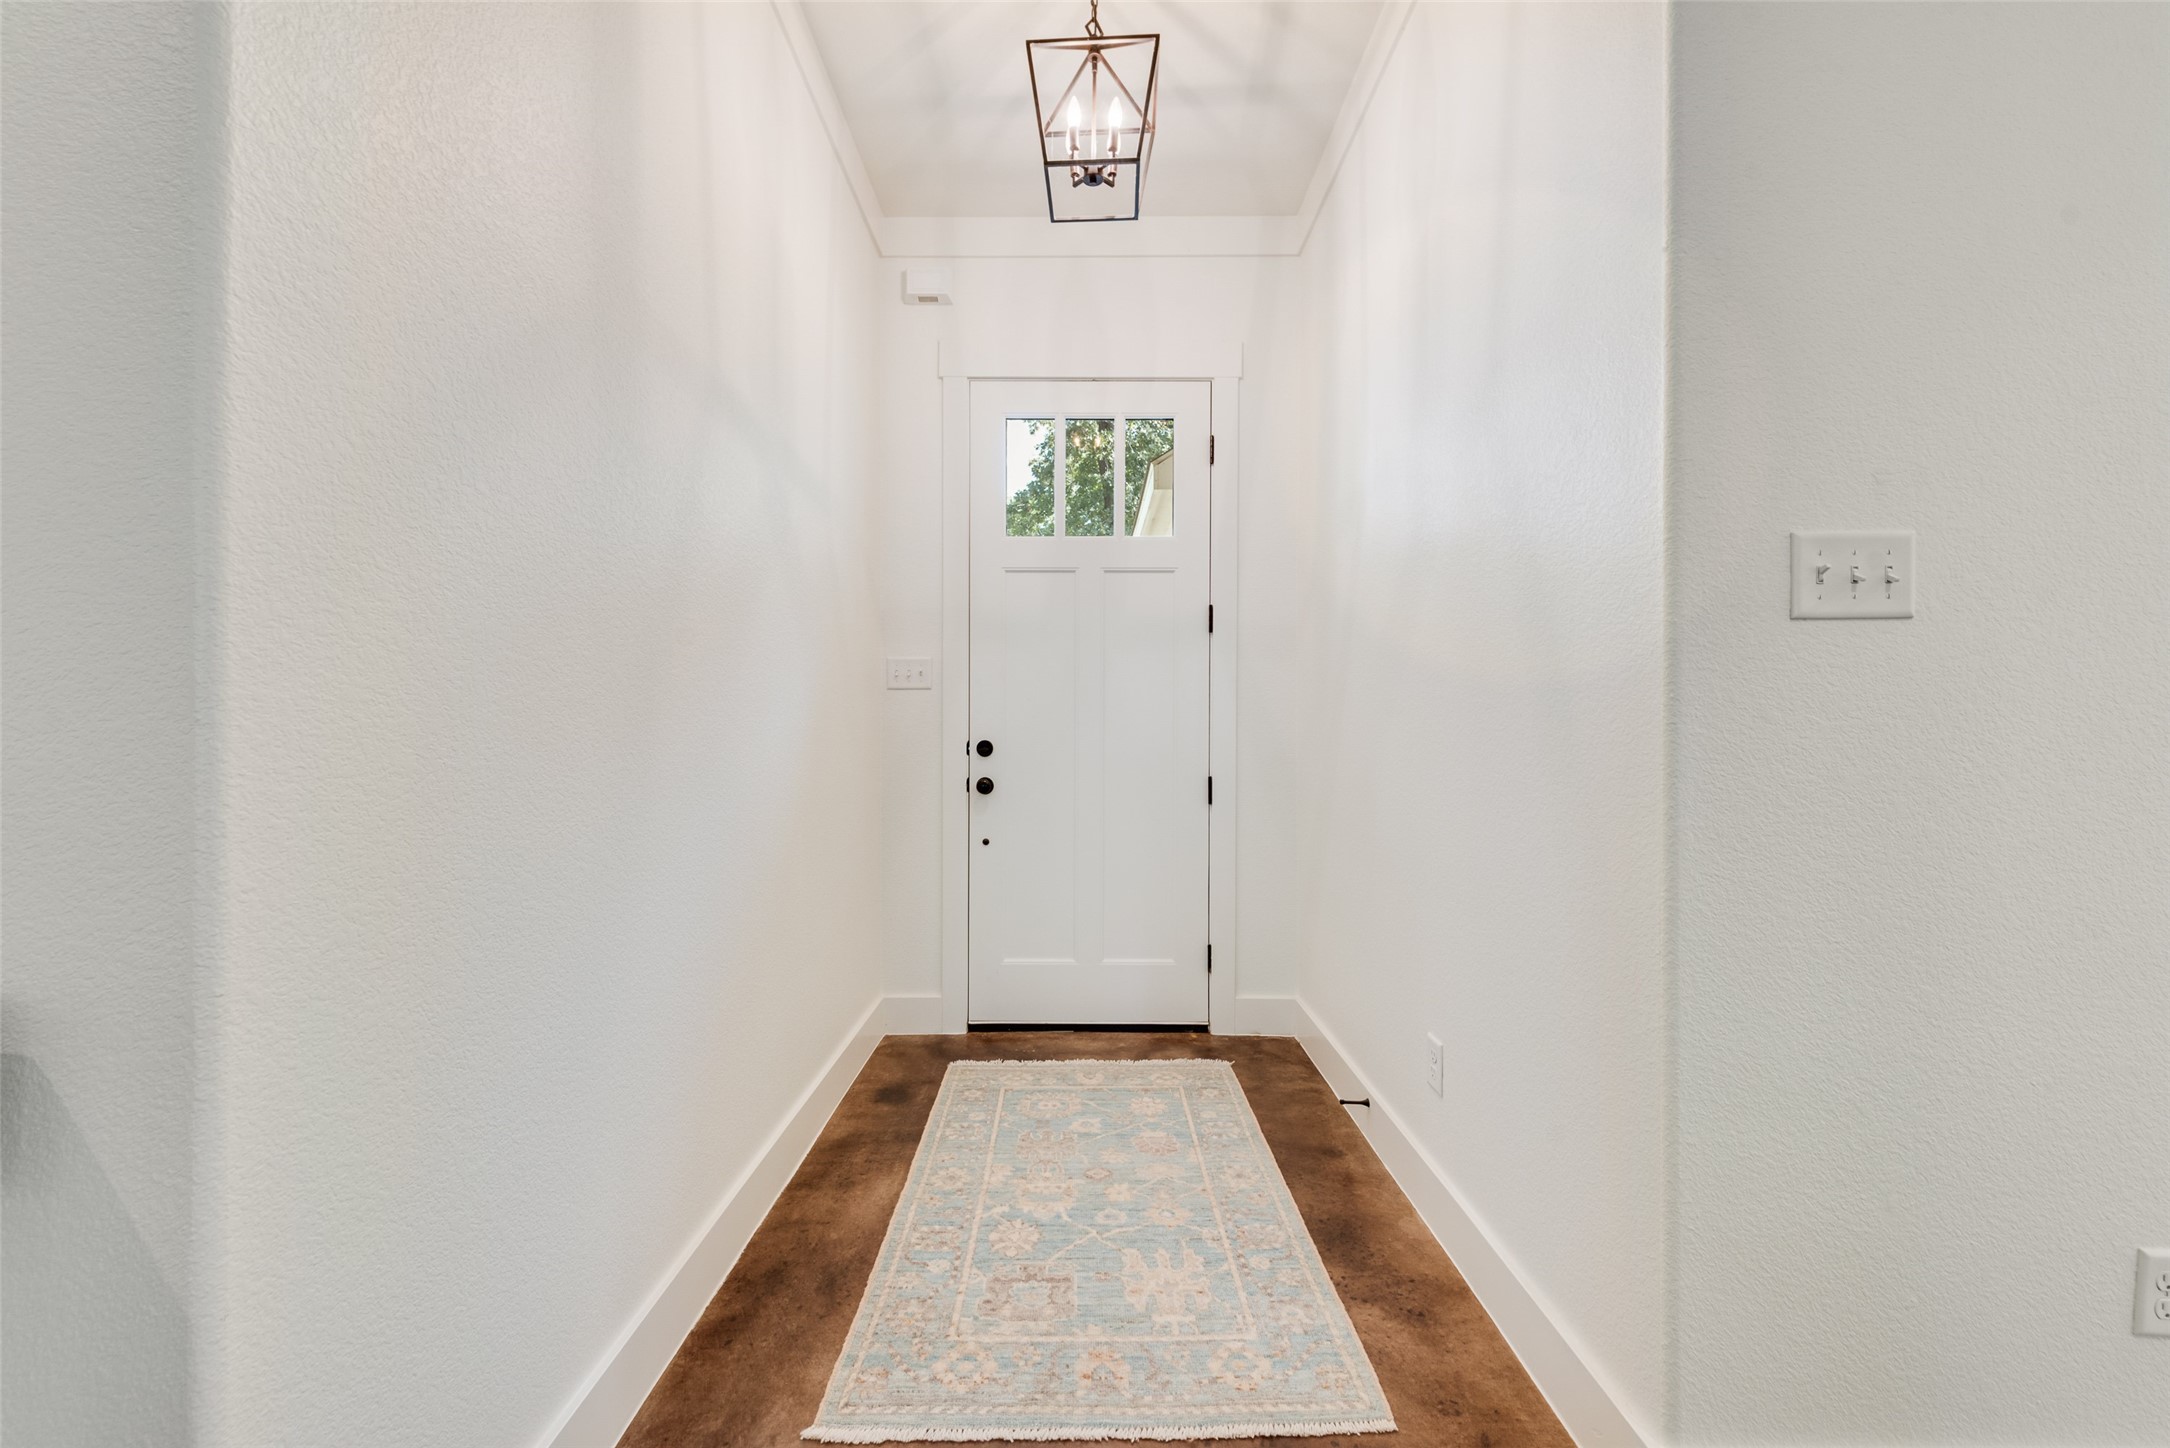
Entry foyer with a glass-paneled white front door, dark floor, and pale blue runner rug.
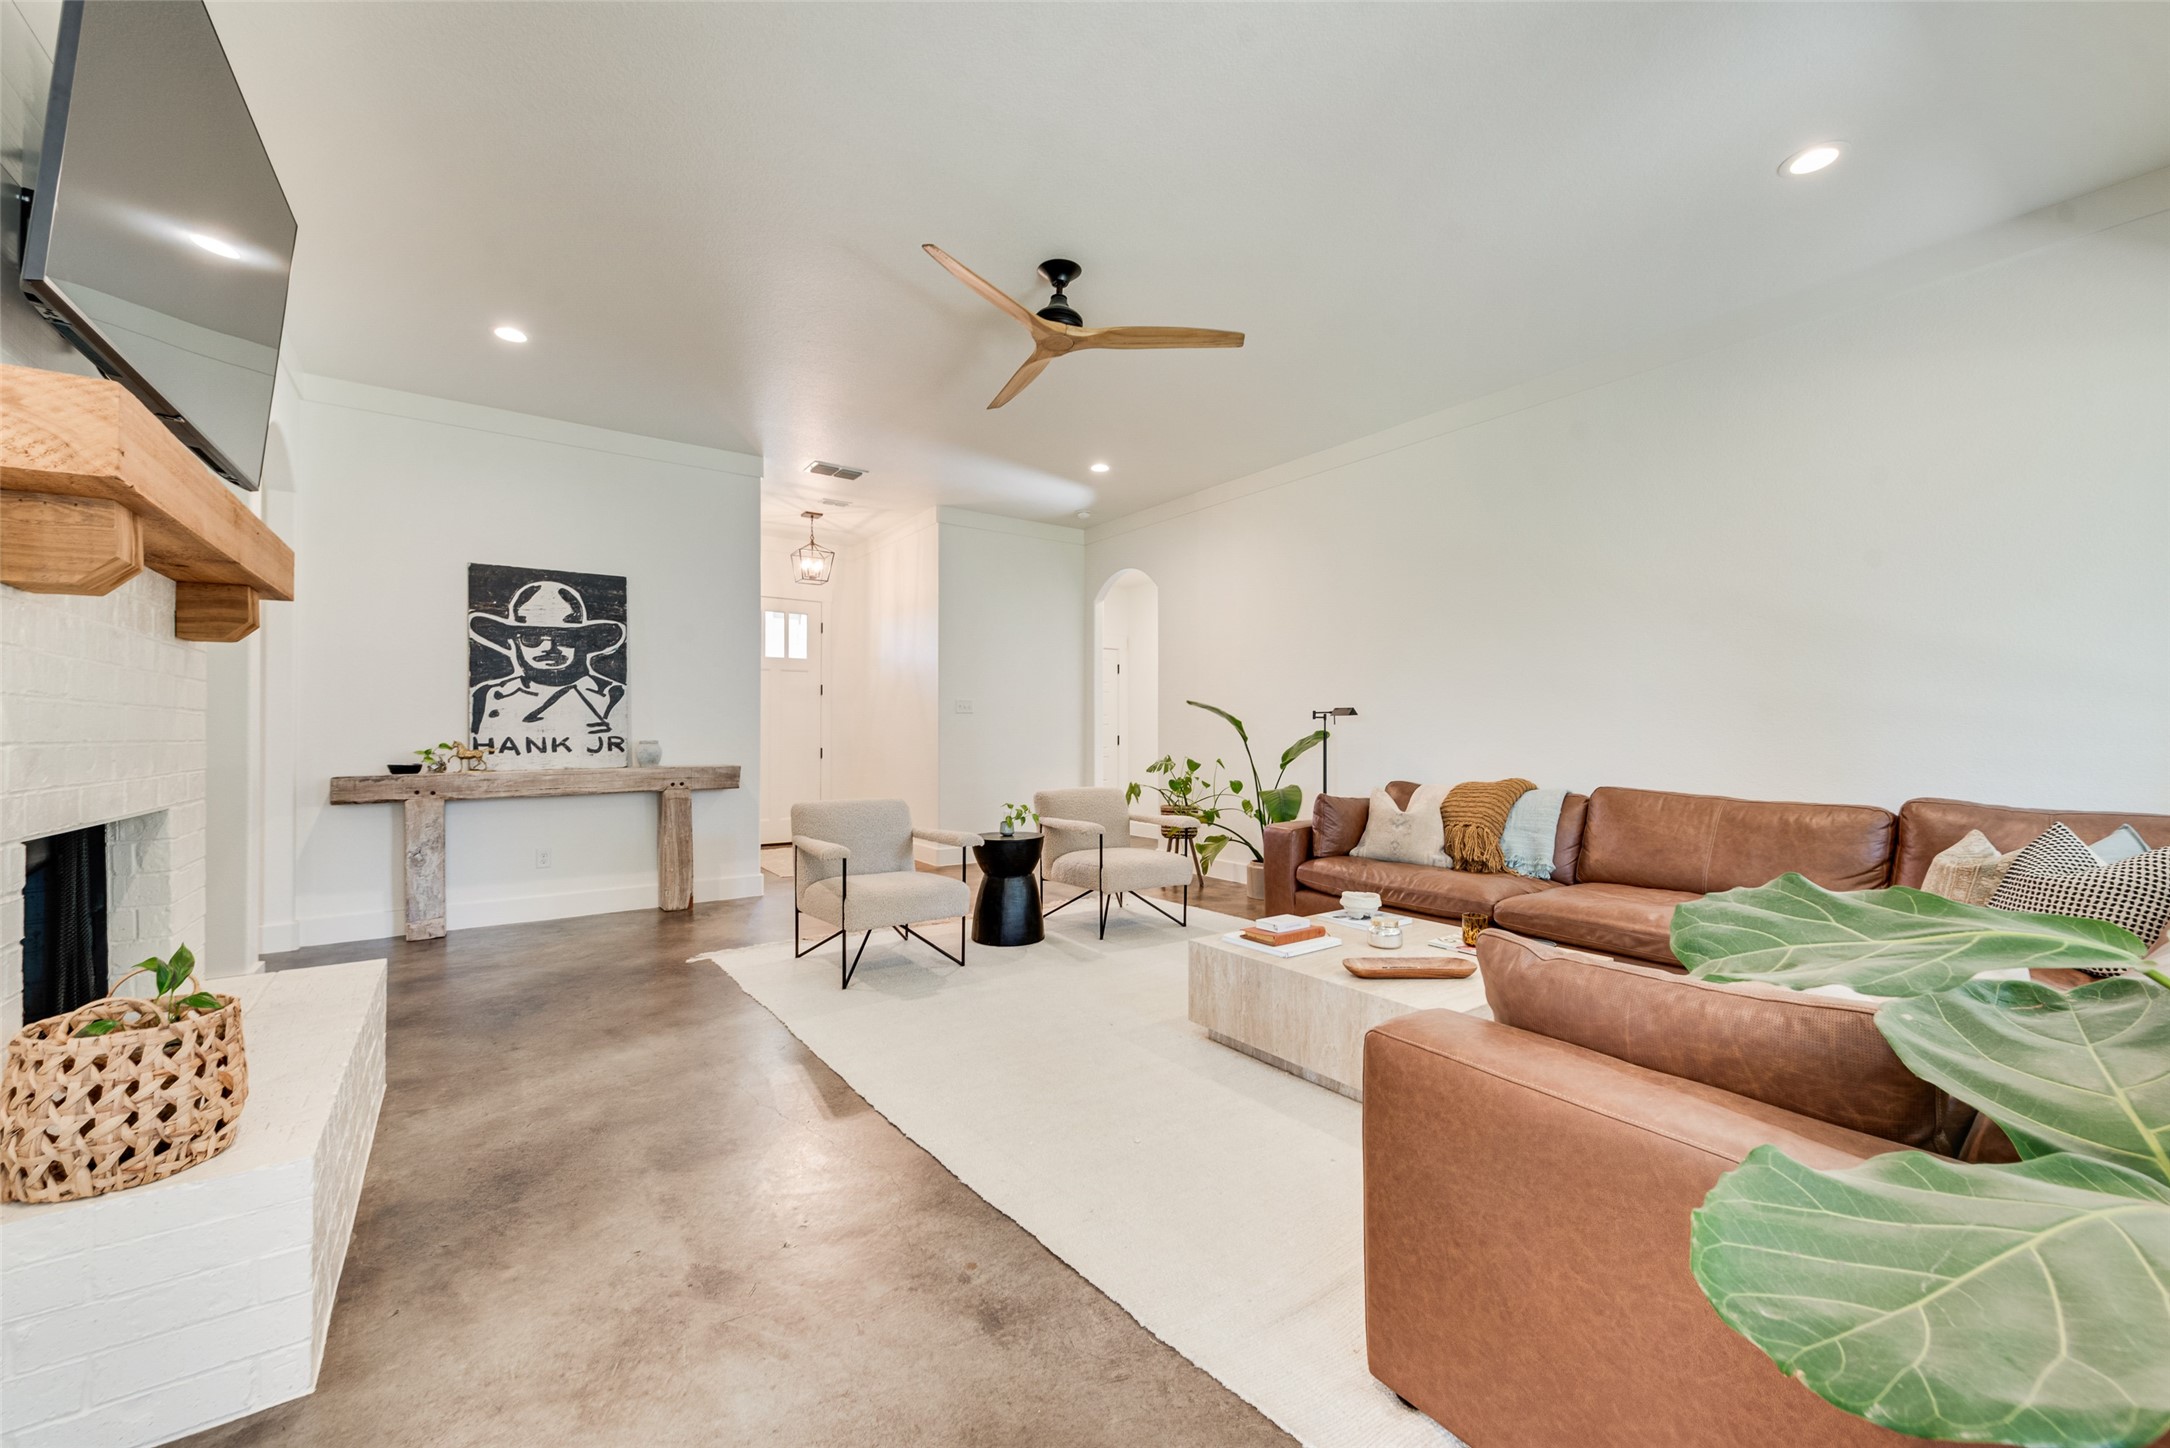
Open-plan living room with a leather sectional, white brick fireplace, and dining area beyond.
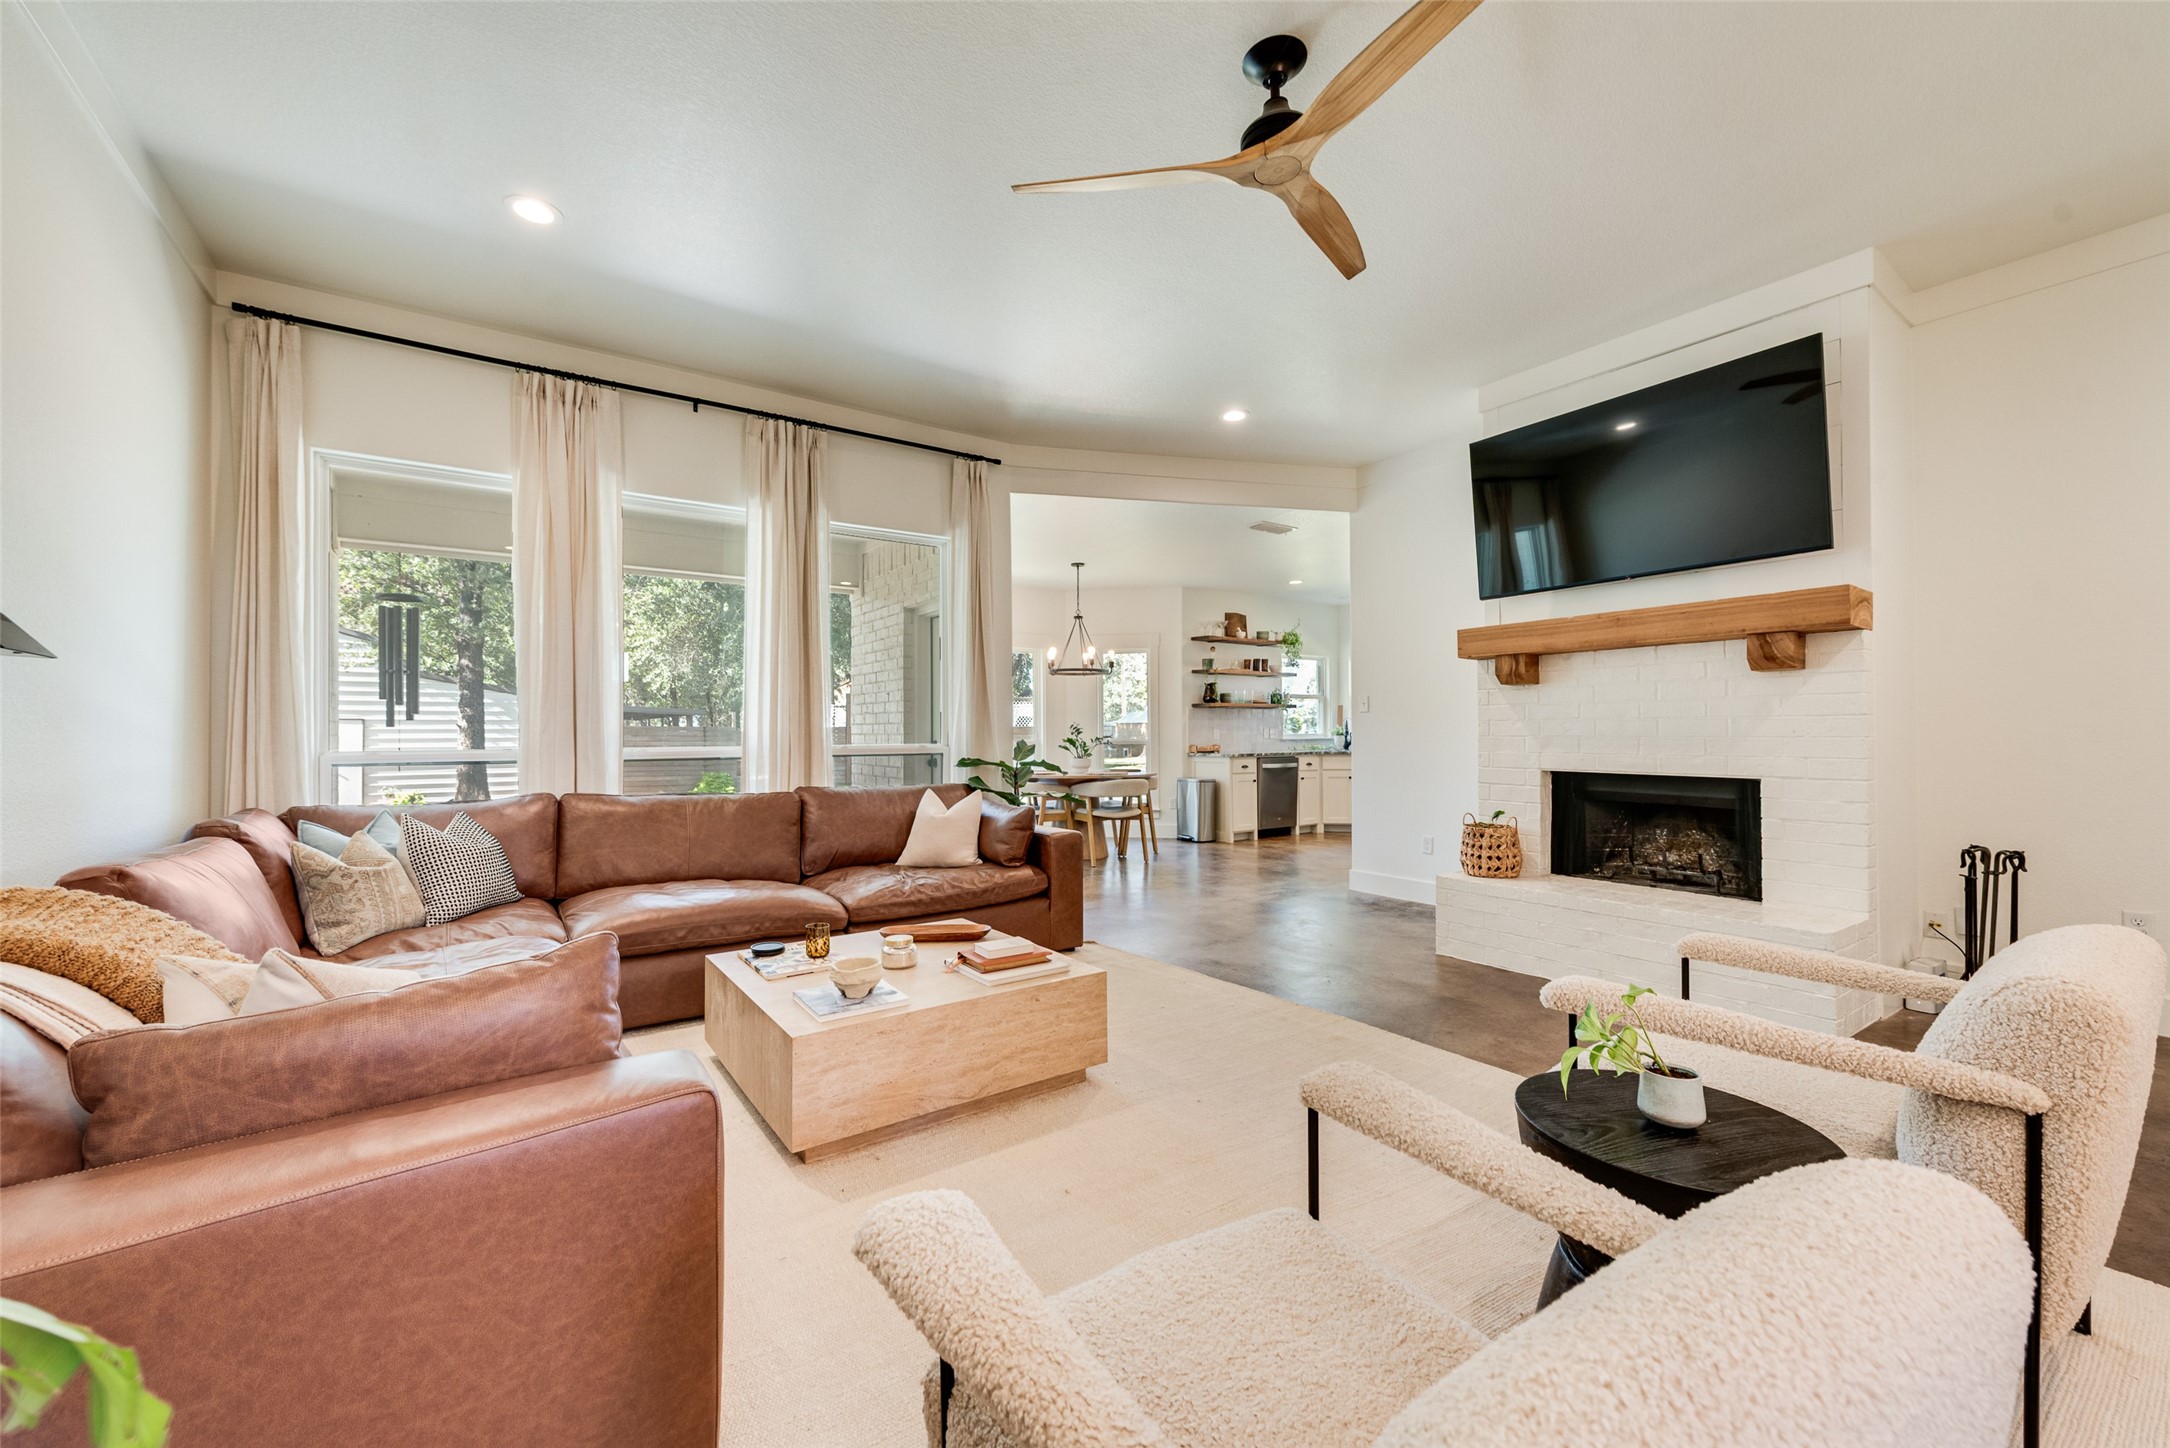
Furnished living room with a caramel leather sectional, white fireplace, and wood-blade ceiling fan.
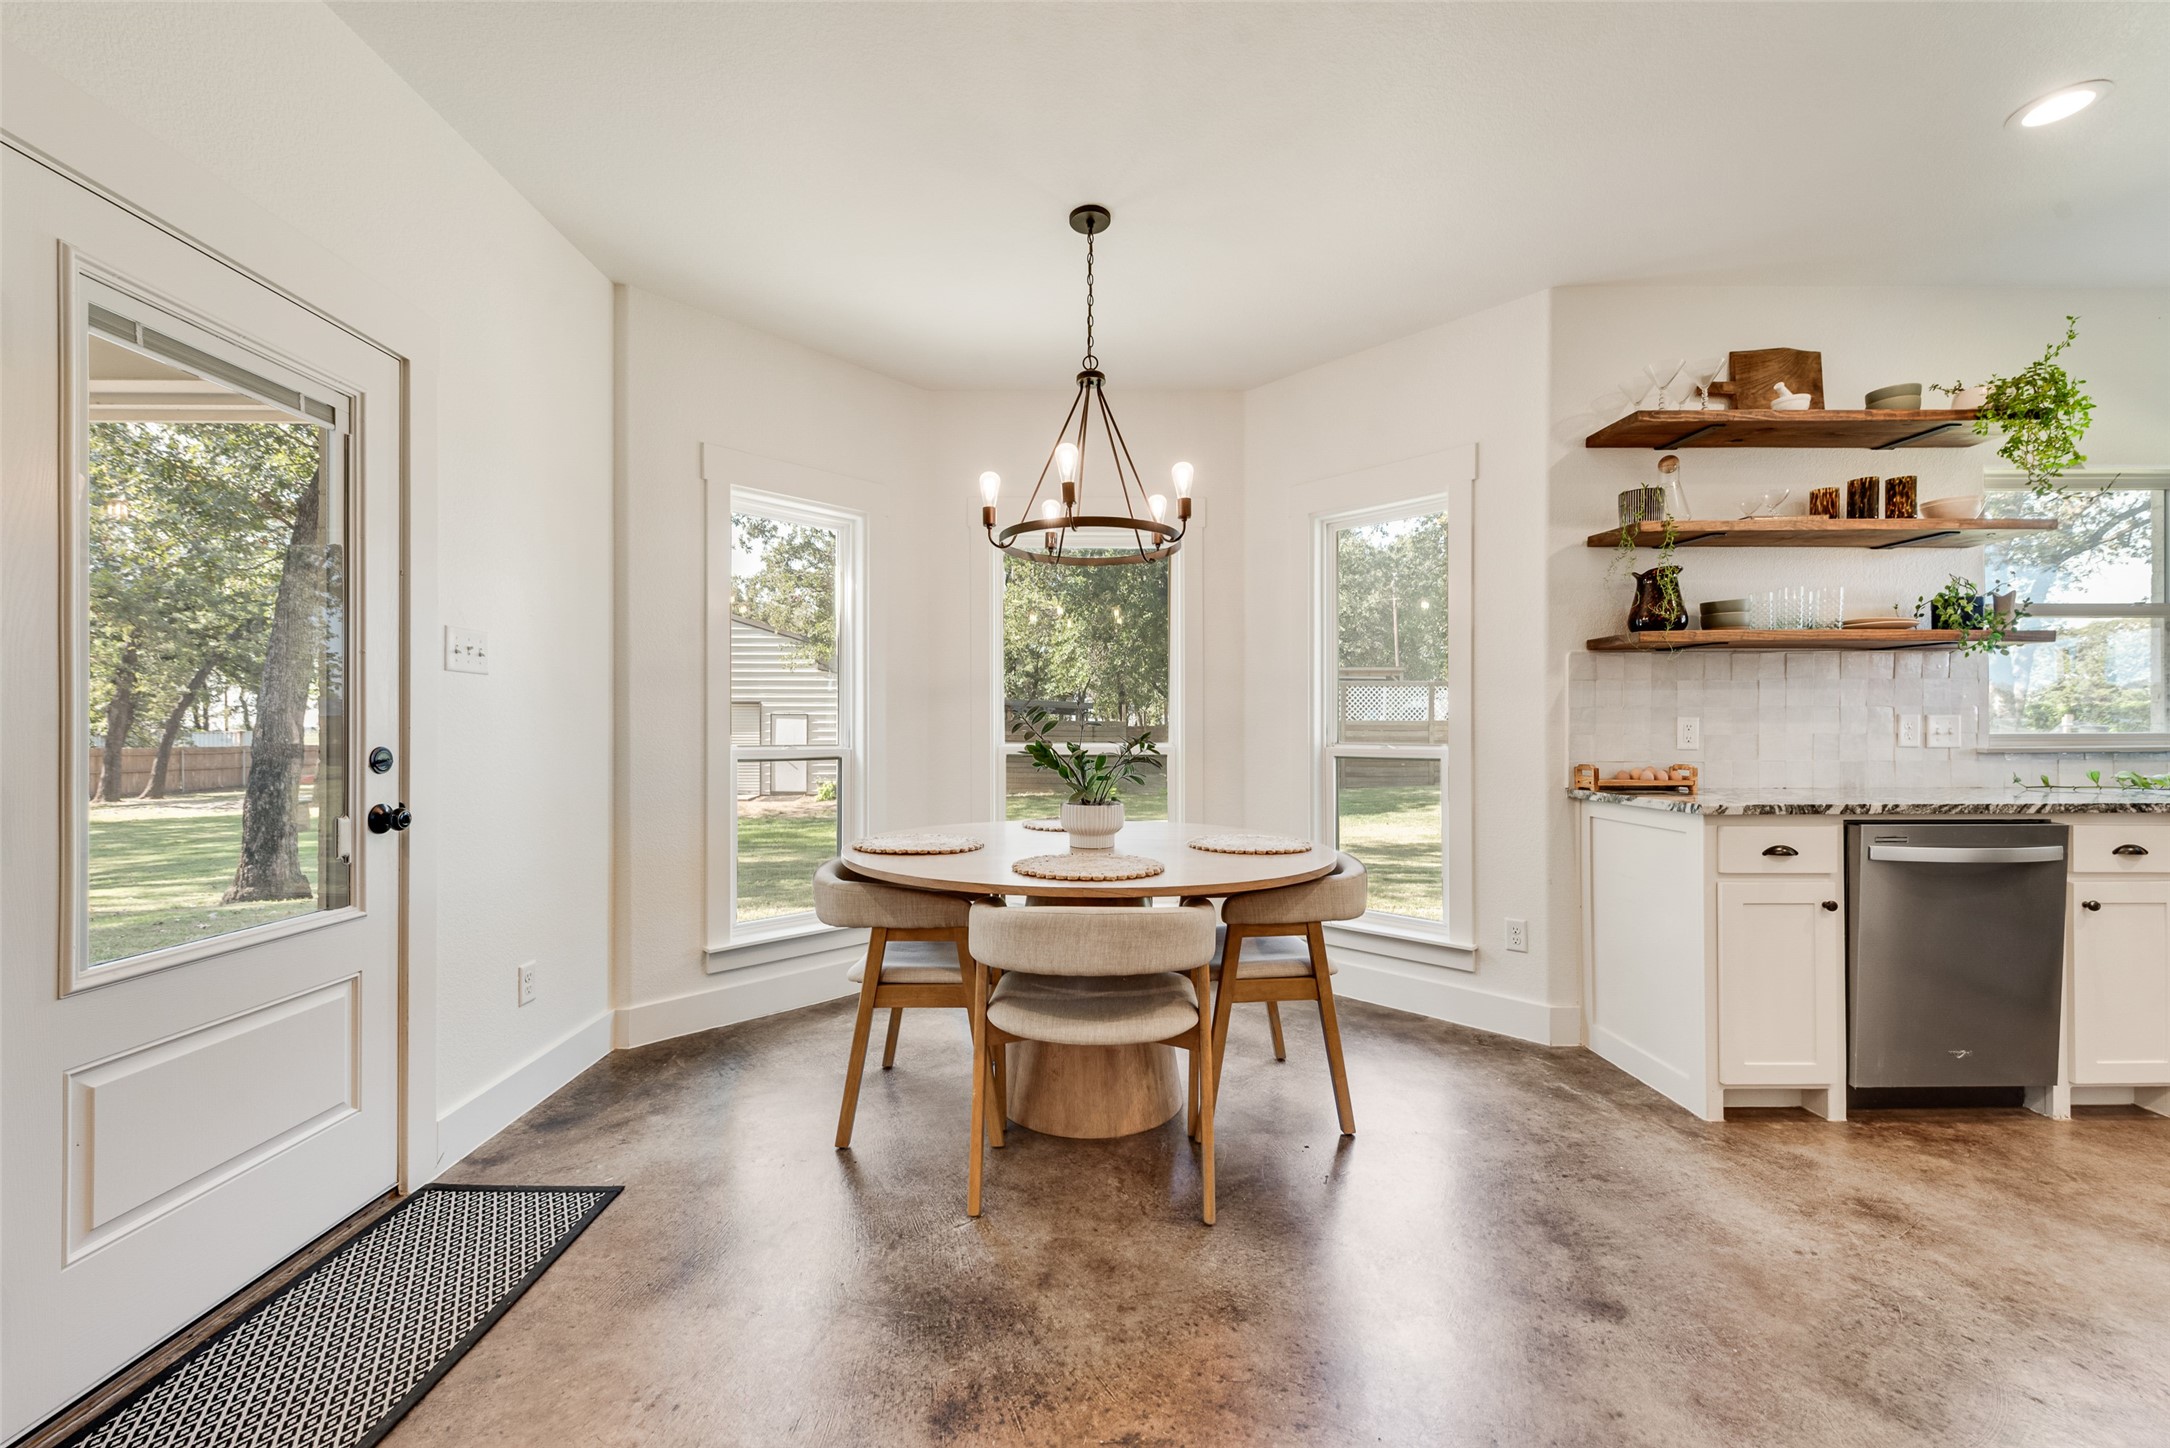
Dining area with a round table, chandelier, large windows, and open kitchen shelves.
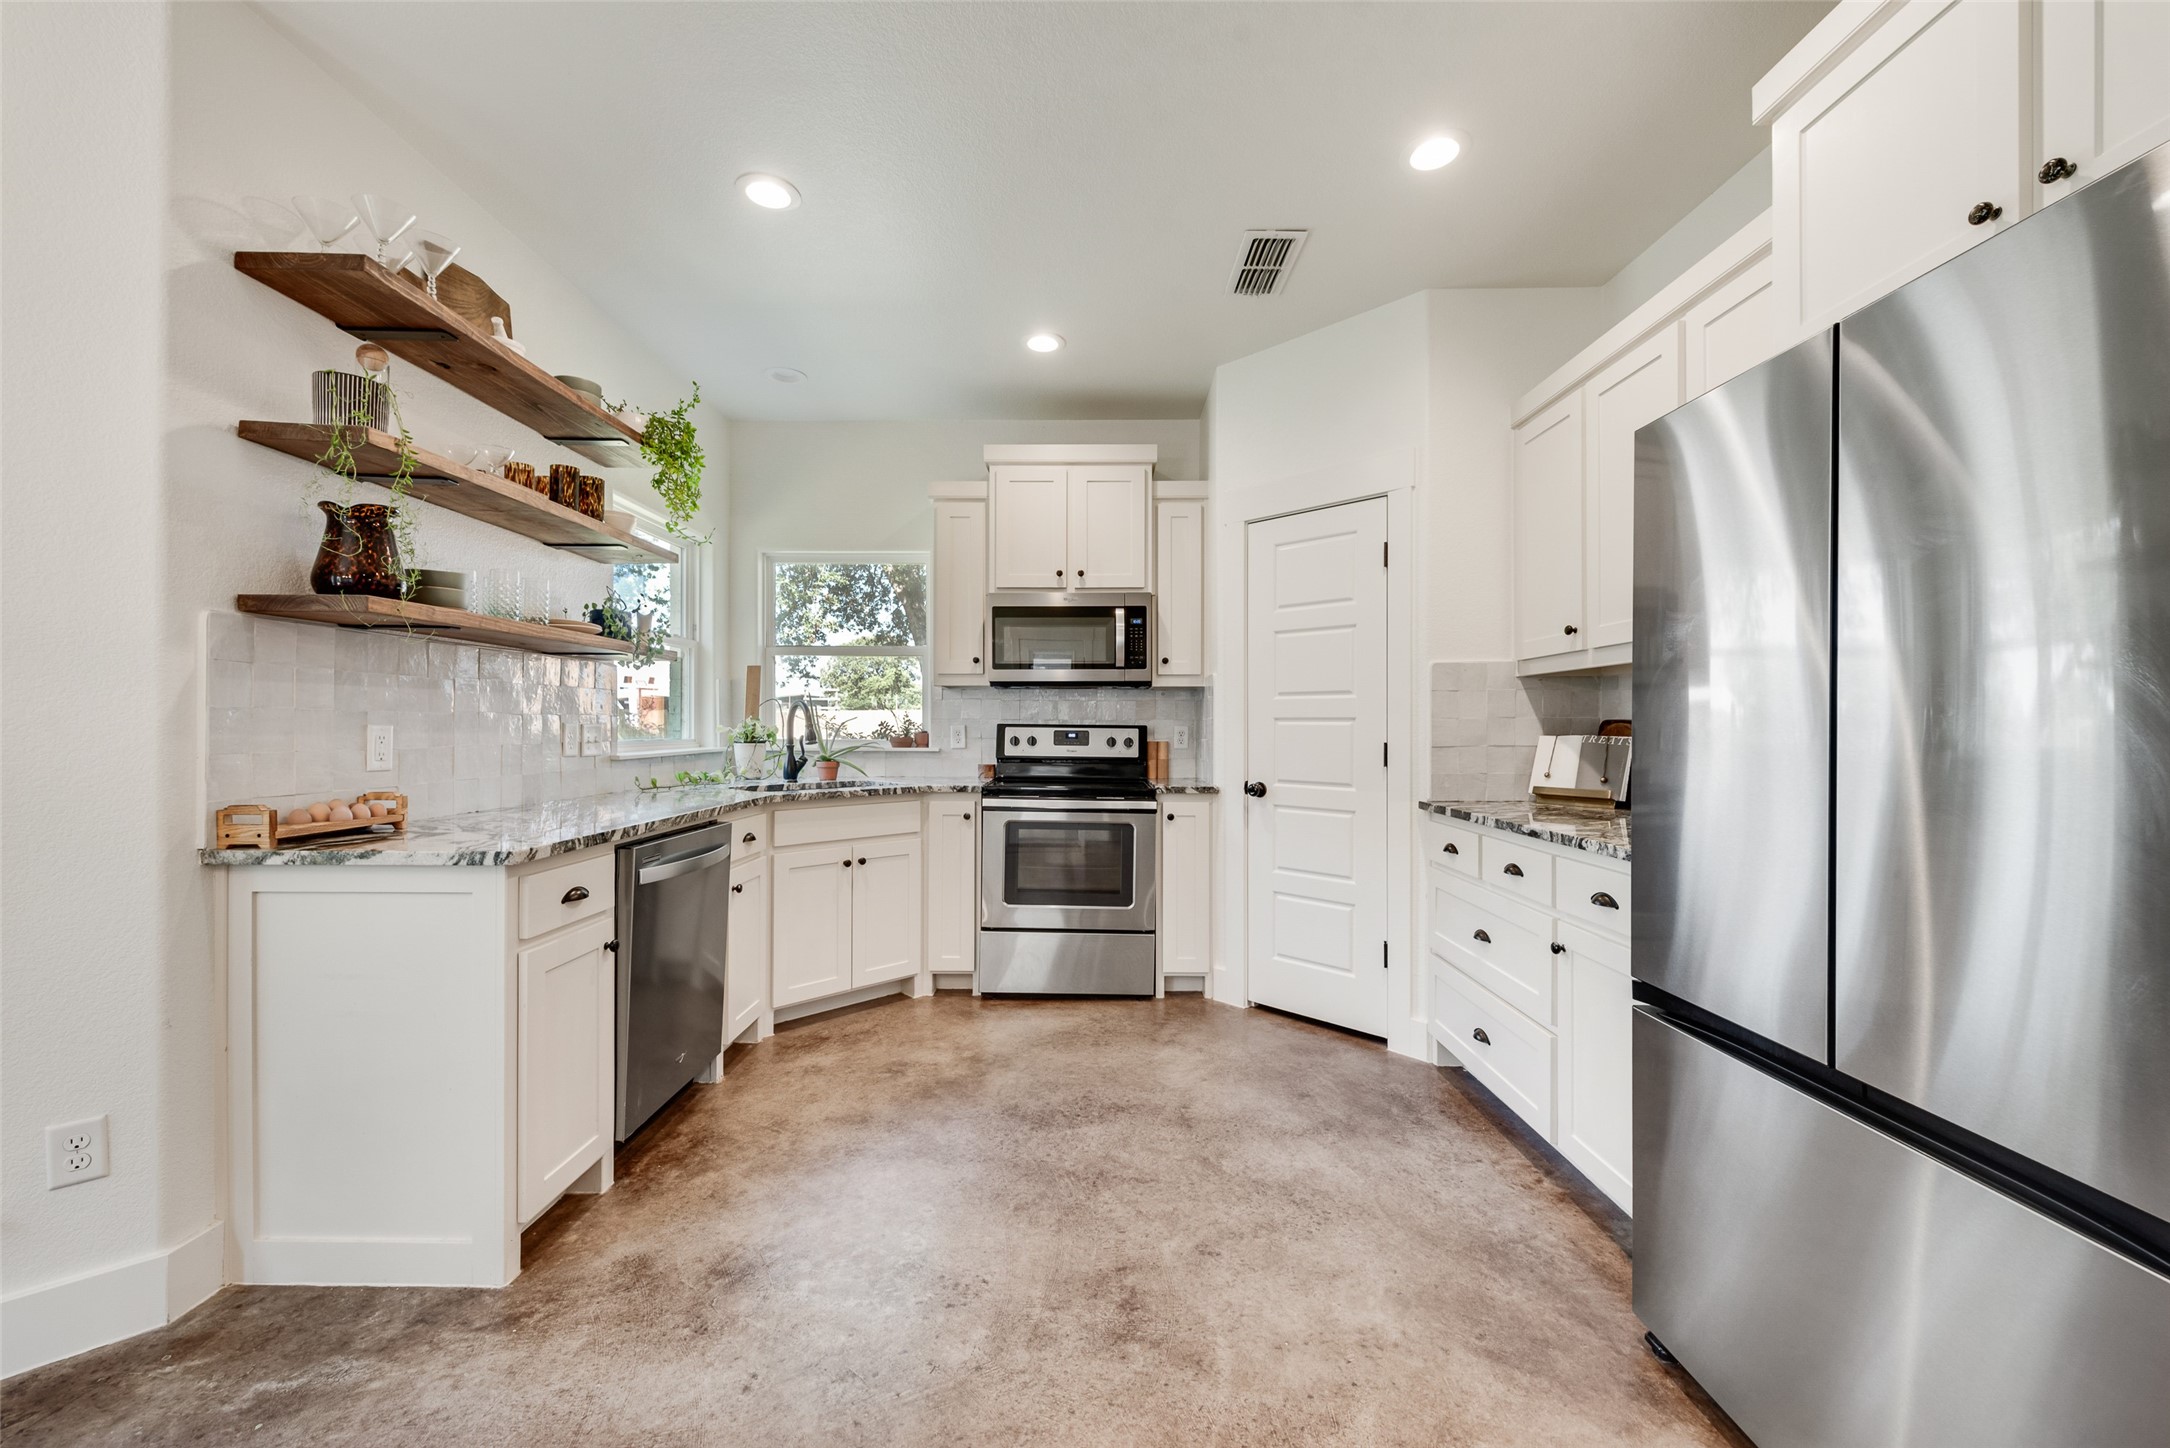
Bright kitchen with white cabinets, stainless appliances, and open wooden shelves.
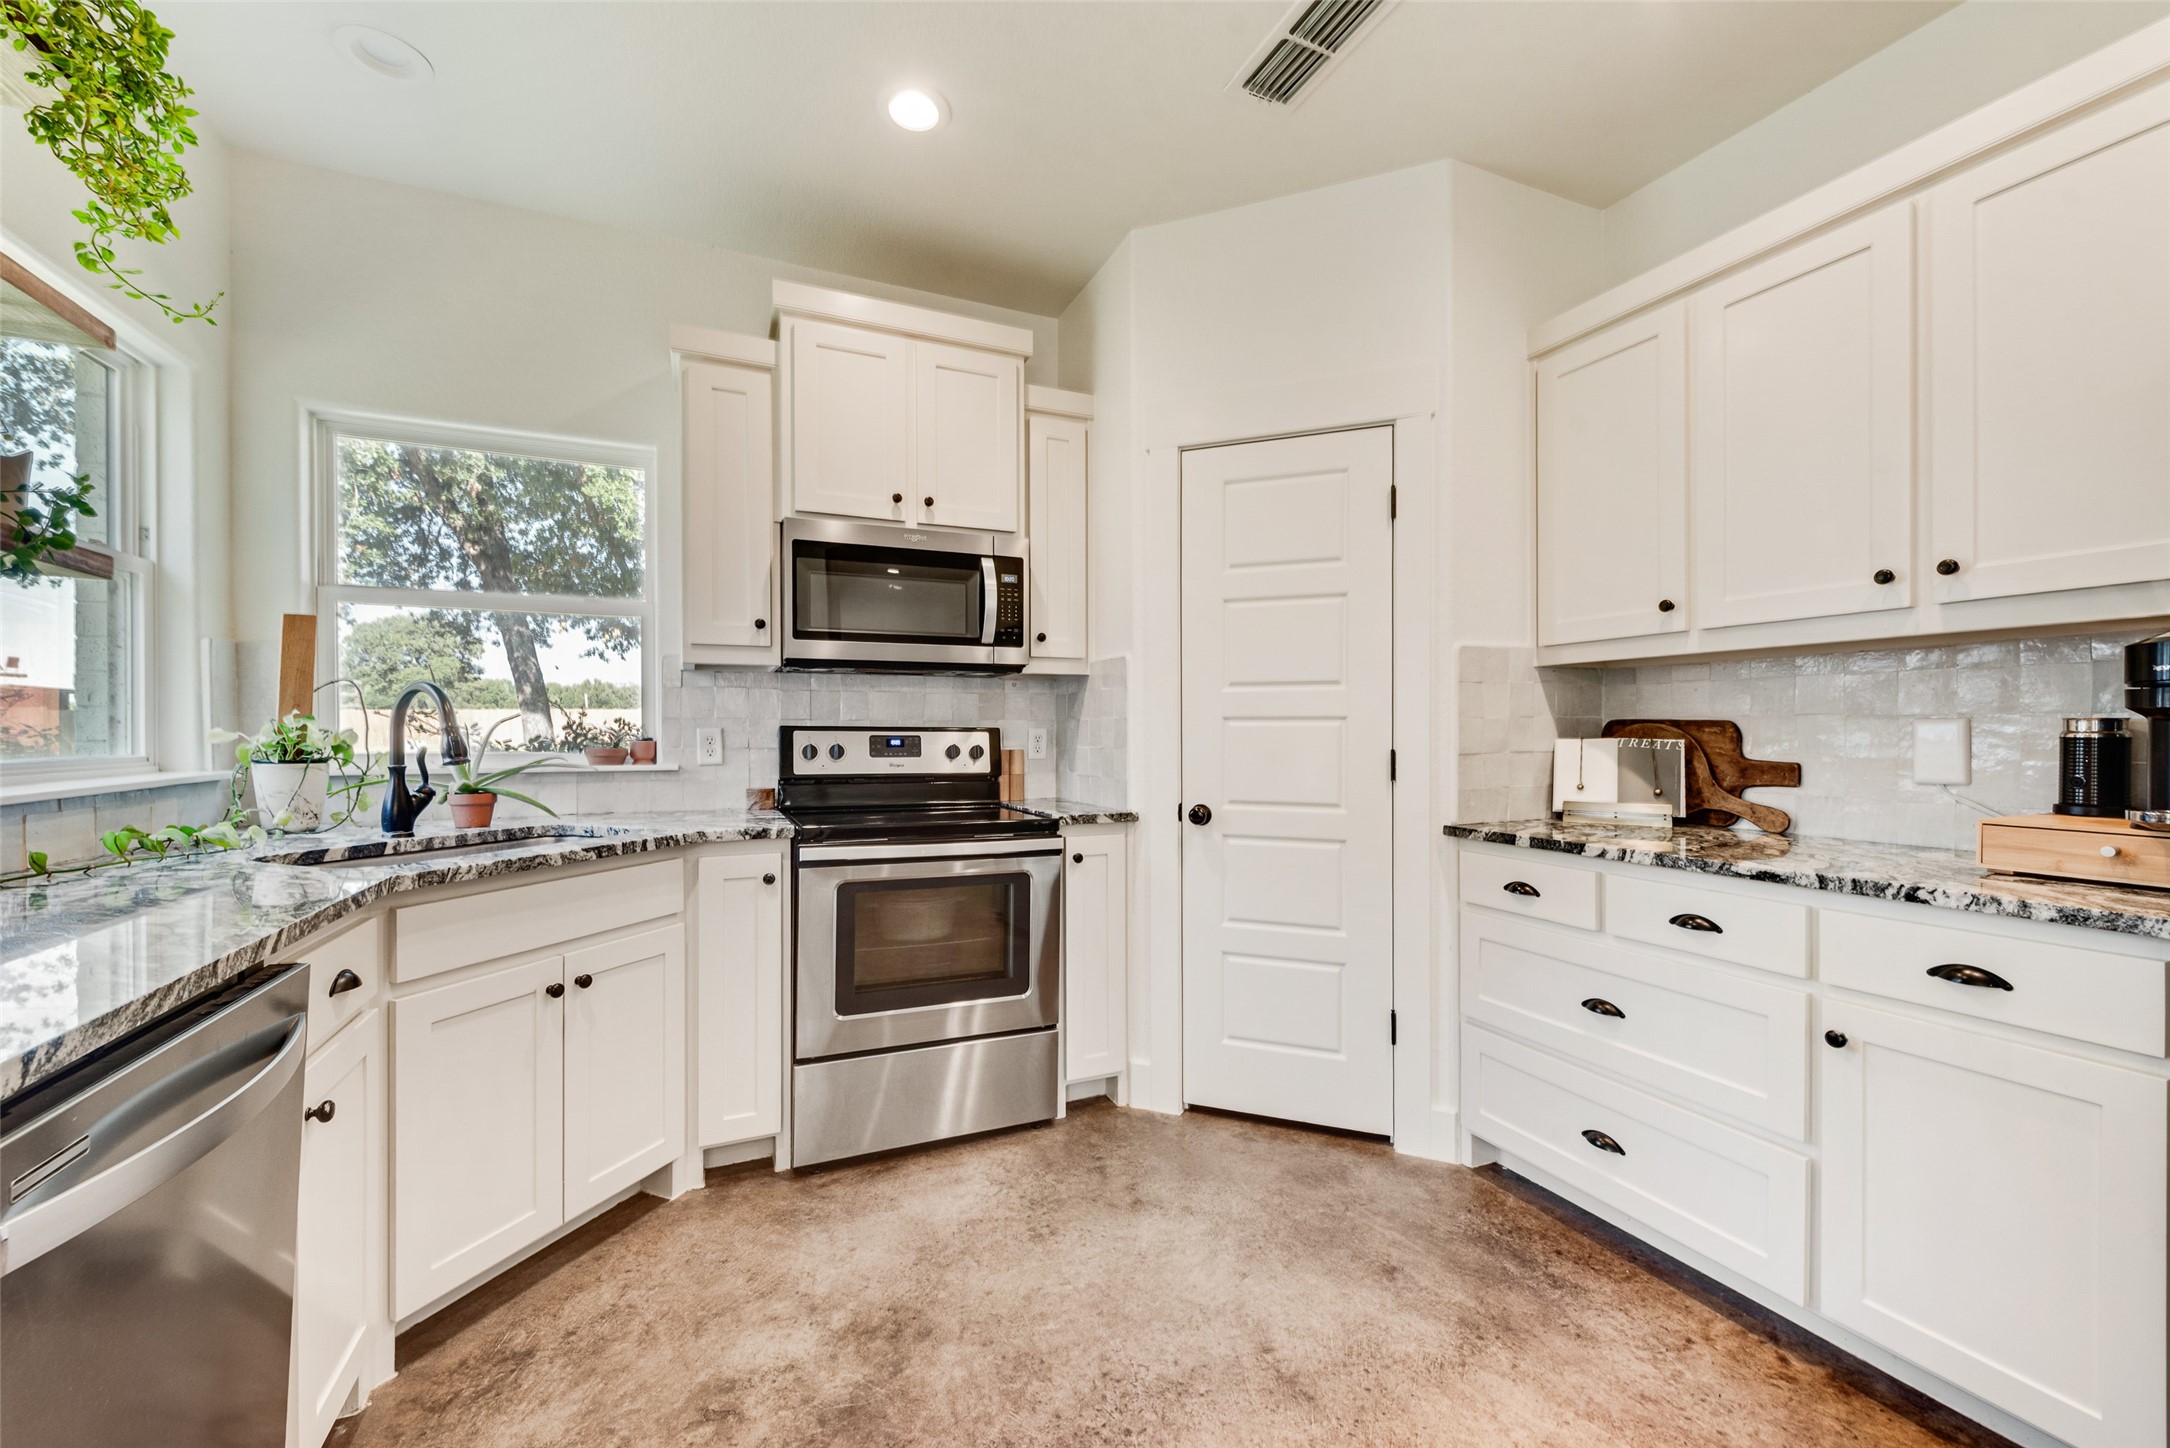
Kitchen with white cabinets, granite counters, stainless steel appliances, and windows overlooking trees.
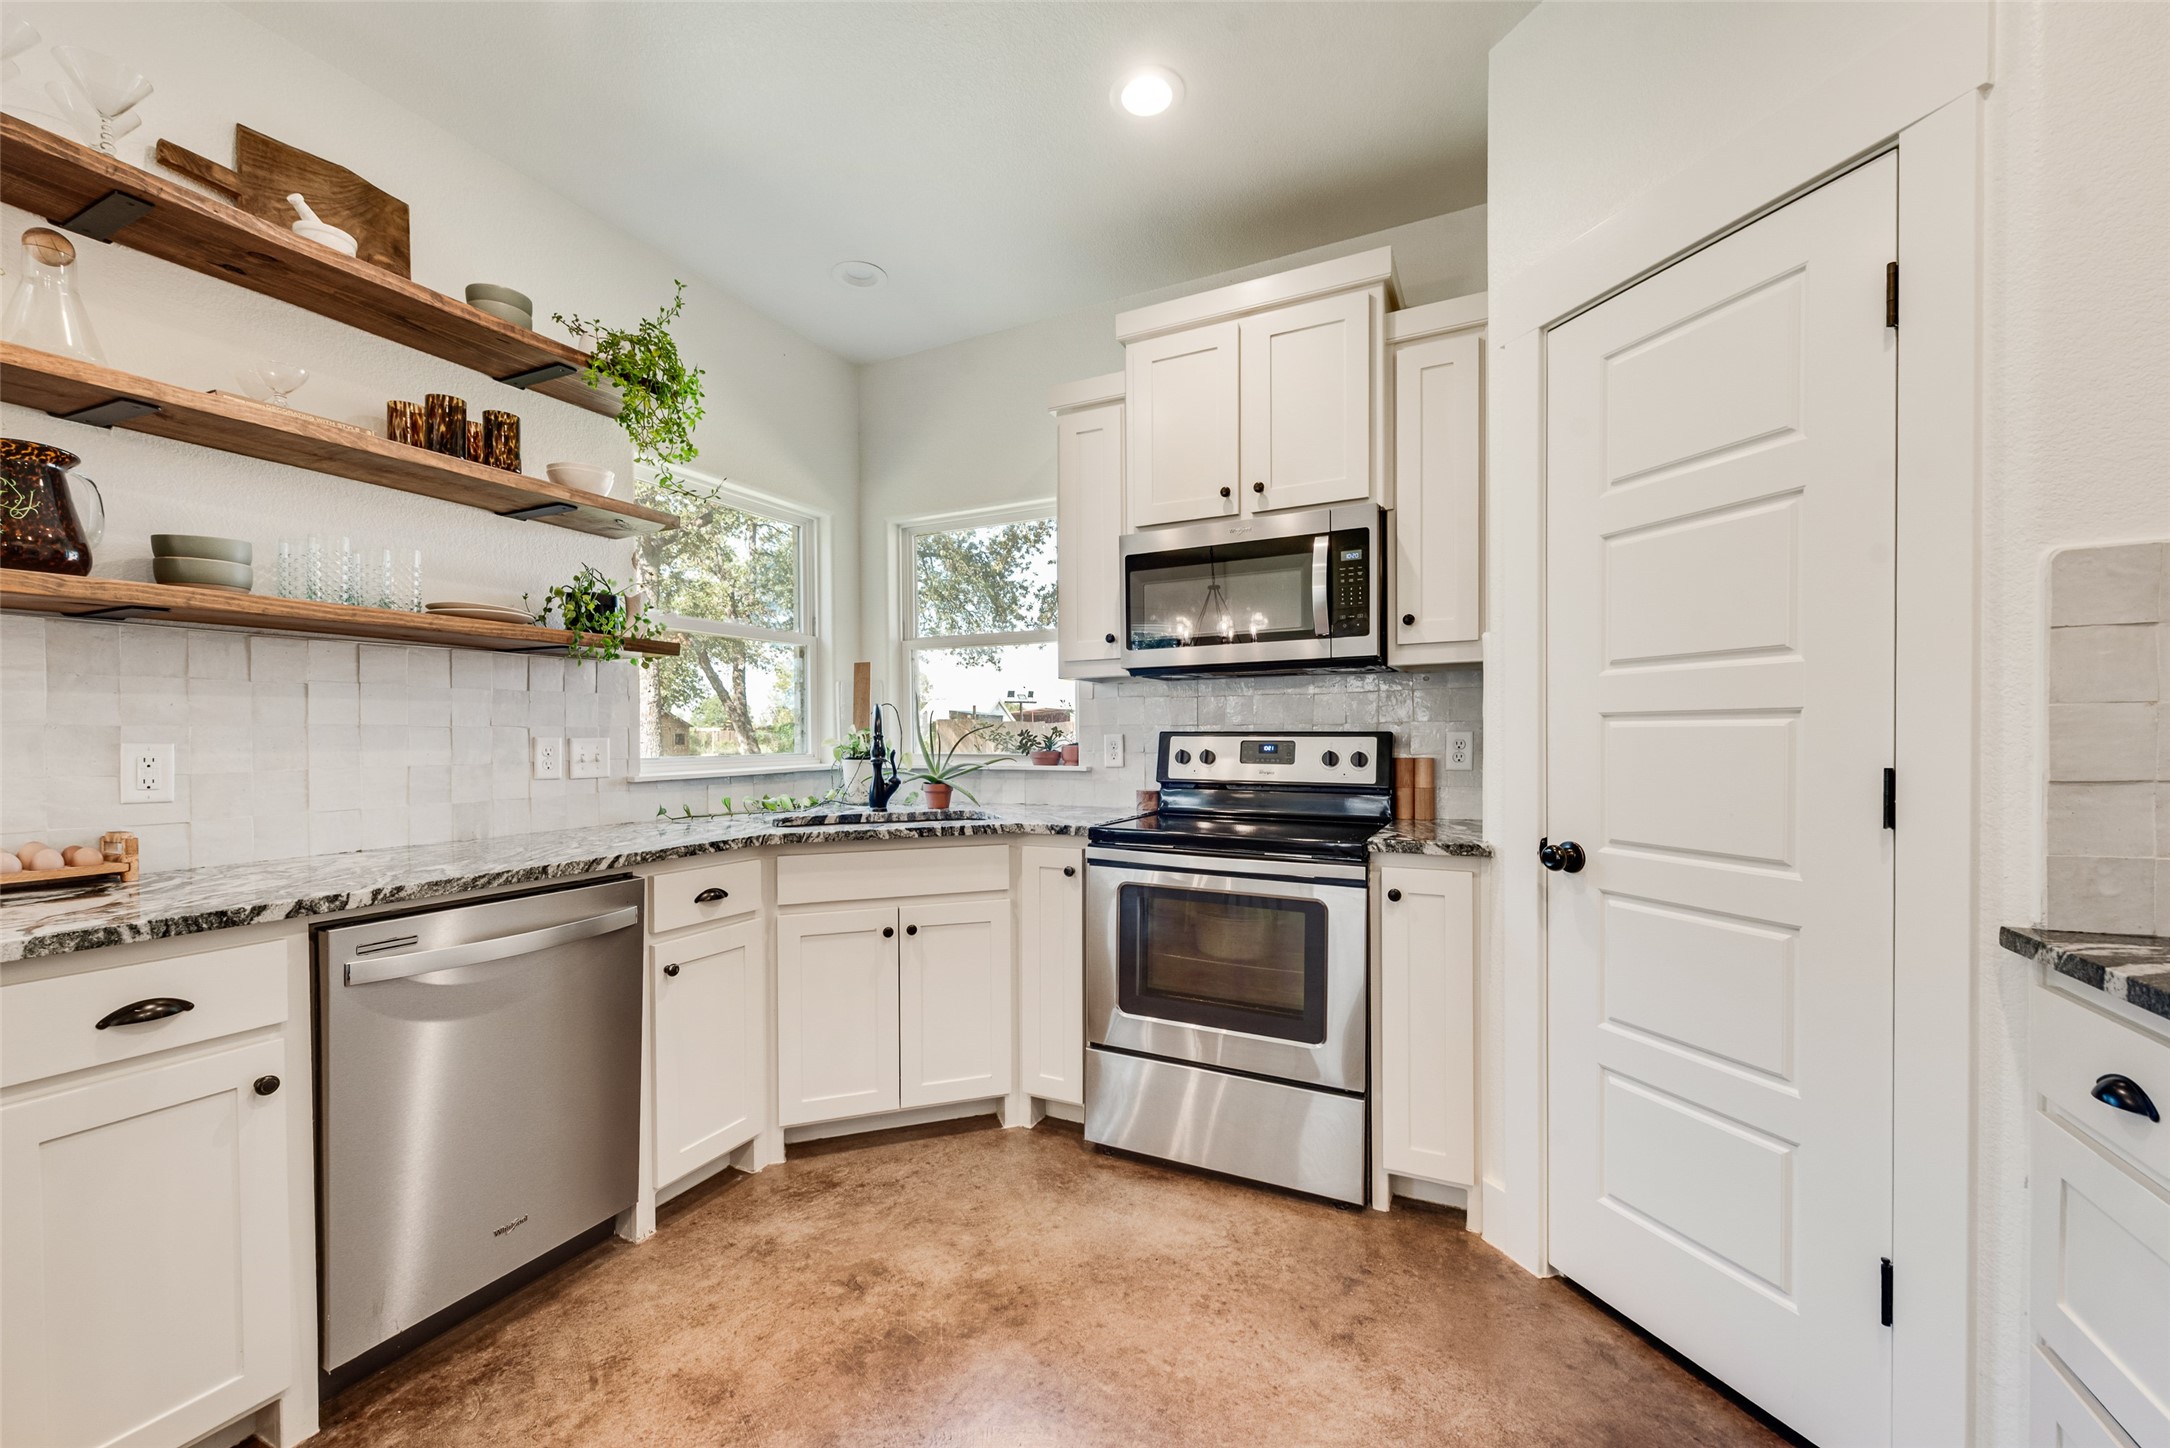
Kitchen with white cabinets, stainless steel appliances, granite counters, and open wood shelves.
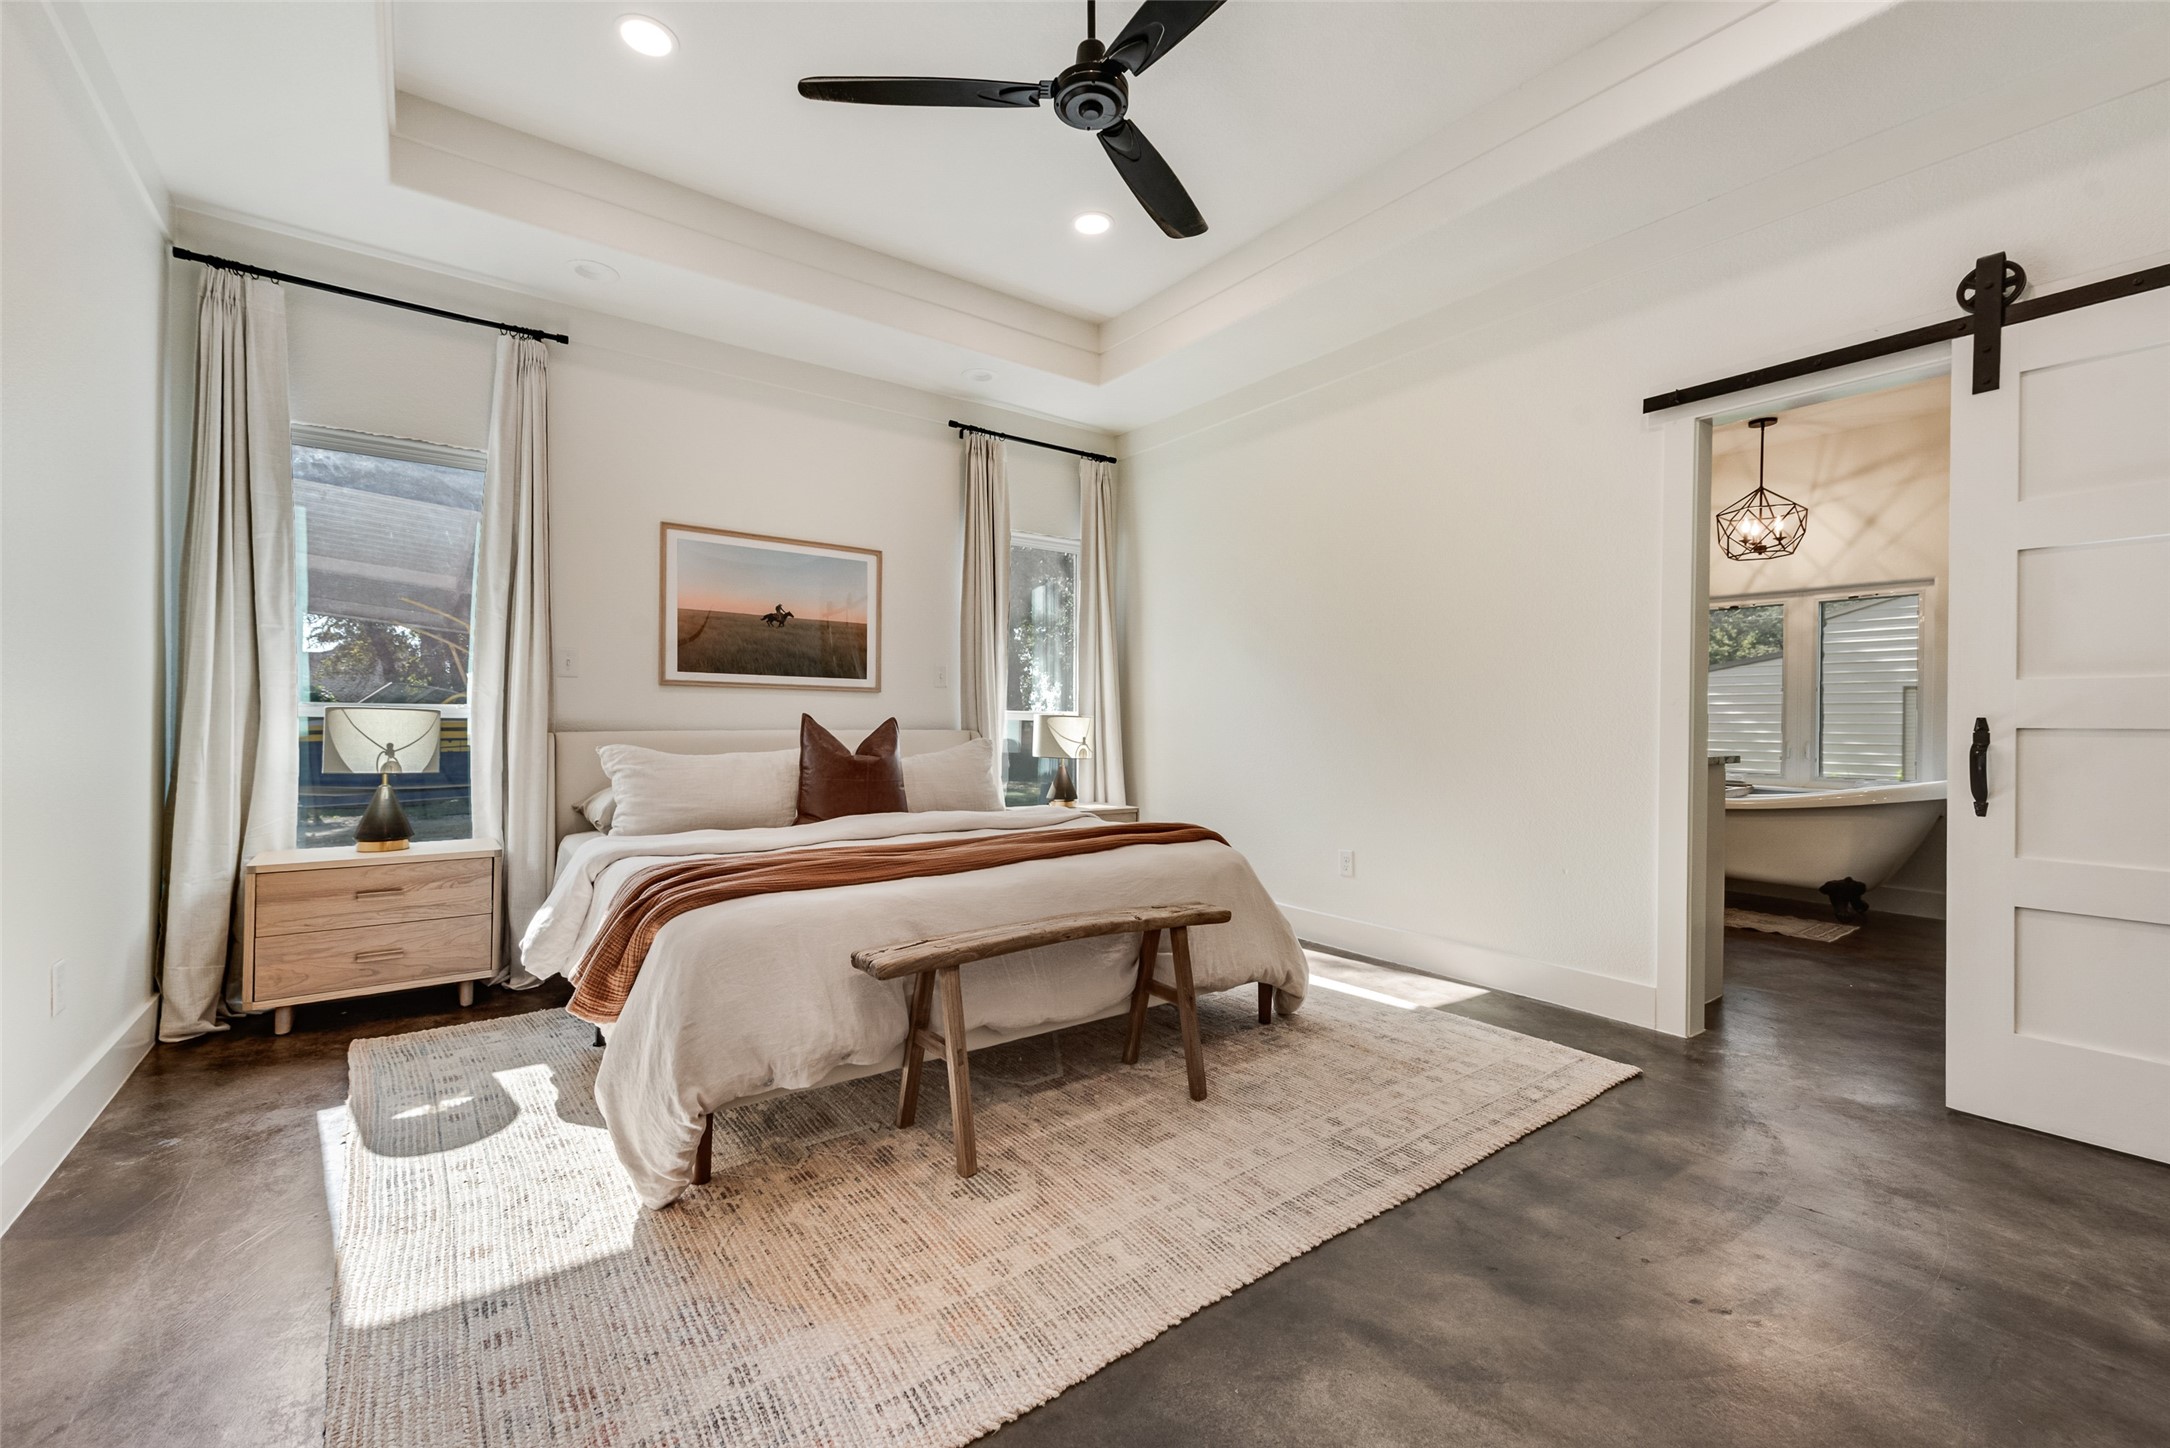
Furnished bedroom with a king-size bed, concrete floors, and a sliding barn door to the bathroom.
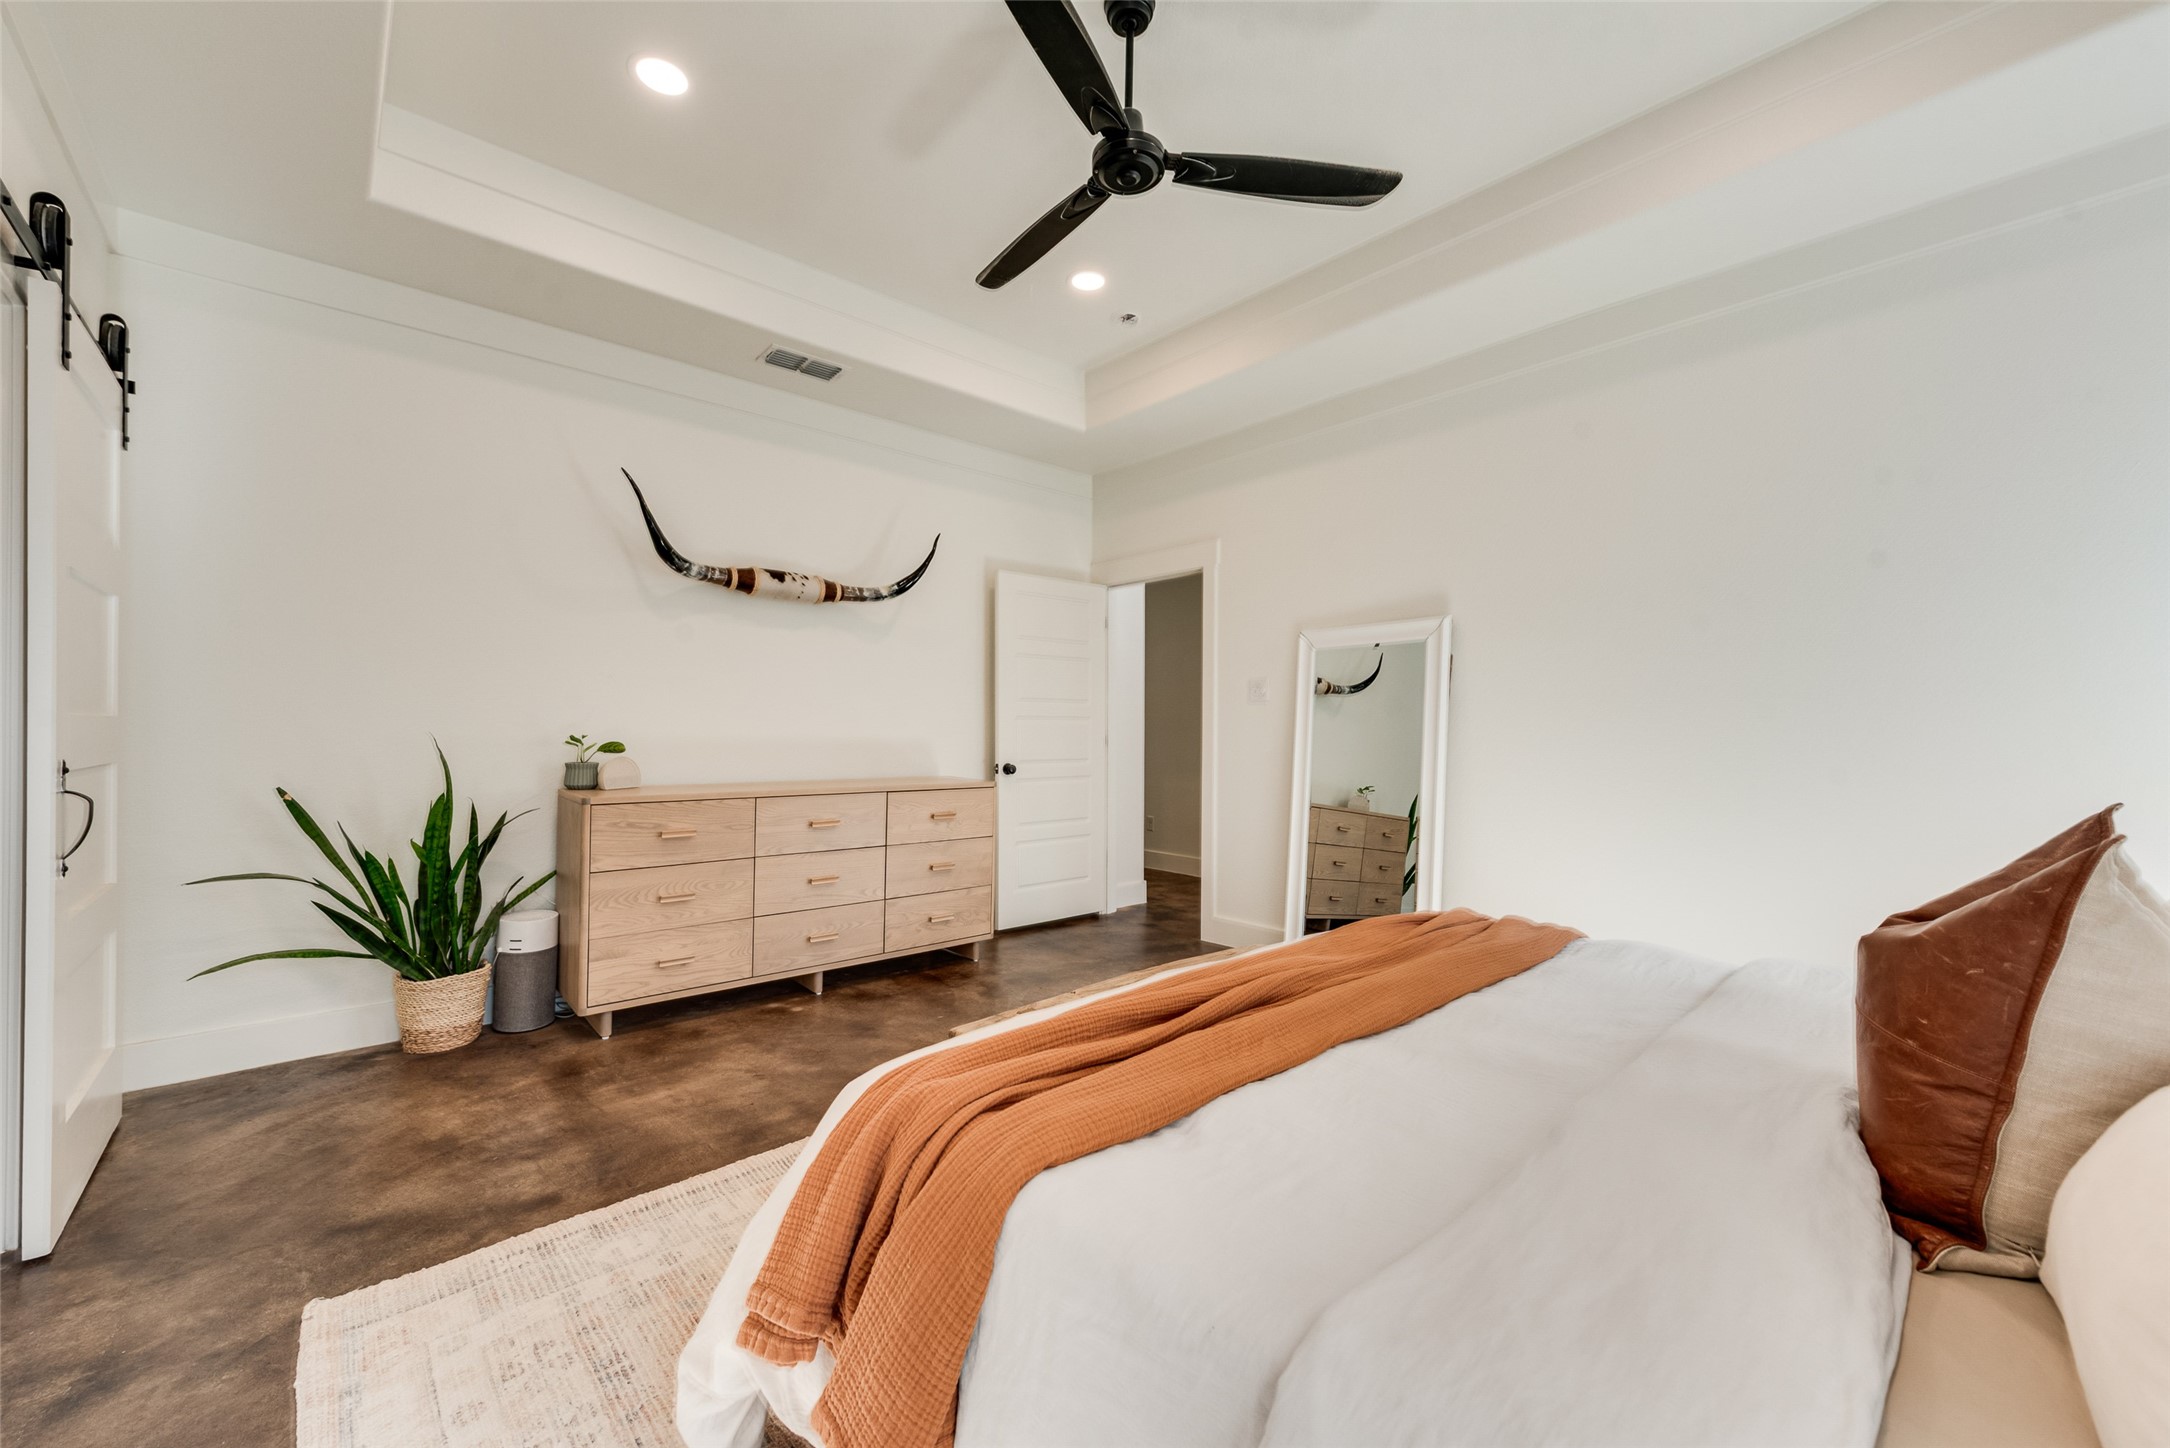
Bedroom with a rust-colored throw on a white bed, light wood dresser, and decorative longhorn horns.
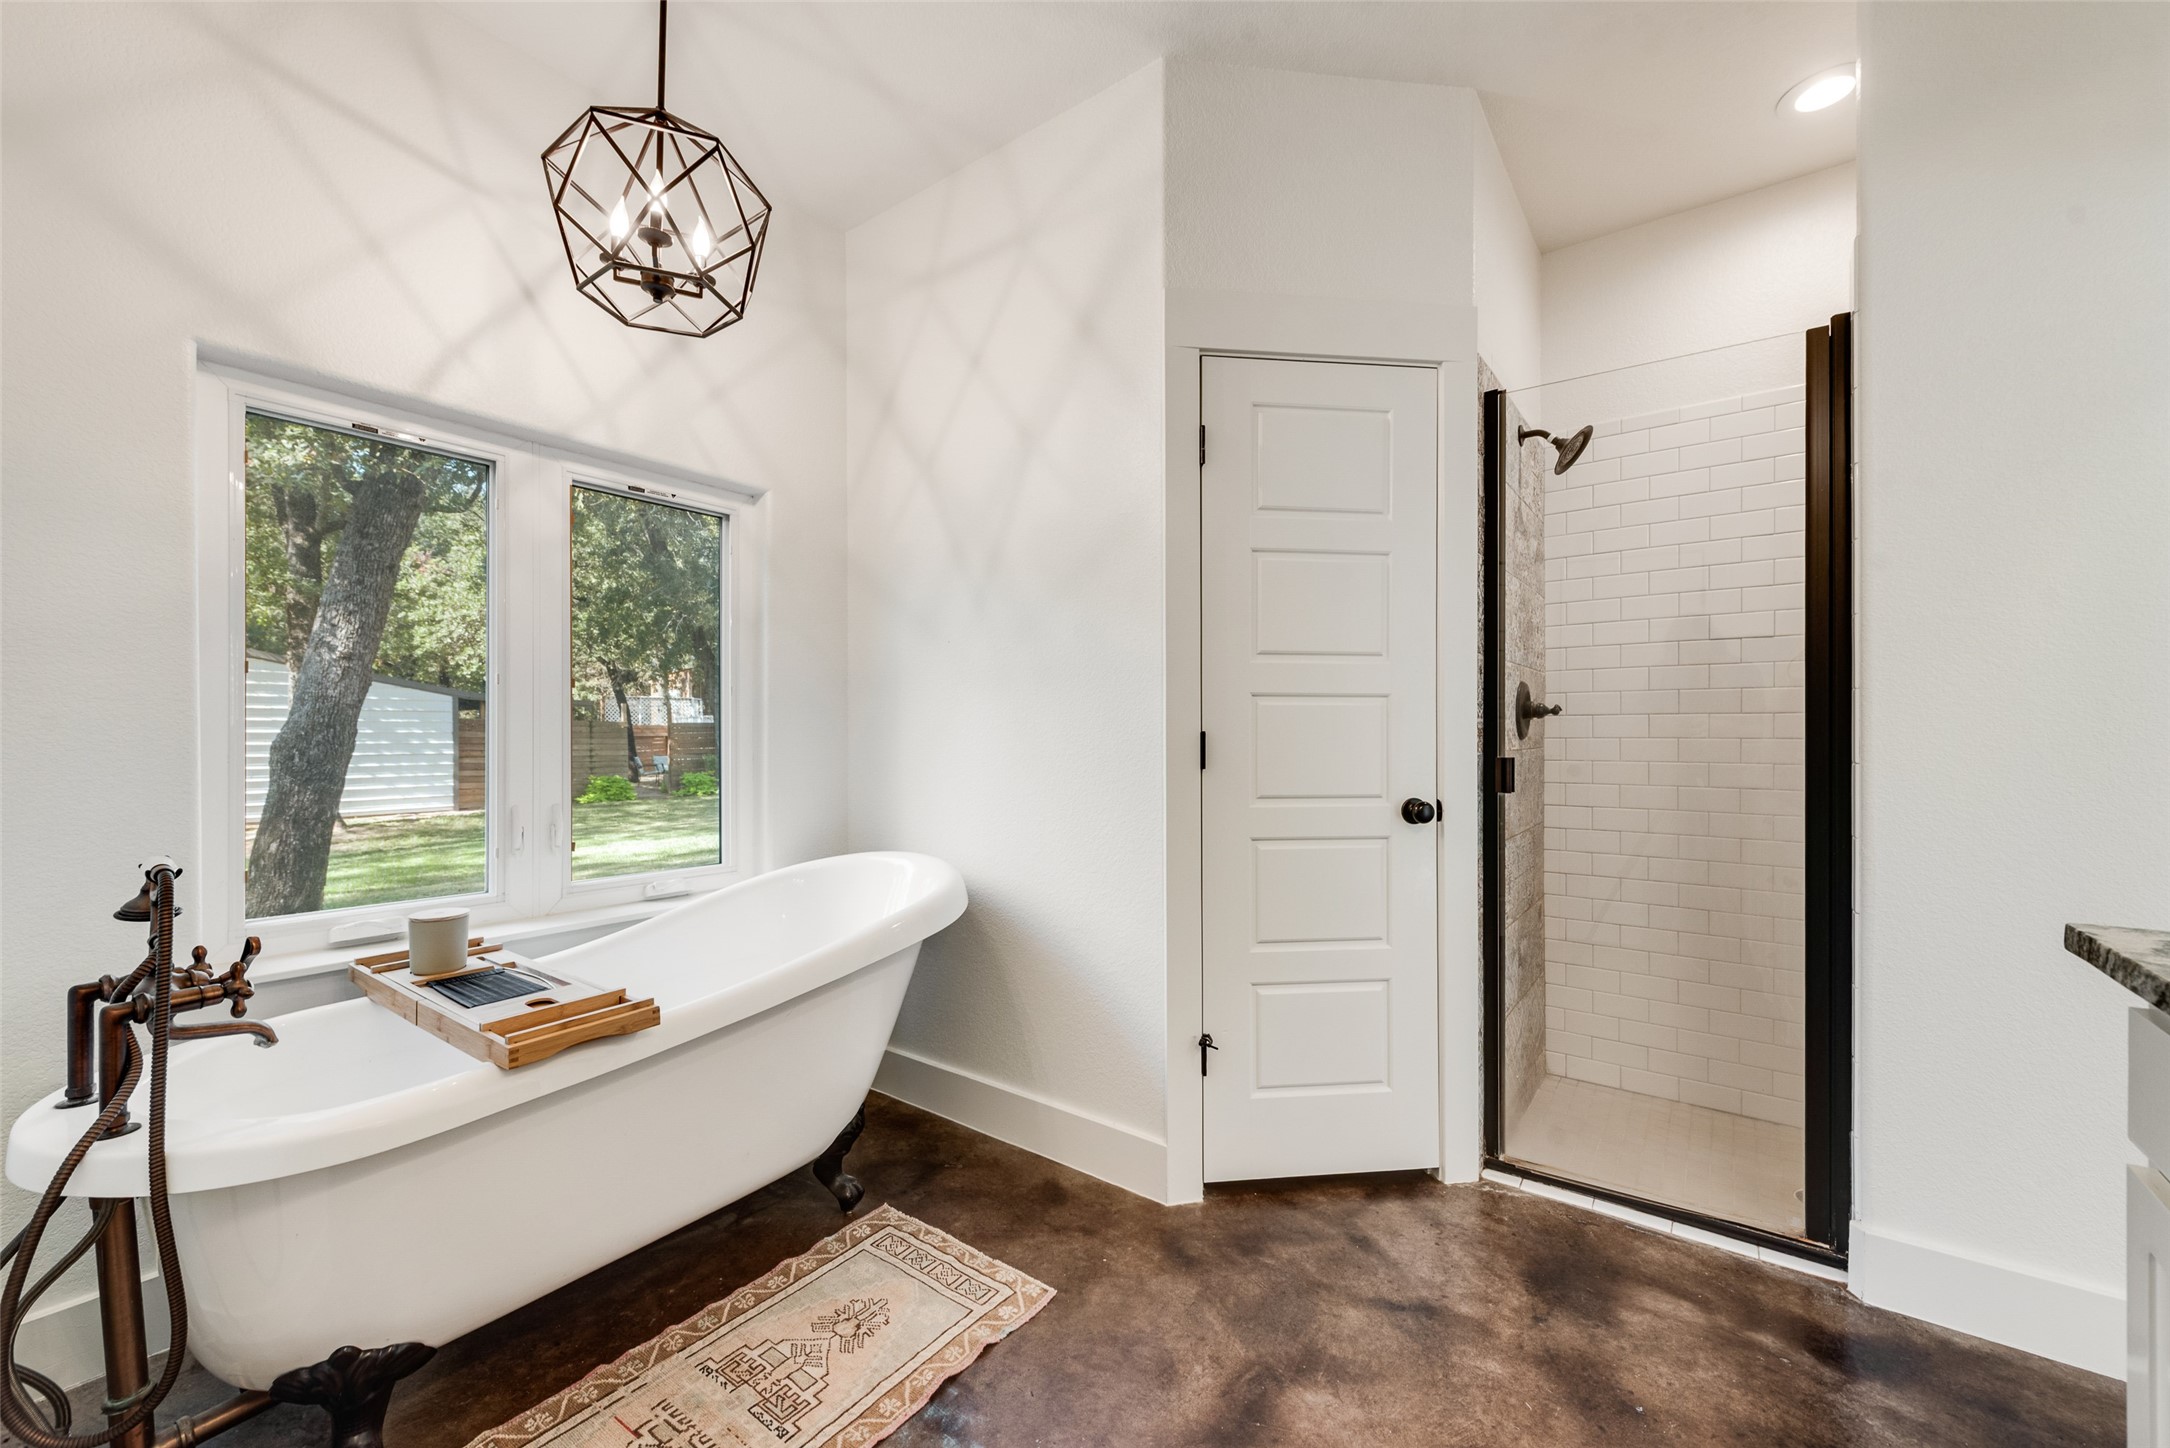
Bathroom with a freestanding tub beneath two windows and a white subway-tile shower.
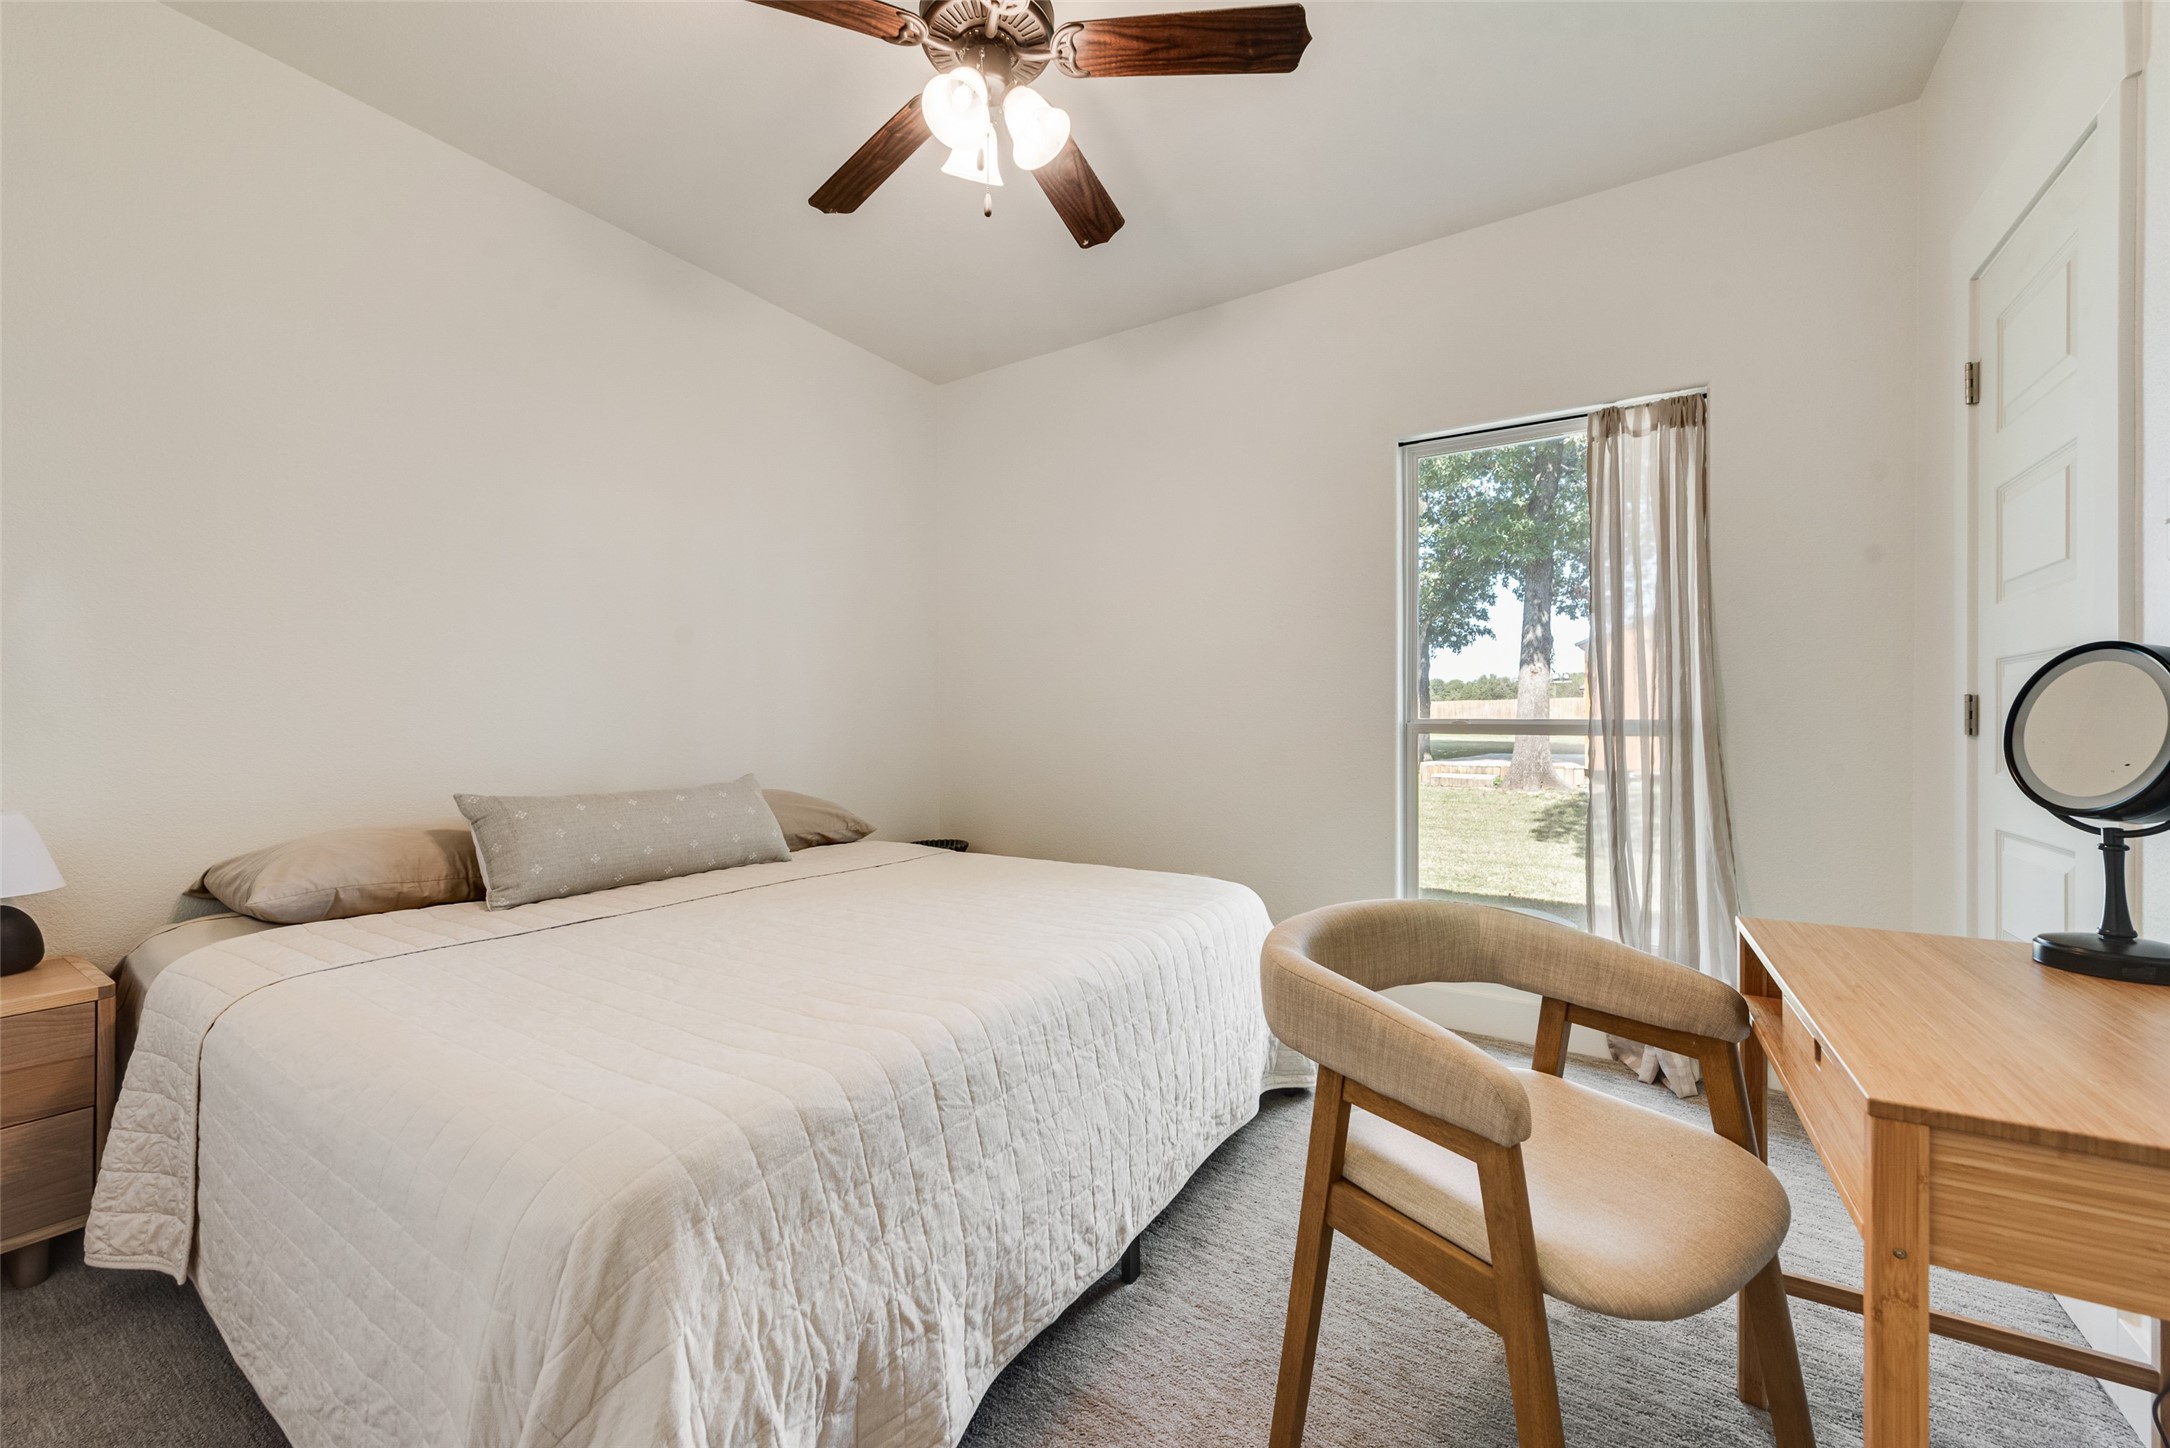
Furnished bedroom with a large neutral bed, wood desk, and window overlooking a grassy yard.
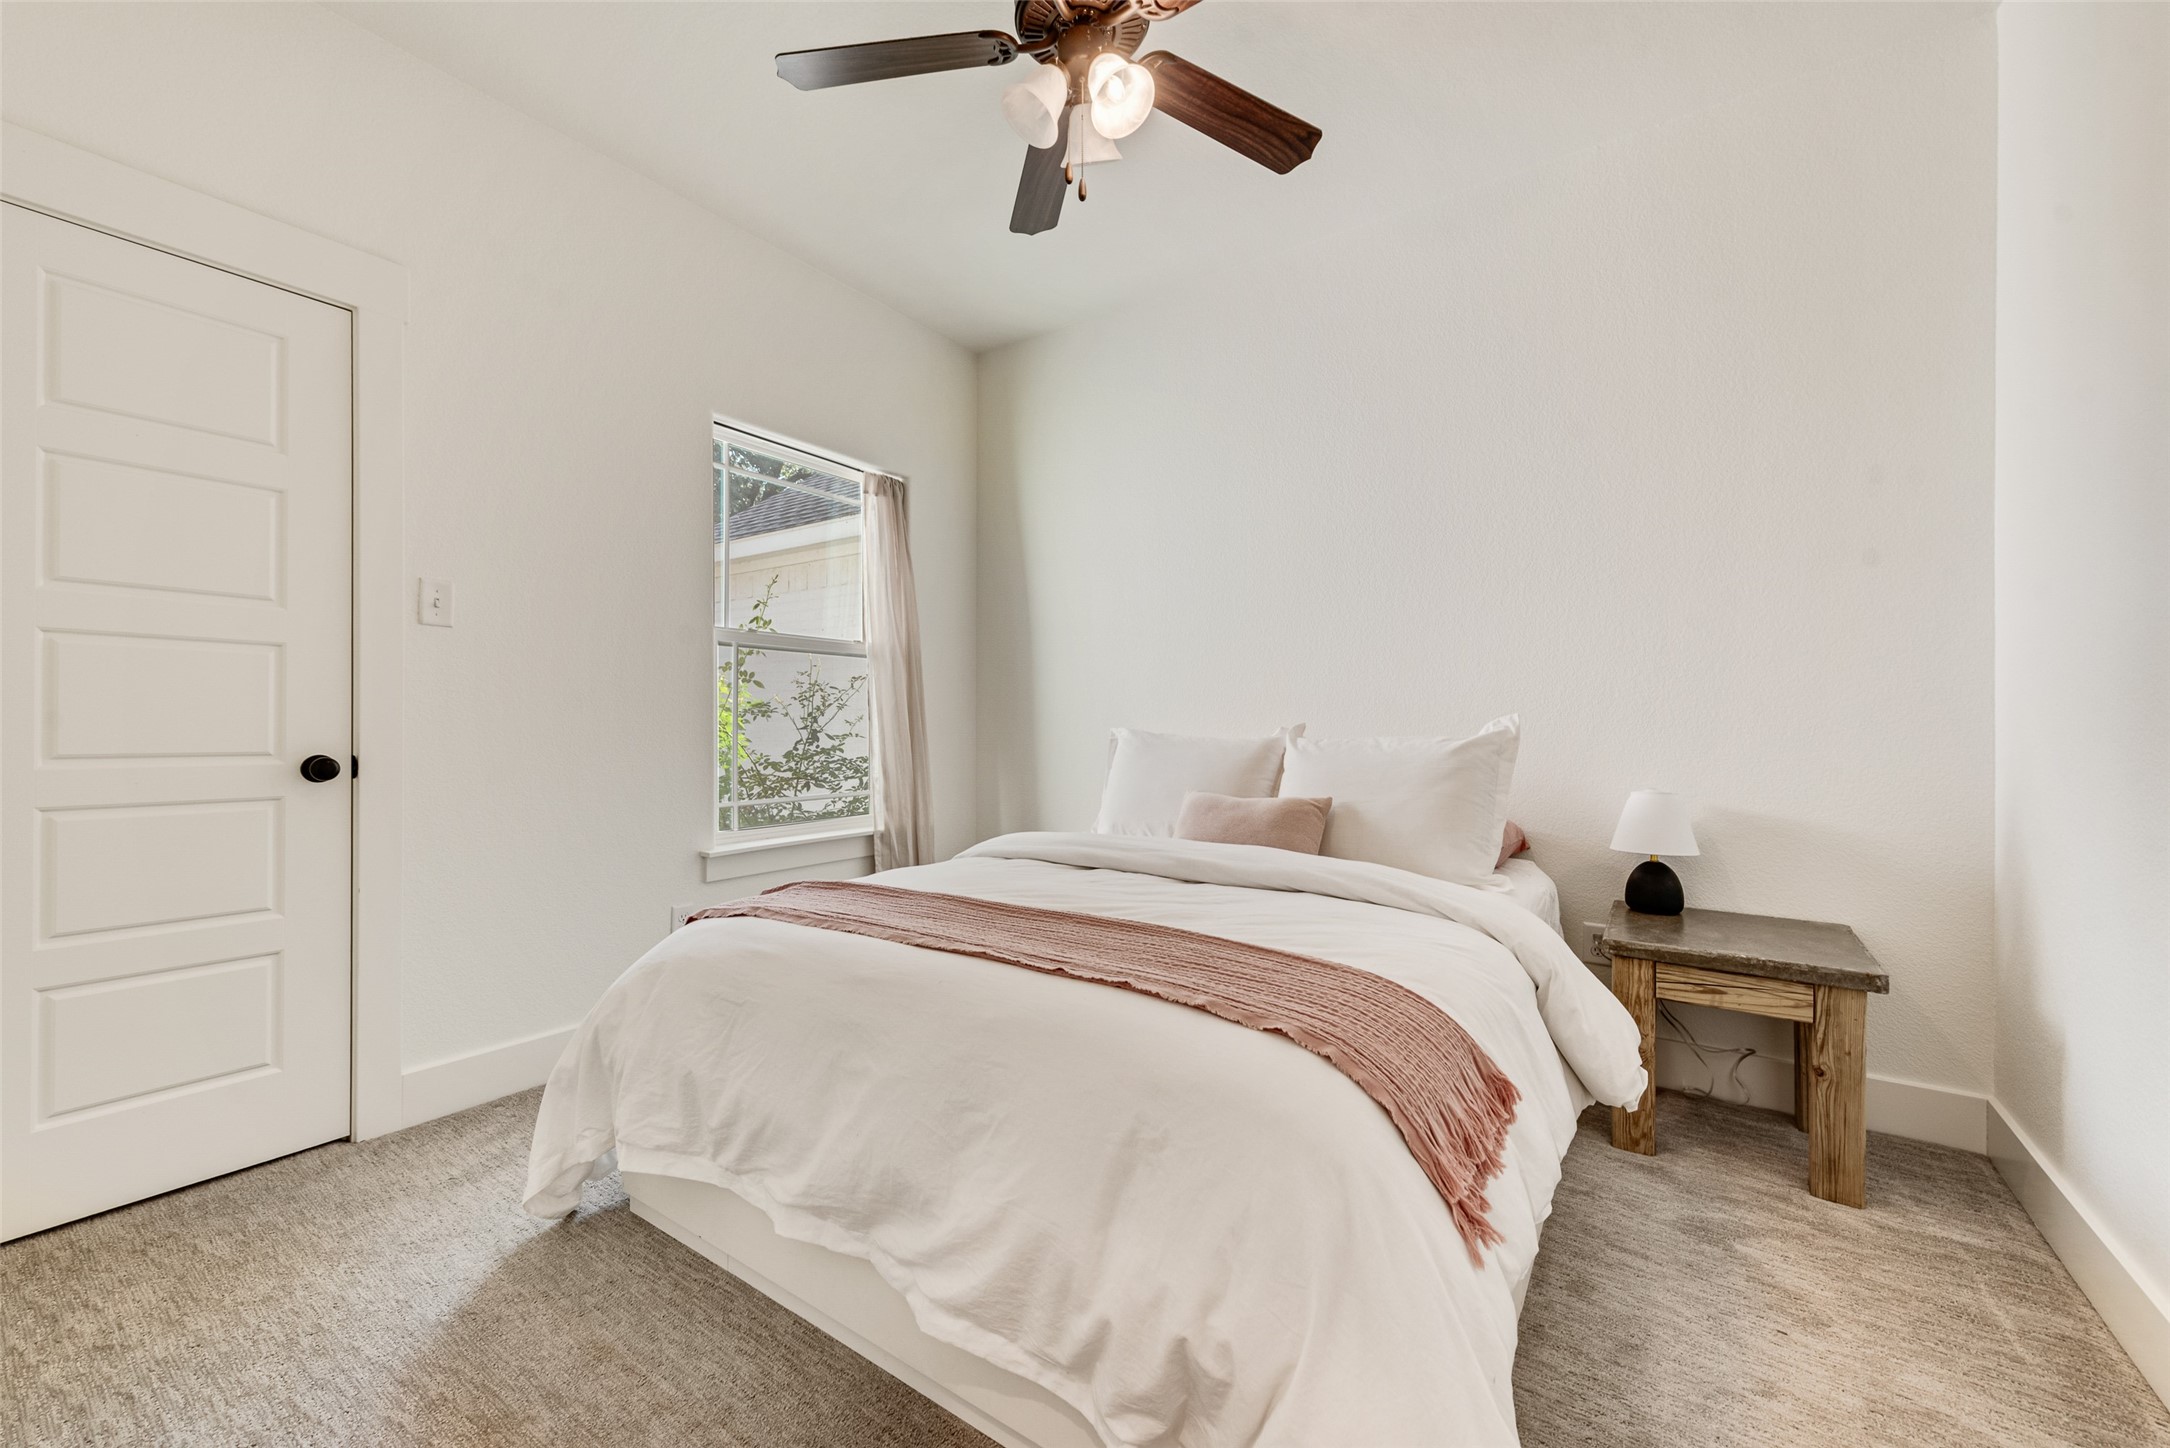
Bedroom with a white bed, blush throw, window, and rustic wooden bedside table.
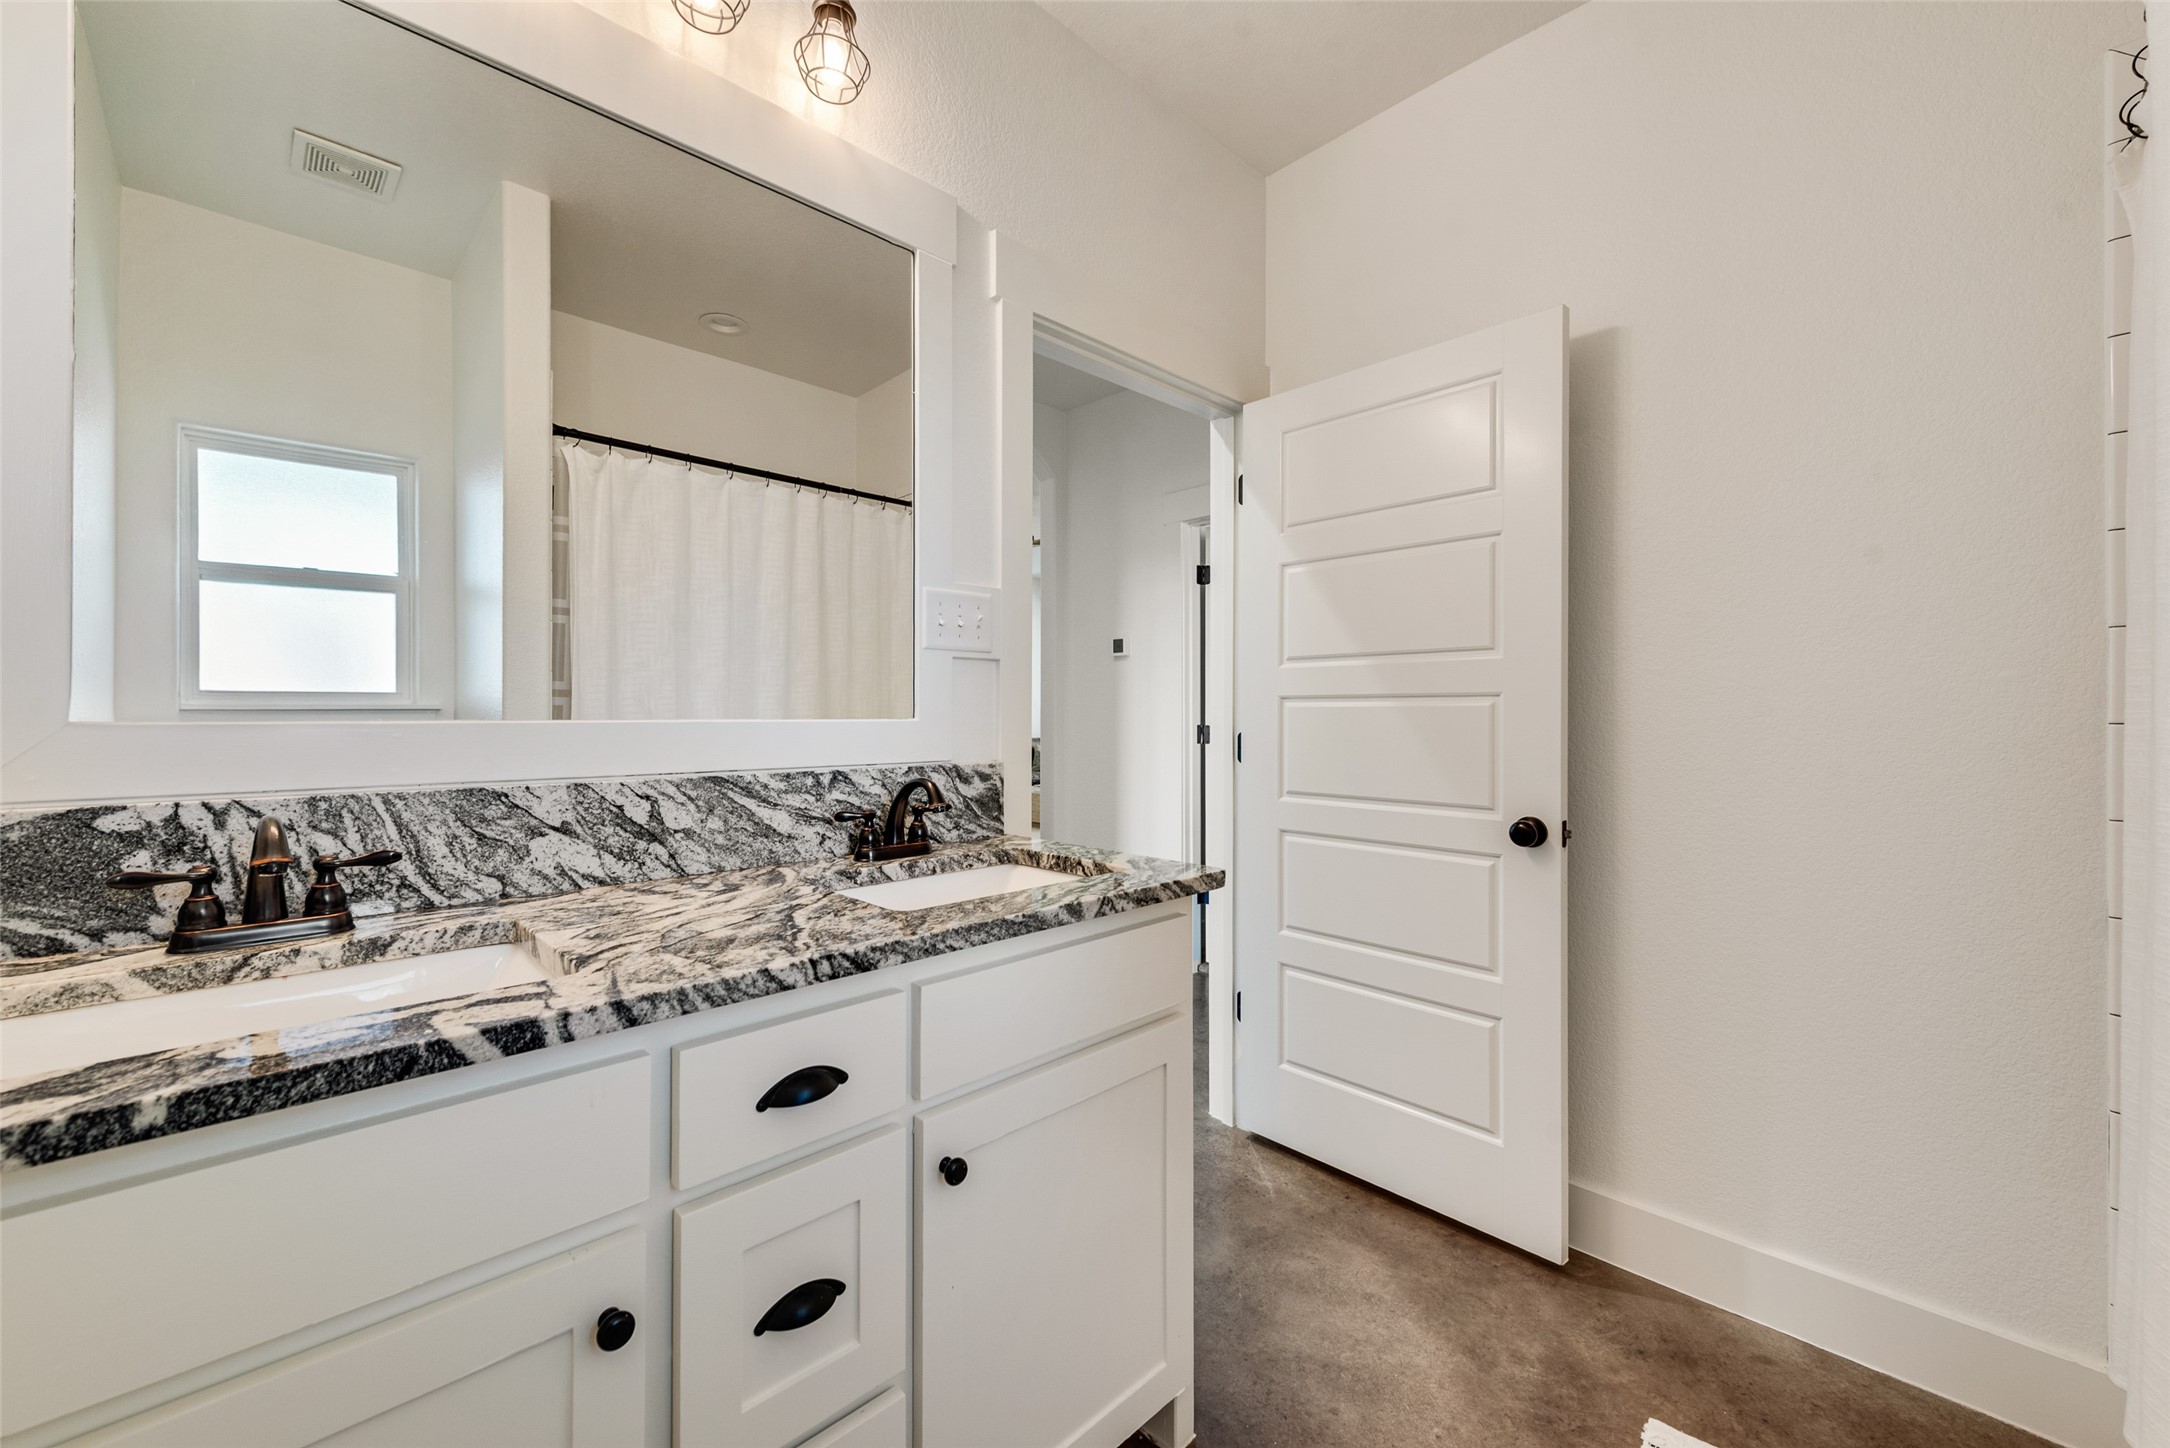
Bathroom with a double white vanity, veined stone counters, dark faucets, and a large mirror.
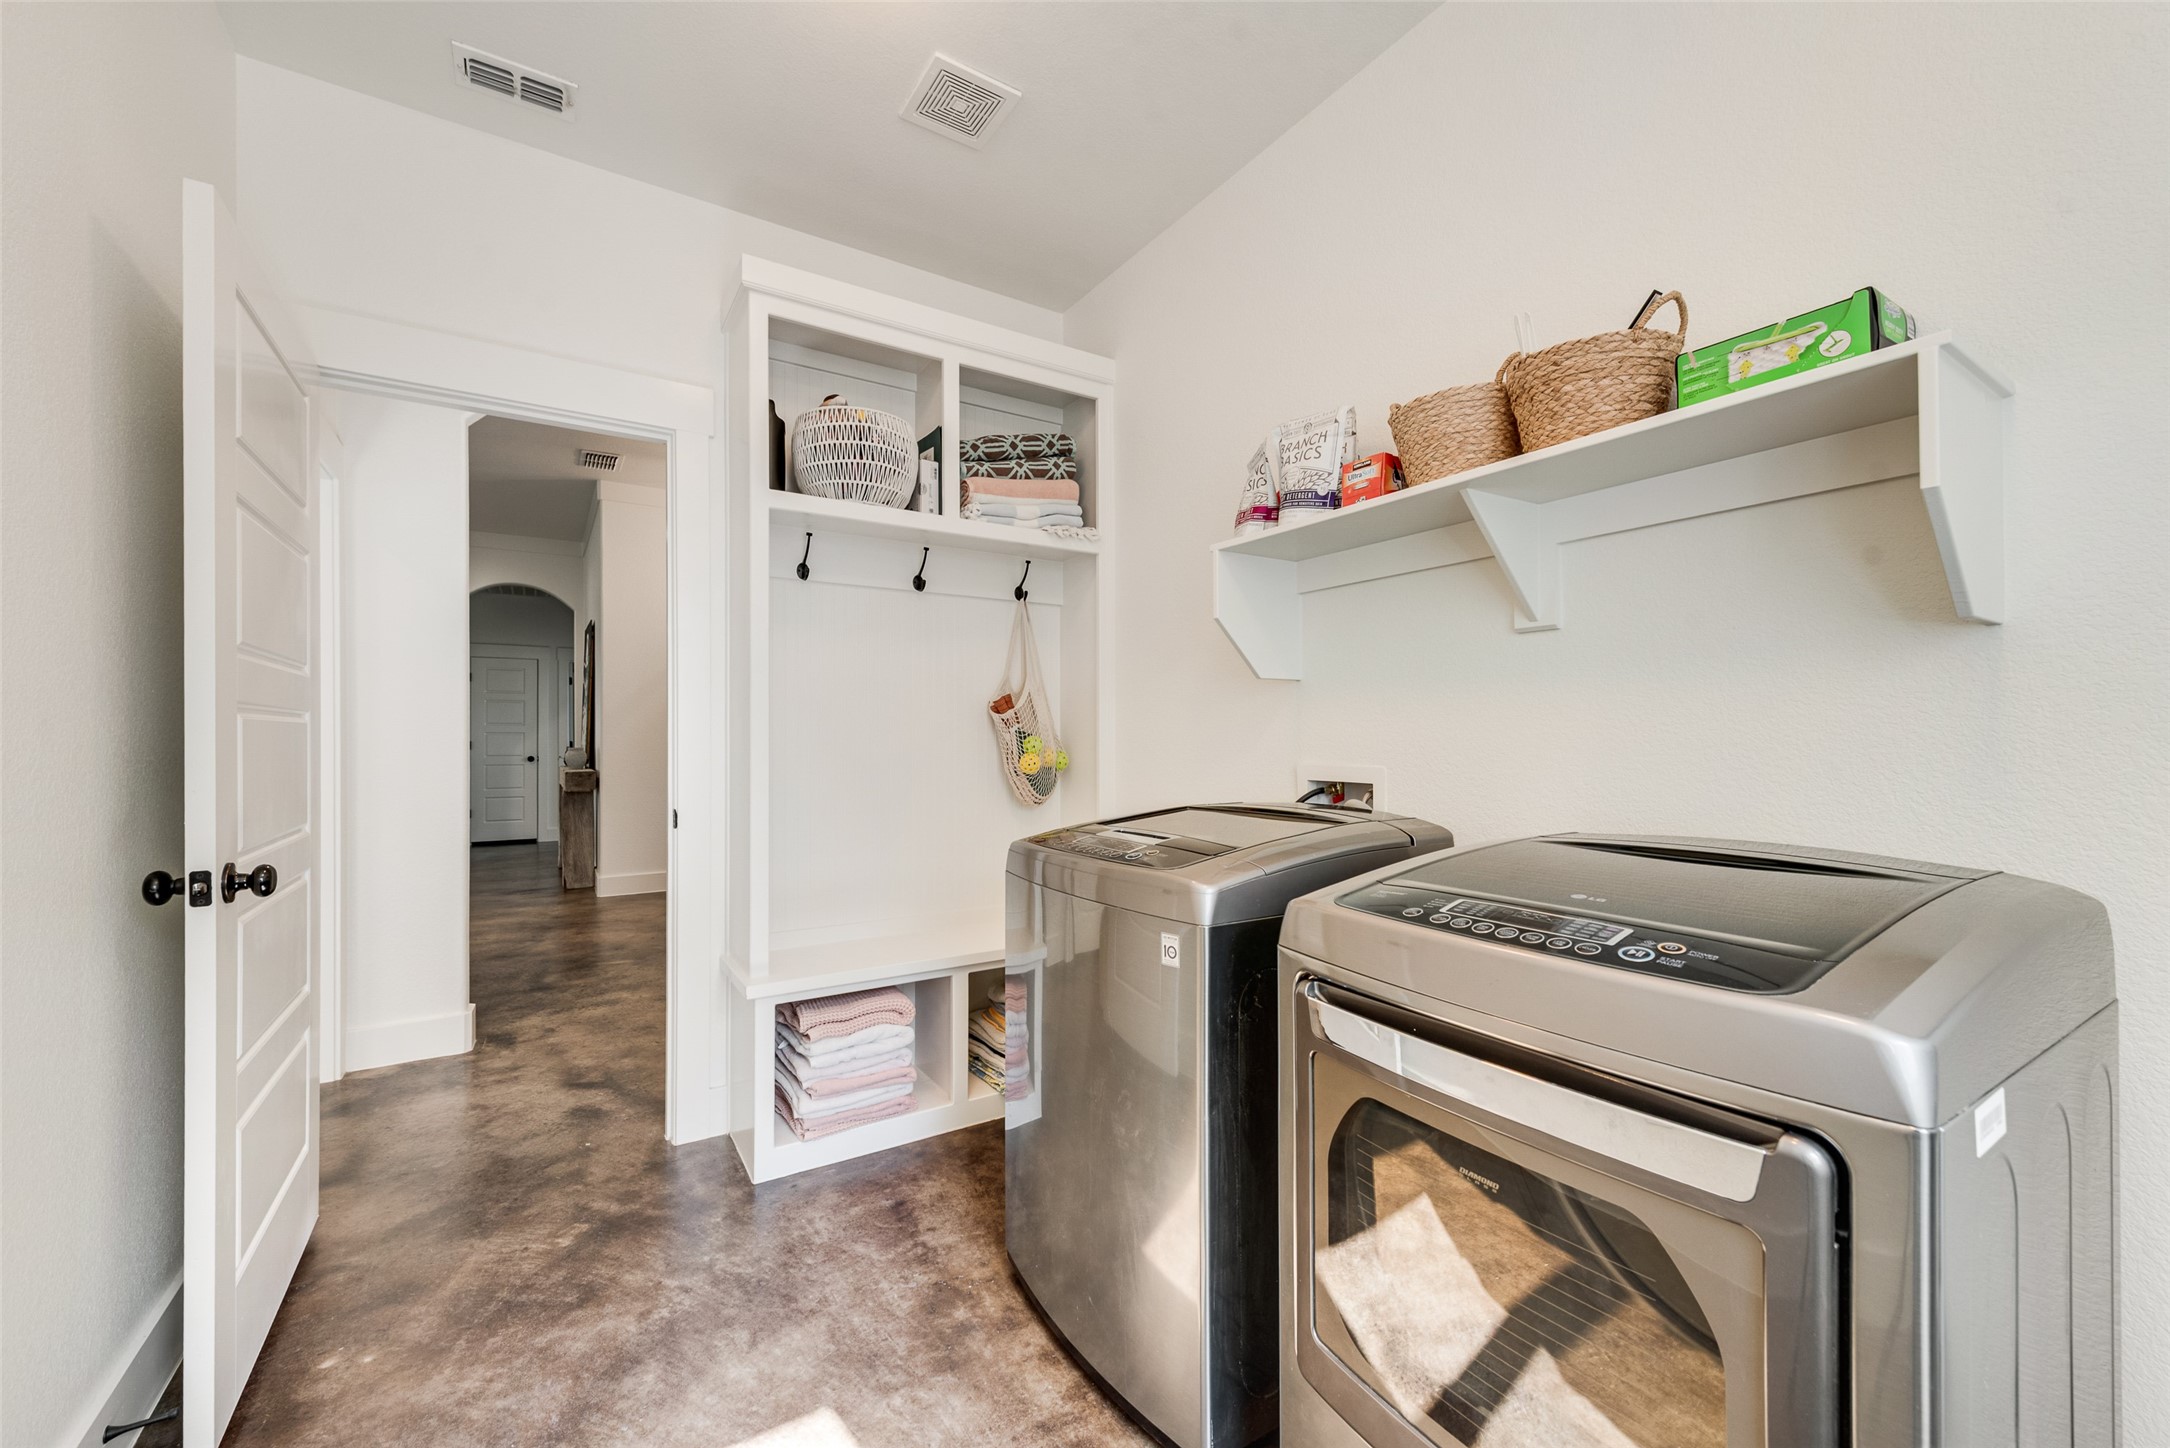
Laundry room with washer and dryer beside built-in shelving and a wall shelf with baskets.
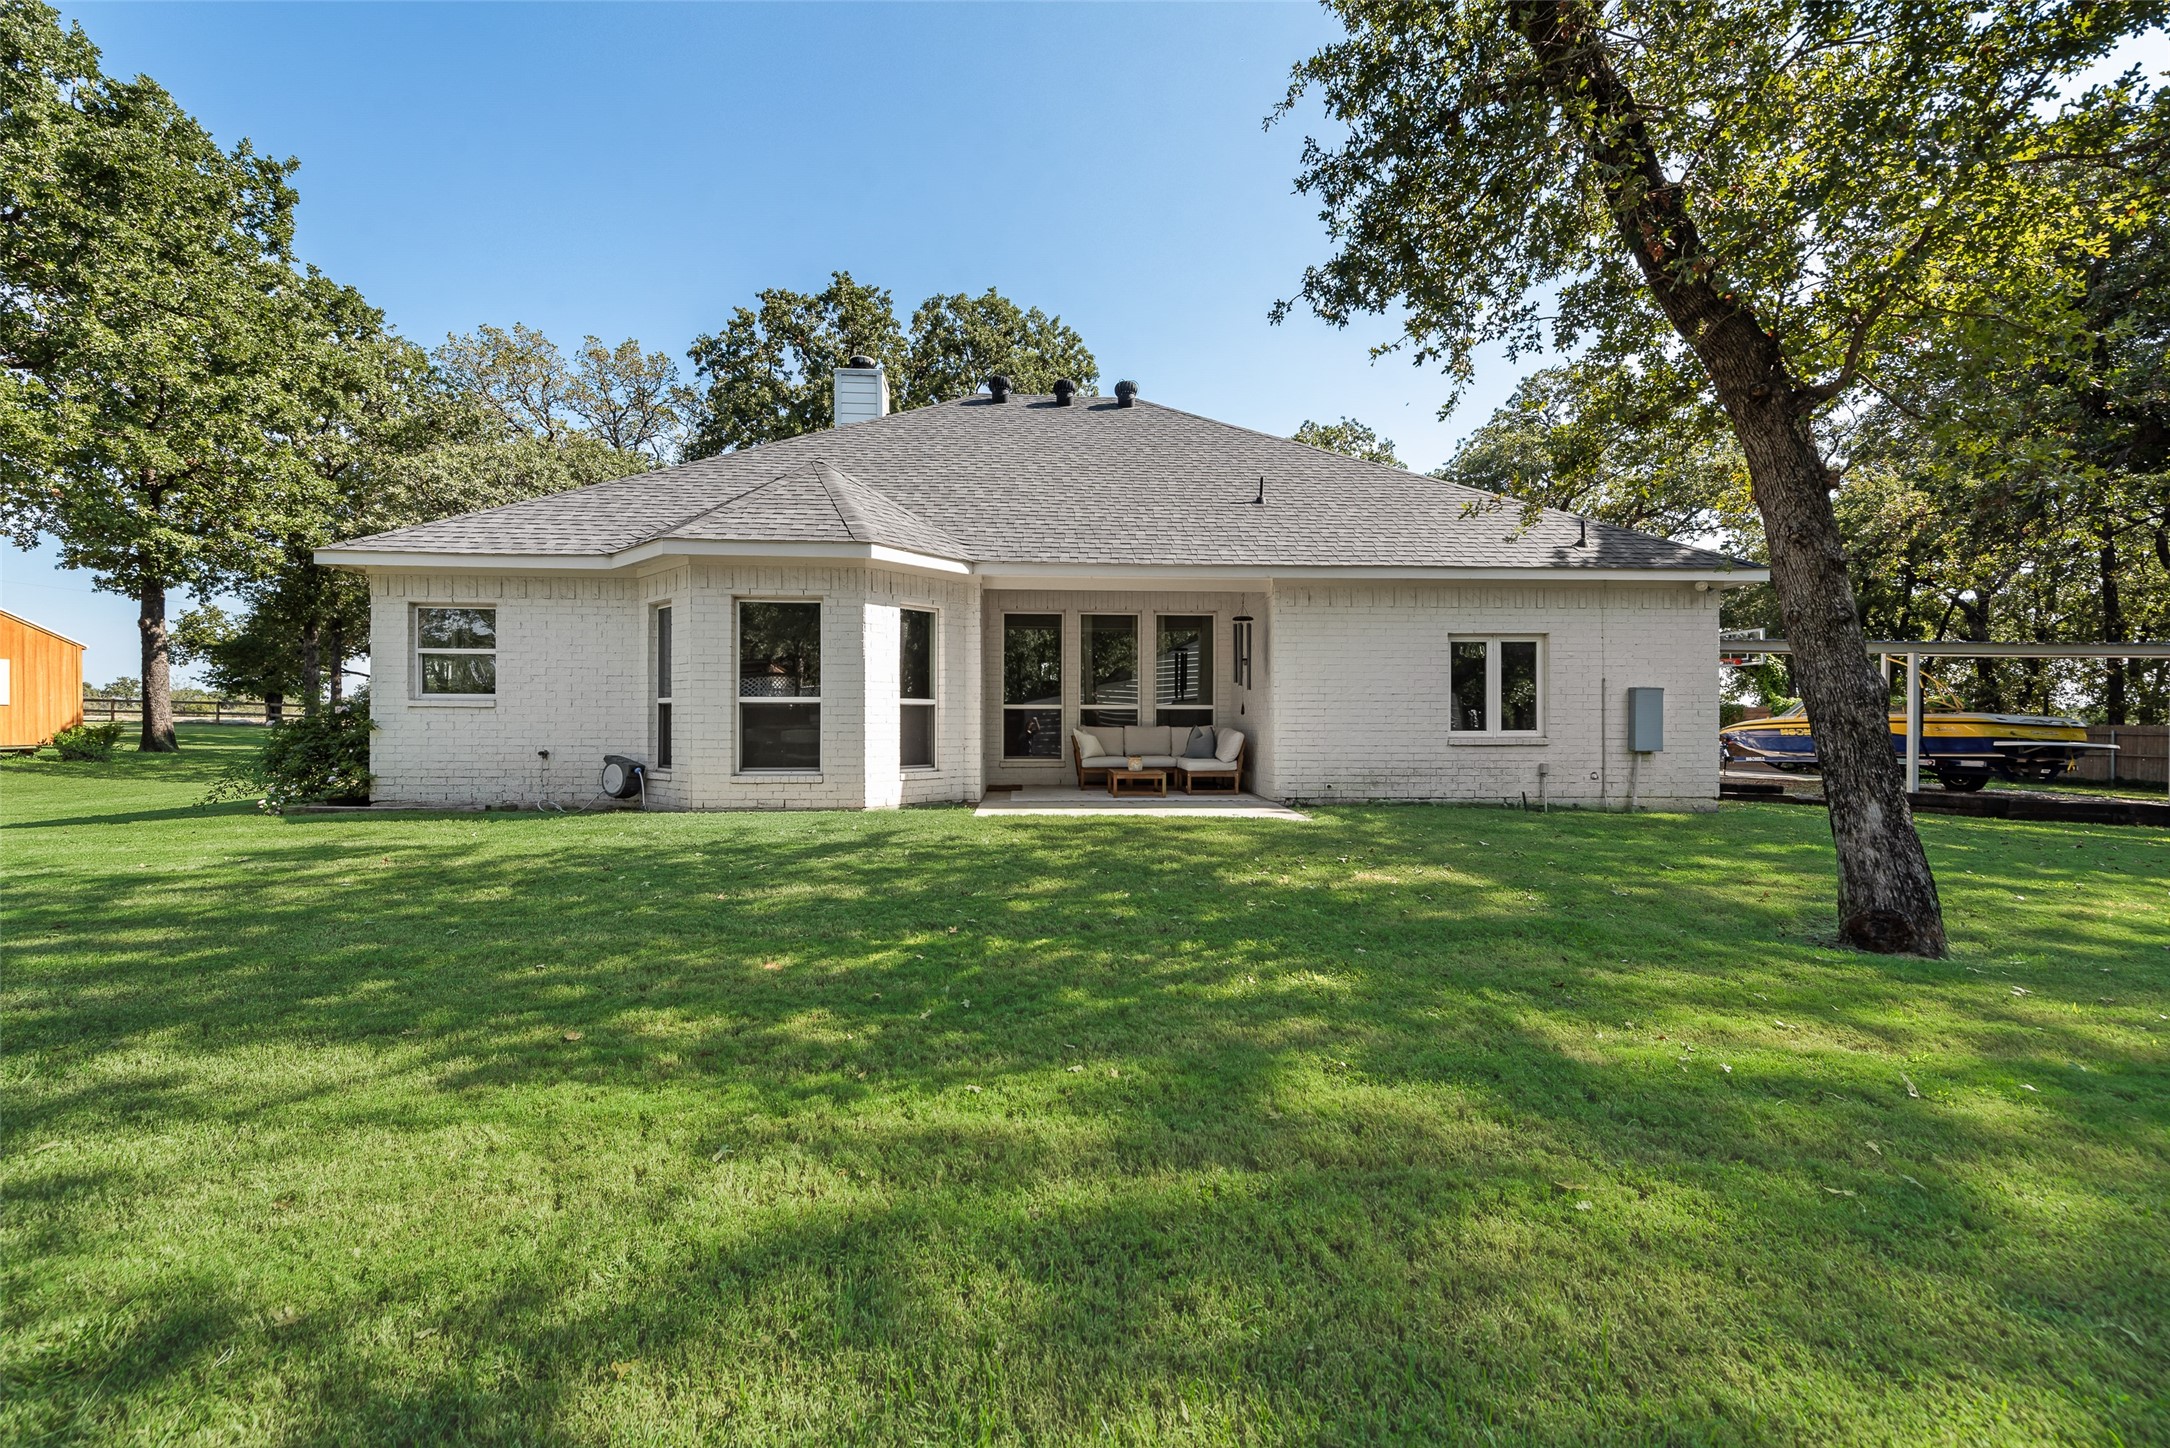
White brick house’s rear exterior with covered patio seating, broad lawn, and mature shade trees.
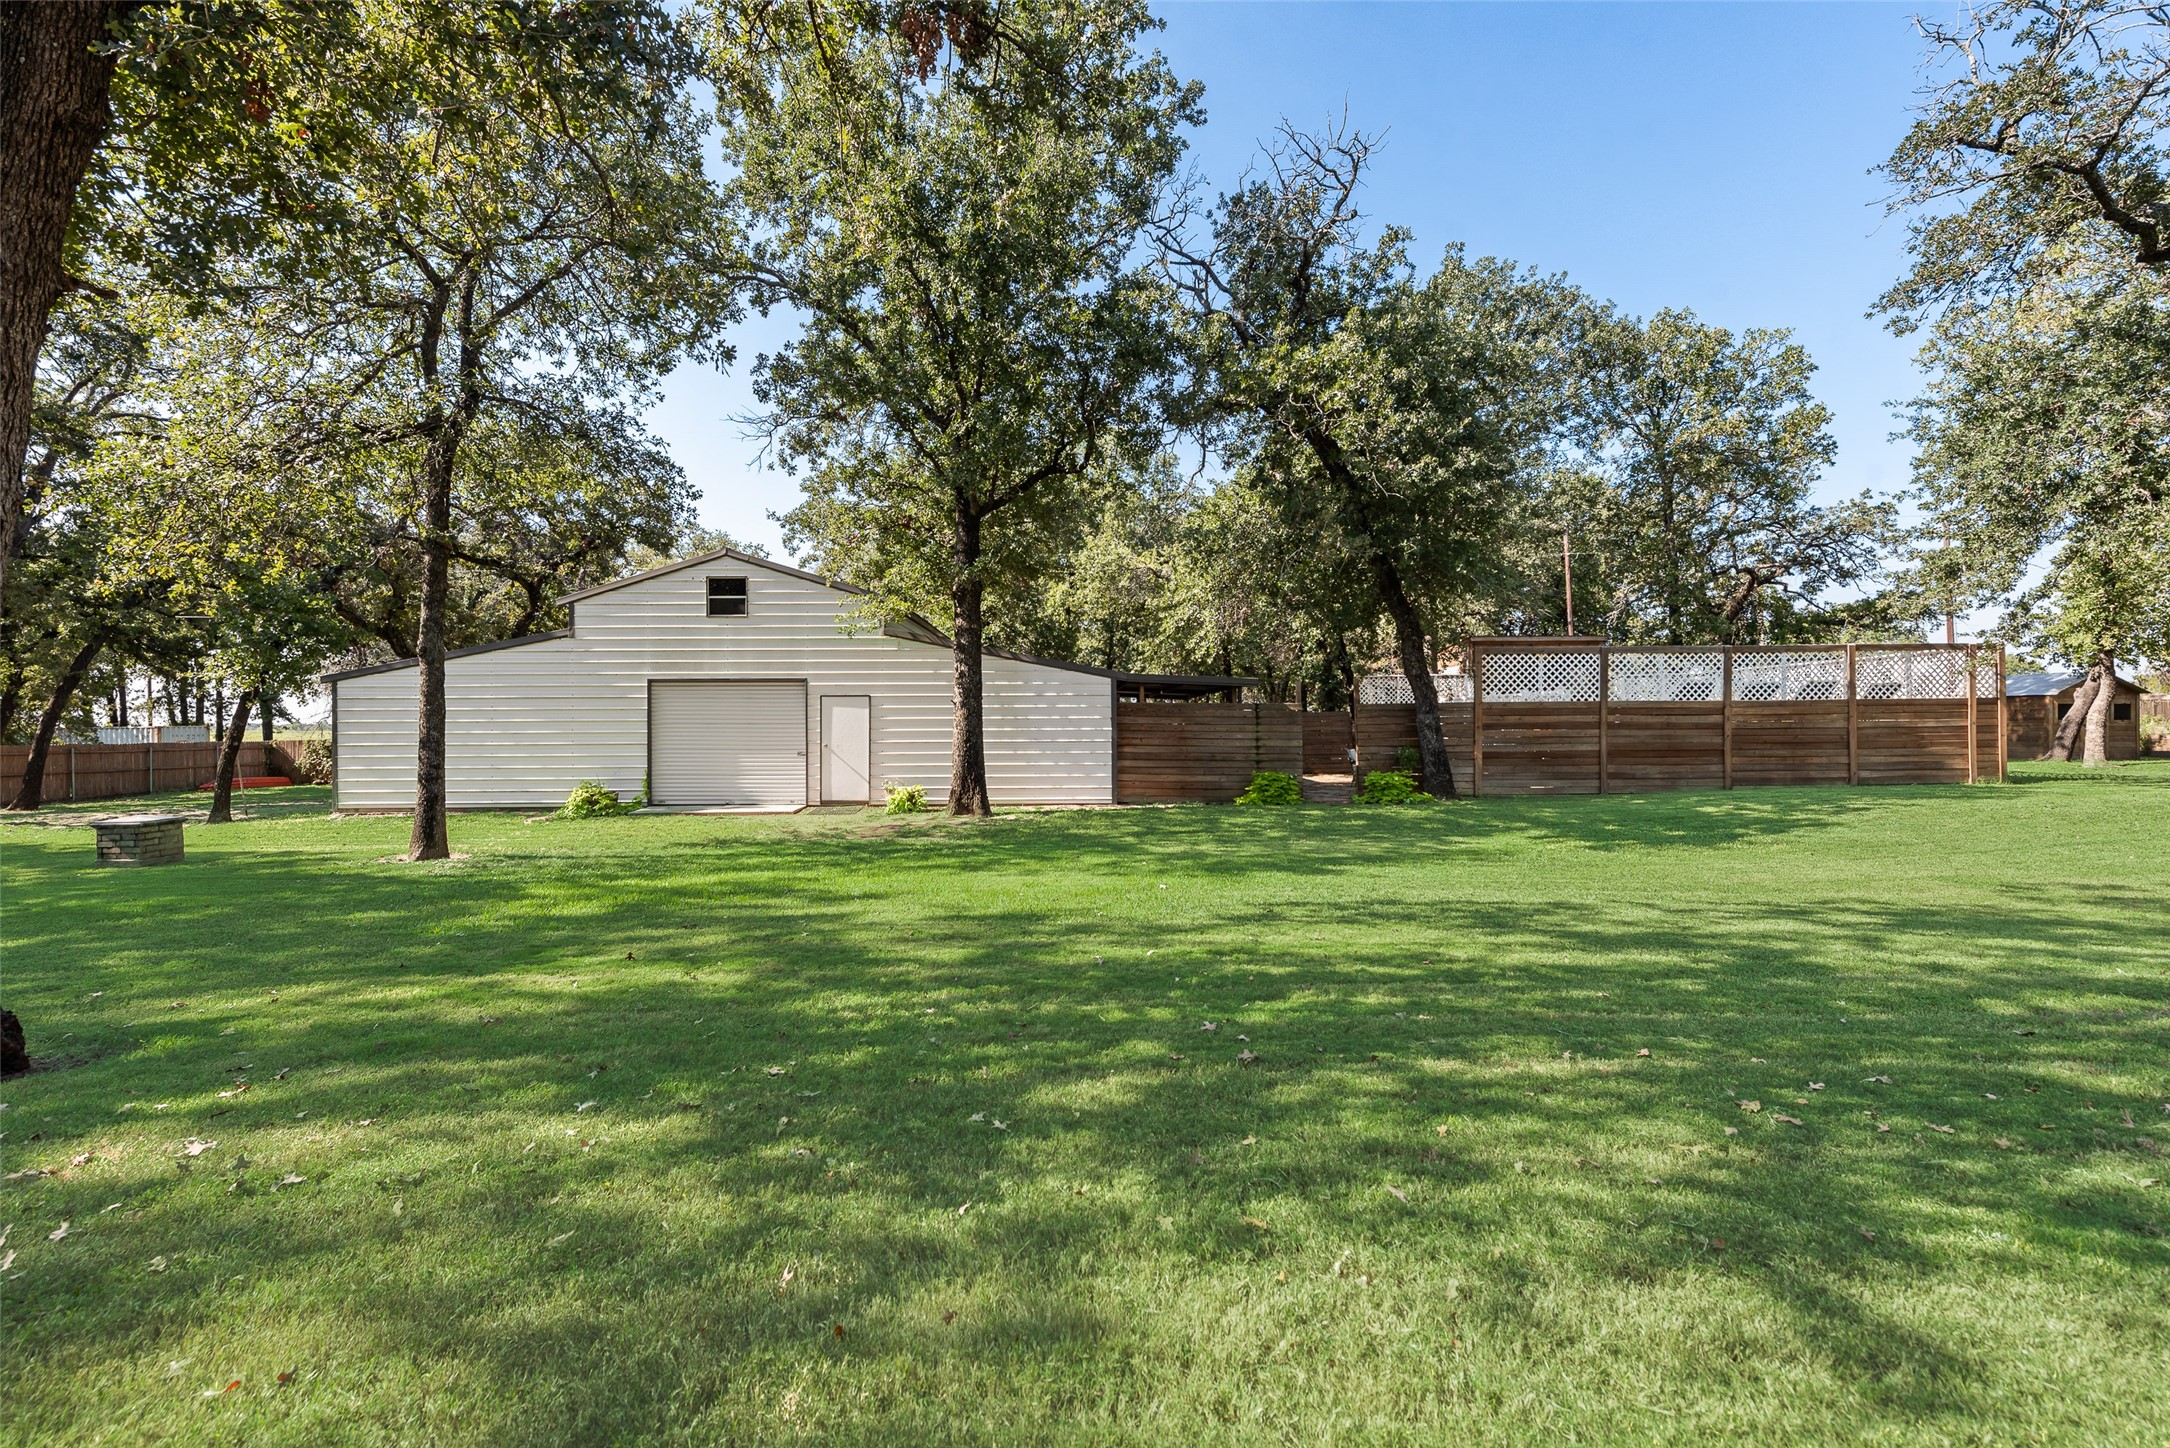
White metal outbuilding behind a broad lawn, with mature trees and a tall lattice-topped fence.
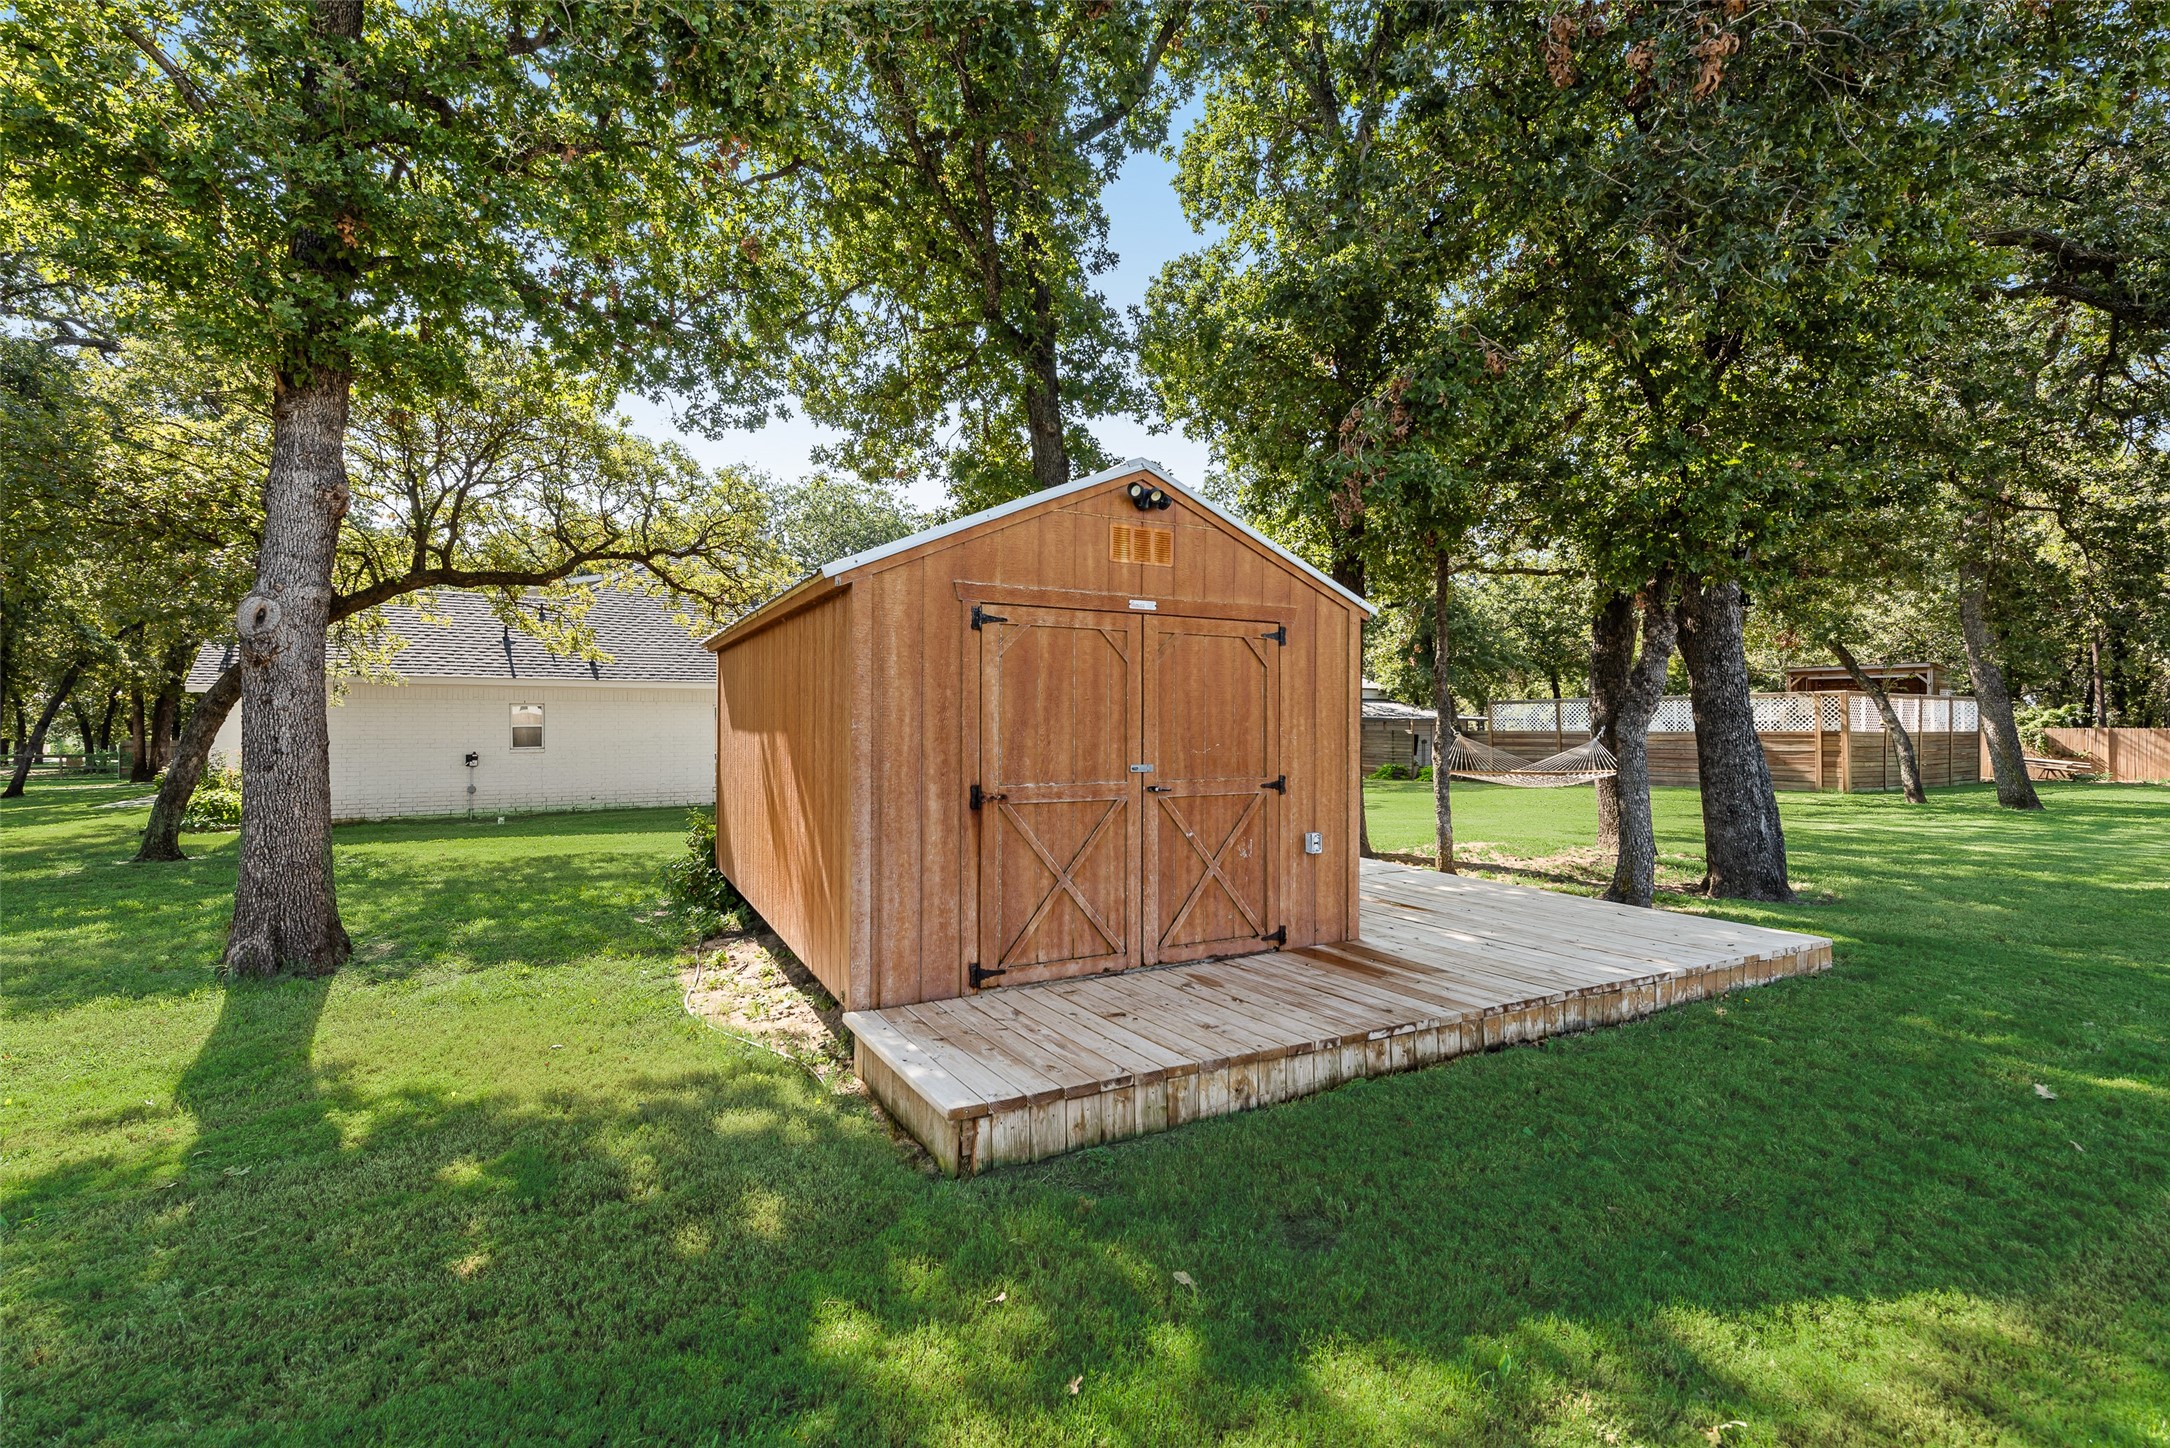
Wooden backyard shed with double doors and a raised deck beneath mature trees.
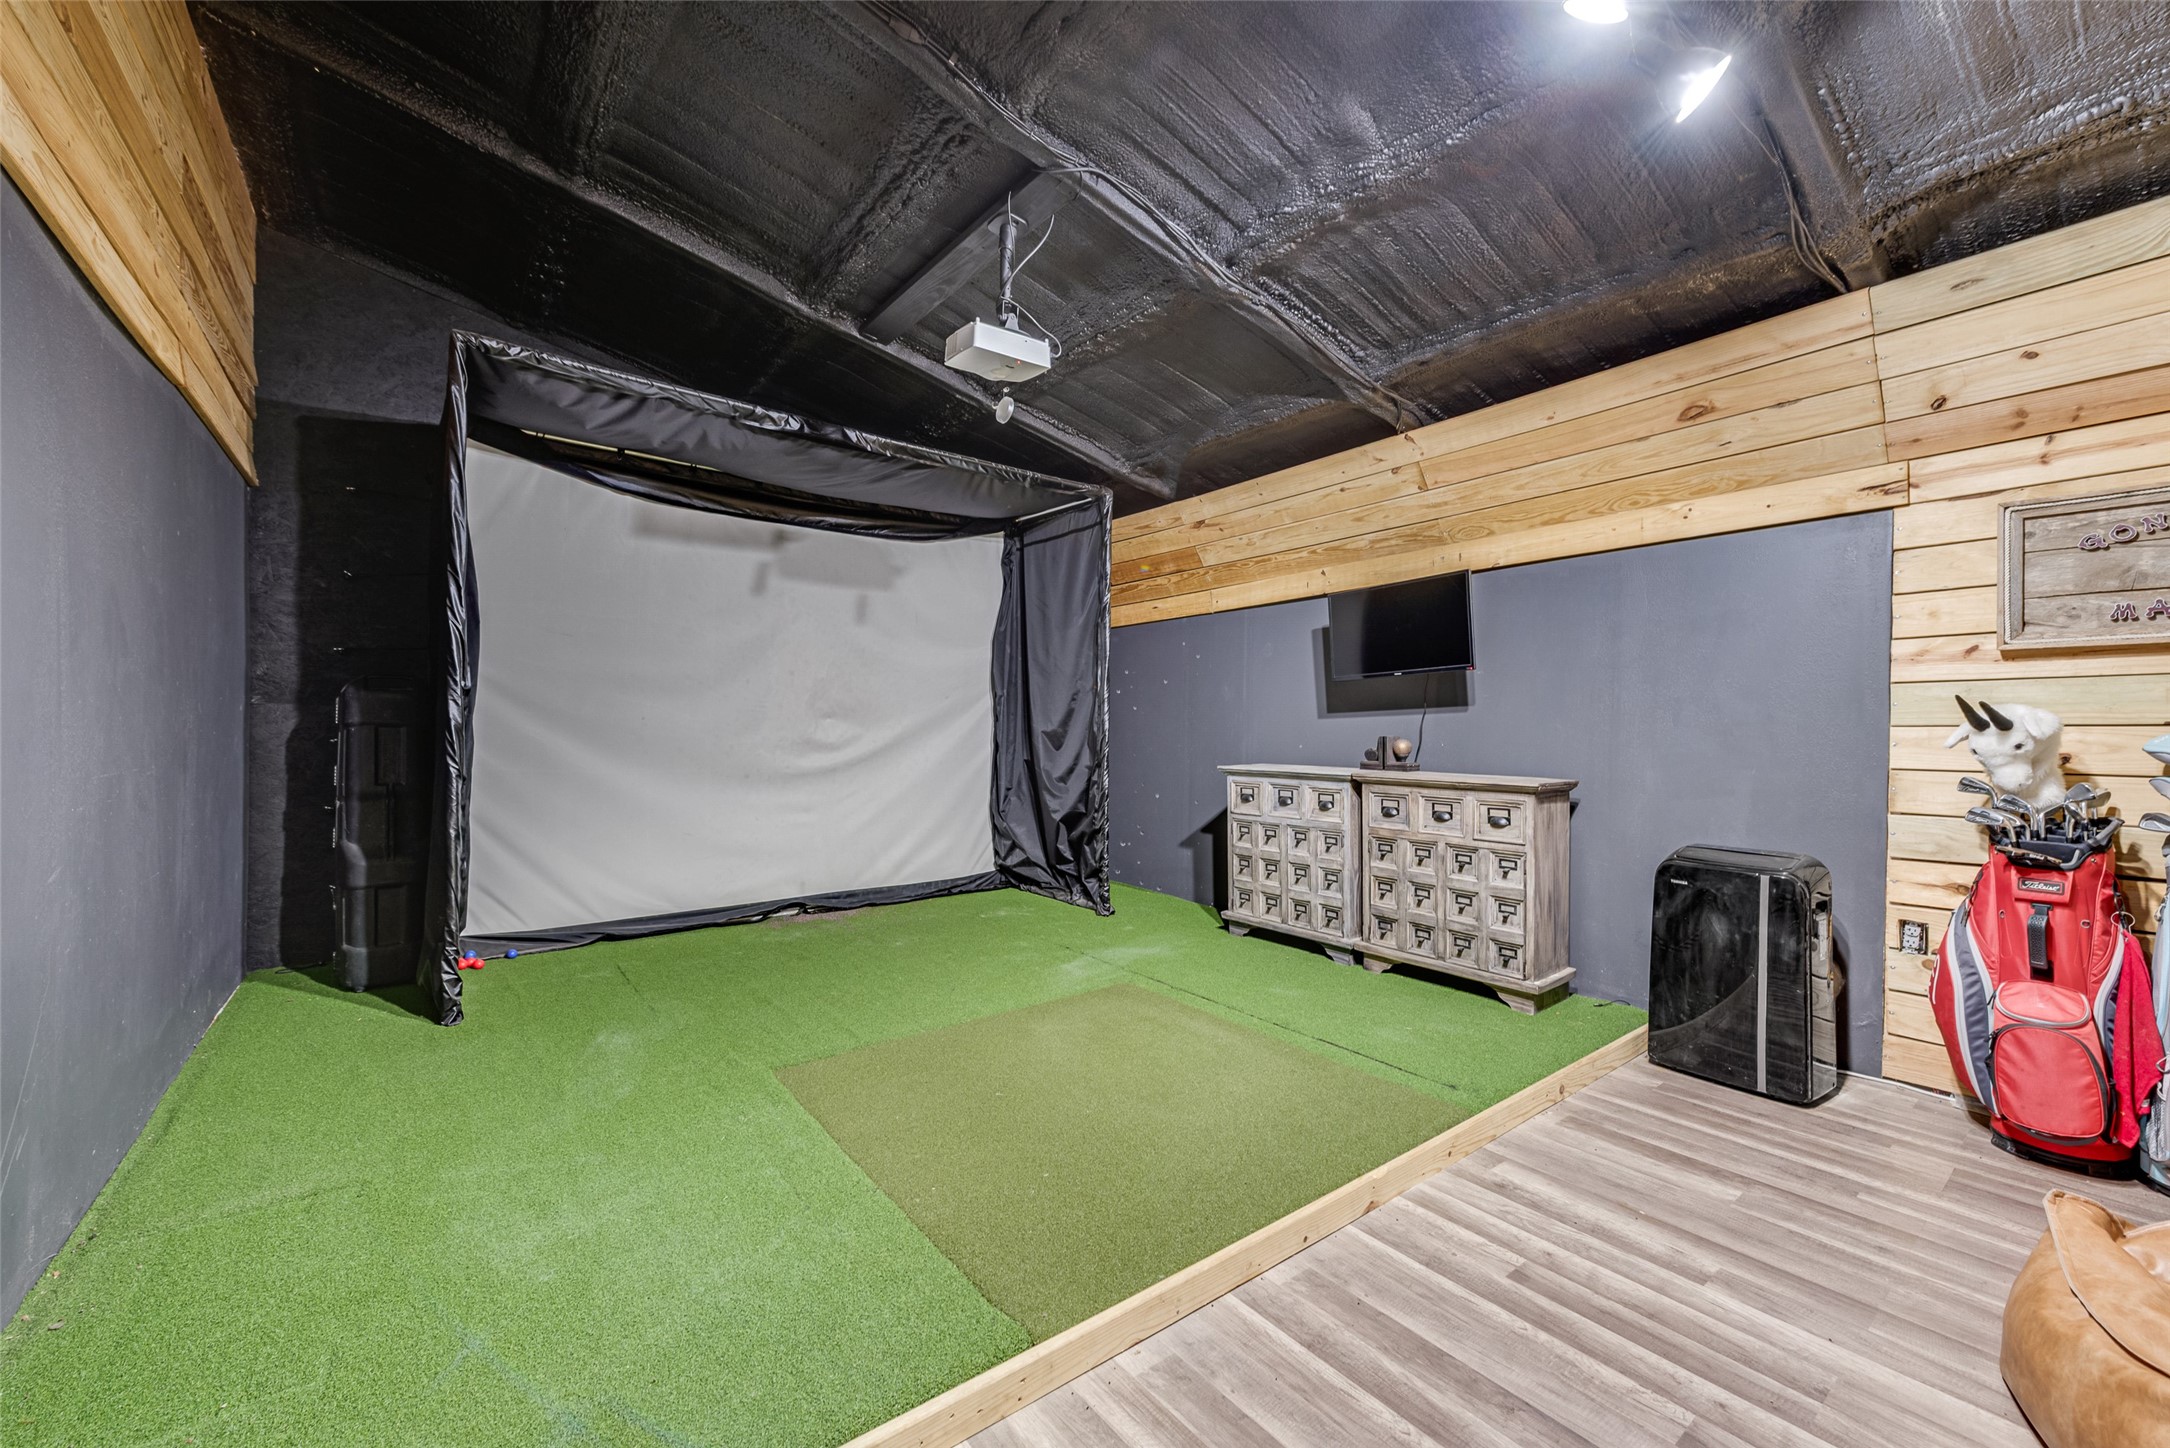
Recreation room with an indoor golf simulator screen and artificial turf hitting area.
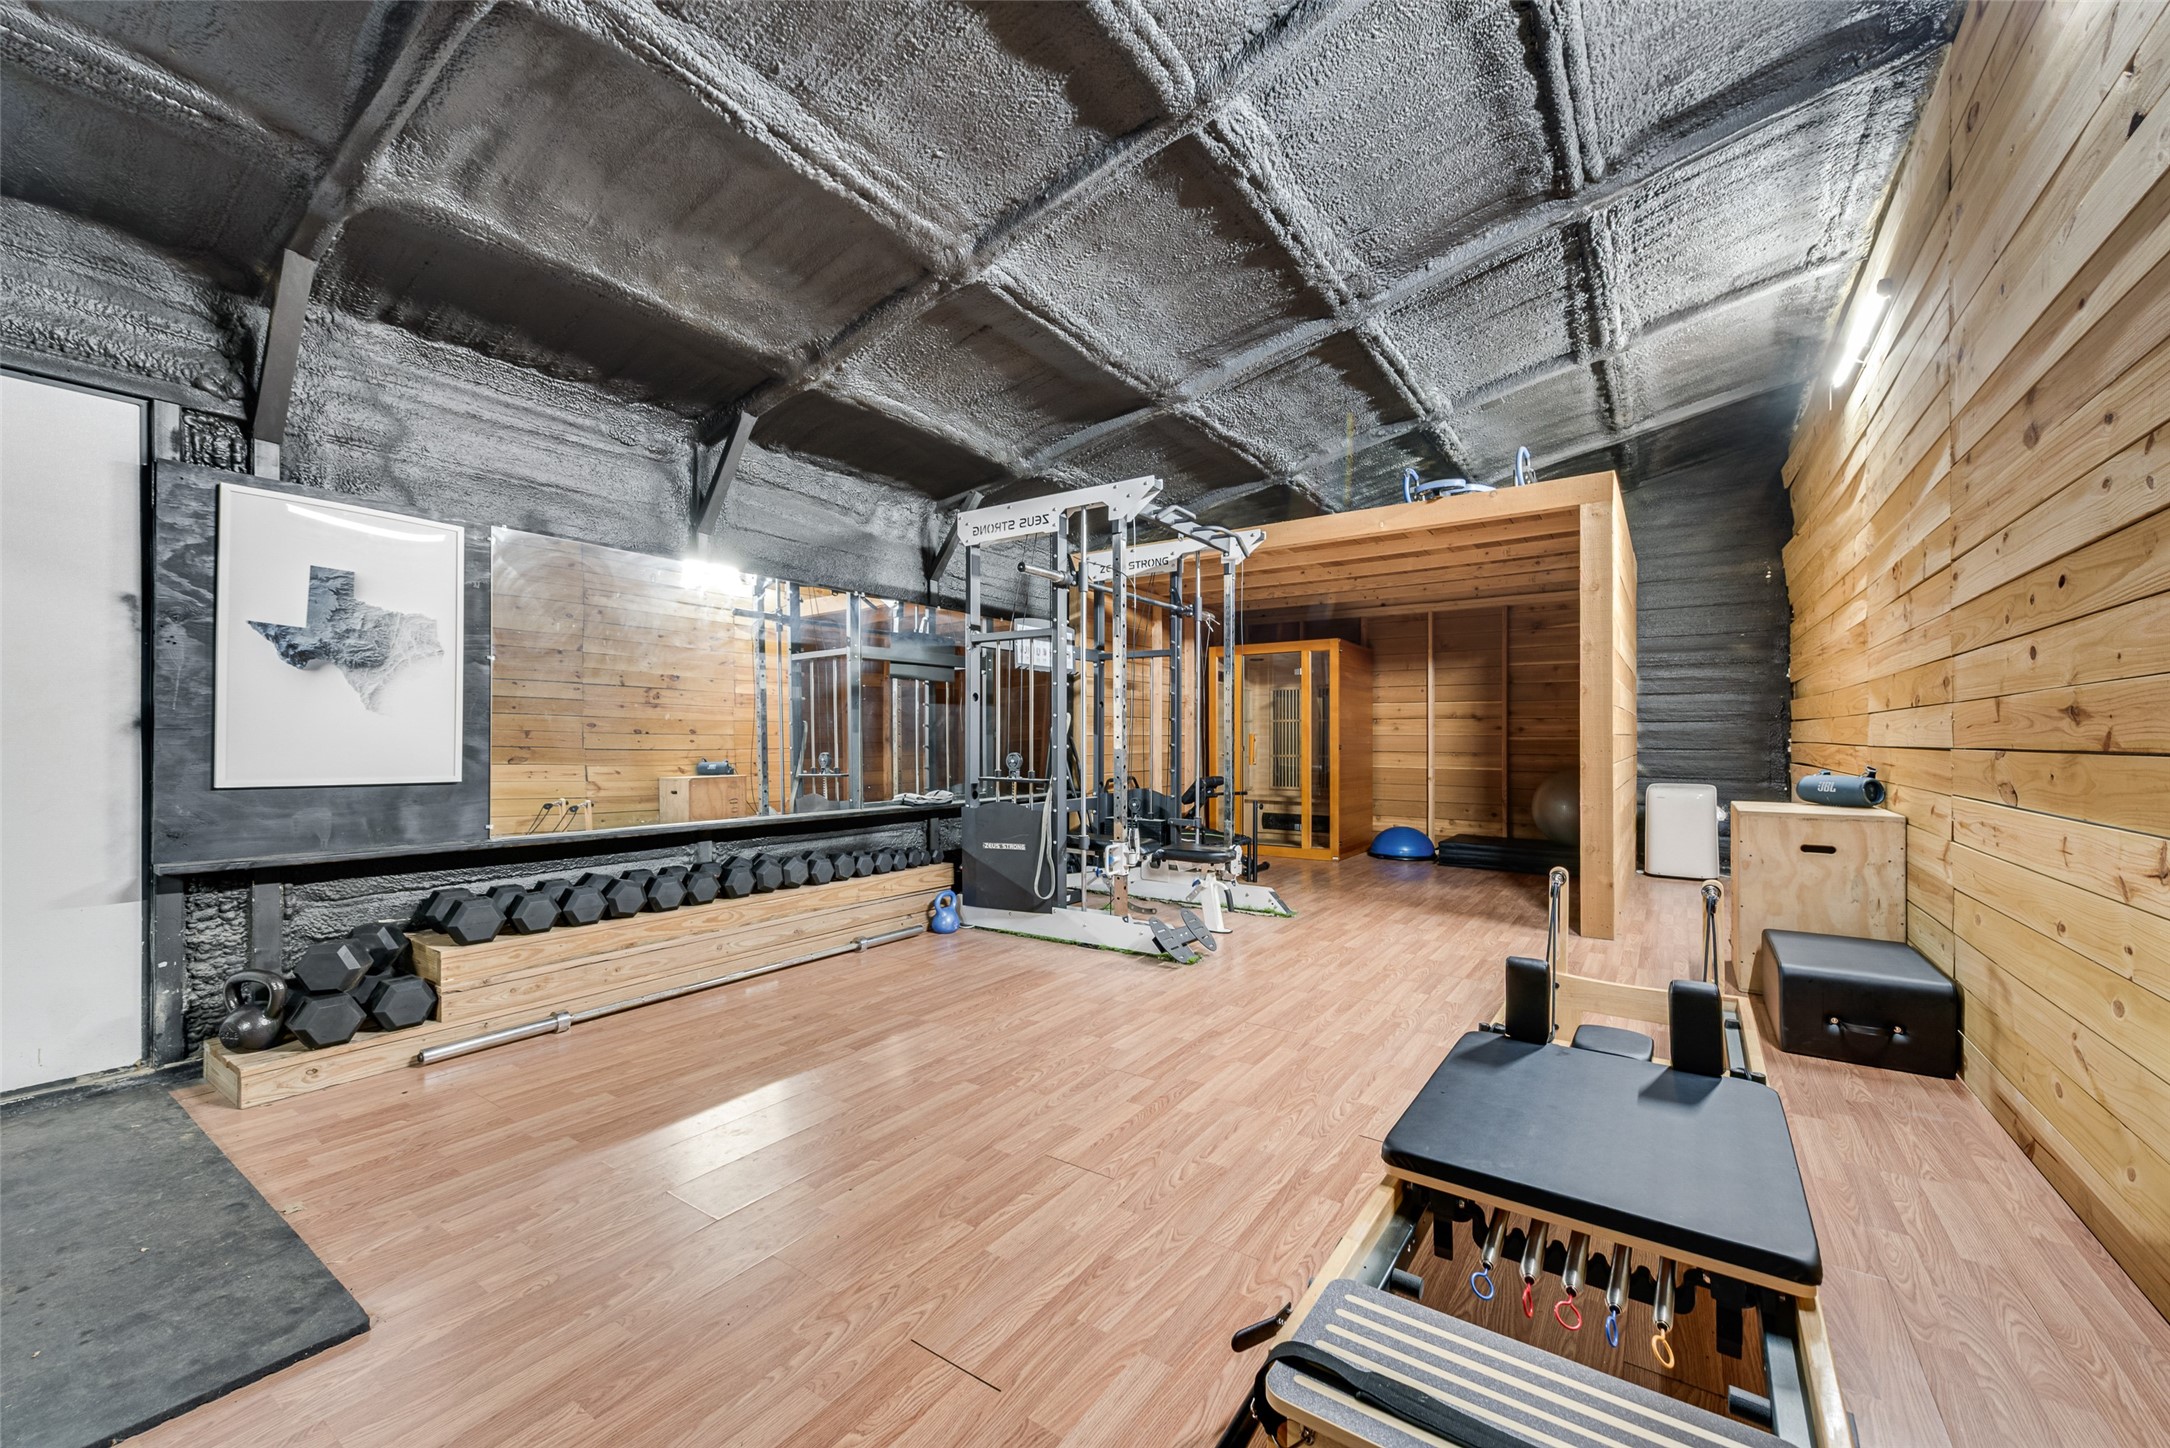
Home gym with wood-paneled walls, dumbbells, weight machines, and a Pilates reformer.
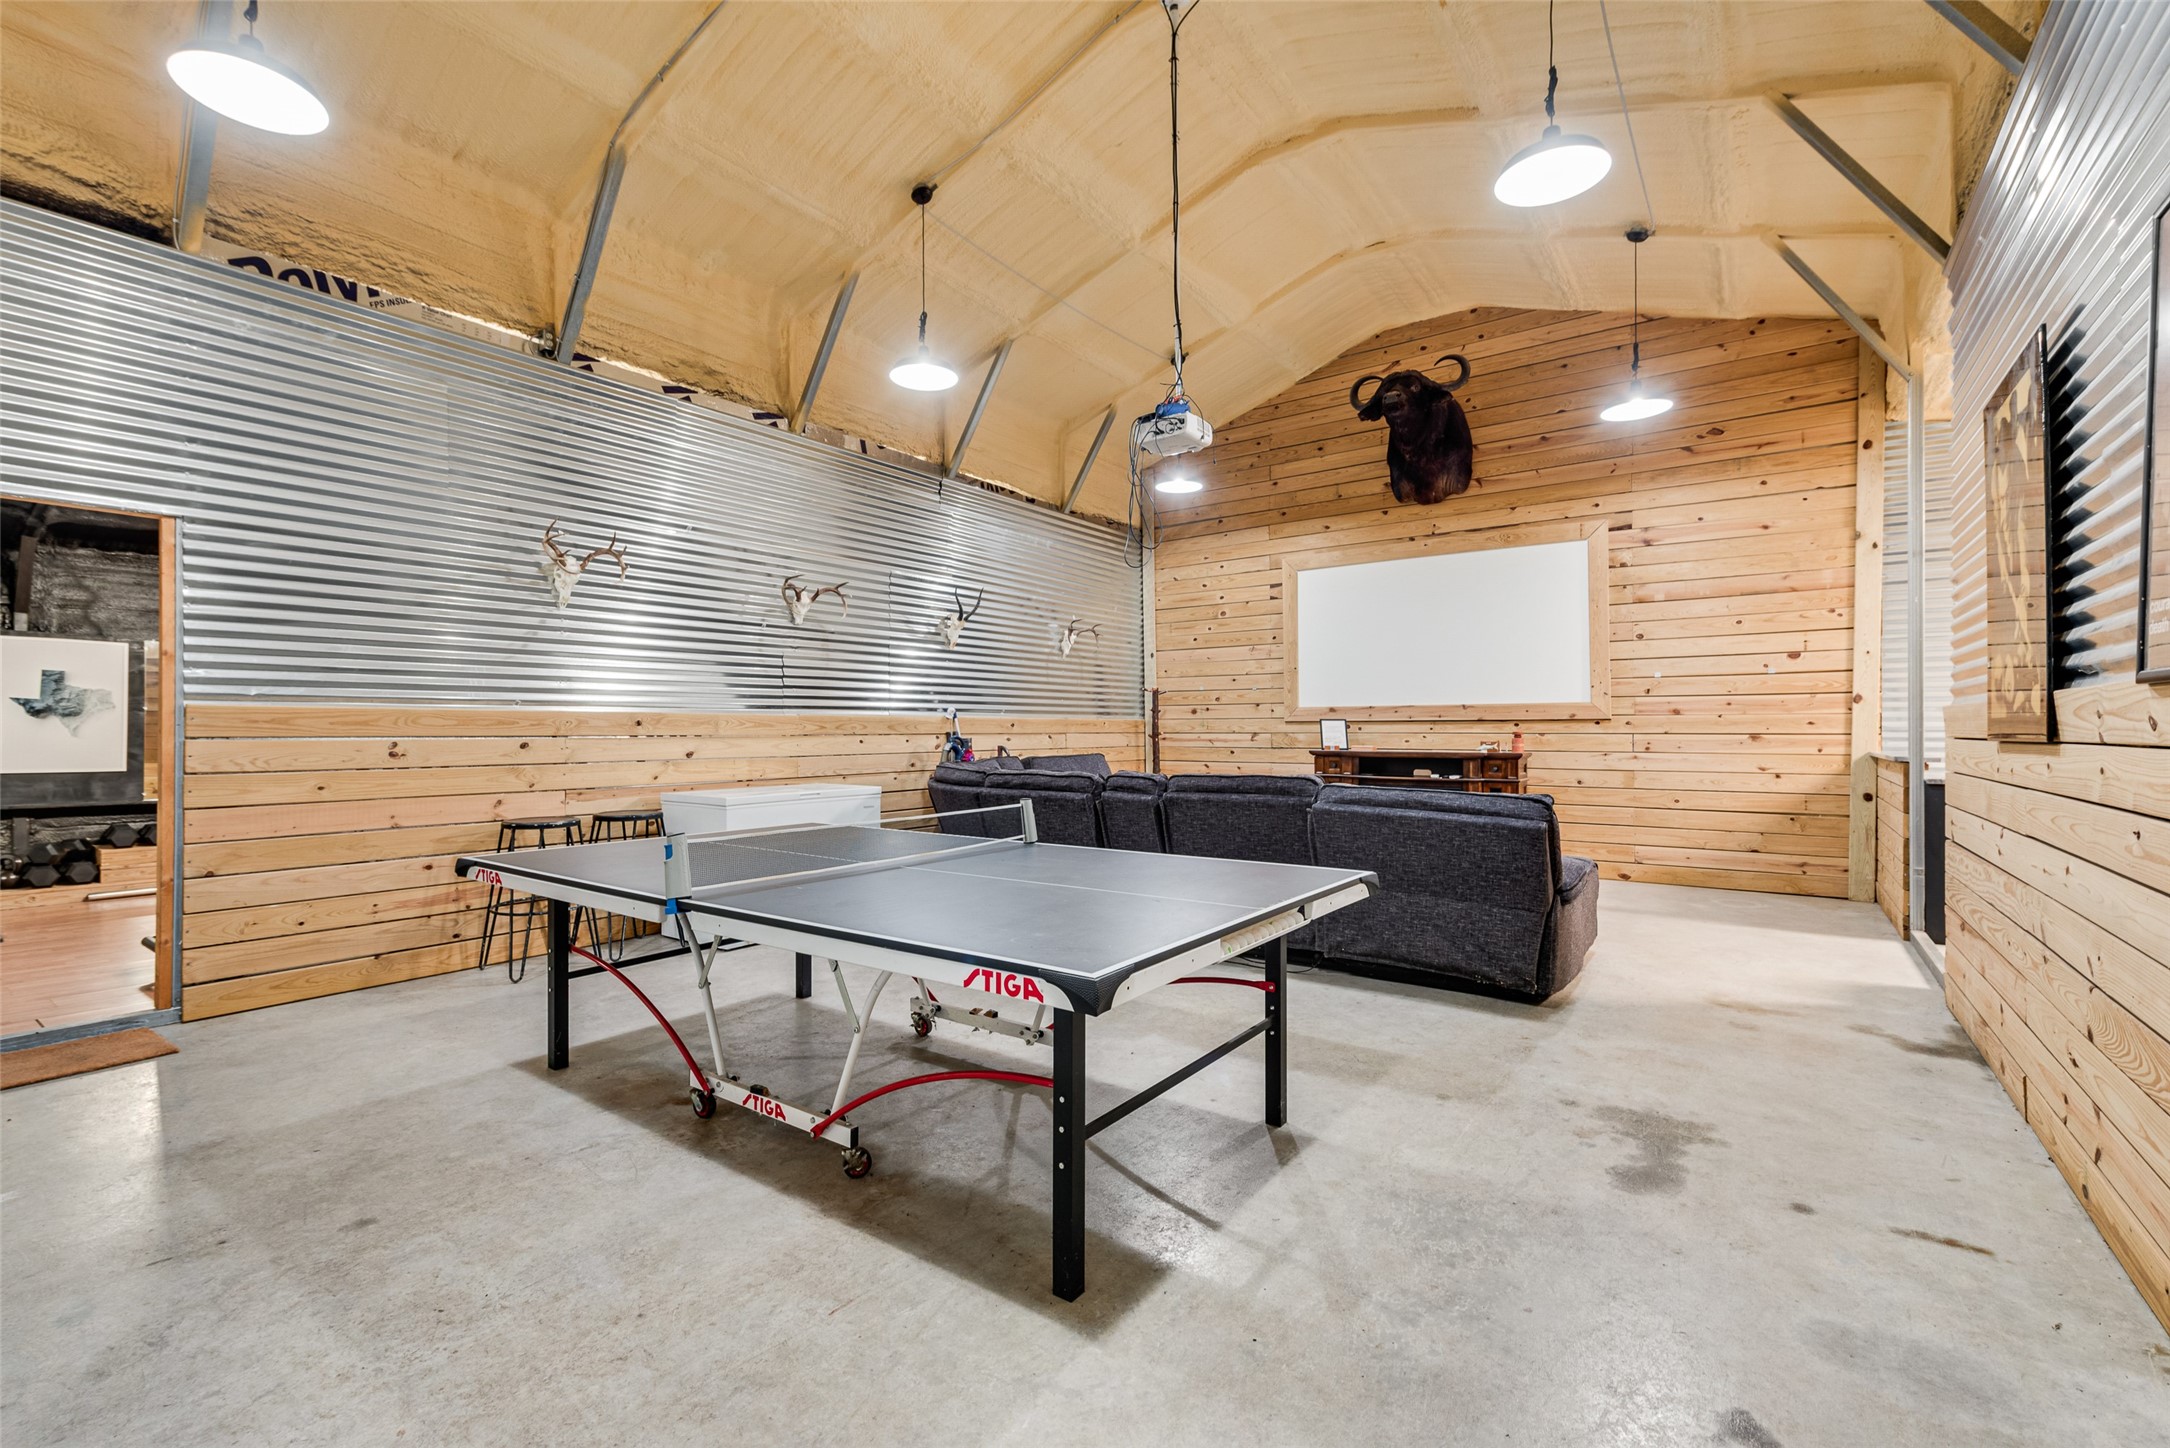
Recreation room with a ping-pong table, sectional sofa, projection screen, and wood-plank walls.
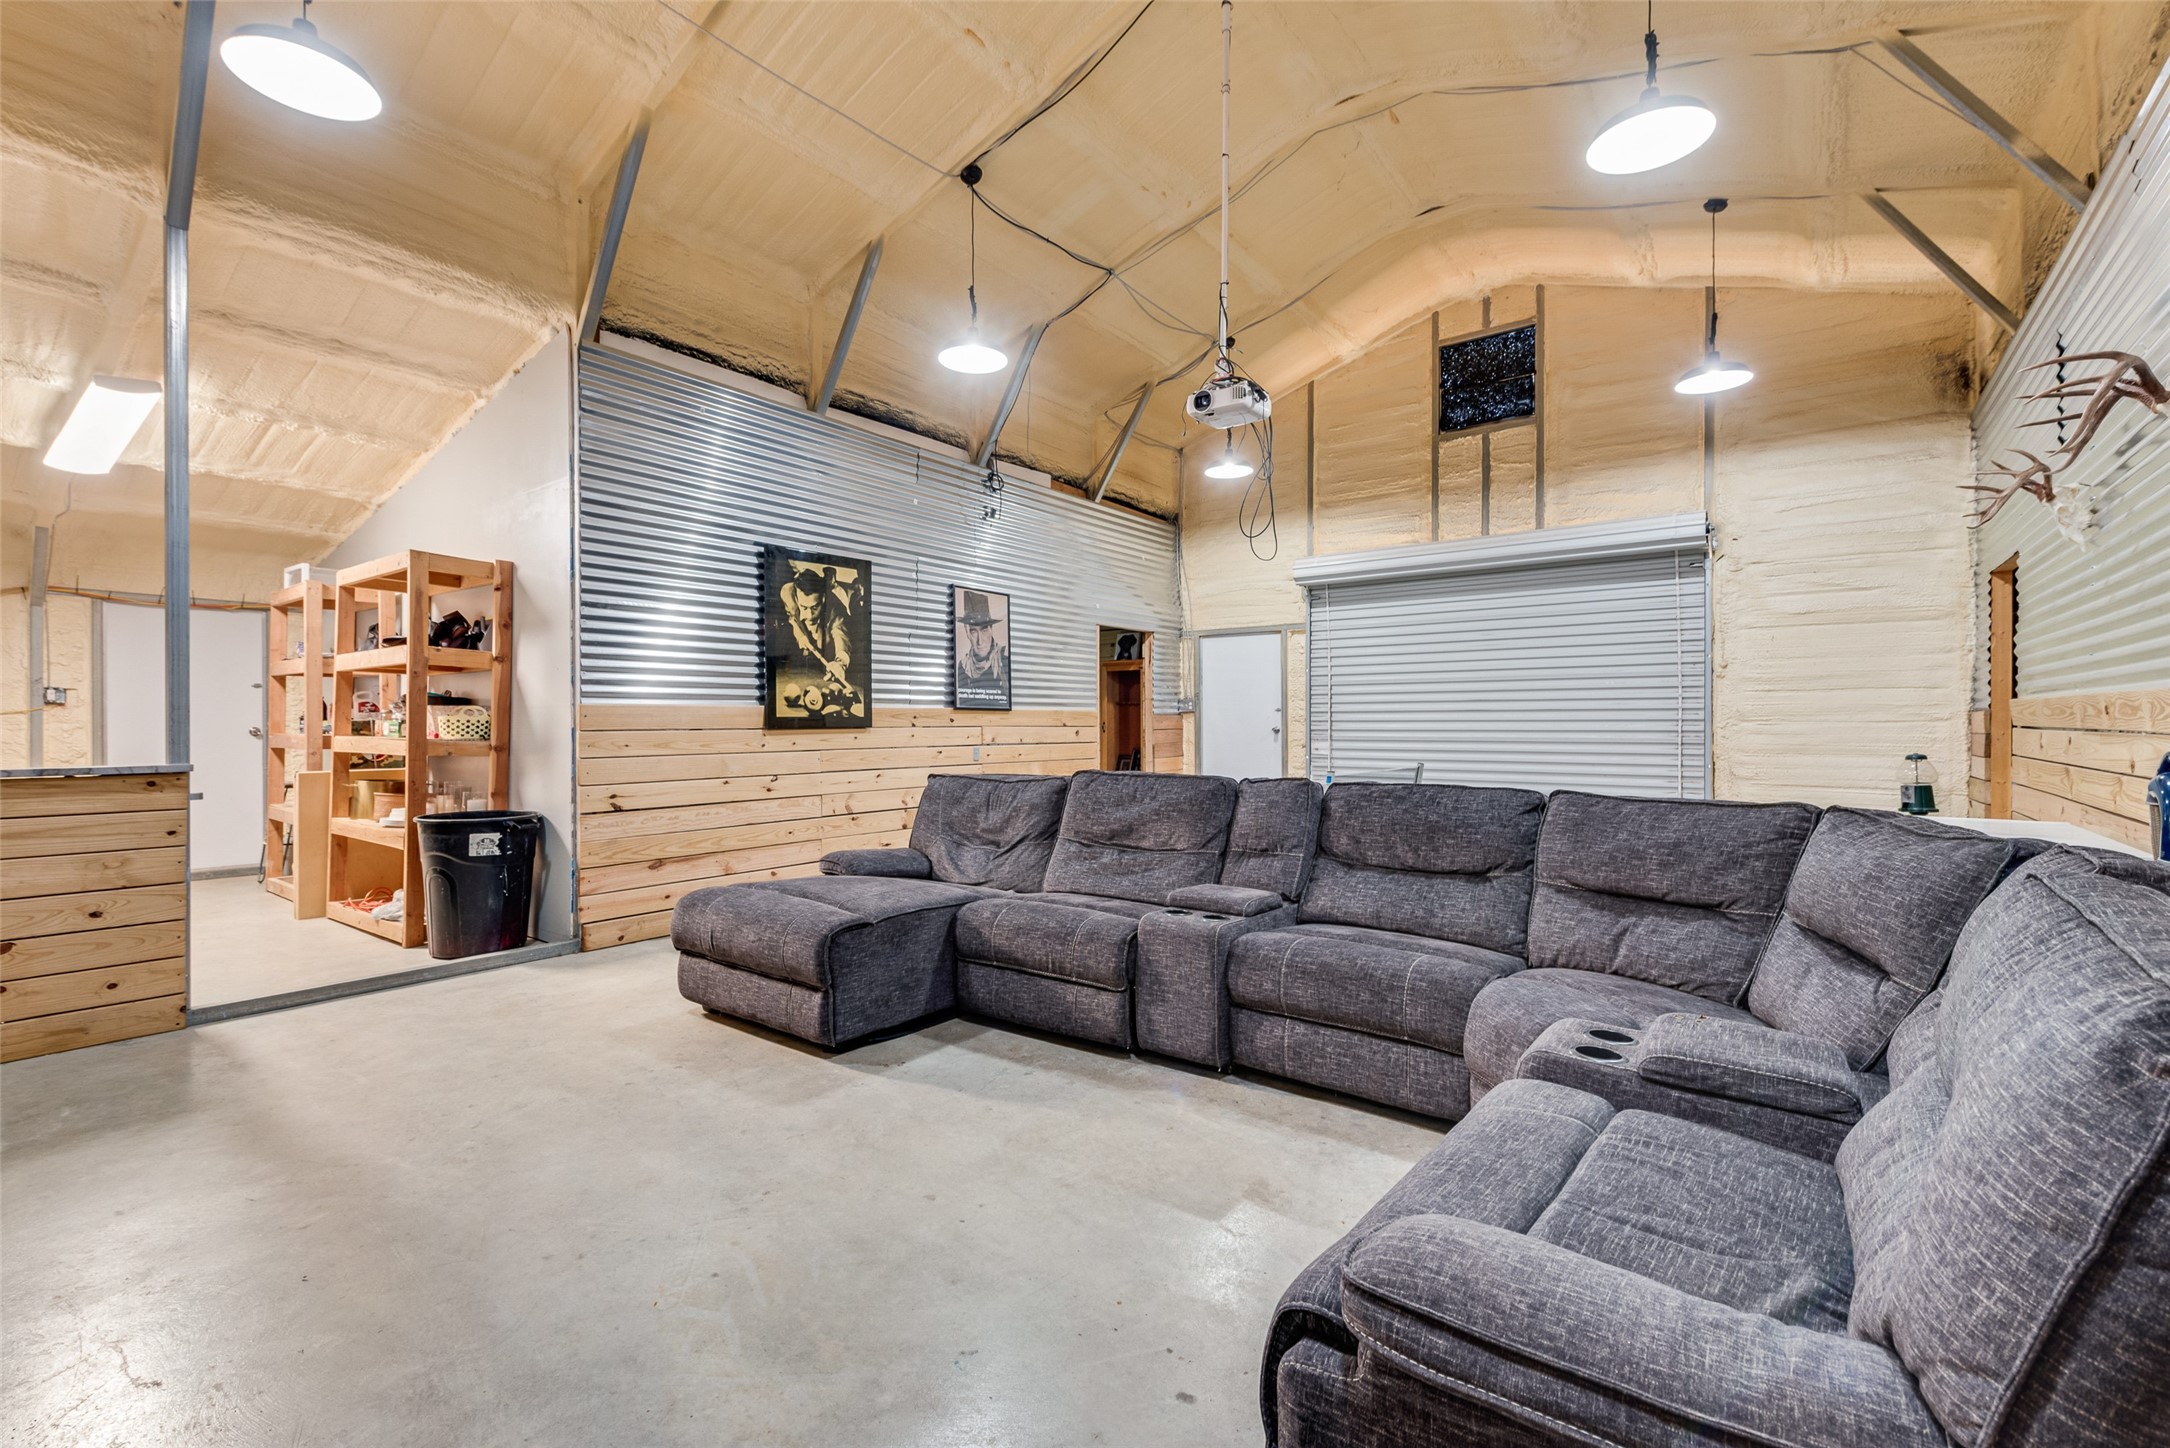
Furnished lounge with a large gray sectional, concrete floor, and corrugated metal walls.
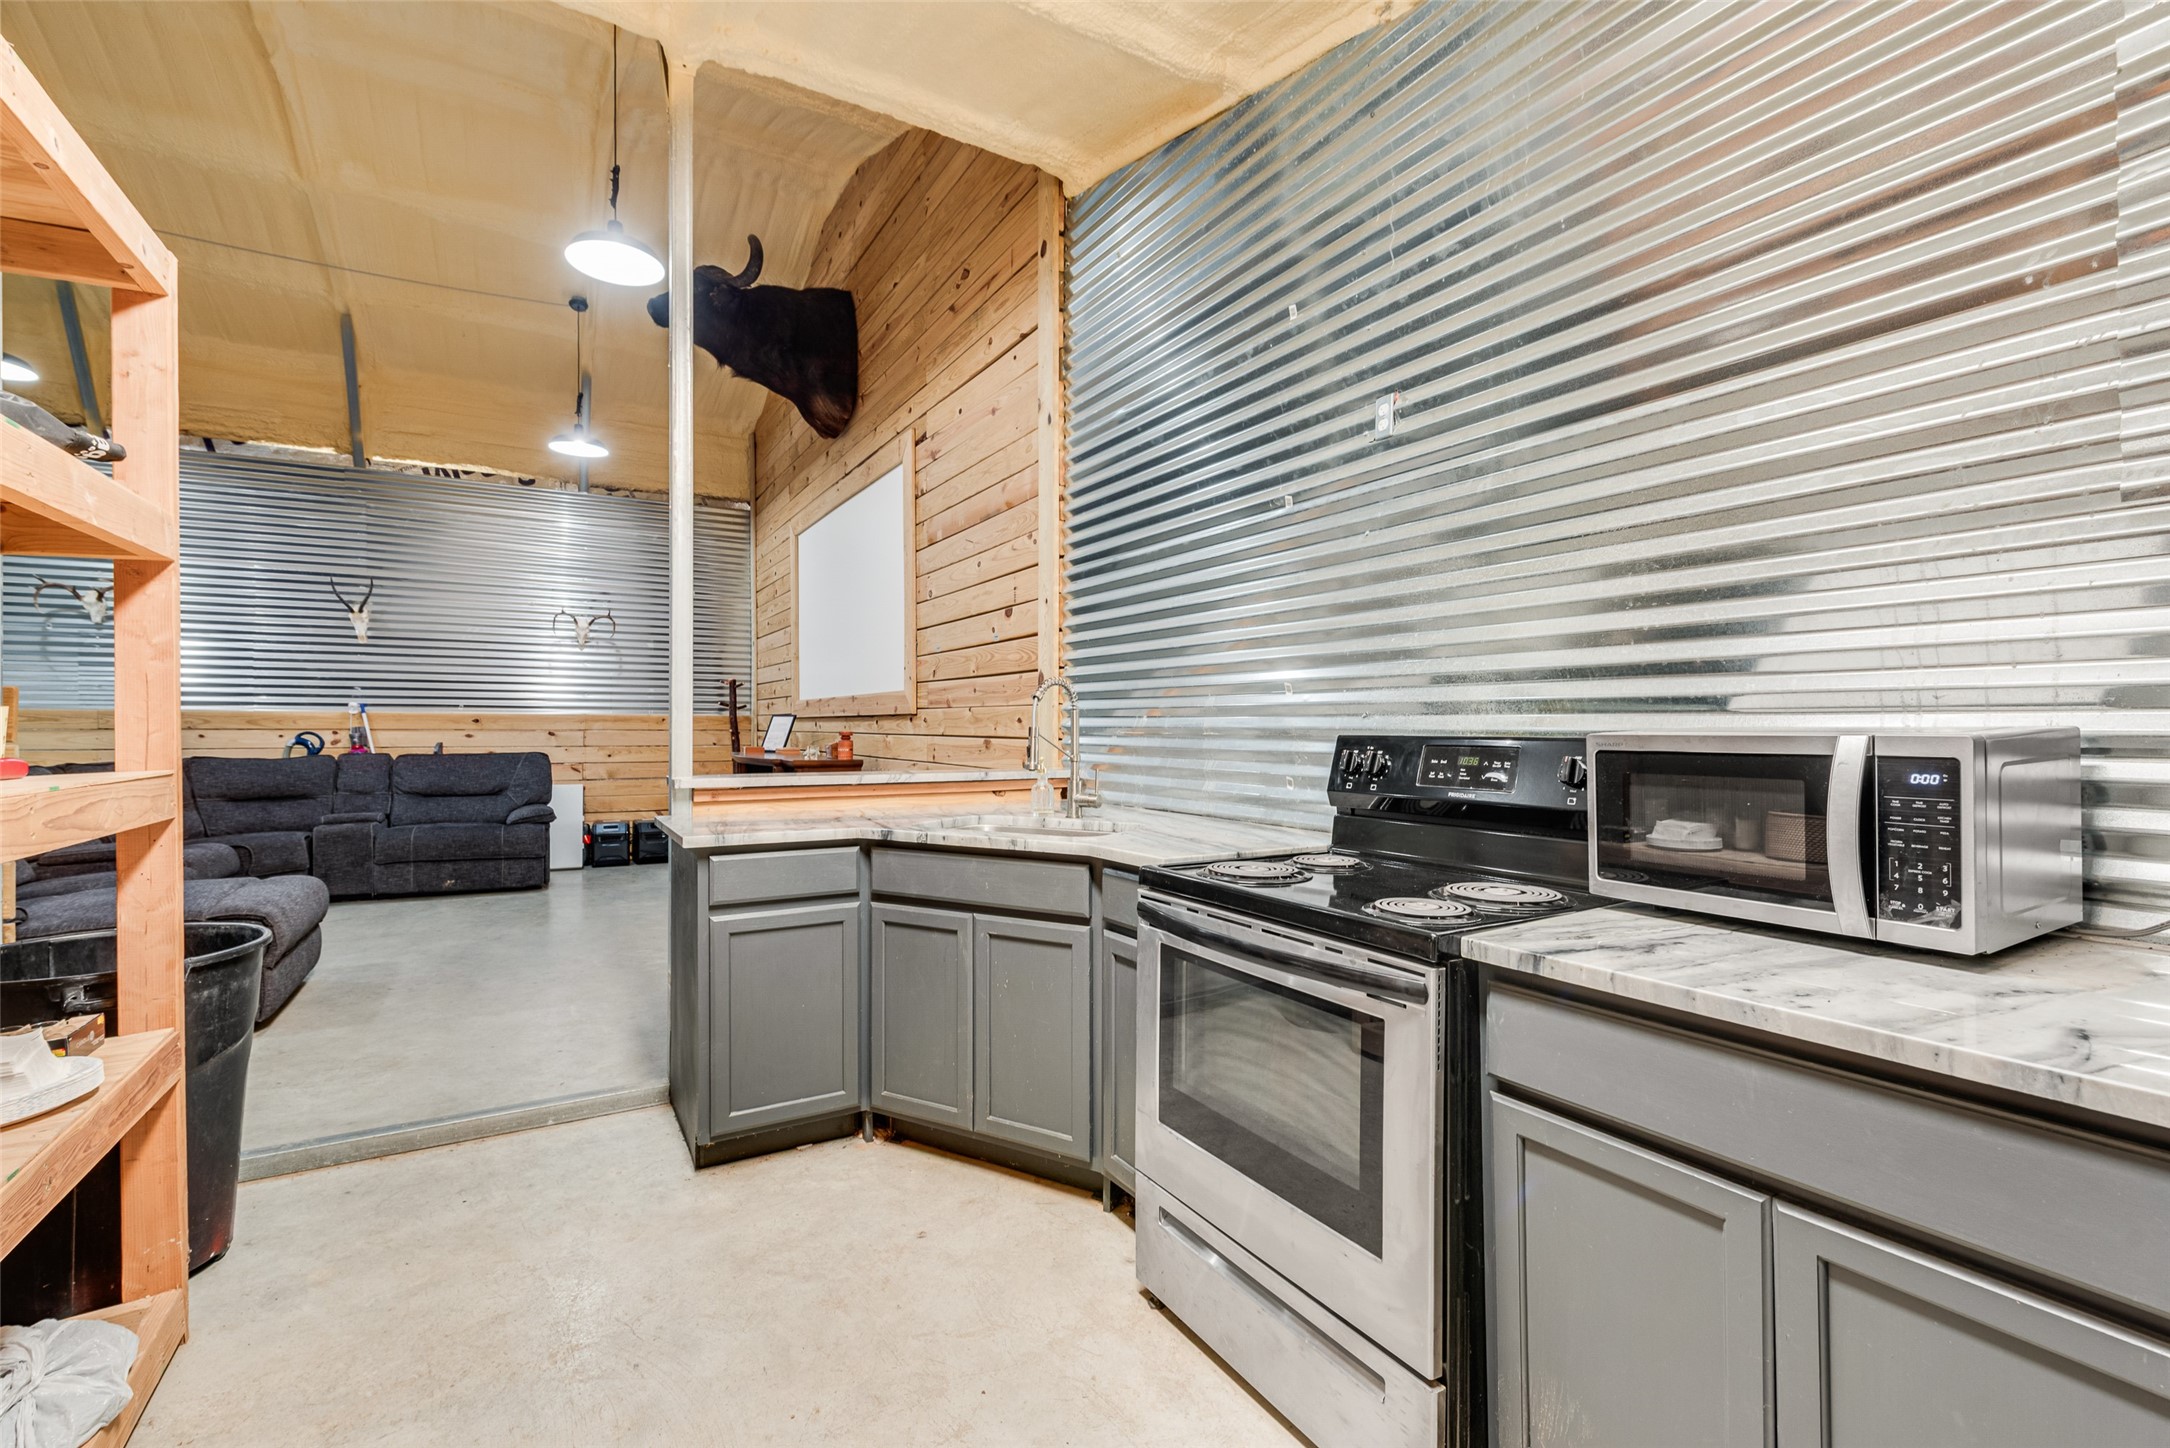
Rustic kitchen with gray cabinets, stainless appliances, corrugated metal walls, and a mounted buffalo head.
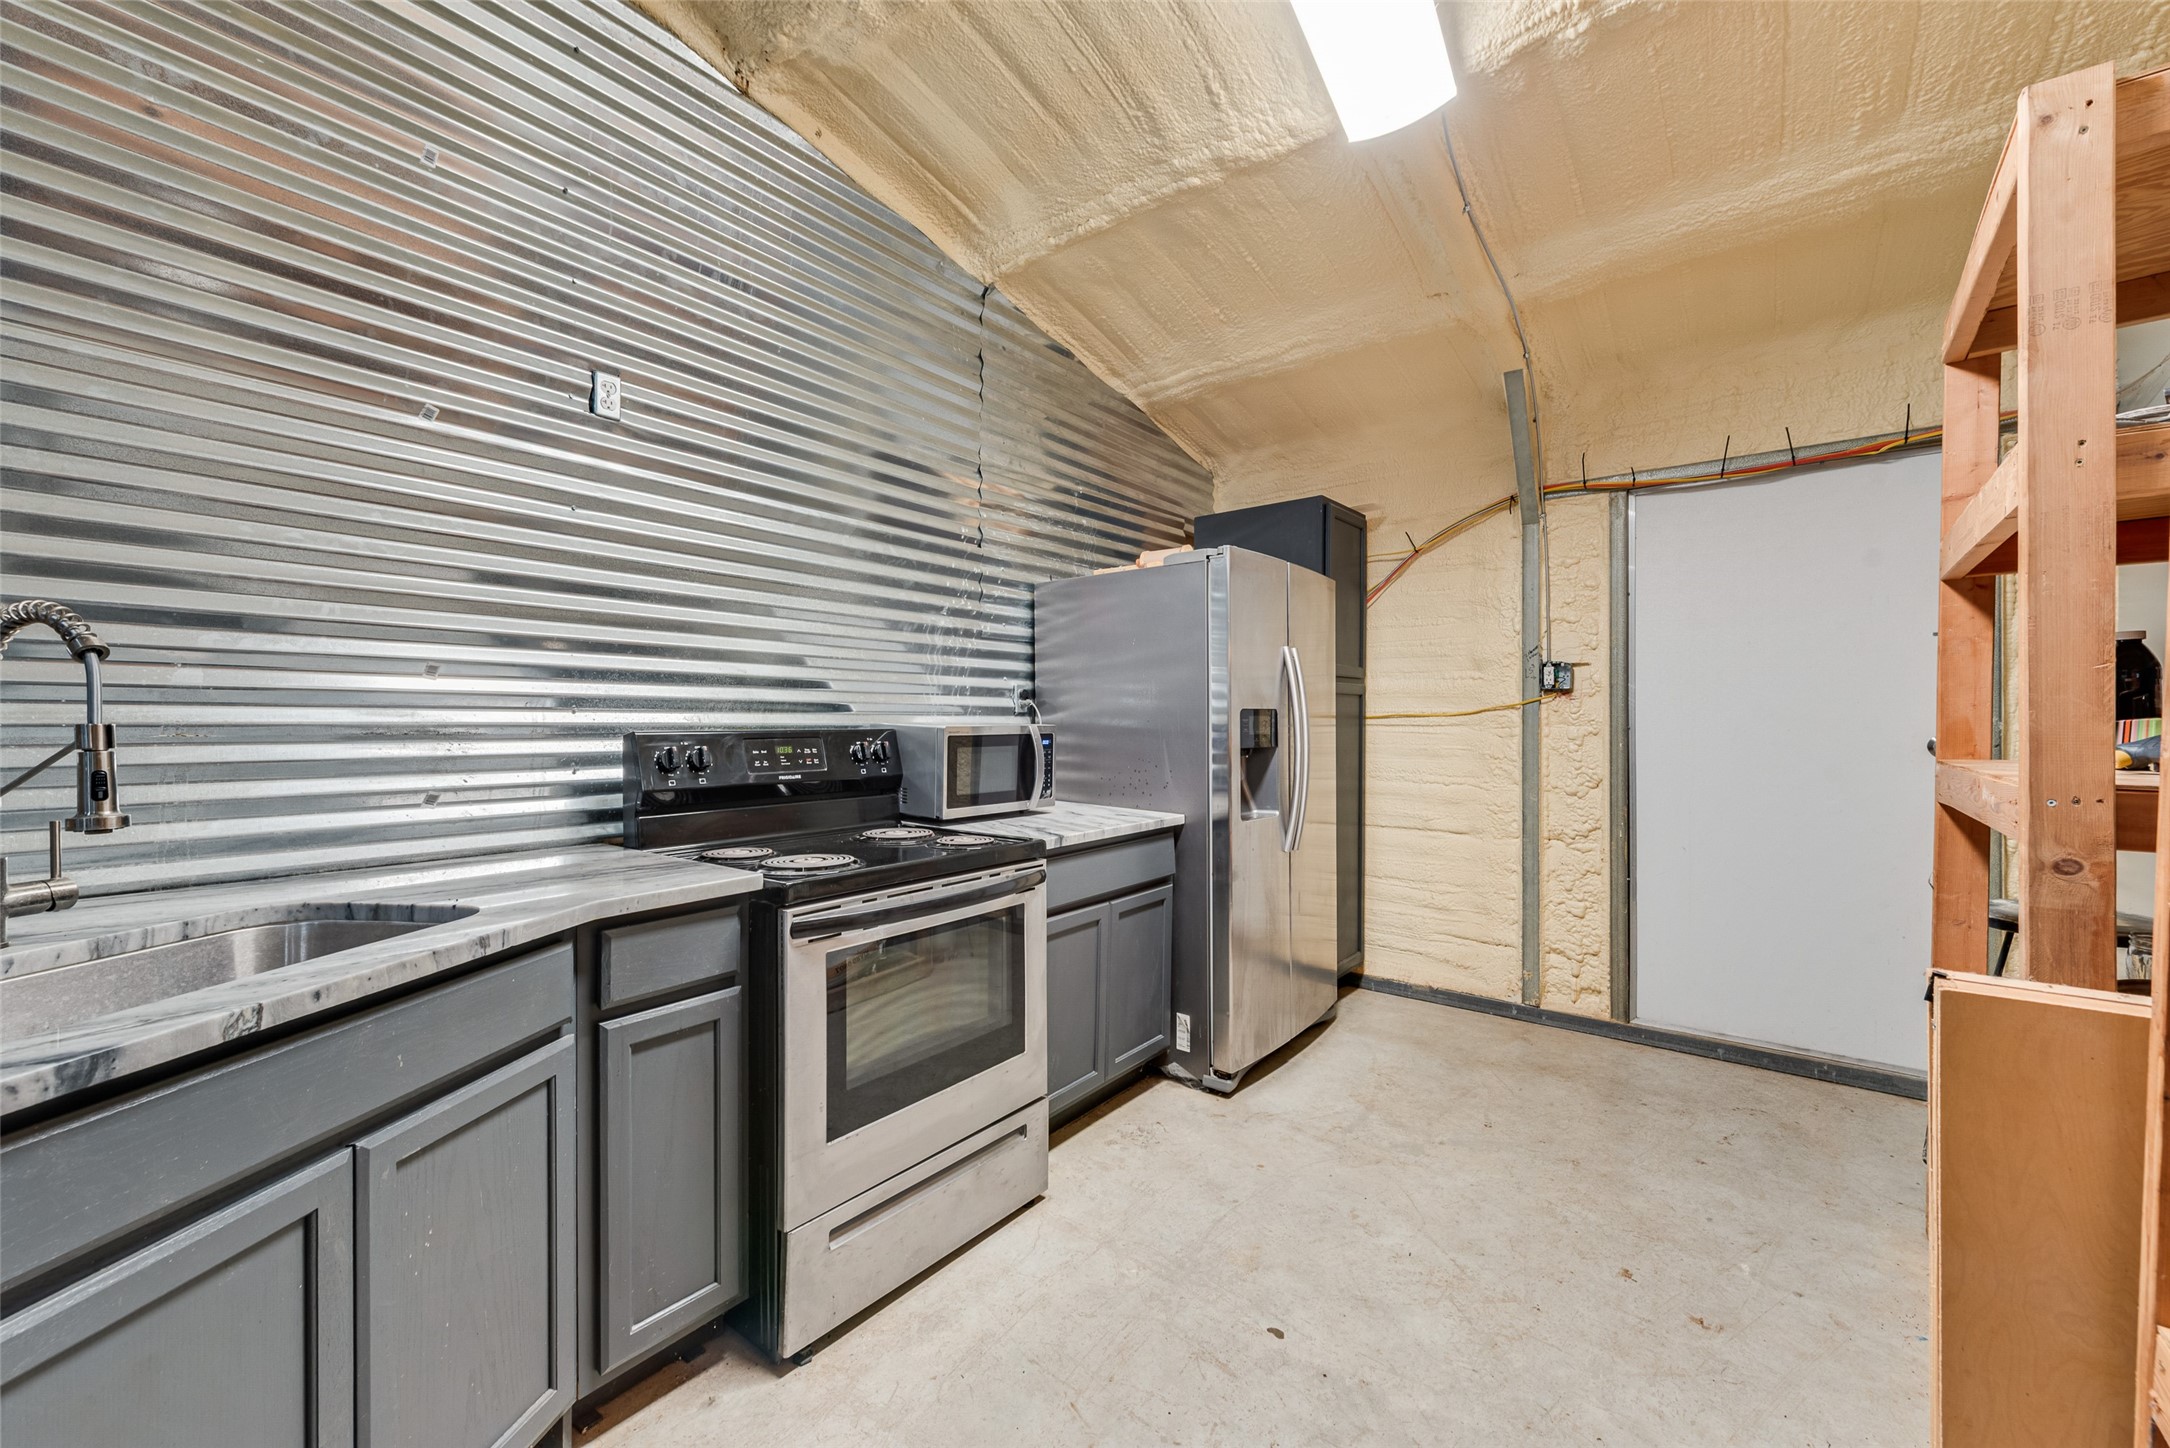
Kitchen with gray cabinets, stainless steel appliances, corrugated metal backsplash, and exposed insulation.
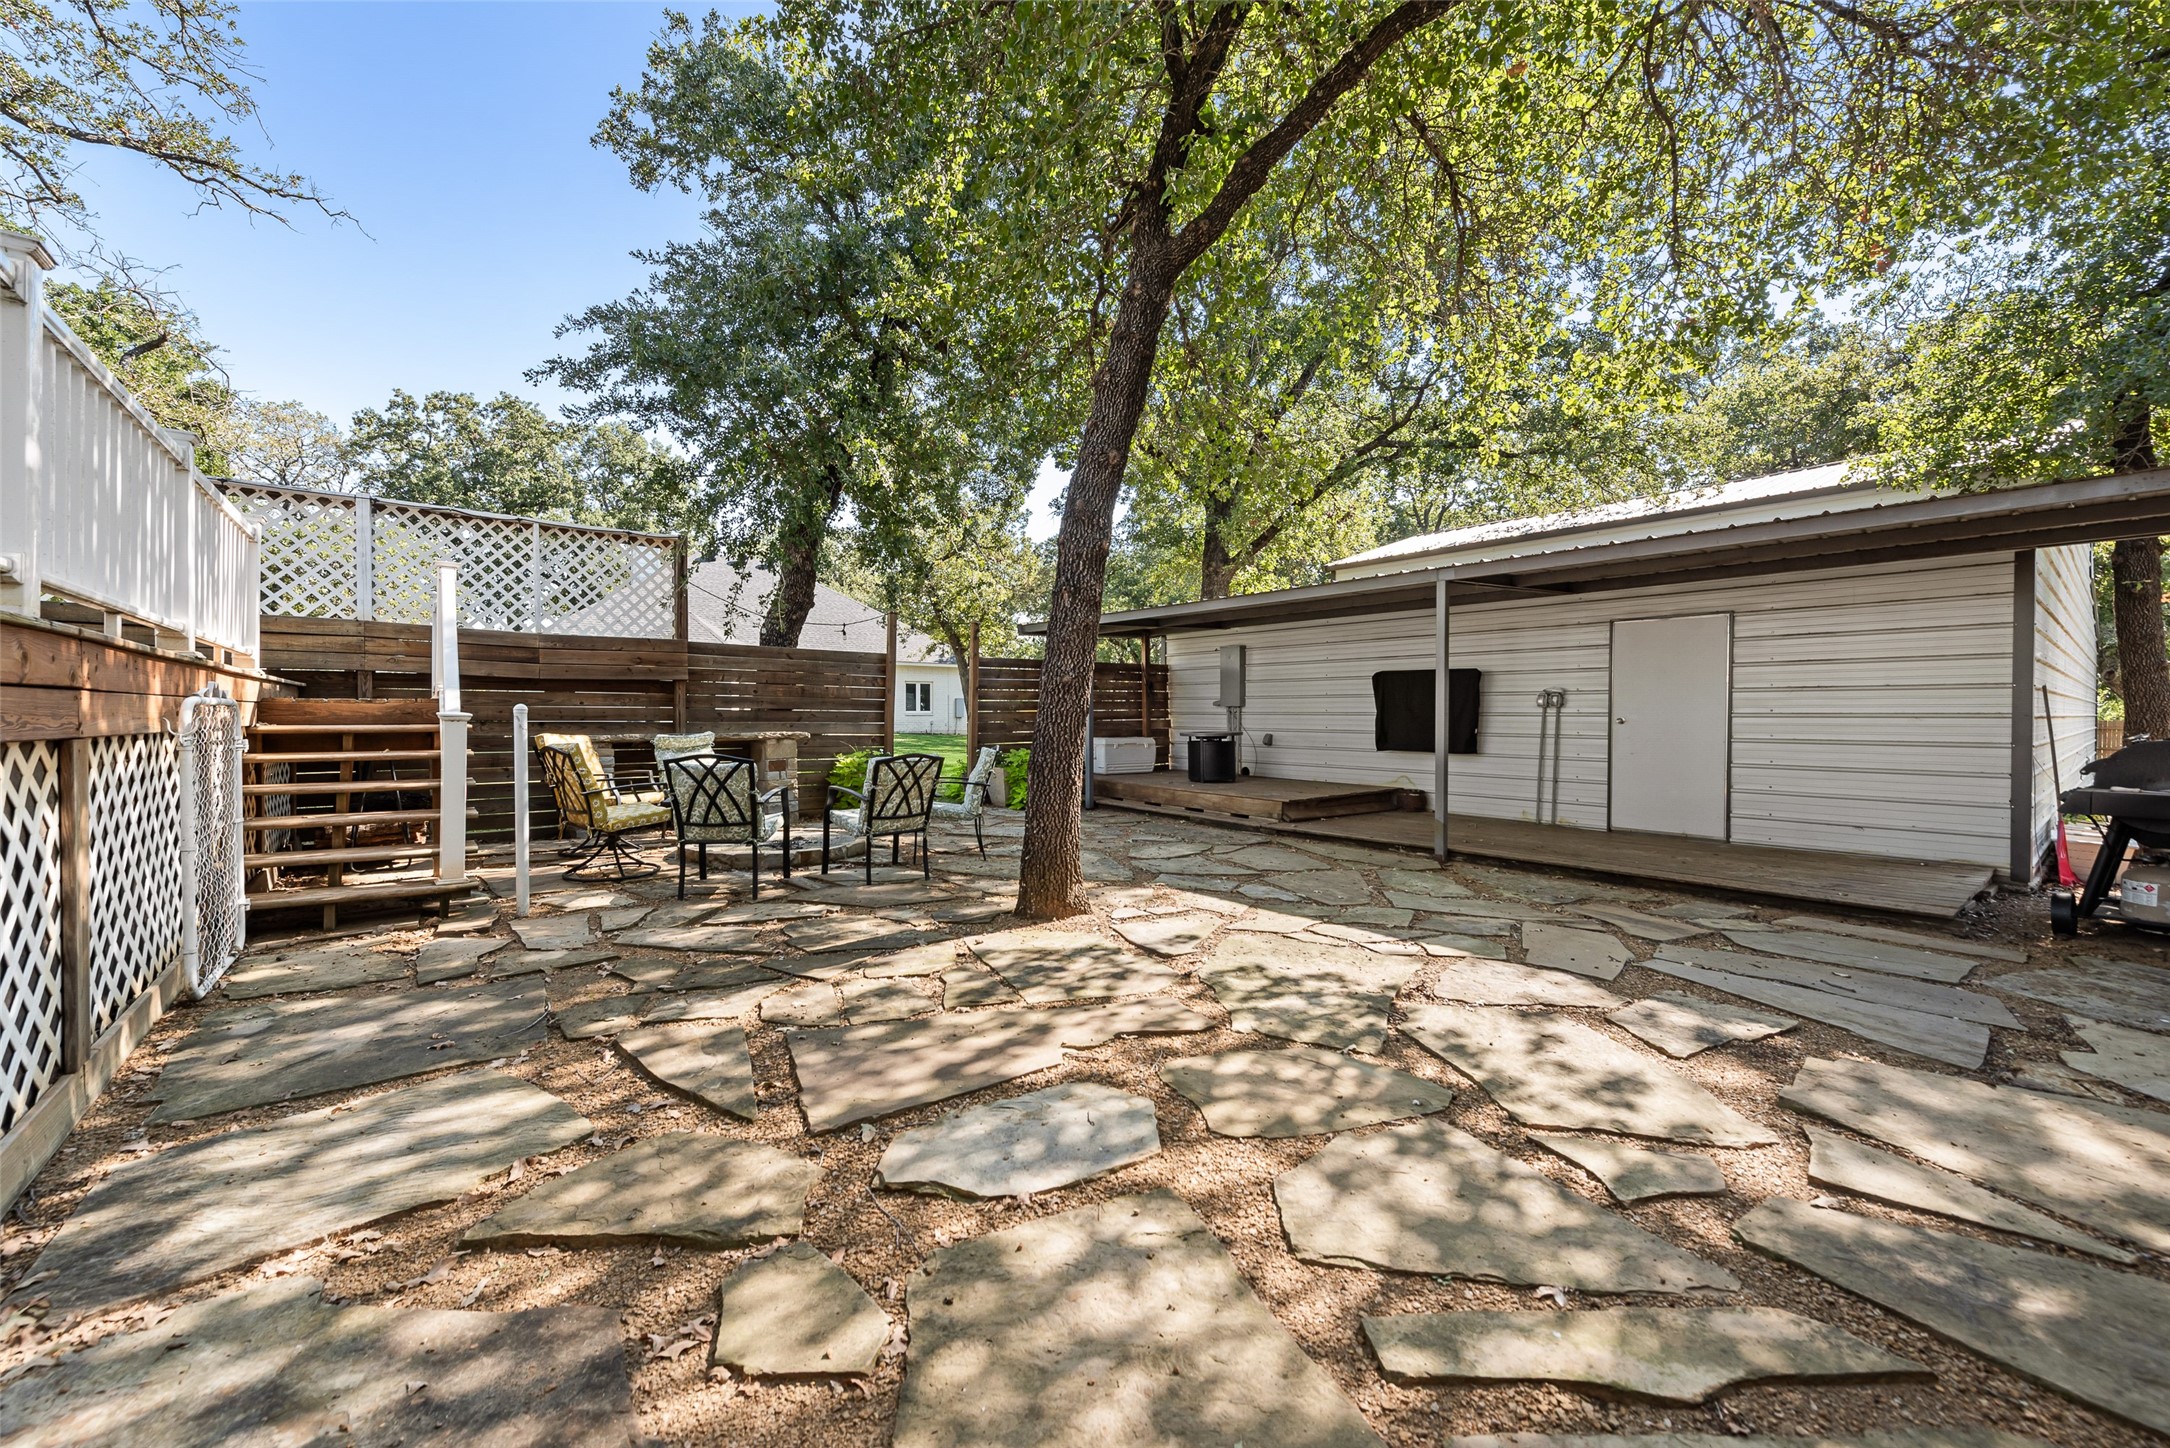
Shaded flagstone backyard patio with outdoor seating, deck stairs, and a long white outbuilding.
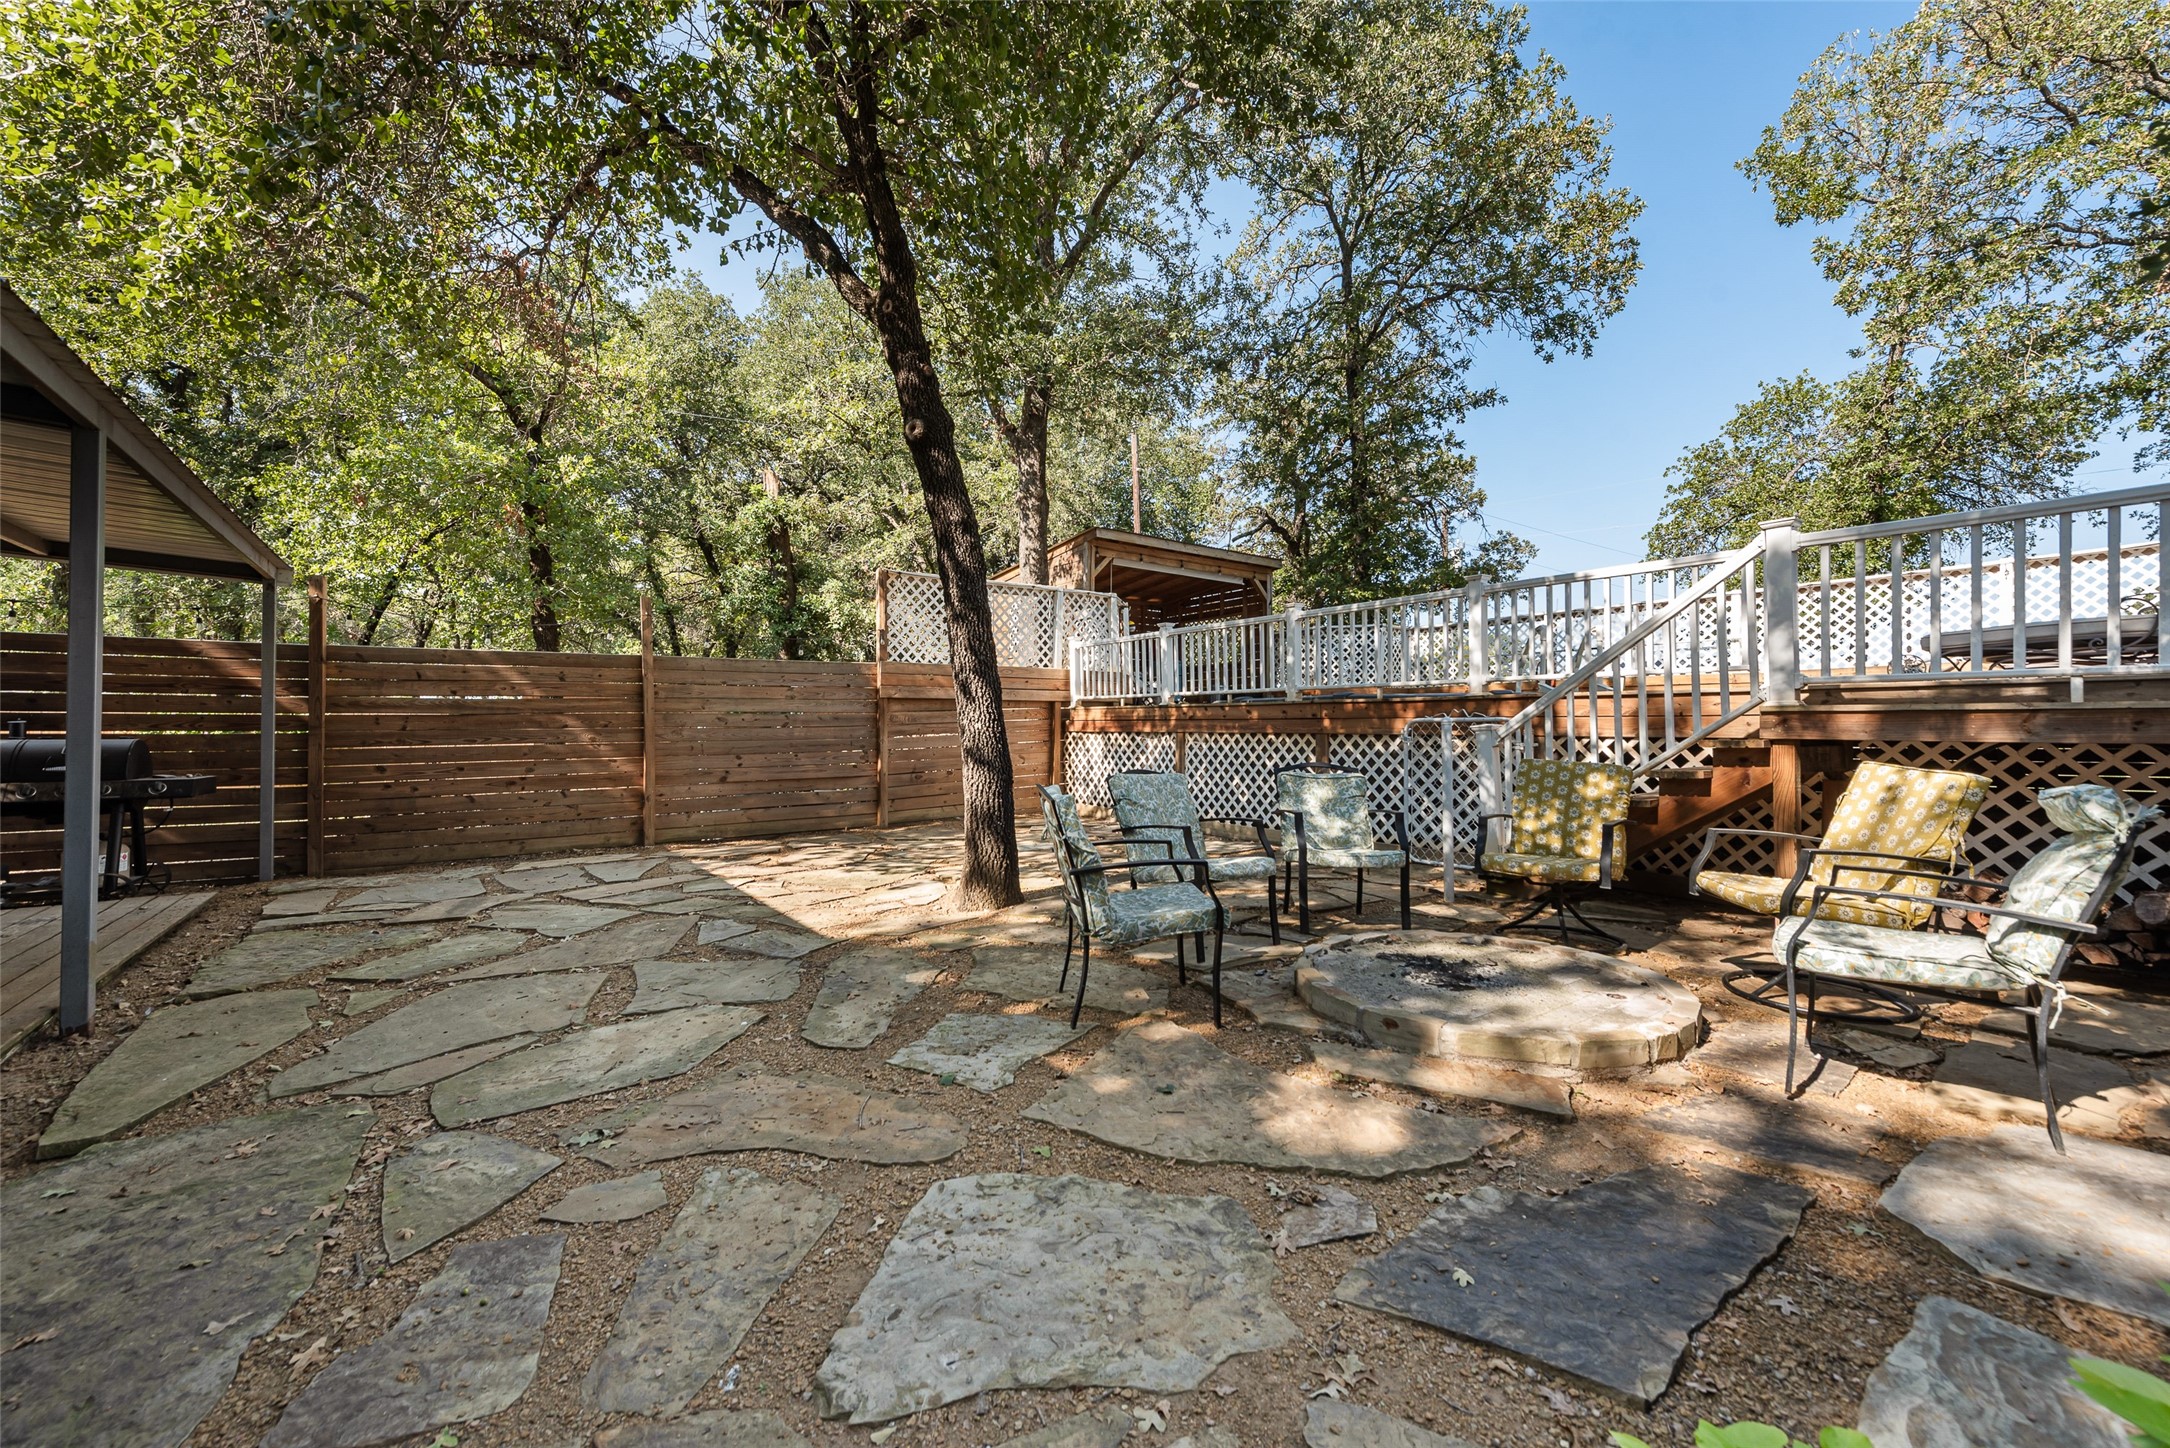
Shaded flagstone patio with a fire pit, cushioned chairs, and a raised deck beneath mature trees.
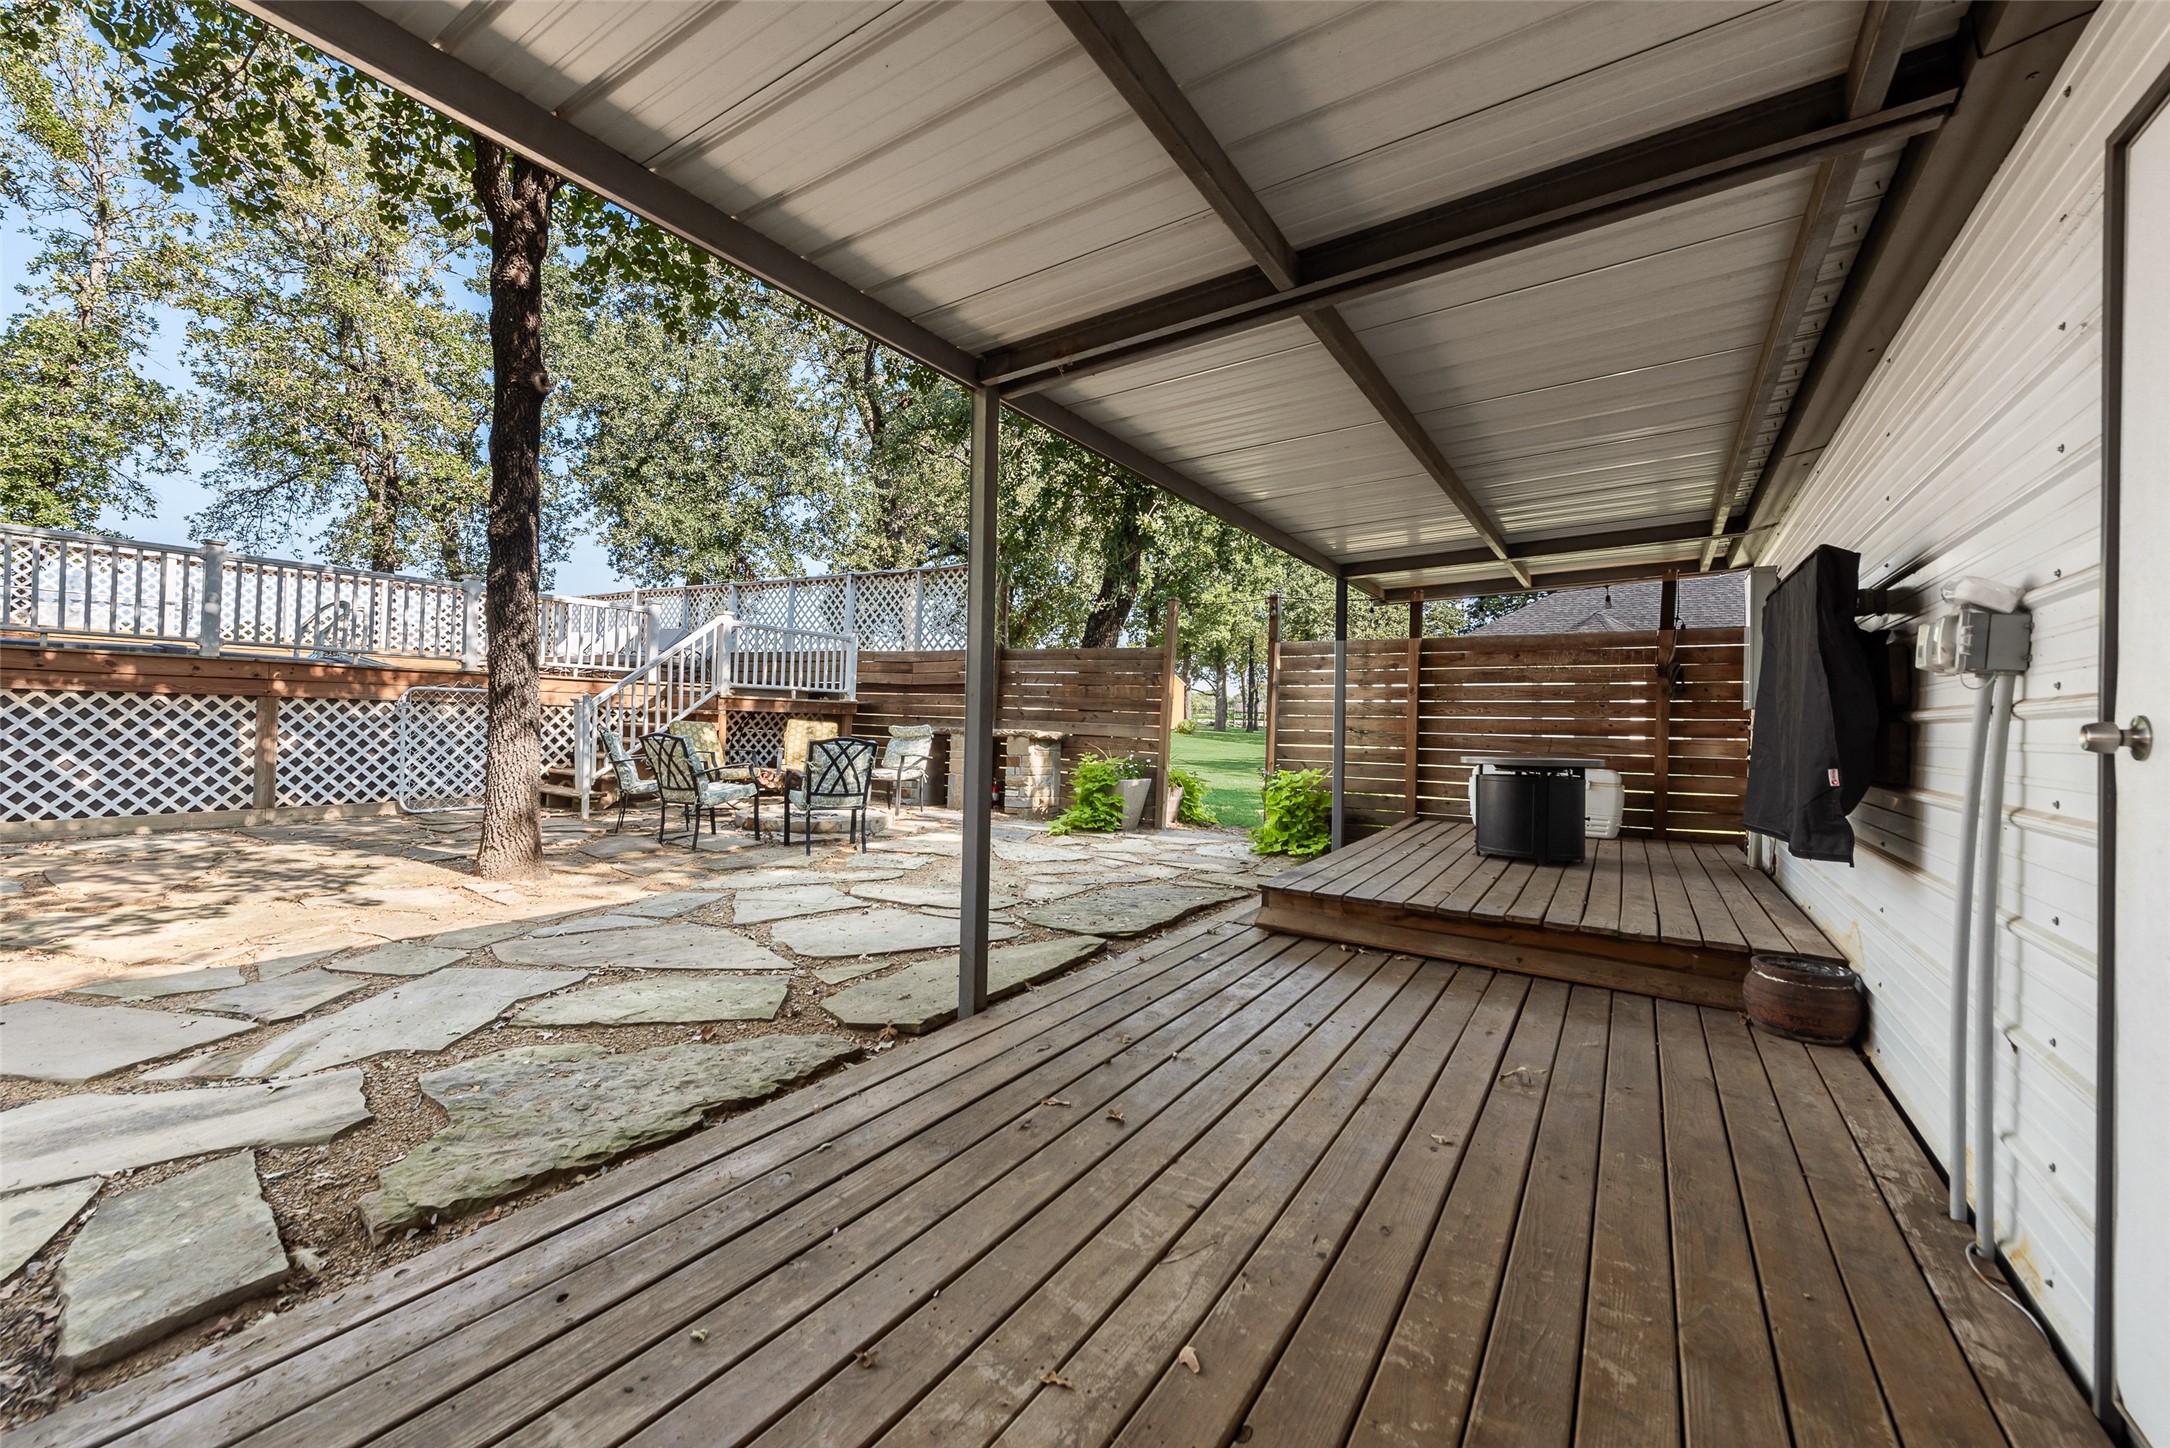
Covered wooden deck beside a stone patio, with outdoor seating and a fenced, tree-lined yard.
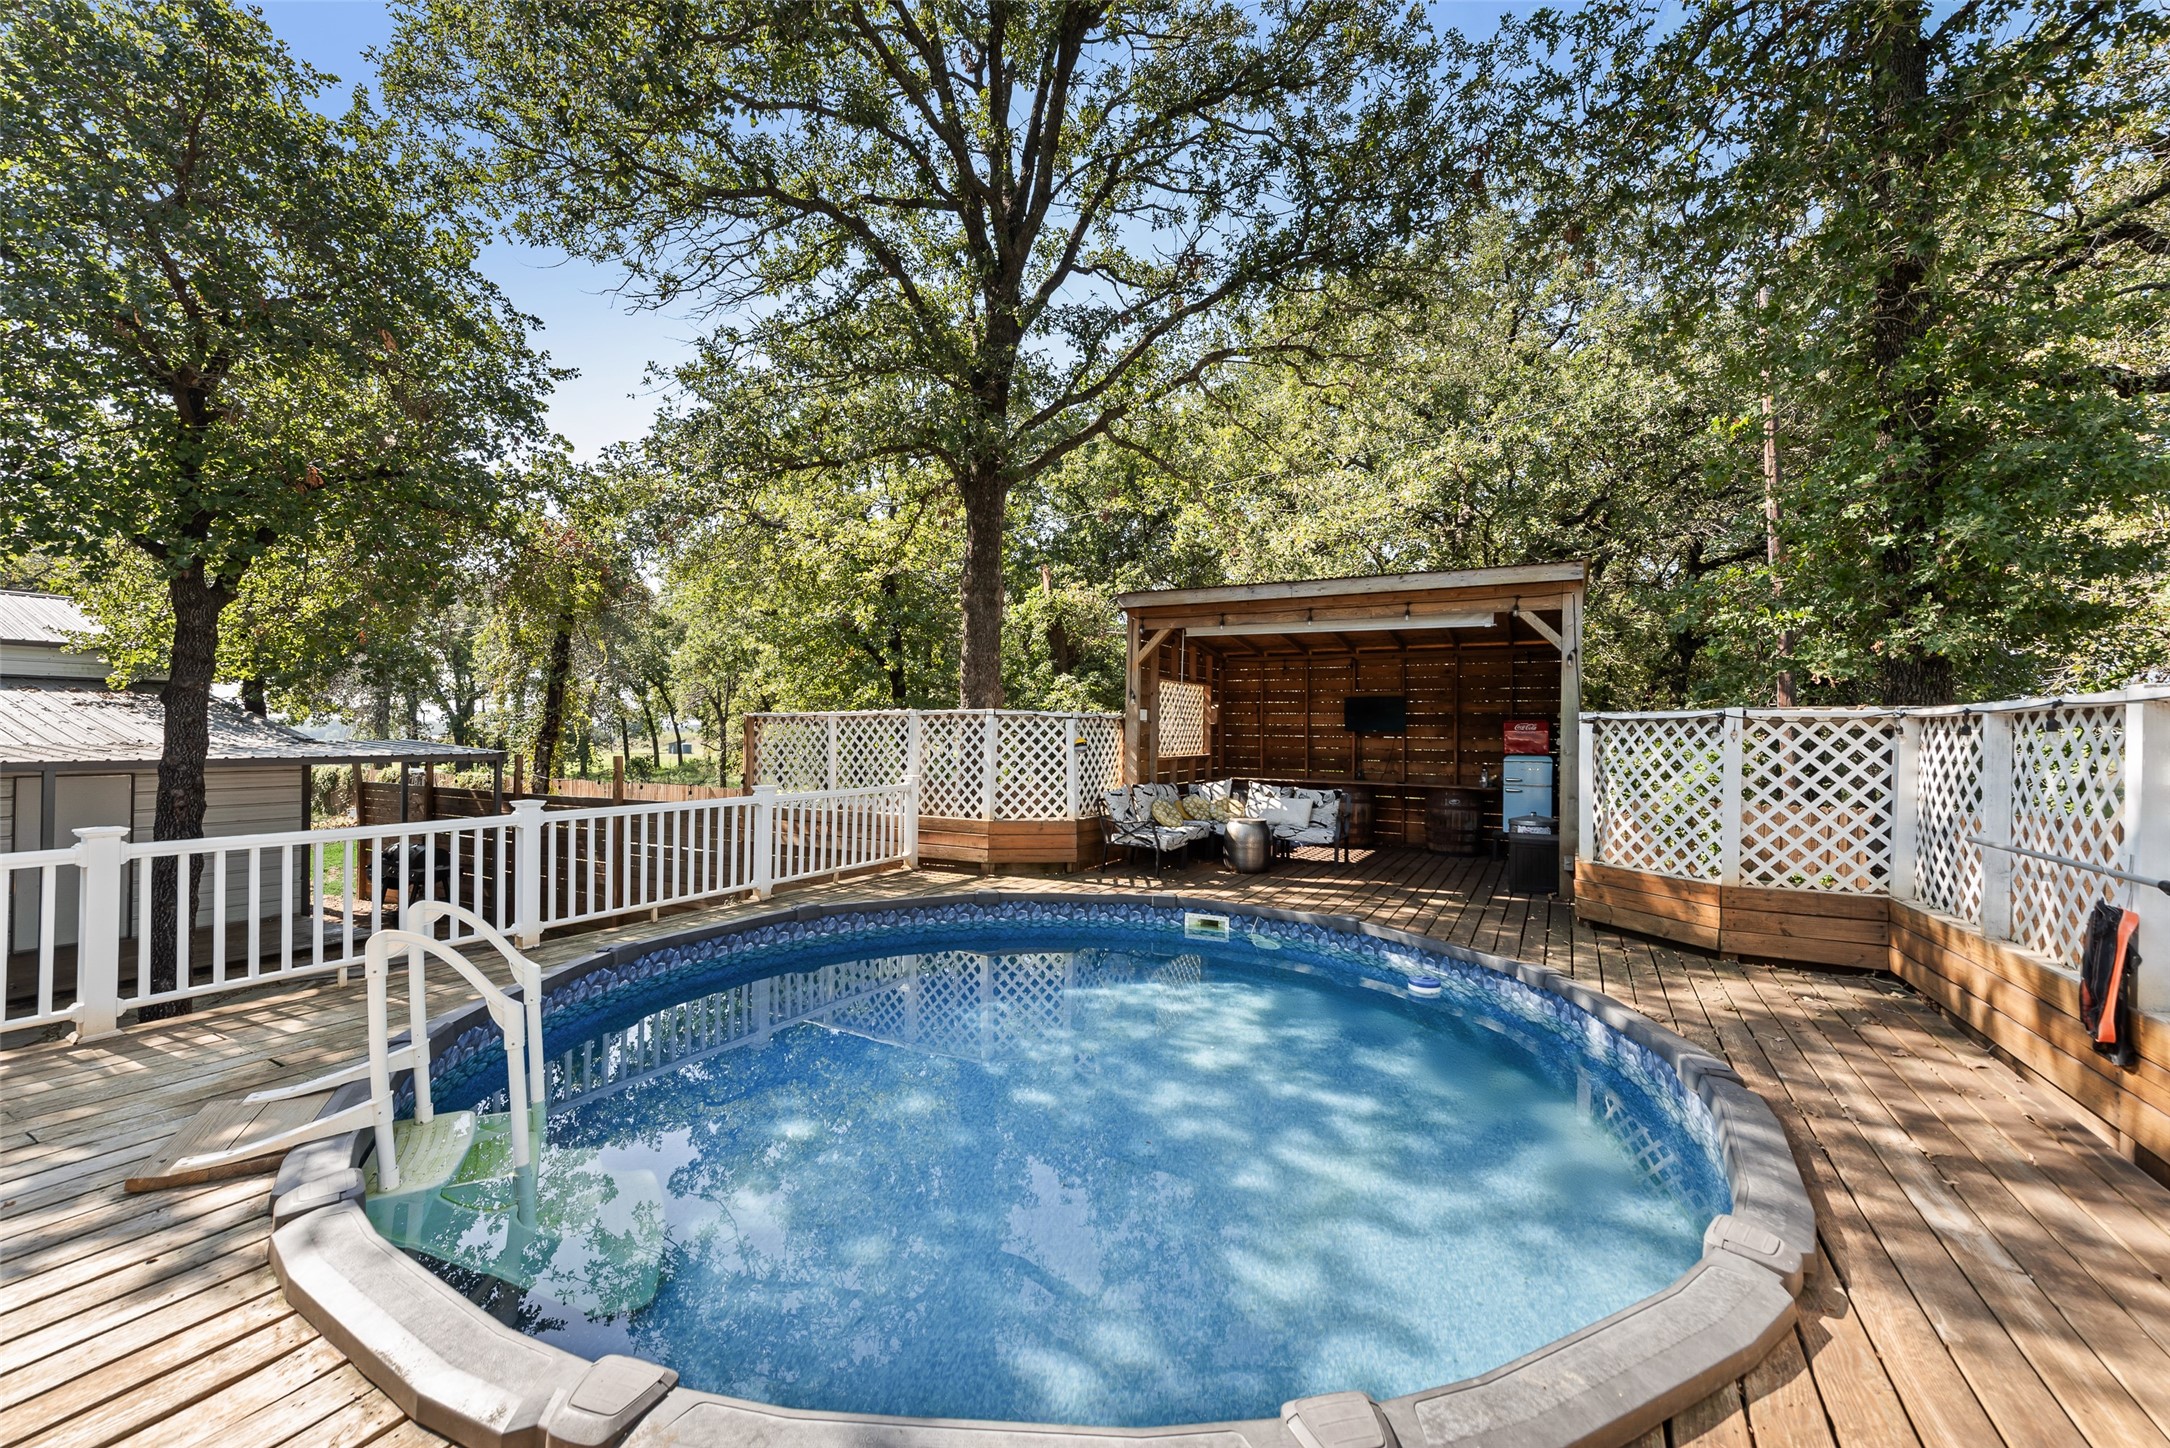
Above-ground pool on a wooden deck beside a shaded pavilion and outdoor seating.
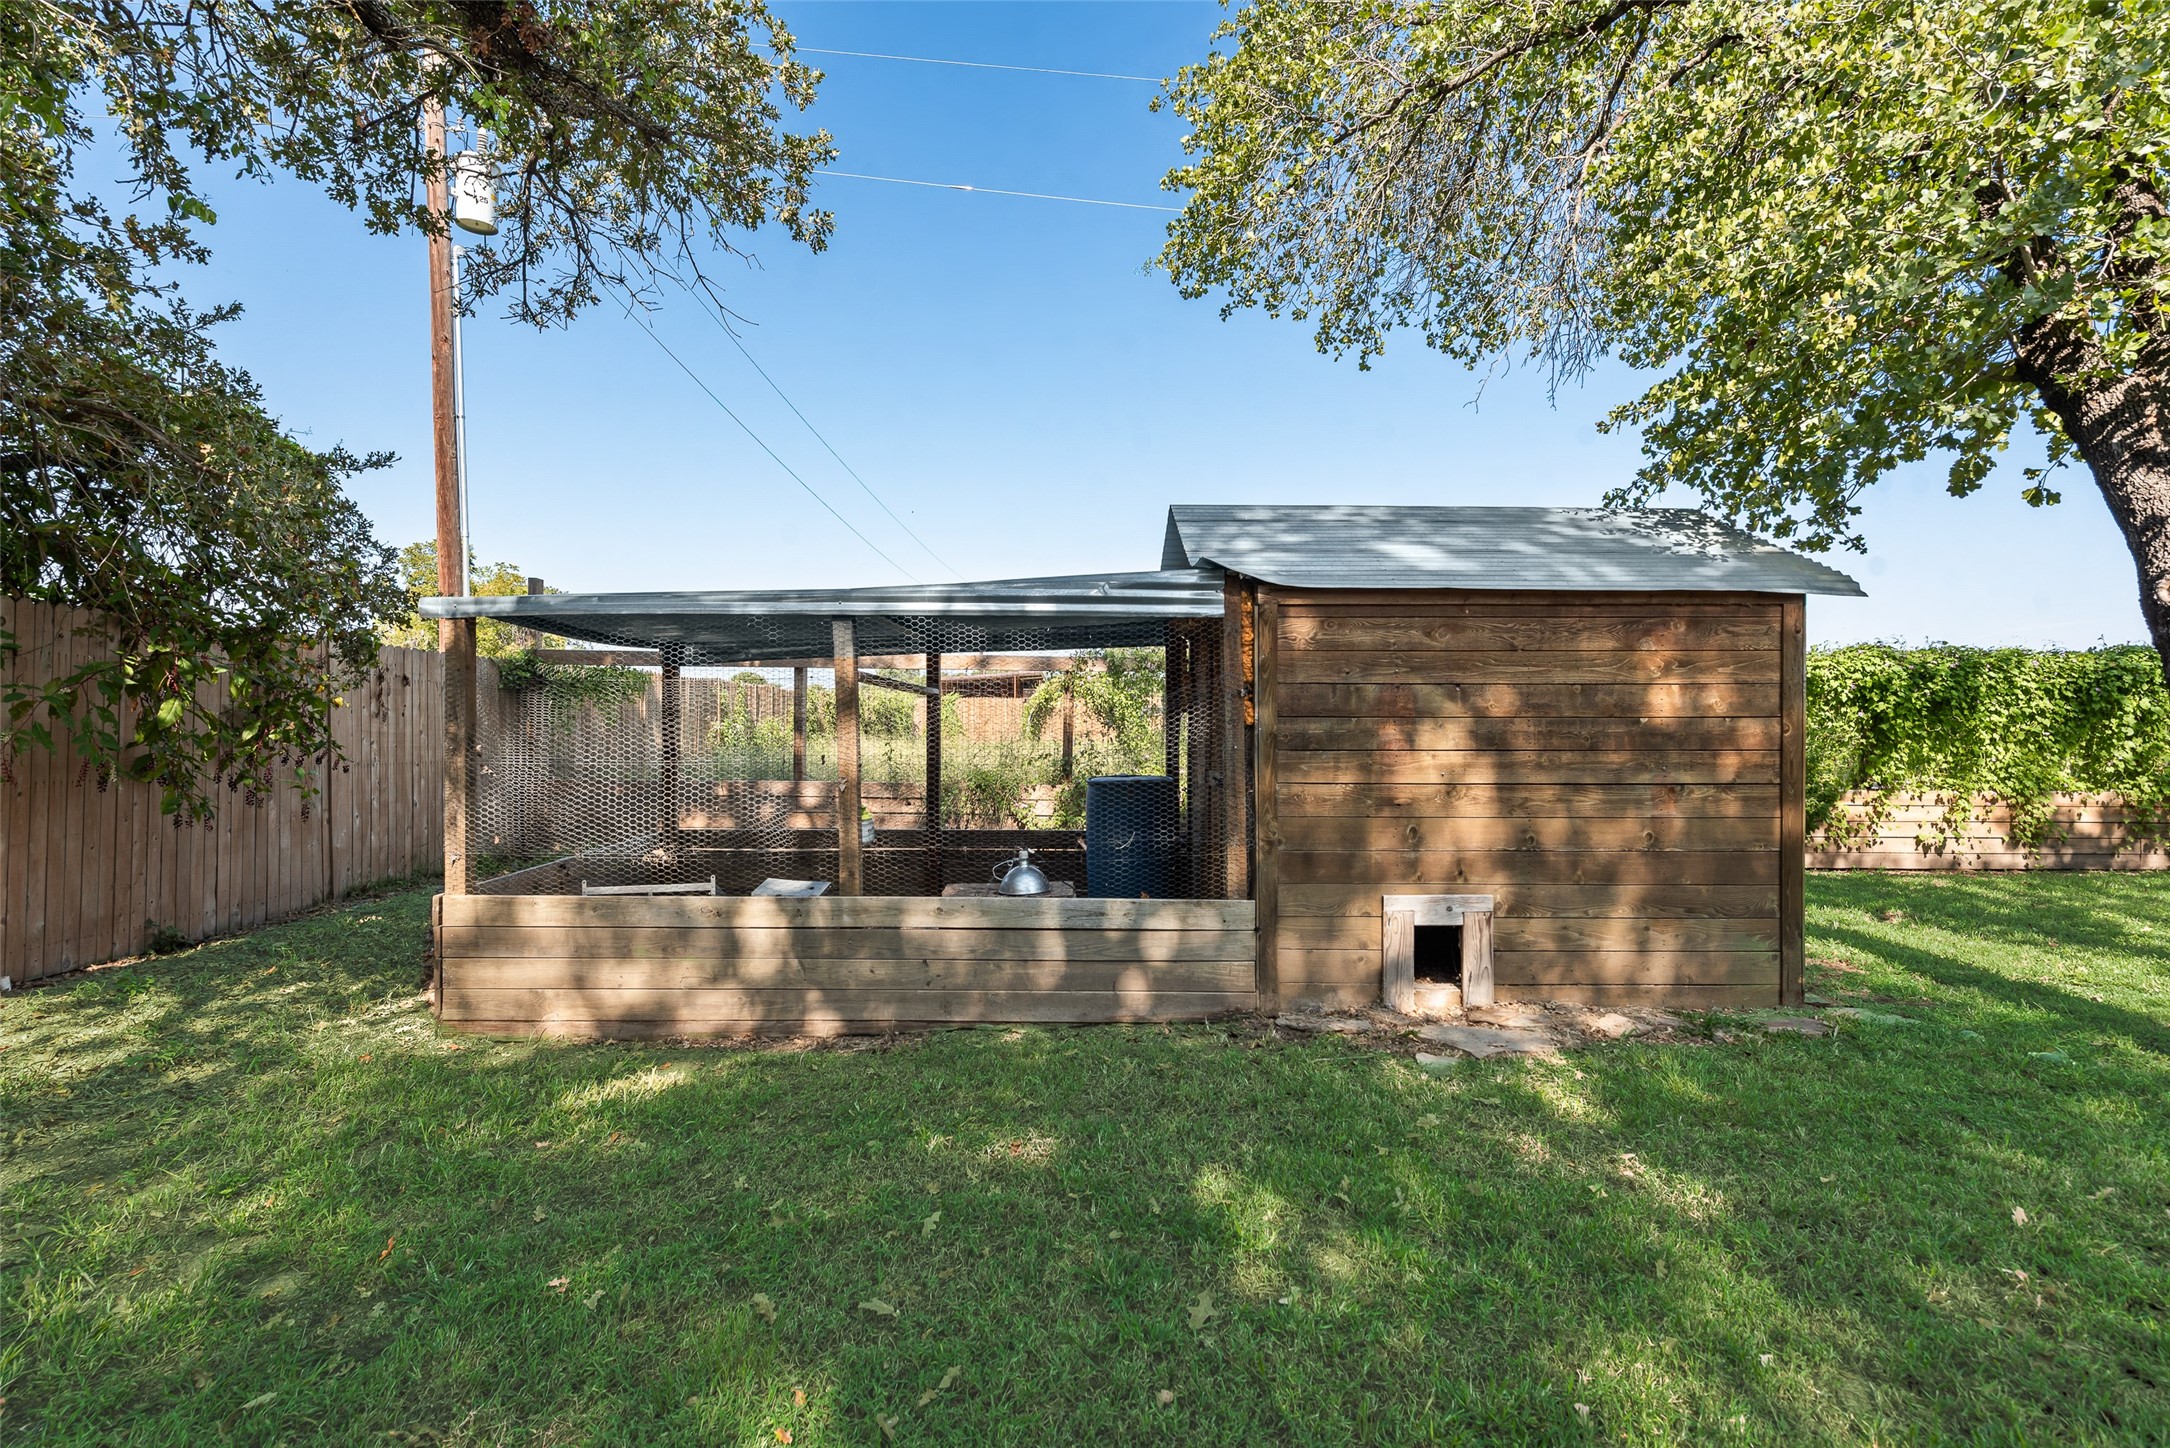
Wooden chicken coop and wire-mesh run in a tree-shaded backyard.
VIEW PHOTOS
Price Upon Request

123 Captain Lane

4 Beds 2 Baths 1,955 Sq.Ft. 2 Acres
Description

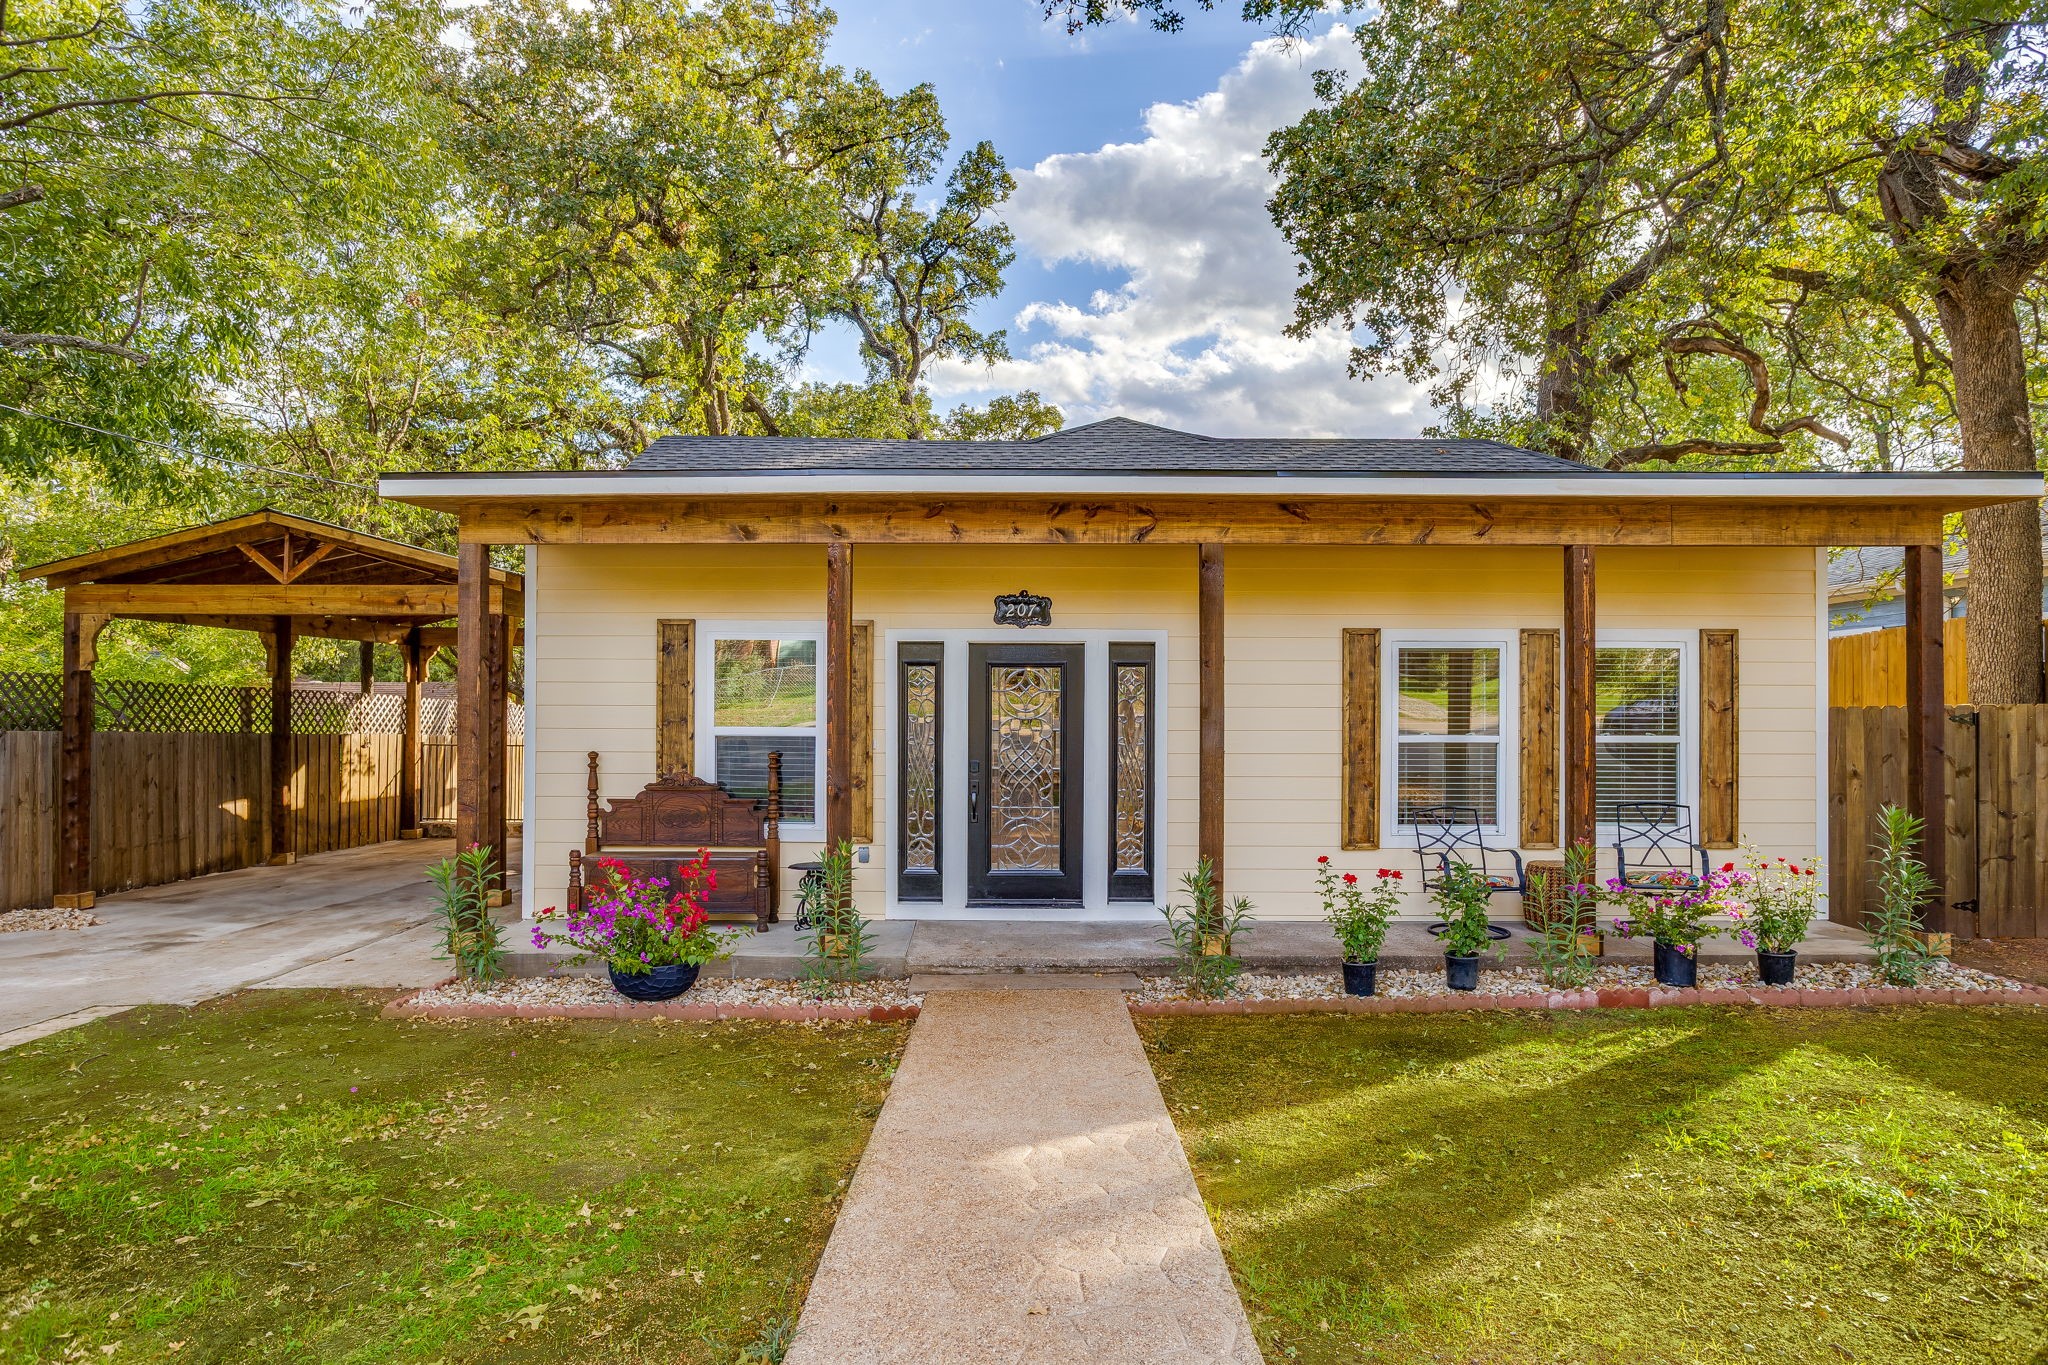
Be prepared to be impressed by this updated 4 bedroom, 2 bath home located in highly sought-after BROCK ISD with no HOA and just minutes from the schools. This property offers endless opportunities for both everyday living and entertaining. Features include a spacious 30x20 game room with full kitchen, 30x15 workout room, and a 20x15 golf simulation room. Outdoors, enjoy the pool with full deck and covered area with TV, custom chicken coop, and a fully fenced half-acre garden with irrigation system and greenhouse. The property also includes a covered carport for 4 additional vehicles. With plenty of room to expand, this property offers space for recreational fields or additional amenities. Don't miss this one-of-a-kind home in a prime Brock location!

Share Property

Location

123 Captain Lane, Weatherford, TX 76087

Status

Sold

Date Sold

November 13, 2025
Michele Colafrancesco

Michele Colafrancesco

TITLE

Founder

Property Amenities

Interior
Fireplace Wood Burning
Appliances Dishwasher, Electric Oven, Electric Water Heater, Disposal, Microwave
Flooring Concrete, Engineered Hardwood
Total Bedrooms: 4
Full Bathrooms: 2
Other Interior Features Decorative/Designer Lighting Fixtures, Open Floorplan, Pantry, Vaulted Ceiling(s), Wired for Sound
Area & Lot
Lot Area 2 Acres
Living area 1,955 Sq.Ft.
MLS® ID 21066583
Year Built 2018
School District Brock ISD
High School Brock
Middle School Brock
Elementary School Brock
Architecture Styles Detached
Type Residential
Status Sold
Exterior
Stories 1
Pool Above Ground, Cabana, Fenced, Pool
Air conditioning Central Air
Heat type Central
Water Source Well
Garage Space 2.0
Sewer Aerobic Septic
Other Exterior Features Basketball Court, Covered Courtyard, Garden, Storage
Parking Garage, Garage Door Opener
Lot Features Acreage
Roof Asphalt
Utilities Septic Available, Water Available
Finance
Price Upon Request

Let’s Find Your Perfect Home Together

We pride ourselves in providing personalized solutions that bring our clients closer to their dream properties and enhance their long-term wealth.