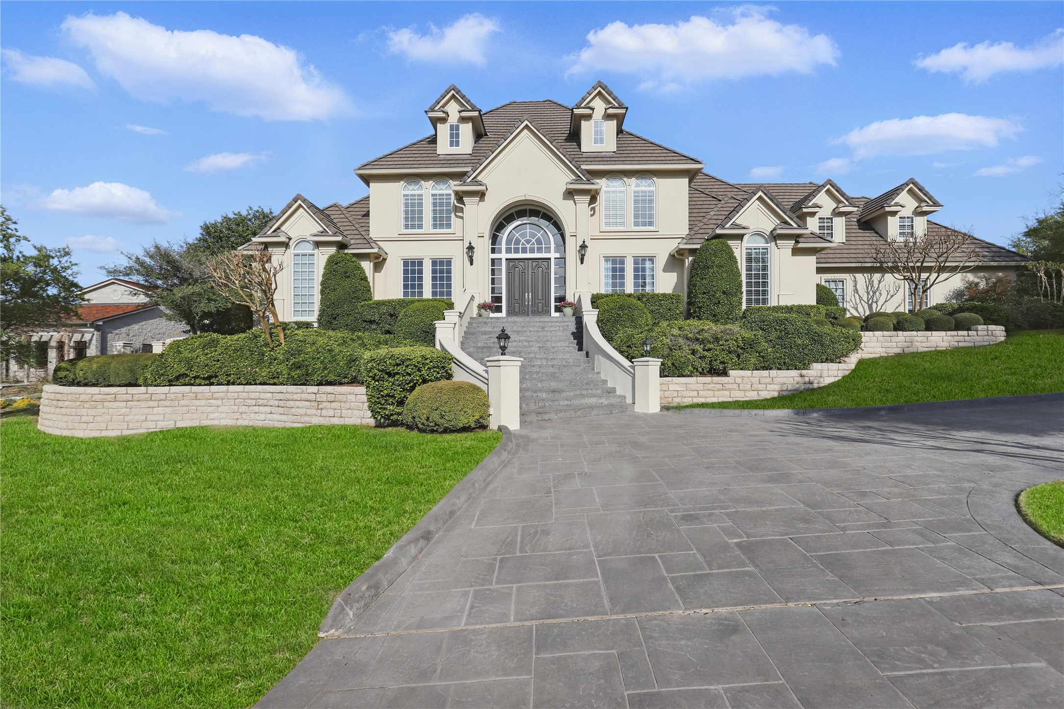
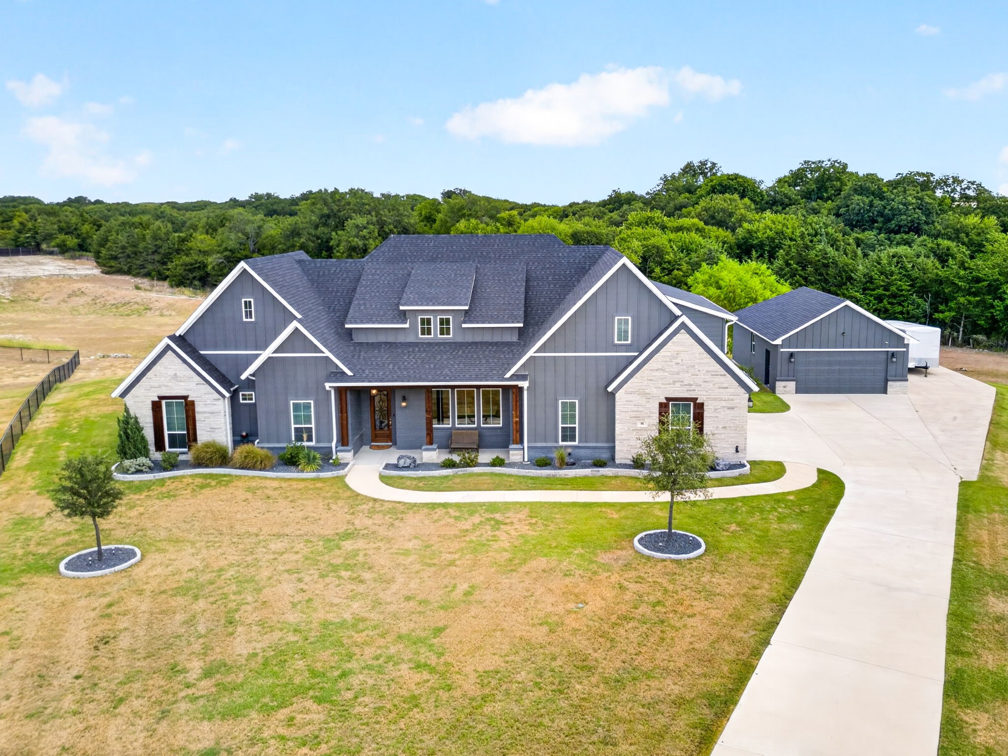
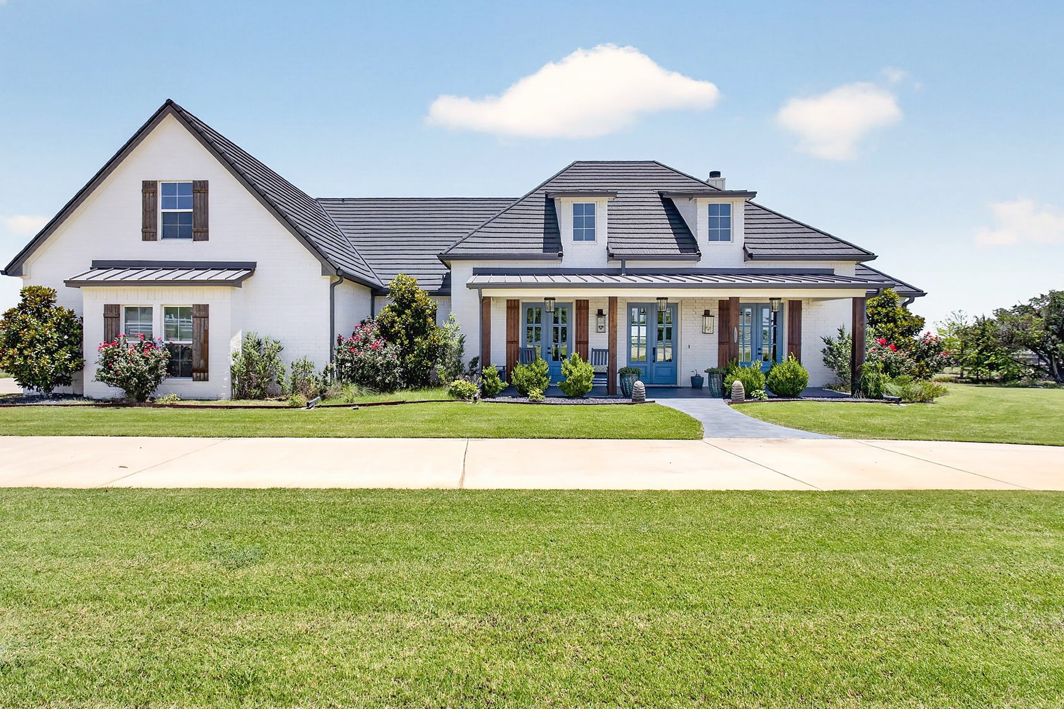
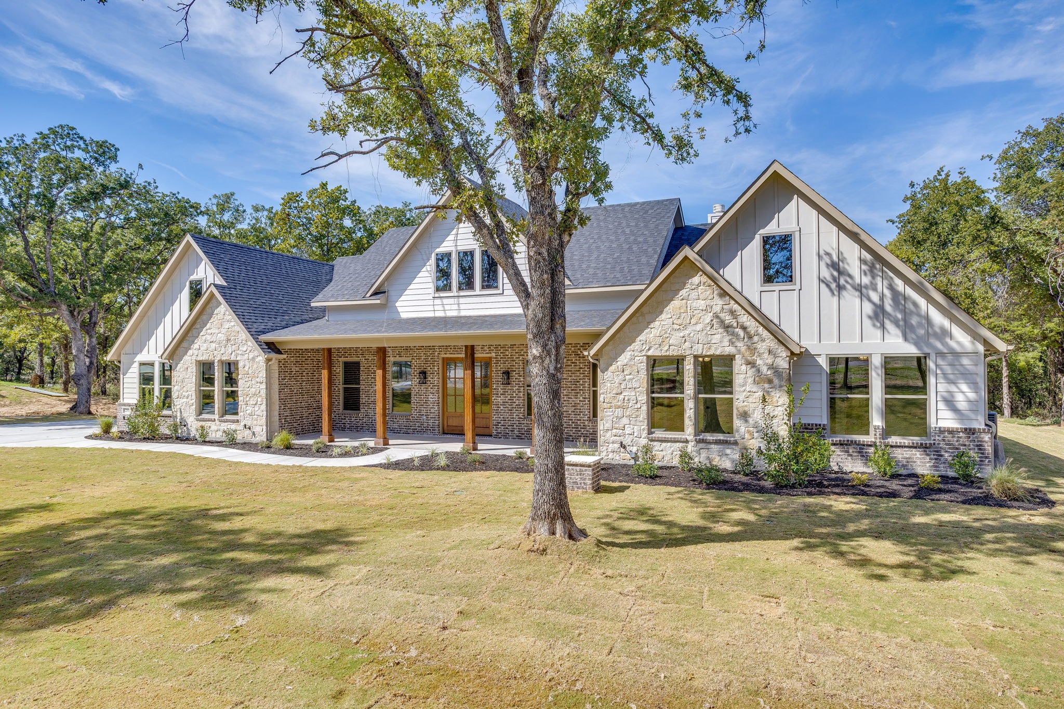
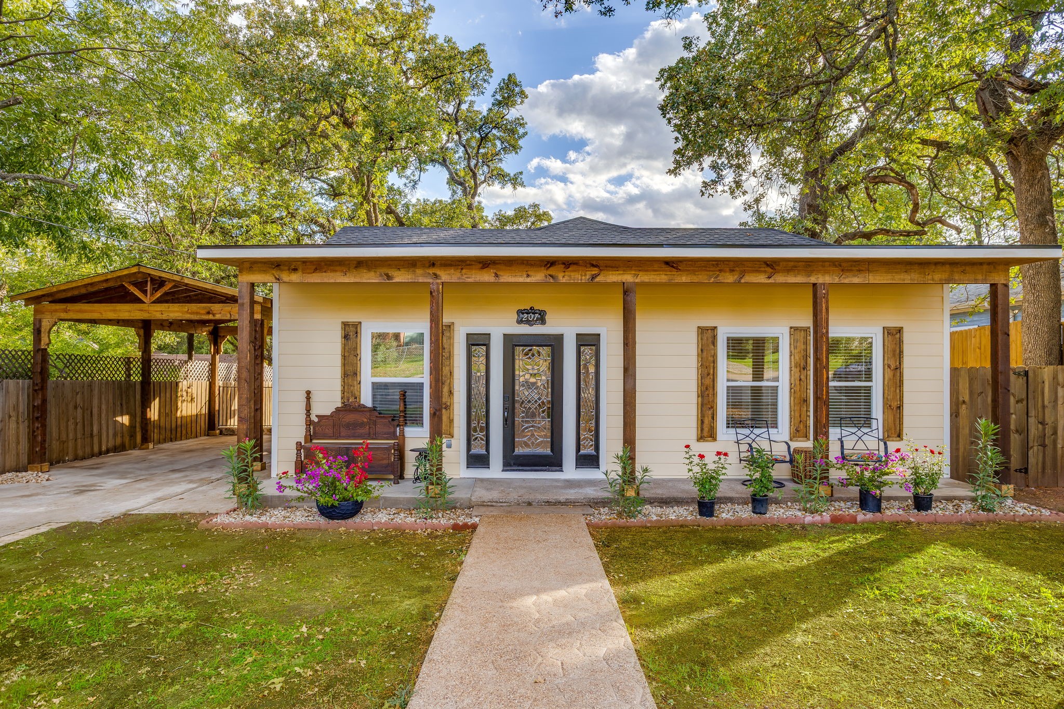
Light brick house with steep gables, landscaped beds, and a curved walkway to the front door.
White kitchen with a large quartz island, four bar stools, and built-in double ovens.
Dining room with a long rustic wood table, leather chairs, and large windows beside an open kitchen.
Furnished living room with a vaulted ceiling, stone fireplace, leather sofas, and large windows.
Bright bedroom with a white bed, gold-accented furnishings, tray ceiling, and tall curtained windows.
Upstairs bedroom with two gray-and-red beds beneath a sloped ceiling and ceiling fans.
Covered patio with a wooden dining table, ceiling fans, and views across a green lawn.
Walk-in pantry with stocked white shelves, a tall window, fruit bowl, and built-in stainless-steel appliances.
Entry foyer with a wood-and-glass front door, pale hardwood floors, and a large window.
Dining area with pale wood floors, a dark chandelier, tall windows, and an adjoining white kitchen.
Empty vaulted living room with a white stone fireplace, pale wood floors, and large windows.
Empty living room with vaulted ceiling, stone fireplace, pale wood floors, and large windows overlooking a grassy yard.
Vacant open-plan kitchen and living area with a white island, light wood floors, and vaulted ceiling.
Open living room and kitchen with vaulted ceiling, pale wood floors, large windows, and white island.
Bright white kitchen with a large island, double ovens, glass pendant lights, and light wood floors.
Bright white kitchen with a large island, pale wood floors, and an adjoining stone fireplace.
Bright white kitchen with a large island, opening to a living area with a stone fireplace.
White kitchen with a large island, brass fixtures, glass pendant lights, and light wood floors.
White kitchen with stainless-steel double ovens, brass faucet, and marble-look island.
Pantry with white built-in cabinets and open shelves beside an empty dining area.
Empty pantry with wraparound white shelving, a tall window, and wood flooring.
Vacant bedroom with pale wood floors, three windows, and a dark ceiling fan.
Bathroom with a glass shower, built-in tub, white vanity, and tiled floor.
Bathroom with a long white double-sink vanity, large mirror, and glass shower.
Bathroom with a large white soaking tub, black faucet, marble-look tile, and bright window.
Walk-in shower with marble-look tile walls, a pebble-mosaic floor, and dark fixtures.
Walk-in closet with white built-in shelving, hanging rods, a full-length mirror, and light wood floors.
Laundry room with white cabinets, a utility sink, washer and dryer hookups, and patterned tile flooring.
Laundry room with white cabinets, a sink, washer hookups, and patterned tile flooring.
Bathroom vanity with a white quartz counter, bronze faucet, large mirror, and patterned tile floor.
Entryway with pale wood stairs and flooring, a white paneled door, and built-in cabinets.
Empty bedroom with light wood floors, ceiling fan, and doorway to a bathroom vanity.
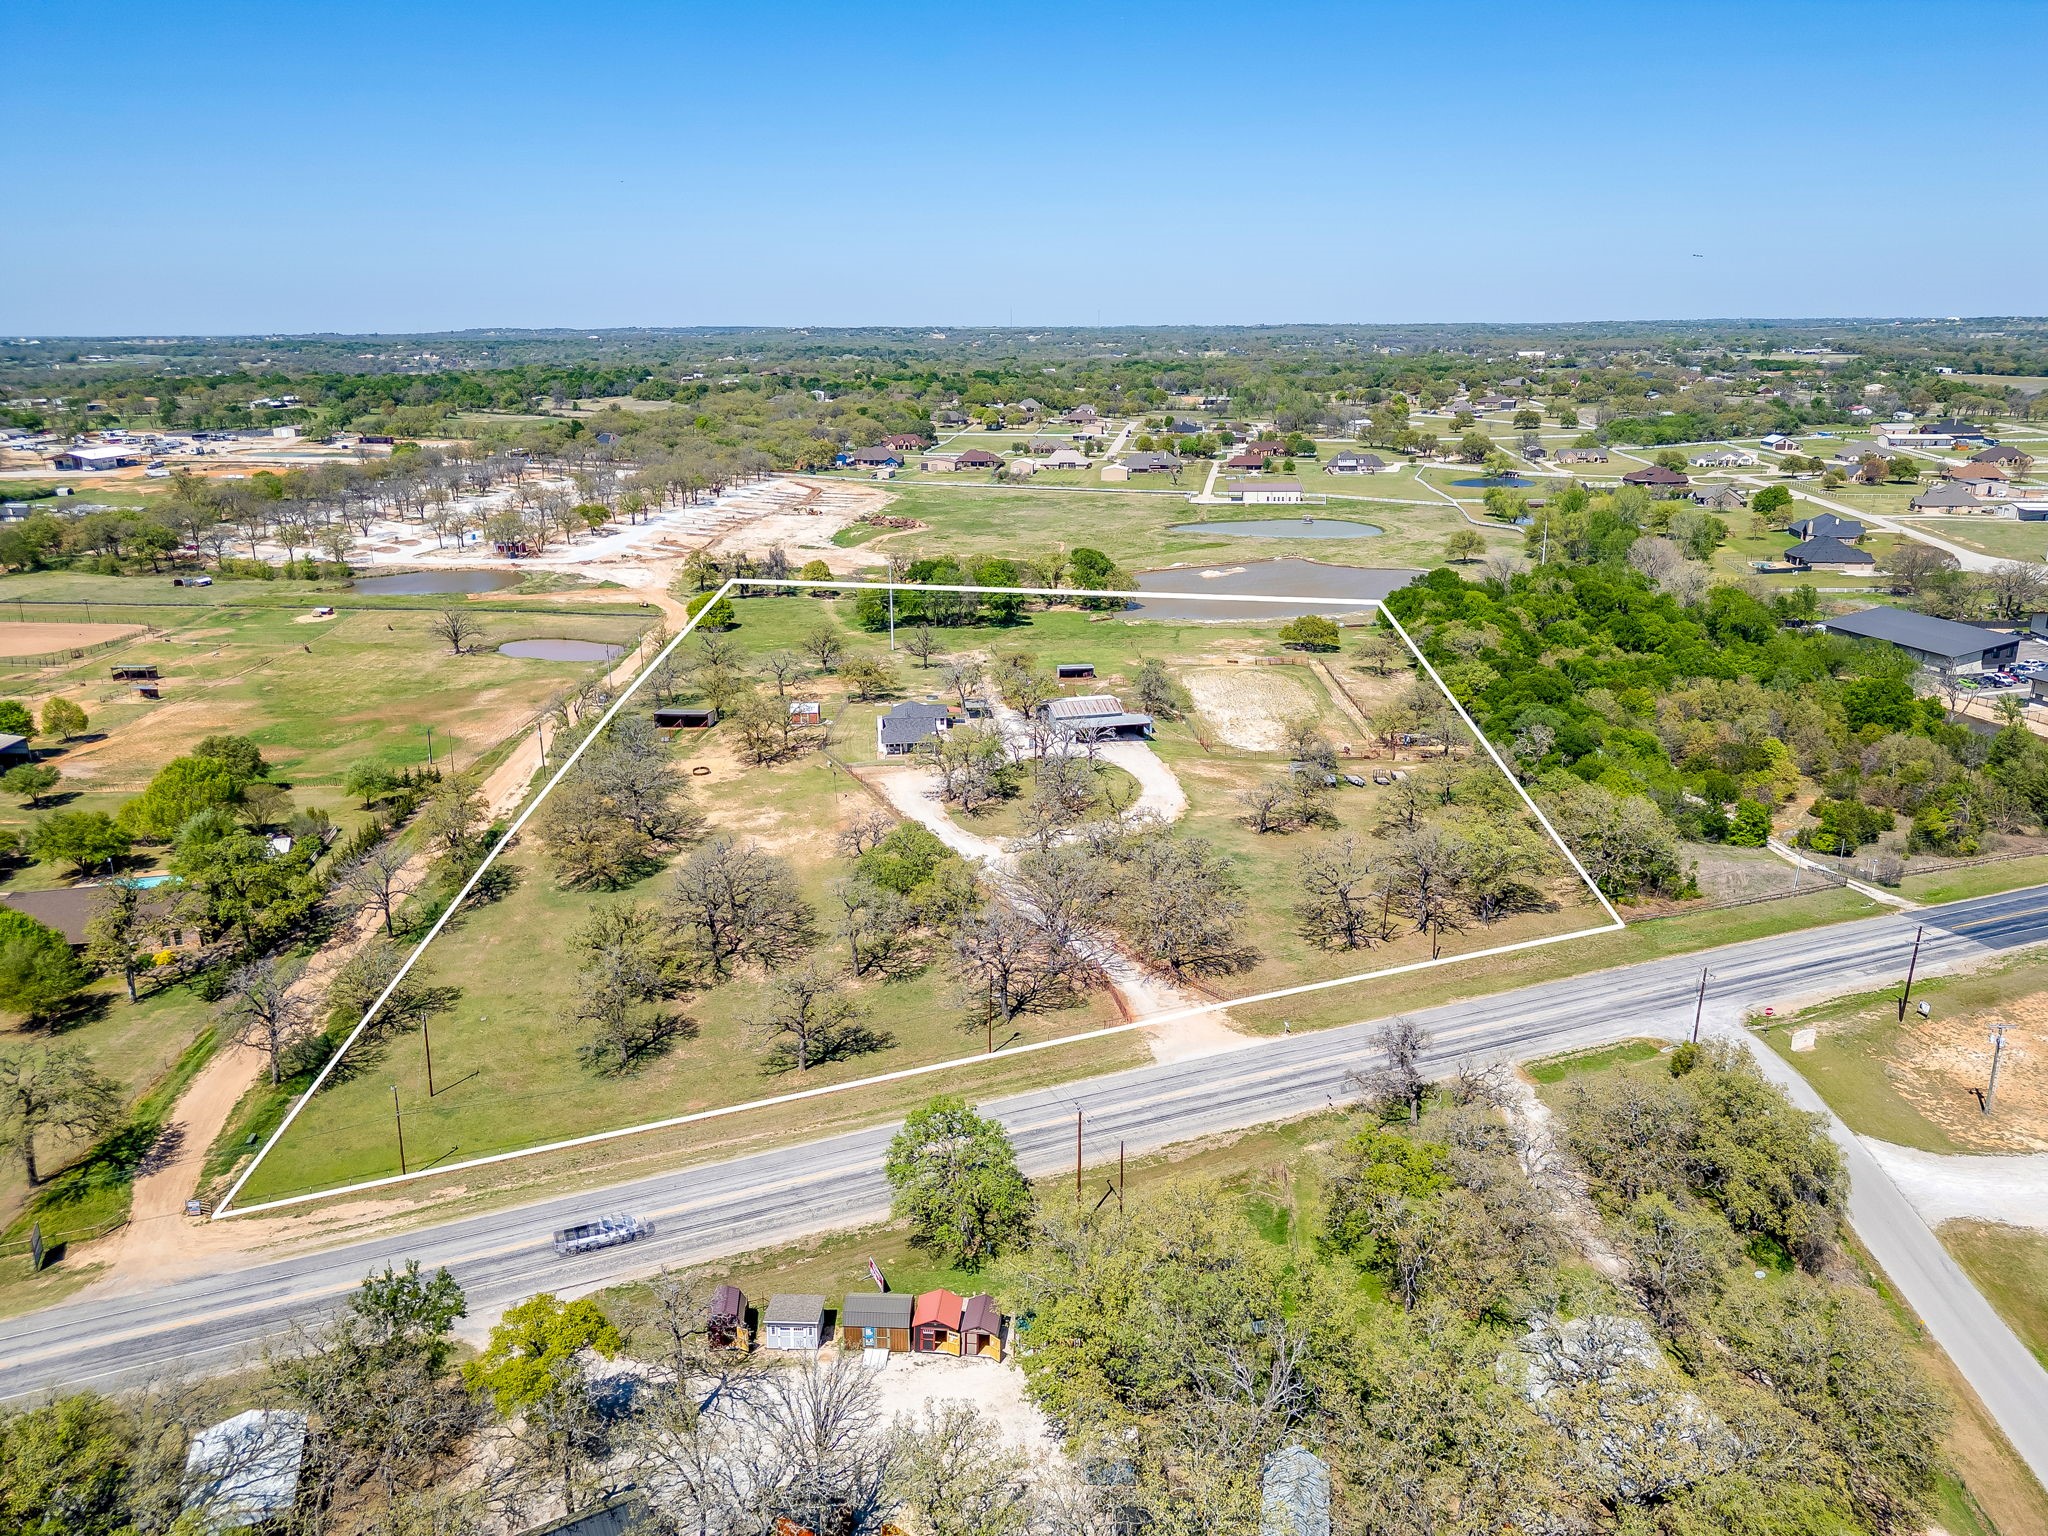
Light-colored gabled house with a broad lawn, detached metal outbuilding, and neighboring homes.
VIEW PHOTOS
Price Upon Request

115 Esther Court

5 Beds 5 Baths 3,307 Sq.Ft. 1 Acres
Description

Welcome to 115 Esther Court in highly sought-after Brock ISD, where thoughtful design, everyday comfort, and peaceful privacy come together in a home that truly lives beautifully.
Inside, the open-concept layout invites you to relax and gather with ease. The private primary retreat is a standout, featuring a spa-like bath and oversized his-and-her closets that make everyday living feel effortless. Real hardwood floors flow throughout all first-floor bedrooms, adding warmth and timeless character. Two secondary bedrooms share a stylish bath, while a third enjoys its own private ensuite -- perfect for guests or multigenerational living.
Upstairs (or tucked away for flexibility), the expansive bonus room is filled with natural light and offers endless possibilities as a game room, media space, or spacious 5th bedroom complete with its own bath and closet.
The chef's kitchen is designed to impress, showcasing upgraded KitchenAid appliances, a gas cooktop, double ovens, and an oversized hidden walk-in butler's pantry that keeps everything organized yet out of sight. Additional highlights include spray foam insulation for energy efficiency, a 3-car garage, and built-in mudroom lockers that make busy days run smoothly.
Set on a scenic 1-acre homesite, the backyard offers the freedom to create your dream outdoor oasis -- whether that's a pool, shop, or both.
Seller financing available -- contact listing agent for details.

Share Property

Location

115 Esther Court, Millsap, TX 76066

Status

Sold

Date Sold

April 16, 2026
Michele Colafrancesco

Michele Colafrancesco

TITLE

Founder

Property Amenities

Interior
Fireplace Gas Log, Gas Starter, Wood Burning
Appliances Gas Cooktop
Total Bedrooms: 5
Half Bathrooms: 1
Full Bathrooms: 4
Other Interior Features Decorative/Designer Lighting Fixtures, High Speed Internet
Area & Lot
Lot Area 1 Acres
Living area 3,307 Sq.Ft.
MLS® ID 21192368
Year Built 2024
School District Brock ISD
High School Brock
Middle School Brock
Elementary School Brock
Architecture Styles Detached
Type Residential
Status Sold
Exterior
Stories 2
Pool None
Air conditioning Central Air
Heat type Central
Water Source Community/Coop
Garage Space 3.0
Sewer Aerobic Septic
Parking Garage, Garage Door Opener
Lot Features Acreage
Utilities Septic Available, Water Available
Finance
Price Upon Request
White kitchen with a large quartz island, four bar stools, and built-in double ovens.

360 Virtual Tour

Take a tour of this property

Let’s Find Your Perfect Home Together

We pride ourselves in providing personalized solutions that bring our clients closer to their dream properties and enhance their long-term wealth.