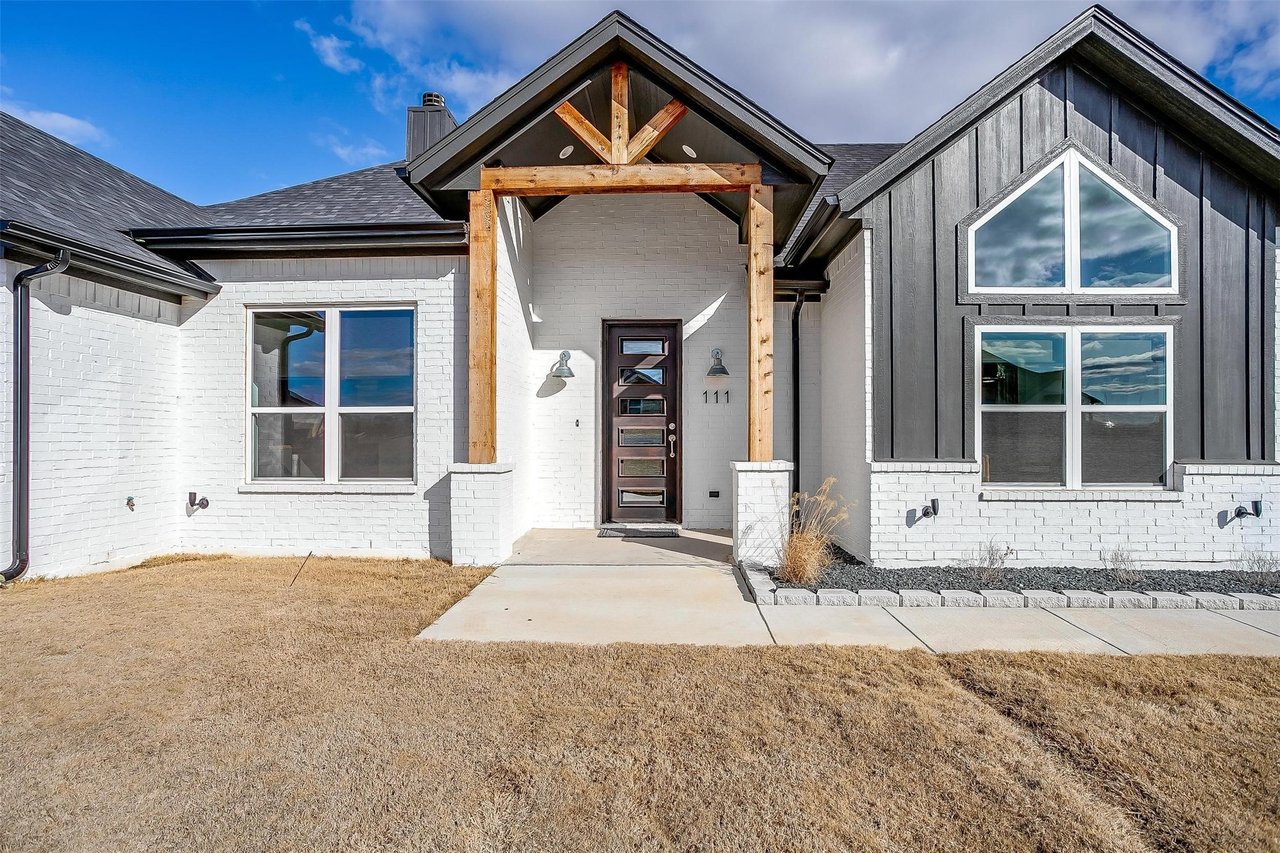
4 Beds 3 Baths 2,580 Sq.Ft. 1 Acres
ASSUMABLE 4.125% RATE!!! $3,686 MONTHLY NO APPRAISAL, MUST BRING APPRX $72,000 DOWN PMT PLUS CLOSING COSTS.
Welcome to your dream modern farmhouse in peaceful Heritage Acres neighborhood in BROCK ISD! This stunning home boasts a sleek and contemporary design with high-end finishes, clean lines, and luxurious materials. With over 2500 sqft of living space, this home features 4 bedrooms and 3 full bathrooms, a large kitchen with an expansive island, and a spacious living area with cathedral ceilings, wood beams, and a cozy wood-burning fireplace. The home also offers a designated office with custom cabinets and library, perfect for remote work or study. The separate master suite with large en-suite is ideal for a mother-in-law suite or older kids. The property is fully fenced equipped with custom window roller shades, gutters, and French drains, 3 car garage. Don't miss this once-in-a-lifetime opportunity to own your own modern farmhouse.
Browse our exclusive listings and find your next dream home today!
For Sale
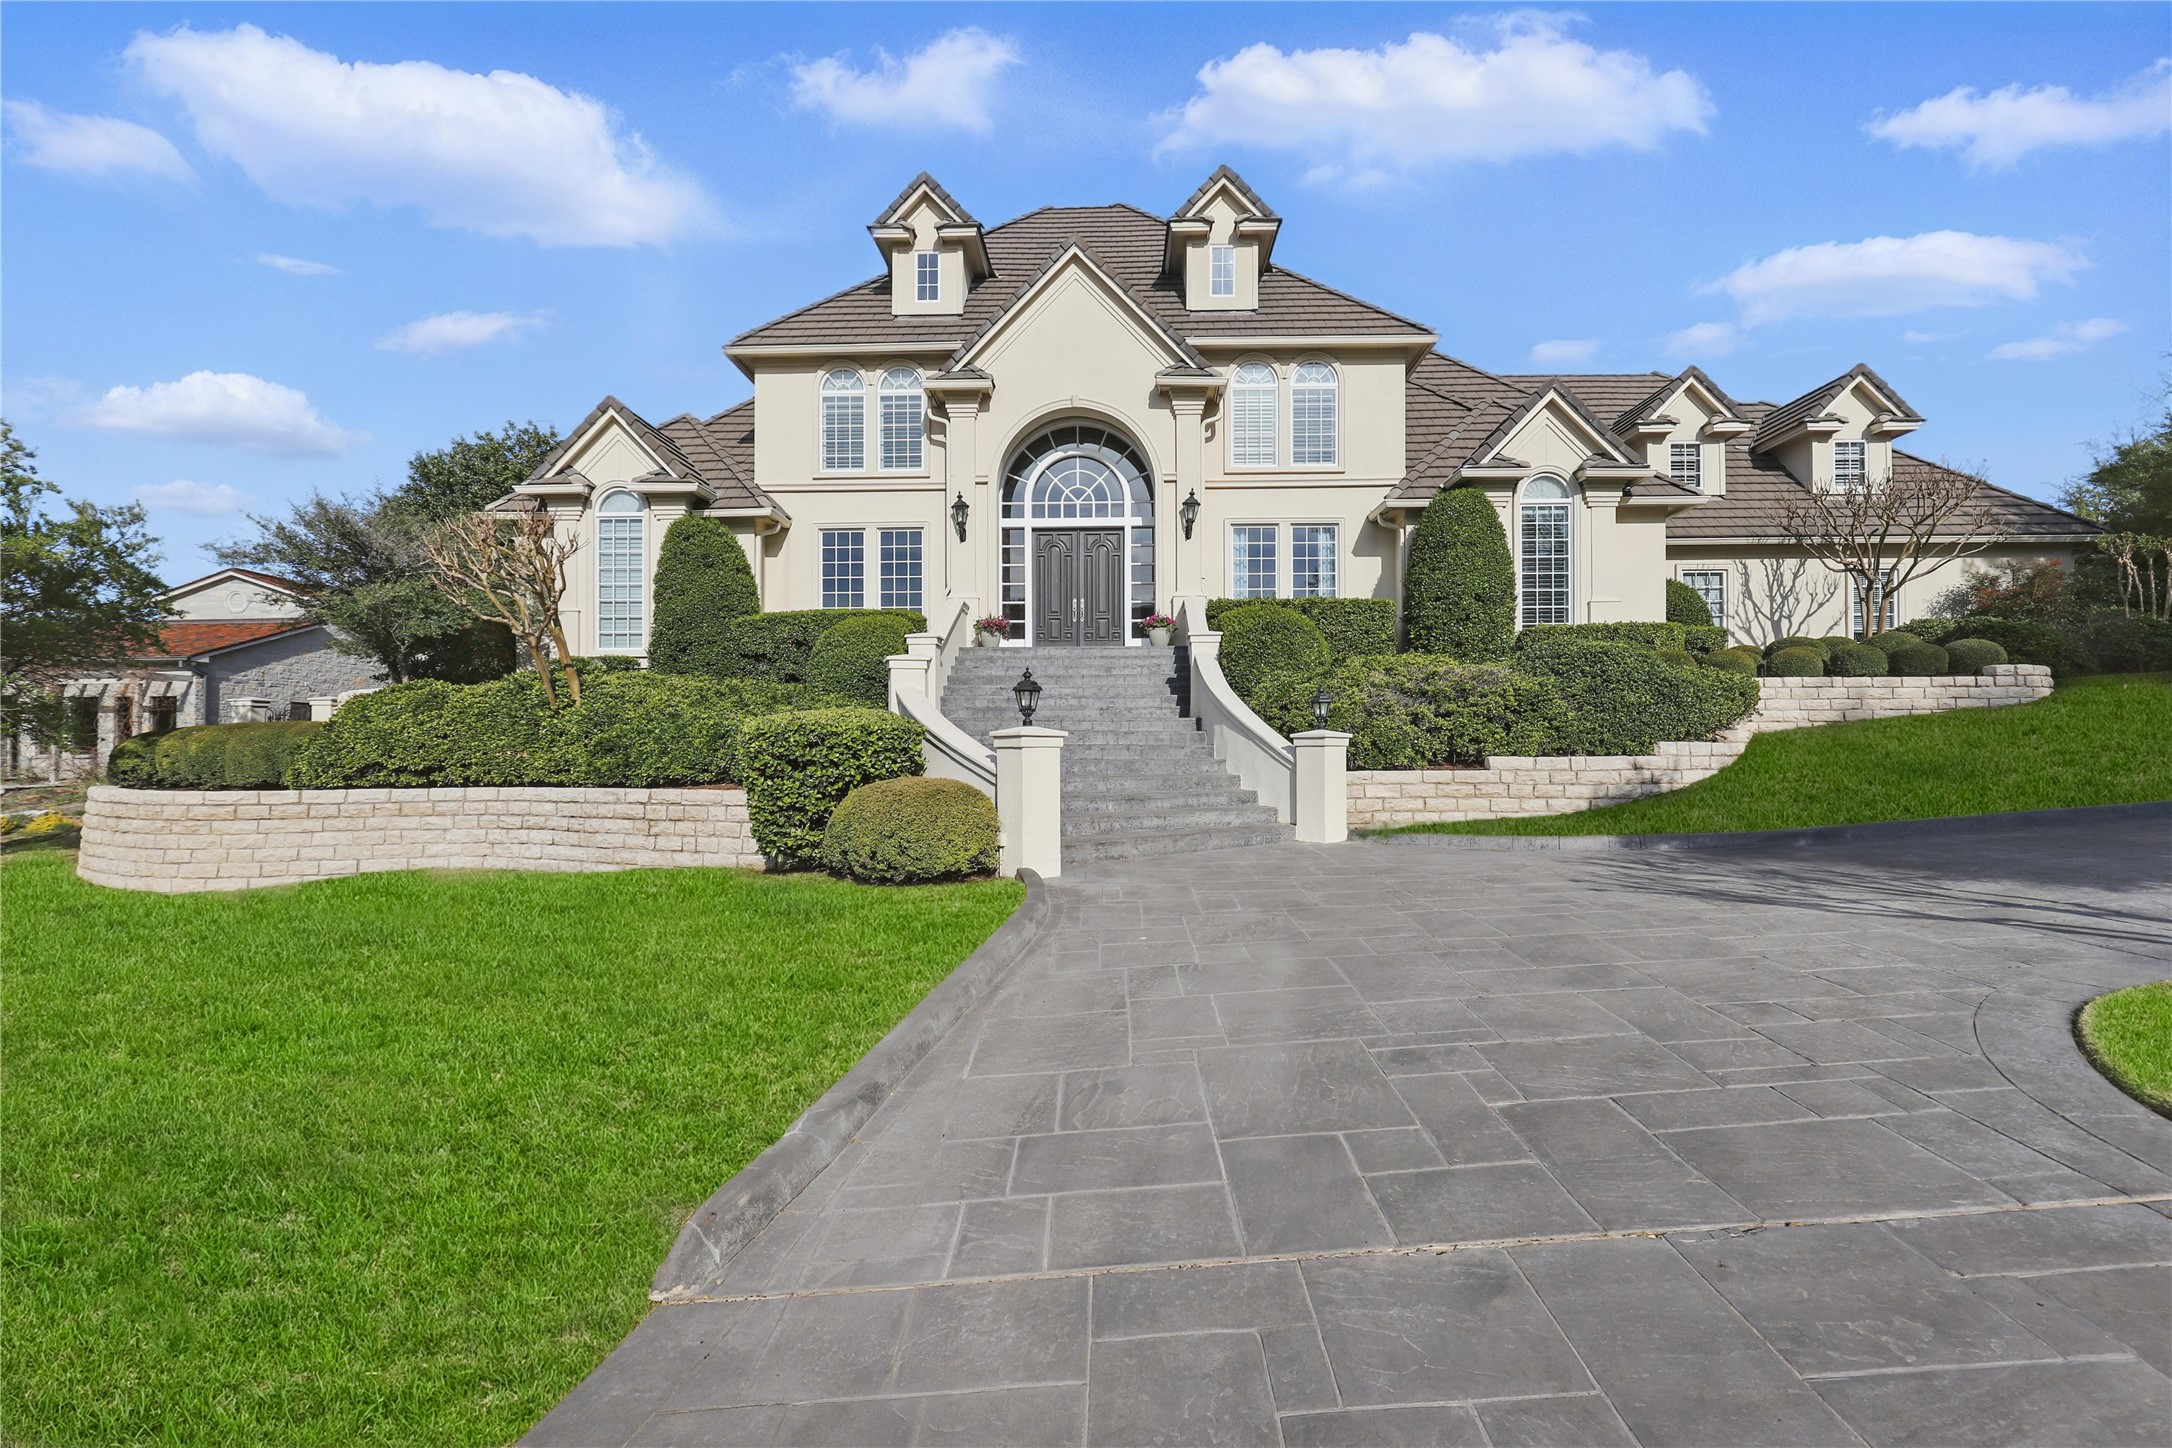
6800 Oak Hill Drive, Fort Worth, TX 76132
For Sale
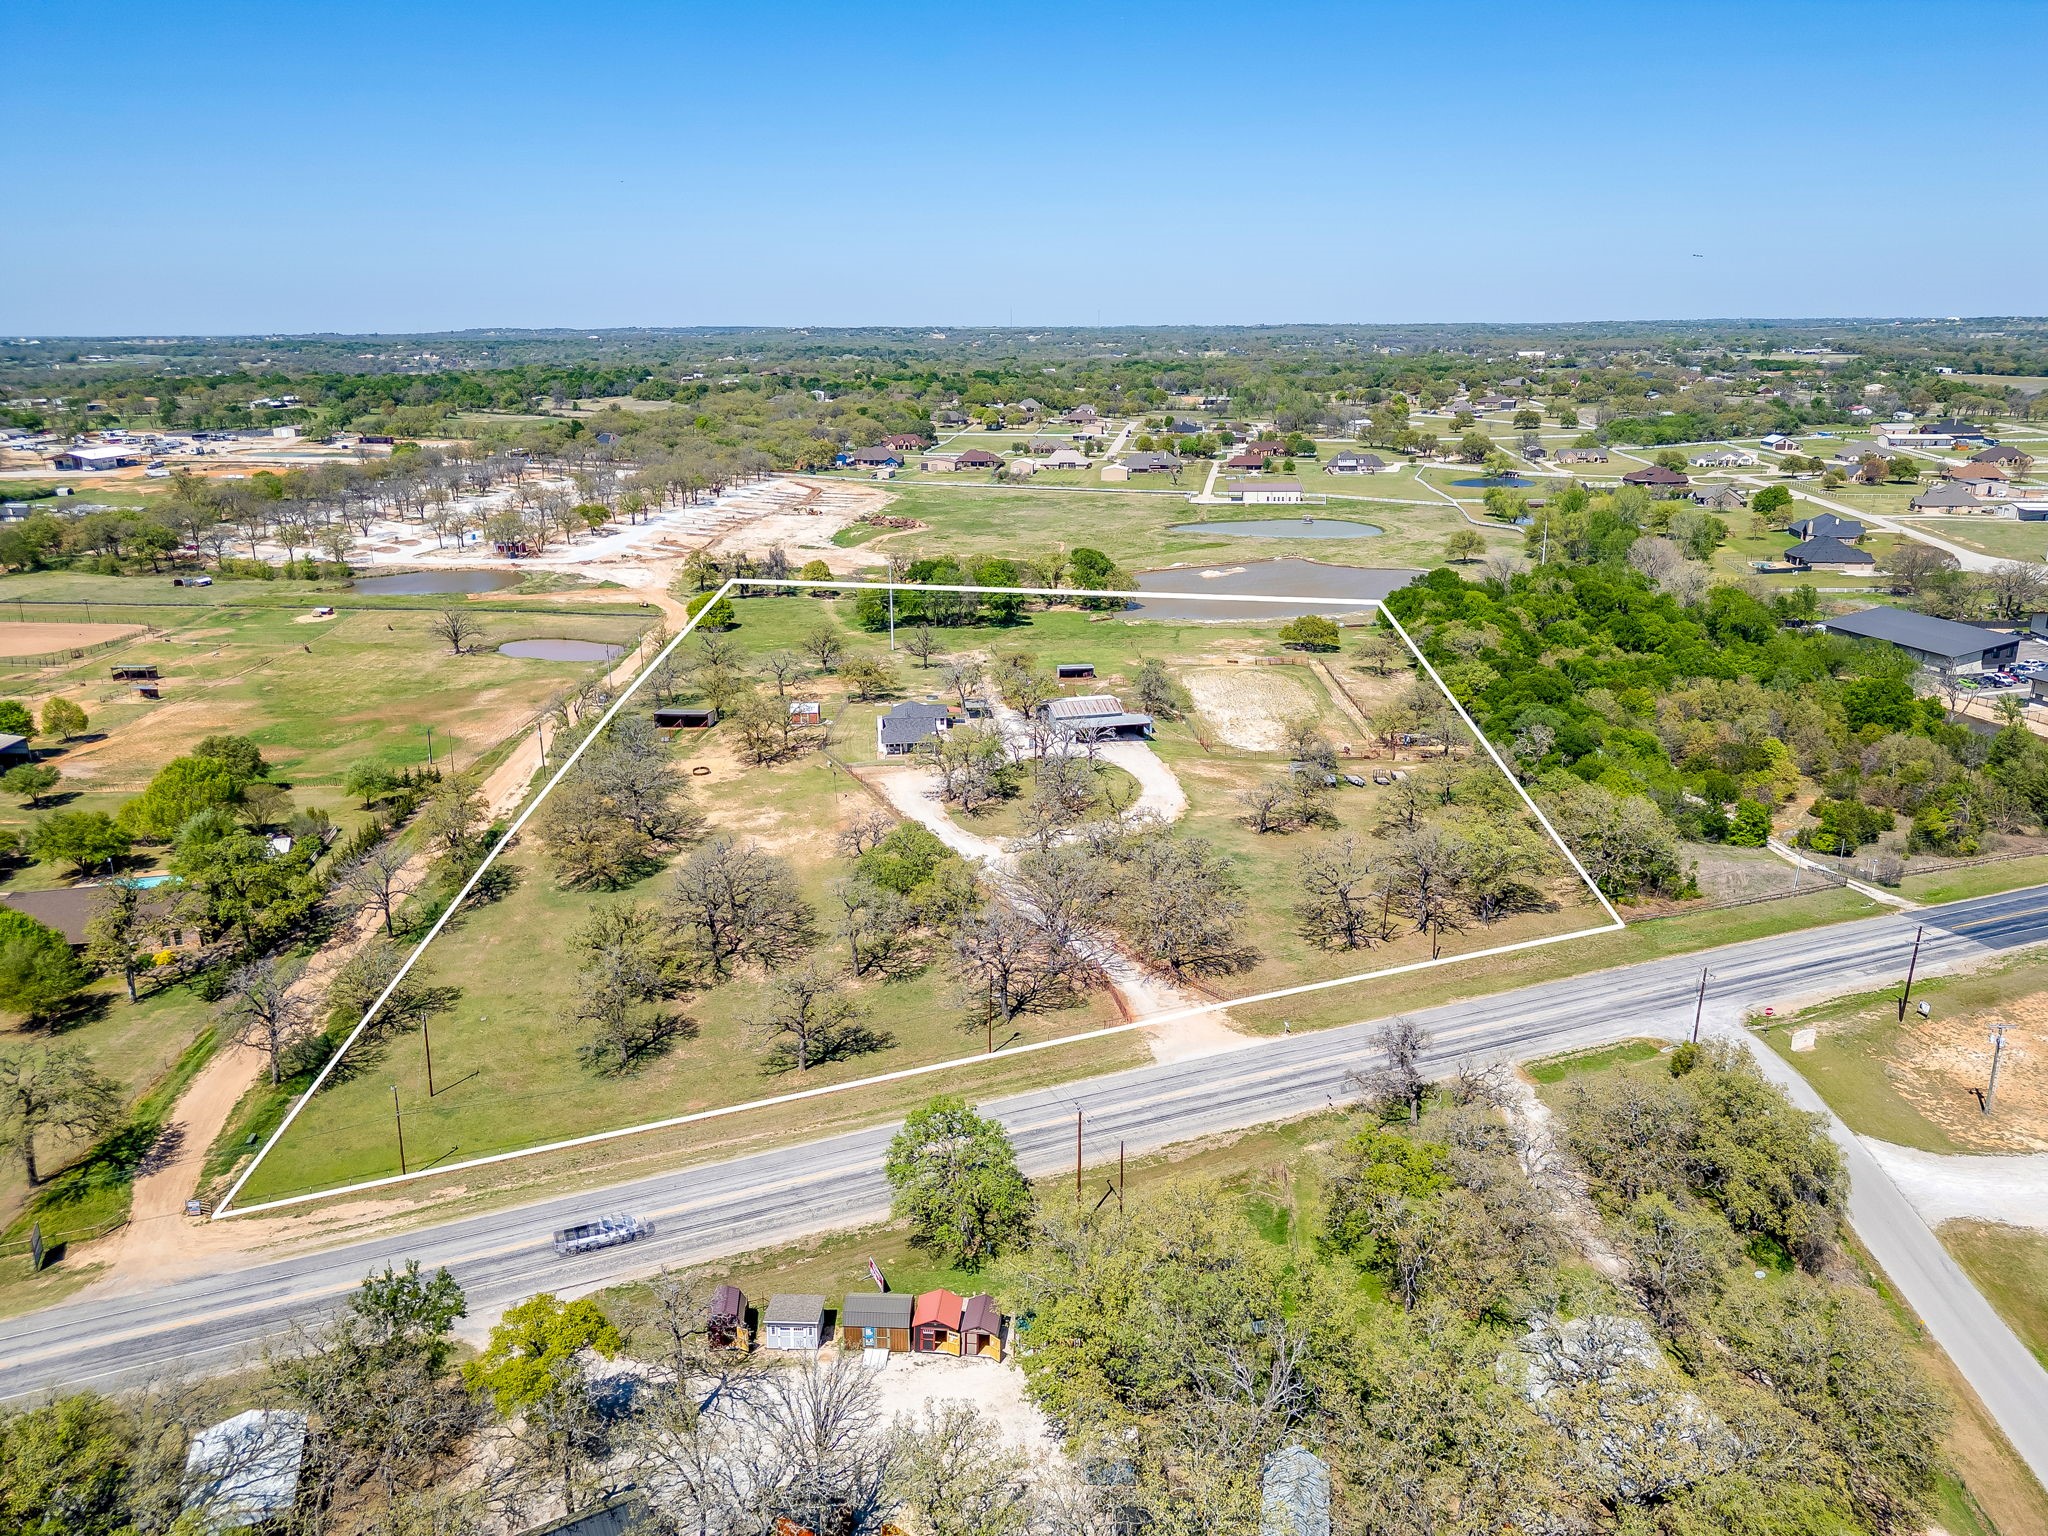
2800 Ranger Highway, Weatherford, TX 76088
For Sale
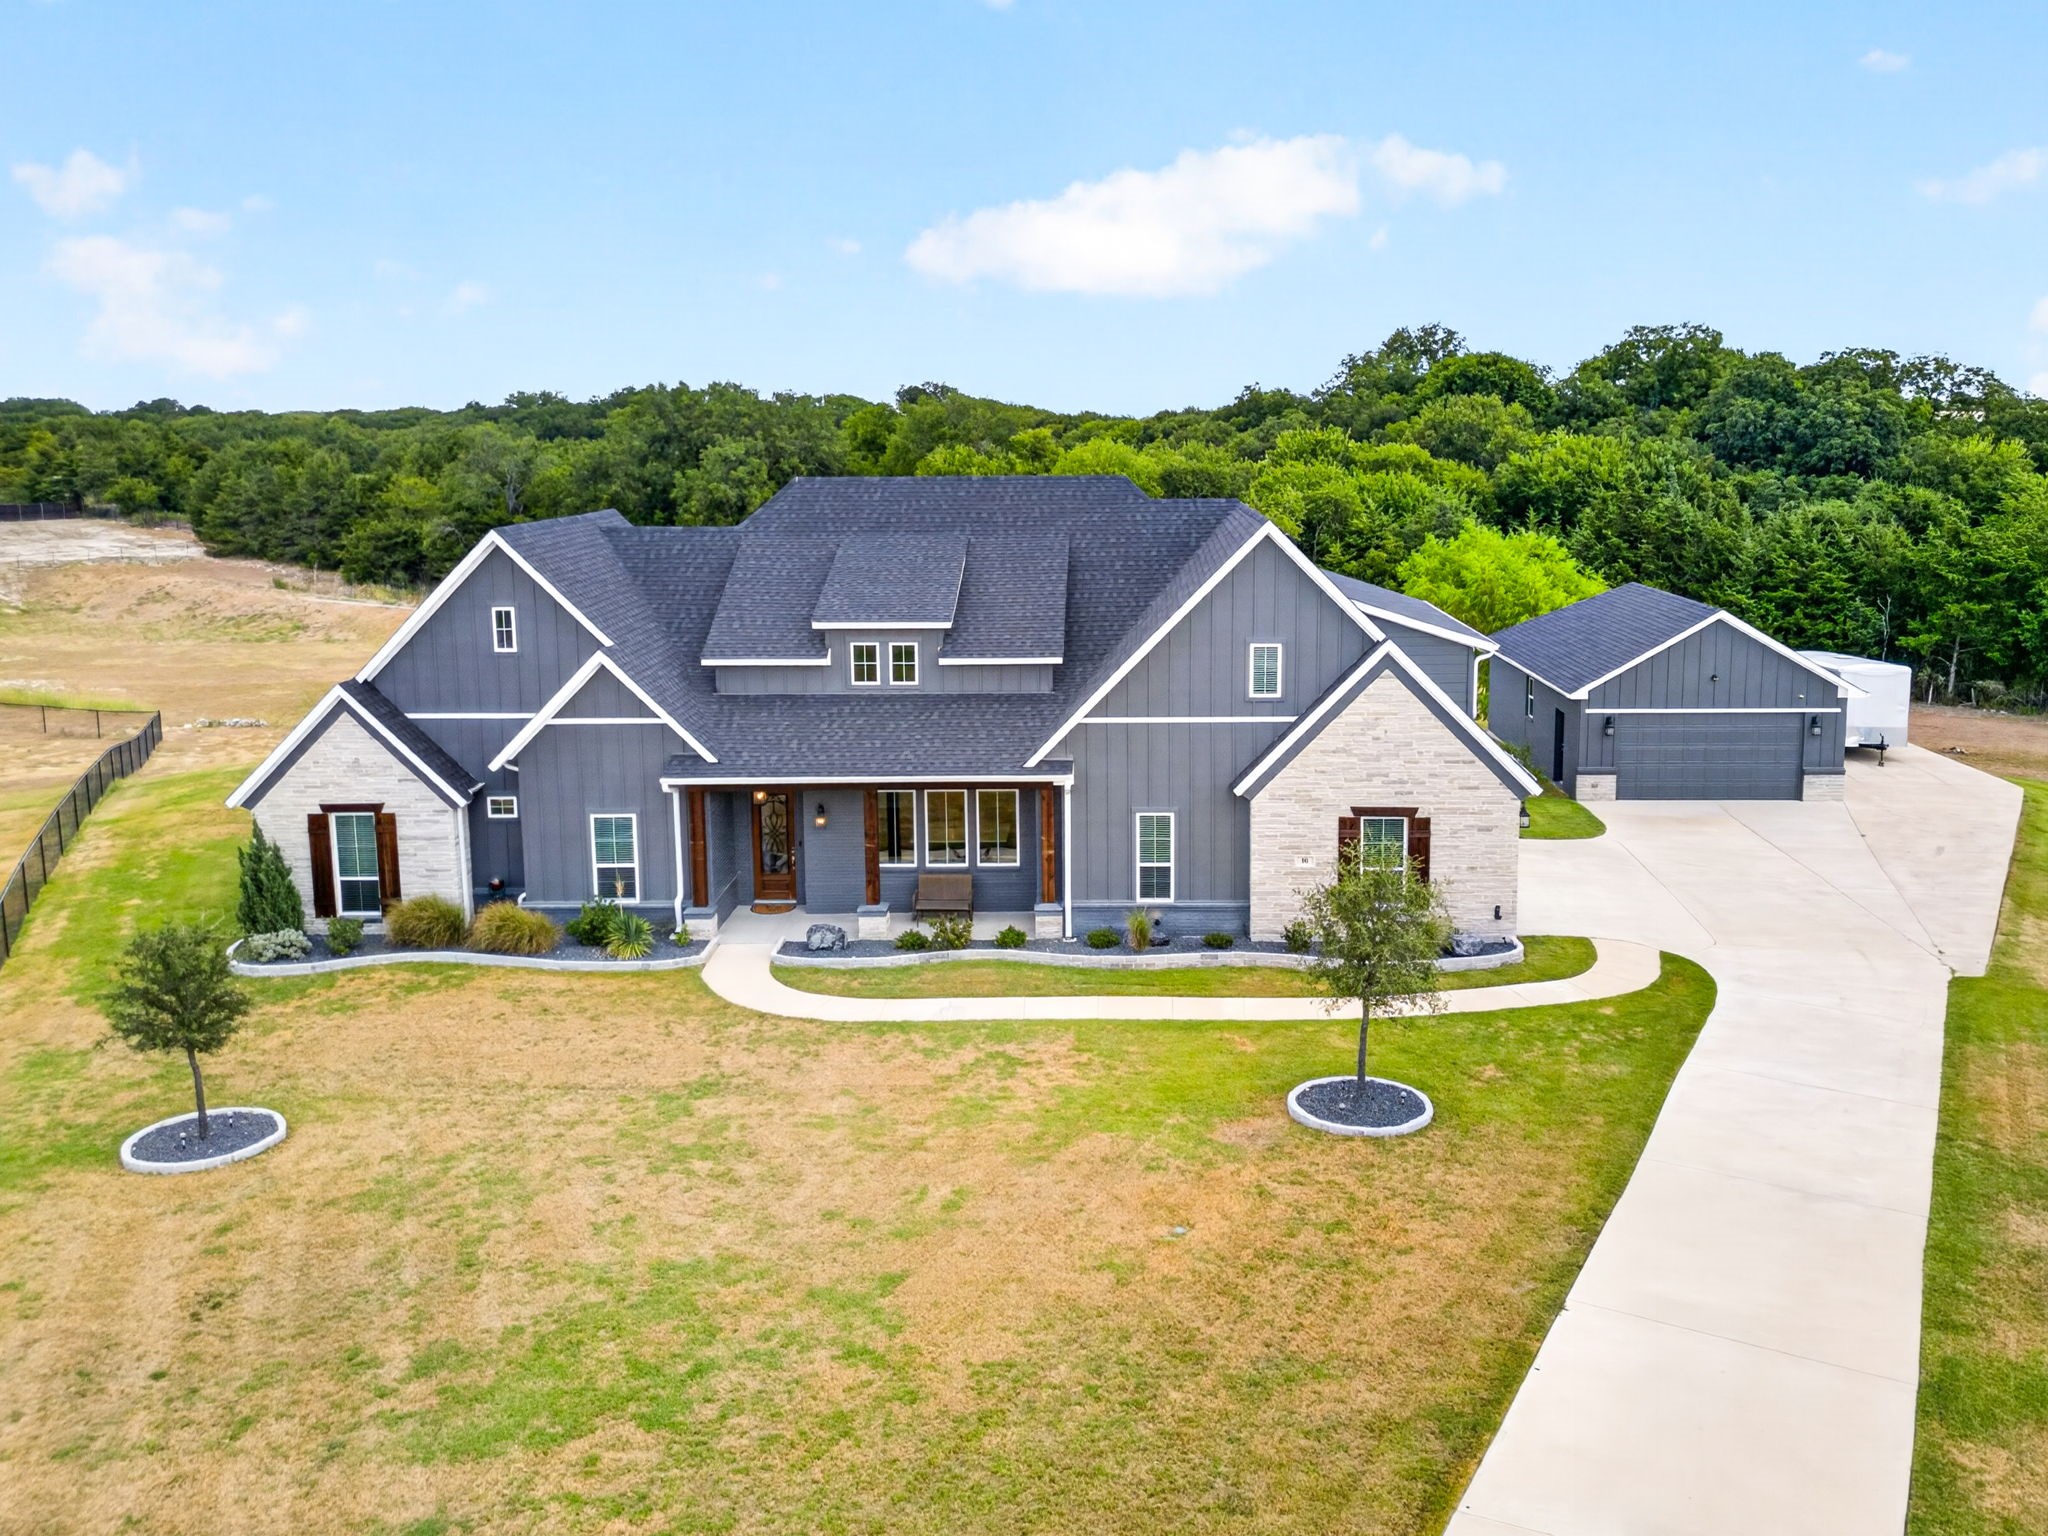
10 Tamminga Trail, Waxahachie, TX 75167
For Sale
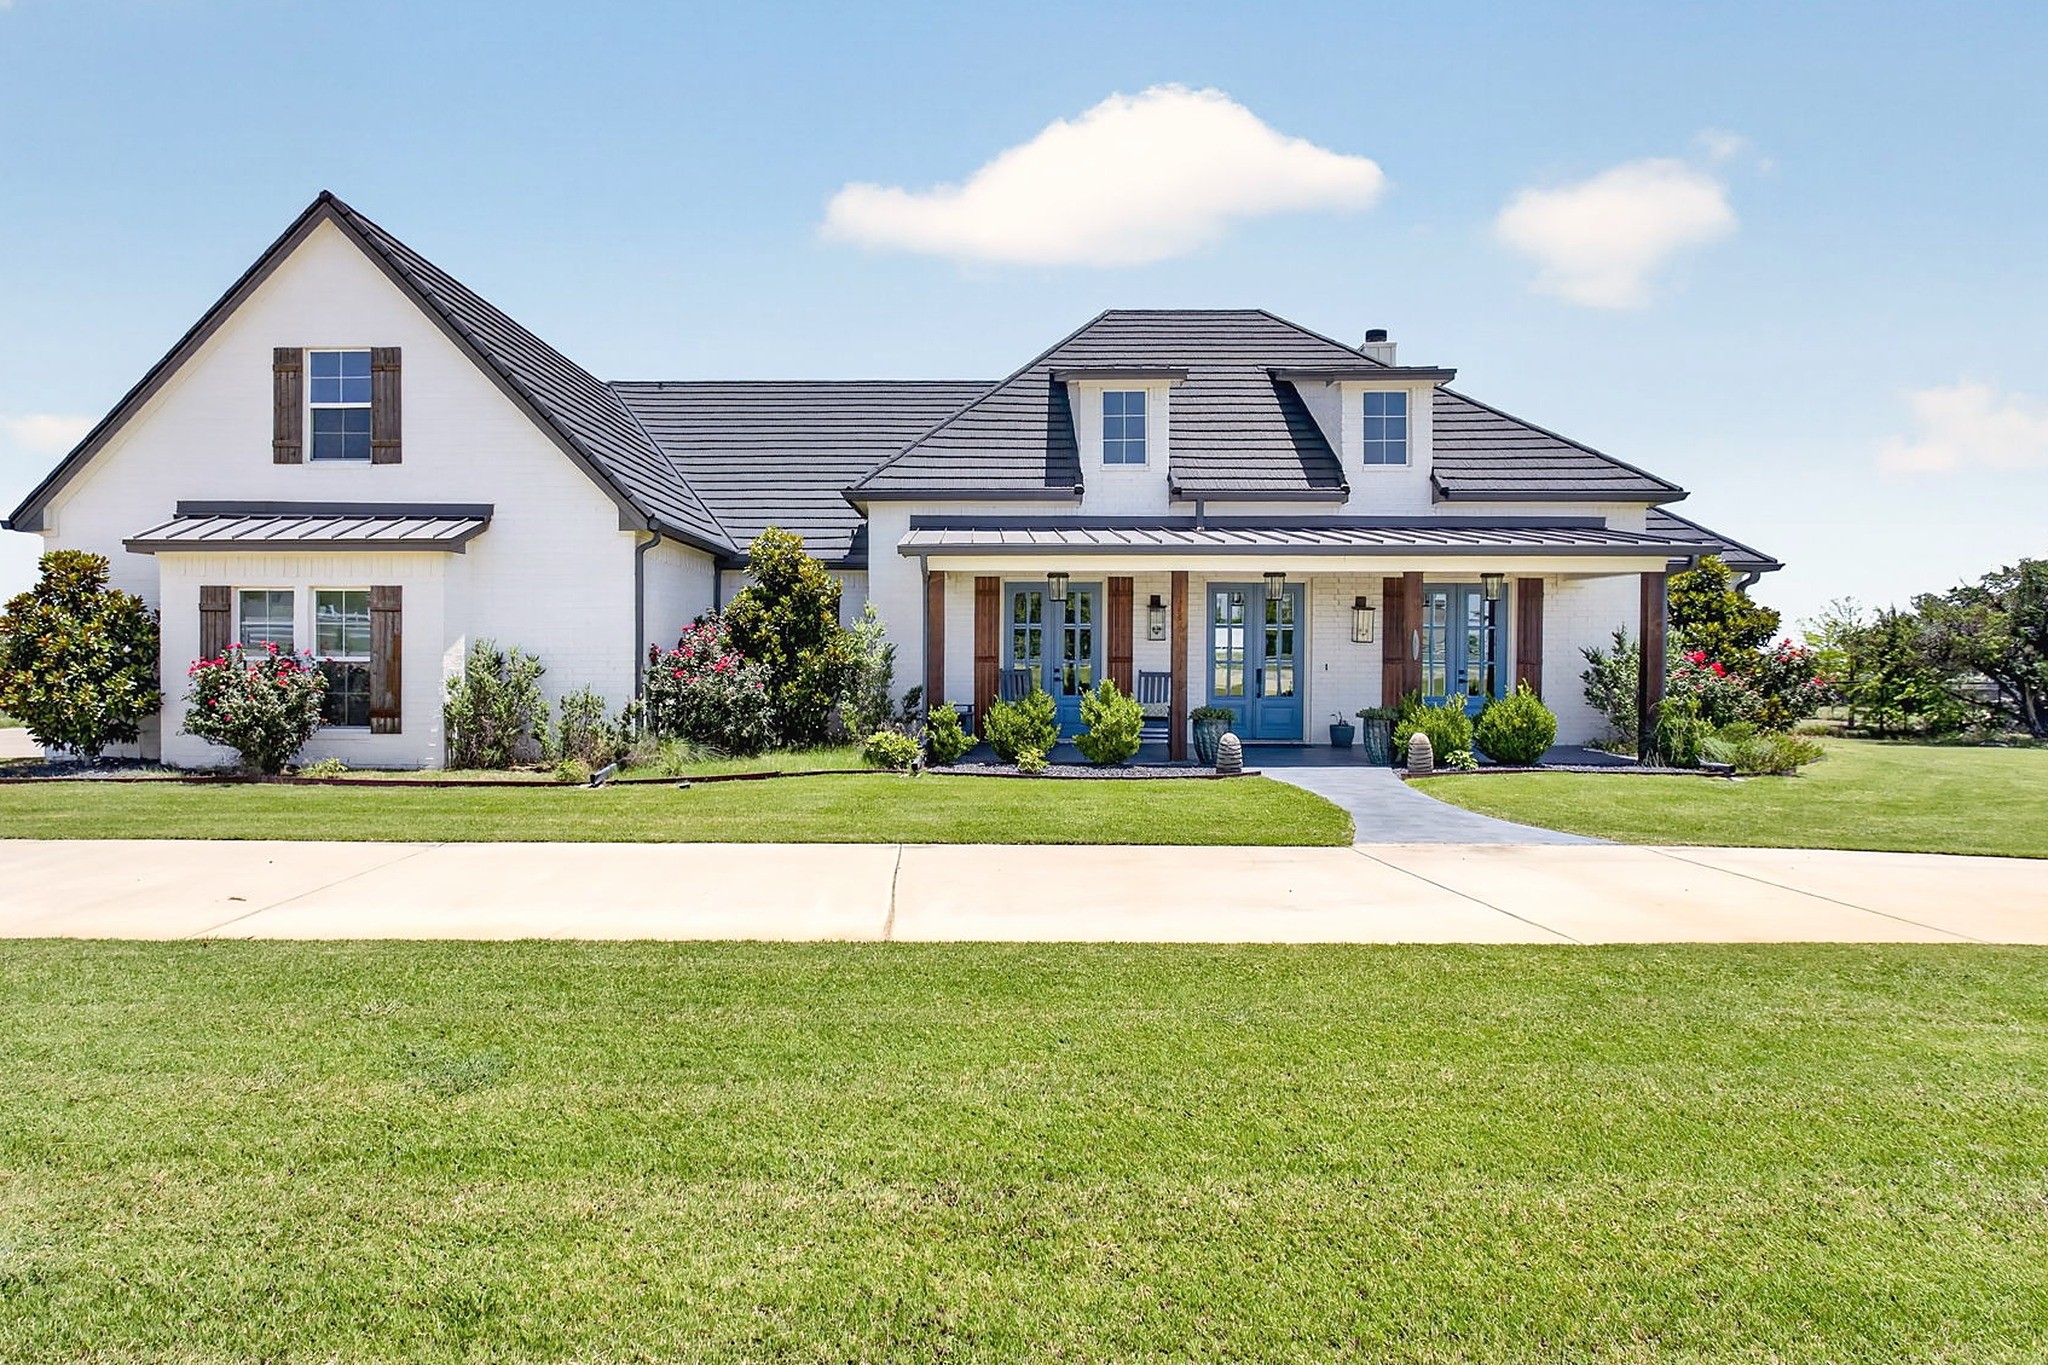
3008 Perkins Lane, Weatherford, TX 76088
For Sale
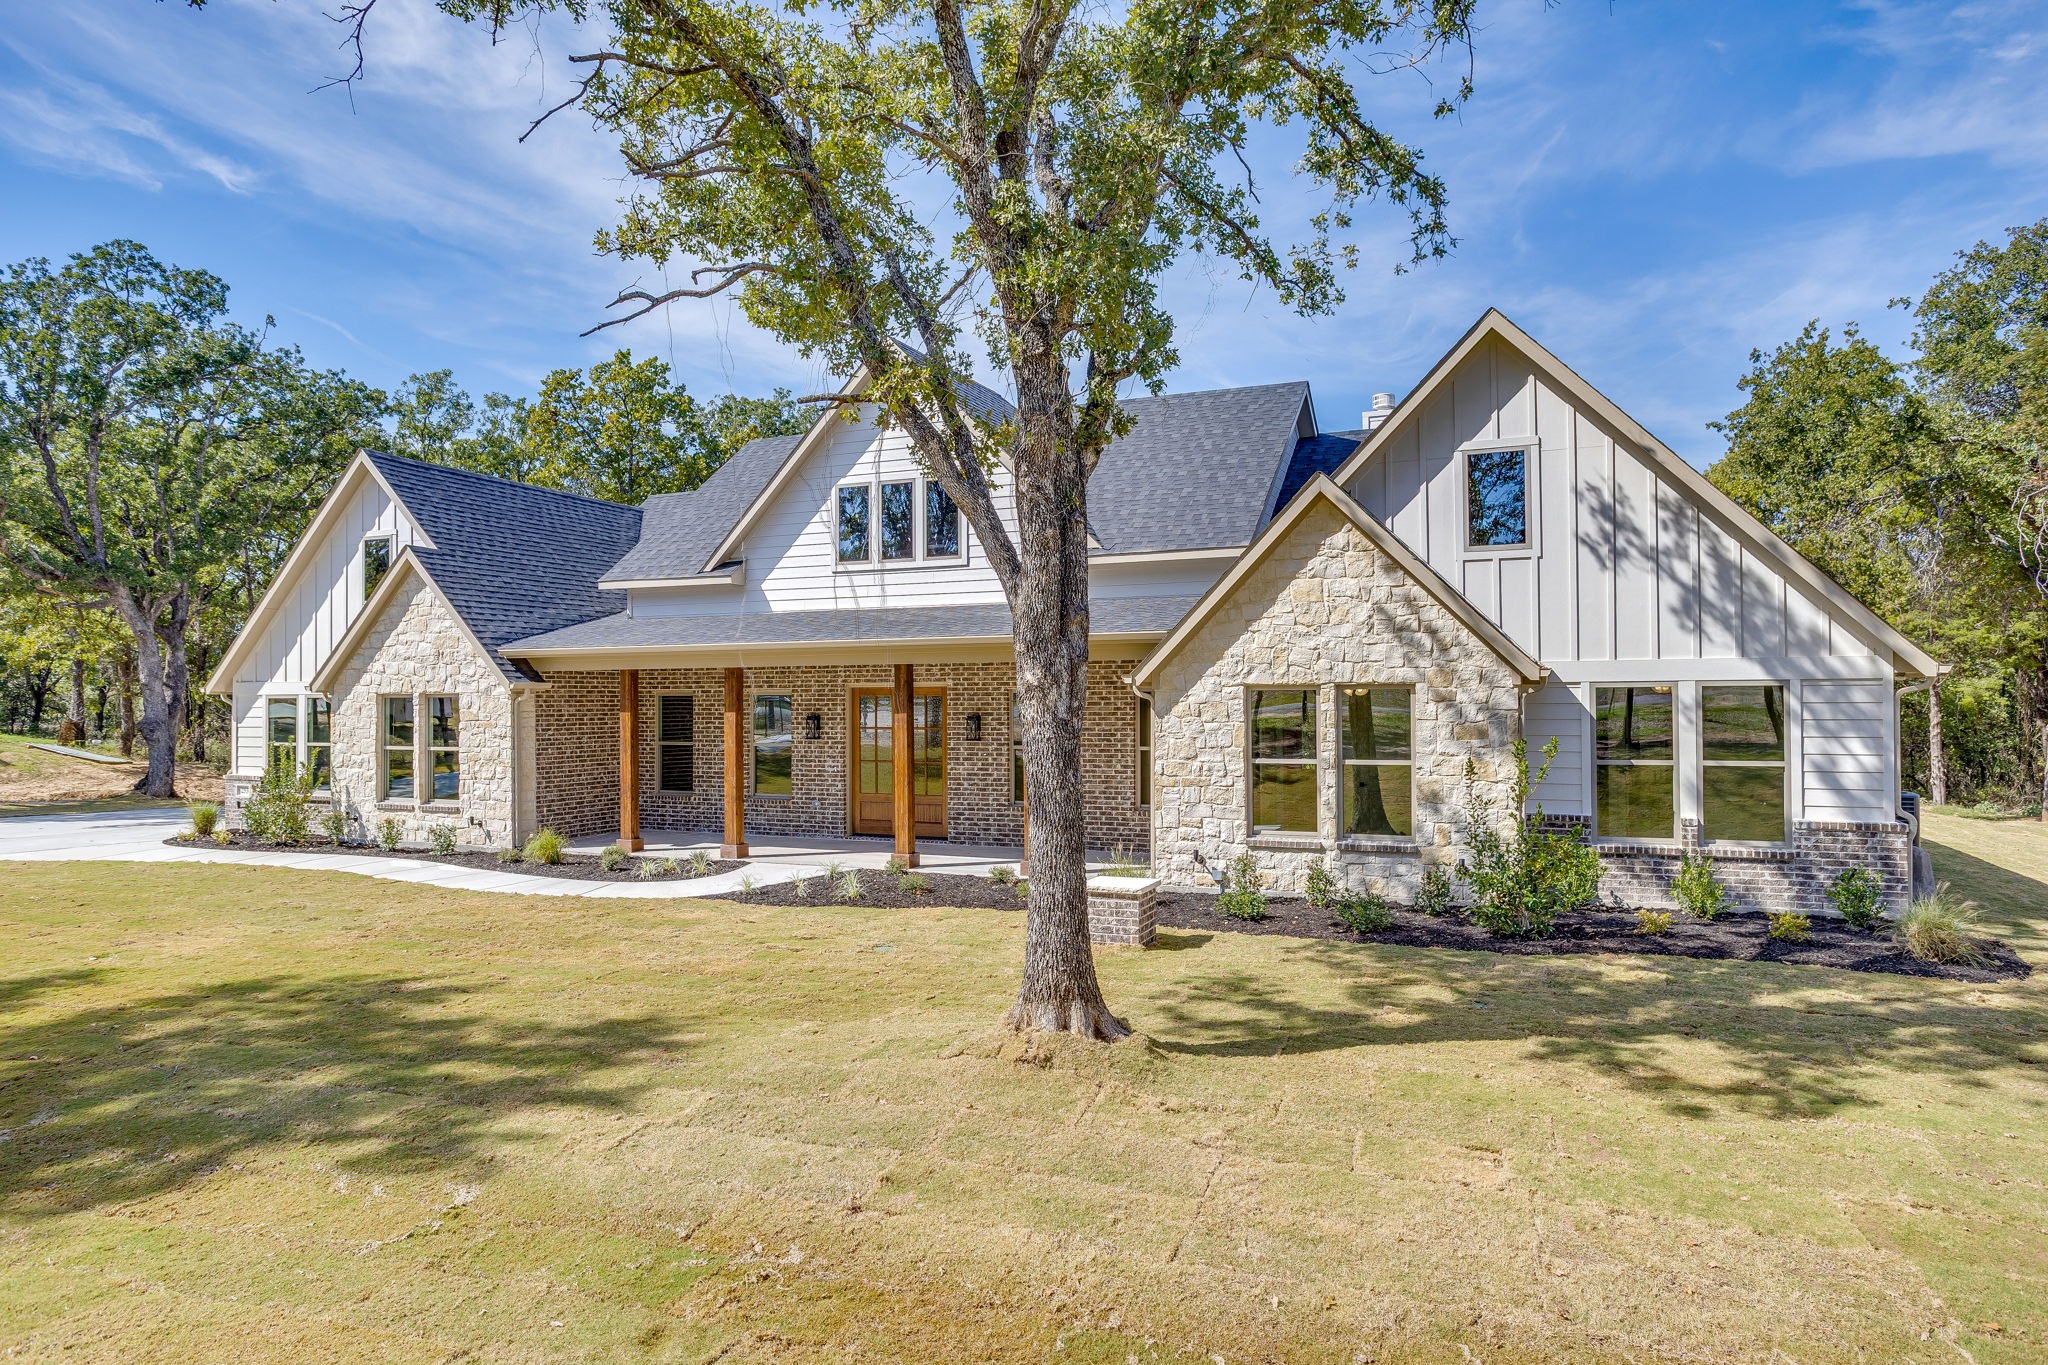
253 Zebrastone Way, Poolville, TX 76487
For Sale
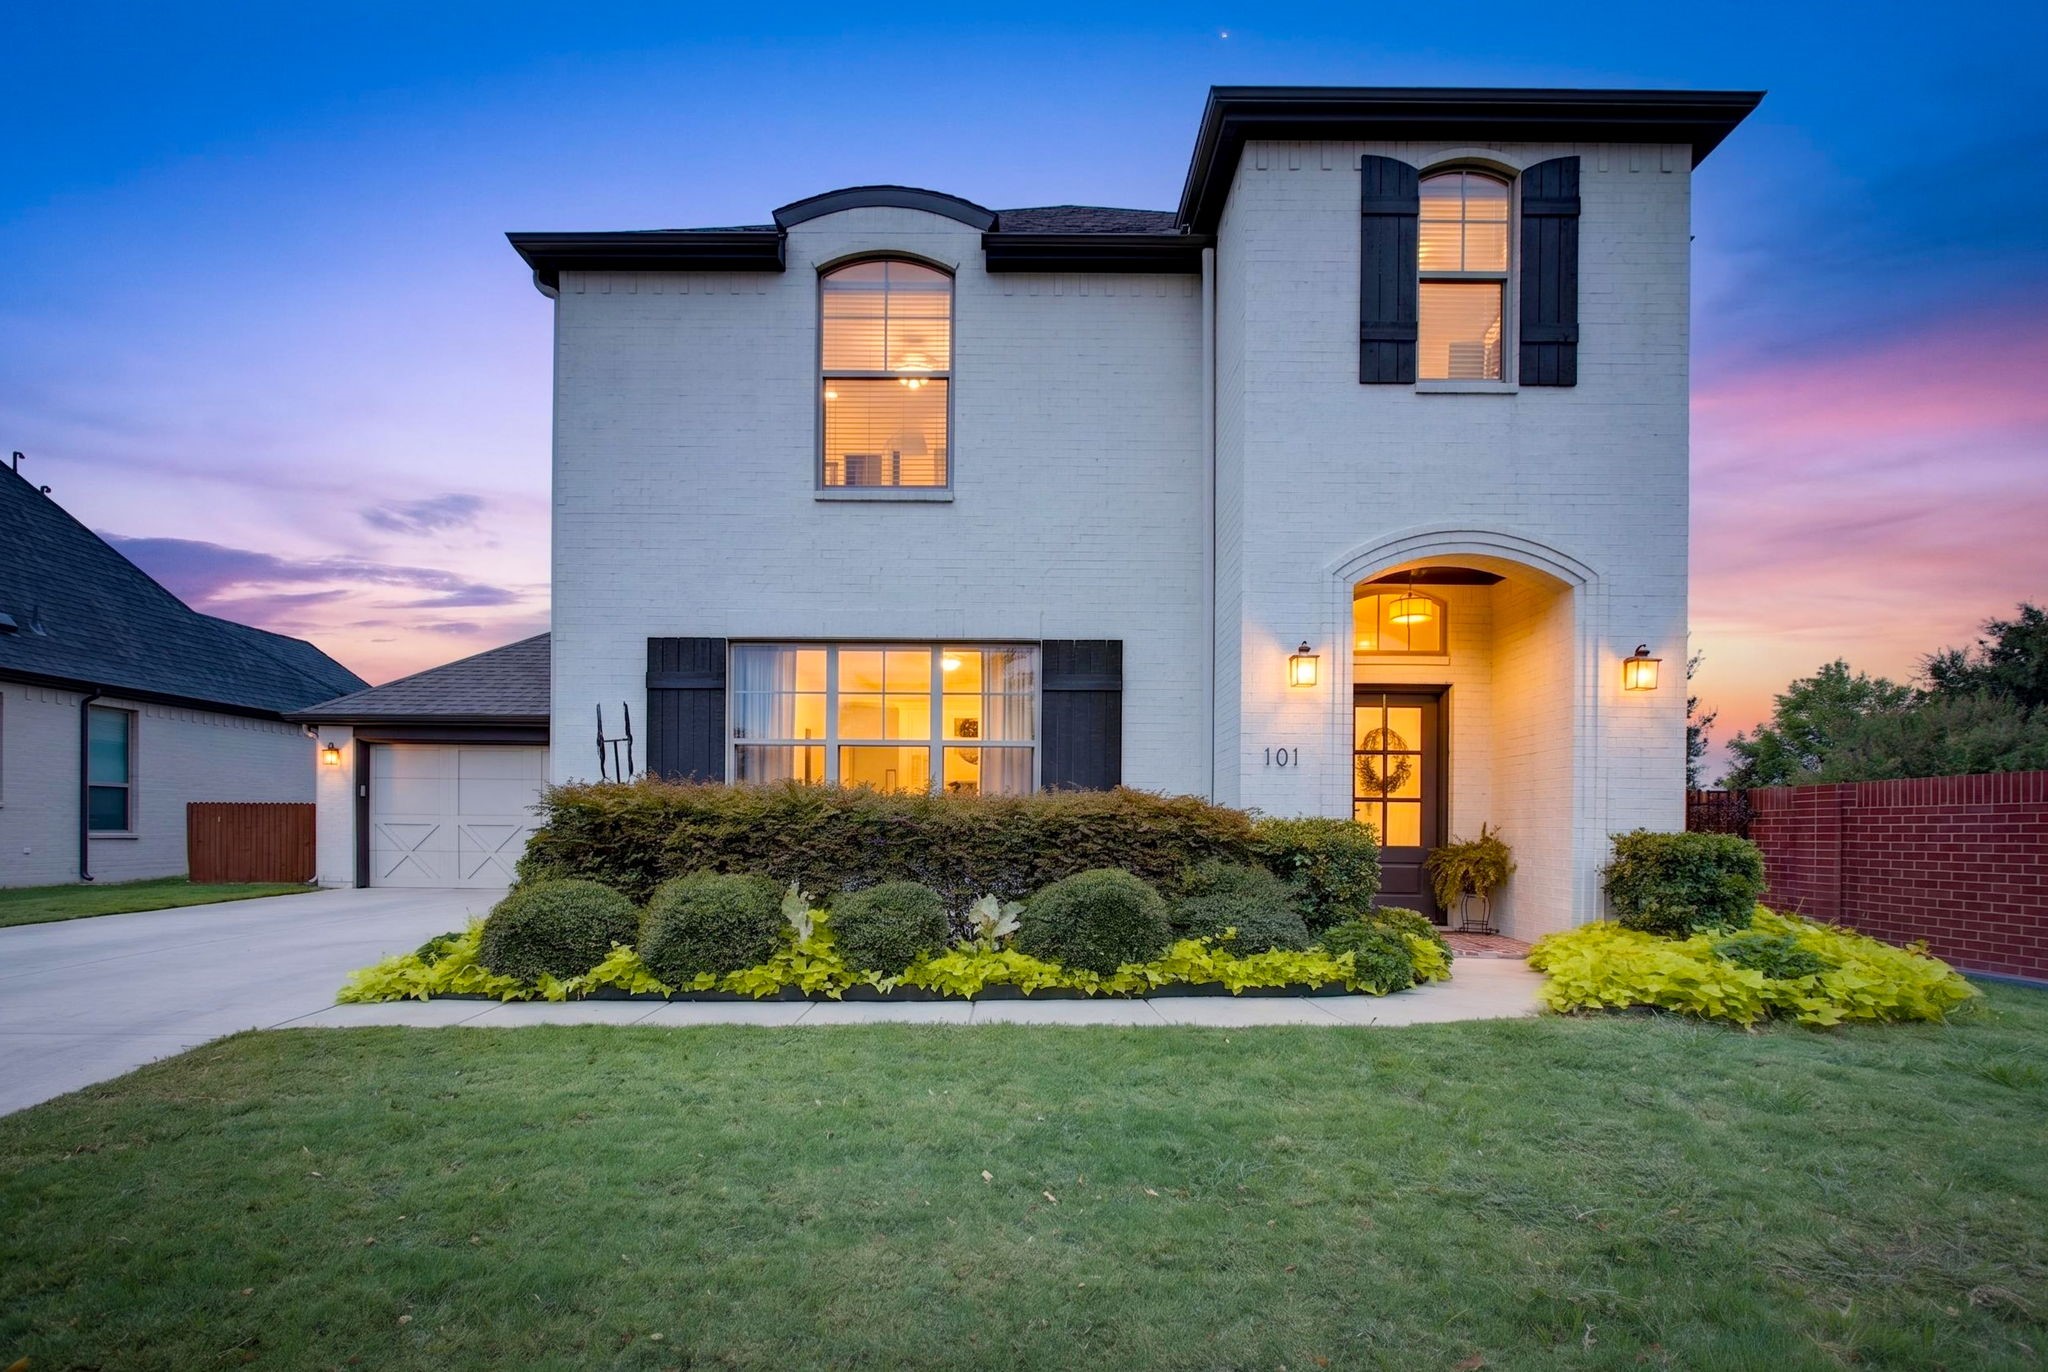
101 Parkview Drive, Aledo, TX 76008
Pending
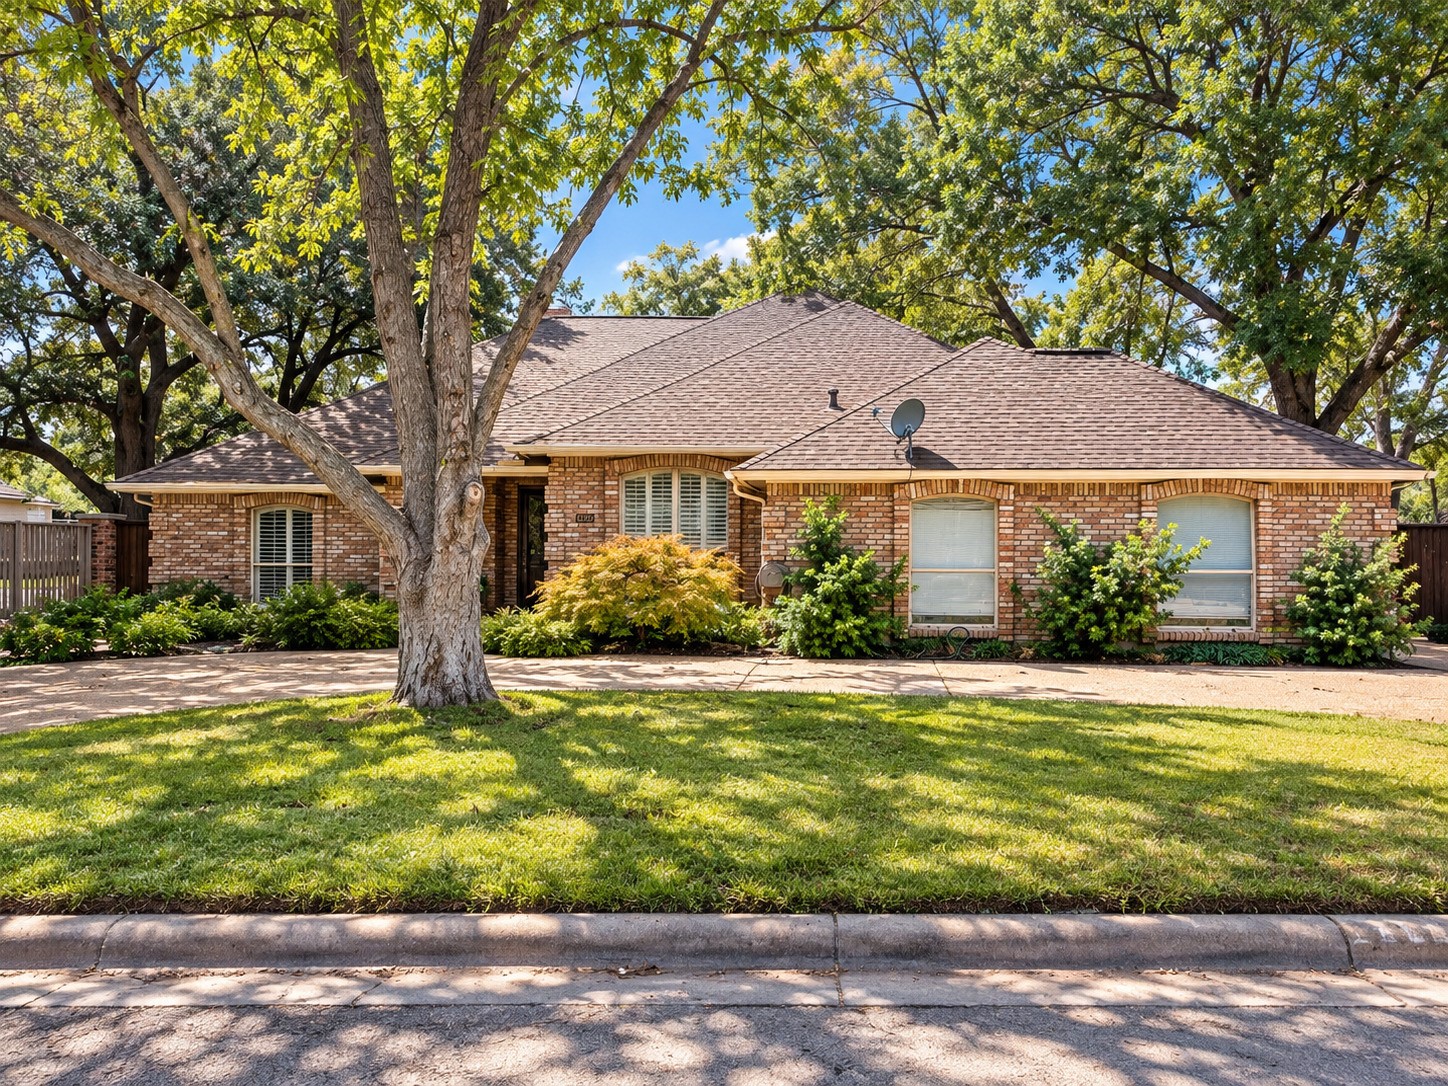
7056 Allen Place Drive, Fort Worth, TX 76116
For Sale
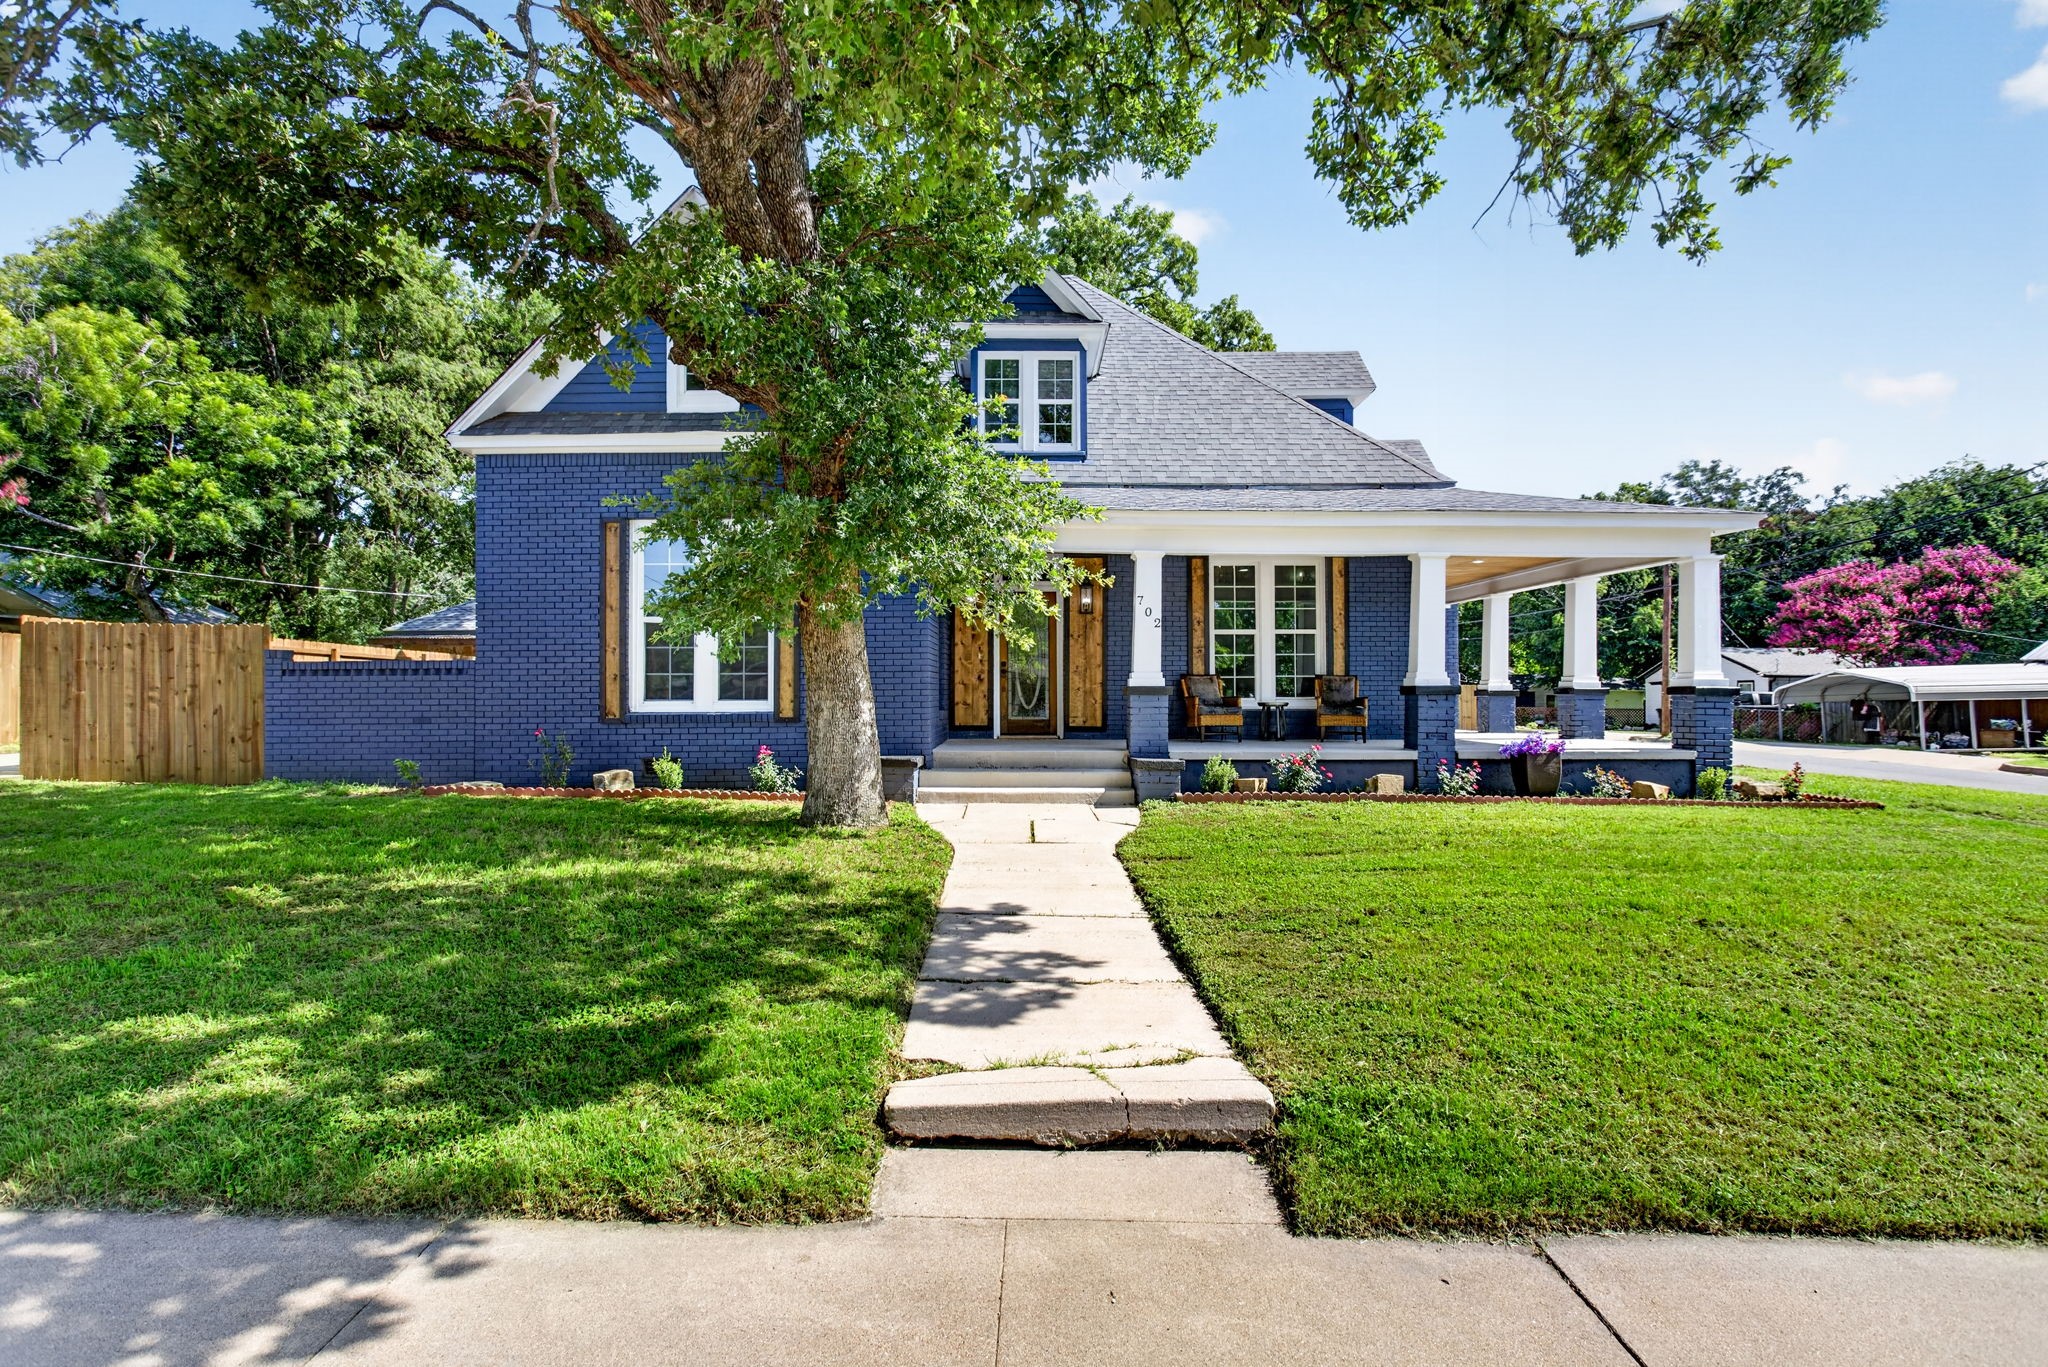
702 W Spring Street, Weatherford, TX 76086
For Sale
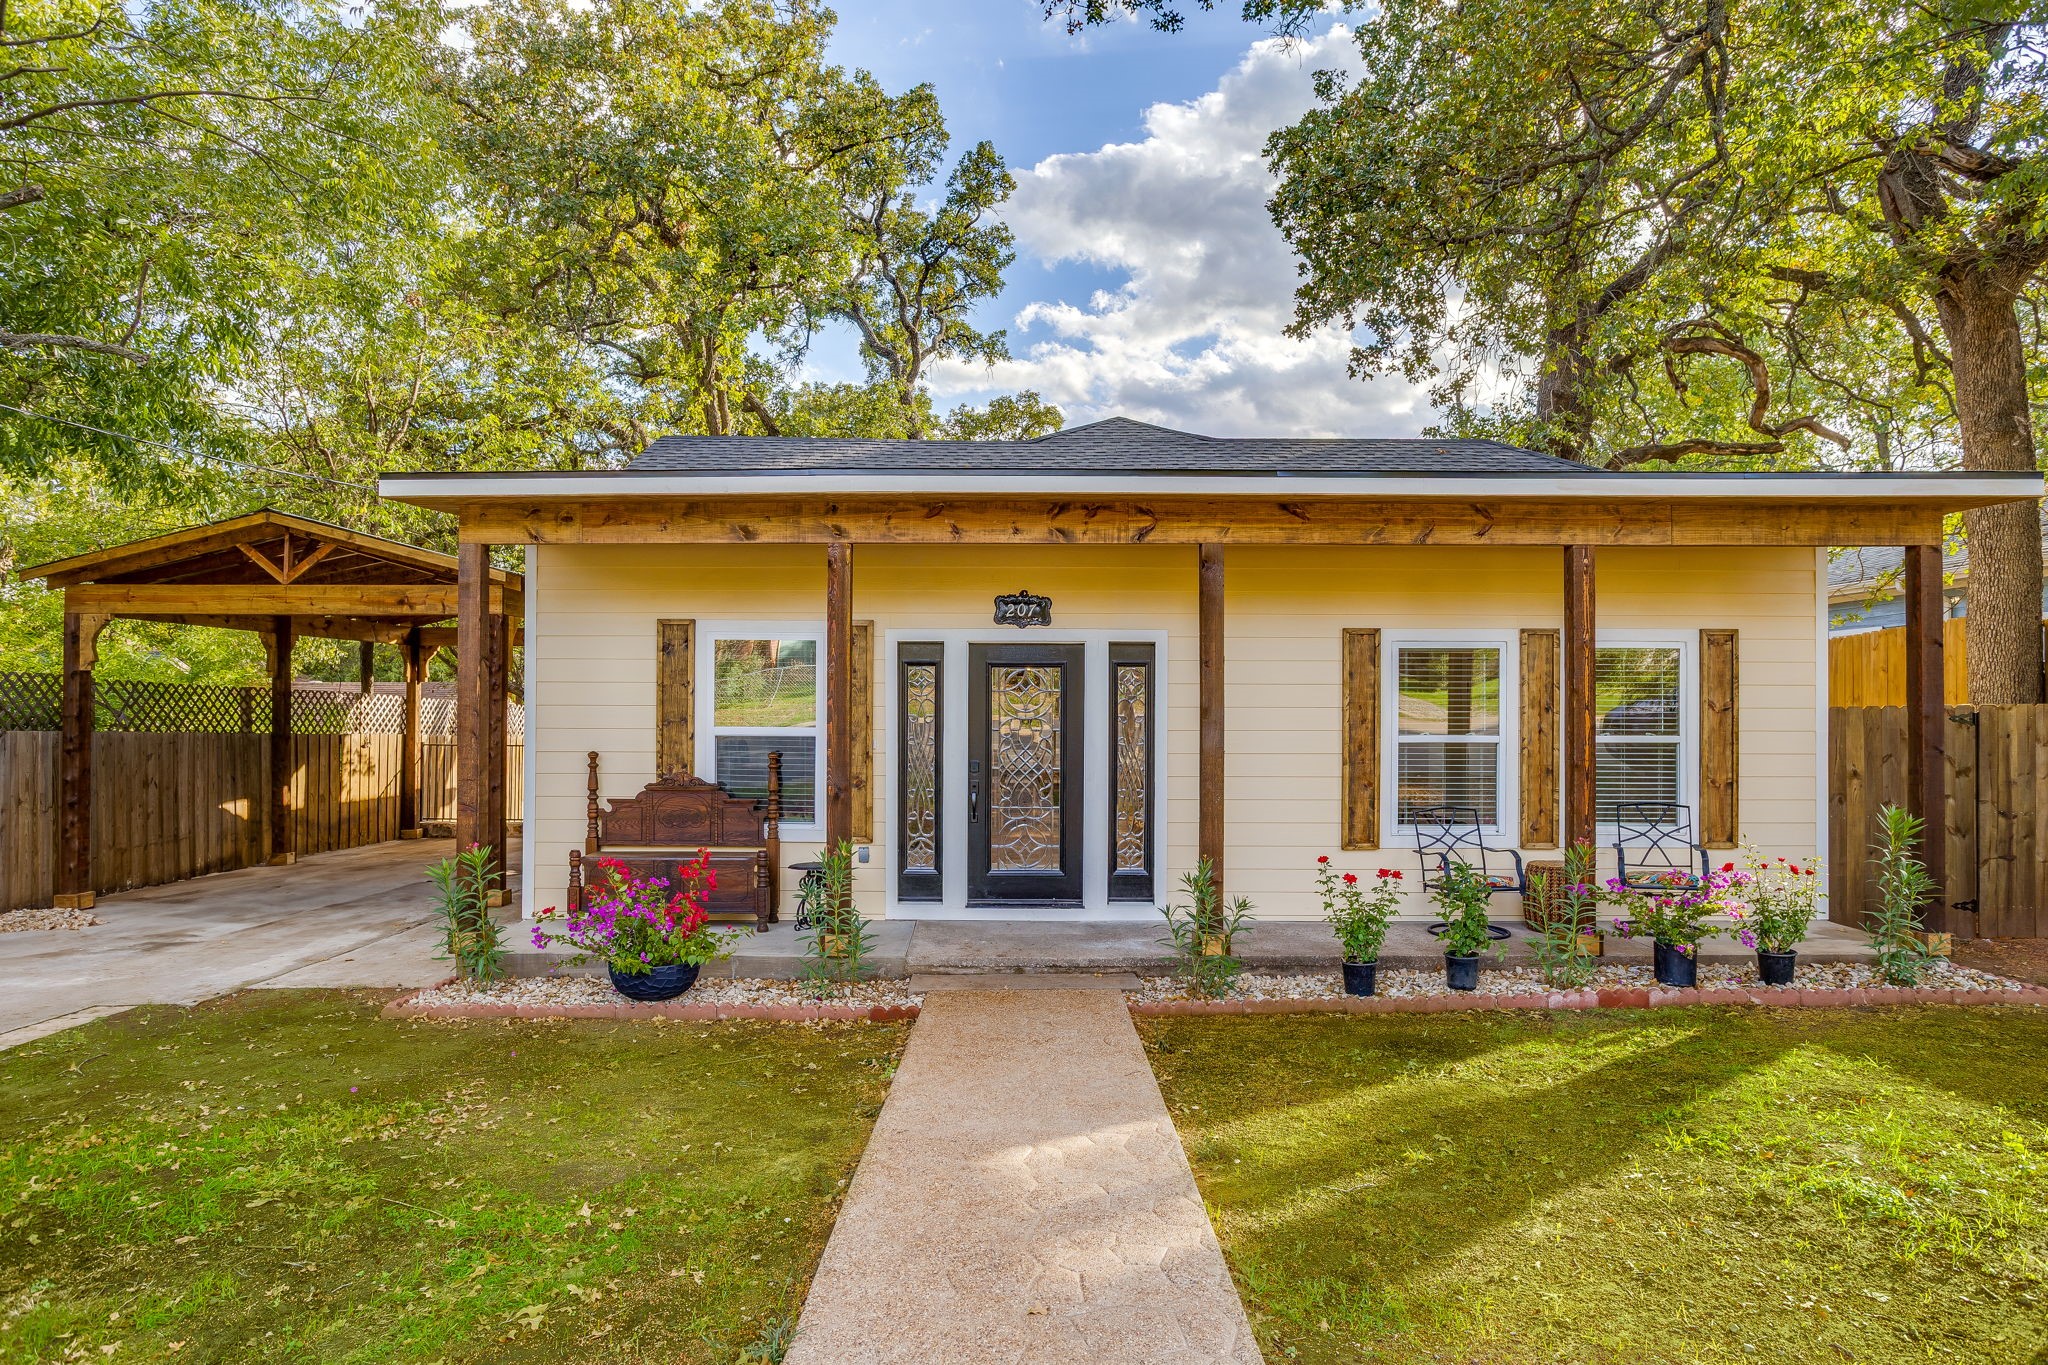
207 Cleveland Avenue, Weatherford, TX 76086
We pride ourselves in providing personalized solutions that bring our clients closer to their dream properties and enhance their long-term wealth.
