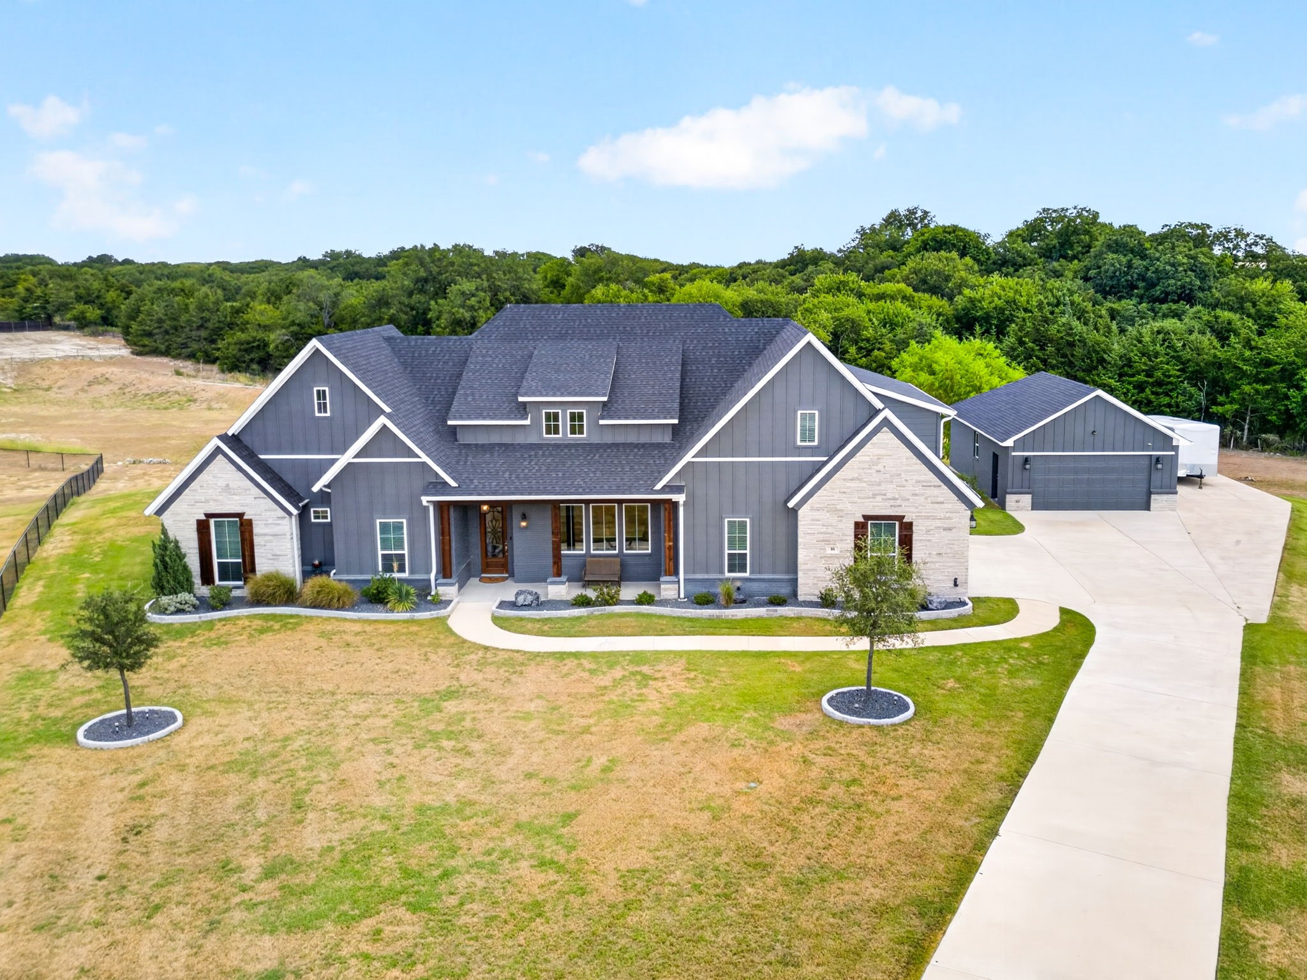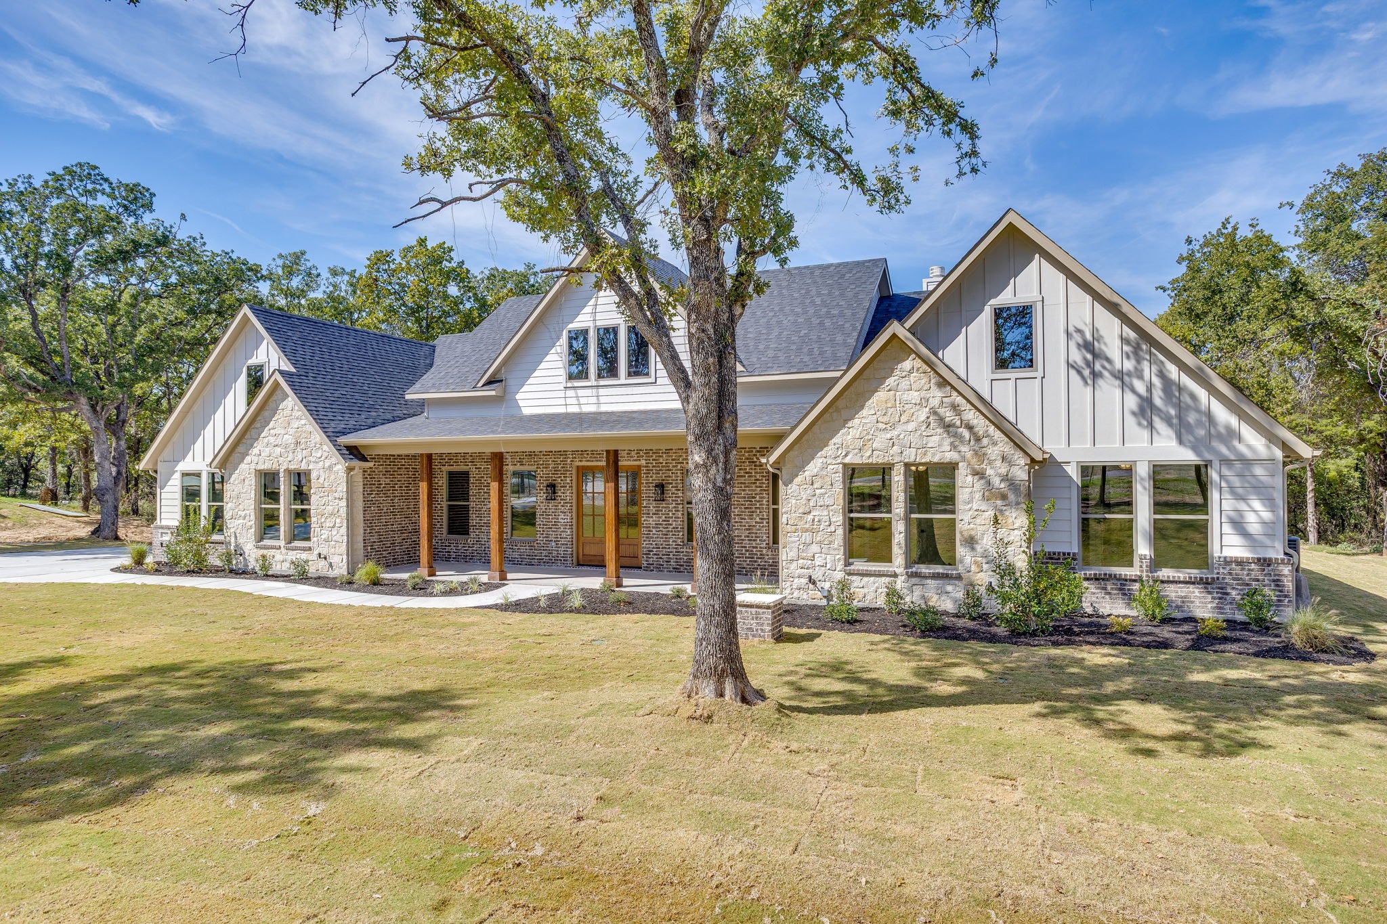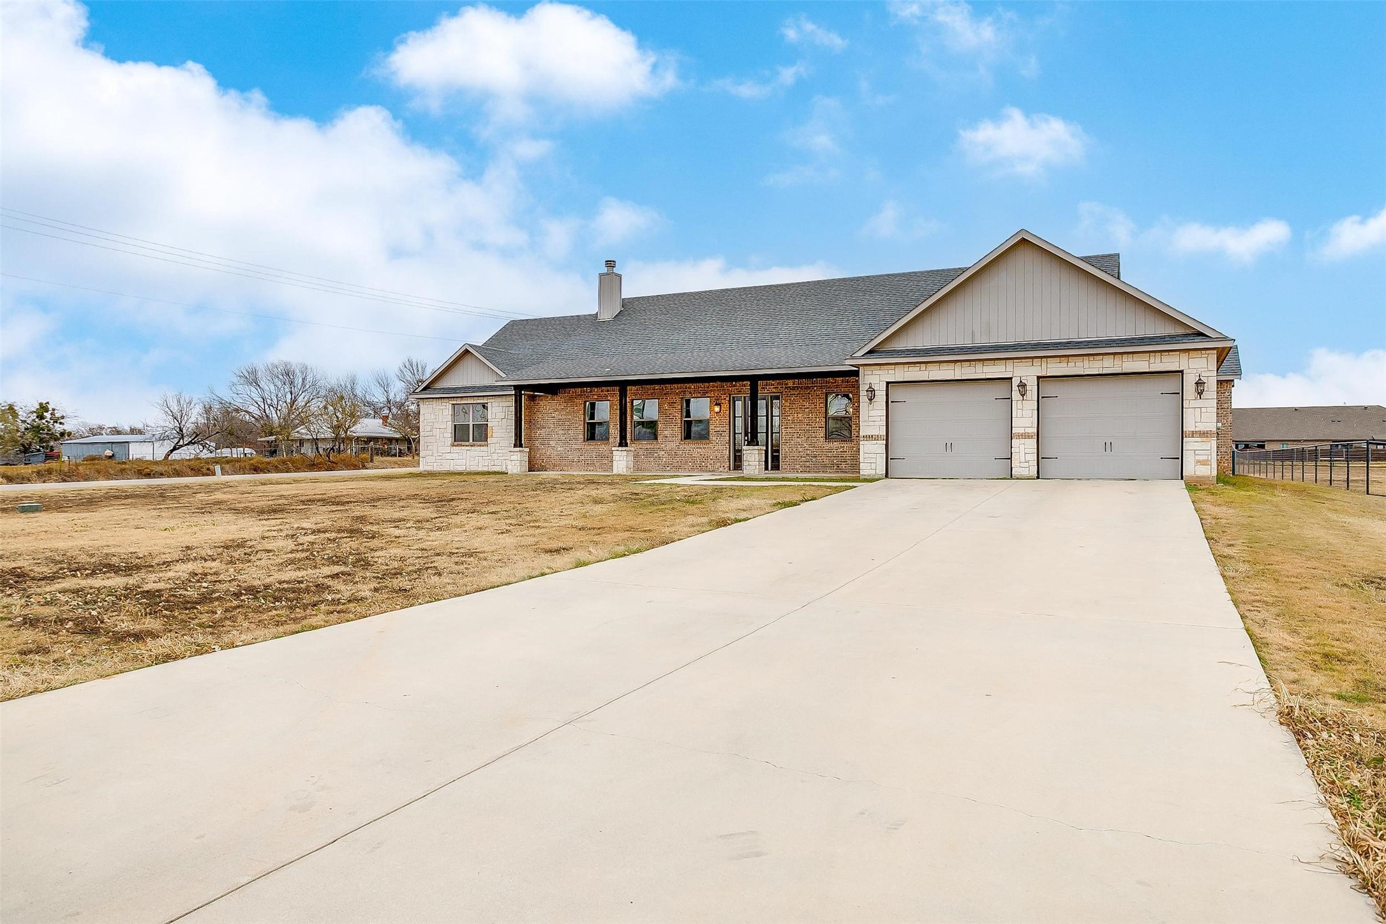
Single-story brick and stone home with a two-car garage and wide concrete driveway.
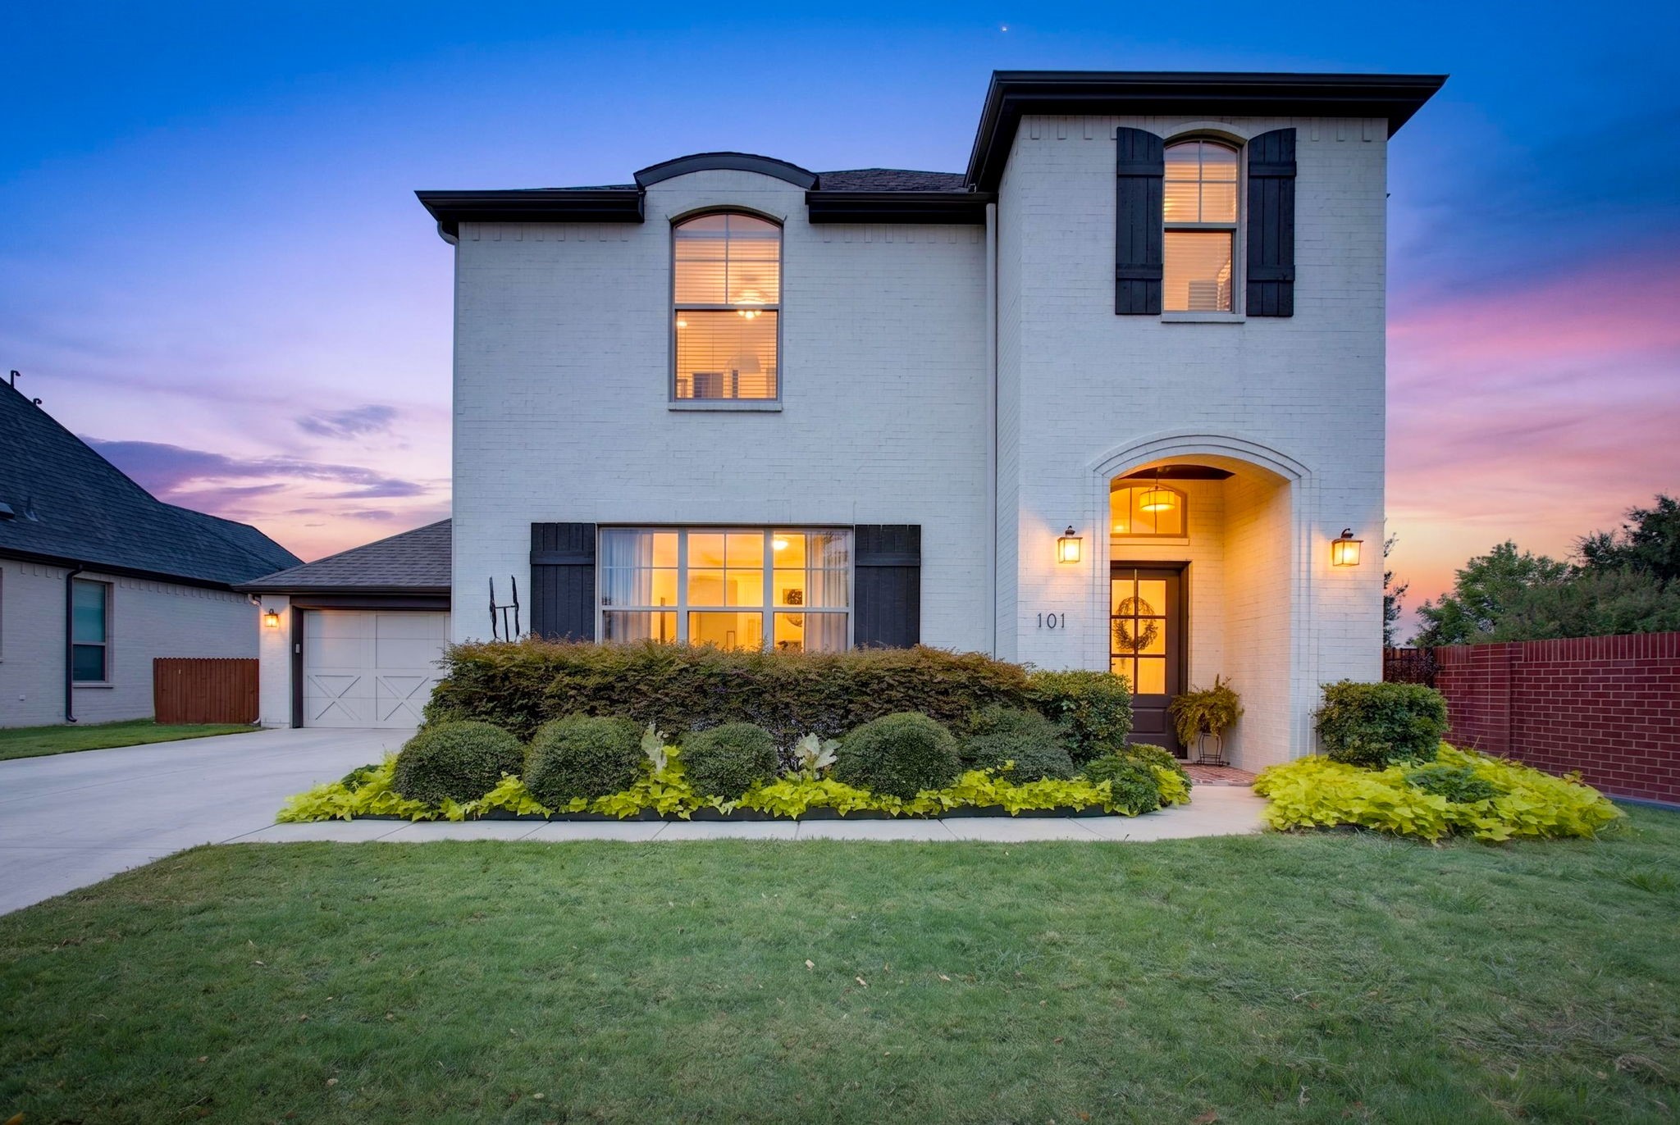
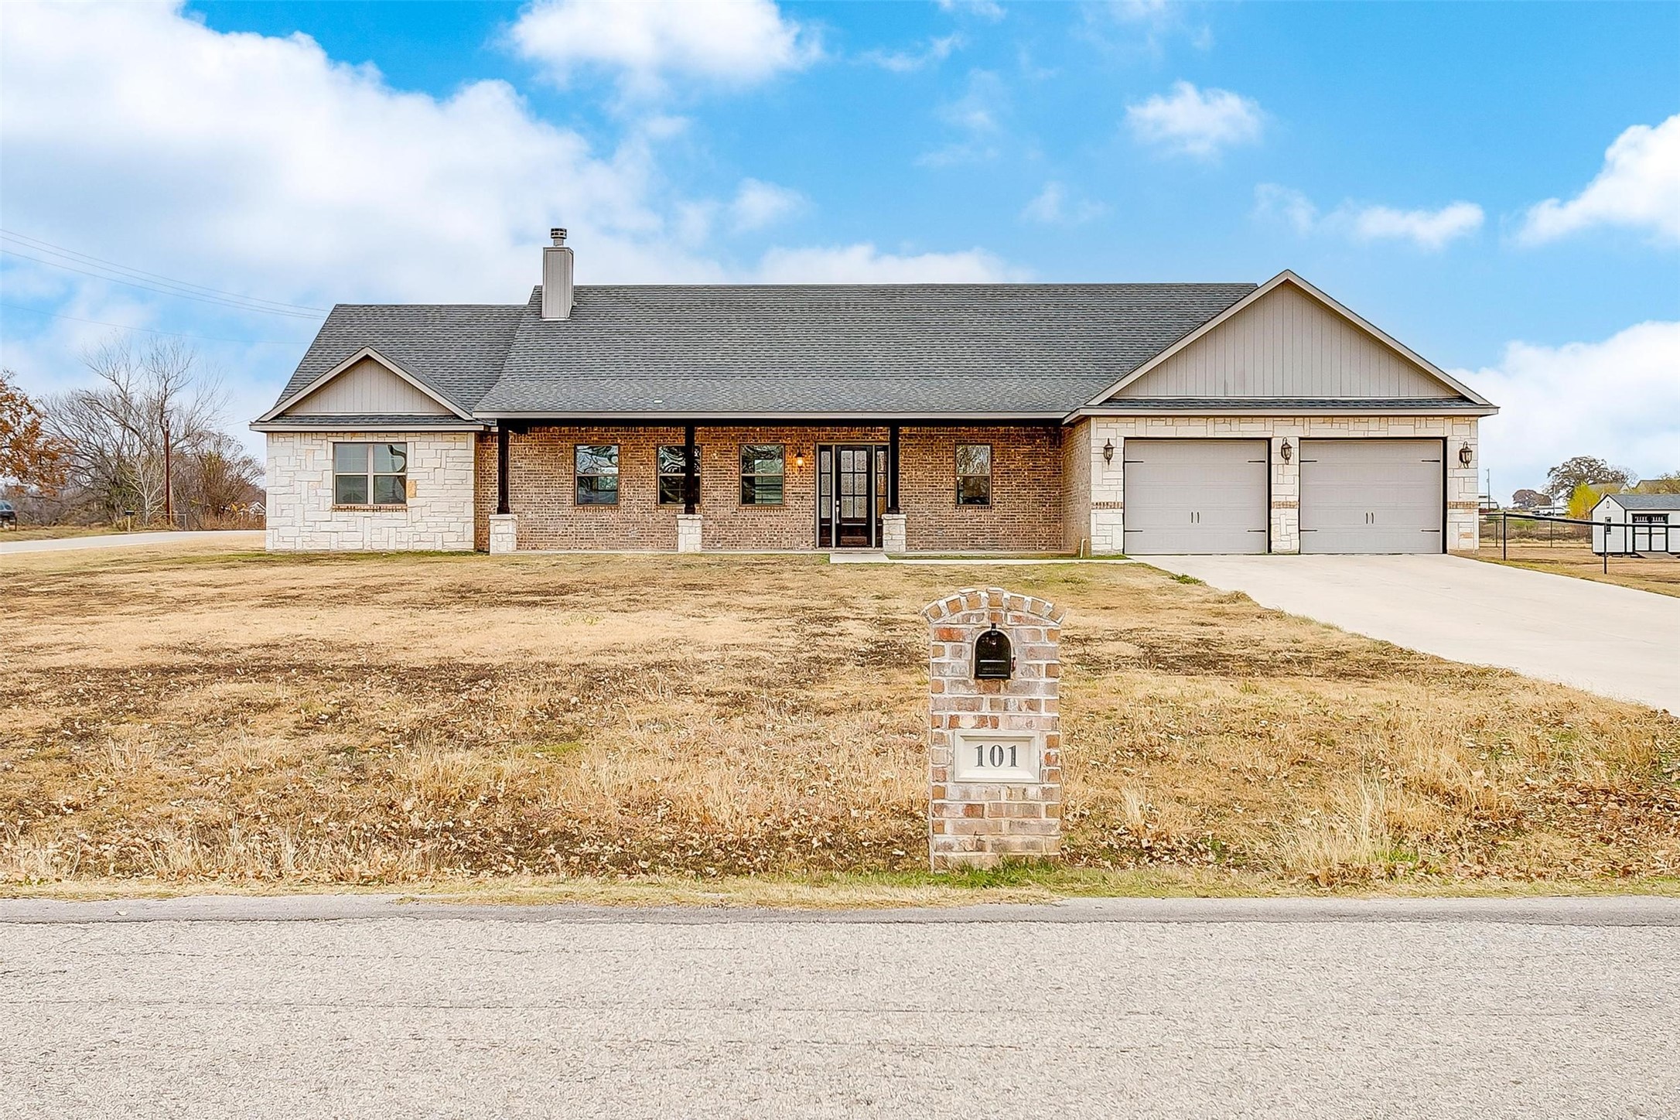
Single-story brick and stone house with a two-car garage and mailbox marked 101.
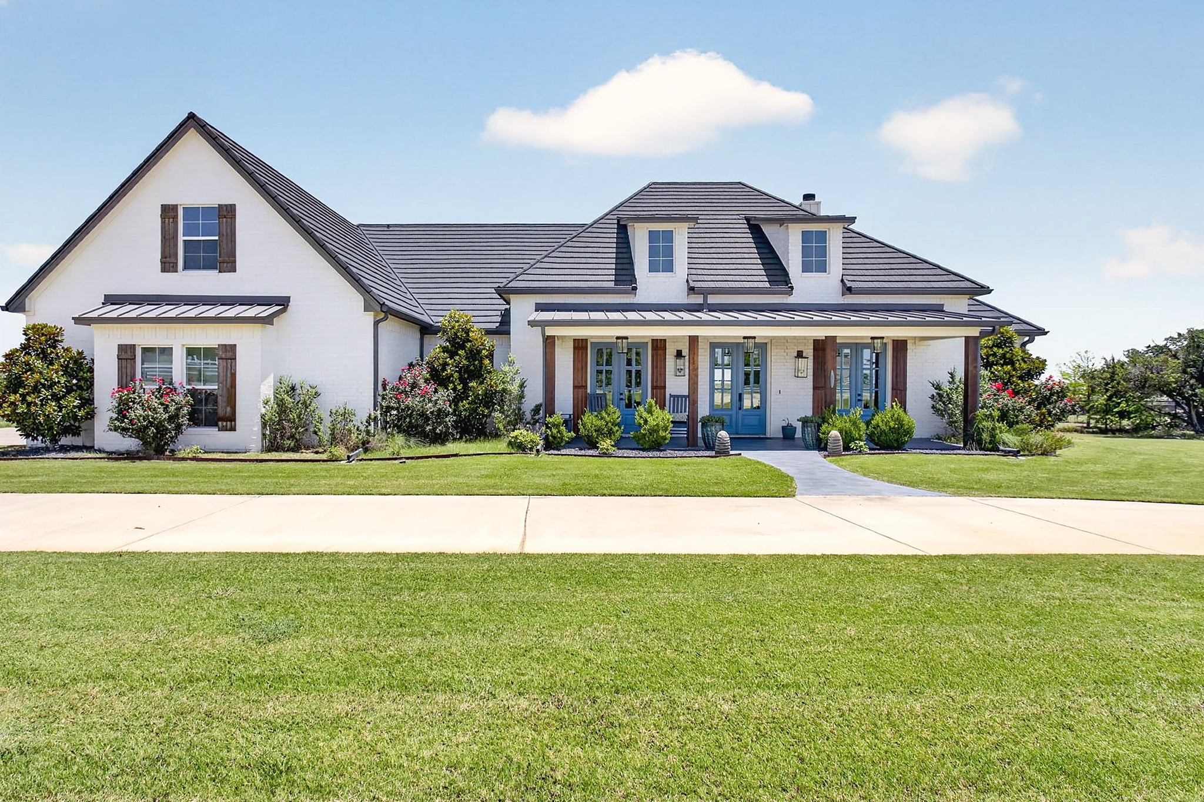
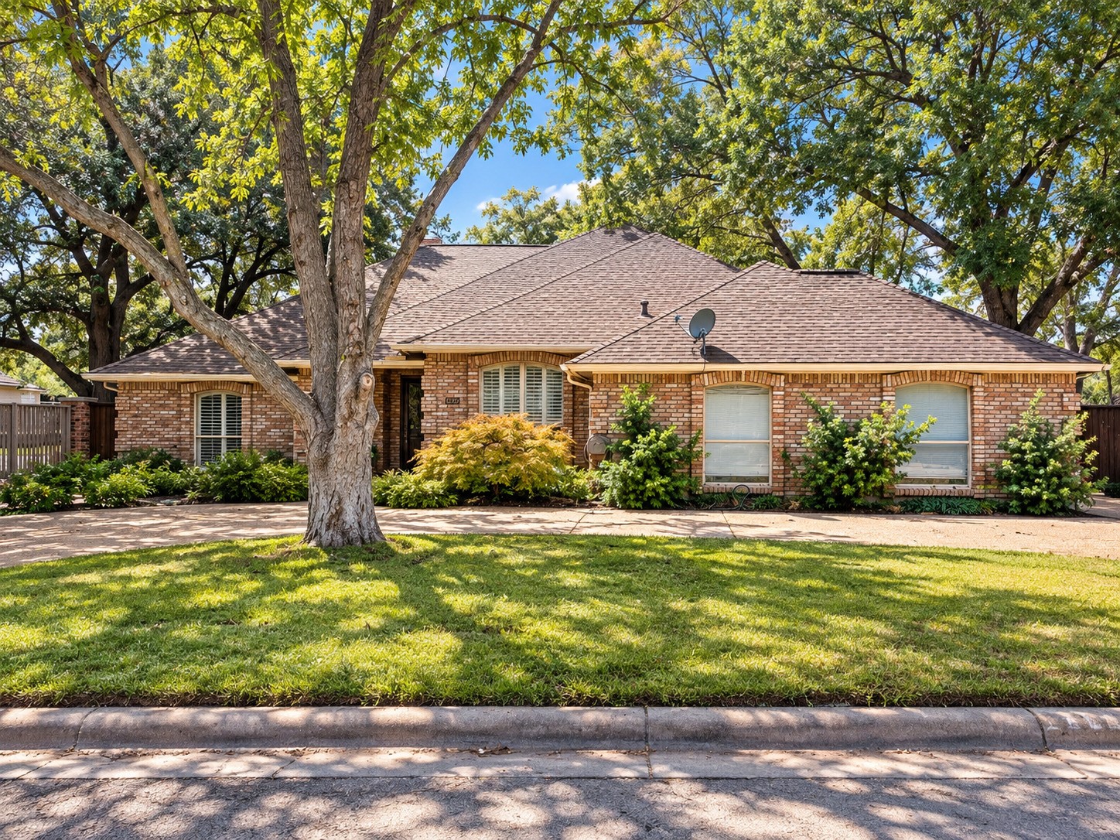
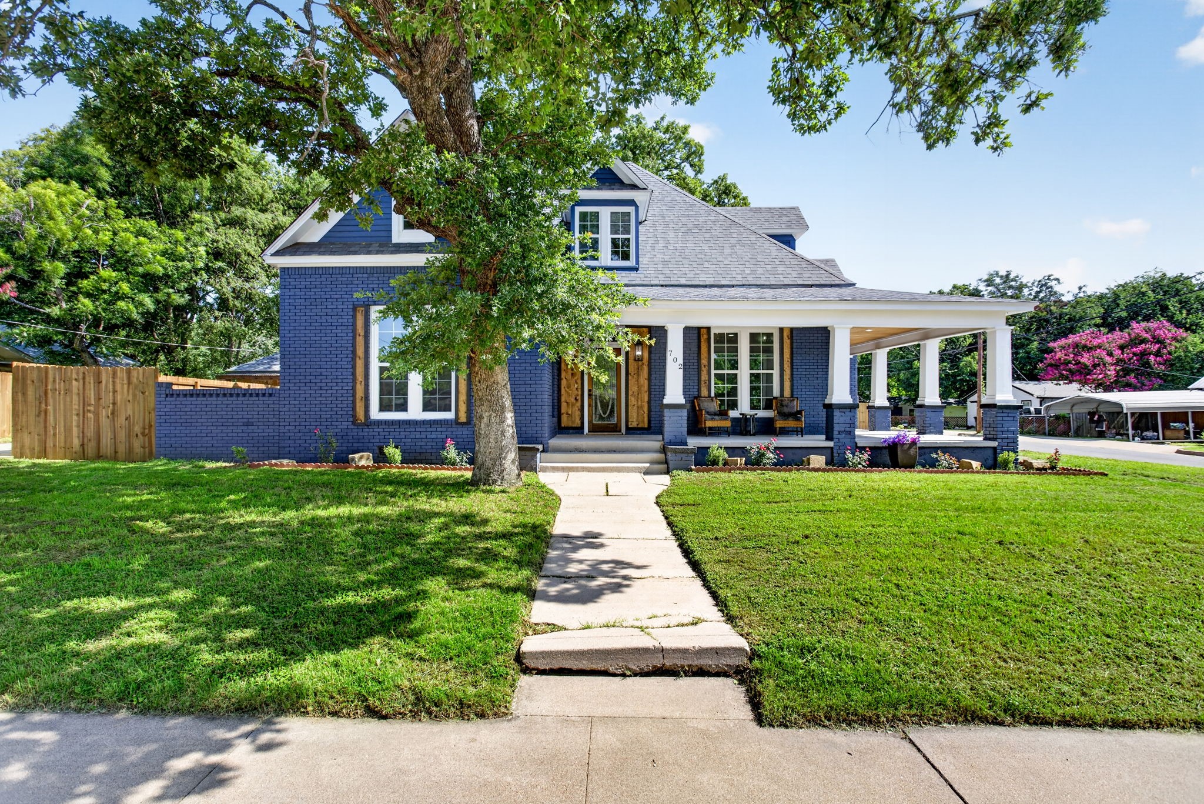
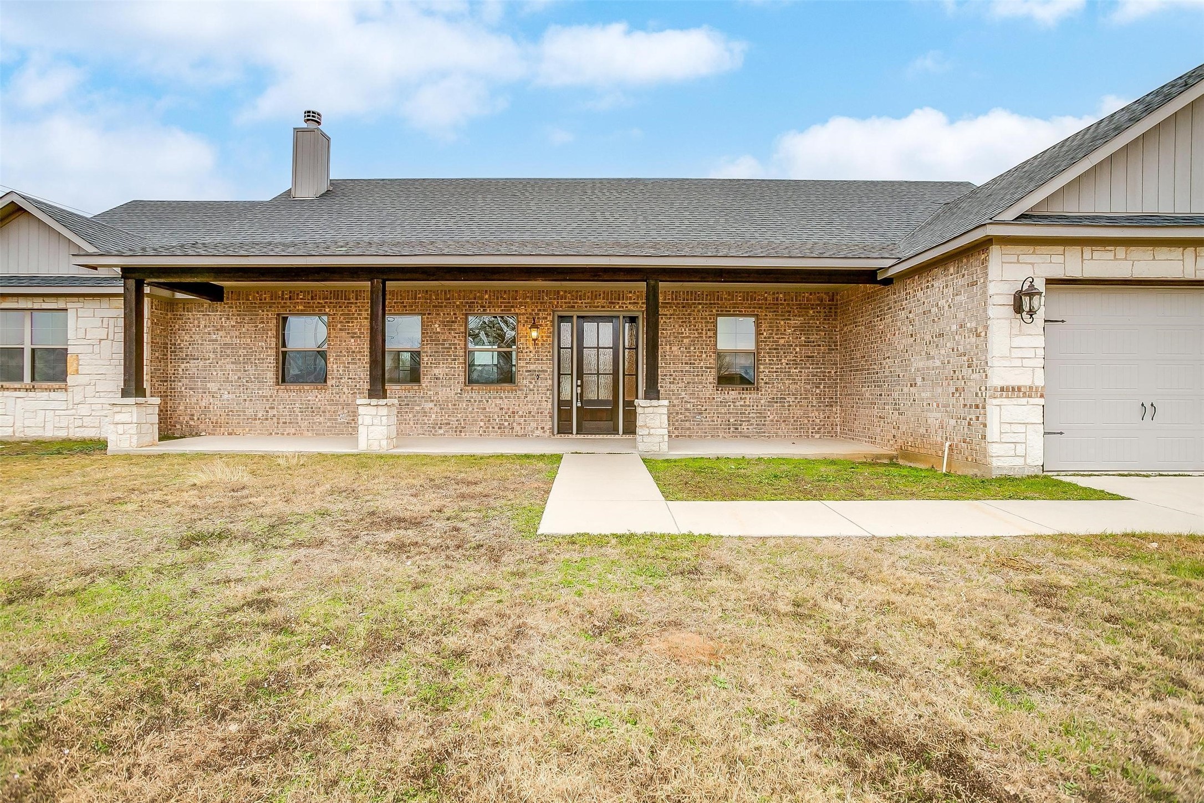
Single-story brick home with a broad covered porch, attached garage, and concrete walkway across the front lawn.
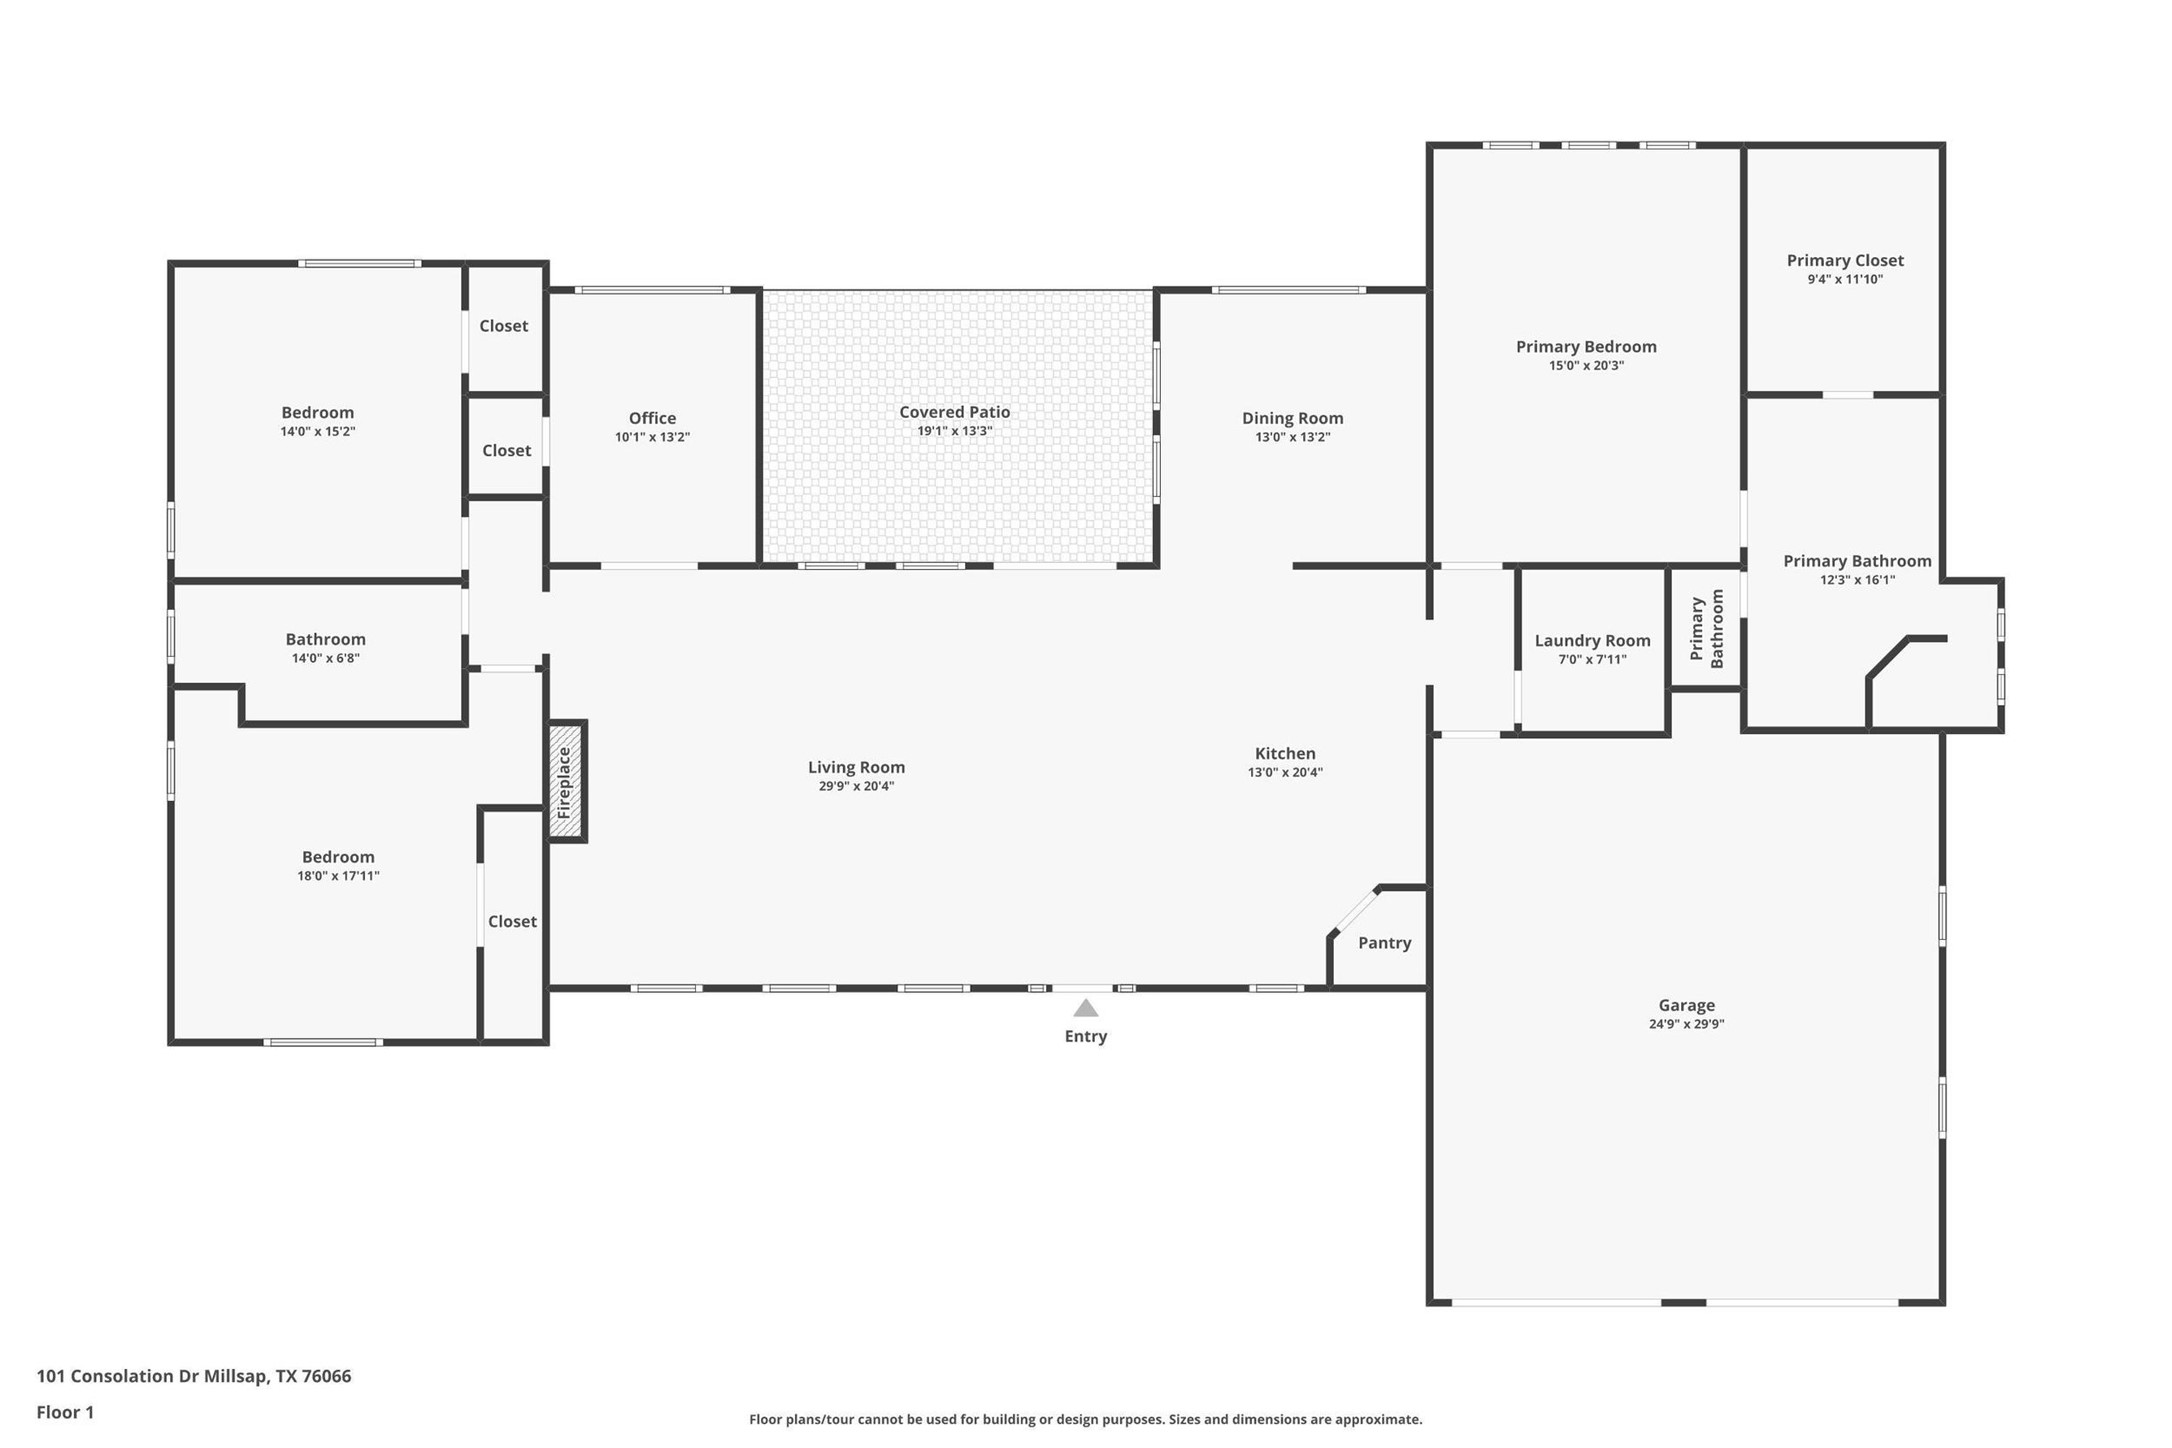
First-floor plan showing three bedrooms, office, living and dining areas, kitchen, covered patio, and two-car garage.
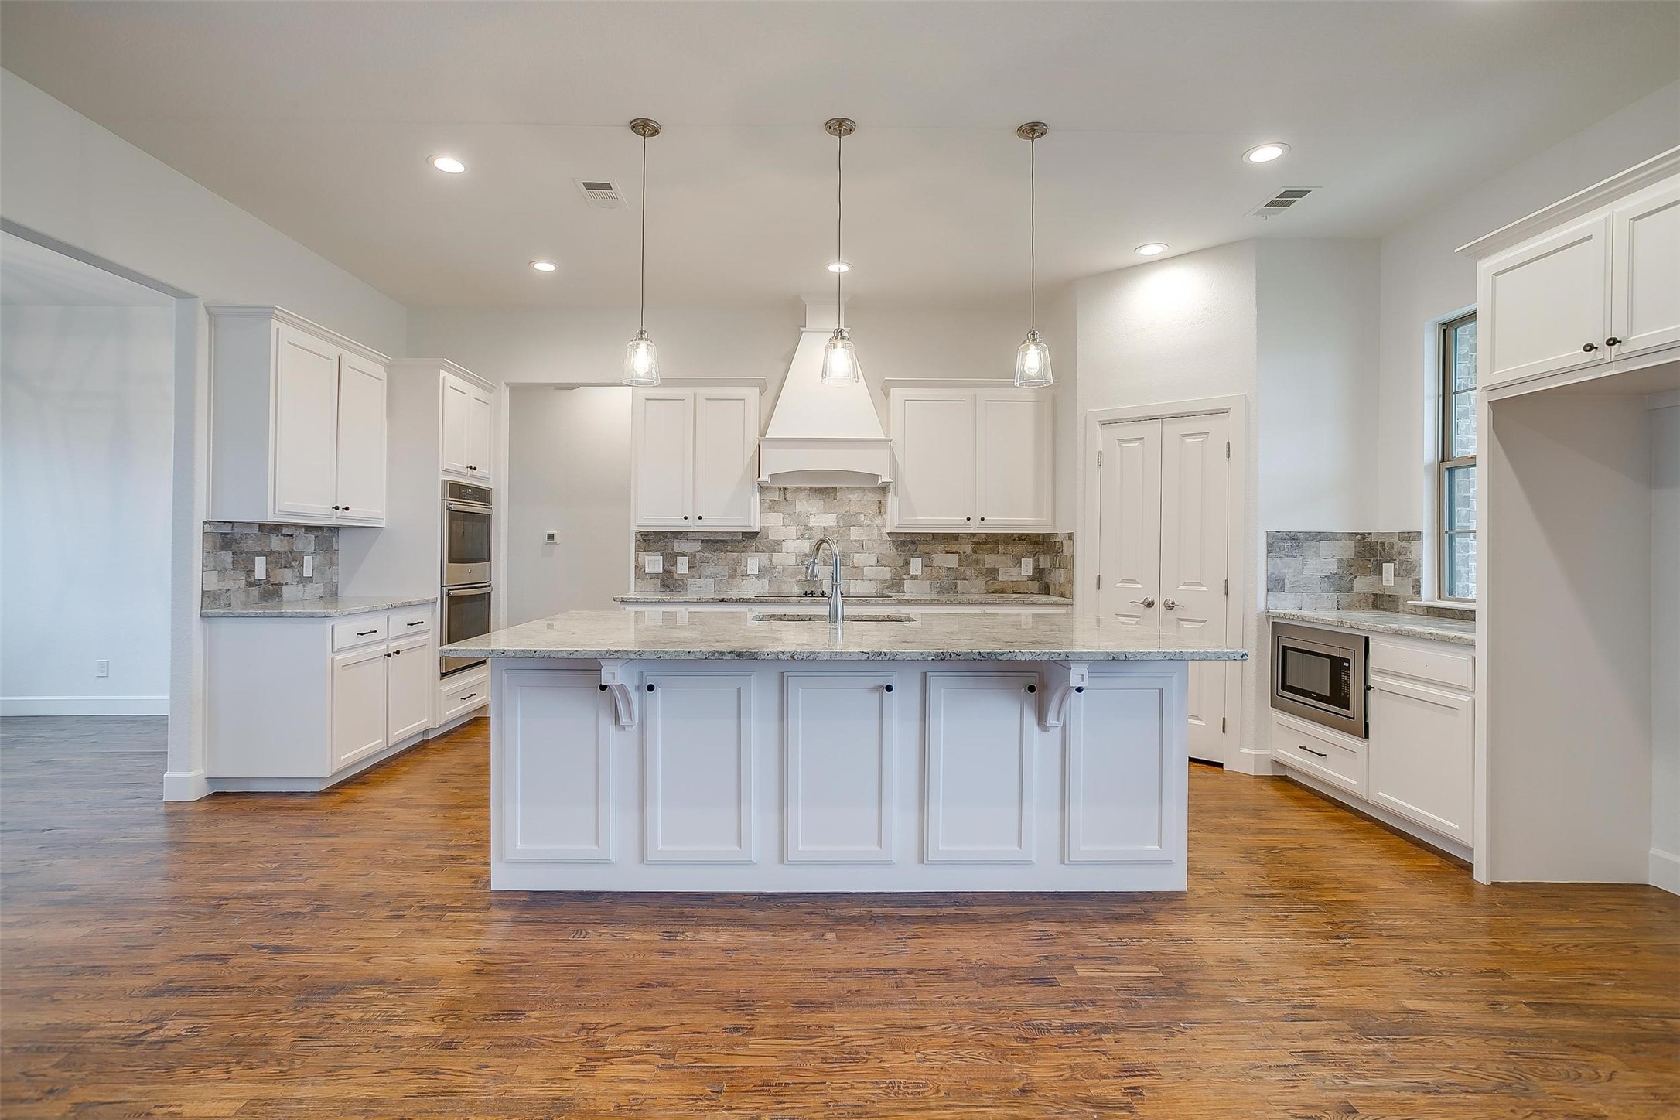
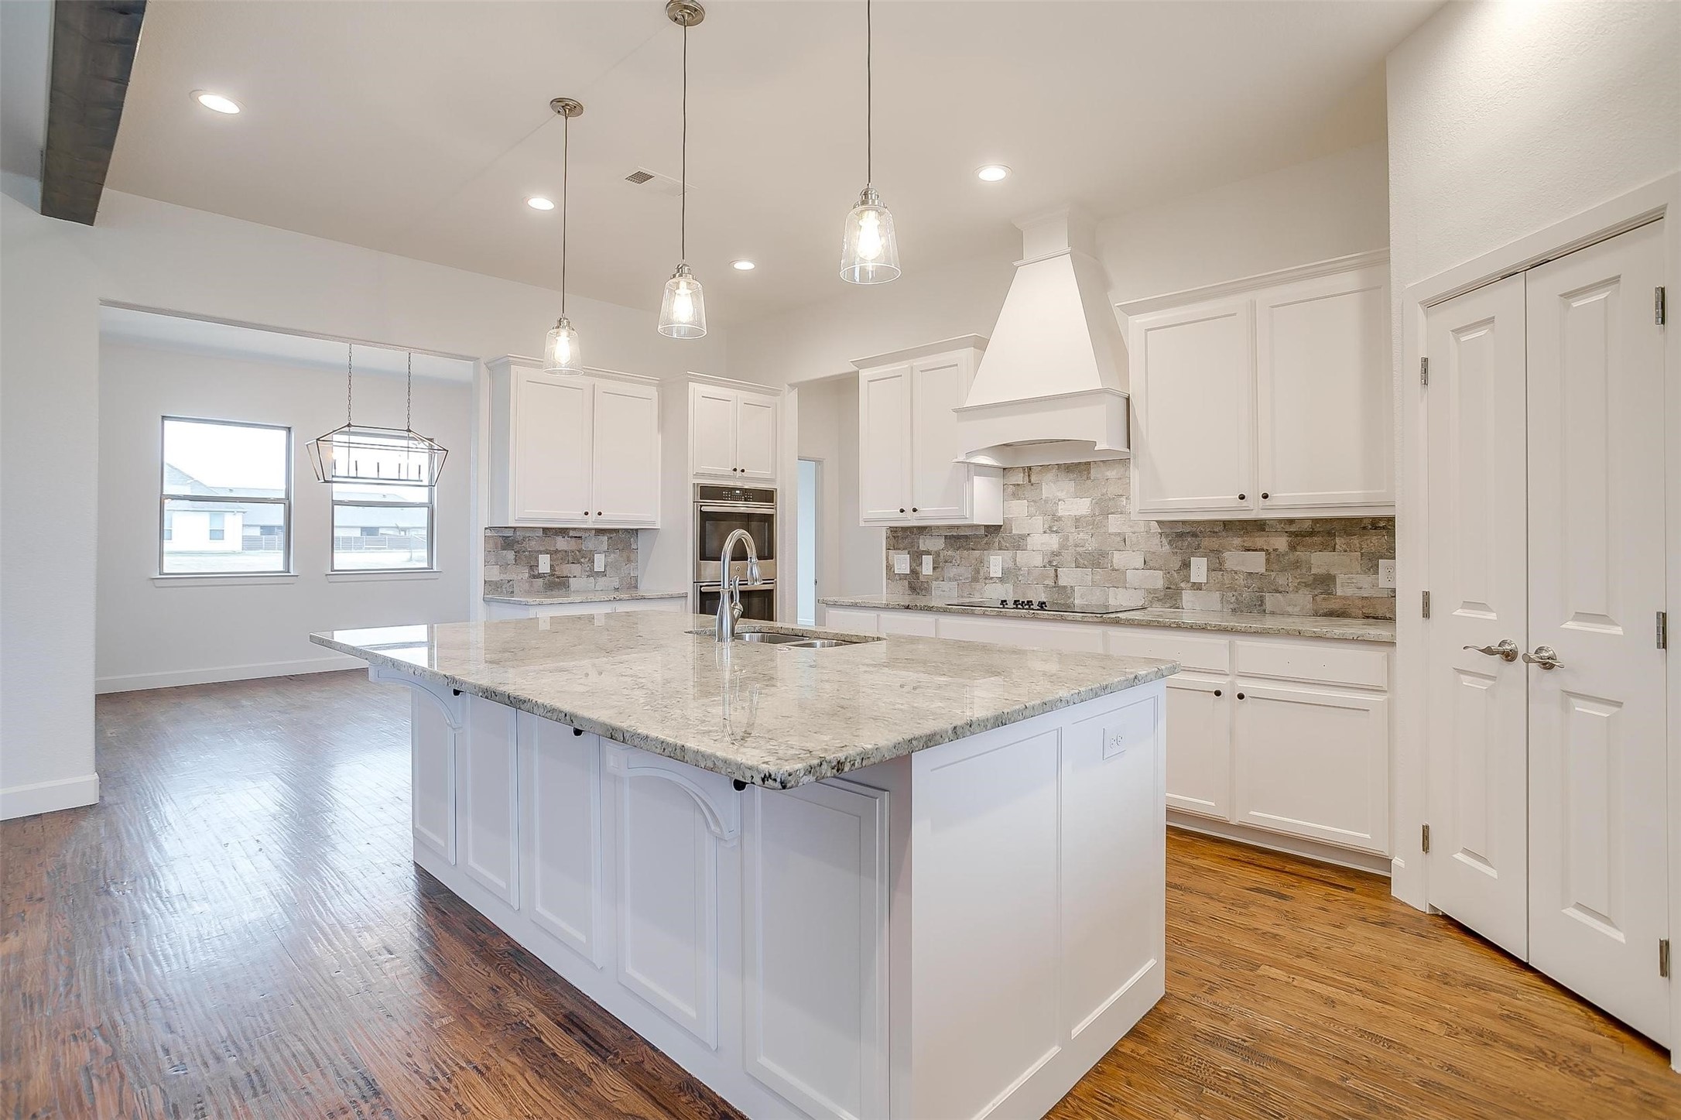
Kitchen with a large white island, stone backsplash, built-in appliances, and hardwood floors.
Kitchen with a large white island, stone countertops, pendant lights, and warm wood floors.
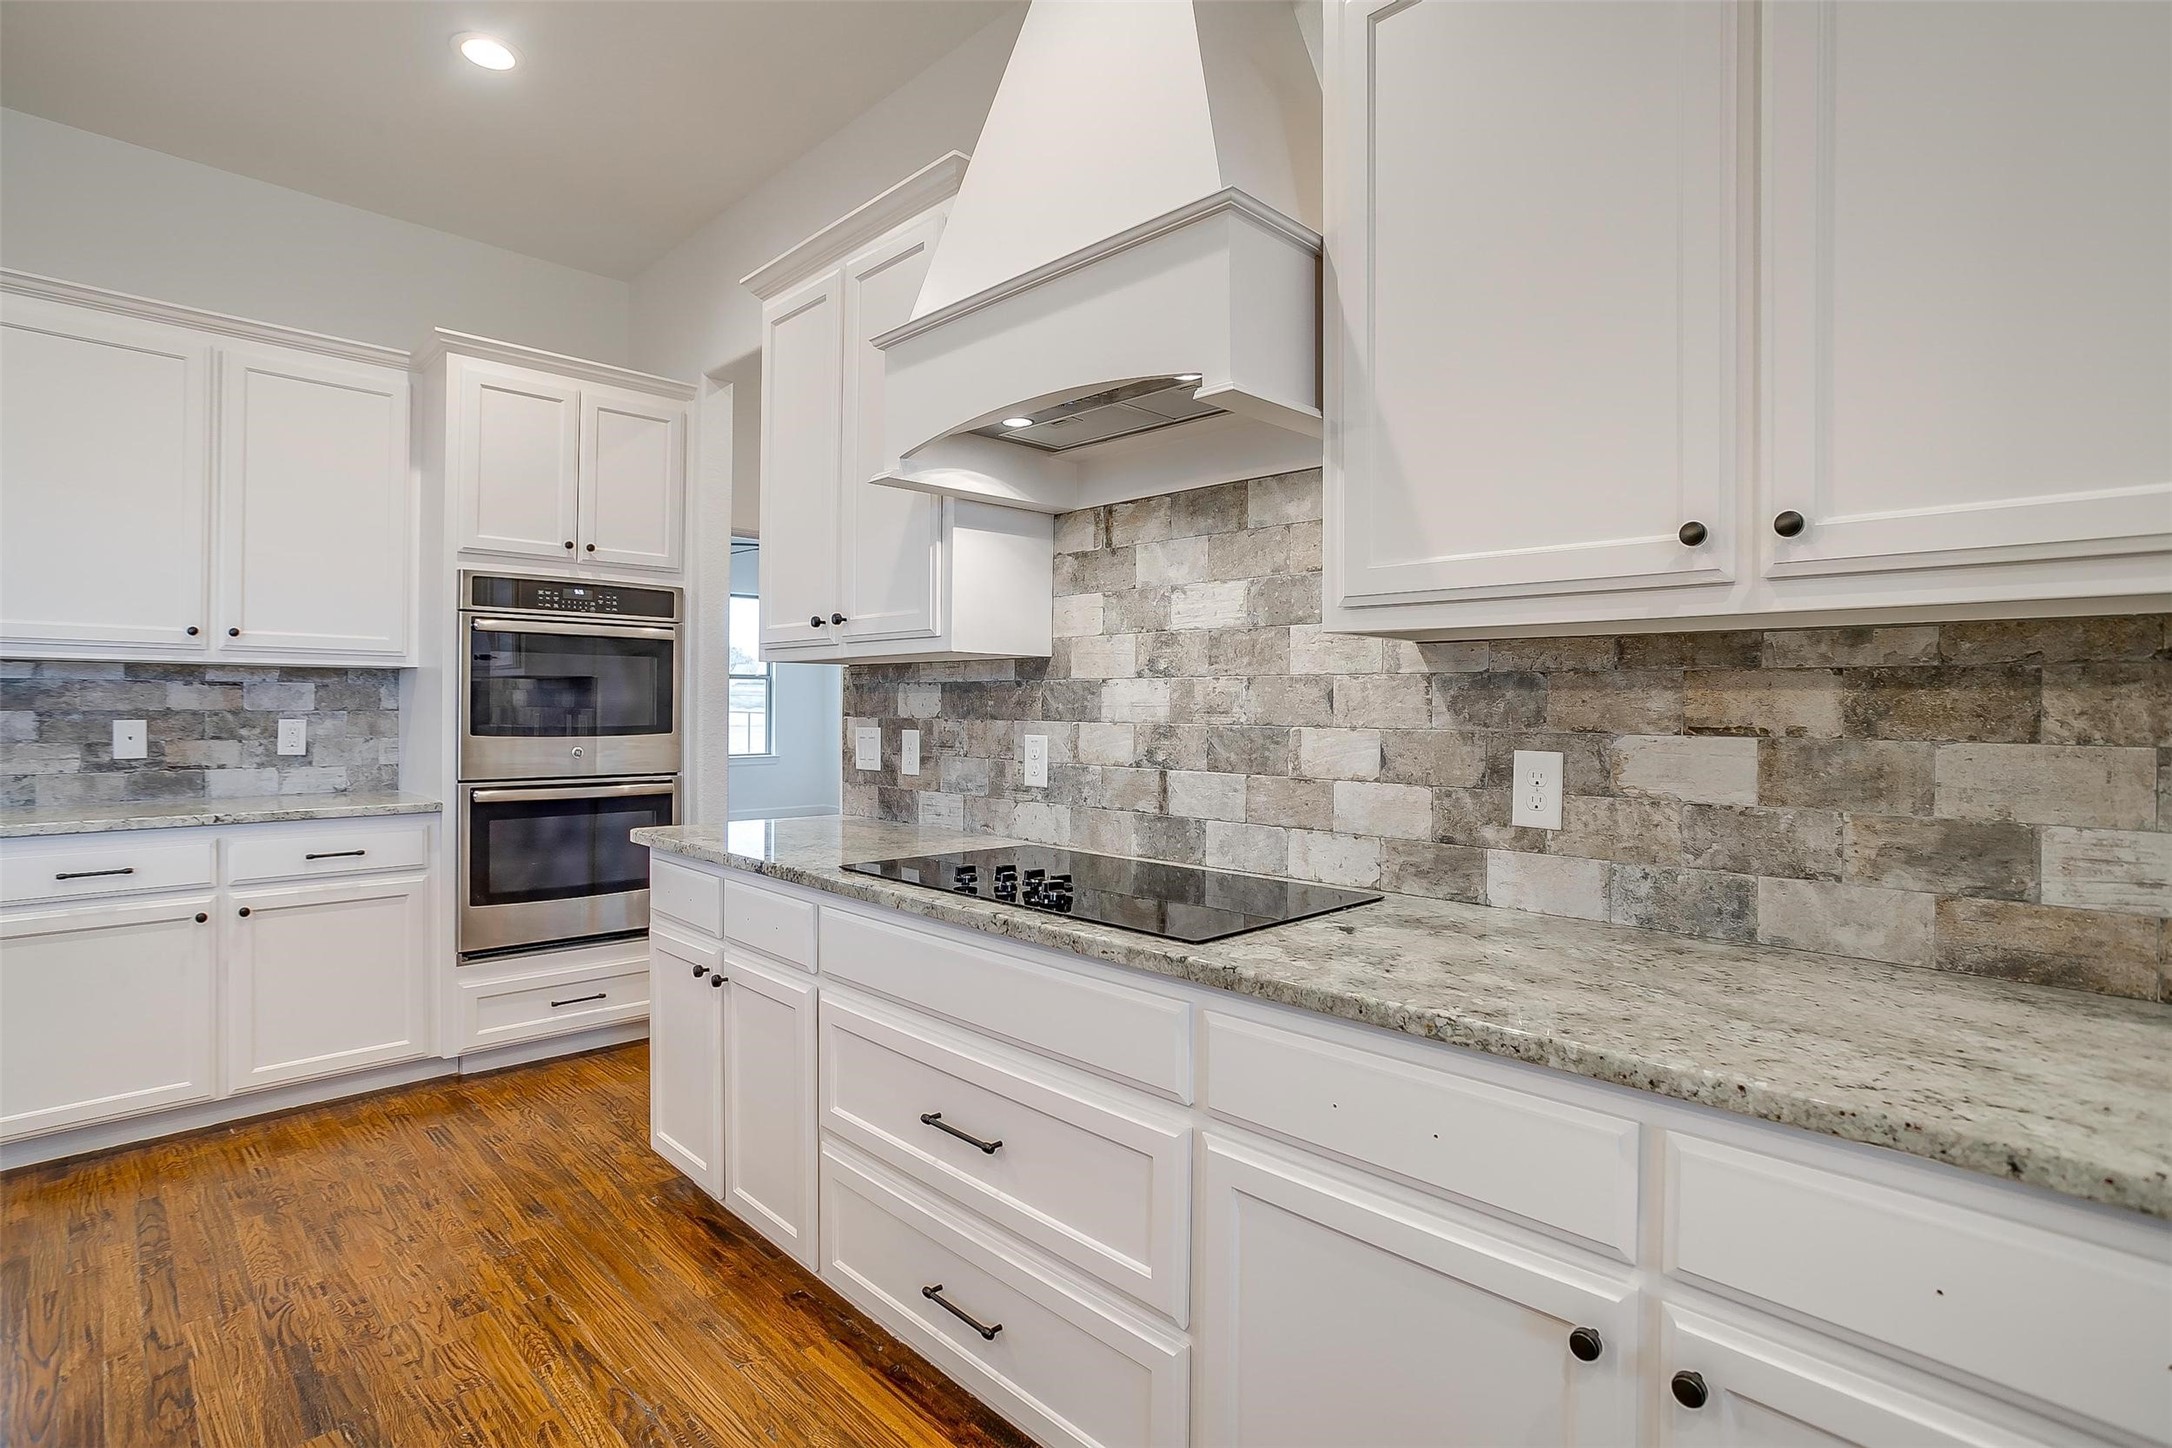
Kitchen with white cabinets, stone backsplash, granite counters, cooktop, and double wall ovens.
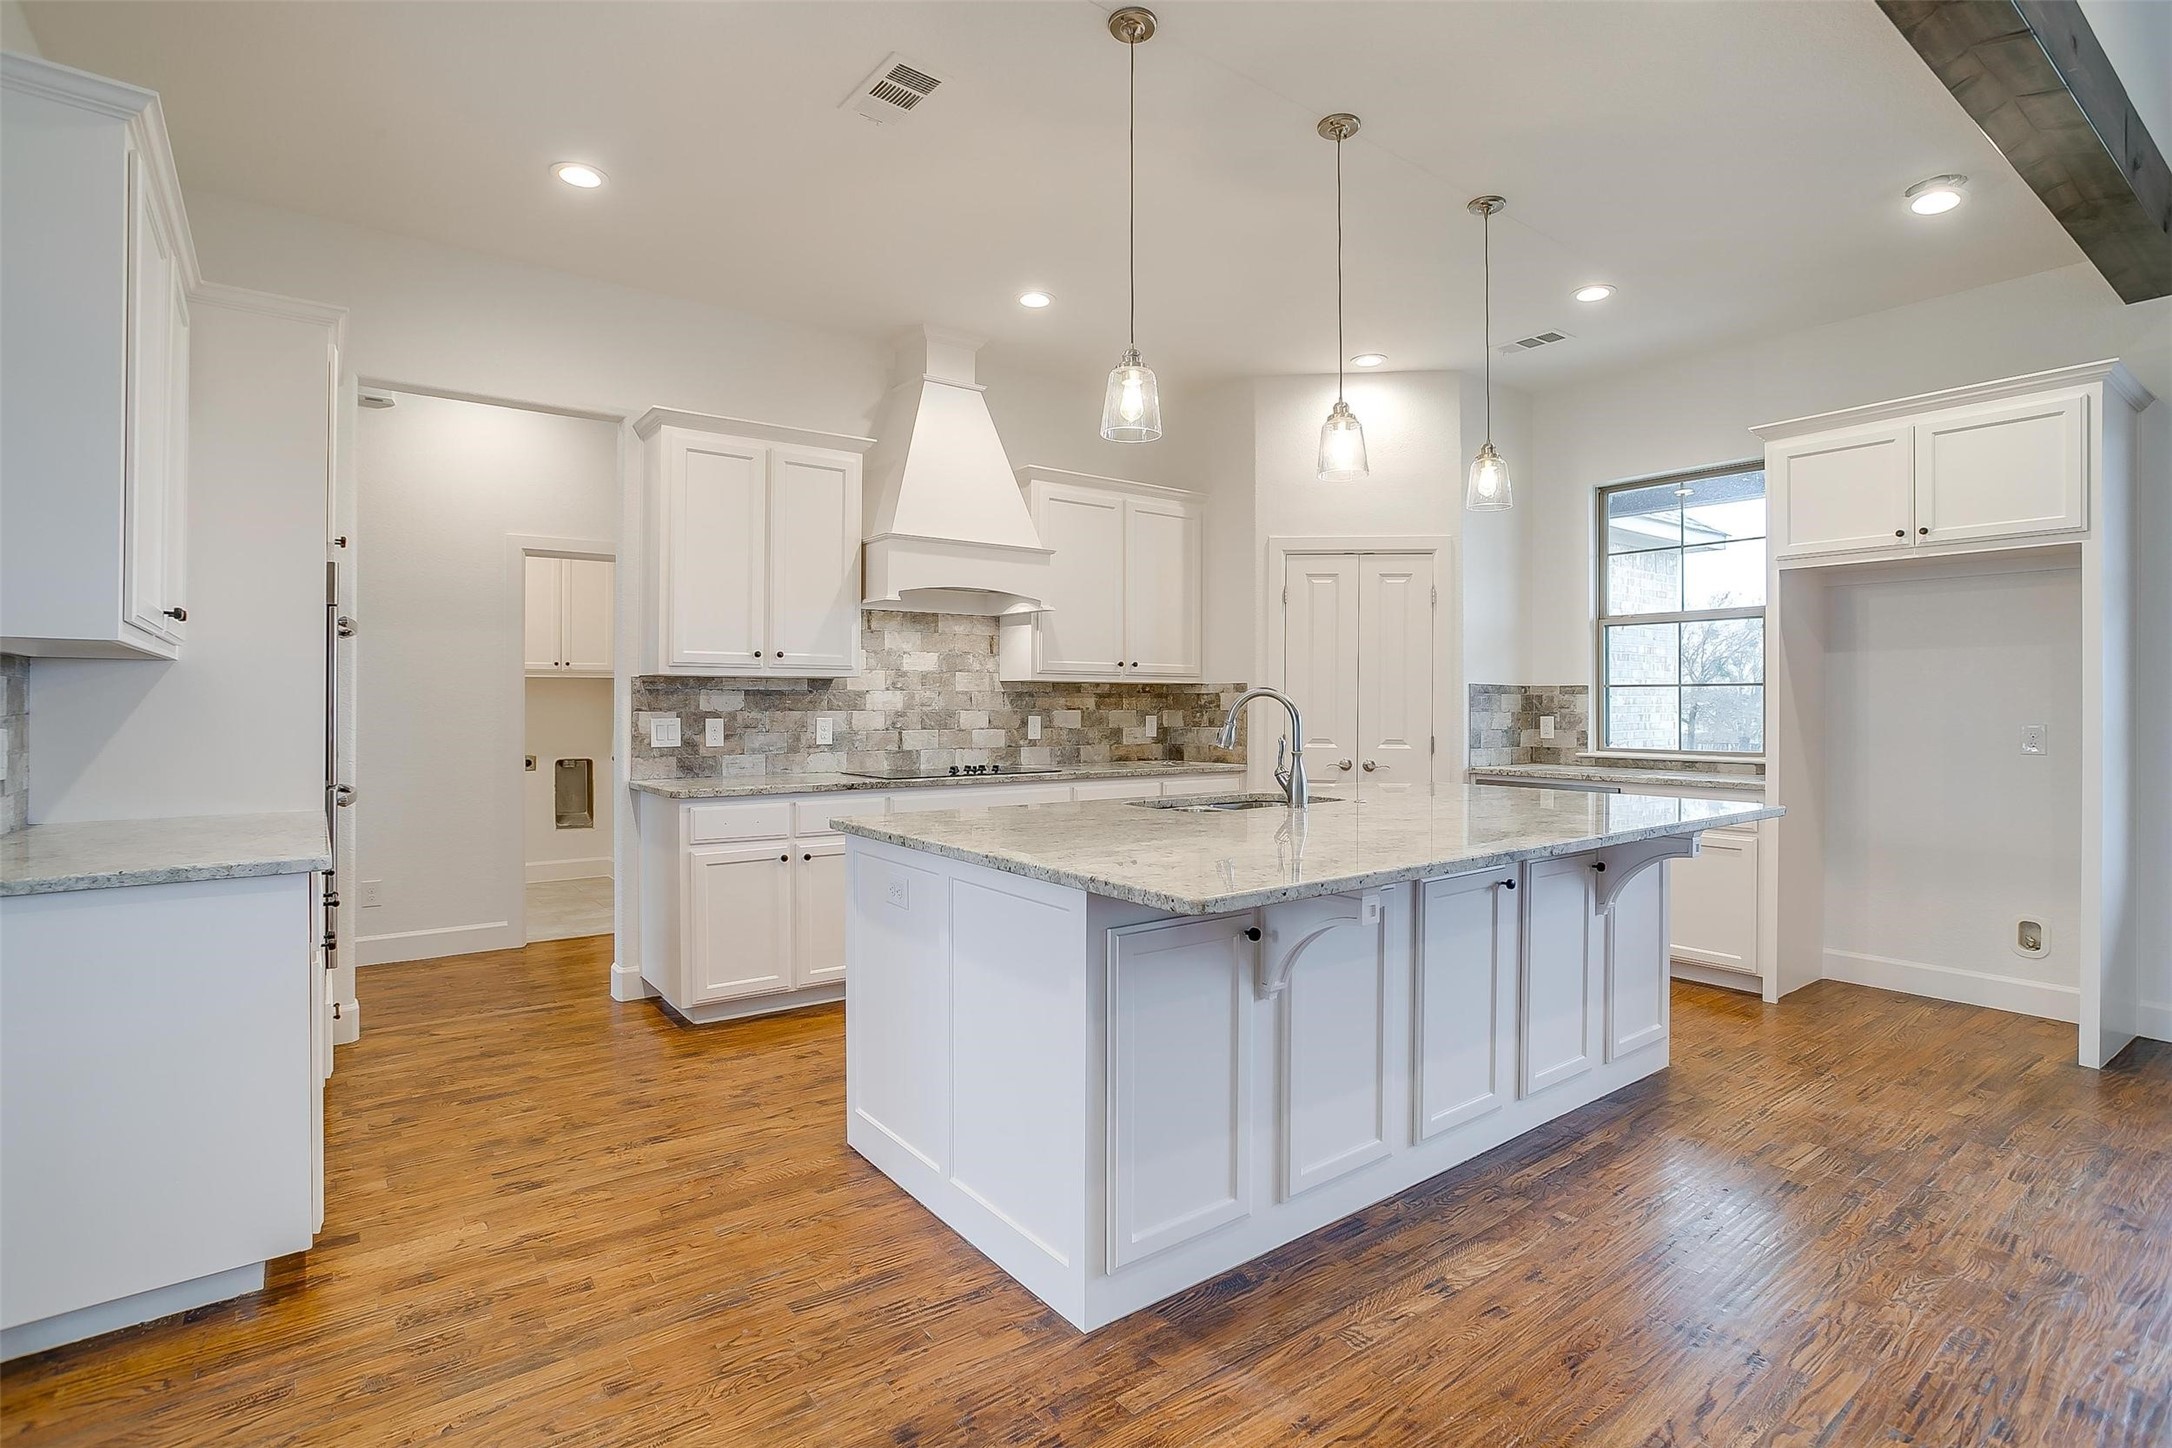
Vacant kitchen with a large granite island, white cabinets, stone backsplash, and wood flooring.
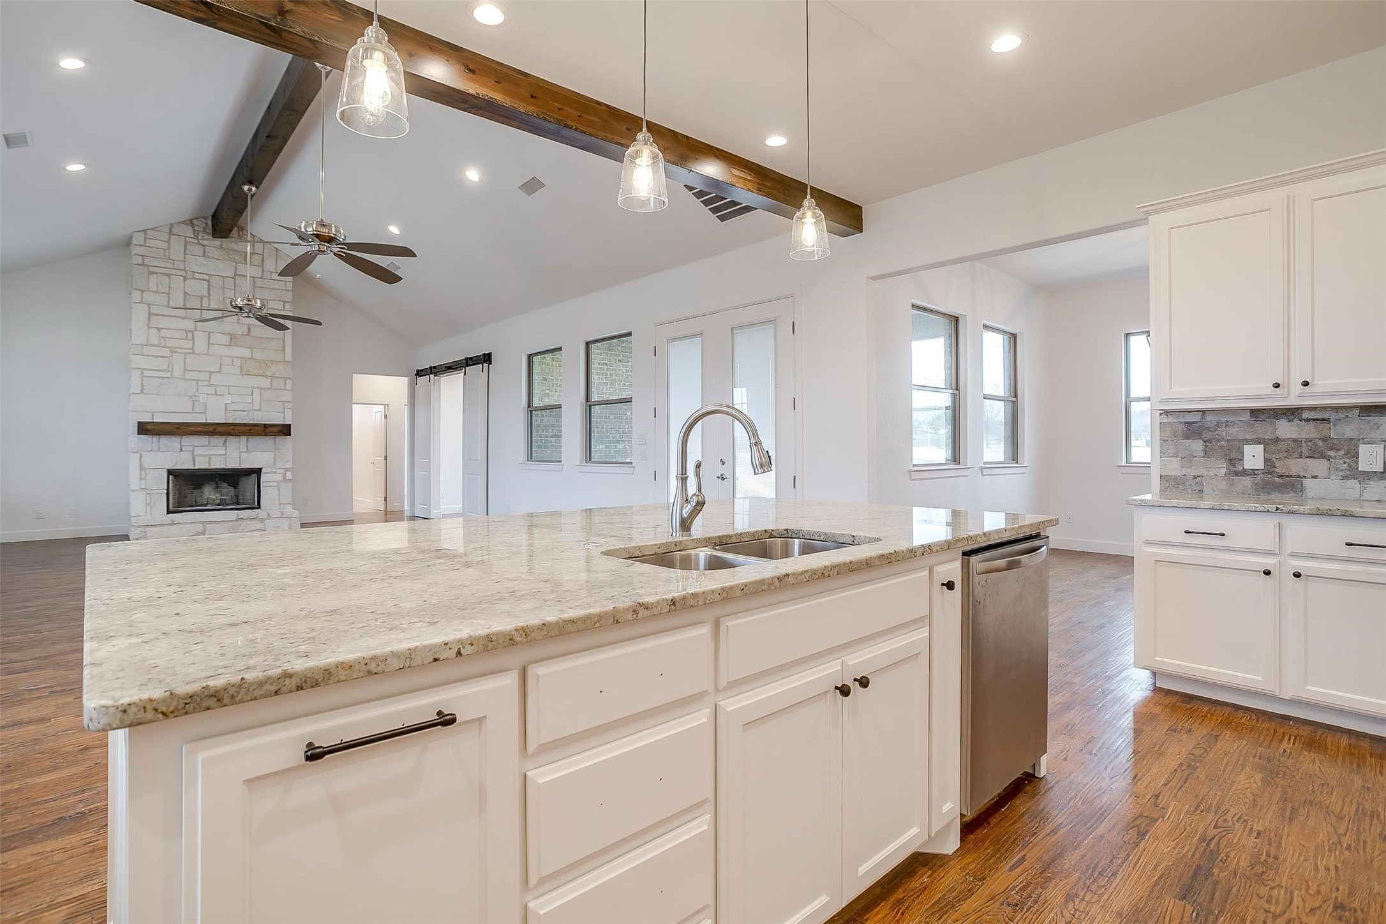
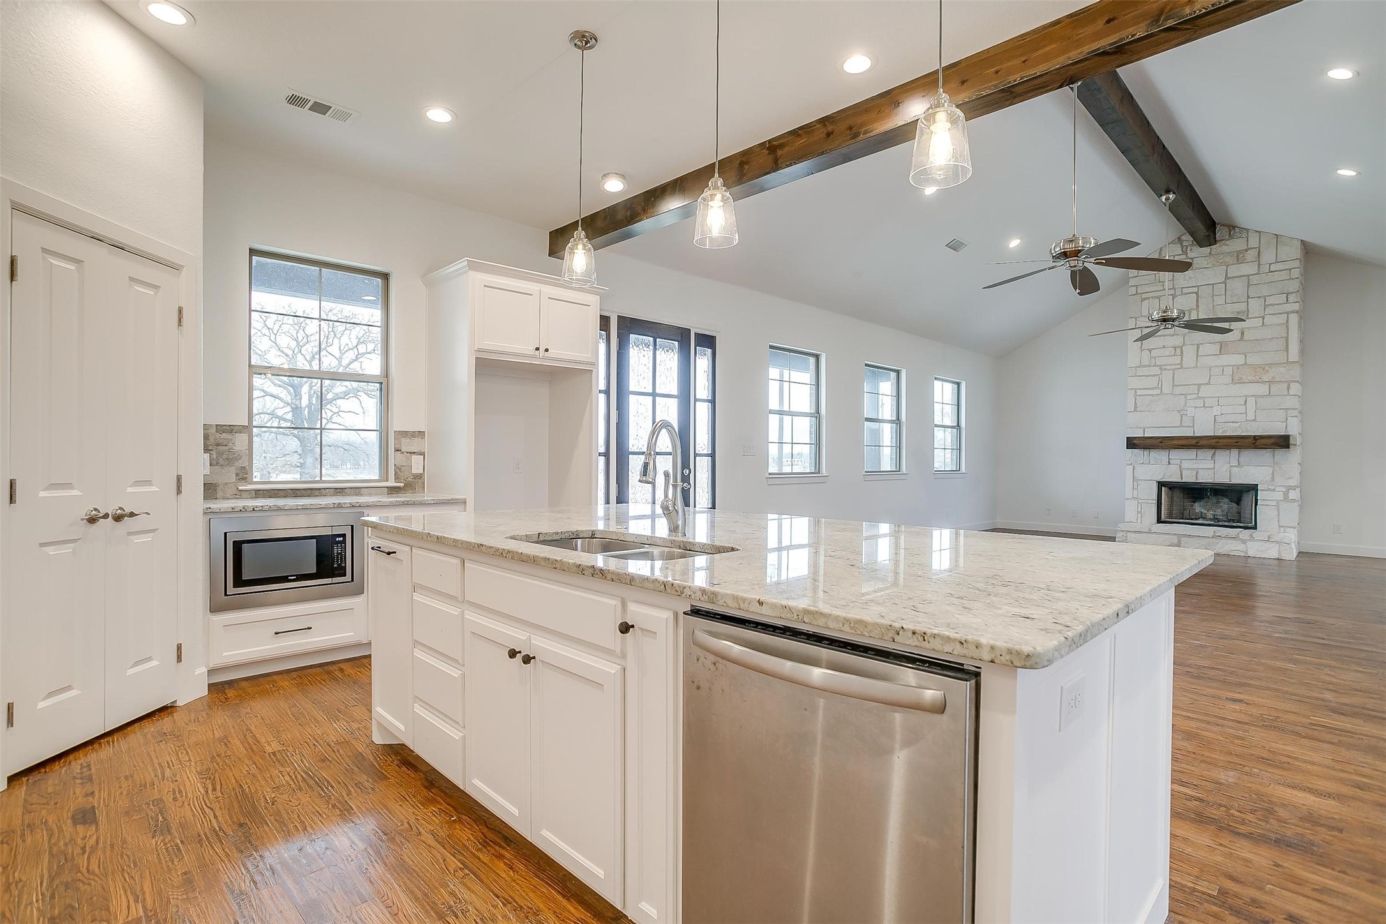
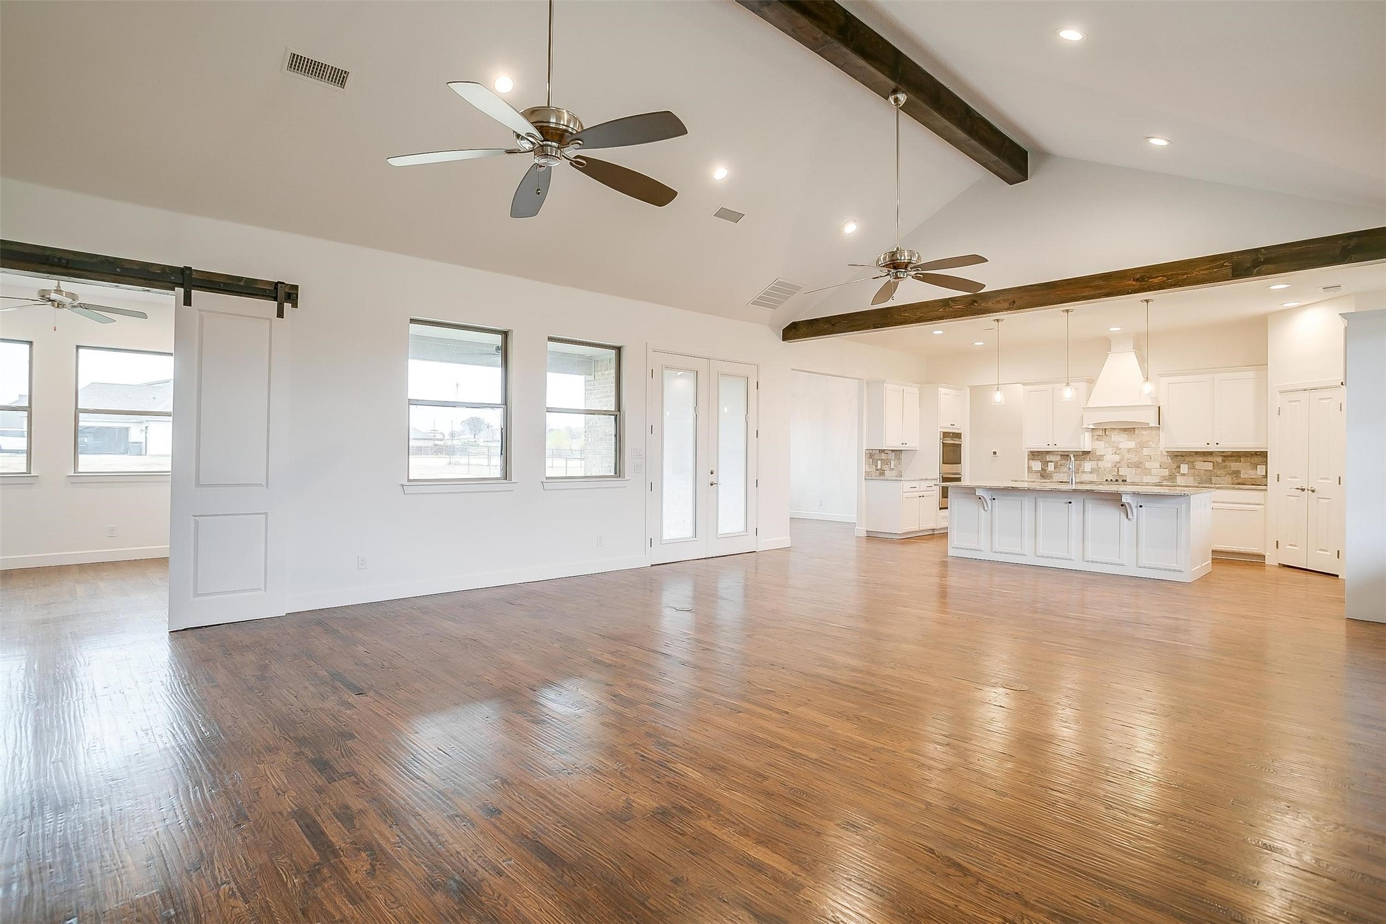
Open-plan kitchen with a large stone island, vaulted wood-beam ceiling, and stone fireplace.
Open-plan kitchen with a large stone island, exposed wood beams, and a white stone fireplace.
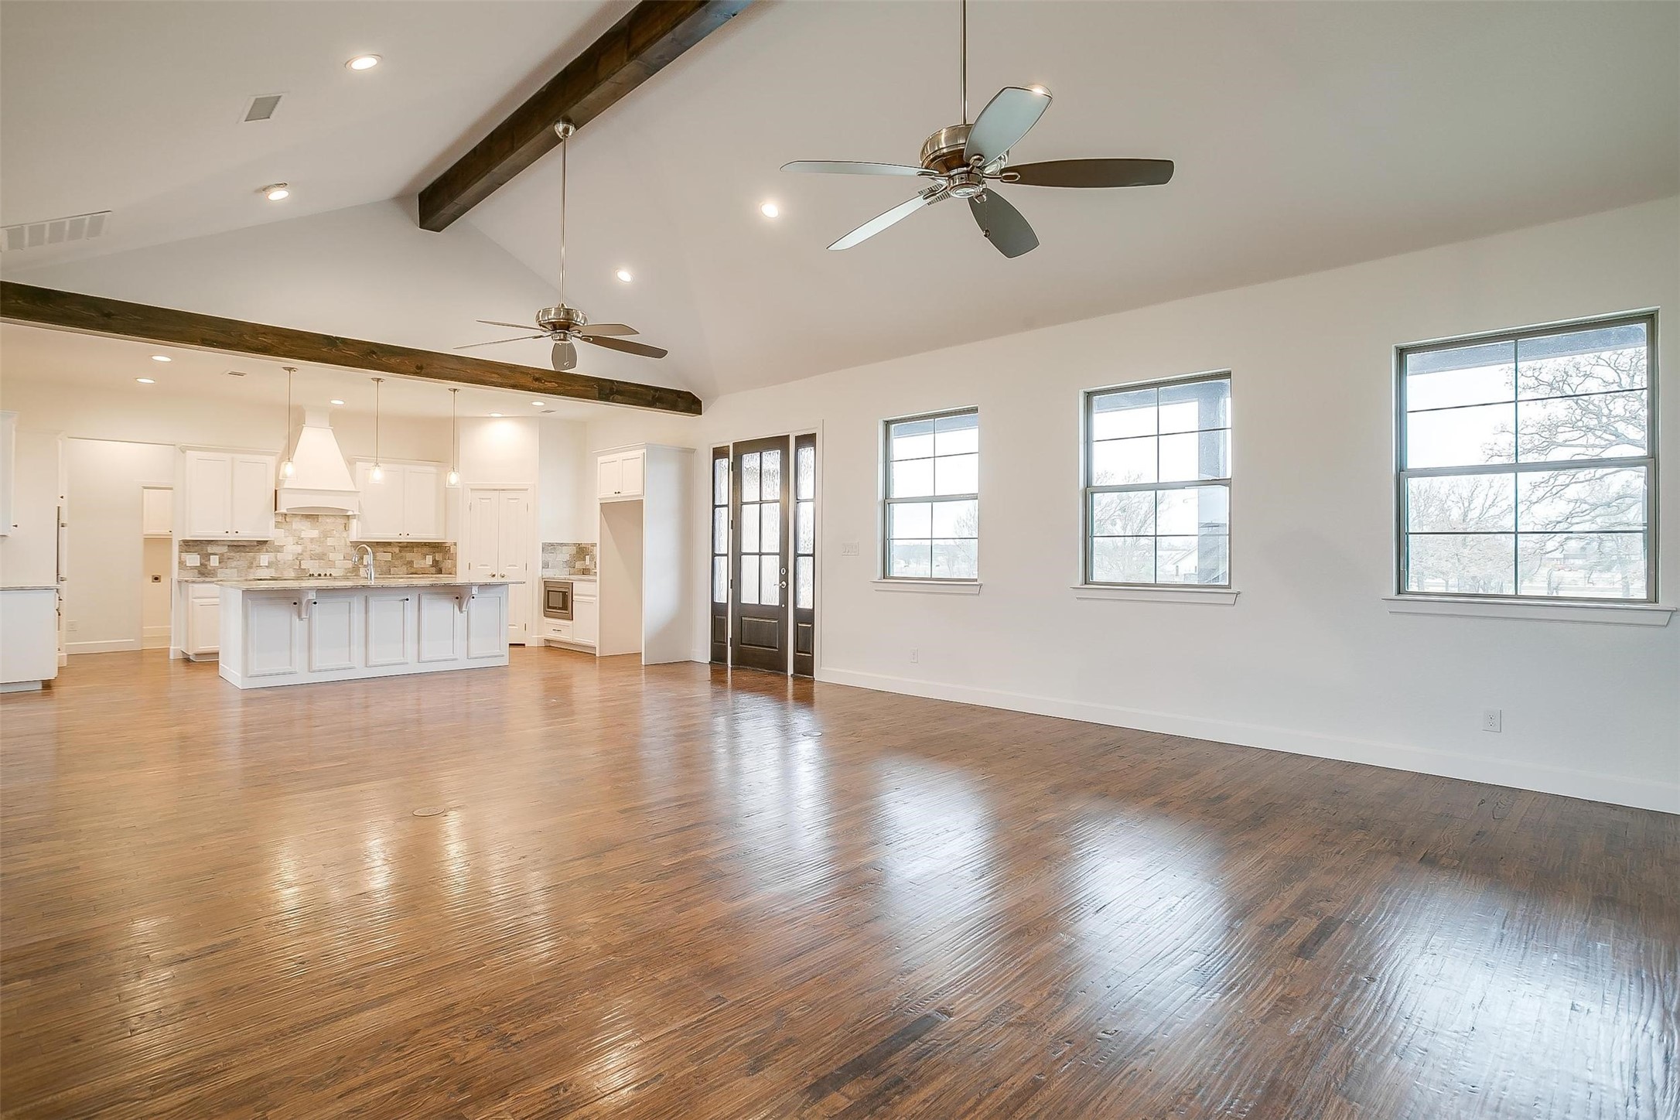
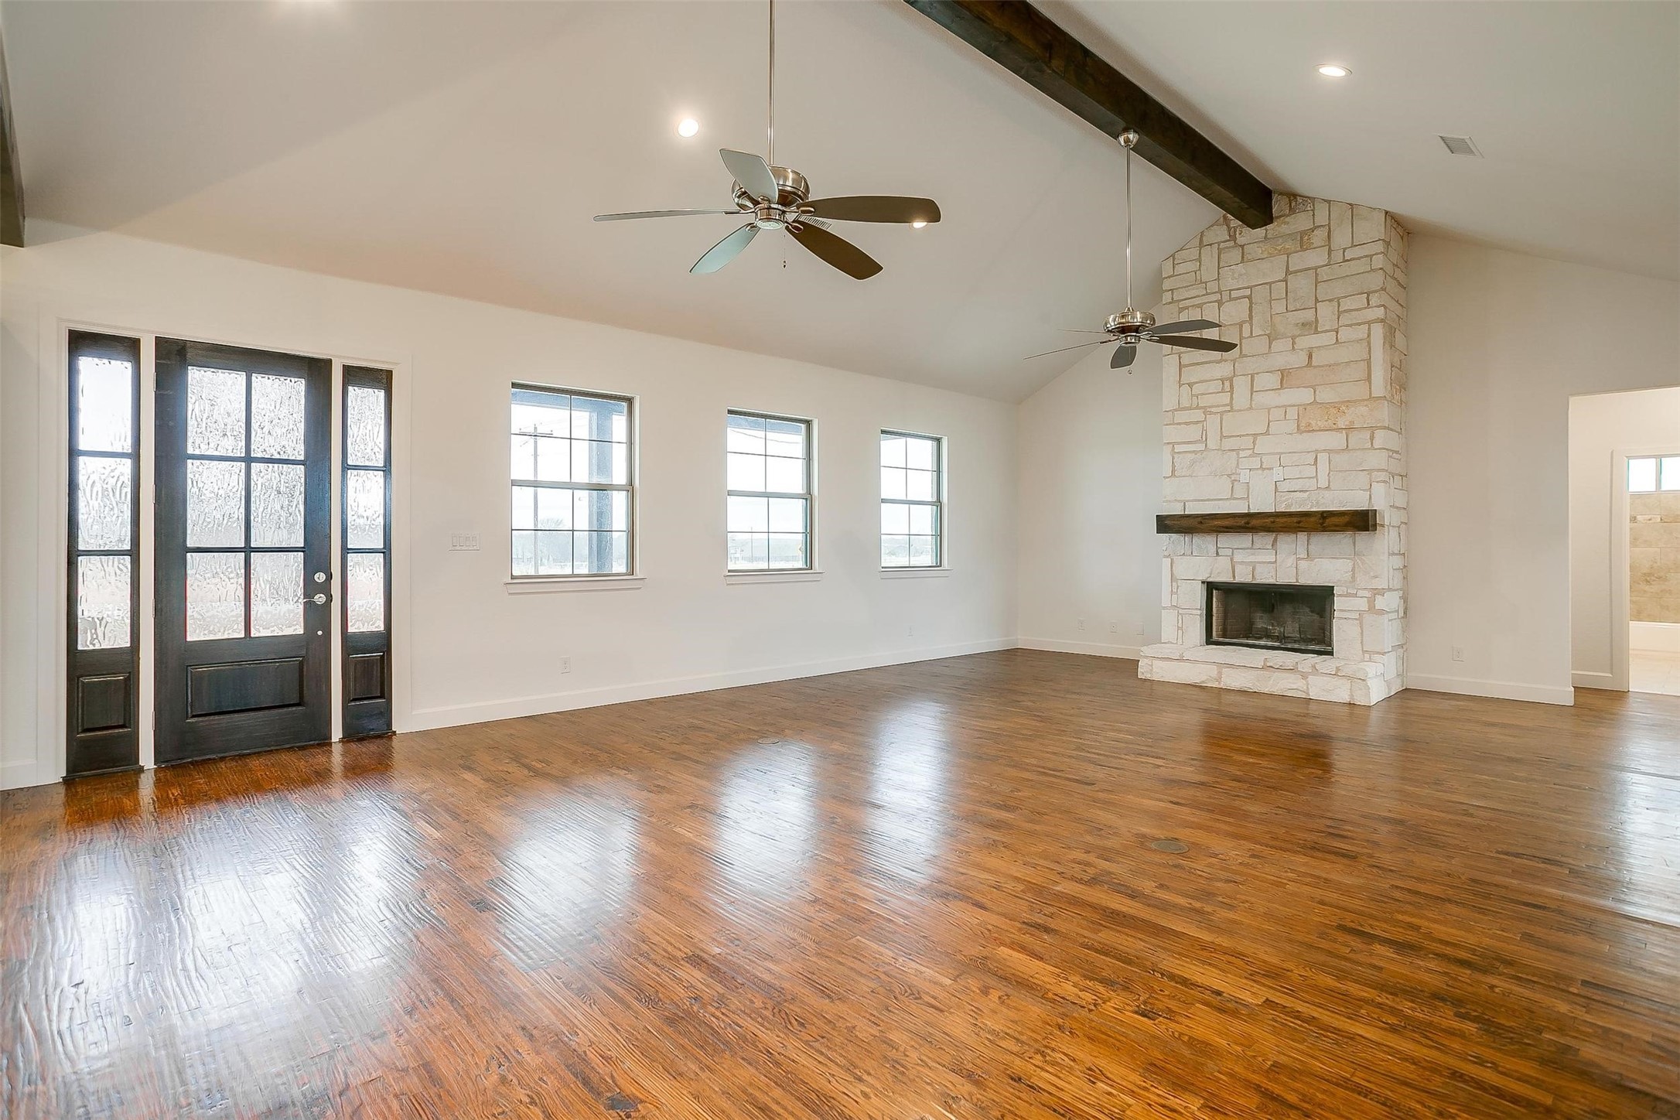
Open-plan living room and kitchen with hardwood floors, vaulted beamed ceiling, and large windows.
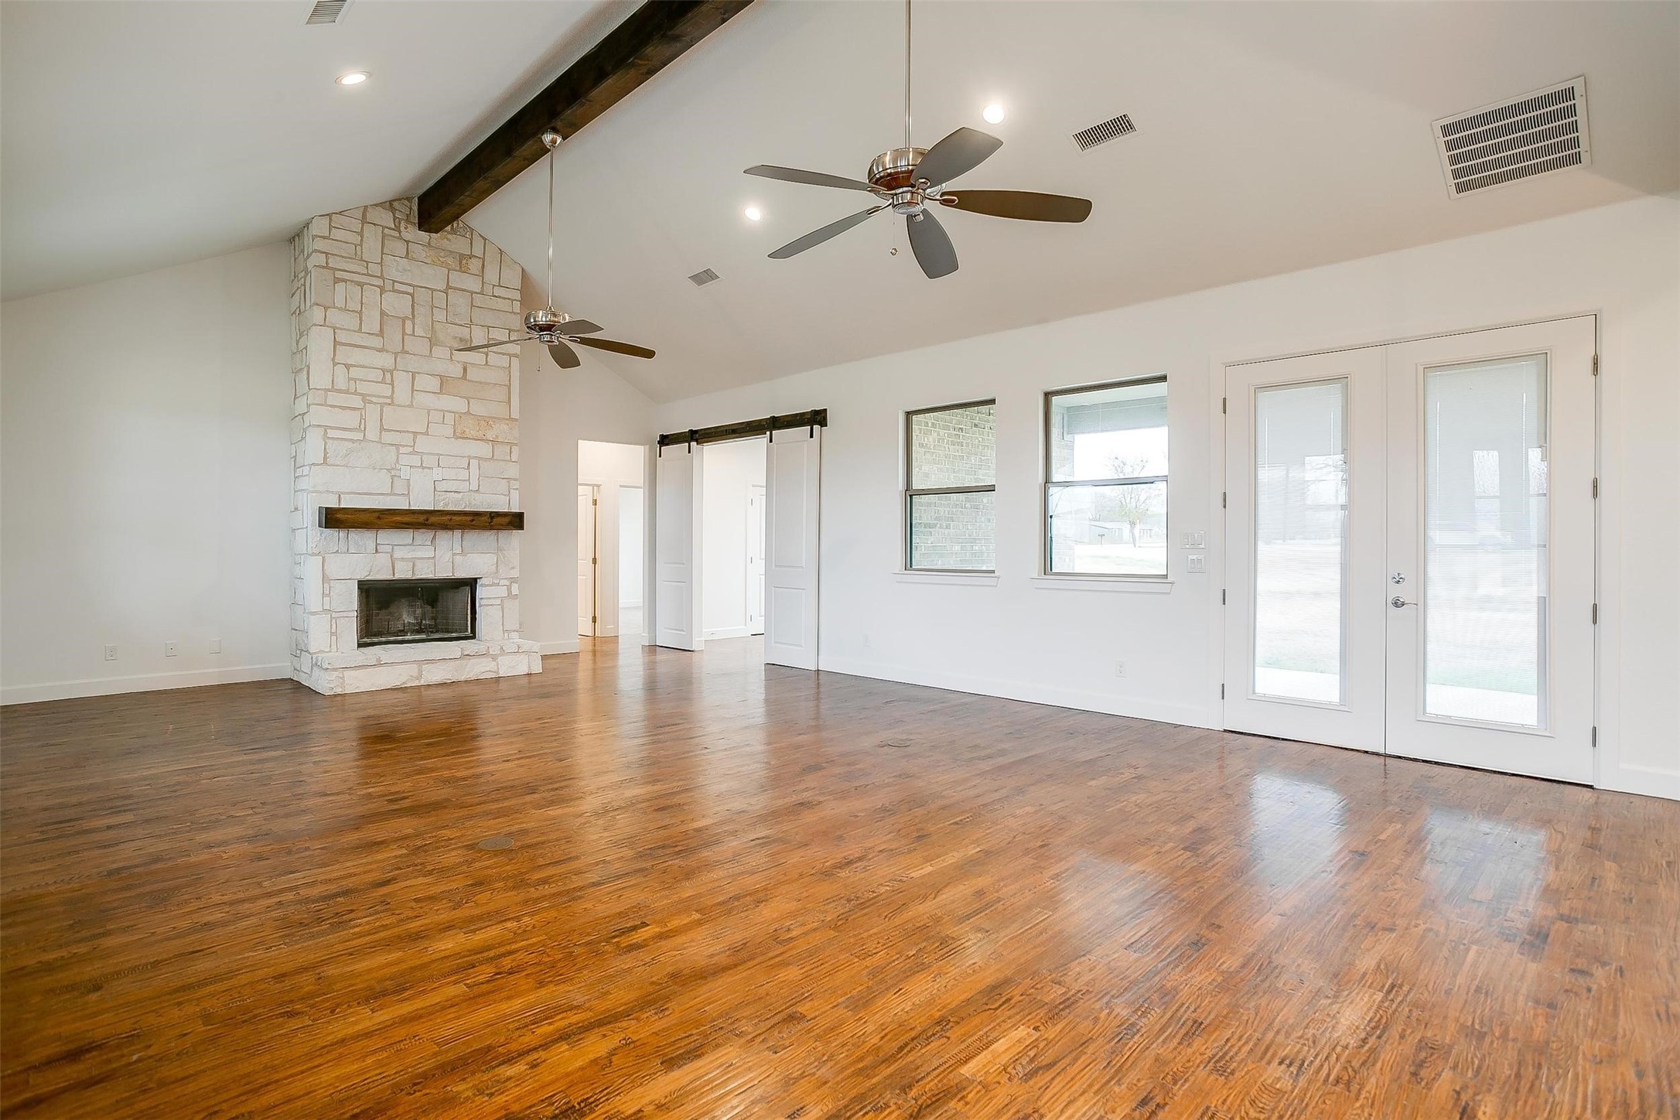
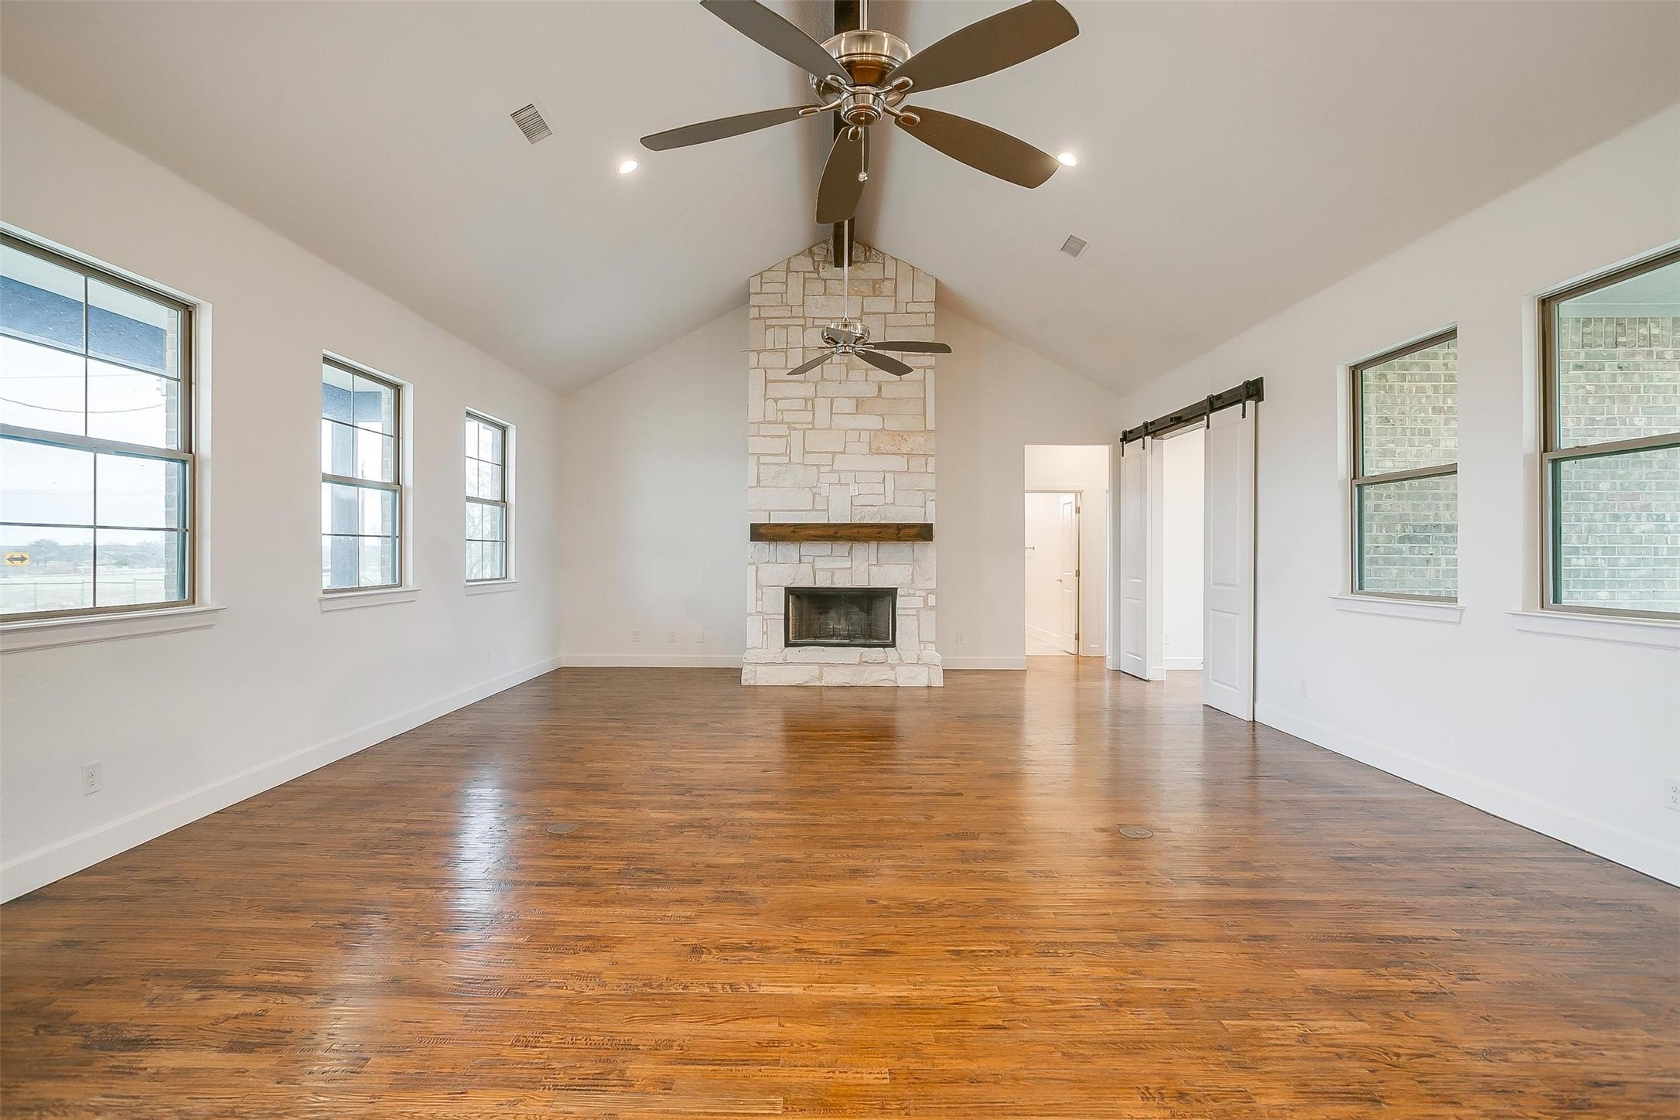
Empty living room with hardwood floors, stone fireplace, exposed beams, and two ceiling fans.
Open living and kitchen area with vaulted ceilings, exposed wood beams, and a large white island.
Vacant living room with hardwood floors, a tall stone fireplace, exposed beam, and two ceiling fans.
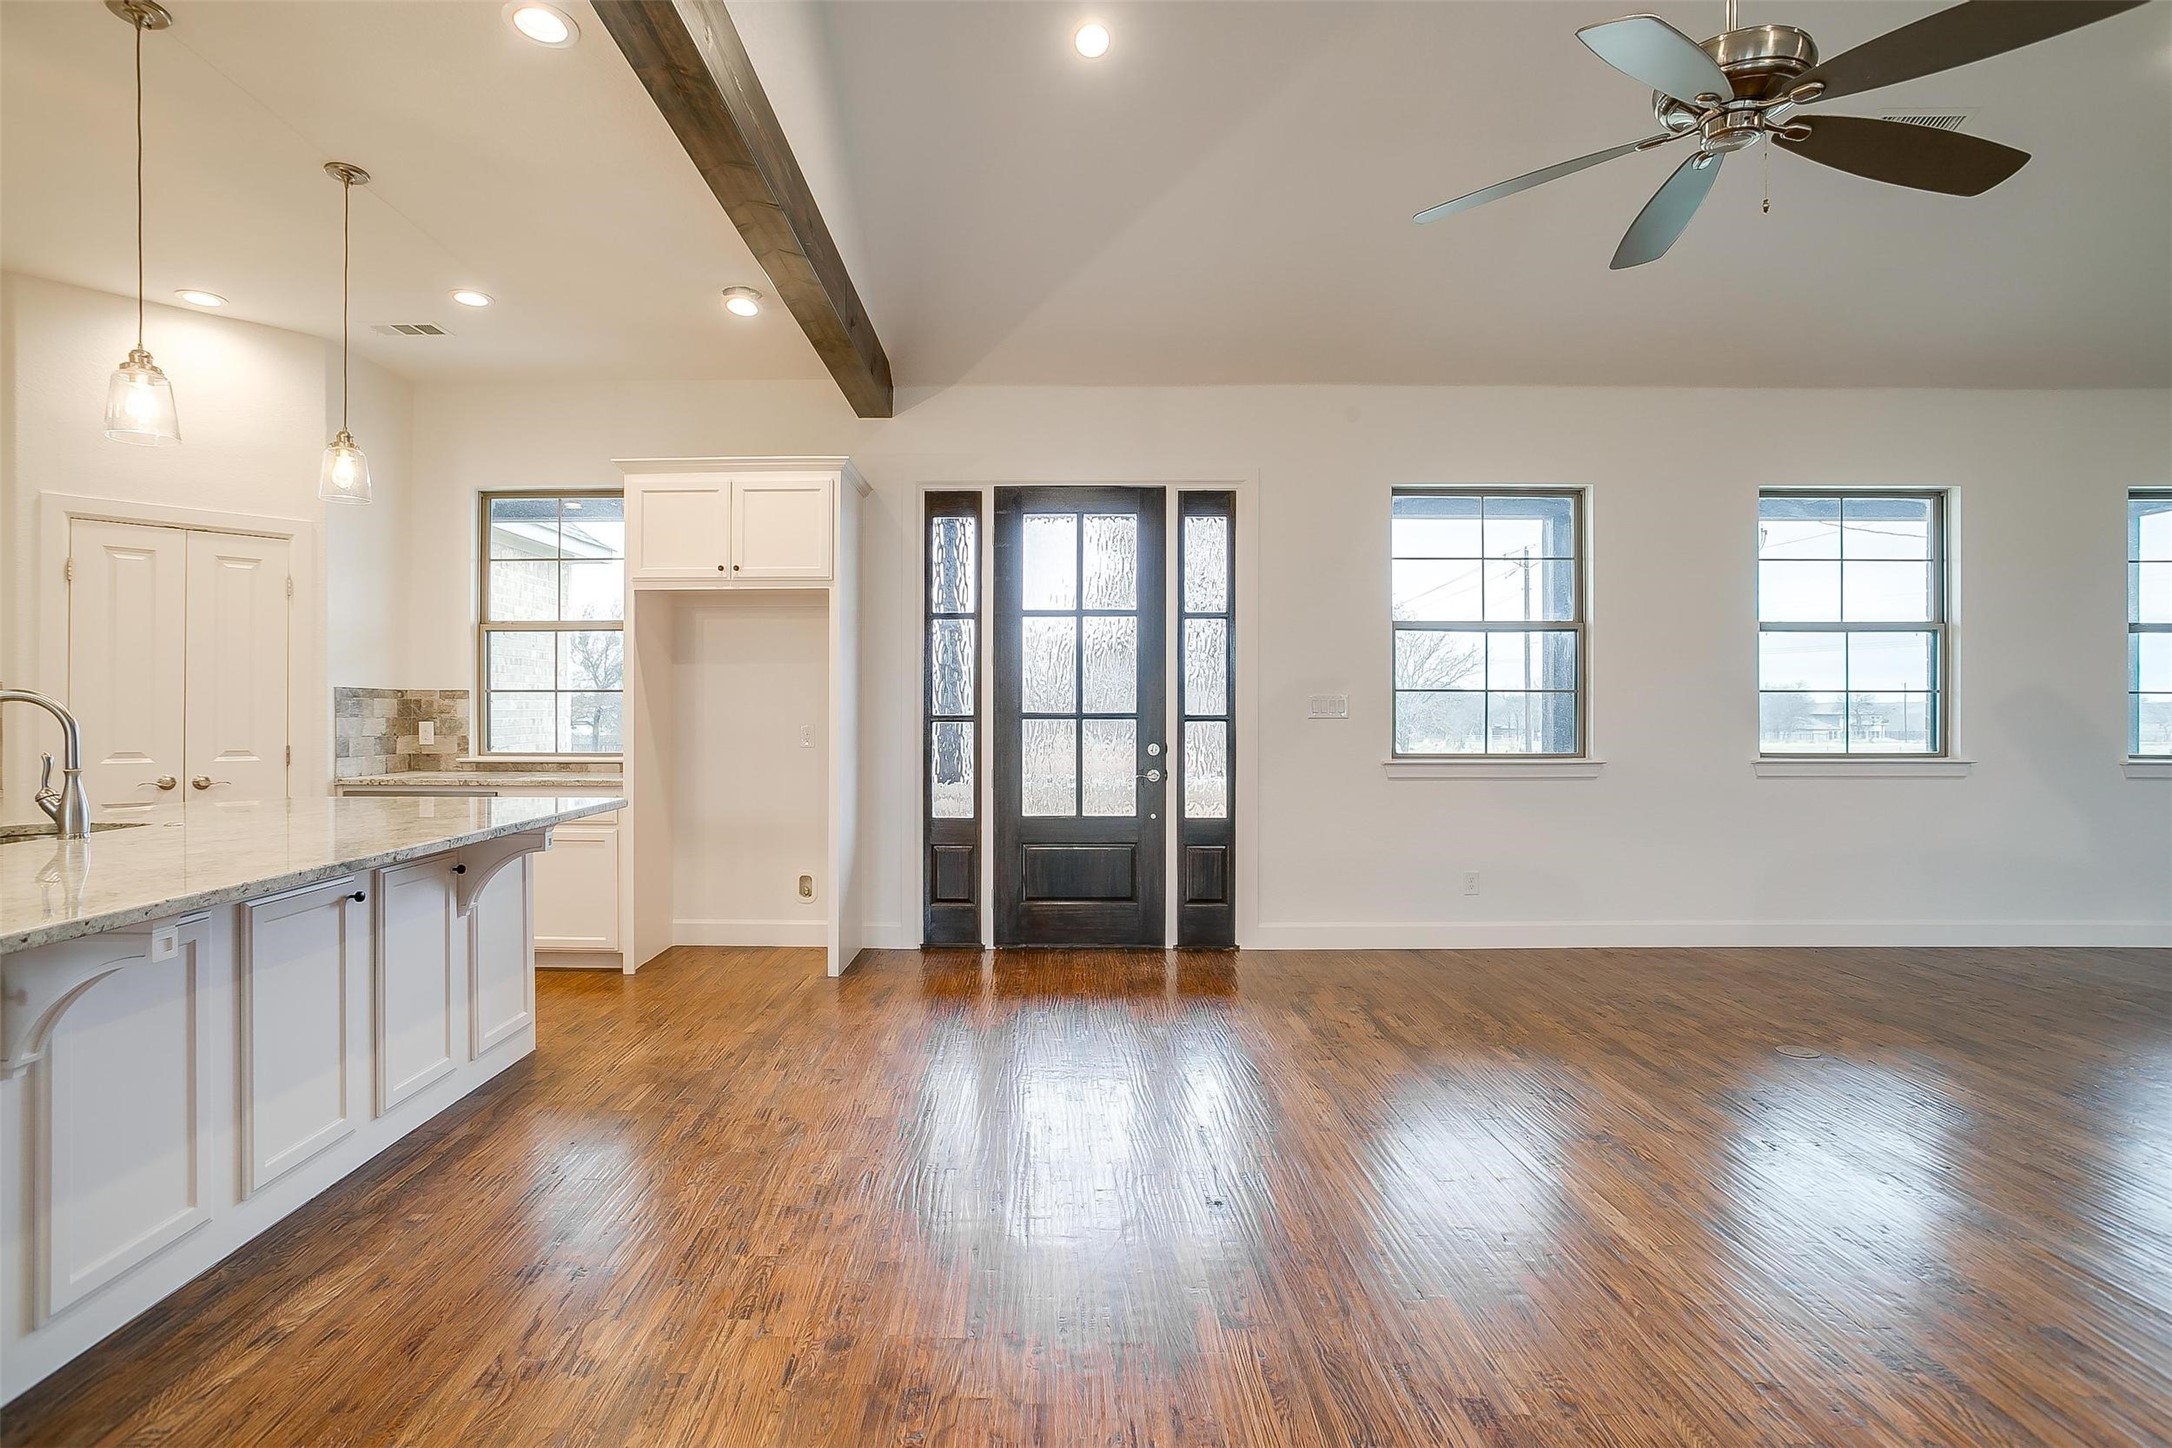
Vacant living area with a kitchen island, wood-look floors, and a dark wood front door.
Vacant living room with wood floors, vaulted ceiling, and a tall stone fireplace.
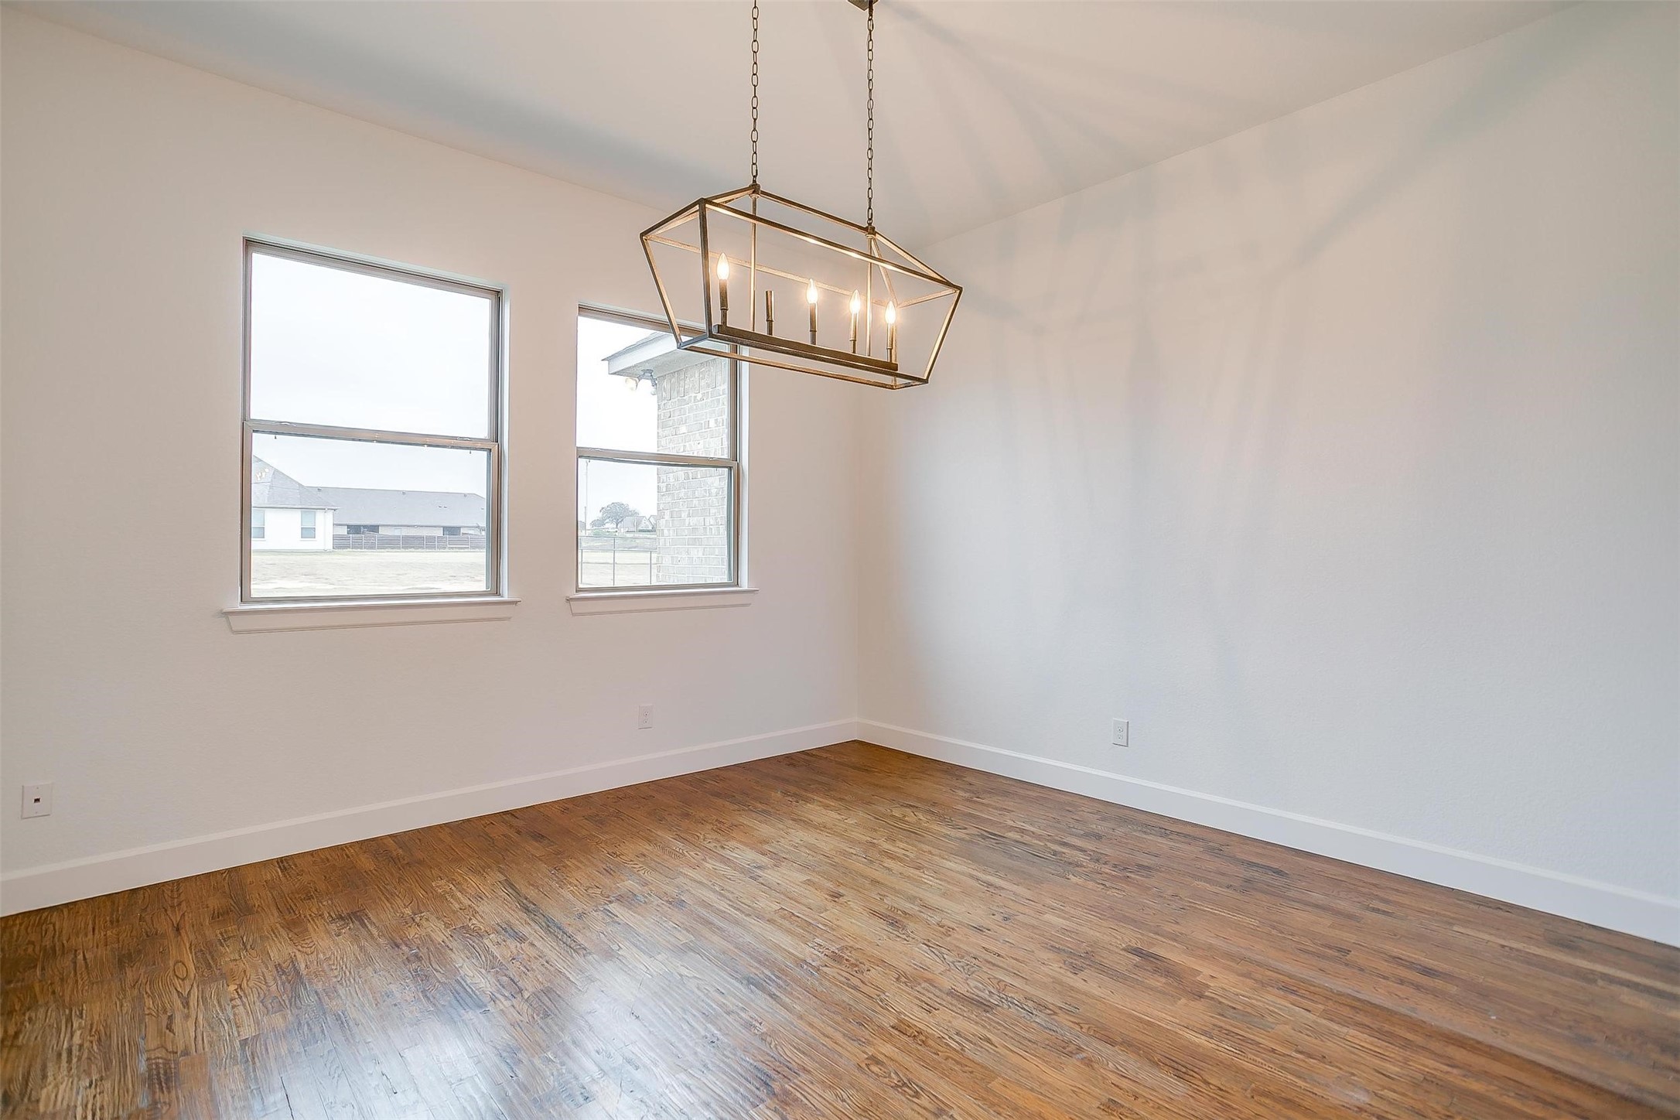
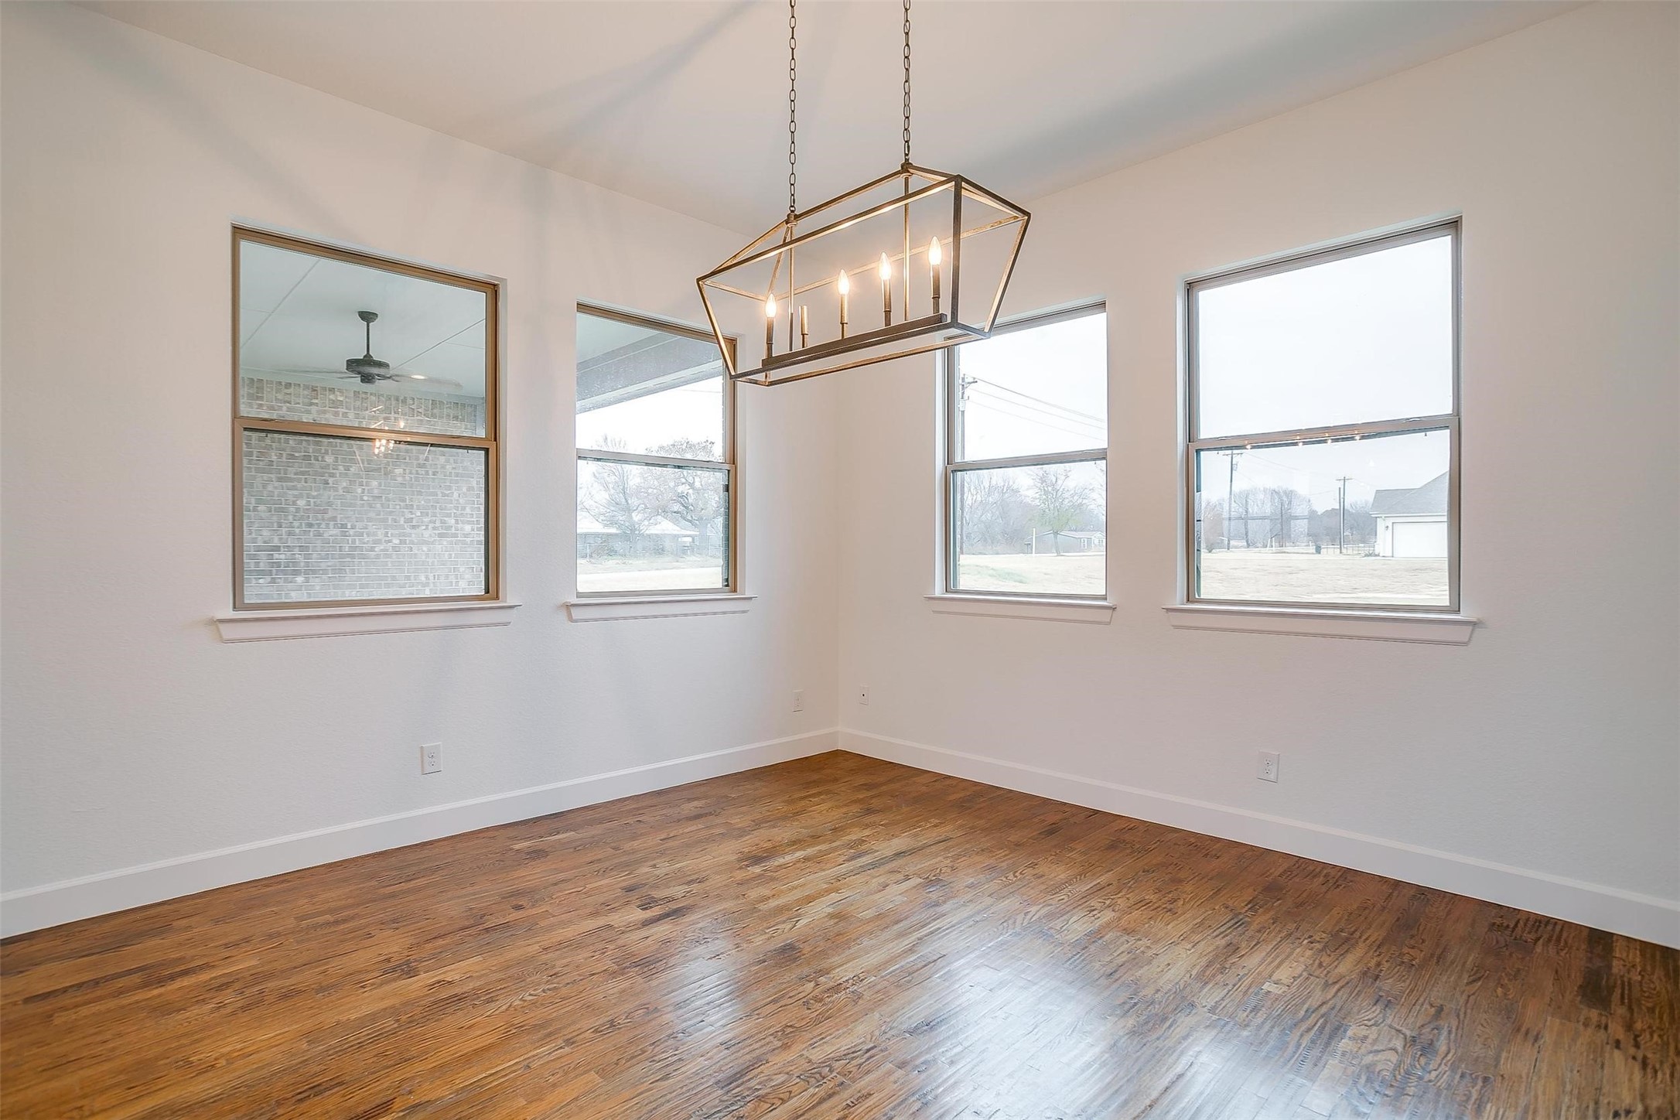
Empty dining room with hardwood floors, two windows, and a geometric brass chandelier.
Empty dining room with polished wood floors, large windows, and a geometric brass chandelier.
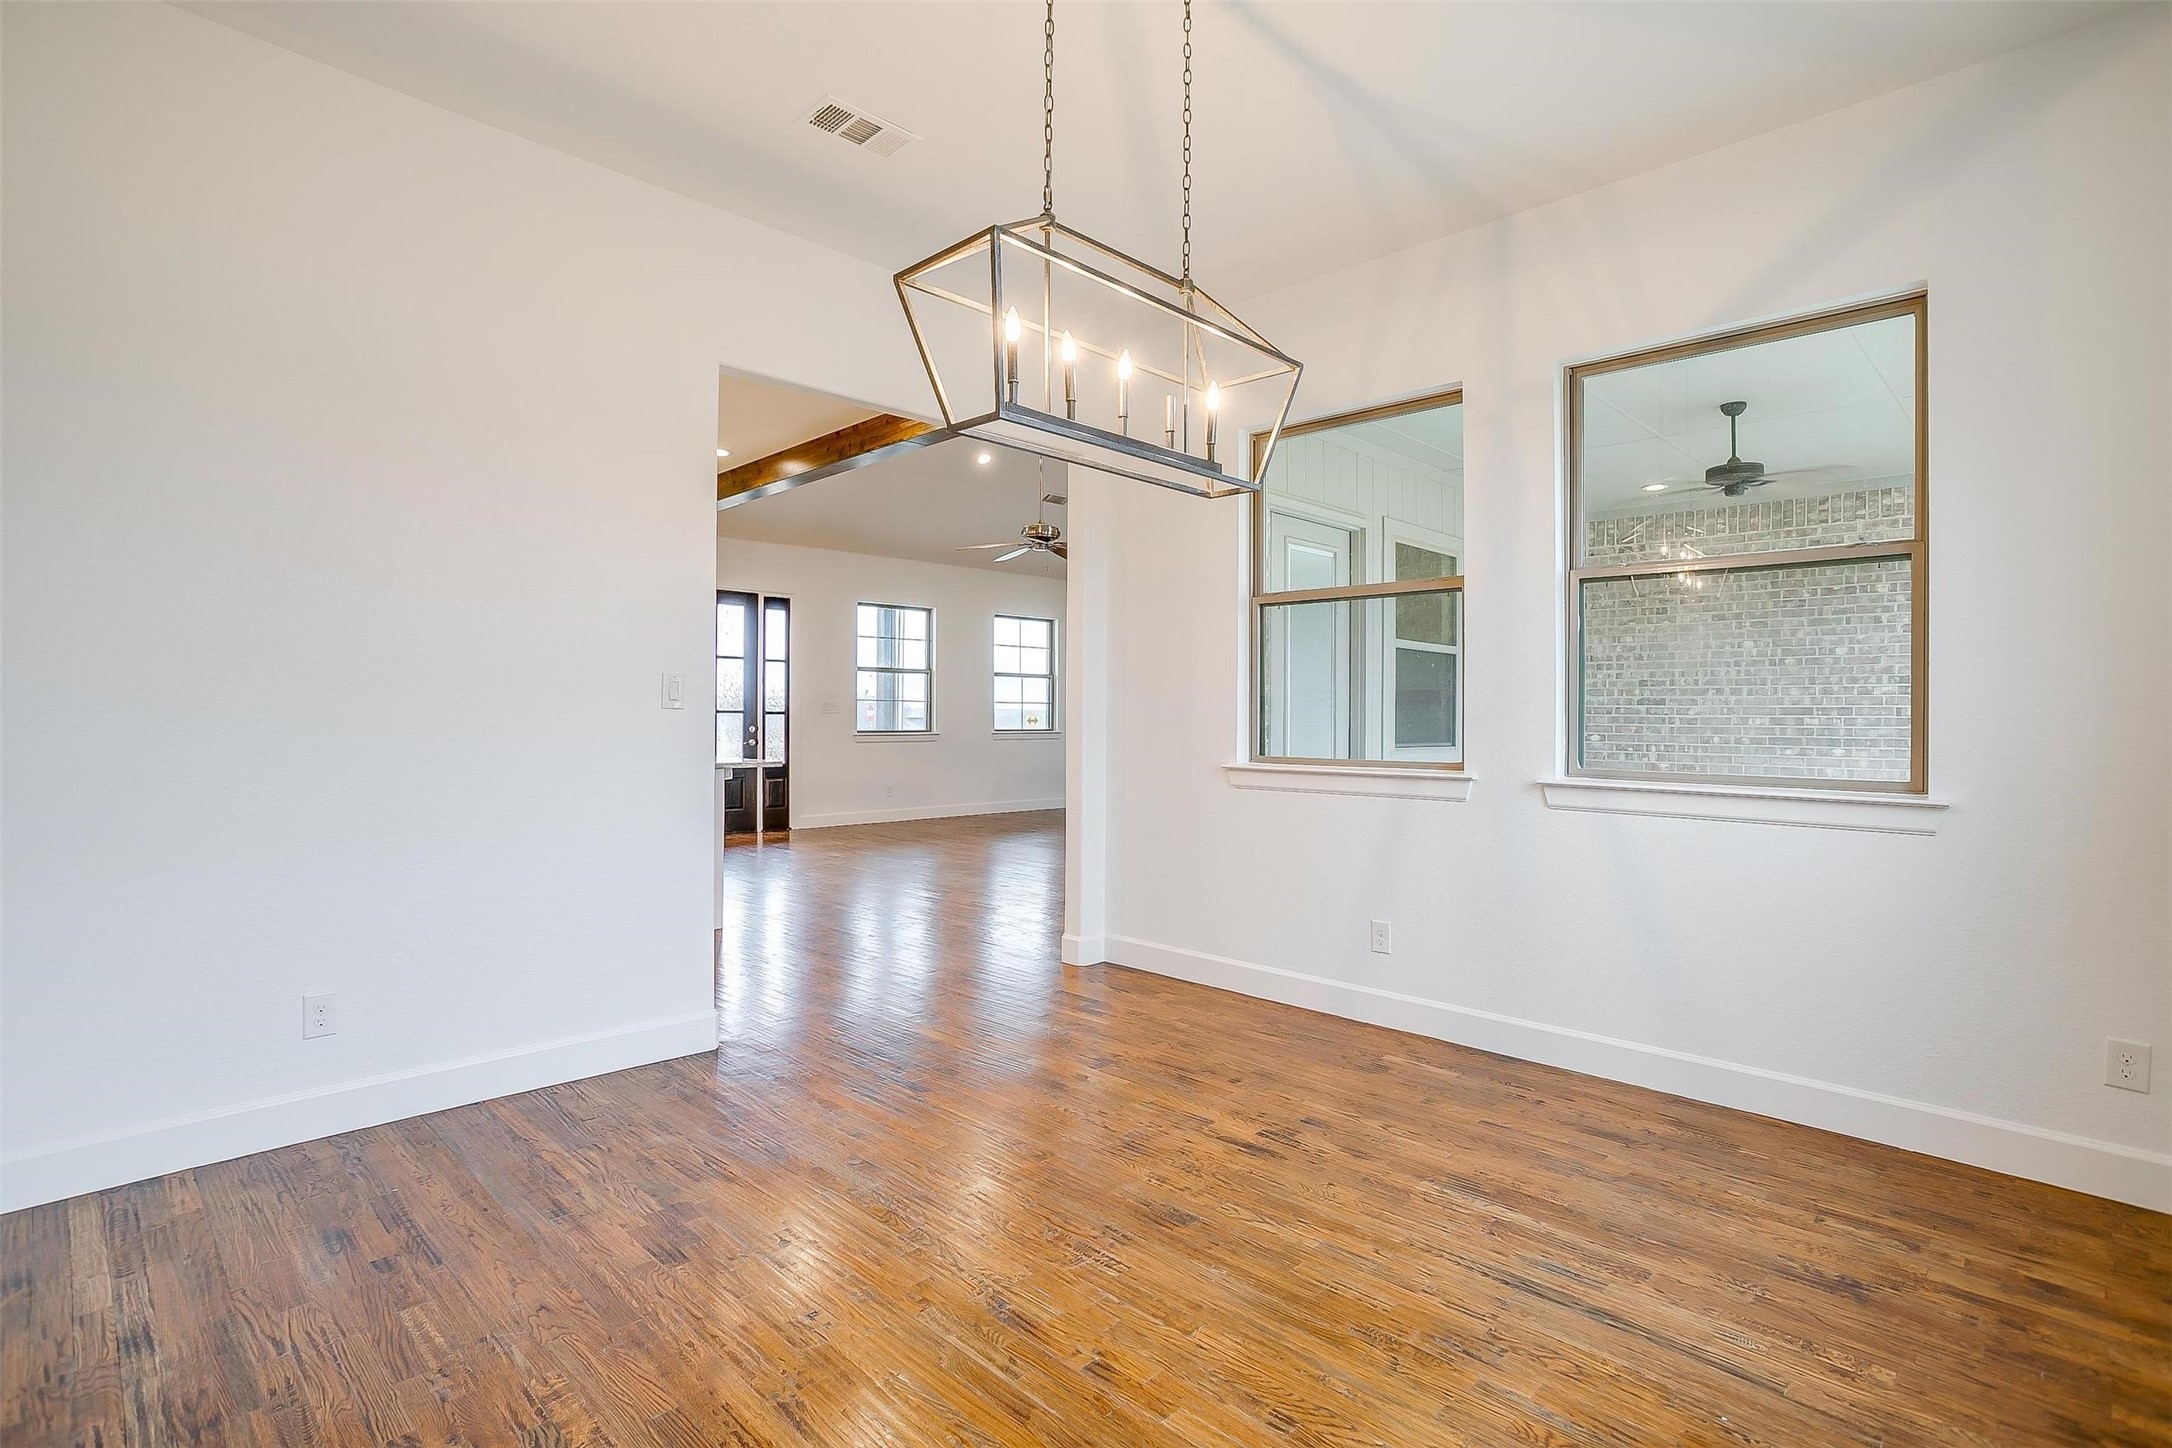
Dining area with wood floors and a geometric chandelier, opening to a bright living room.
Empty room with wood-look floors, ceiling fan, two windows, and a stone fireplace.
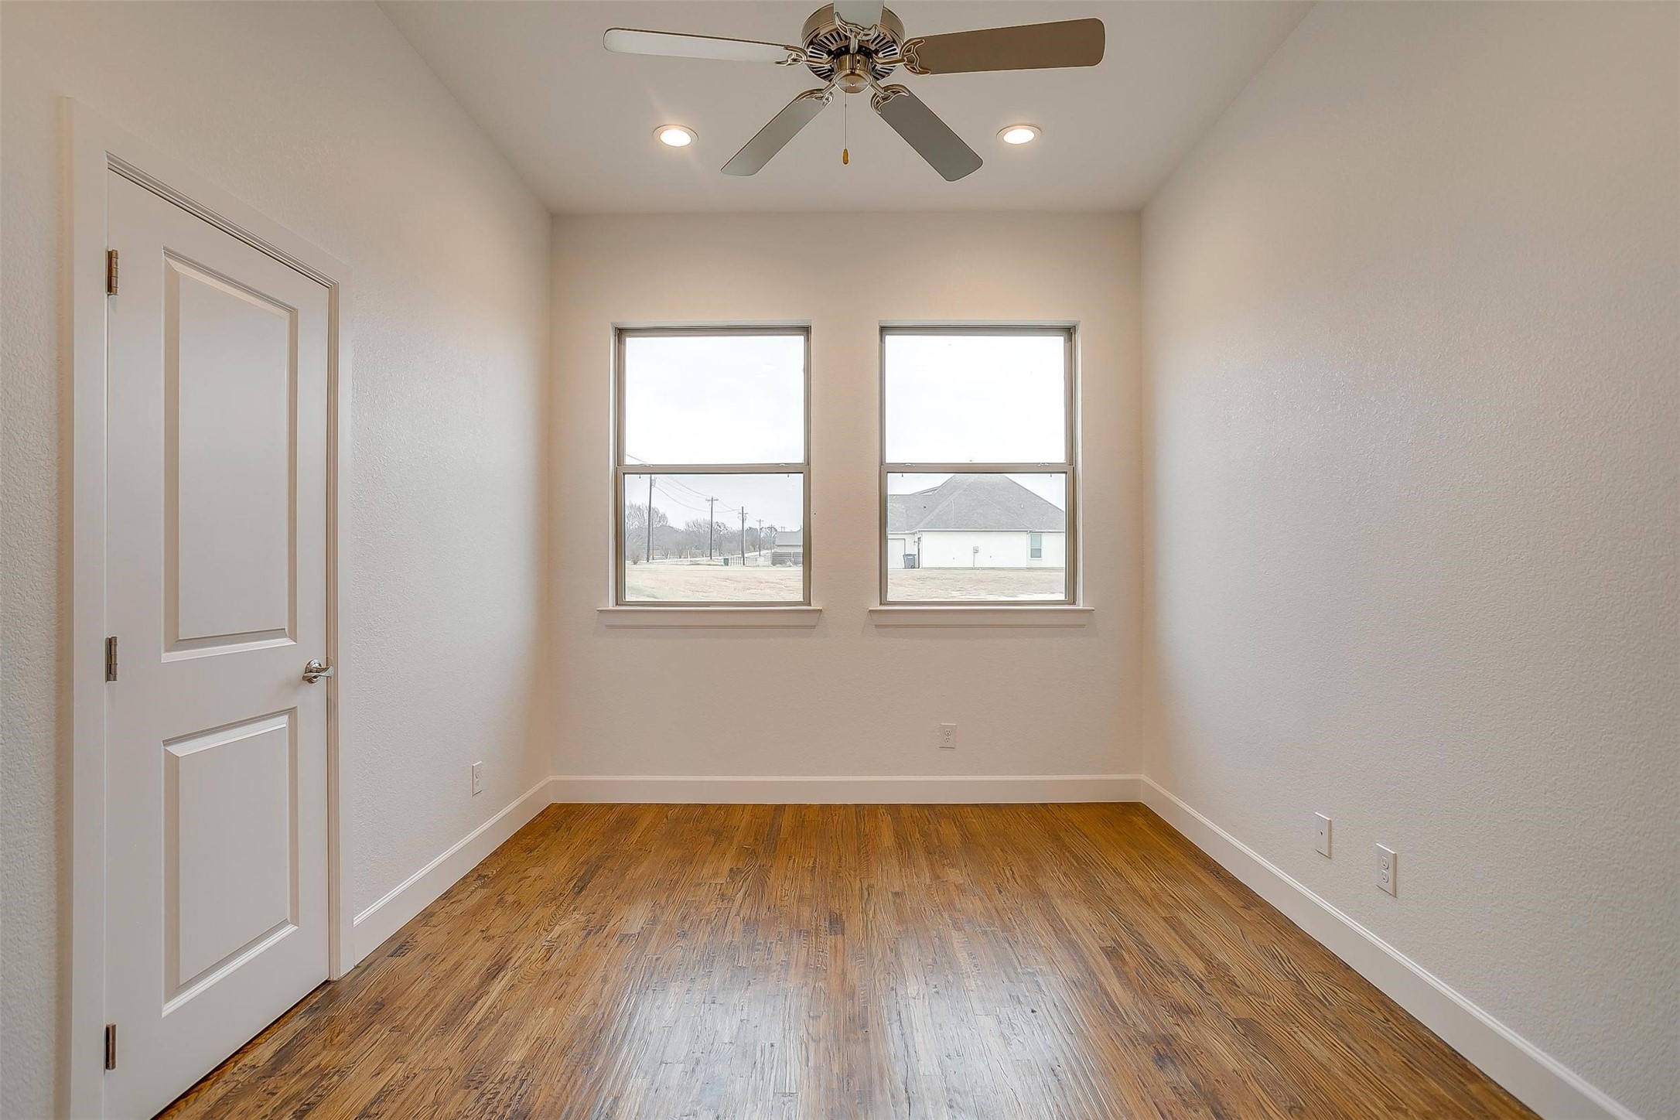
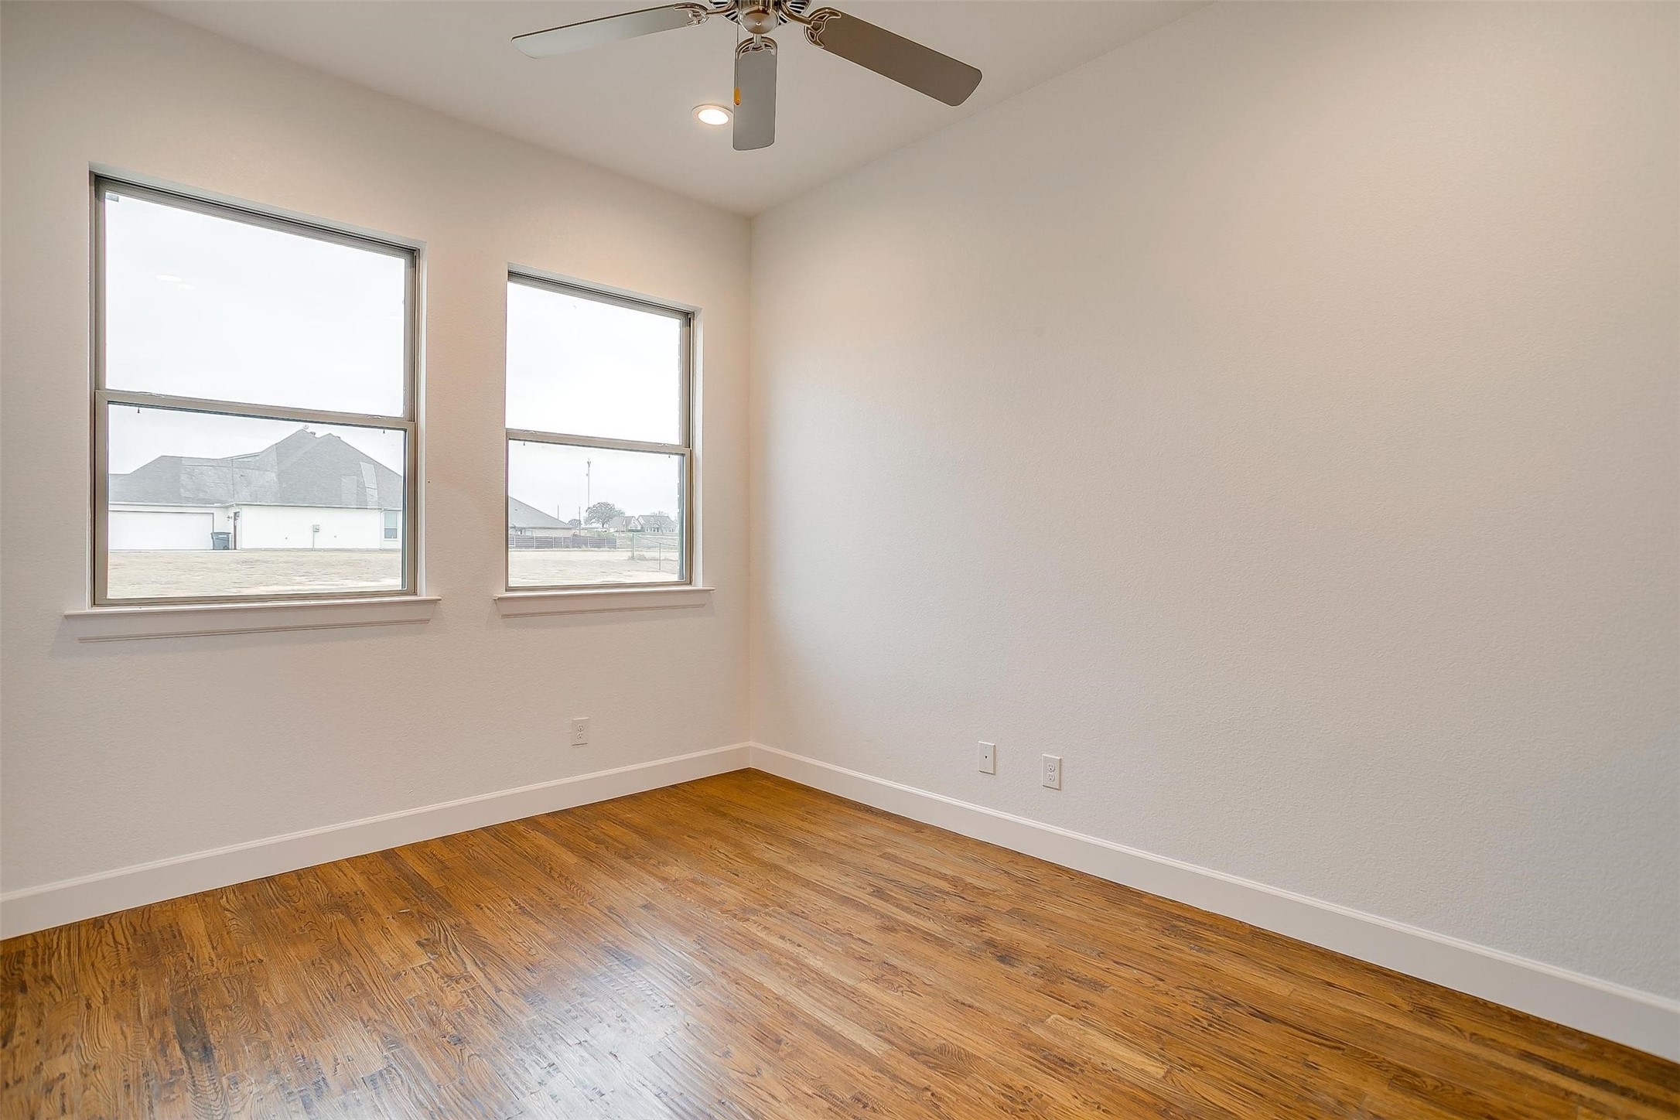
Empty room with wood-look flooring, a ceiling fan, and two windows.
Empty room with wood floors, two windows, and a ceiling fan
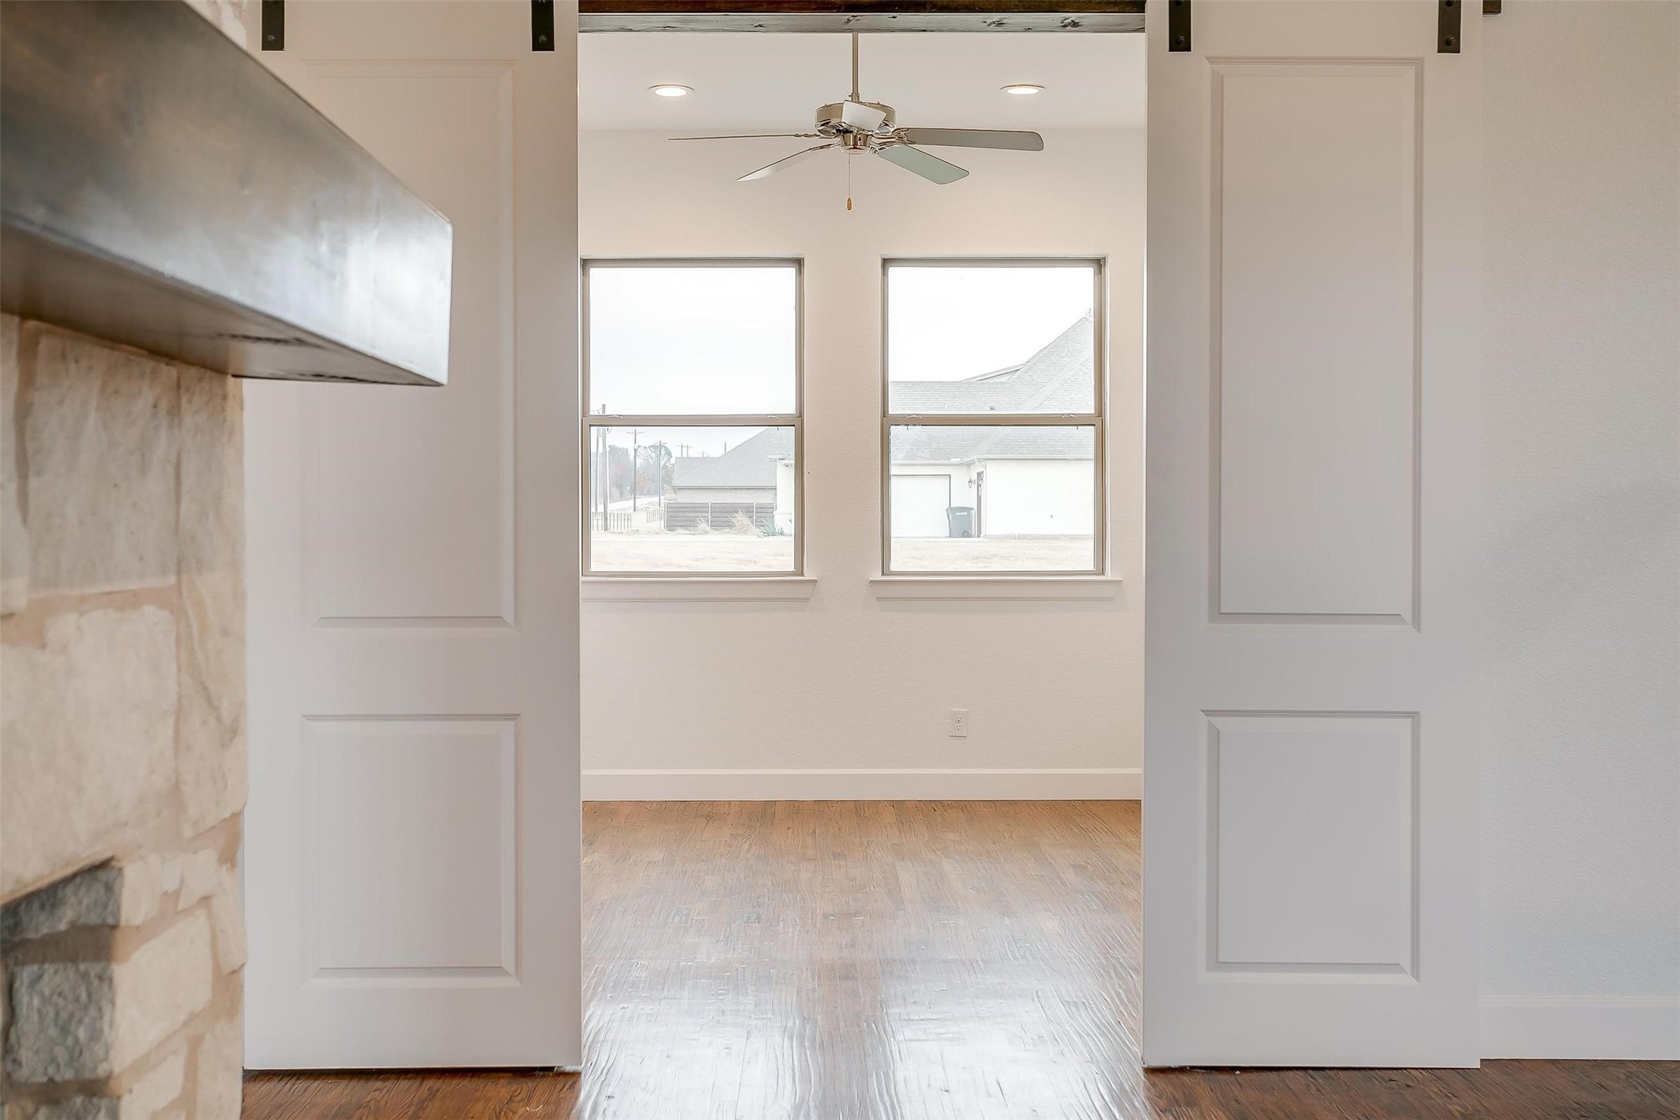
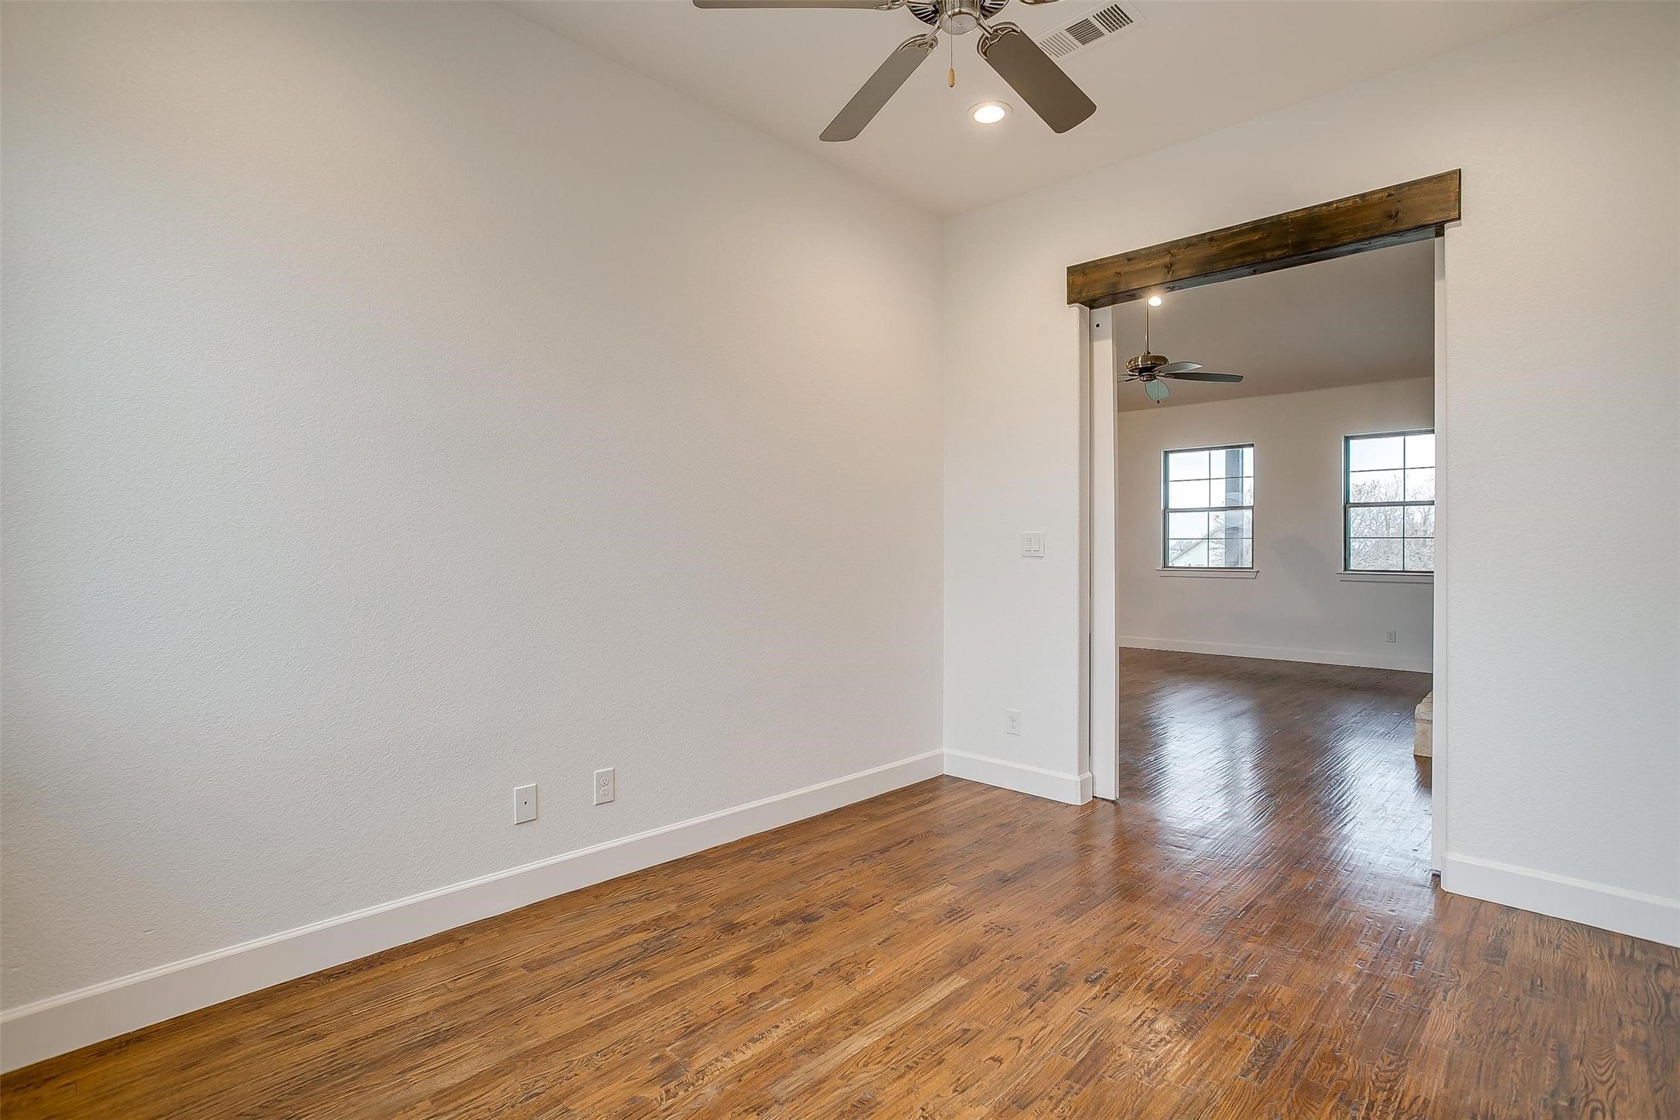
Empty room with hardwood floors and a wide wood-trimmed opening to a bright room with two windows.
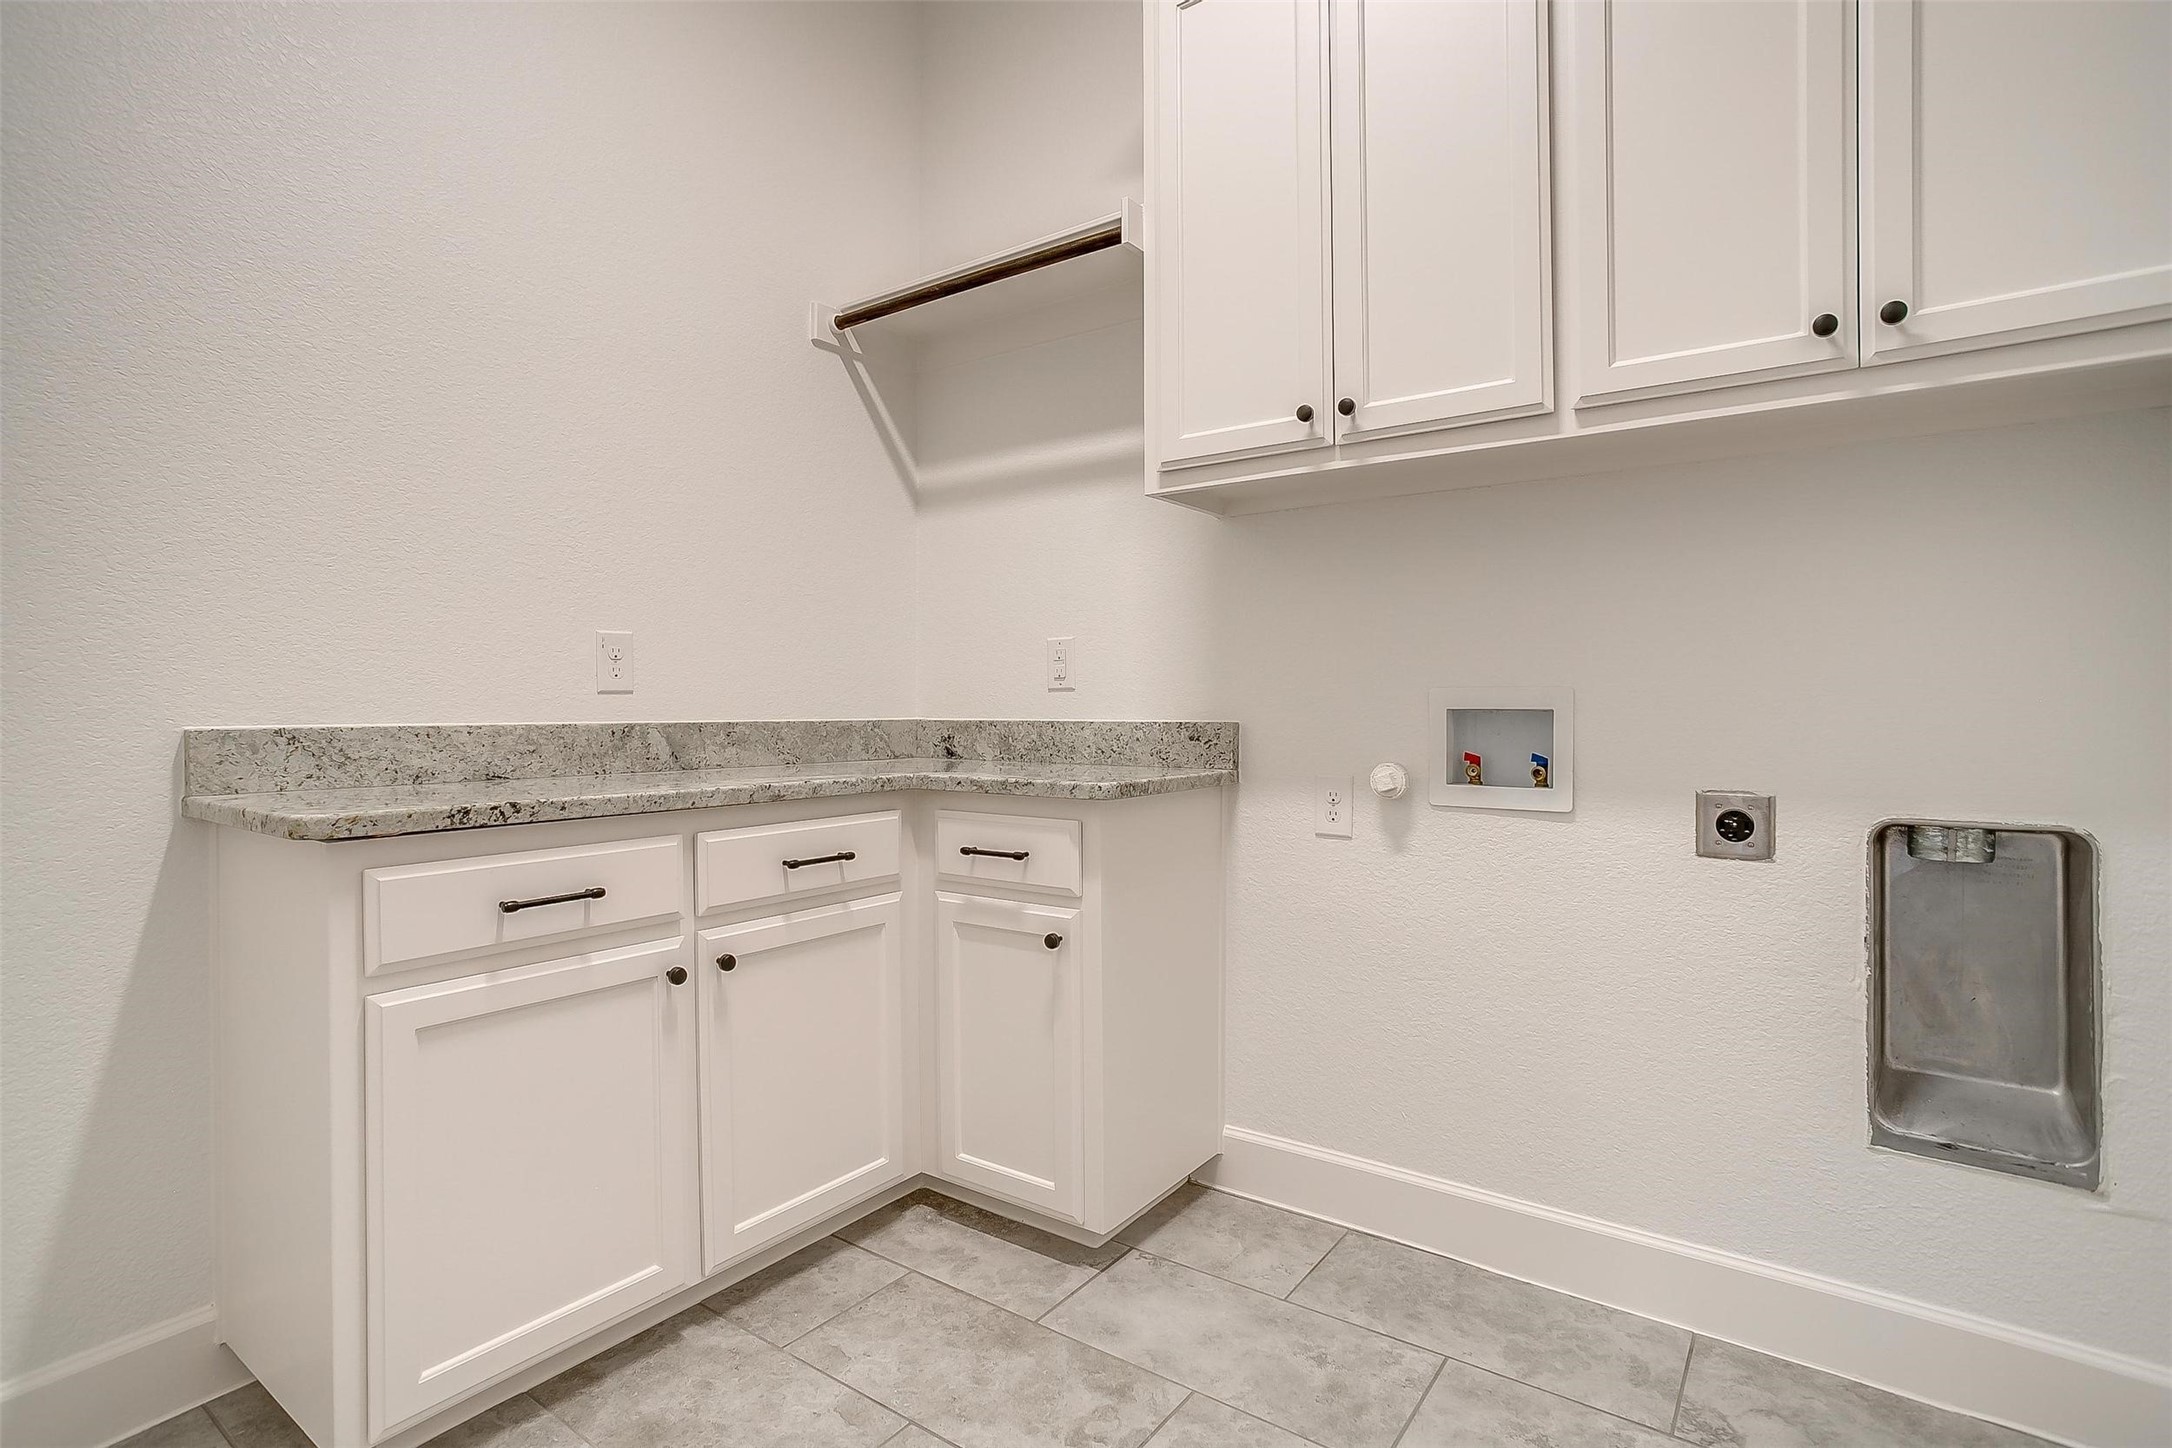
Laundry room with white cabinetry, stone counter, hanging rod, and washer and dryer hookups.
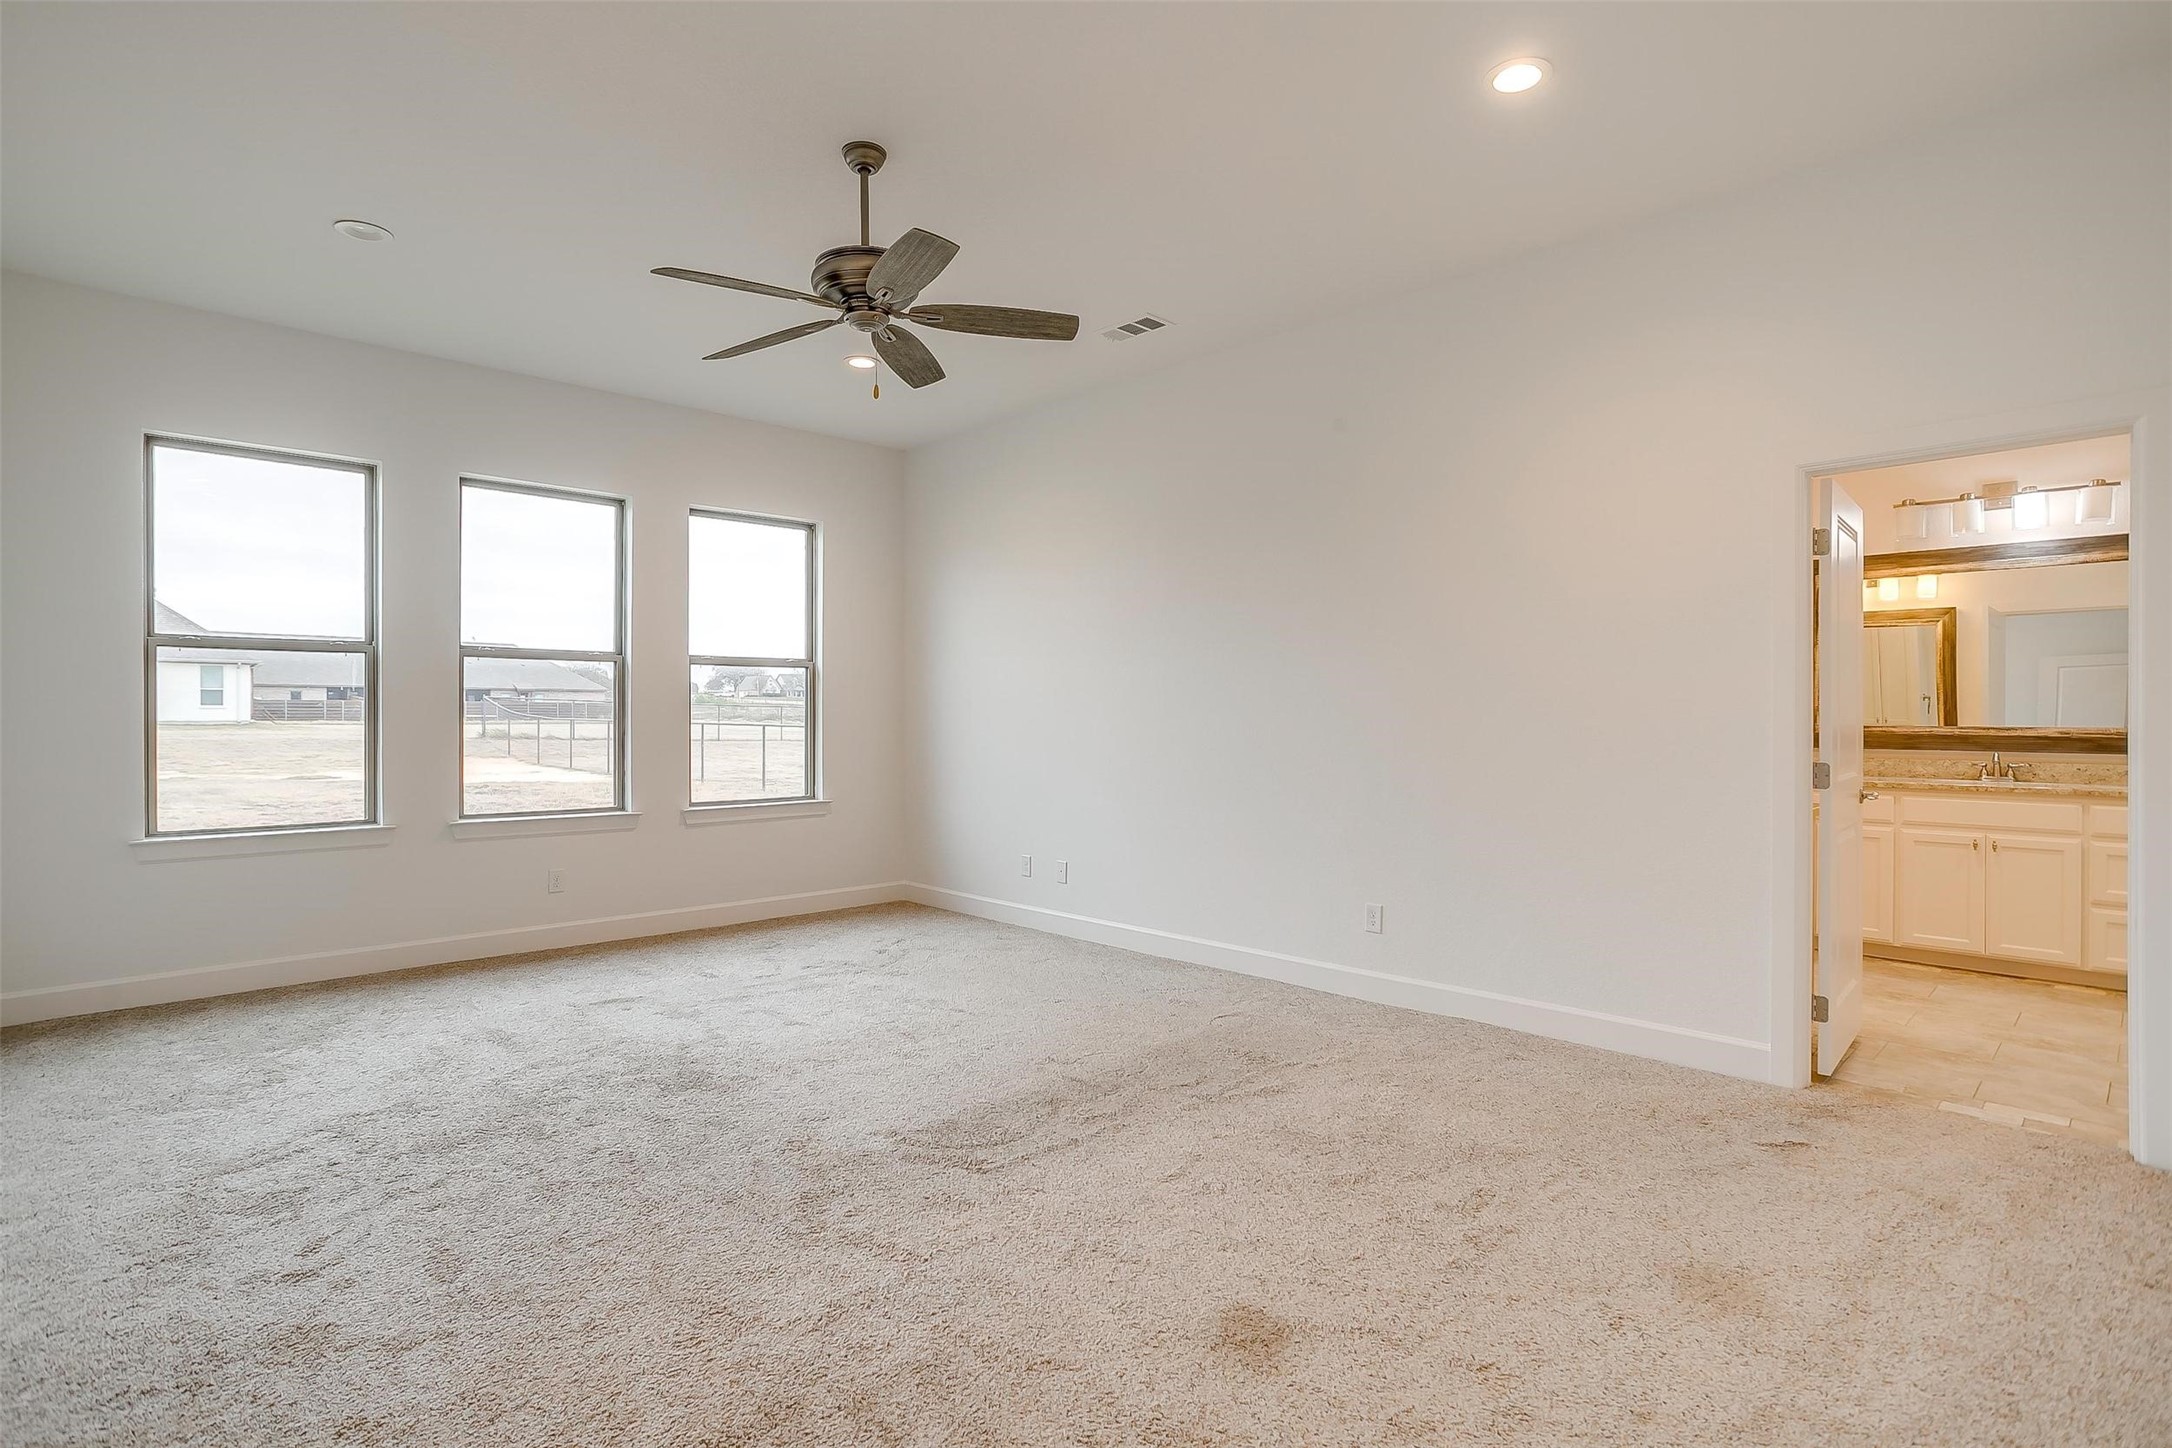
Empty carpeted bedroom with three windows, a ceiling fan, and an adjoining bathroom.
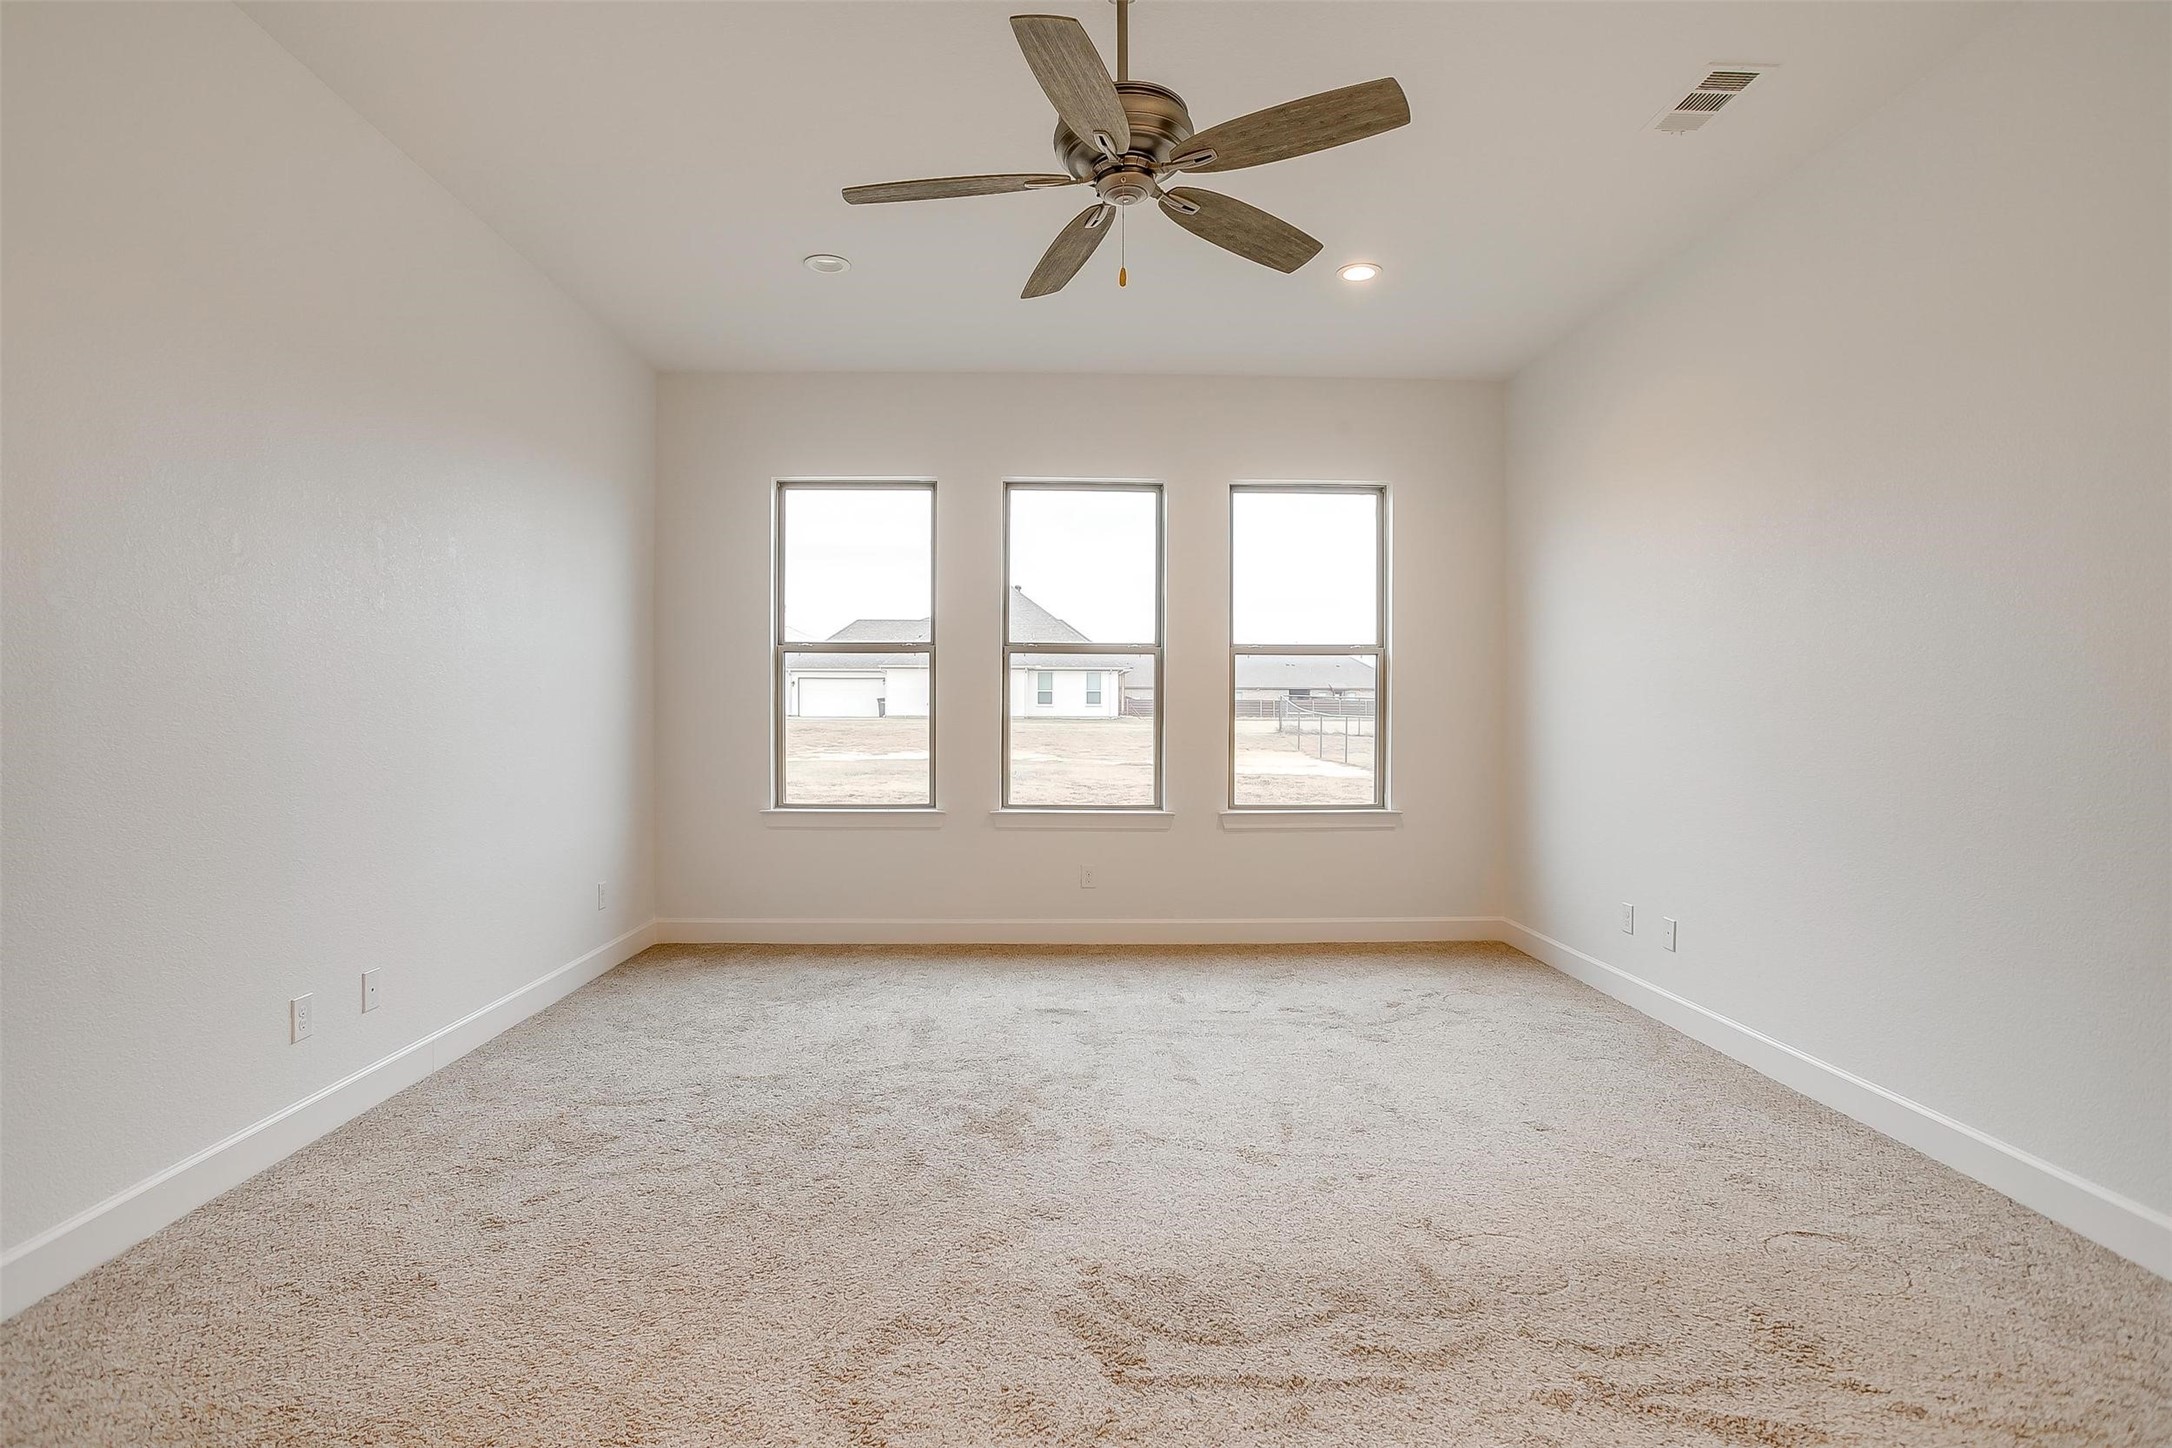
Empty carpeted room with three tall windows and a wood-tone ceiling fan.
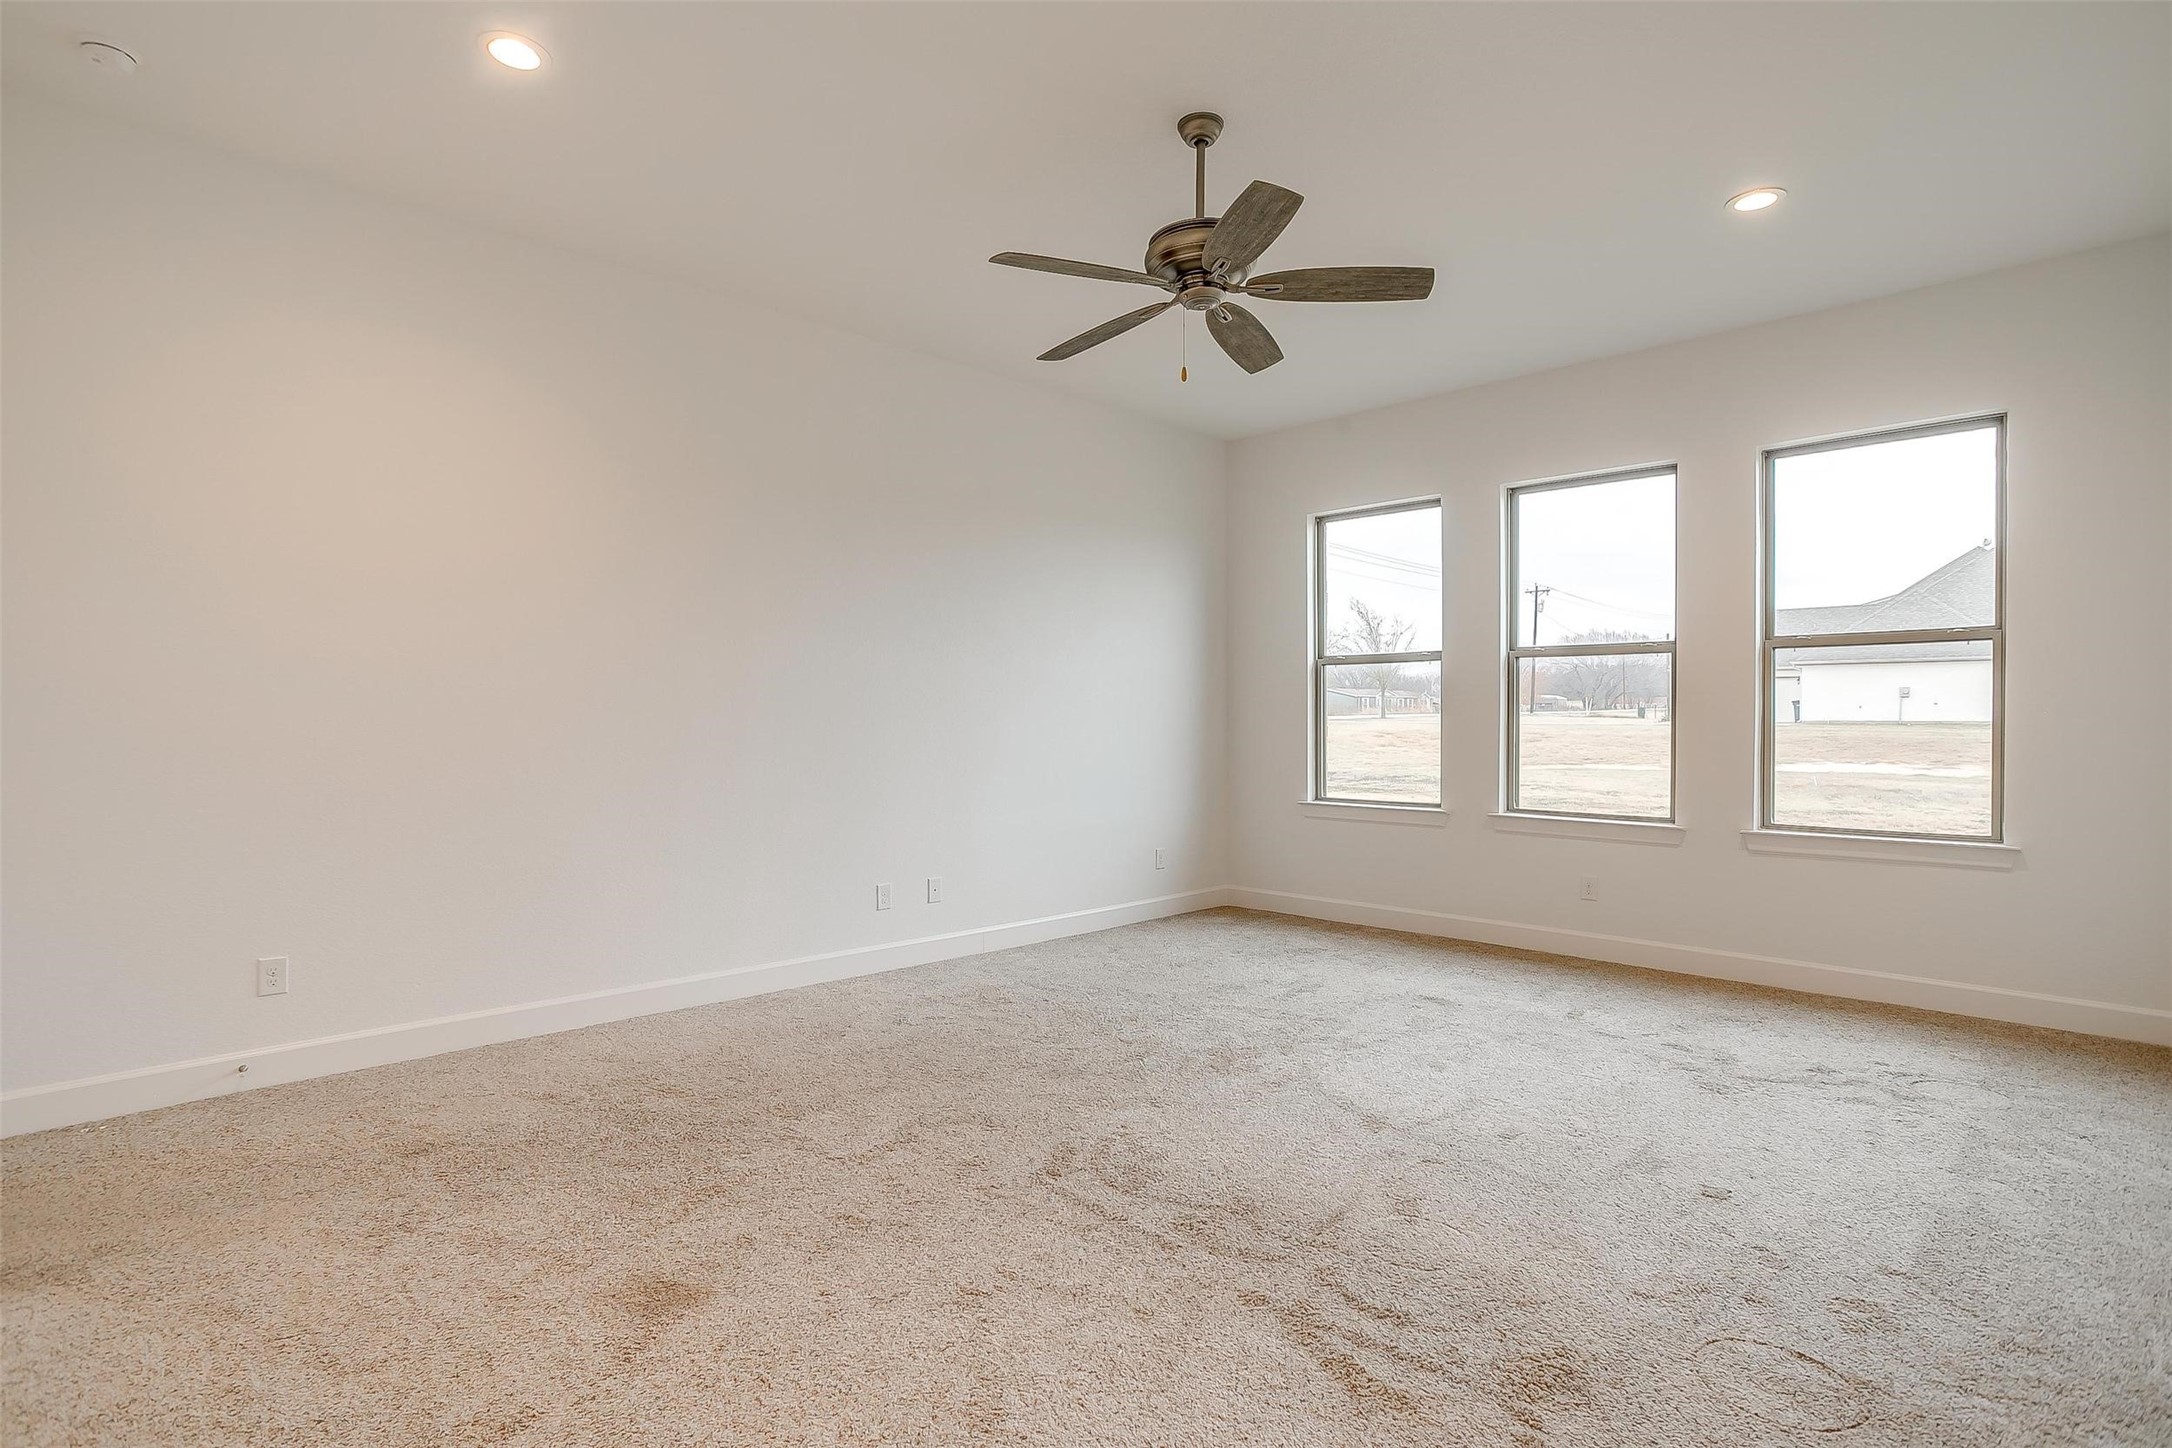
Empty bedroom with beige carpet, a ceiling fan, and three windows.
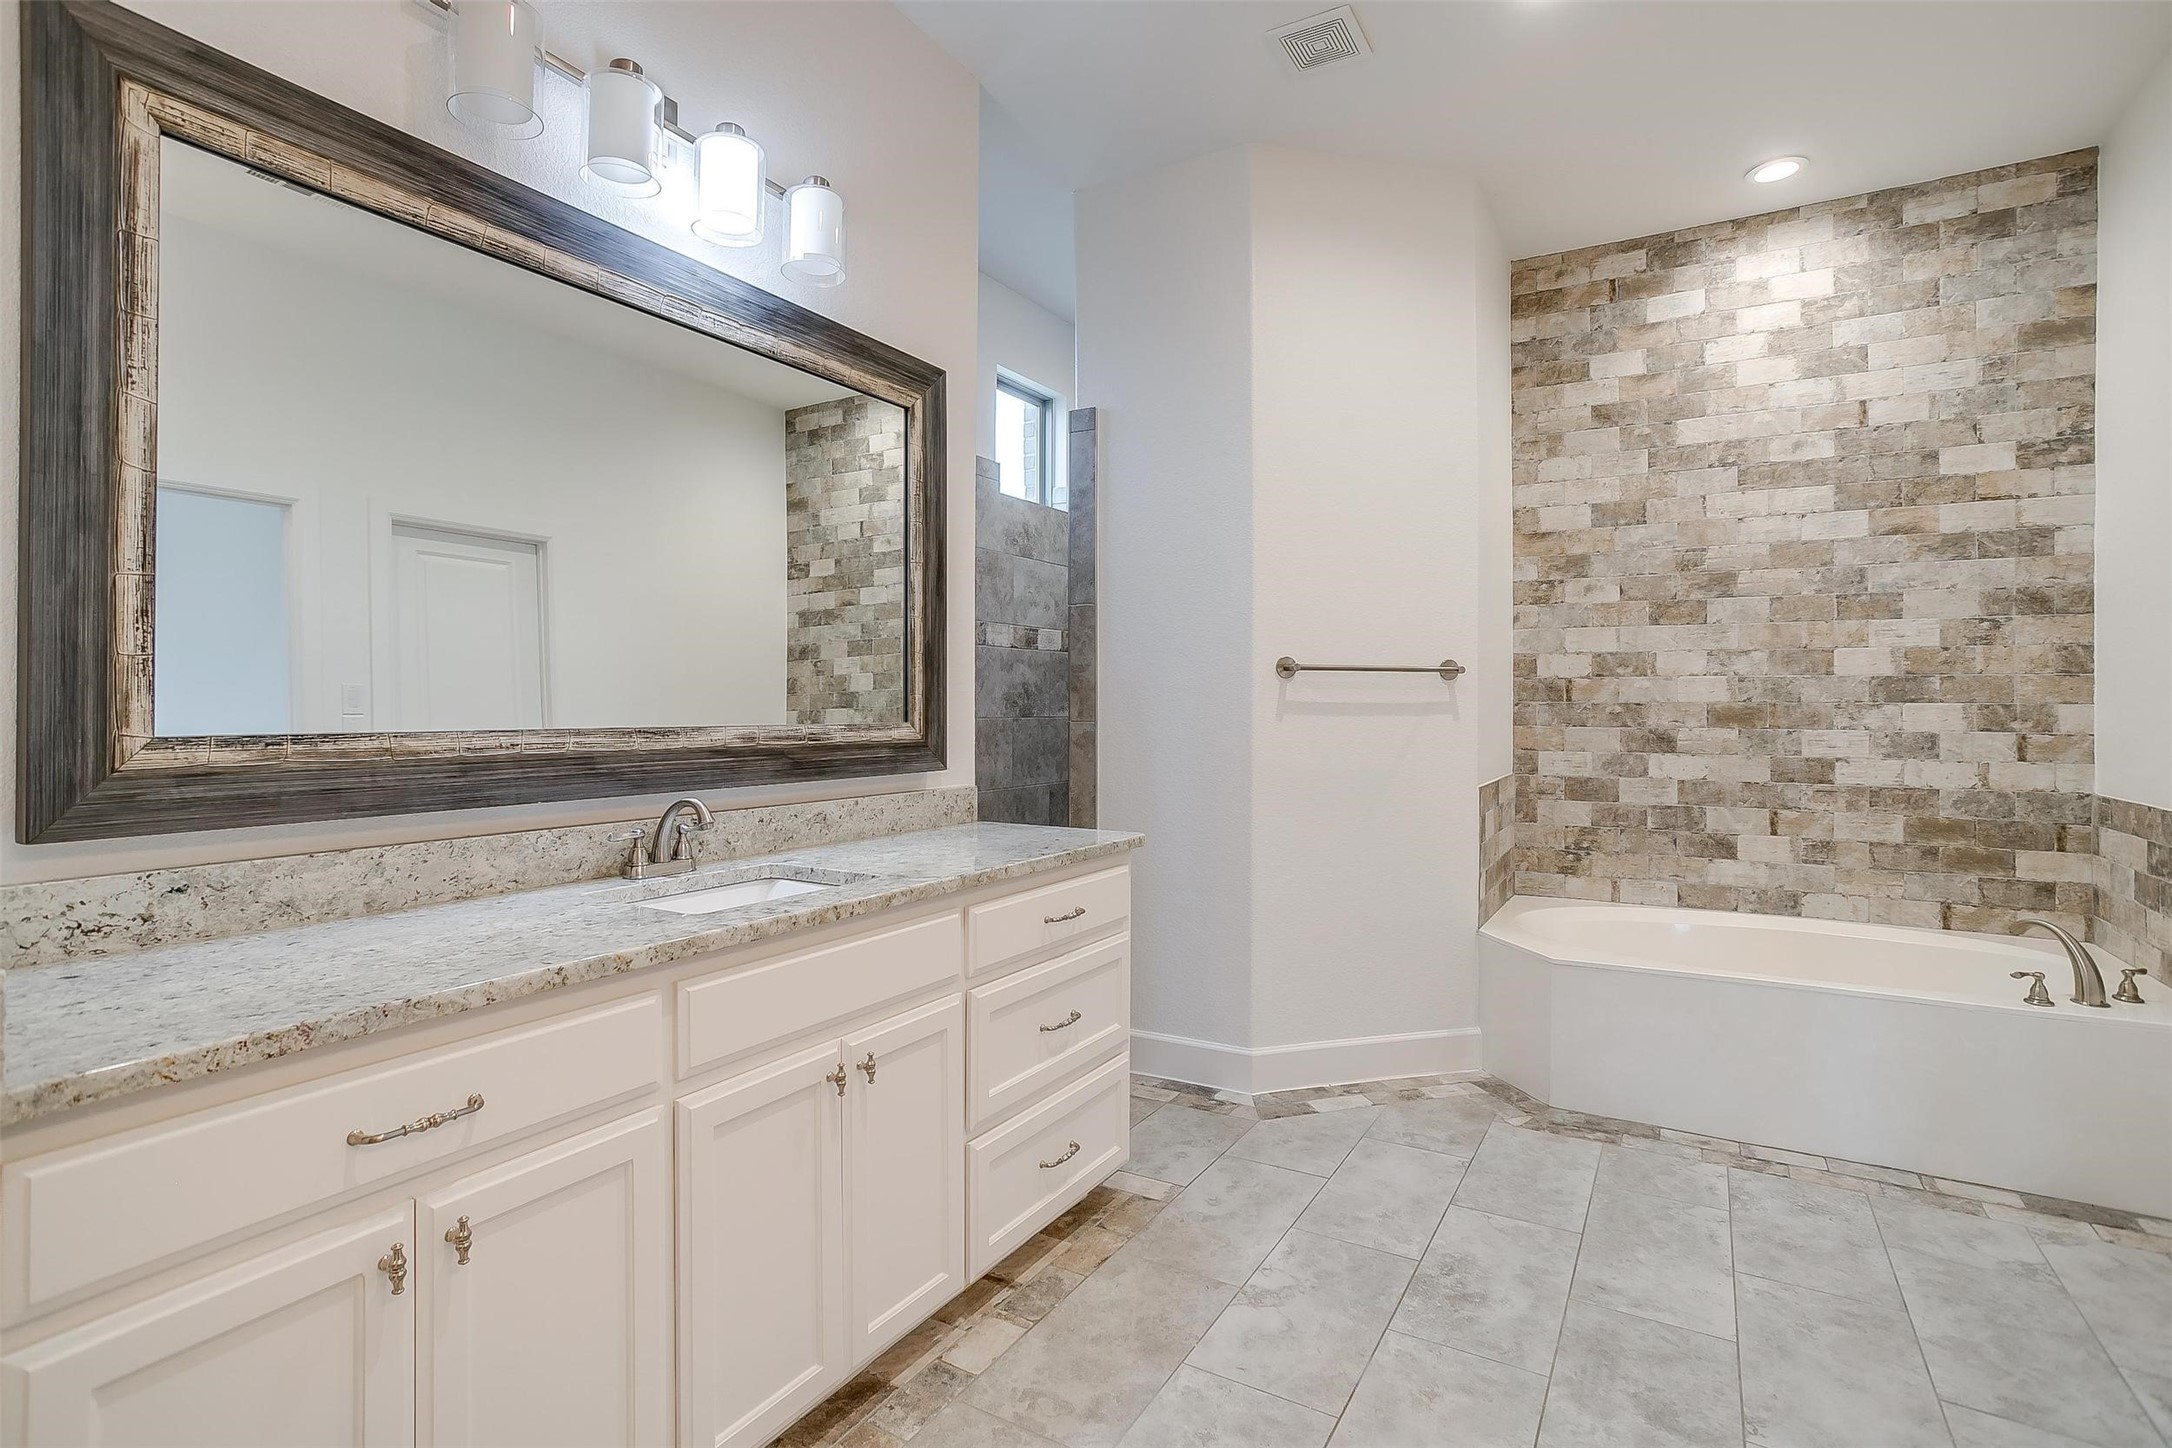
Bathroom with a long white vanity and bathtub against a stacked-stone accent wall.
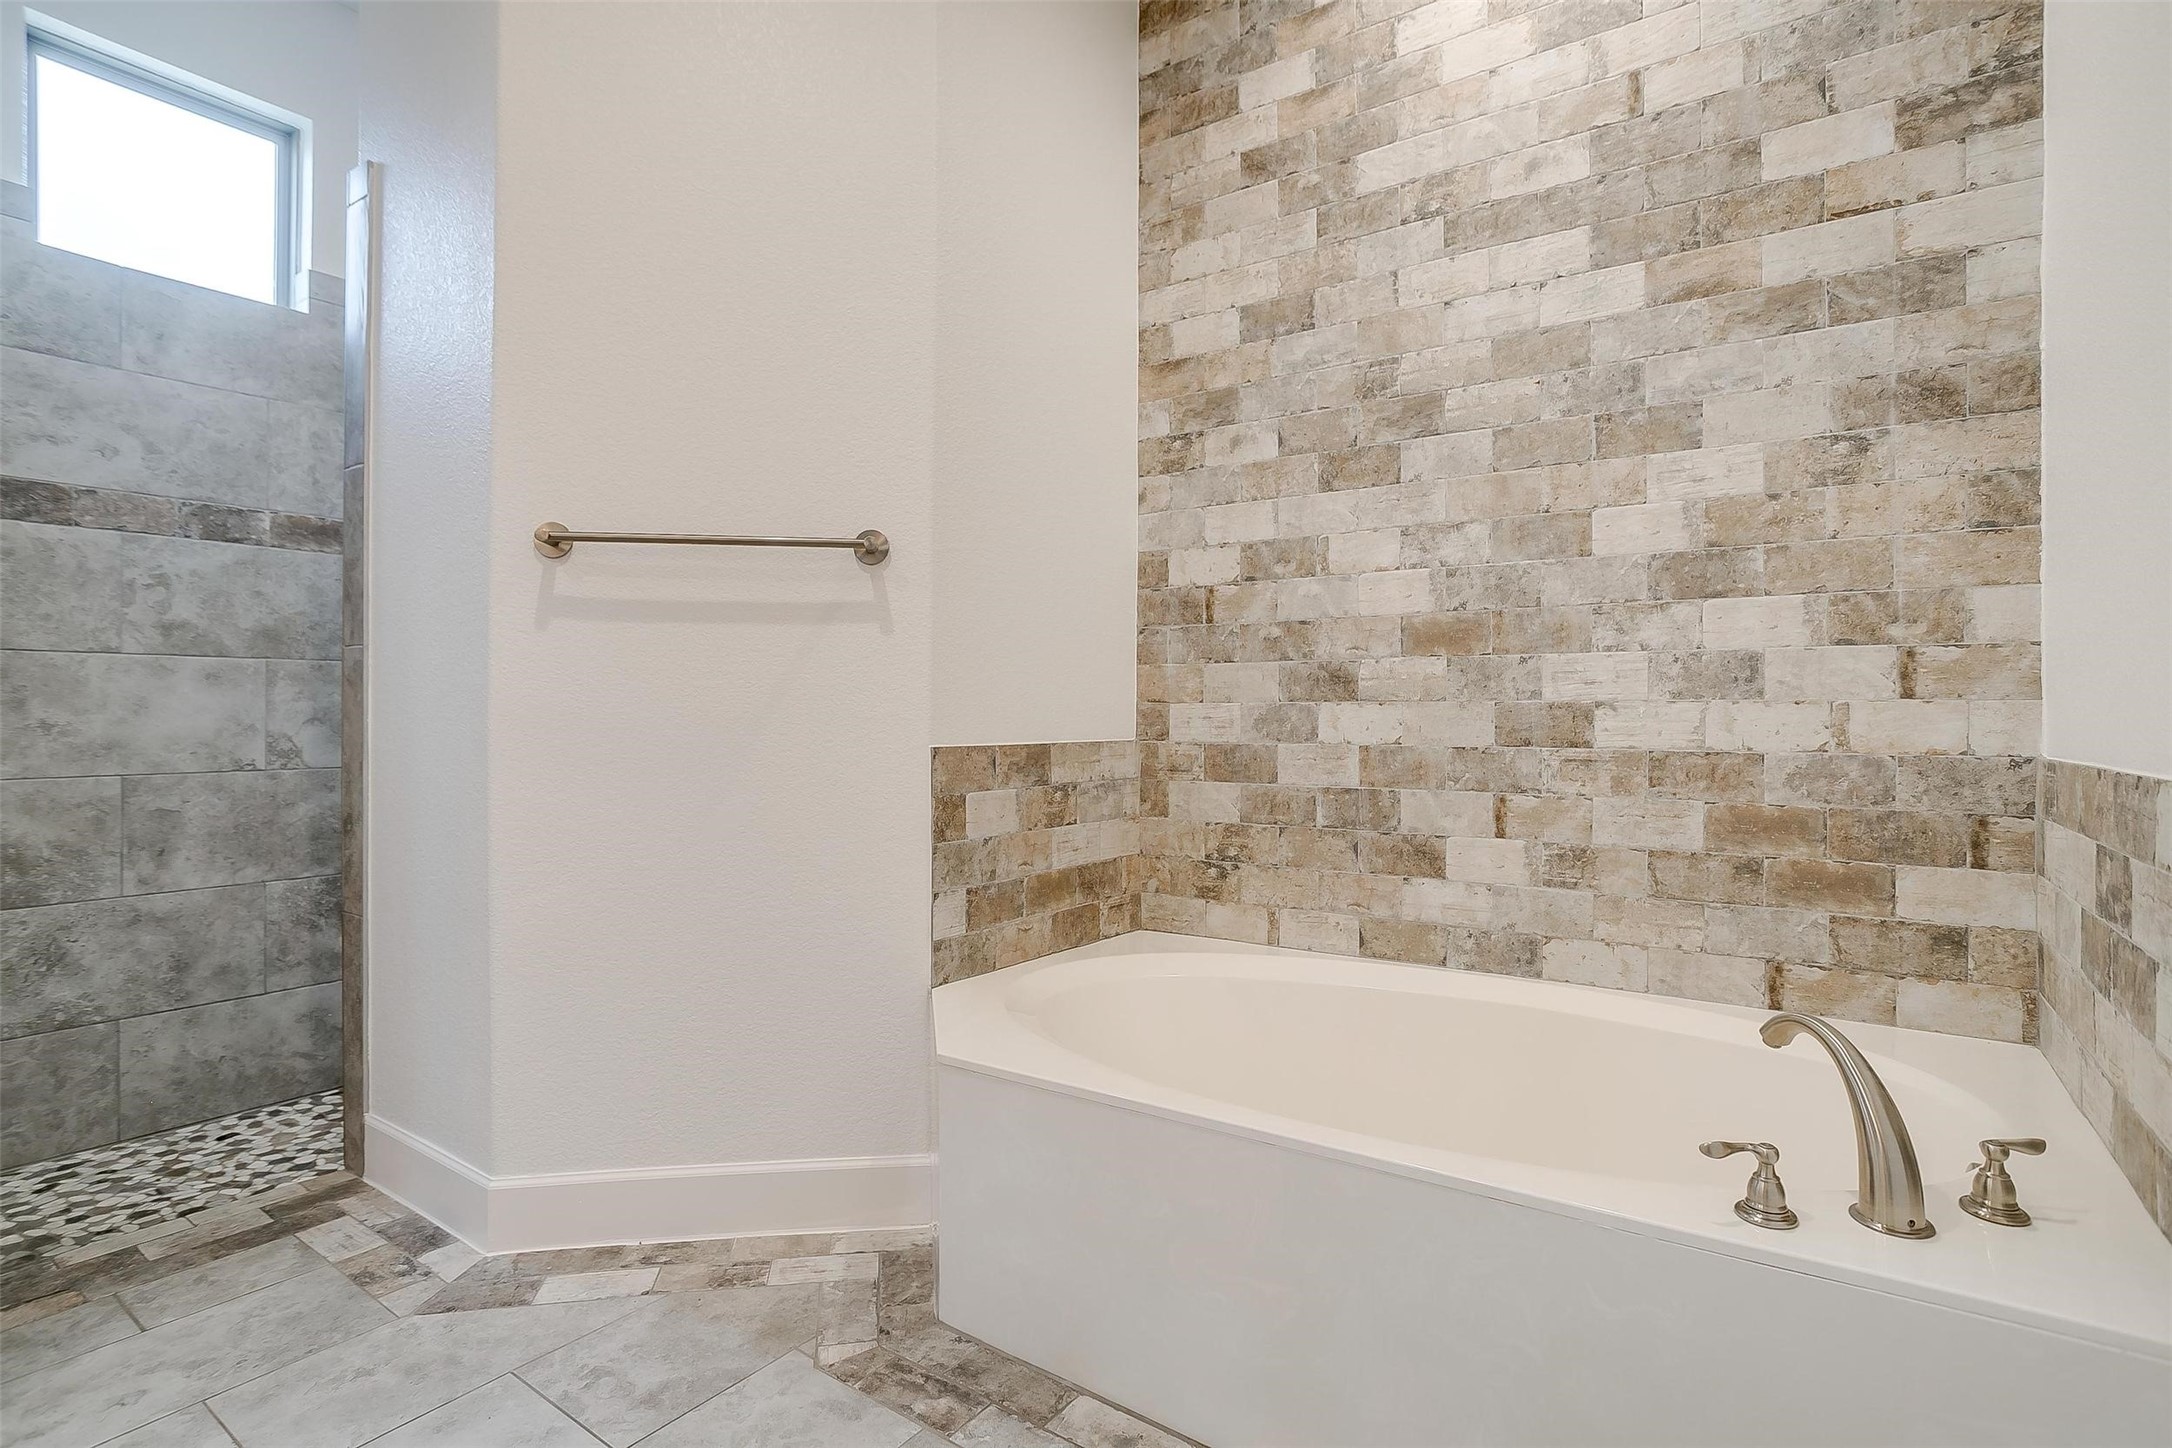
Bathroom with a built-in tub beside a tiled shower with a high window and pebble-mosaic floor.
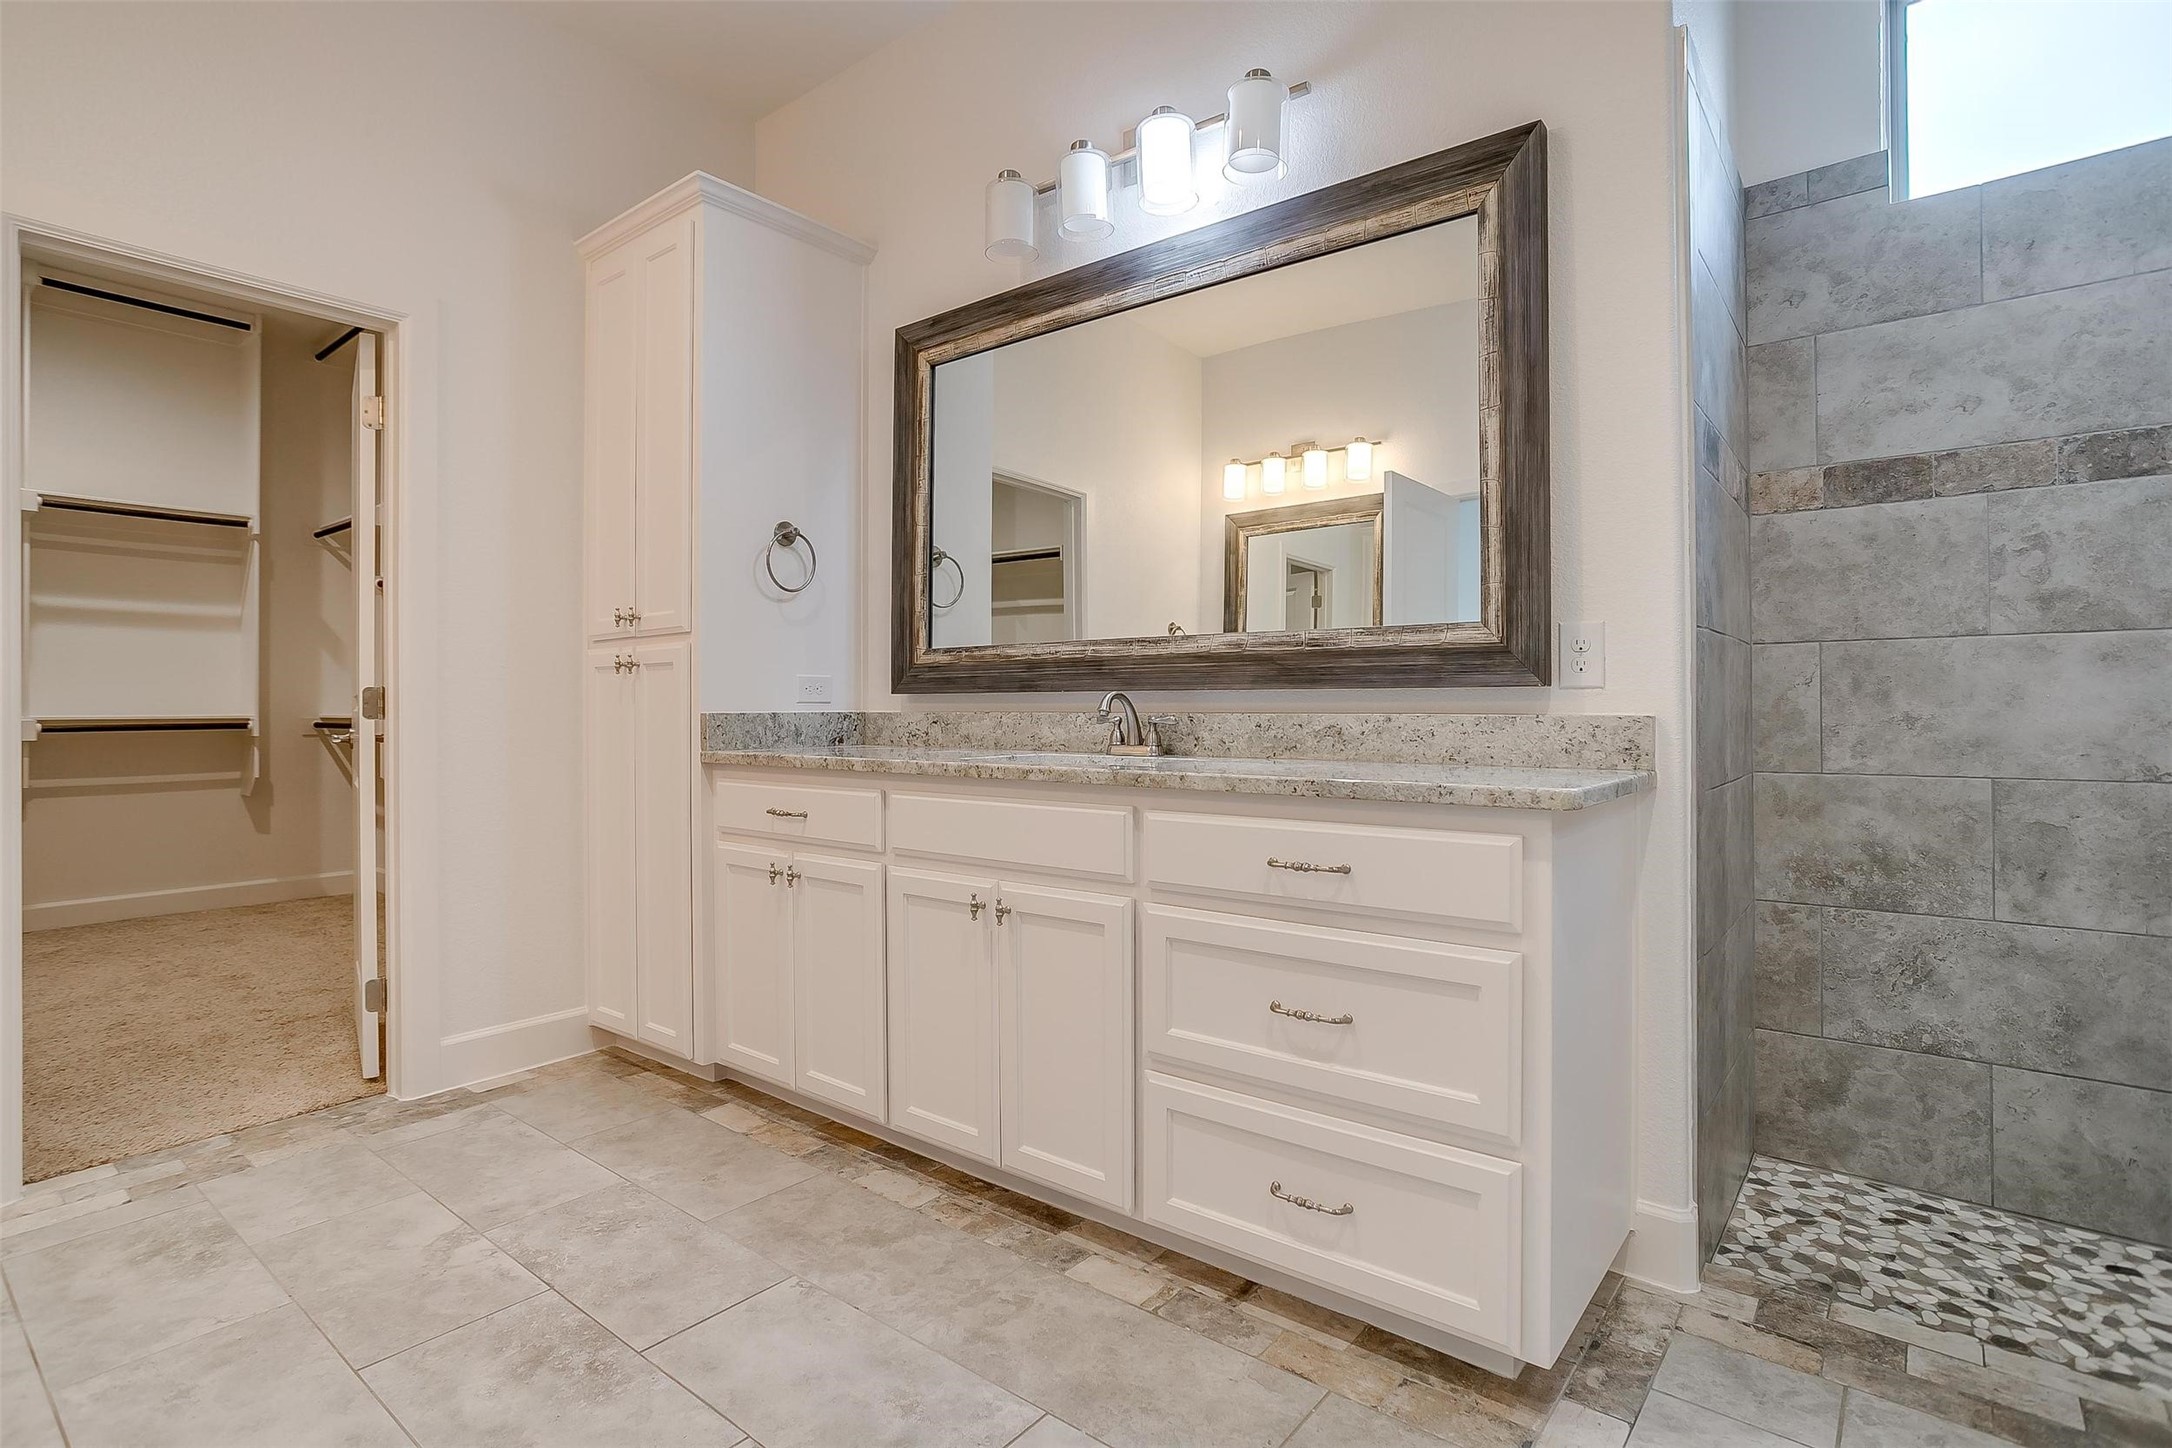
Bathroom vanity with a large framed mirror, tiled shower, and open closet.
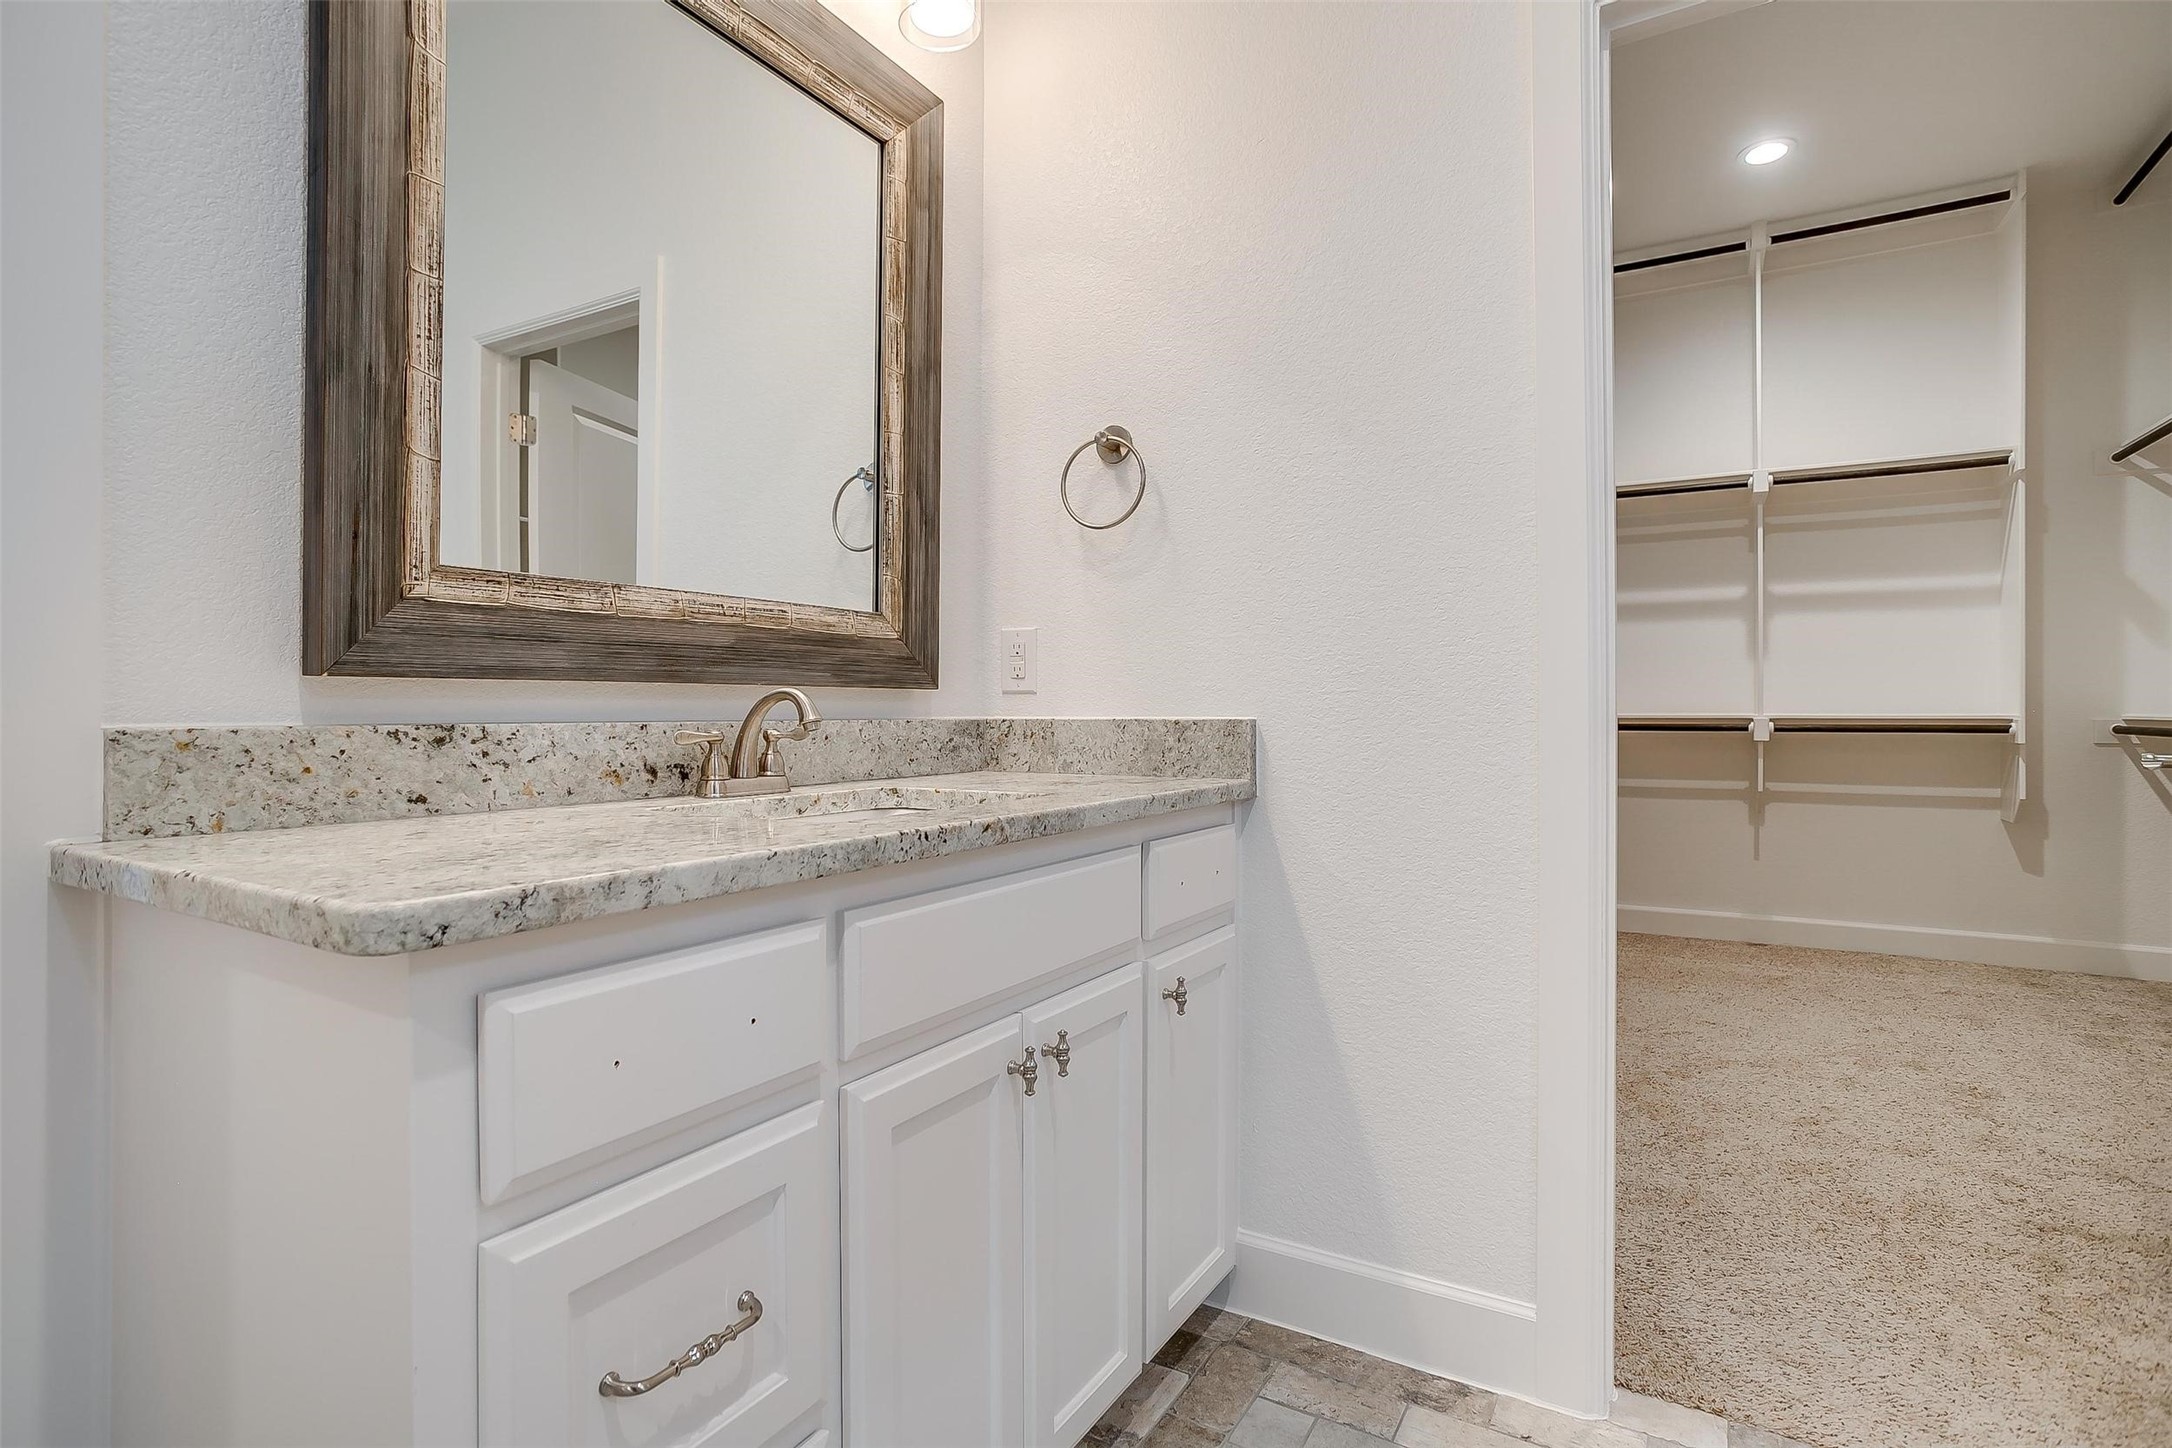
Bathroom vanity with a speckled stone counter and framed mirror beside an open walk-in closet.
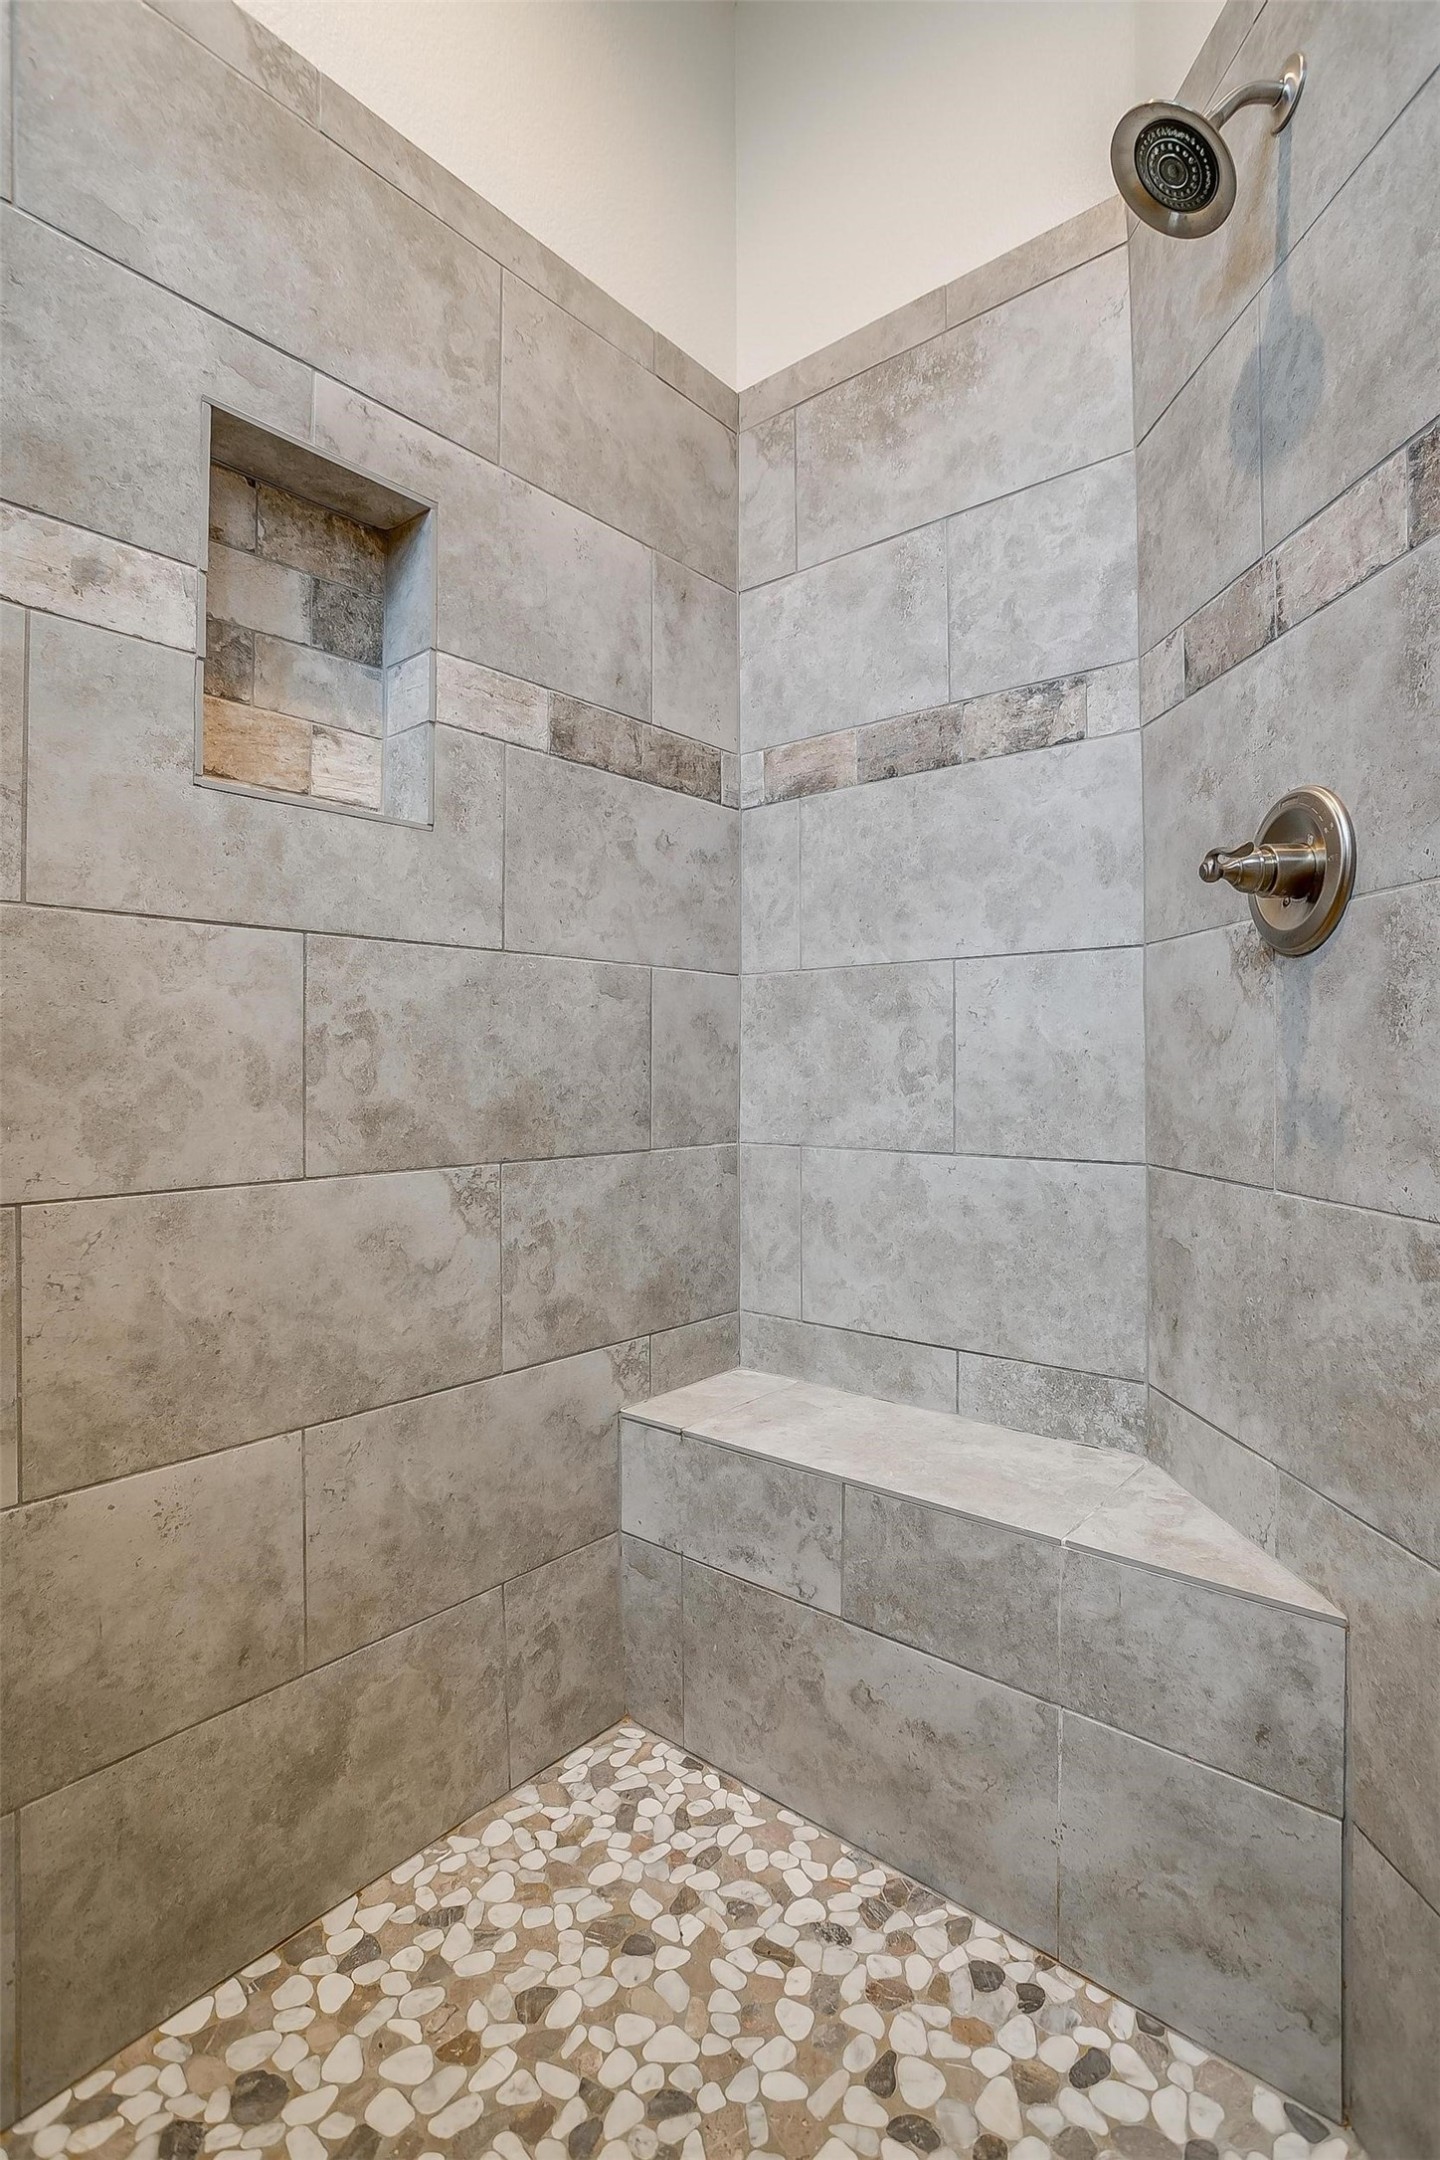
Walk-in shower with a built-in bench, recessed niche, and pebble mosaic floor.
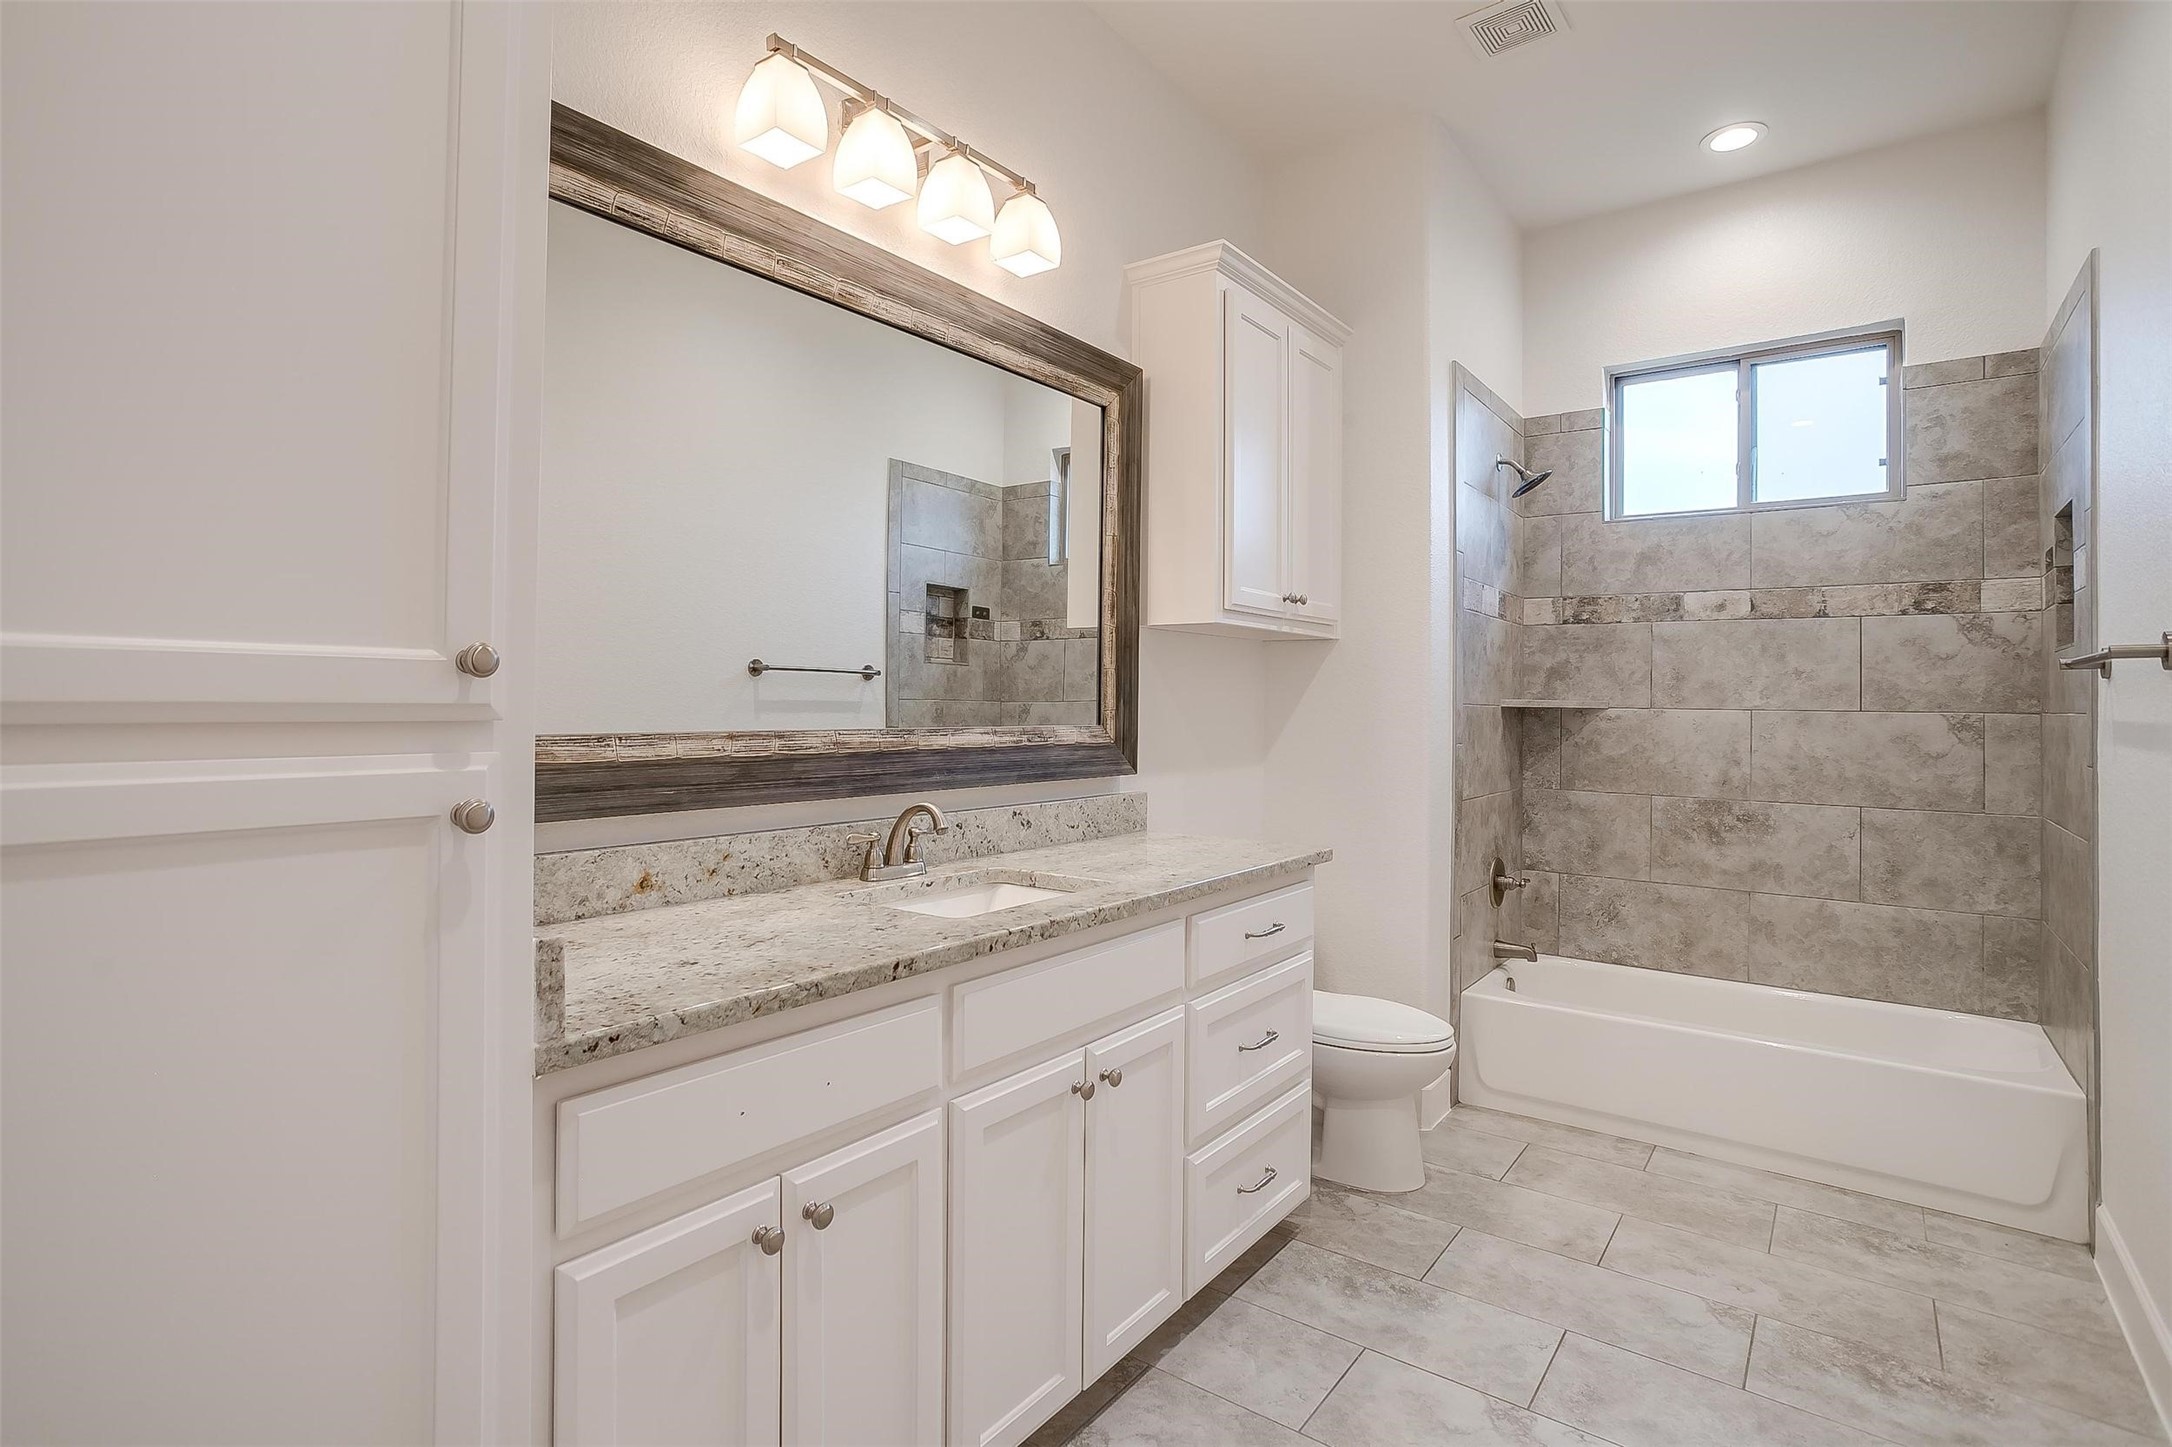
Bathroom with a stone-top vanity and gray tiled tub-shower beneath a high window.
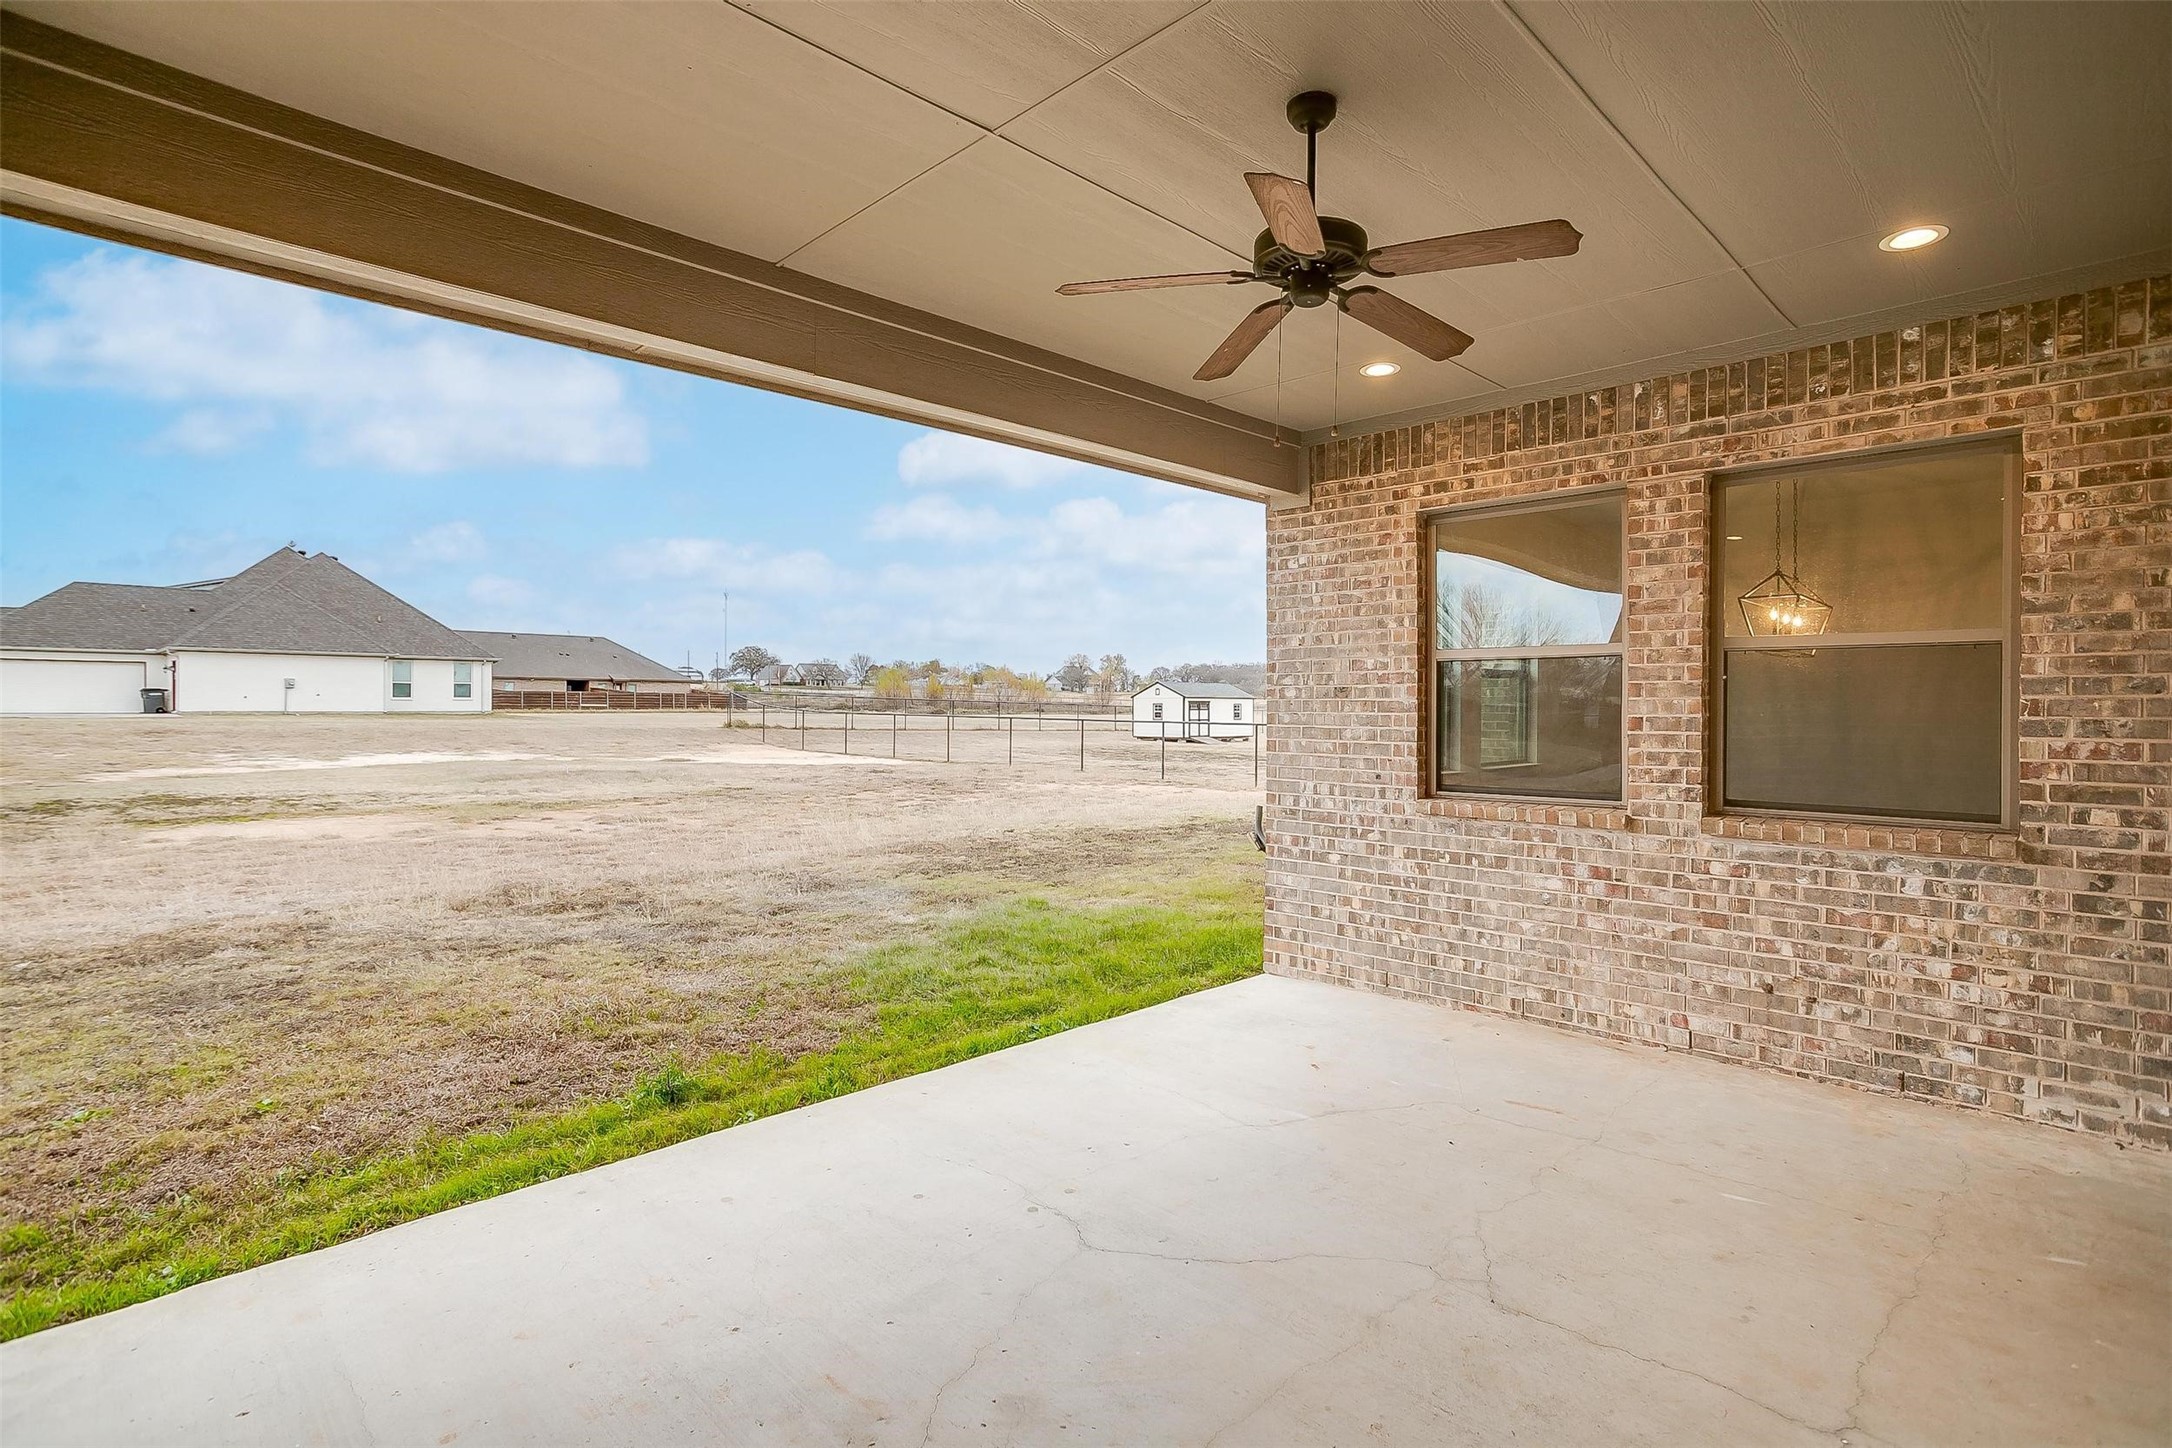
Covered concrete patio with a ceiling fan, brick wall, and view of a fenced lawn and neighboring homes.
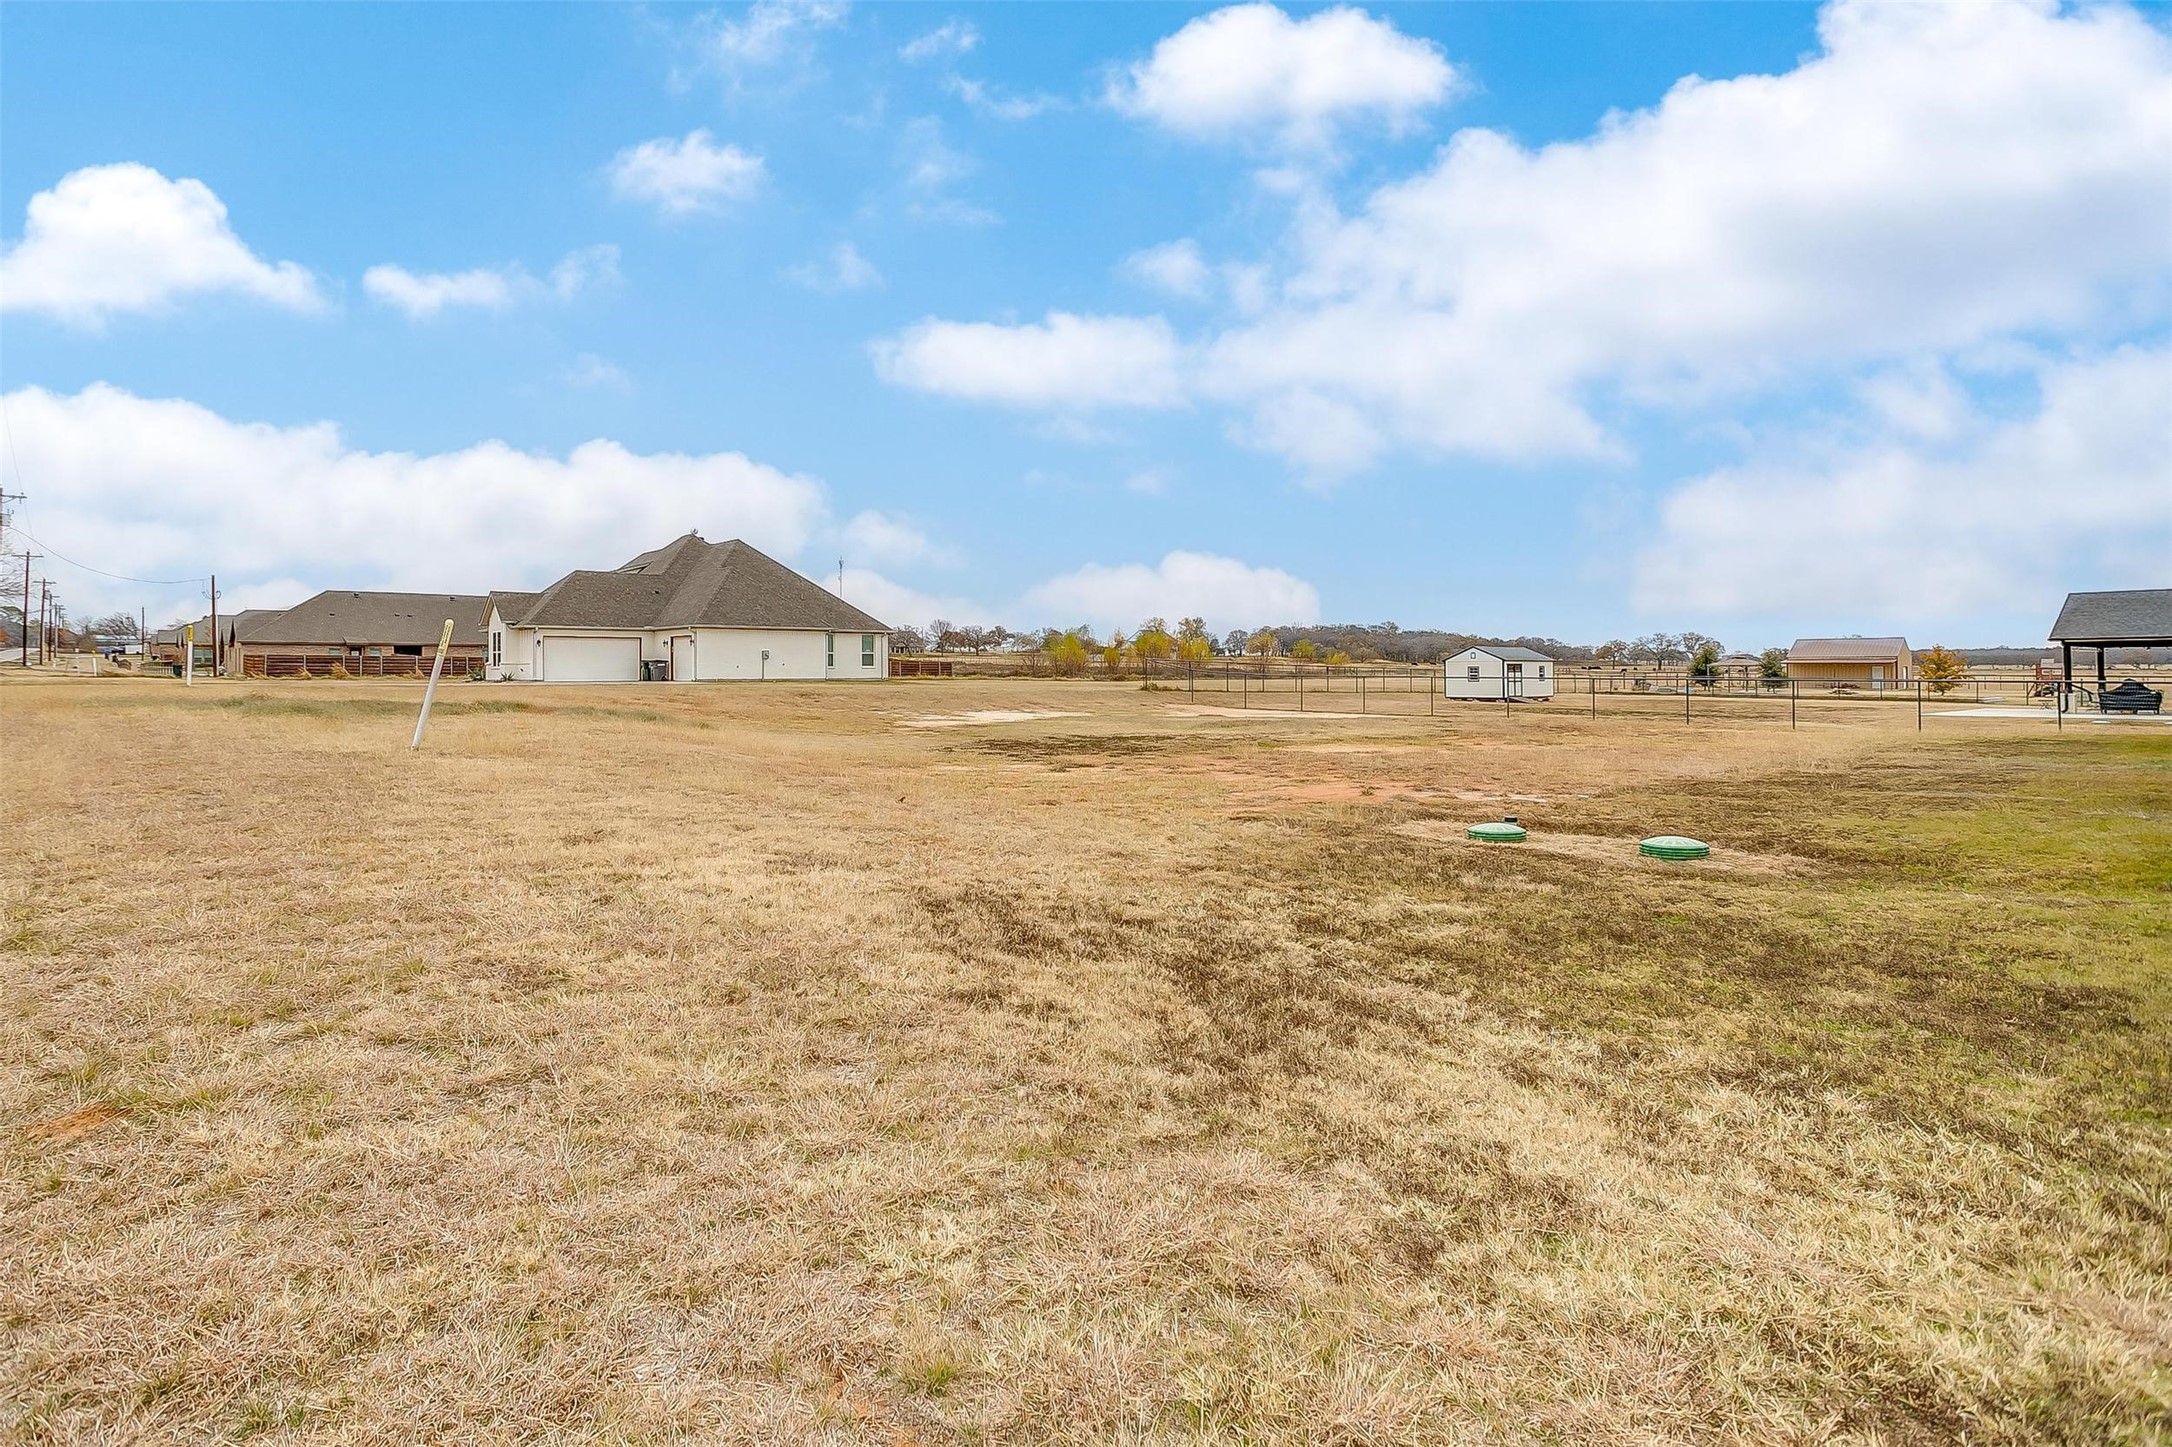
Dry grassy property with a house, fenced grounds, and small outbuildings beneath a blue sky.
VIEW PHOTOS
Price Upon Request

101 Consolation Drive

3 Beds 2 Baths 2,815 Sq.Ft. 0.97 Acres

Description

Don't miss the opportunity to make this stunning home your own! Nestled on a spacious one-acre lot, this charming 1-story home offers the perfect blend of comfort and style. It features 3 generously sized bedrooms, 2 full baths, and a dedicated office space. The open-concept, farmhouse-inspired kitchen is a highlight, complete with abundant natural light, hand-scraped hardwood floors, and a large island -- perfect for both cooking and entertaining. Enjoy breathtaking sunsets and plenty of room to stretch out. With NO HOA and fresh paint throughout, this home is move-in ready and waiting for you to make it yours. A true gem! Brock ISD! Seller installed a brand-new fence! Priced to sell, this is a must-see with no HOA.

Share Property

Location

101 Consolation Drive, Millsap, TX 76066

Status

Sold

Date Sold

June 9, 2026
Michele Colafrancesco

Michele Colafrancesco

TITLE

Founder

Property Amenities

Interior
Fireplace Wood Burning
Appliances Dishwasher, Electric Cooktop, Electric Oven
Flooring Carpet, Hardwood
Total Bedrooms: 3
Full Bathrooms: 2
Other Interior Features Decorative/Designer Lighting Fixtures
Area & Lot
Lot Area 0.97 Acres
Living area 2,815 Sq.Ft.
MLS® ID 20795497
Year Built 2017
School District Brock ISD
High School Brock
Middle School Brock
Elementary School Brock
Architecture Styles Detached
Type Residential
Status Sold
Exterior
Stories 1
Pool None
Air conditioning Central Air
Heat type Central
Water Source Community/Coop
Garage Space 2.0
Sewer Aerobic Septic
Parking Garage, Garage Door Opener
Lot Features Acreage
Roof Asphalt
Utilities Electricity Available, Septic Available, Water Available
Finance
Price Upon Request
Single-story brick and stone house with a two-car garage and mailbox marked 101.
Single-story brick home with a broad covered porch, attached garage, and concrete walkway across the front lawn.
First-floor plan showing three bedrooms, office, living and dining areas, kitchen, covered patio, and two-car garage.
"It features 3 generously sized bedrooms, 2 full baths, and a dedicated office space."

— Ivy House Realty

Single-story brick and stone house with a two-car garage and mailbox marked 101.

360 Virtual Tour

Take a tour of this property

Let’s Find Your Perfect Home Together

We pride ourselves in providing personalized solutions that bring our clients closer to their dream properties and enhance their long-term wealth.