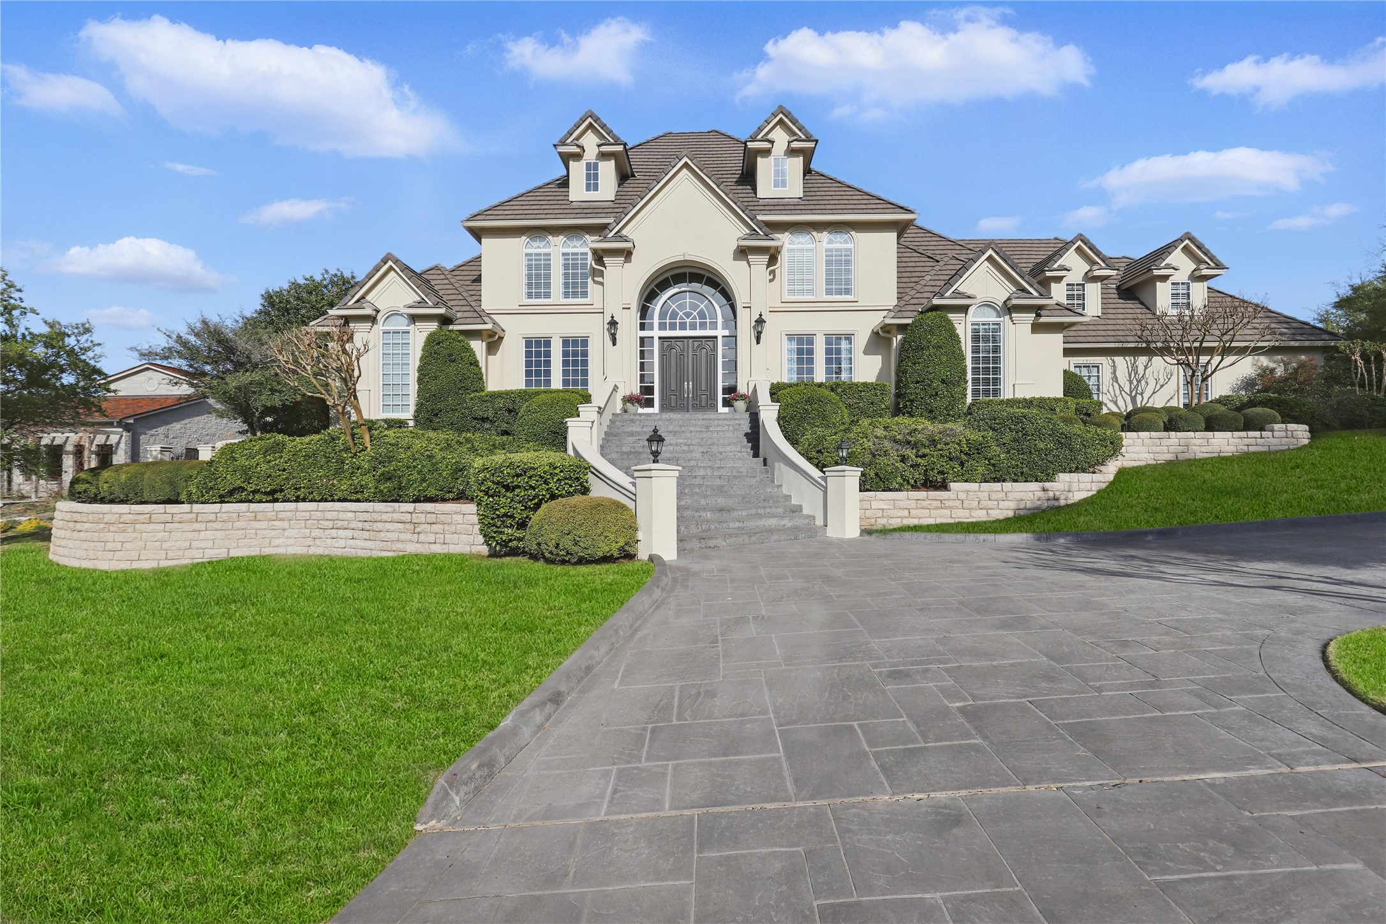
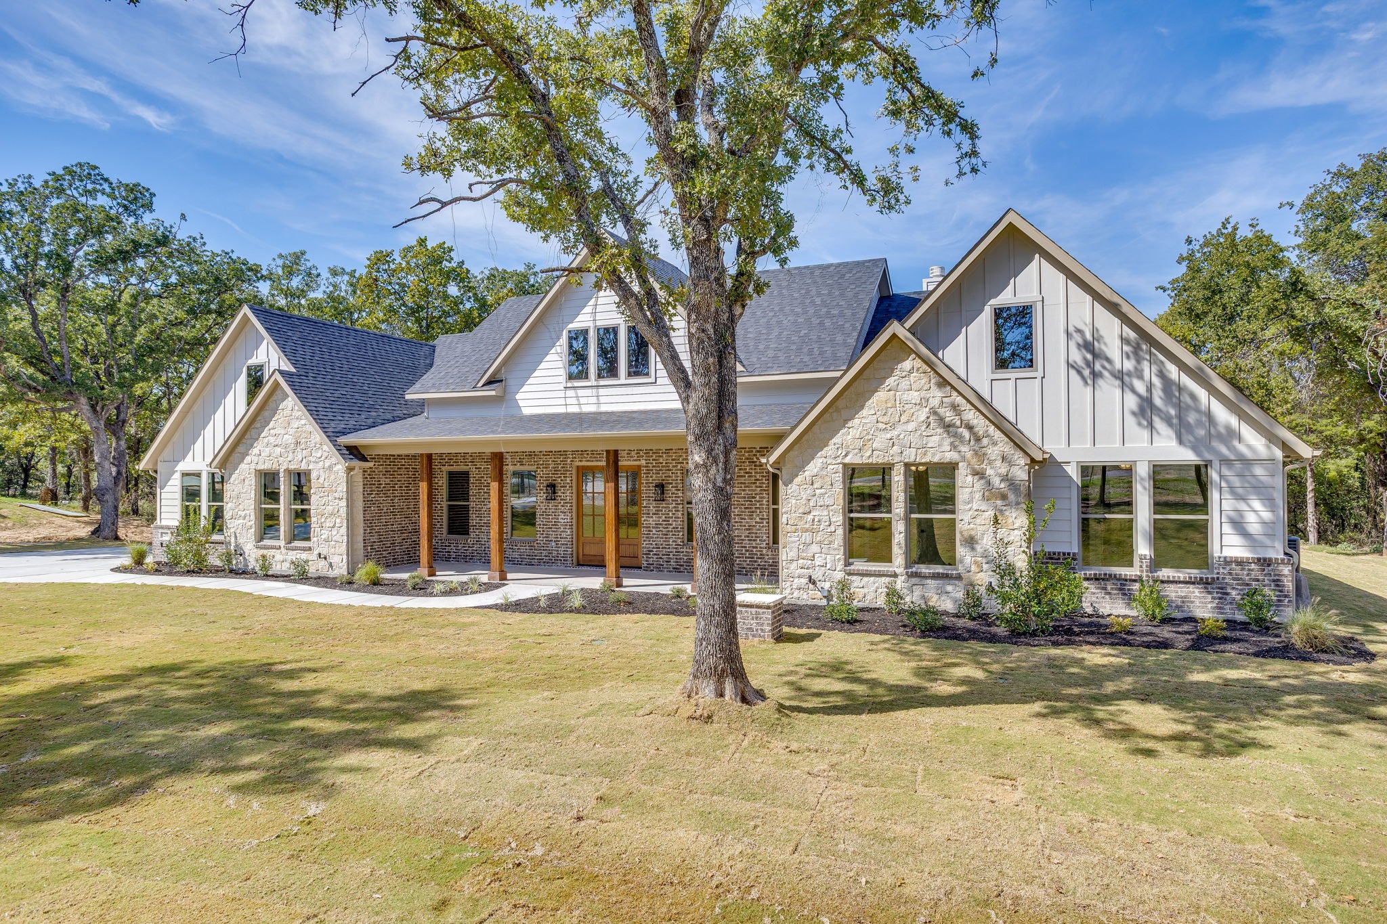
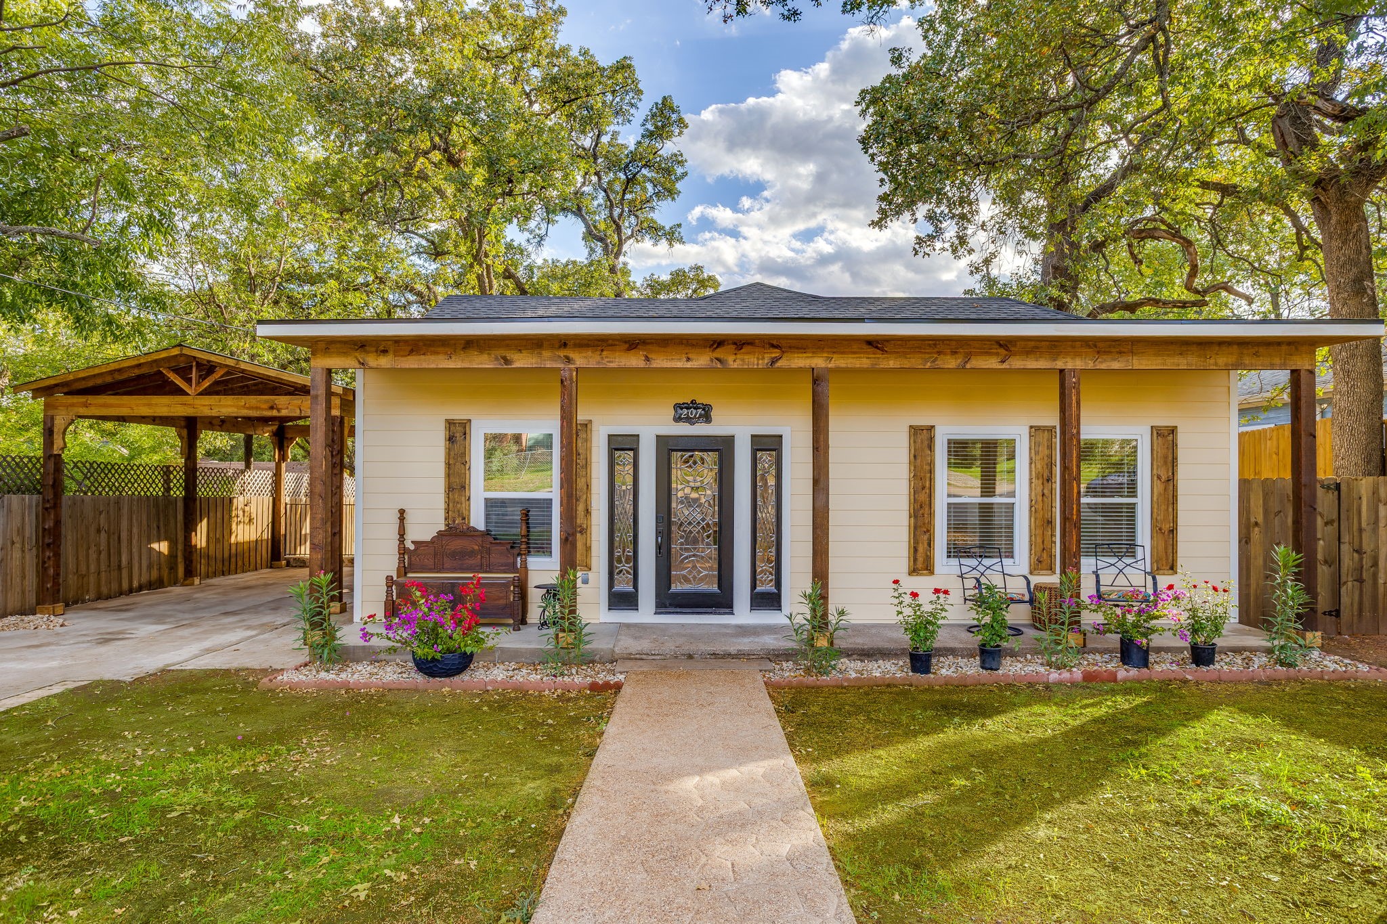
White house with a broad covered porch, dark wood posts, and two roof dormers.
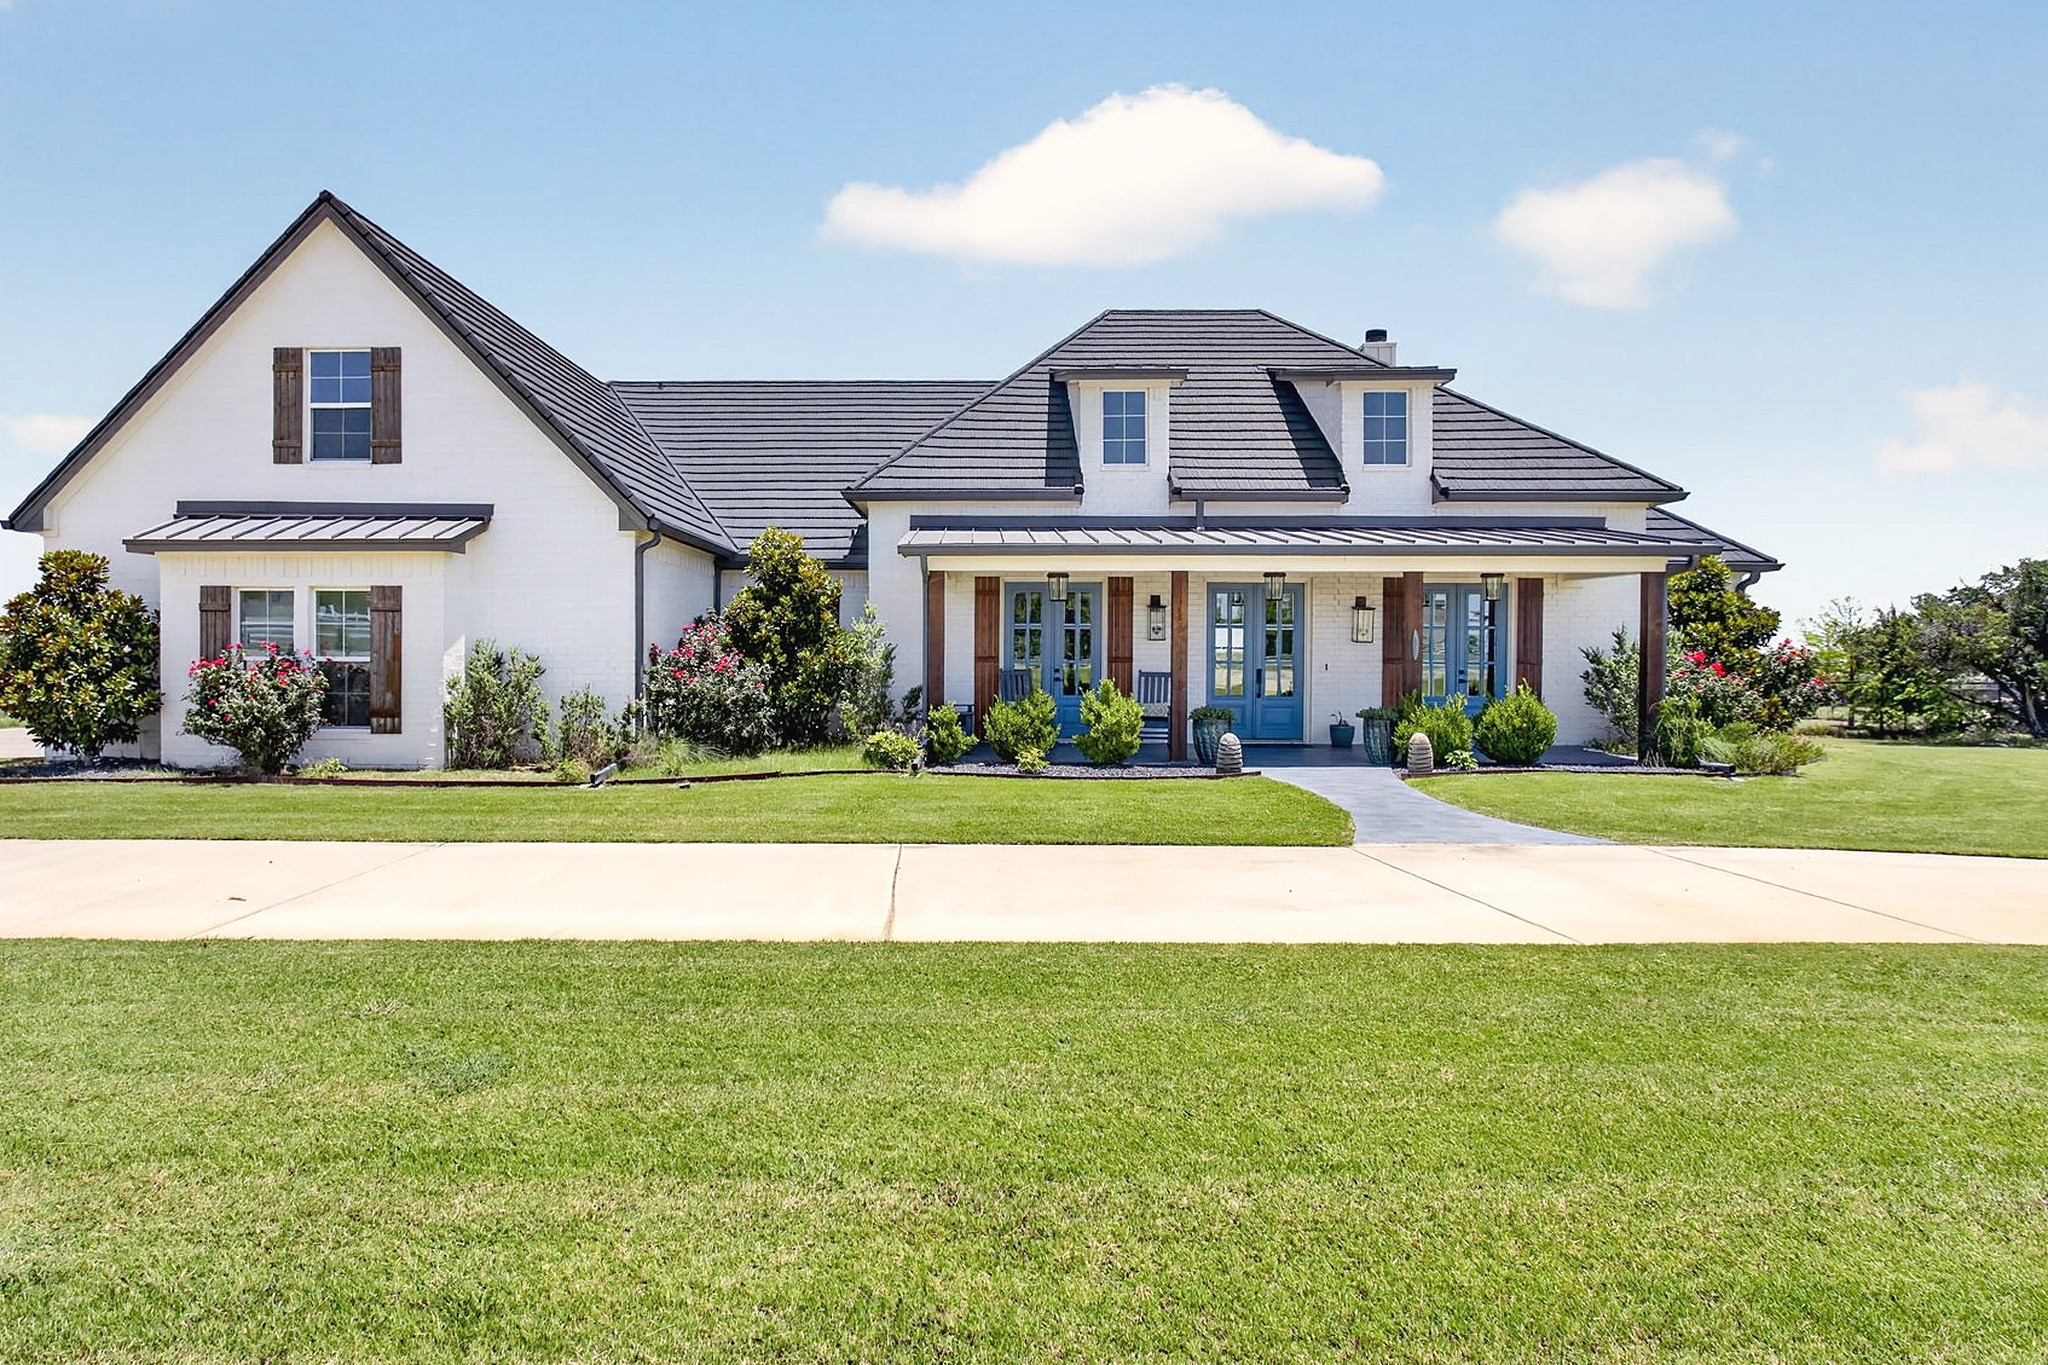
White house with a covered porch, dark timber posts, and a broad green lawn.
White house rear exterior with a covered wood-post porch and dormer windows overlooking a broad green lawn.
Home office nook framed by white sliding barn doors, with a desk beside a living room fireplace.
Staged home office with a white desk, patterned chair, abstract art, and tall windows.
Staged home office with a white desk and tall windows overlooking a lawn.
Vacant entry foyer with light wood floors, a gold chandelier, and black-framed glass double doors.
Dining room with a wood table, upholstered chairs, and large windows overlooking the yard.
Open kitchen and dining area with a dark blue island and a wood table surrounded by upholstered chairs.
Bright kitchen with a large dark island, bar stools, white cabinetry, and dining area by tall windows.
Bright kitchen with a dark island, four stools, white cabinets, and a sliding barn-style door.
Kitchen with a stainless steel range, dark metal hood, and white herringbone backsplash.
Laundry room with white cabinetry, brass fixtures, a utility sink, and a window overlooking the yard.
Open-plan kitchen and living area with a large dark island, dining table, and fireplace.
Dining room with upholstered chairs, a linear chandelier, and tall windows overlooking the lawn.
Open-plan kitchen with a dark island, built-in oven, wide windows, and adjoining living room.
Living room with neutral seating, a white fireplace, and glass doors opening to the front yard.
Staged living room with a lit white fireplace, brass chandelier, neutral seating, and sliding glass doors.
Staged living room with a white fireplace, cream seating, and sliding glass doors to the patio.
Staged living room with a lit white fireplace, white seating, and an open dining and kitchen area.
Open-plan living room and kitchen with pale wood floors and sliding glass doors to the yard.
Kitchen with white cabinetry, farmhouse sink, herringbone backsplash, and large windows overlooking a patio.
Entry hall with built-in white cabinets beside a natural wood staircase.
Laundry room with white cabinetry, brass hardware, a sink, and washer and dryer hookups.
Bright staged bedroom with a white bed, dark bench, tray ceiling, and large windows.
Bright bedroom with a white bed, tall windows, and a tray ceiling.
Staged bedroom with a white bed, light wood sideboard, tray ceiling, and tall window overlooking a lawn.
Bright bathroom with a long double vanity and freestanding tub beside a gray tiled wall.
Primary bathroom with a double vanity, gold fixtures, tiled shower, and walk-in closet doorway.
Bathroom with a white vanity, gold fixtures, and marble-look tile around the tub and shower.
Bathroom double vanity with gold faucets, hardware, and framed mirrors.
Tiled bathtub and shower with a recessed niche and brass fixtures.
Bathroom vanity with a veined white countertop, gold faucet, and gold-framed mirror beside a white door.
Modern bathroom with a long white vanity, gold-framed mirrors, and a freestanding tub beside beige tile.
Tiled bathroom with a freestanding tub and walk-in shower featuring bronze fixtures and a mosaic accent strip.
Bathroom with a marble-look tub surround, white vanity, and gold-toned fixtures.
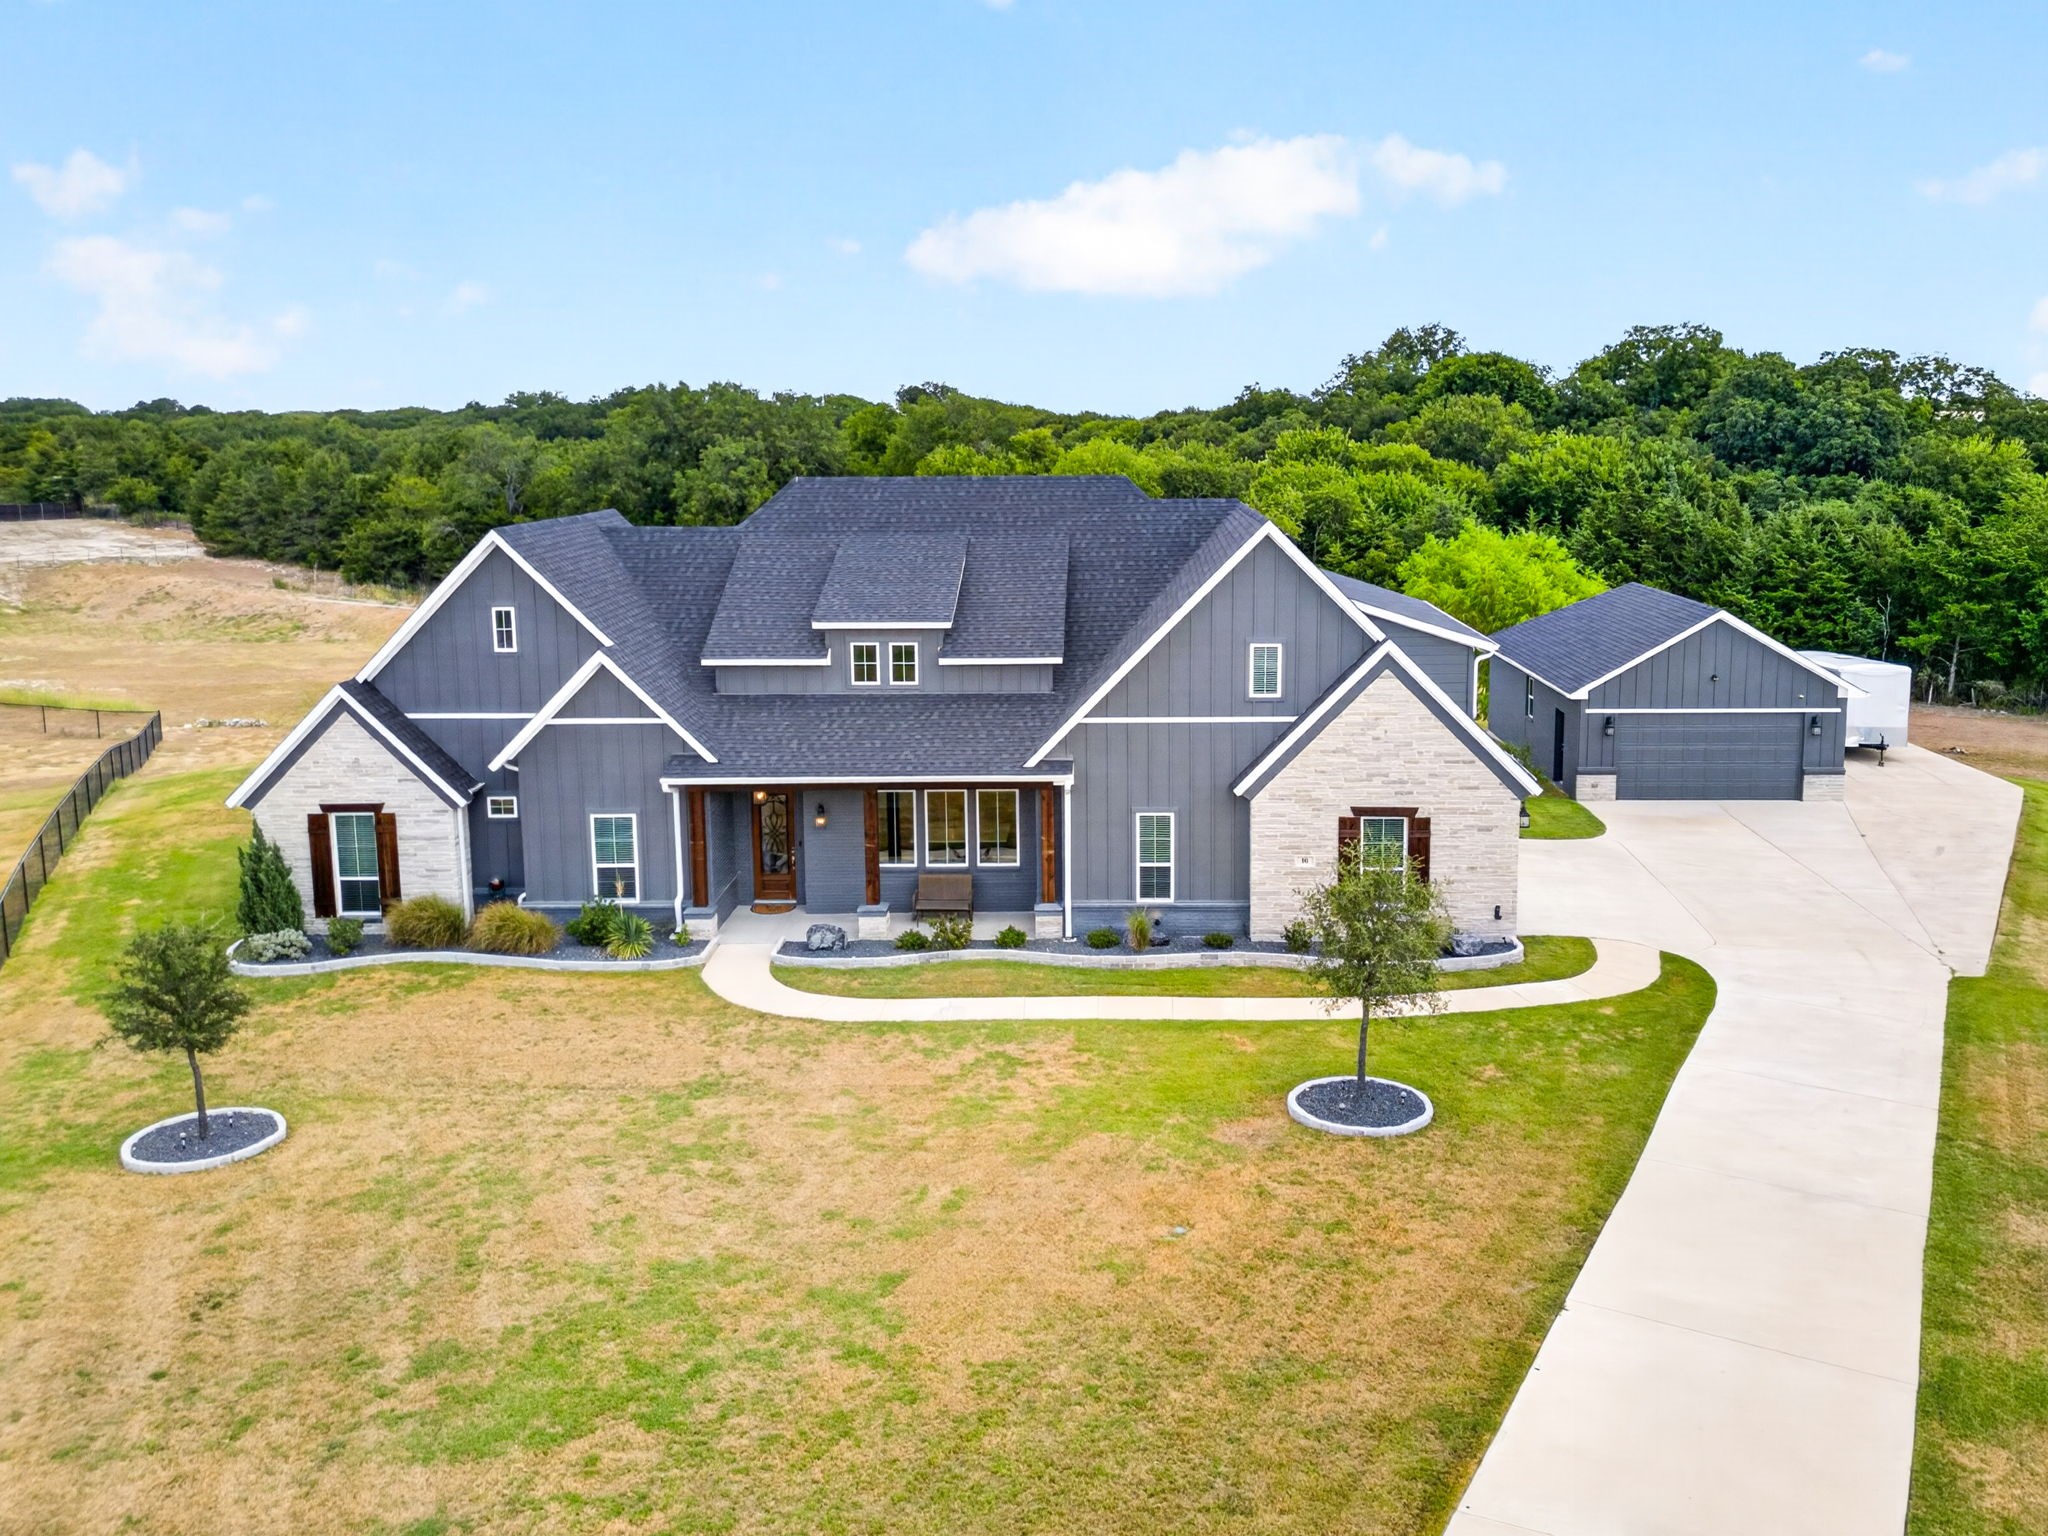
White house with a steep dark roof, two garage doors, and a wide concrete driveway.
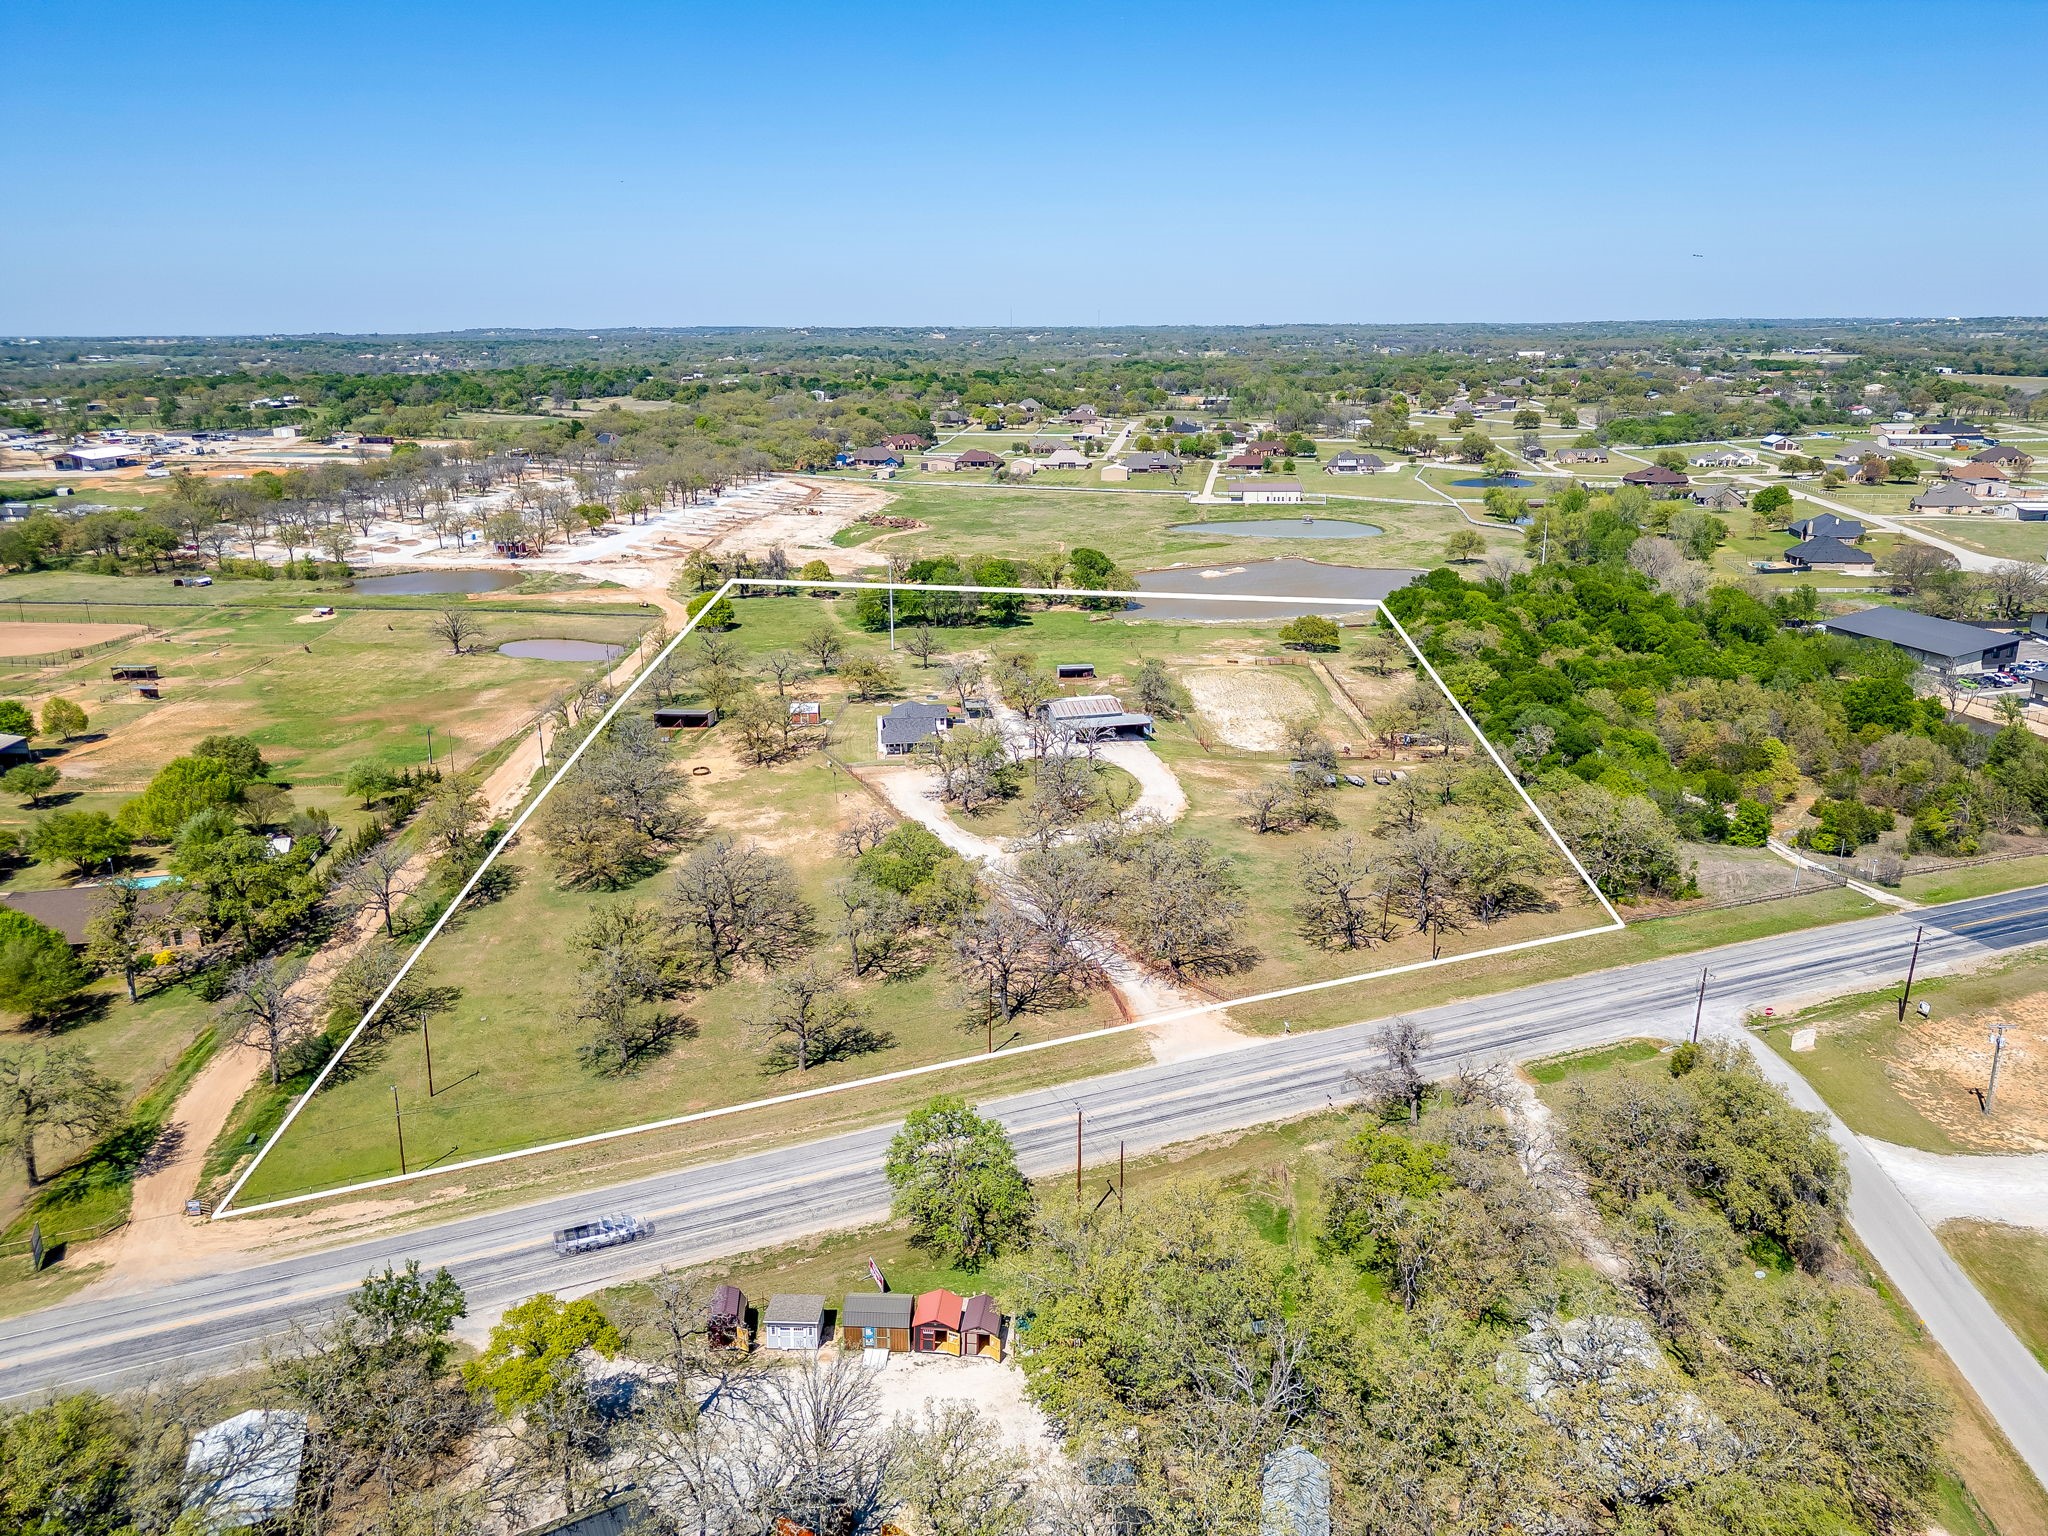
Mostly cleared lot with patchy grass, scattered trees, and buildings in the distance.
White house with a dark roof beyond a broad grassy lot, with trees and neighboring homes.
VIEW PHOTOS
Price Upon Request

1005 Jaxon Drive

4 Beds 5 Baths 3,503 Sq.Ft. 2.02 Acres
Description

Prepare to be wowed by the exquisite details in this stunning home! This 4-bedroom, 4.5-bathroom masterpiece combines luxury, uniqueness, and functionality in perfect harmony.
Step inside and be greeted by an inviting office and an extra living or bonus room upstairs, perfect for a media room or play area. The expansive covered front porch, nestled on 2 picturesque acres, is ideal for relaxing with a morning coffee or evening sunset.
The heart of this home is the chef's kitchen, boasting top-of-the-line appliances, custom cabinetry, and a fantastic walk-in pantry to meet all your culinary needs. The open floor plan seamlessly connects the kitchen to the spacious living and dining areas, making it perfect for entertaining.
Retreat to the master suite, an absolute showstopper featuring a spa-like bathroom with a soaking tub, and walk in shower.
Additional features include a three-car garage and outdoor fireplace.

Share Property

Location

1005 Jaxon Drive, Aledo, TX 76008

Status

Sold

Date Sold

January 27, 2025
Michele Colafrancesco

Michele Colafrancesco

TITLE

Founder

Property Amenities

Interior
Fireplace Wood Burning
Appliances Built-In Gas Range, Dishwasher
Total Bedrooms: 4
Half Bathrooms: 1
Full Bathrooms: 4
Other Interior Features Decorative/Designer Lighting Fixtures
Area & Lot
Lot Area 2.02 Acres
Living area 3,503 Sq.Ft.
MLS® ID 20684438
Year Built 2024
School District Aledo ISD
High School Aledo
Middle School Aledo
Elementary School Stuard
Architecture Styles Detached
Type Residential
Status Sold
Exterior
Stories 2
Pool None
Air conditioning Central Air
Heat type Central
Water Source Well
Garage Space 3.0
Sewer Aerobic Septic
Parking Garage, Garage Door Opener
Lot Features Acreage
Utilities Septic Available, Water Available
Finance
Price Upon Request

Let’s Find Your Perfect Home Together

We pride ourselves in providing personalized solutions that bring our clients closer to their dream properties and enhance their long-term wealth.